Jim Hicks

Let’s Talk About Tile

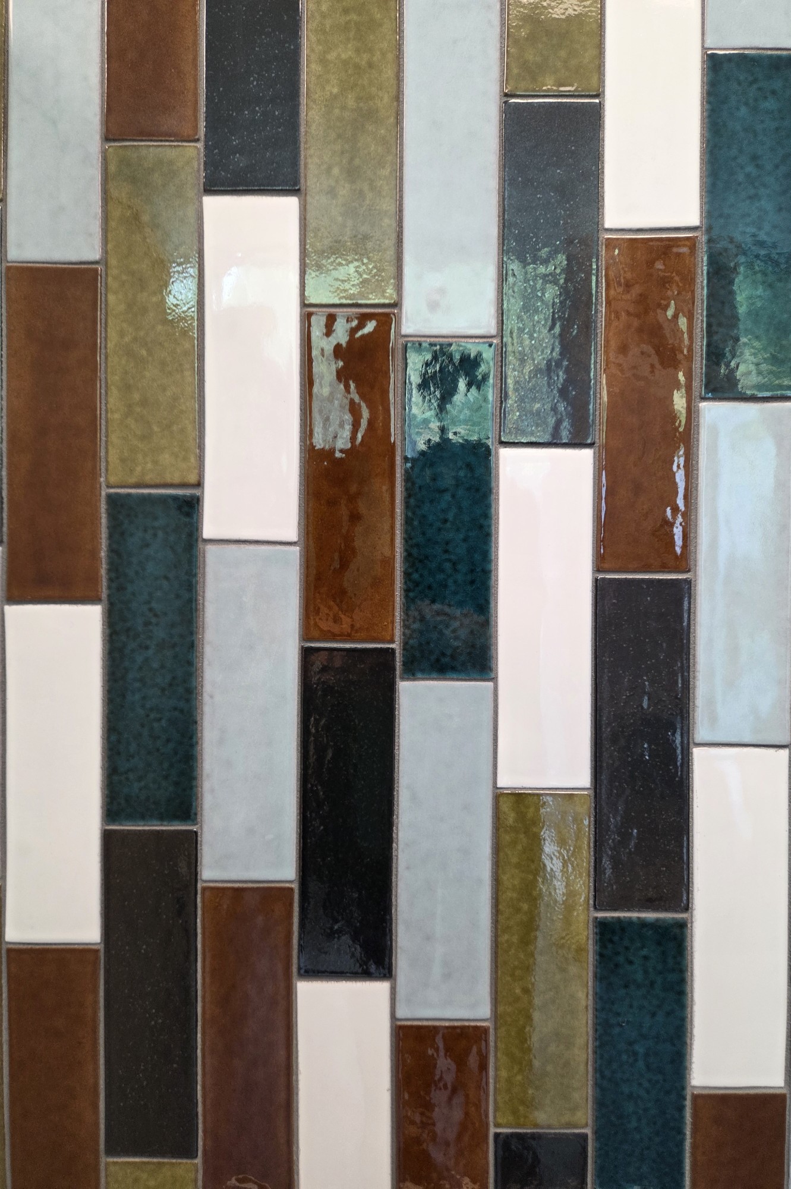
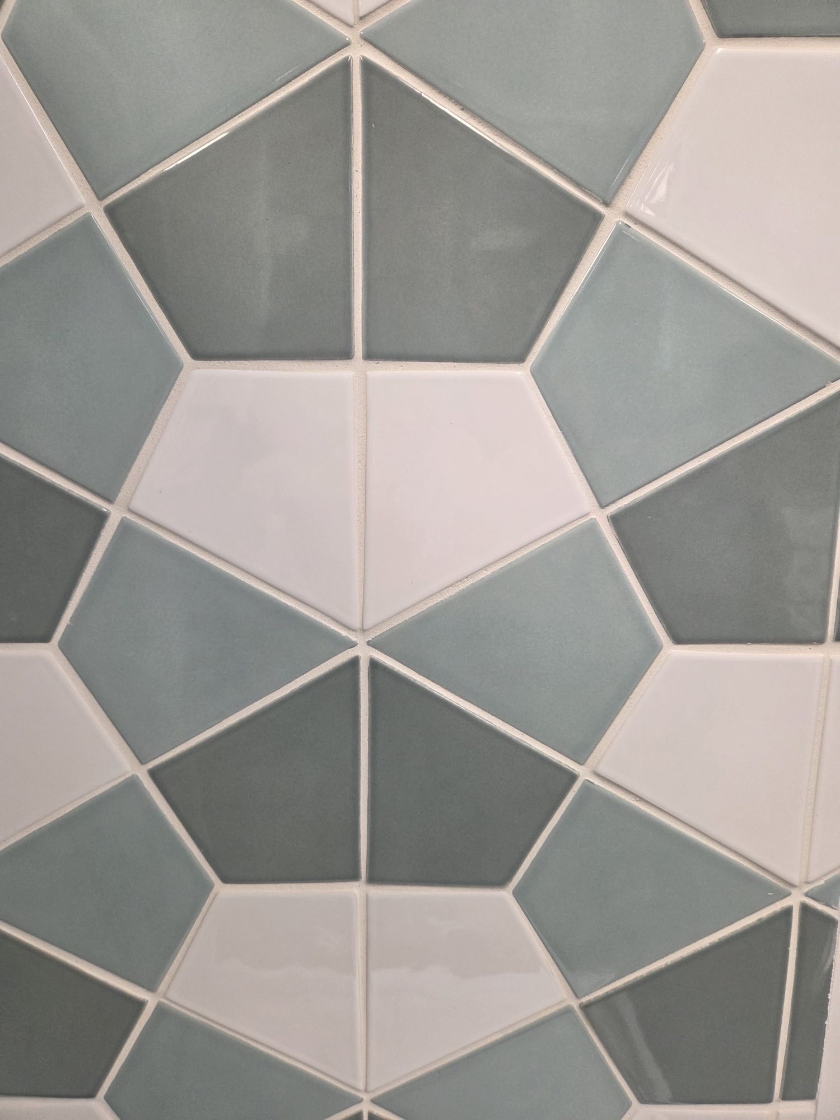
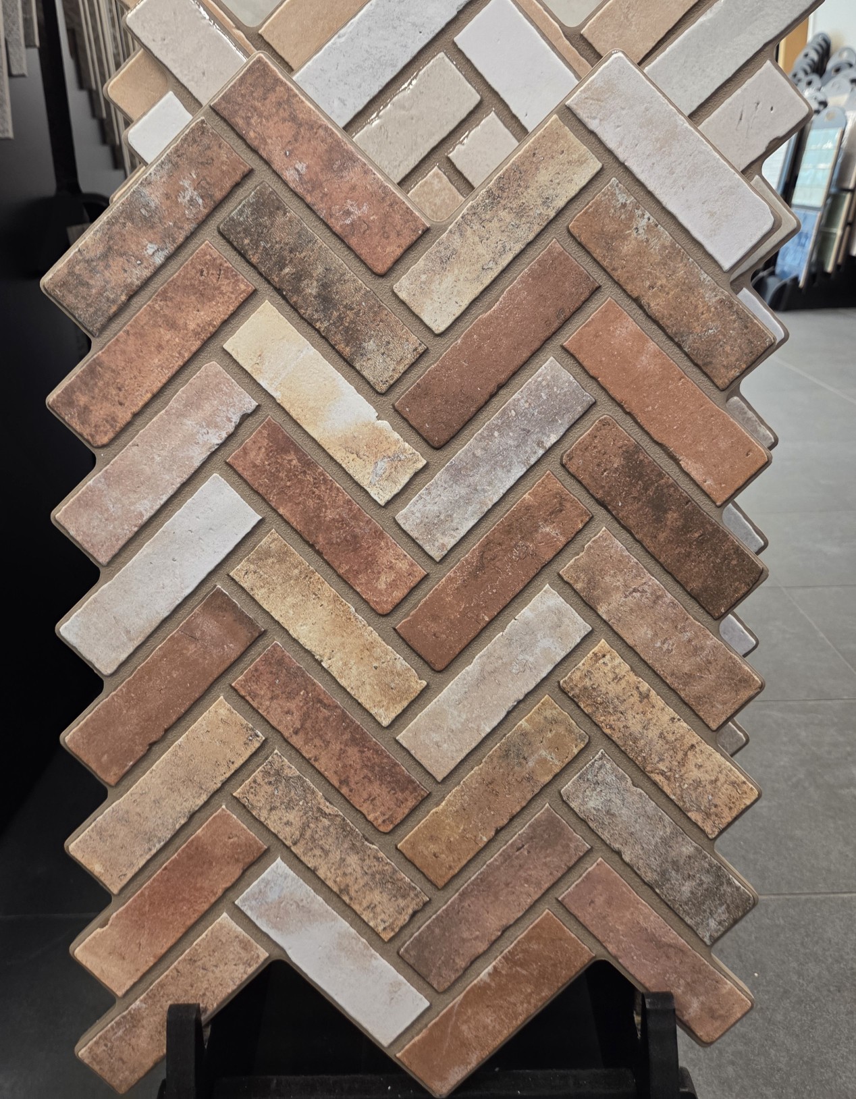
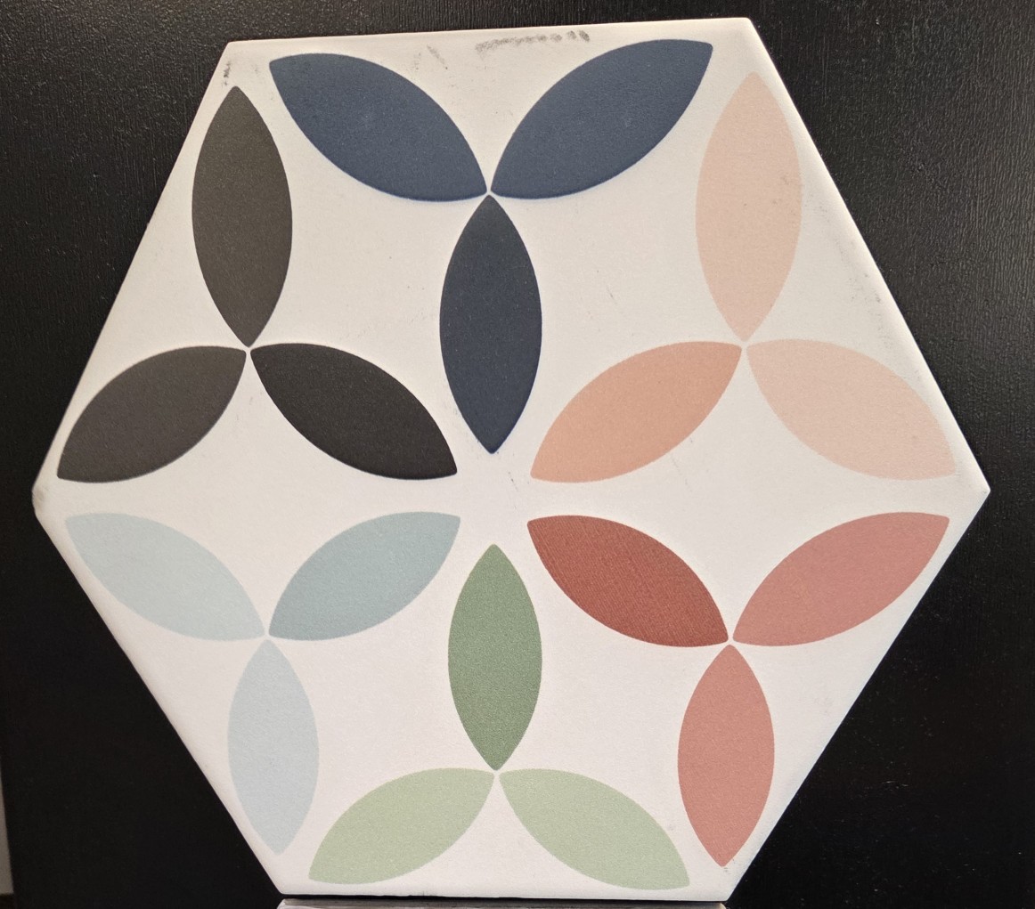
I paid a visit to our favorite tile shop the other day. I was a few minutes early for my appointment, so I decided to browse some of the new collections.

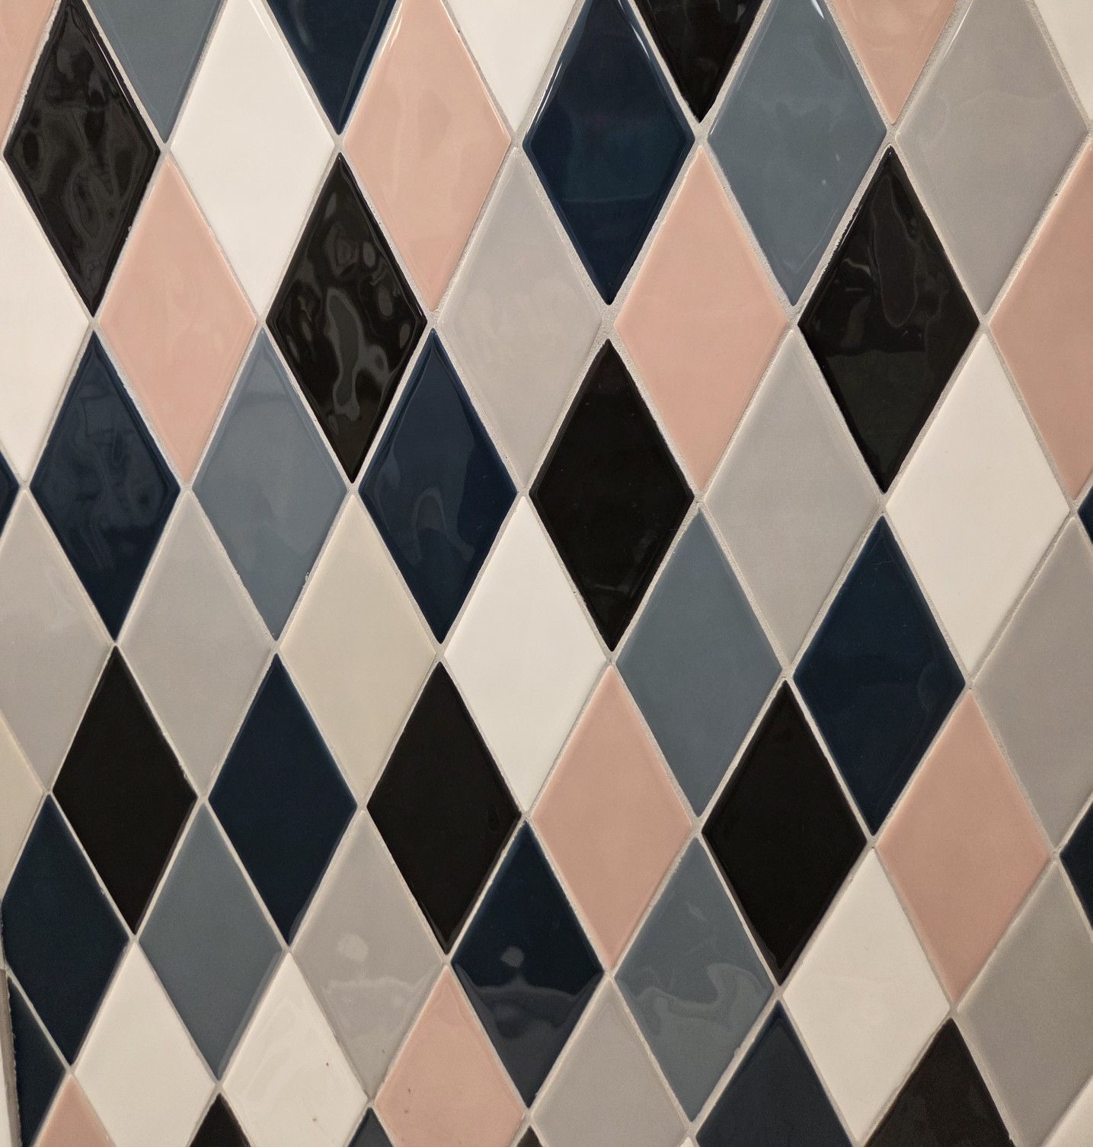
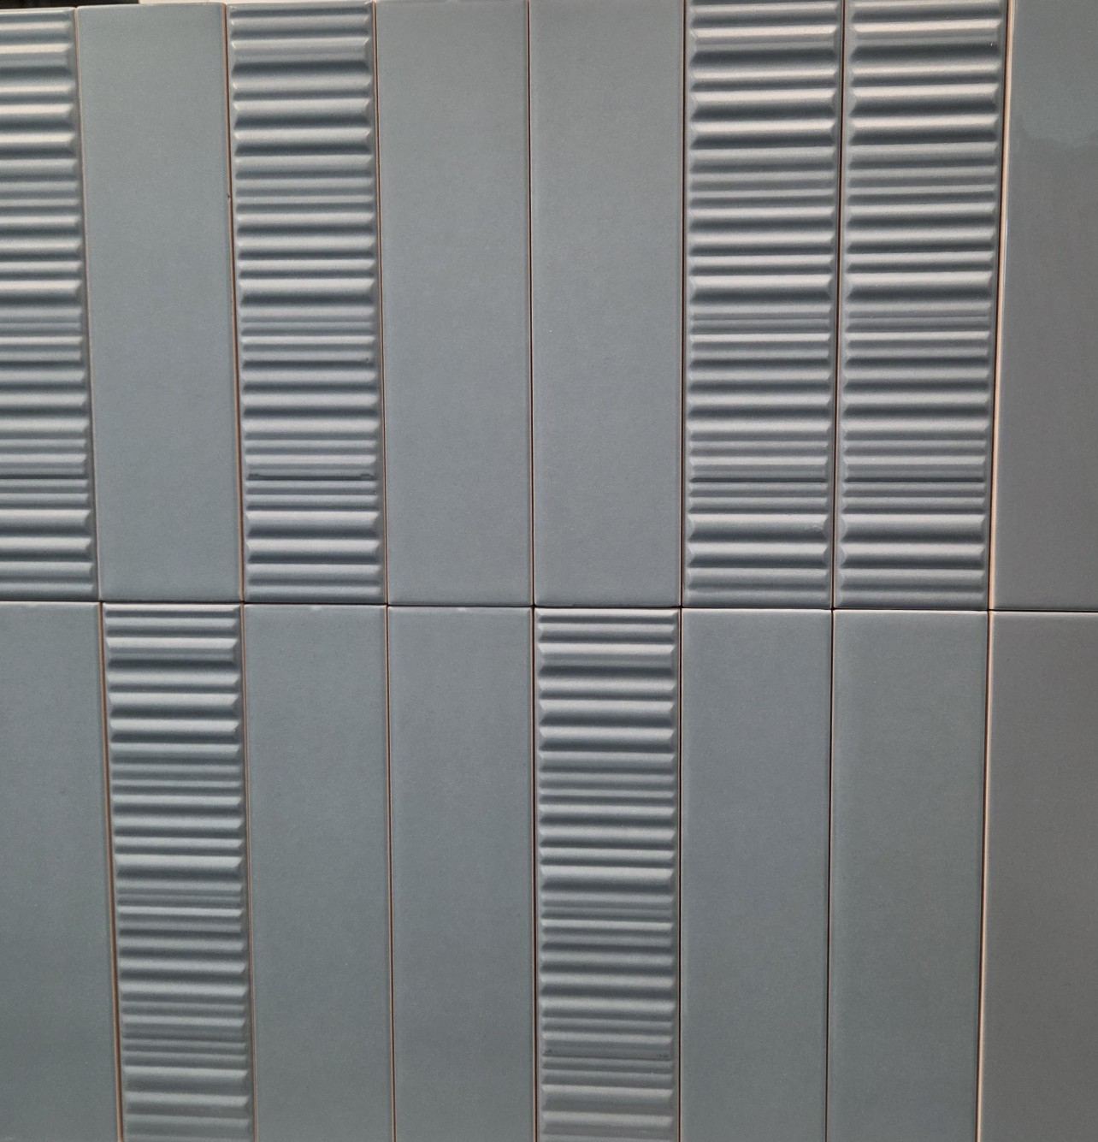
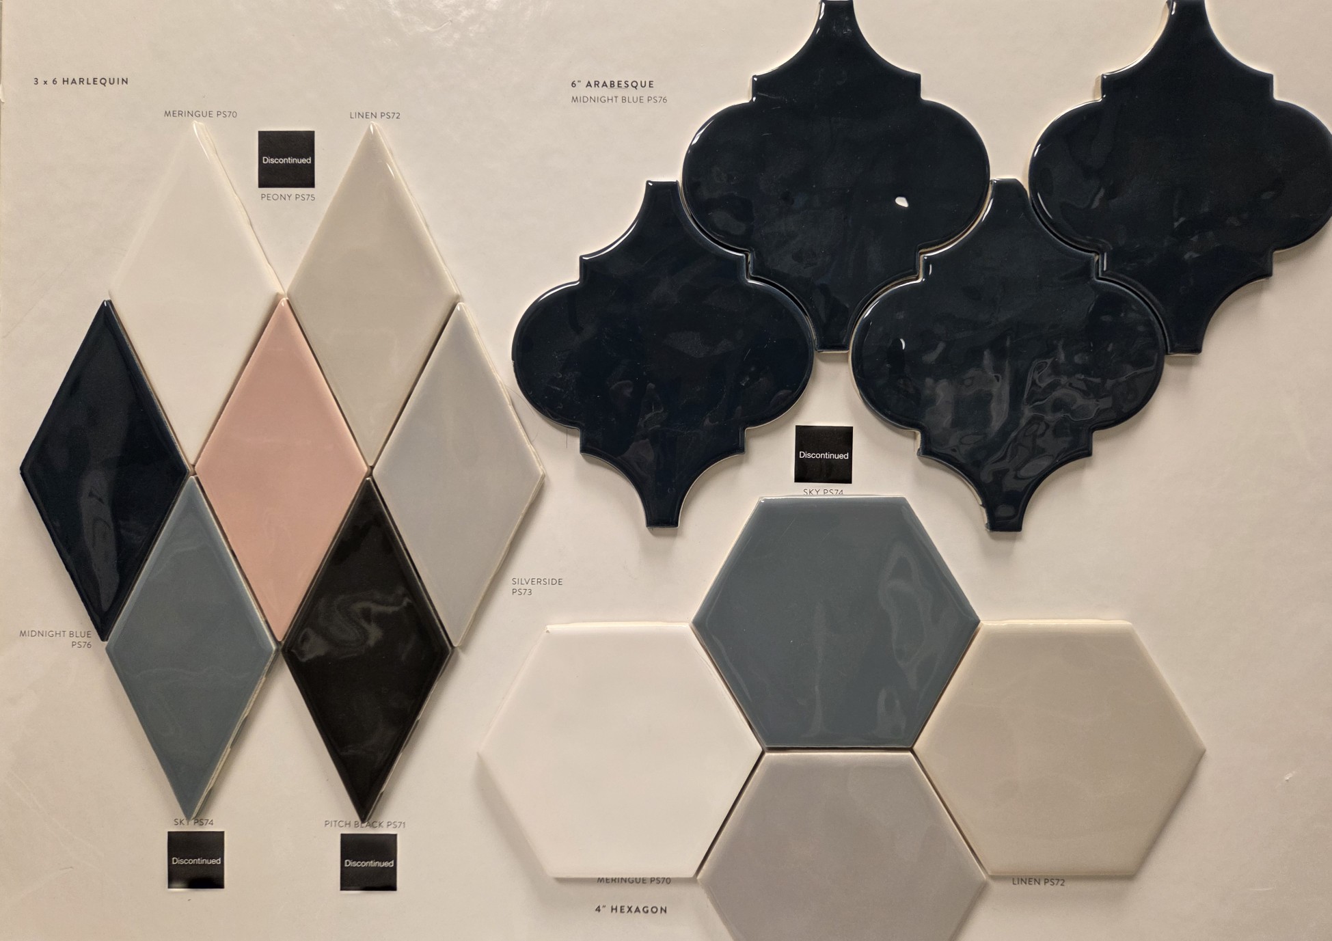
Wow! Color, textures, and shapes are back, including (gasp!) Pink! But this isn’t your grandmother’s pink. It’s bright and glossy and in a new diamond shape.

Green is also making a comeback, but in a marbled pattern with plenty of shapes and sizes available.

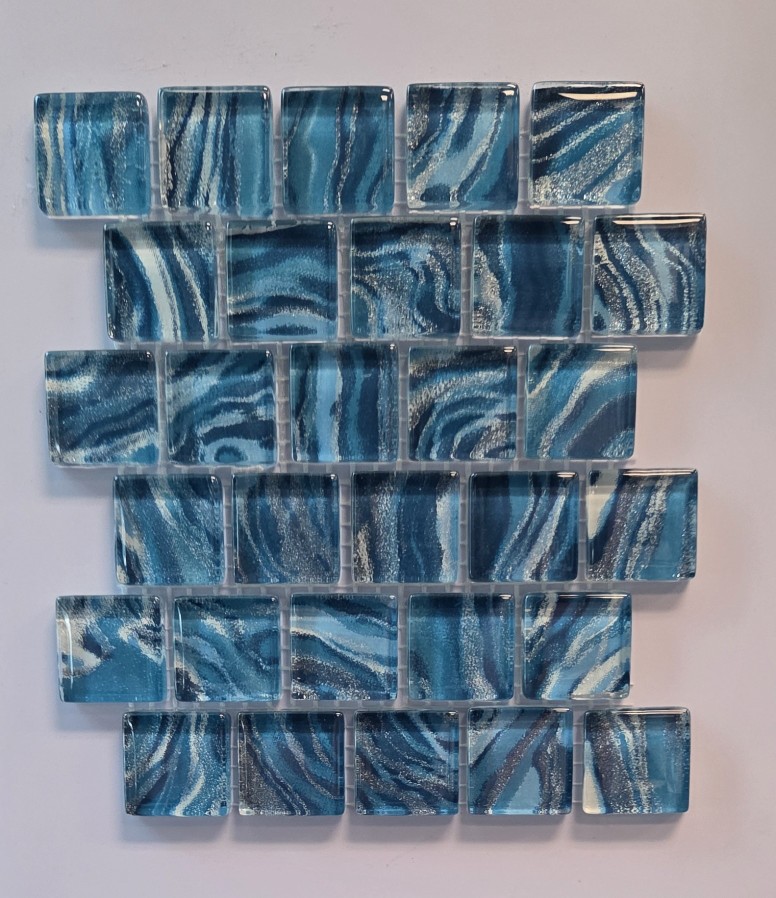
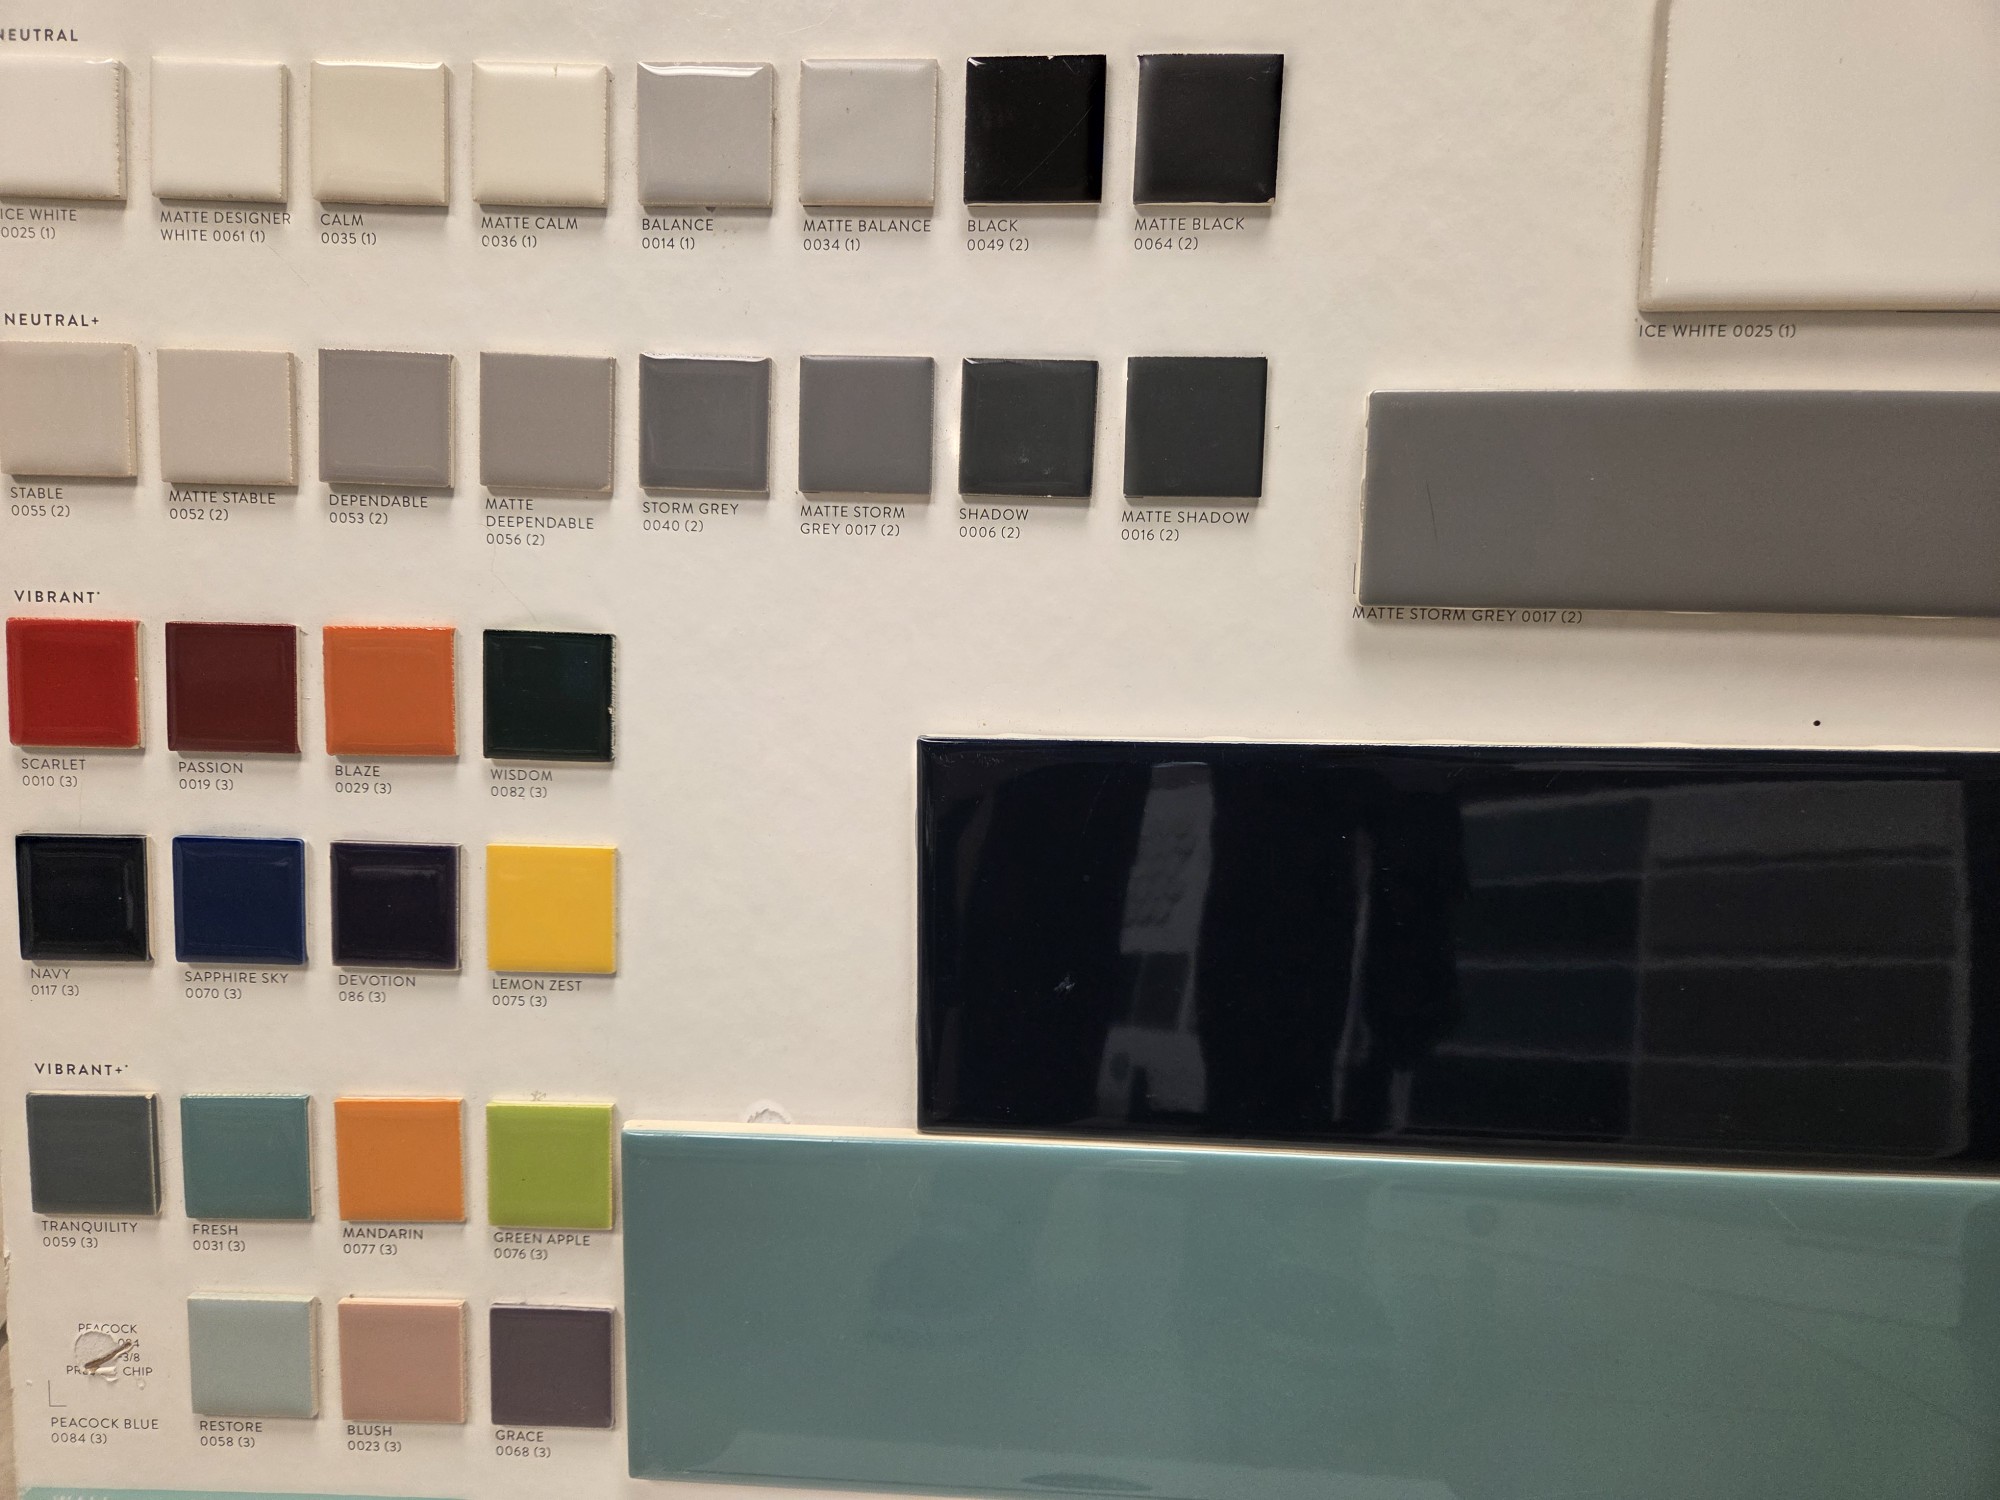
Blue hues range from light blue to teal, to navy.

For even bolder shades, clients can check out the Color Story line which includes Blaze and Mandarin Orange, Lemon Yellow, and Green Apple.

Bathroom tile design can completely change the look of your bathroom or add a pop of color to your kitchen backsplash.

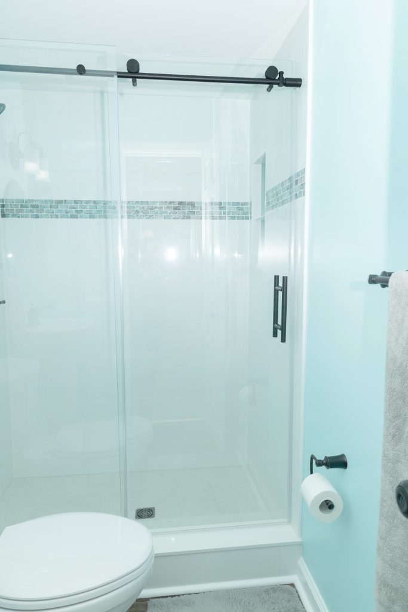
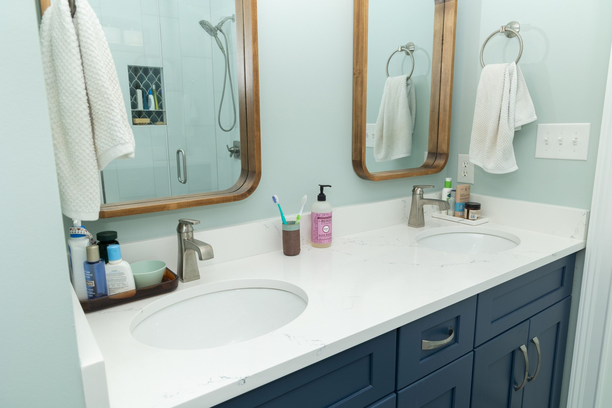
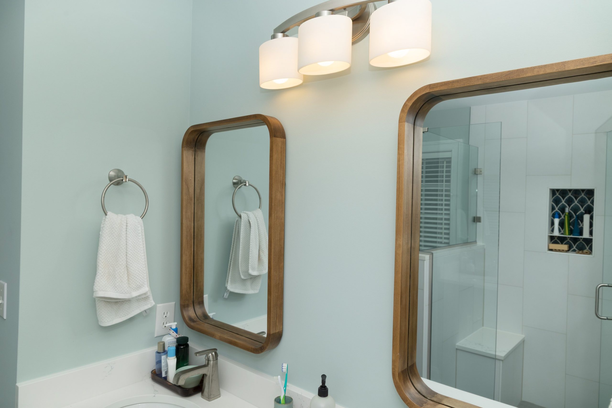
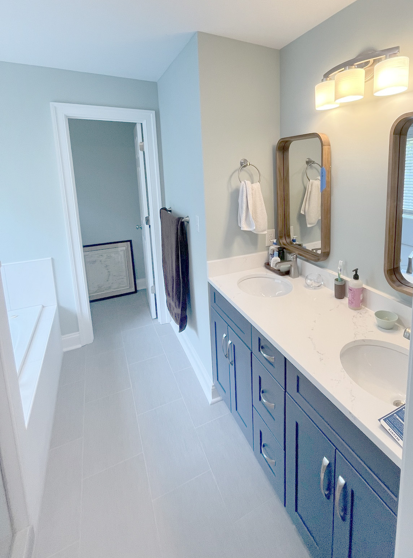
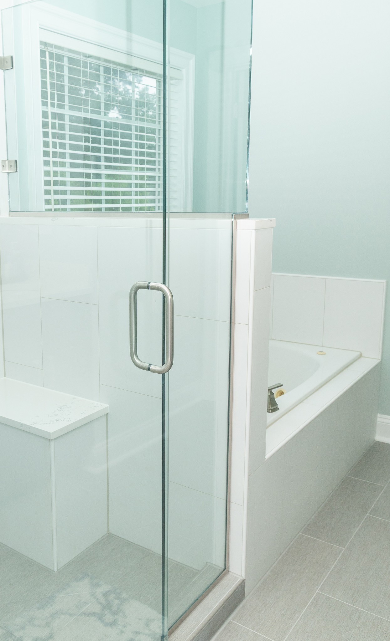
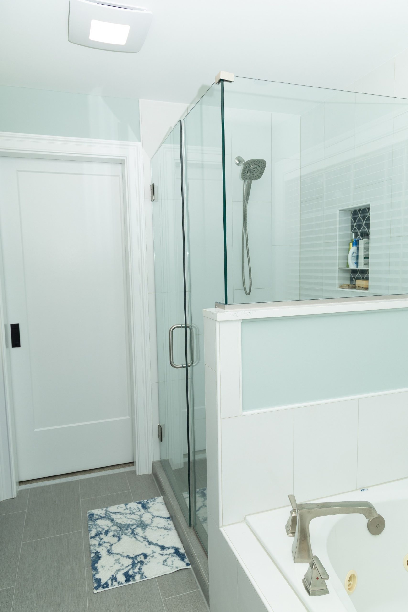
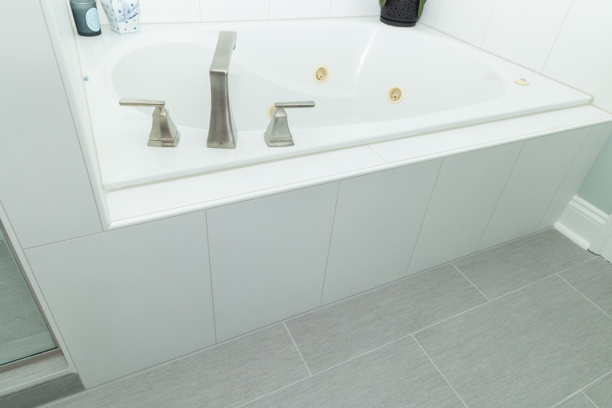
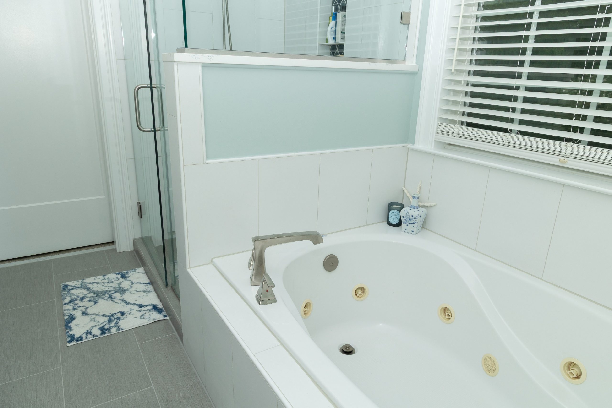
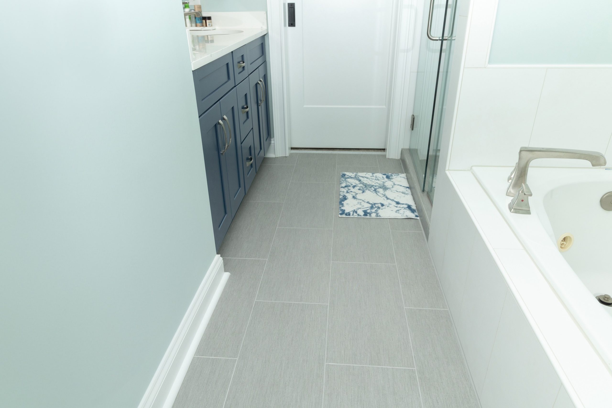
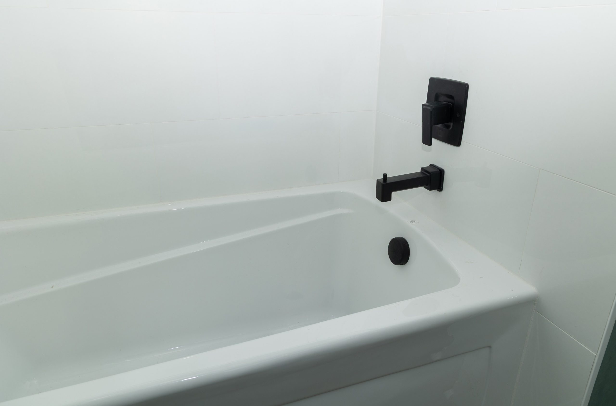
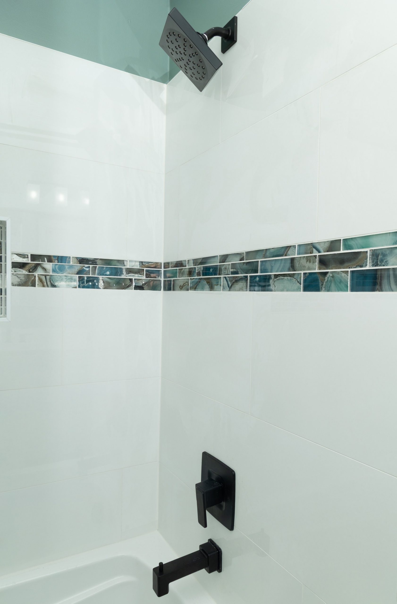
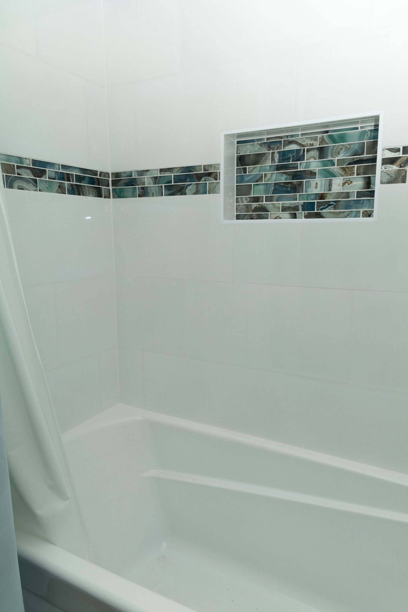
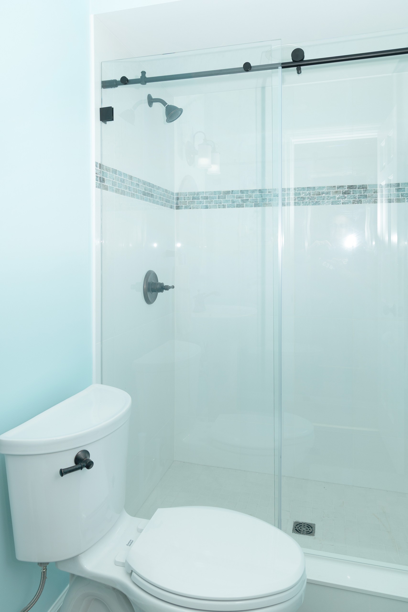
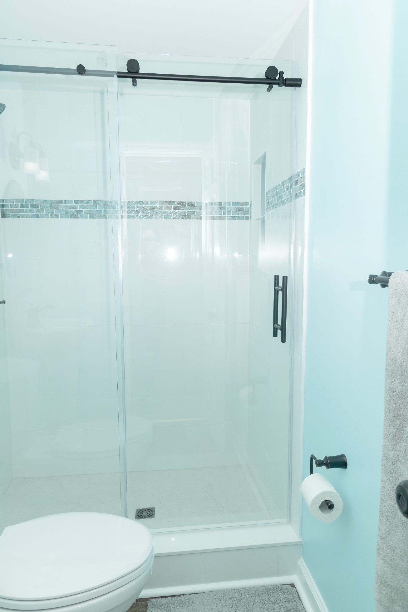
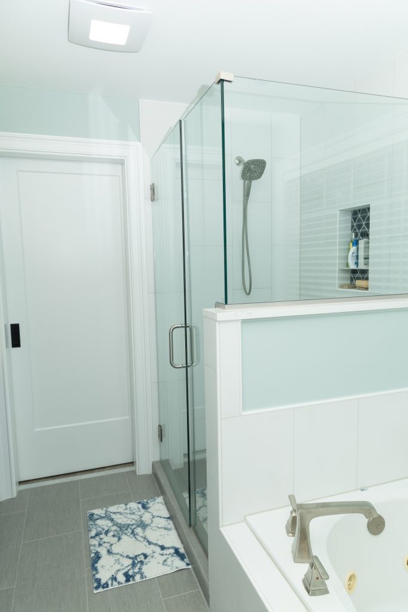
Let’s take a look at a bathroom project we recently completed in Yorktown:

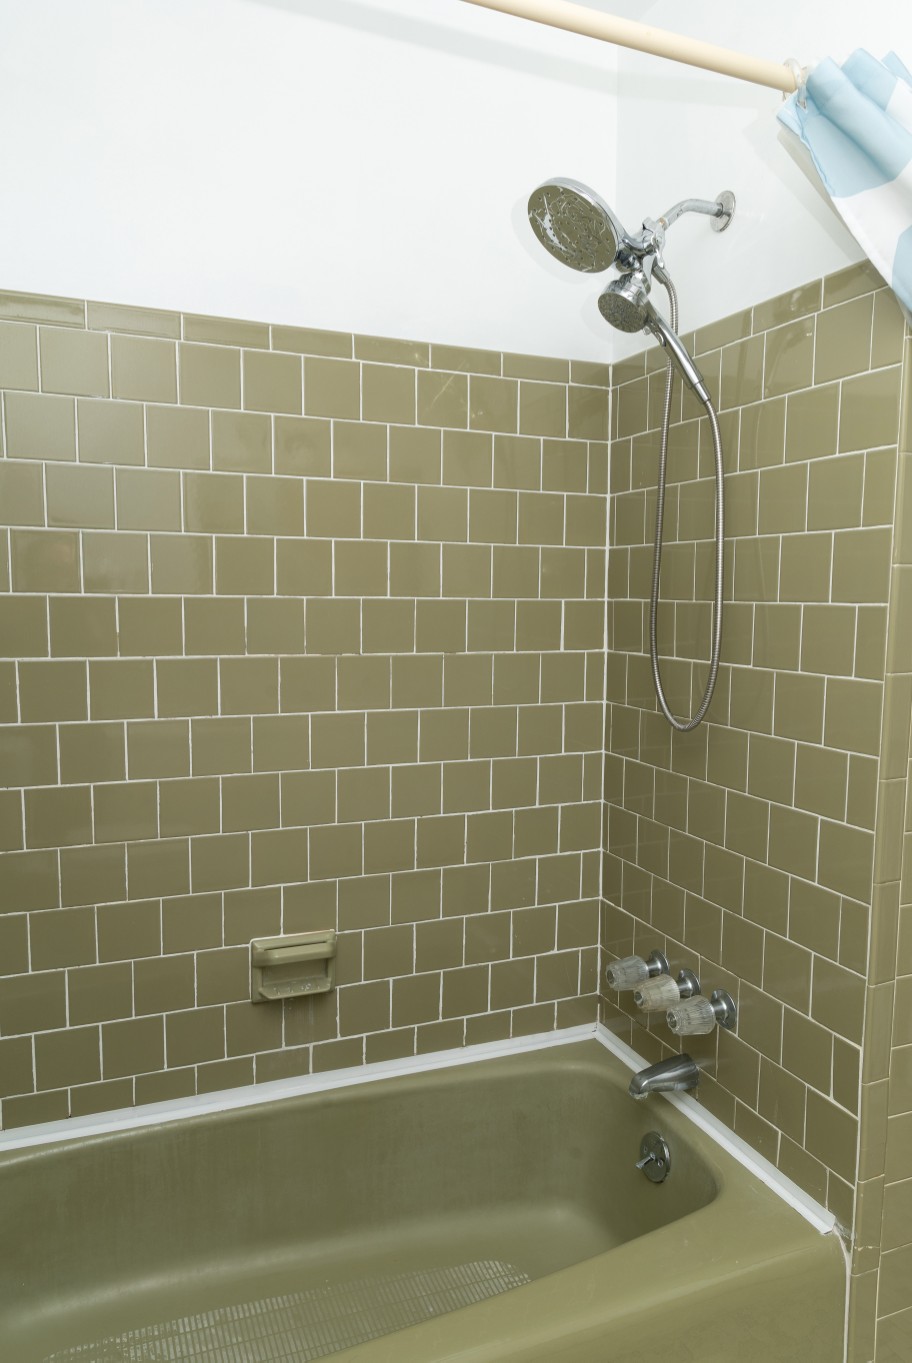
Our clients wanted to update the look of their home’s basic beige primary bath, without changing the plumbing layout. Bathroom tile design to the rescue!

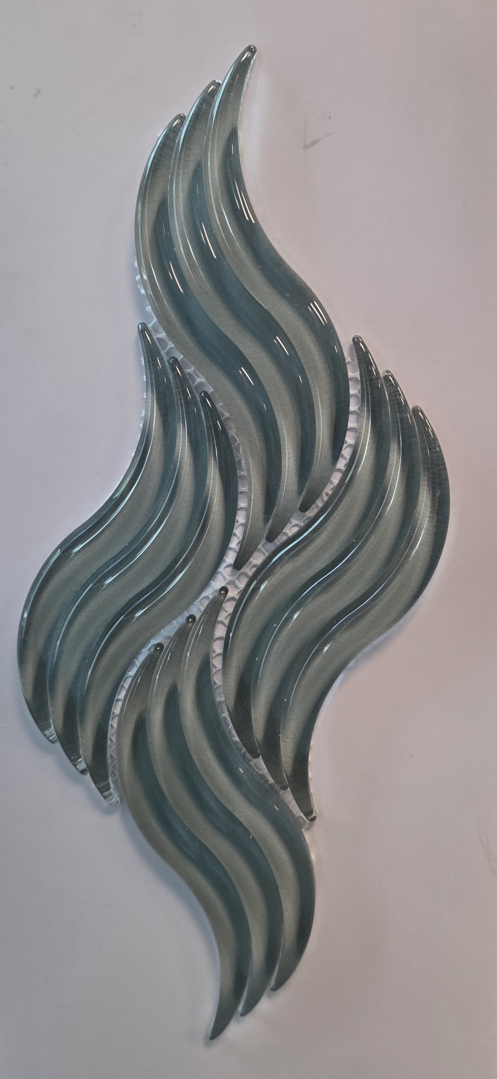
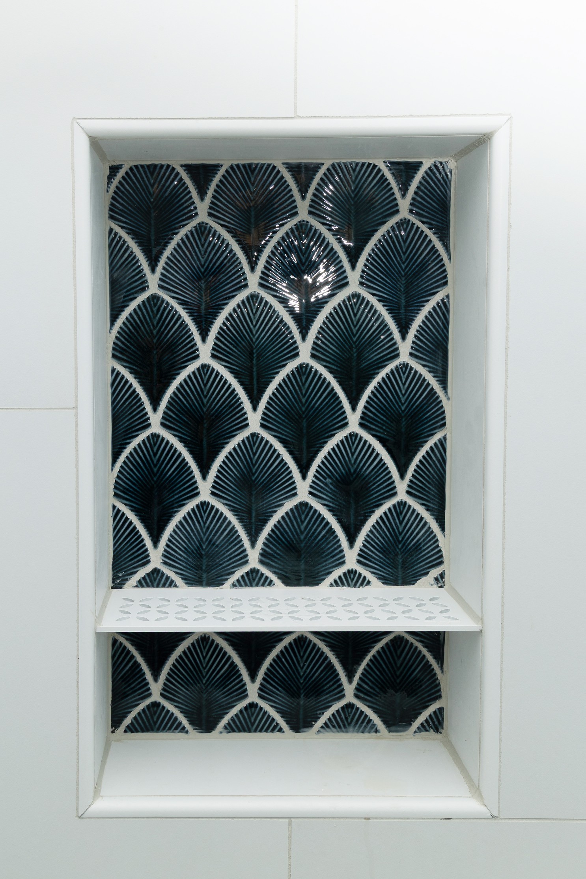
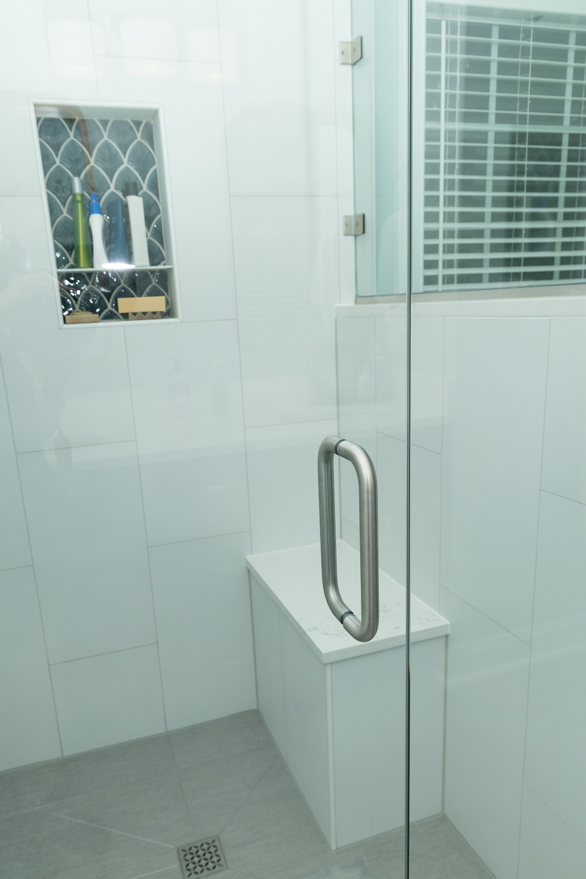
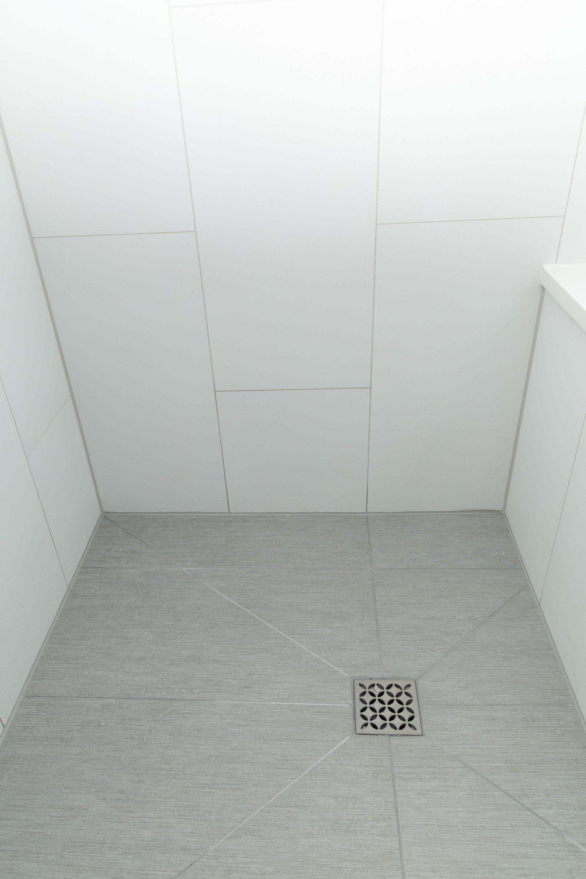
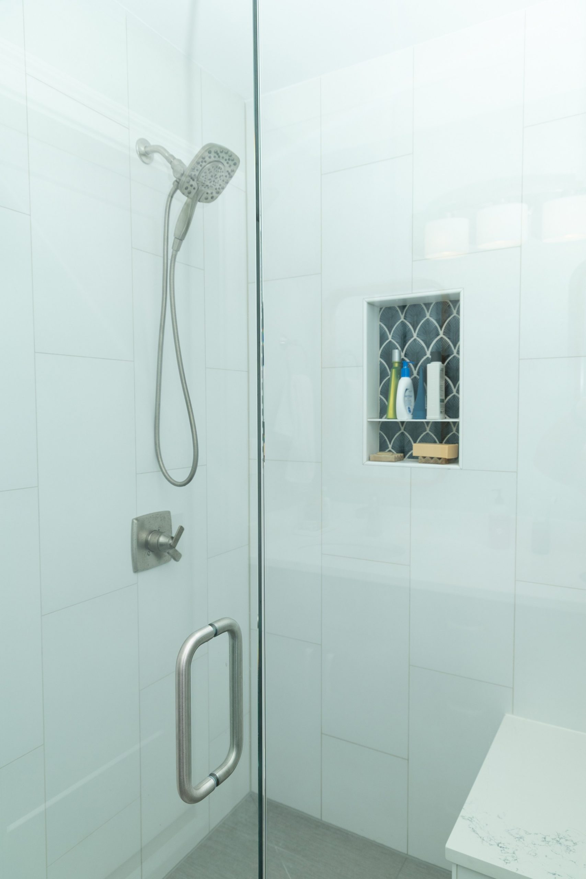
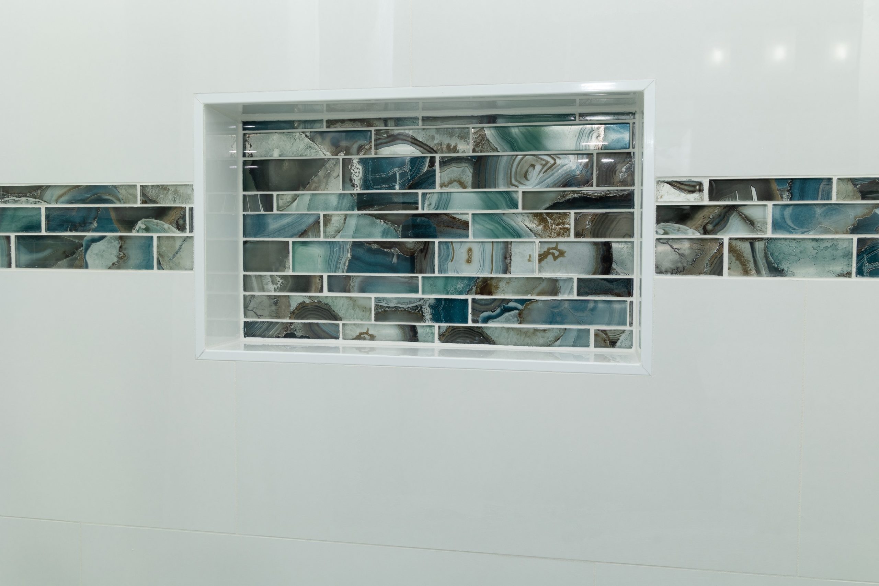
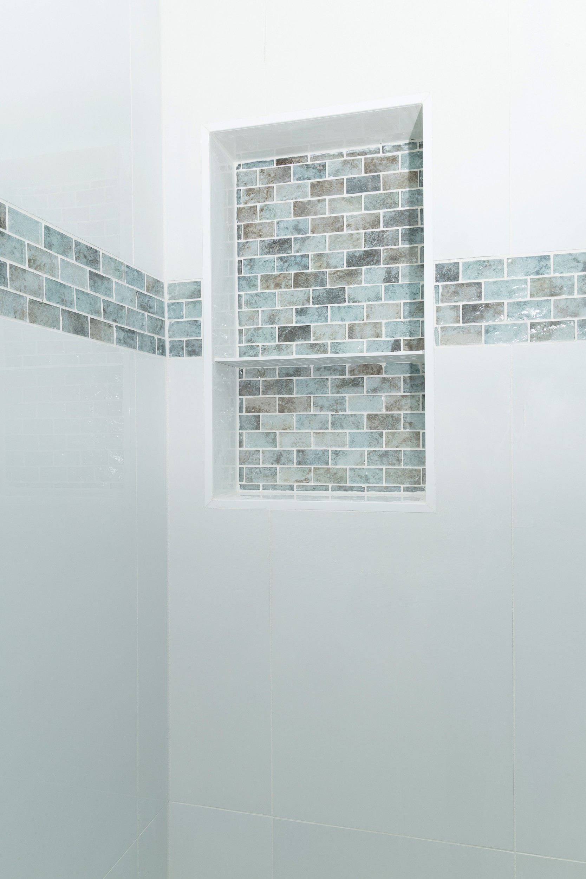
After cutting the wall between the shower and tub back to half its original height, and replacing it with a glass divider, it was bye-bye beige tile. The shower walls and tub surround were updated with 12×24 matte finished Arctic White tile. A bench and a niche were added in the shower, and the niche features eye-catching midnight blue “Baroque Fan” accent tile. The floor and shower base were done in a contrasting, textured tile called “Wool”.

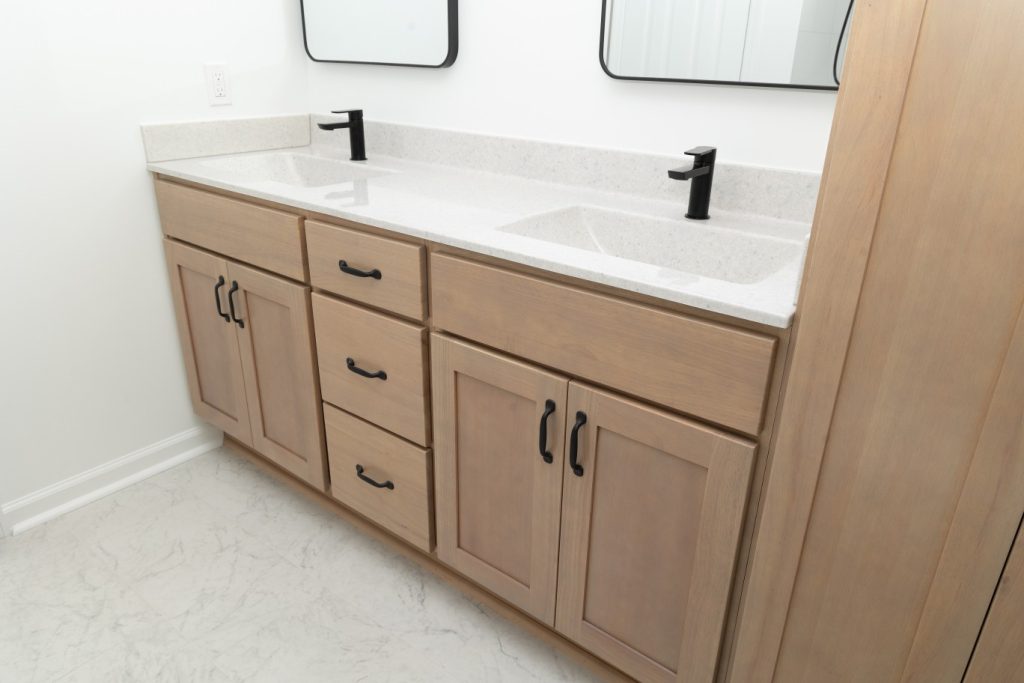
The vanity, in Ocean Blue, was topped with Chantilly White quartz. This quartz was also used on the top of the half wall, shower bench, and shower curb. New lighting and mirrors, and fresh paint complete the makeover.

What do you think? Are you a fan of classic colors, or would you go bold and bright? Either way, we can help you design the tile look of your dreams!

Let’s Talk About Tile Read More »
Insurance Claim Becomes Multi-Room Makeover, Part Two

In Part One of this project, we repaired and remodeled Rachael’s downstairs bathroom after a leaking tub drain upstairs caused damage below. Rachael was so pleased with the results that she asked us to update the upstairs bathroom and her kitchen! These home remodeling projects gave both spaces a fresh, updated look while keeping the layouts functional. In Part Two, we’ll tell you about those projects and share some before & after photos.

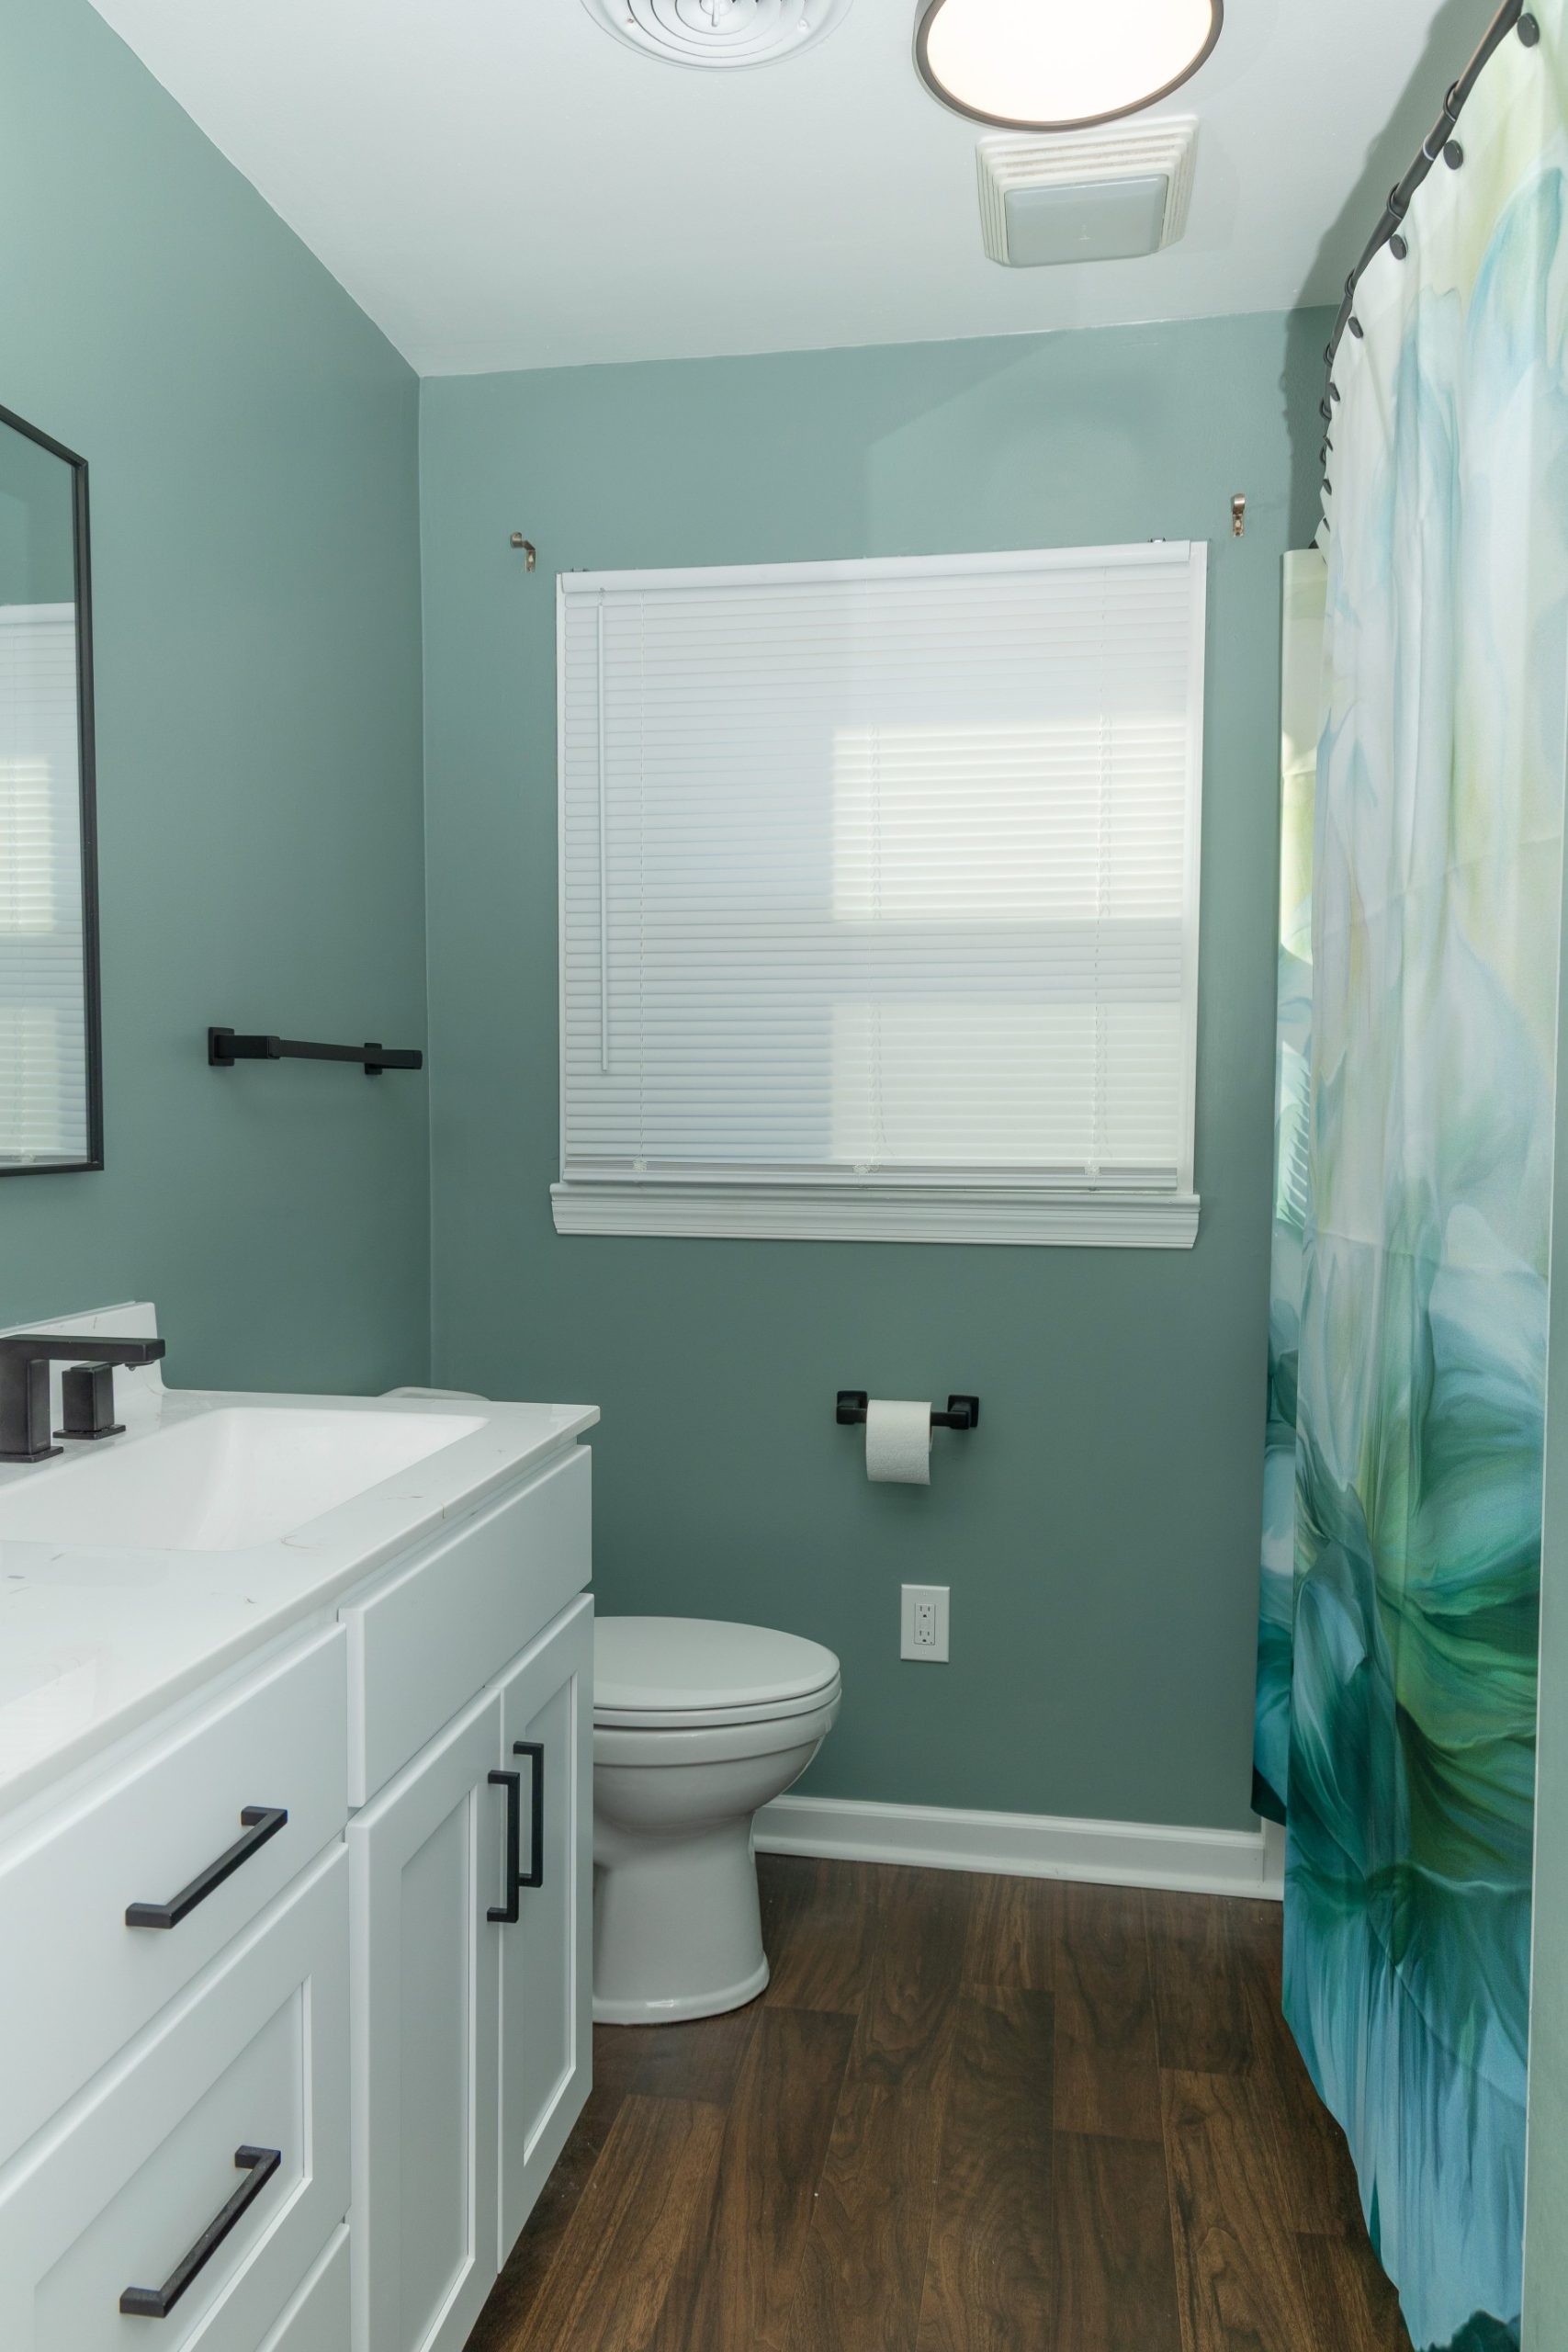
Let’s start in the bathroom. The original 1960s layout was functional, but the white and tan tile, which extended onto the walls, was seriously dated so it all had to go. We also took out the tub, vanity, toilet, and floor tile.

The new, deeper, Aker soaker tub was a big improvement over the old, original tub. The updated tub surround, in 12×24 polished white tile, installed horizontally, brightens up the space. As with the downstairs bathroom, we added a glass mosaic deco strip along the walls and in the back of the 12×20 horizontal niche.

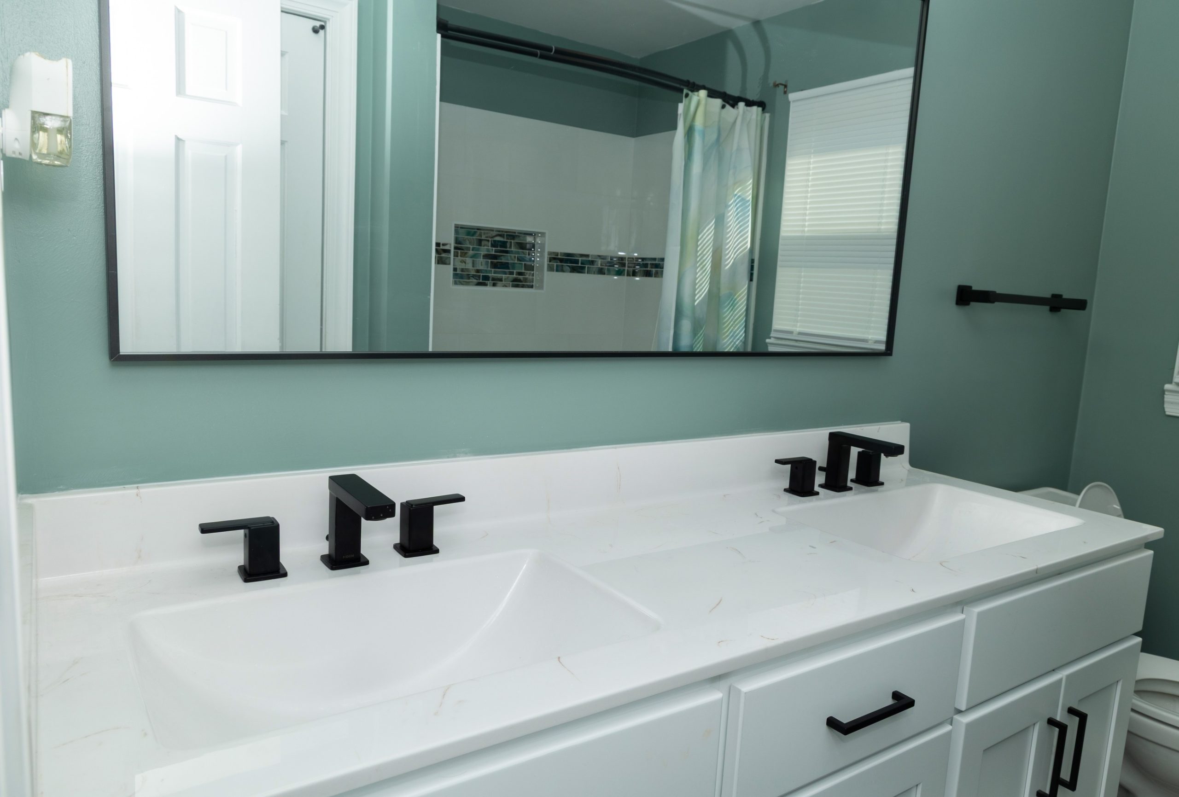
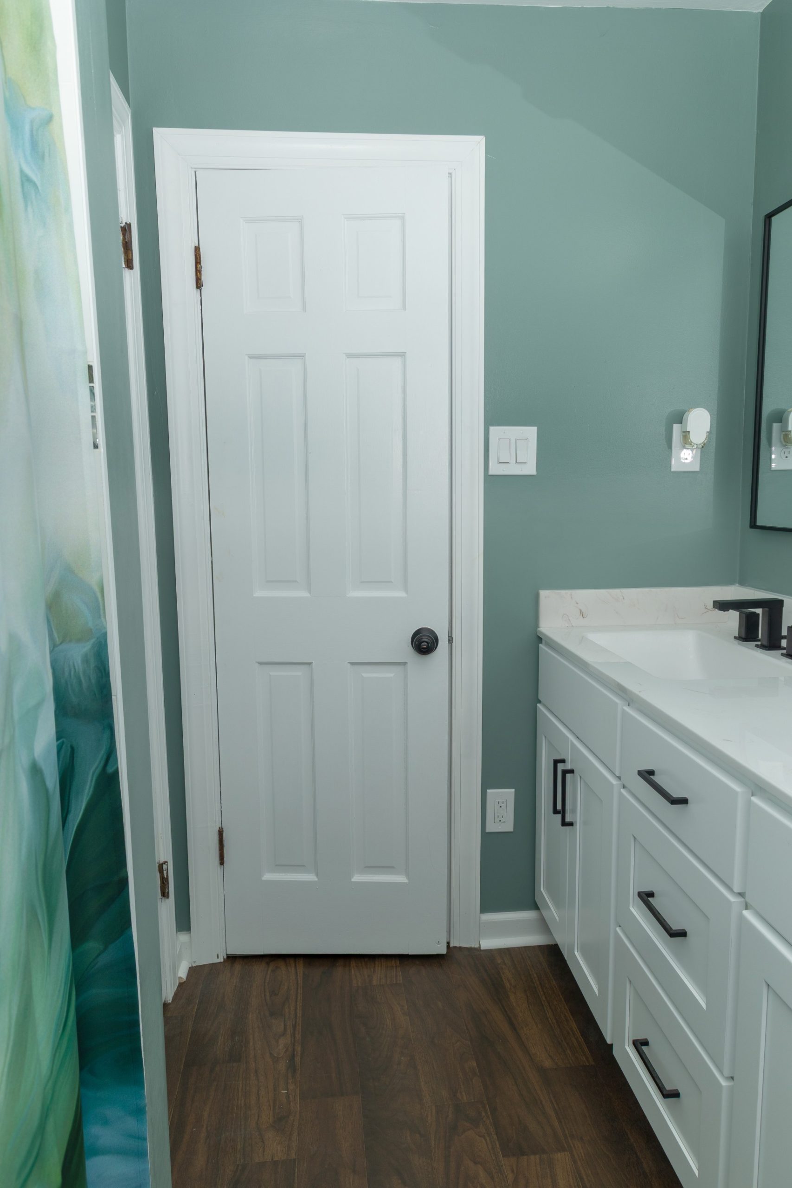
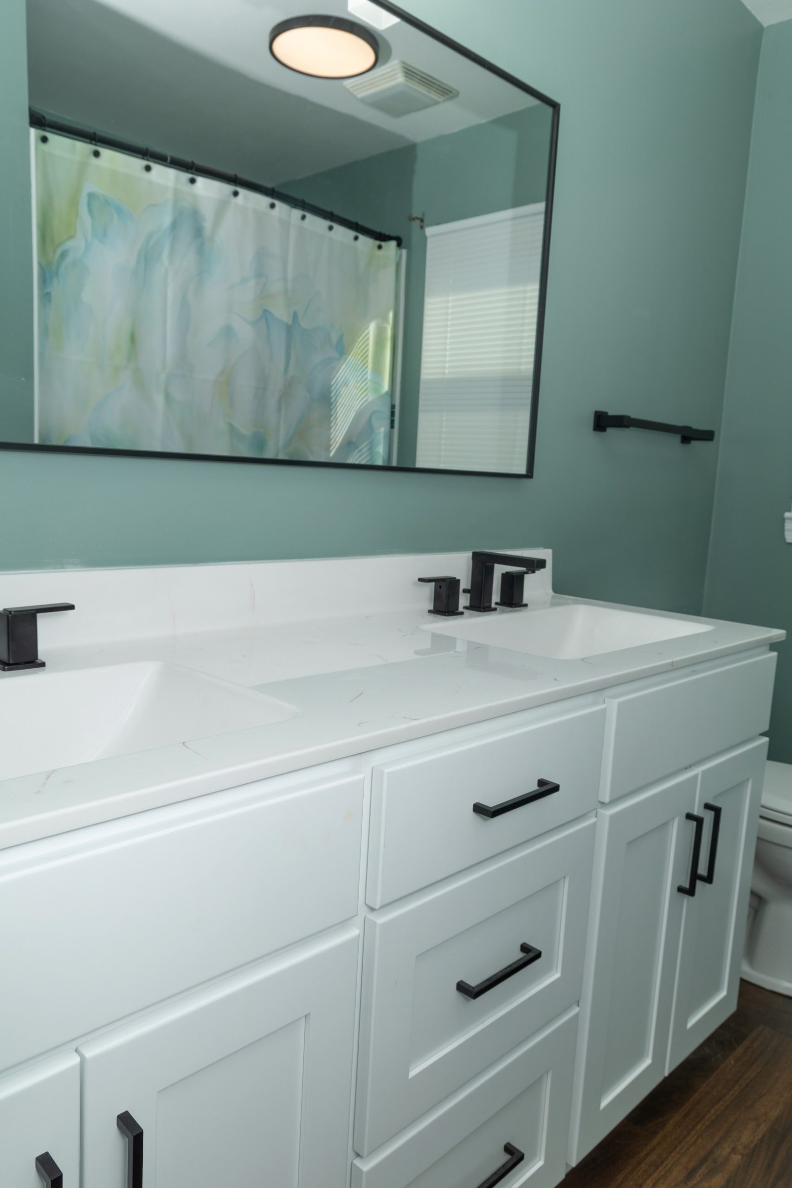
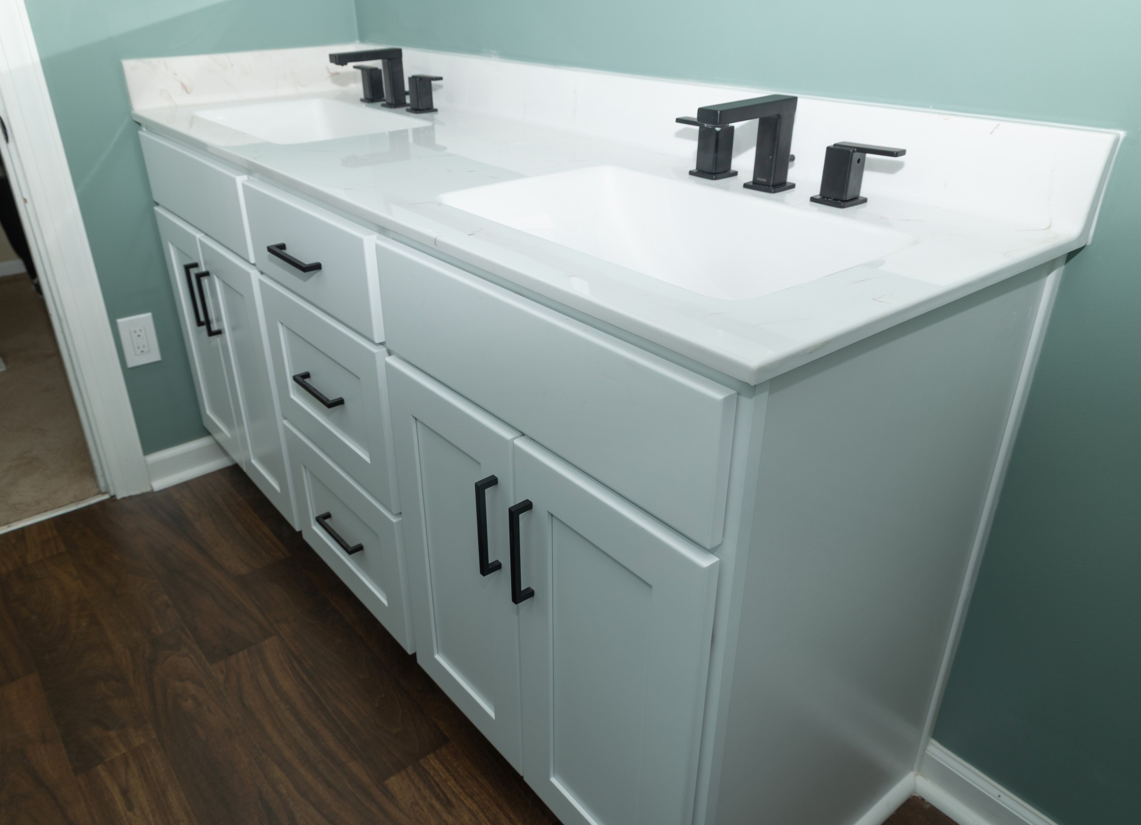
The vanity was replaced with a new shaker style in white, which features a drawer stack in the center – lots of new storage space here! The cultured marble countertop, with rectangle integrated sinks, is white, accented with a light walnut veining. The matte black mirror, hardware, and faucets, with squared-off profiles, compliment the sink shape perfectly.

Dark wood grain floors, light teal walls, and bright white trim complete this makeover. 

On to the kitchen –

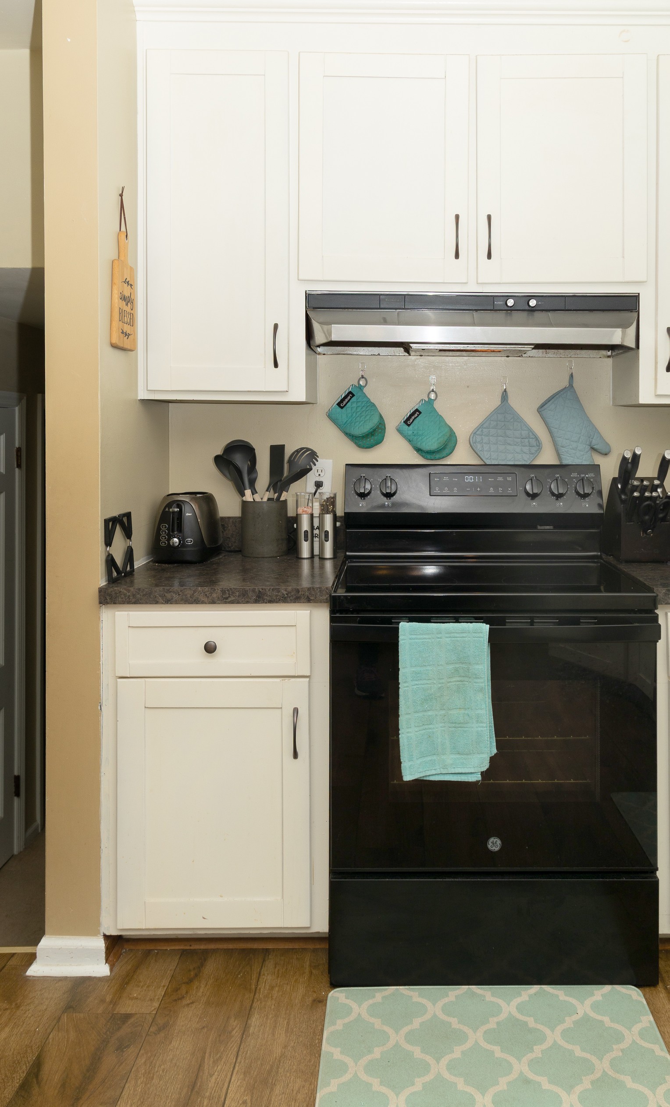
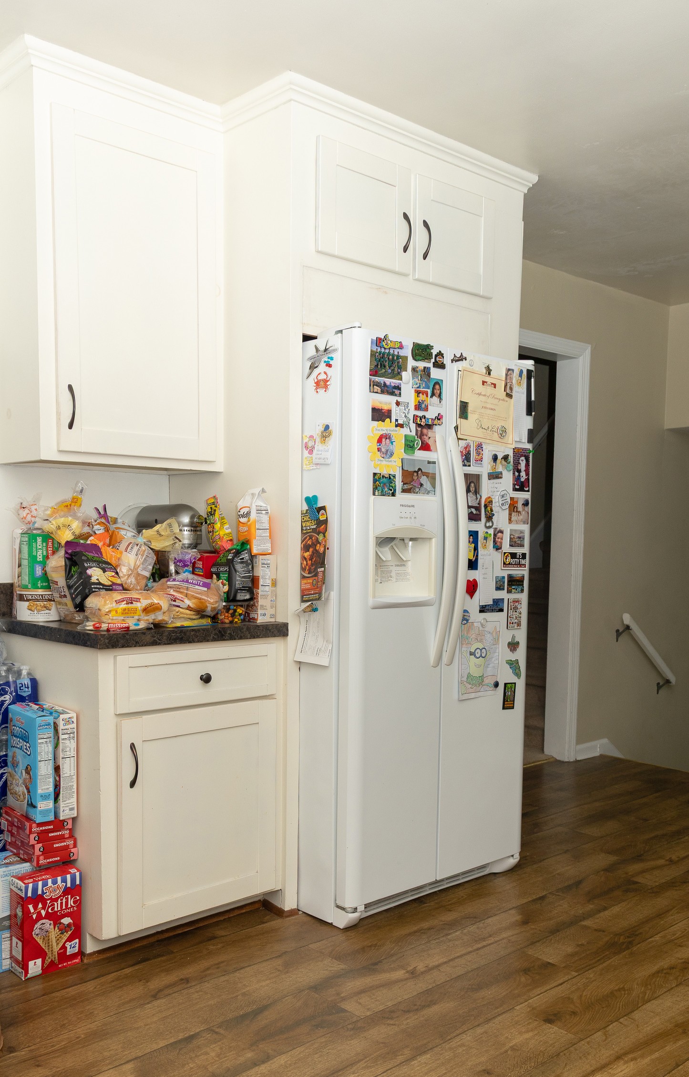
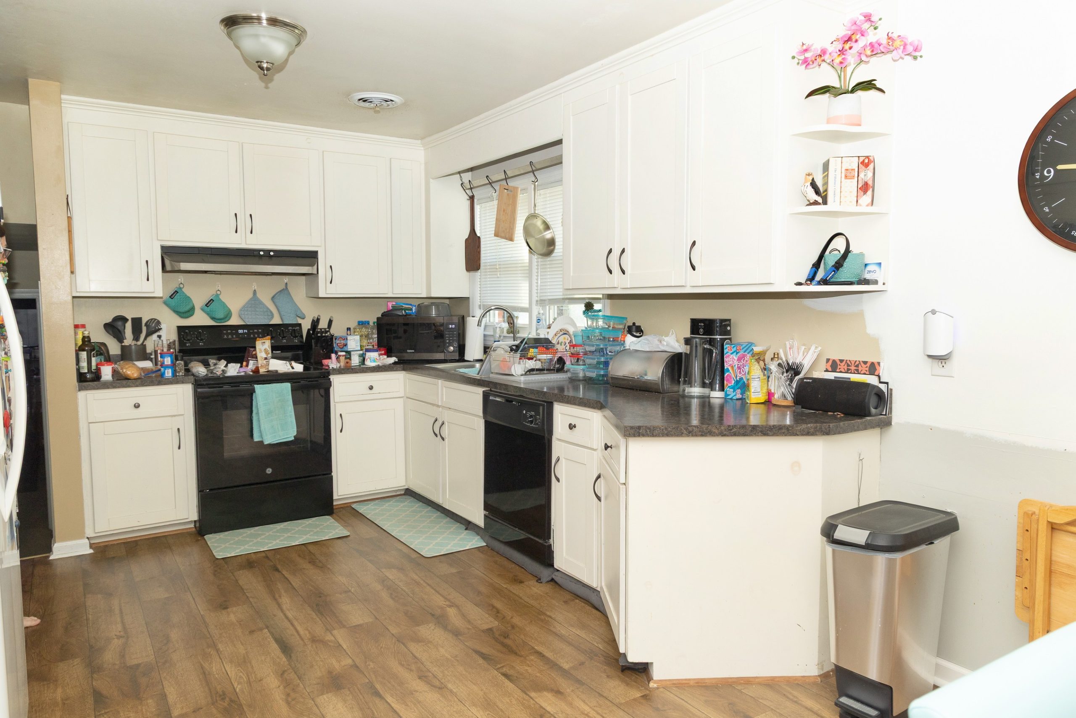
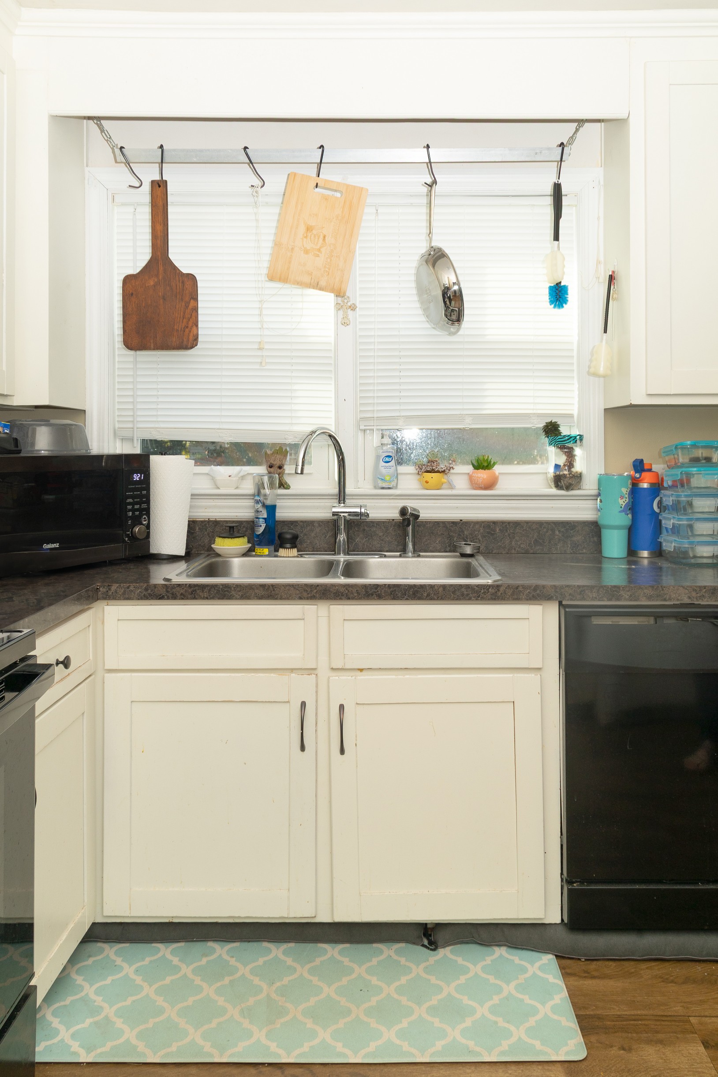
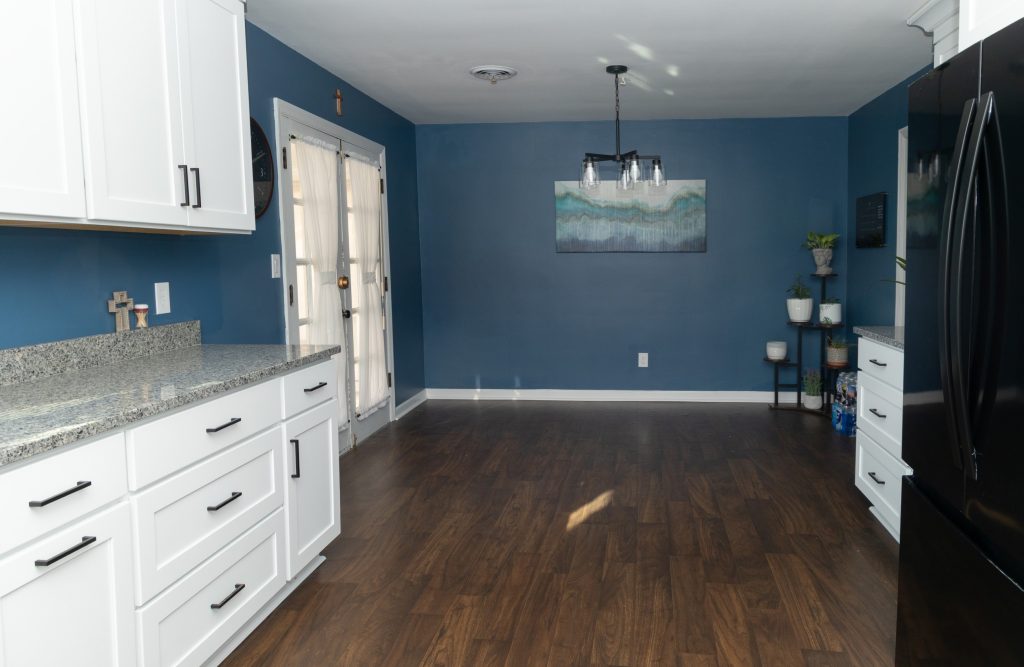
Like the bathrooms, the layout of the kitchen worked, but Rachael wanted a fresh, new look. All the cabinets, countertops, and floor covering were removed. After repairing some floor damage we found near the sink base, we started on the remodel.

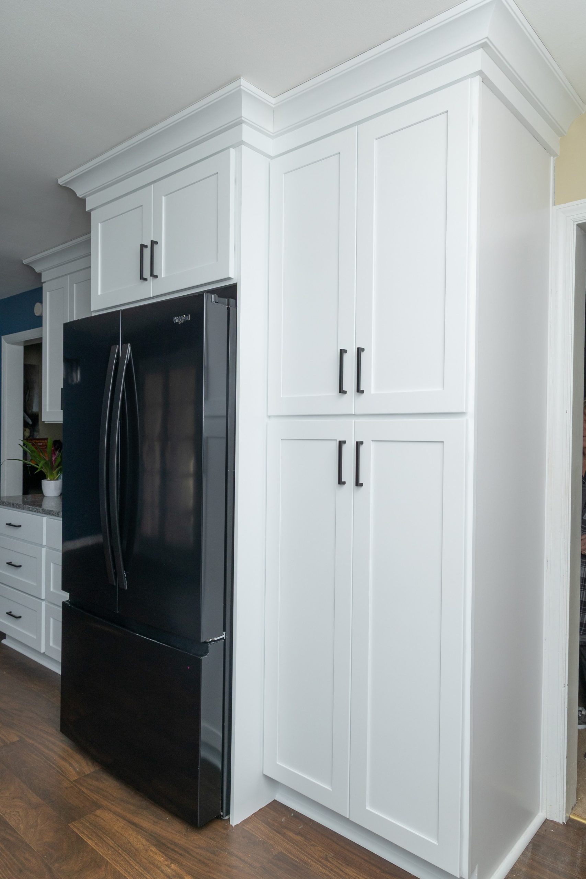
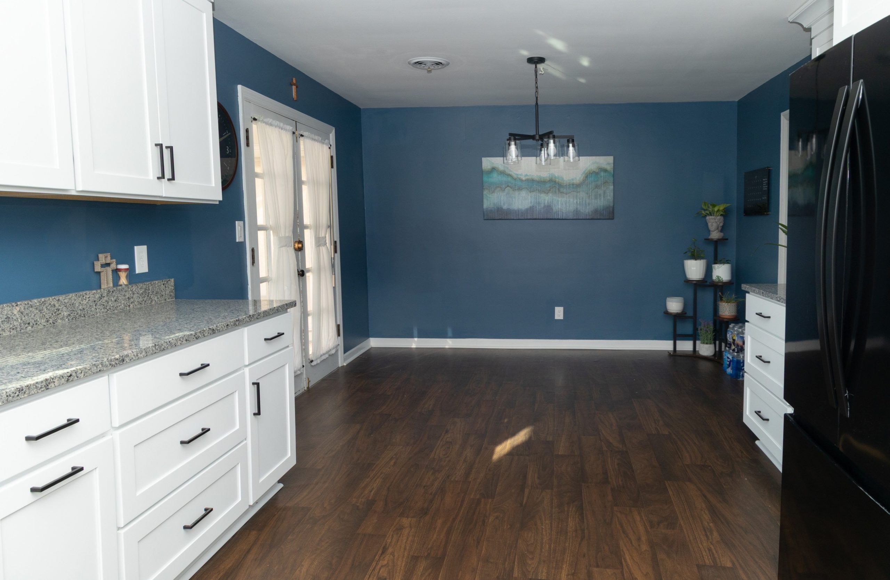
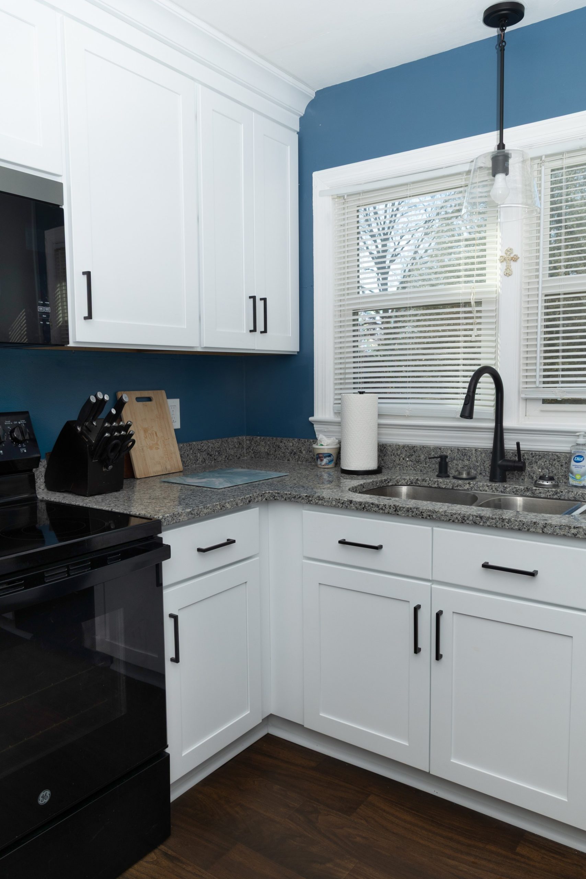
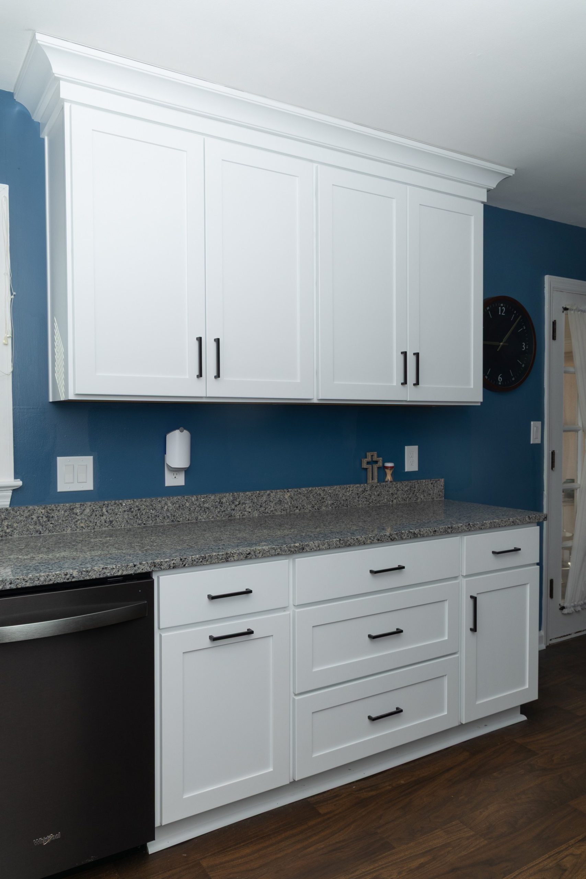
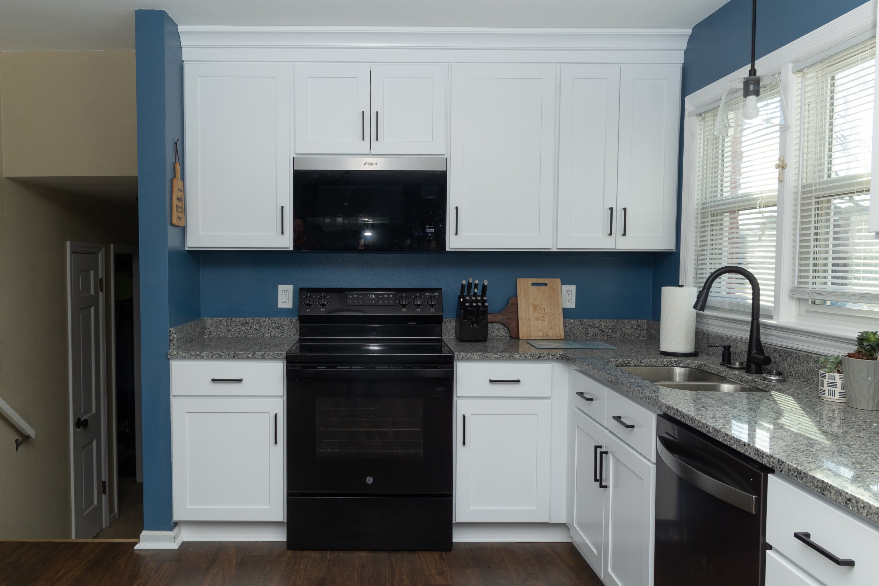
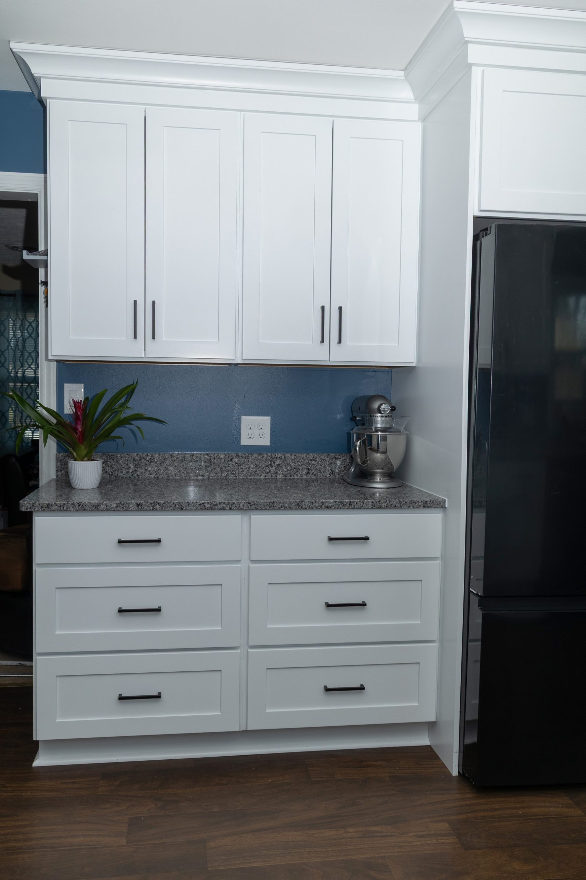
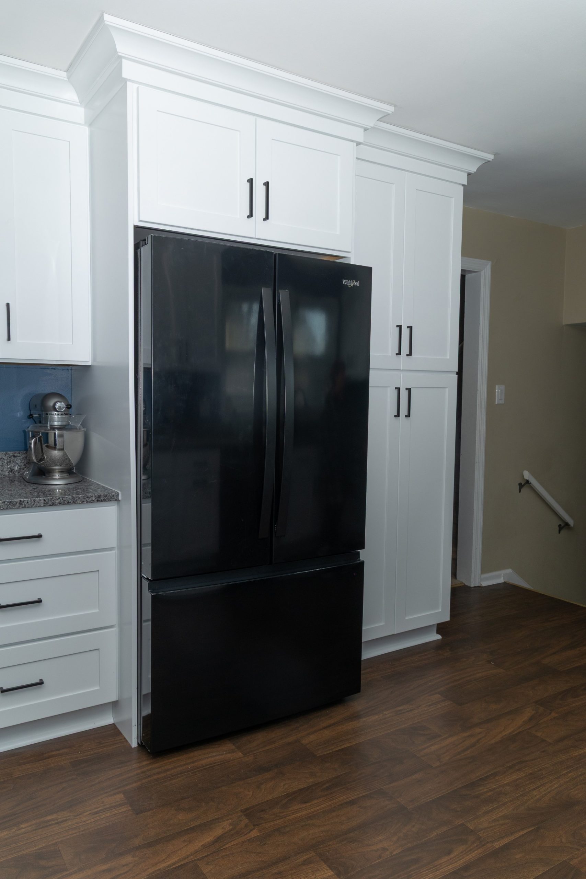
Bright white shaker cabinets with matte black trim were first. The new granite countertop in Azul Platino includes a 4” matching backsplash. The “Sleek” by Moen faucet with a pull-down sprayer and soap dispenser adds convenience when it’s time to wash up. The floor covering is the same sheet vinyl that was used in the upstairs bathroom, “BlackTex Velvet” by Beauflor.

From the Black appliances, cobalt blue walls with bright white trim, to the new accent lighting that finishes the kitchen and dining area in a sophisticated style, this home remodeling project gave Rachael’s home a completely refreshed look that she can enjoy for years to come.

Thank you, Rachael, for trusting us with these projects!

Insurance Claim Becomes Multi-Room Makeover, Part Two Read More »

Insurance Claim Becomes Multi-Room Makeover, Part One

When we first met with Rachael, she needed help with an insurance claim, related to a leaking tub drain in her upstairs bathroom that caused damage in the downstairs bath. After the mitigation contractors removed the damaged ceiling, and dried everything out, we got to work. This bathroom remodeling project involved repairing the damage while giving Rachael’s outdated bathroom a much-needed modern update.

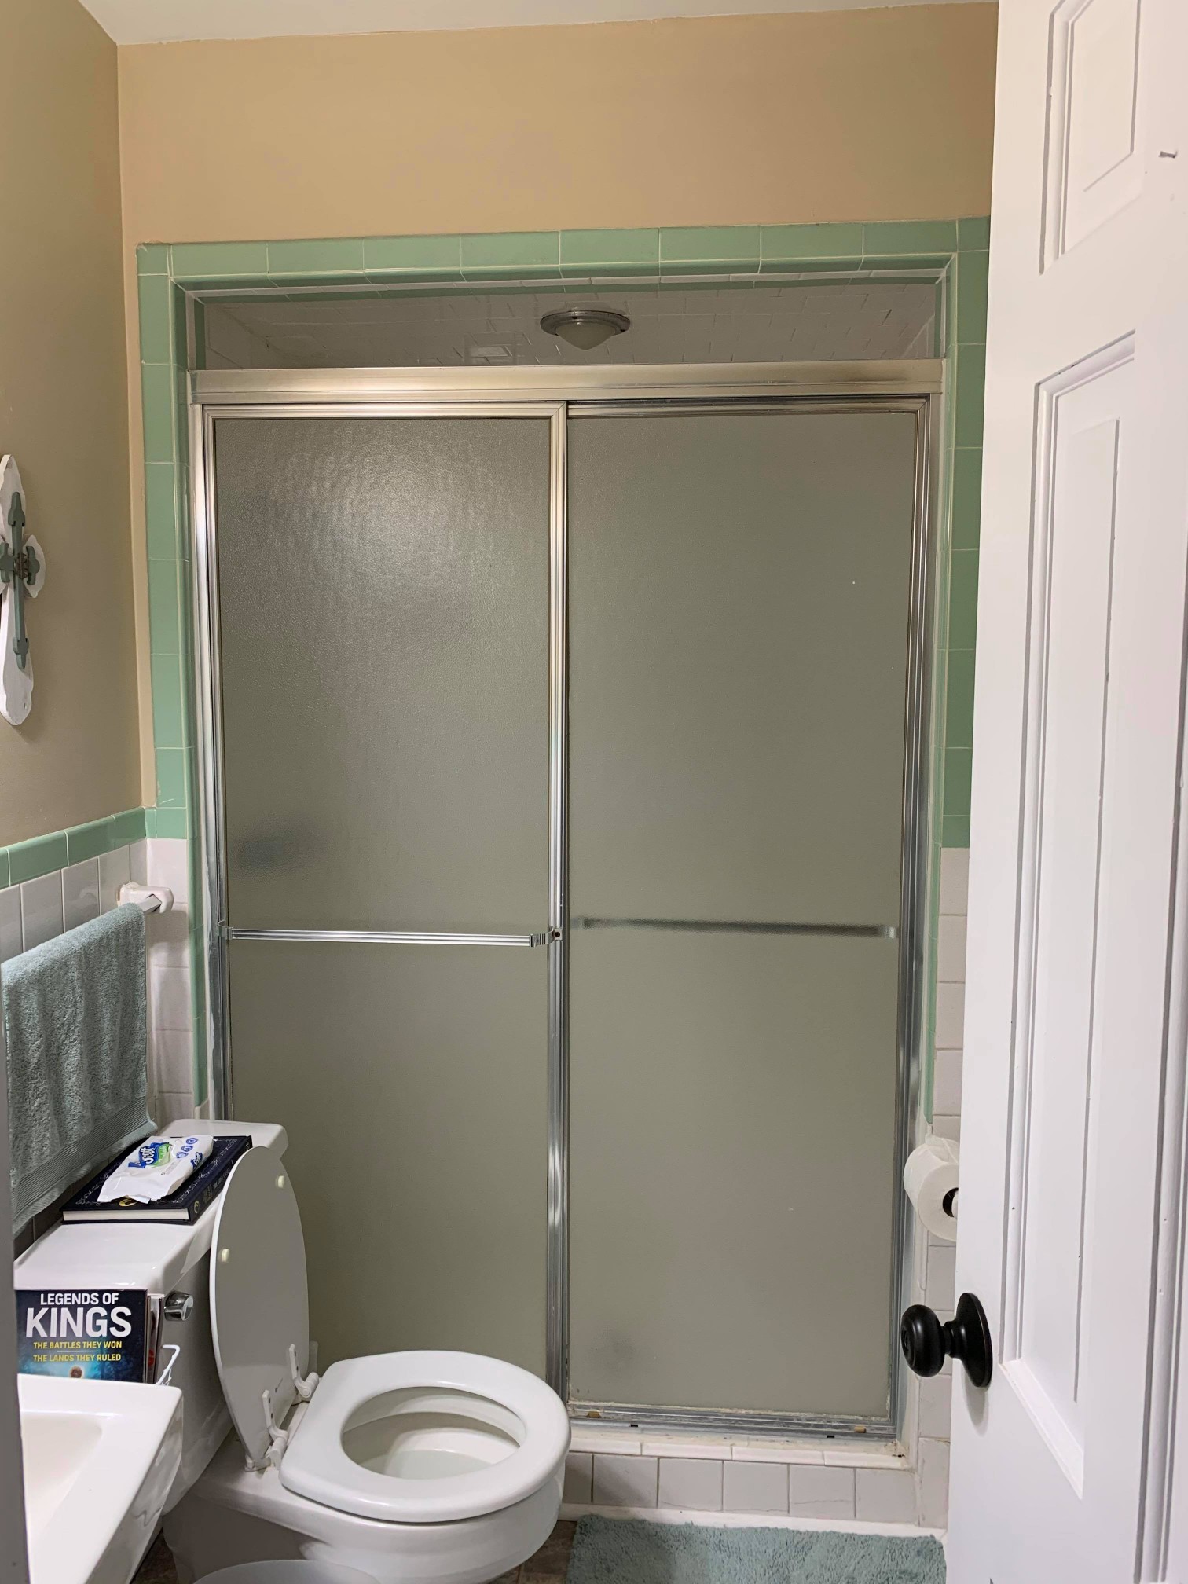
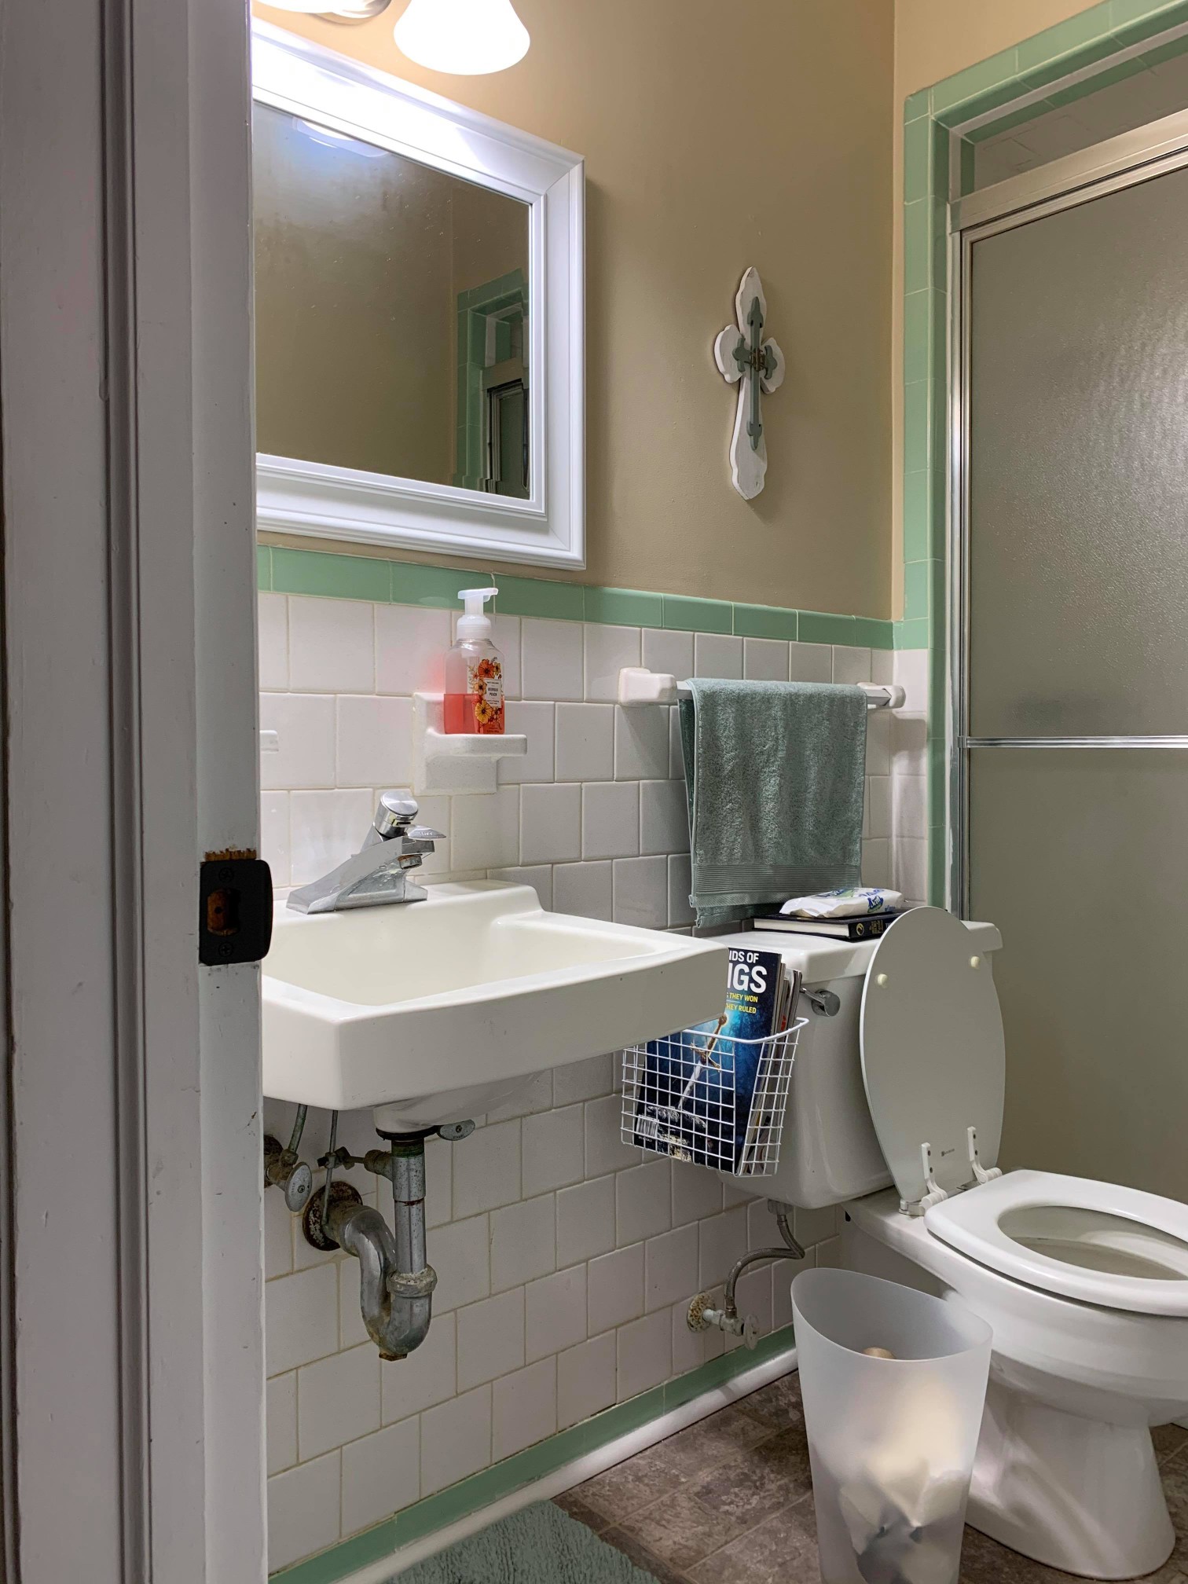
Our first step, after the claim was settled, was to remove the existing tile in the shower to access the damage underneath. Because the tile extended onto the walls, and matching tile for the 1961 shower was unavailable, it was removed there as well. Rachael decided to replace the pedestal sink and the toilet, so those were also removed.

Once the repairs to the framing, flooring, and drywall were made, it was time to start putting the bathroom back together. For the shower walls, Rachael chose a simple 12×24 Arctic White tile, installed vertically. To add interest, a glass mosaic deco strip was installed below the first row of white tiles and in the back of the niche. The shower floor was finished with 2×2 Adrock Frost mosaic tiles. New fixtures in black, and a sliding shower door completed the look of the new shower.

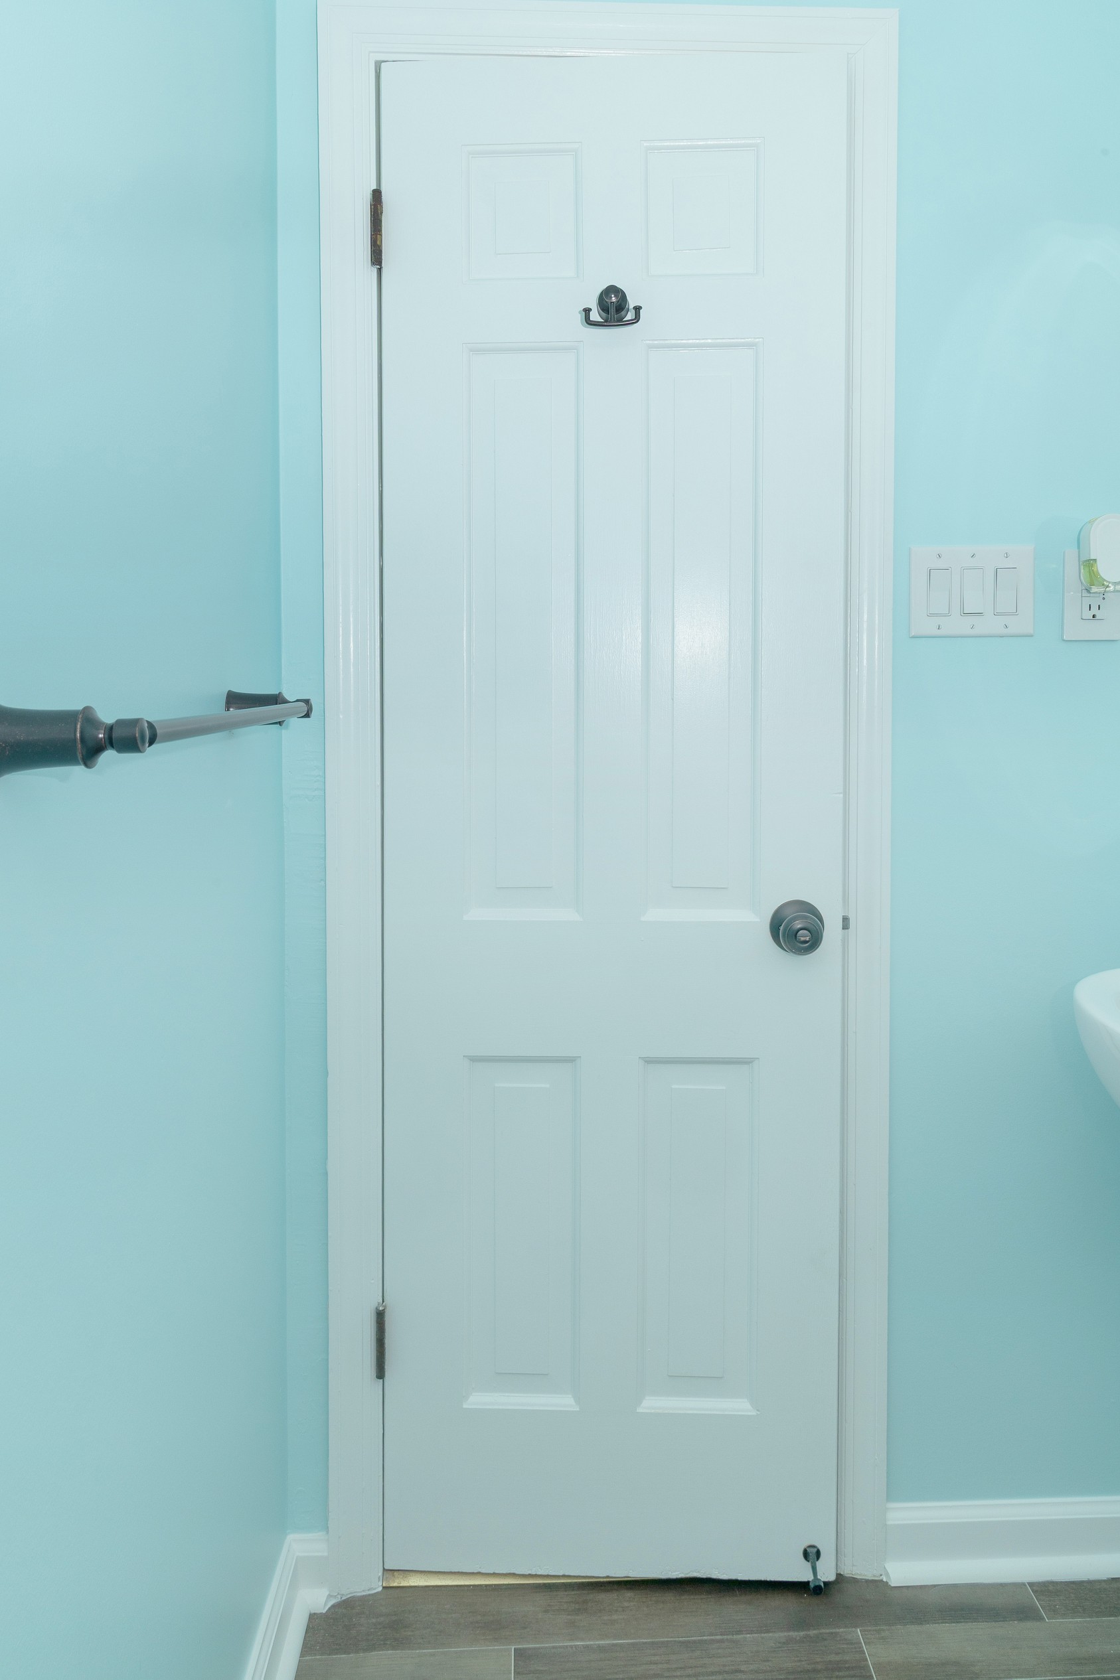
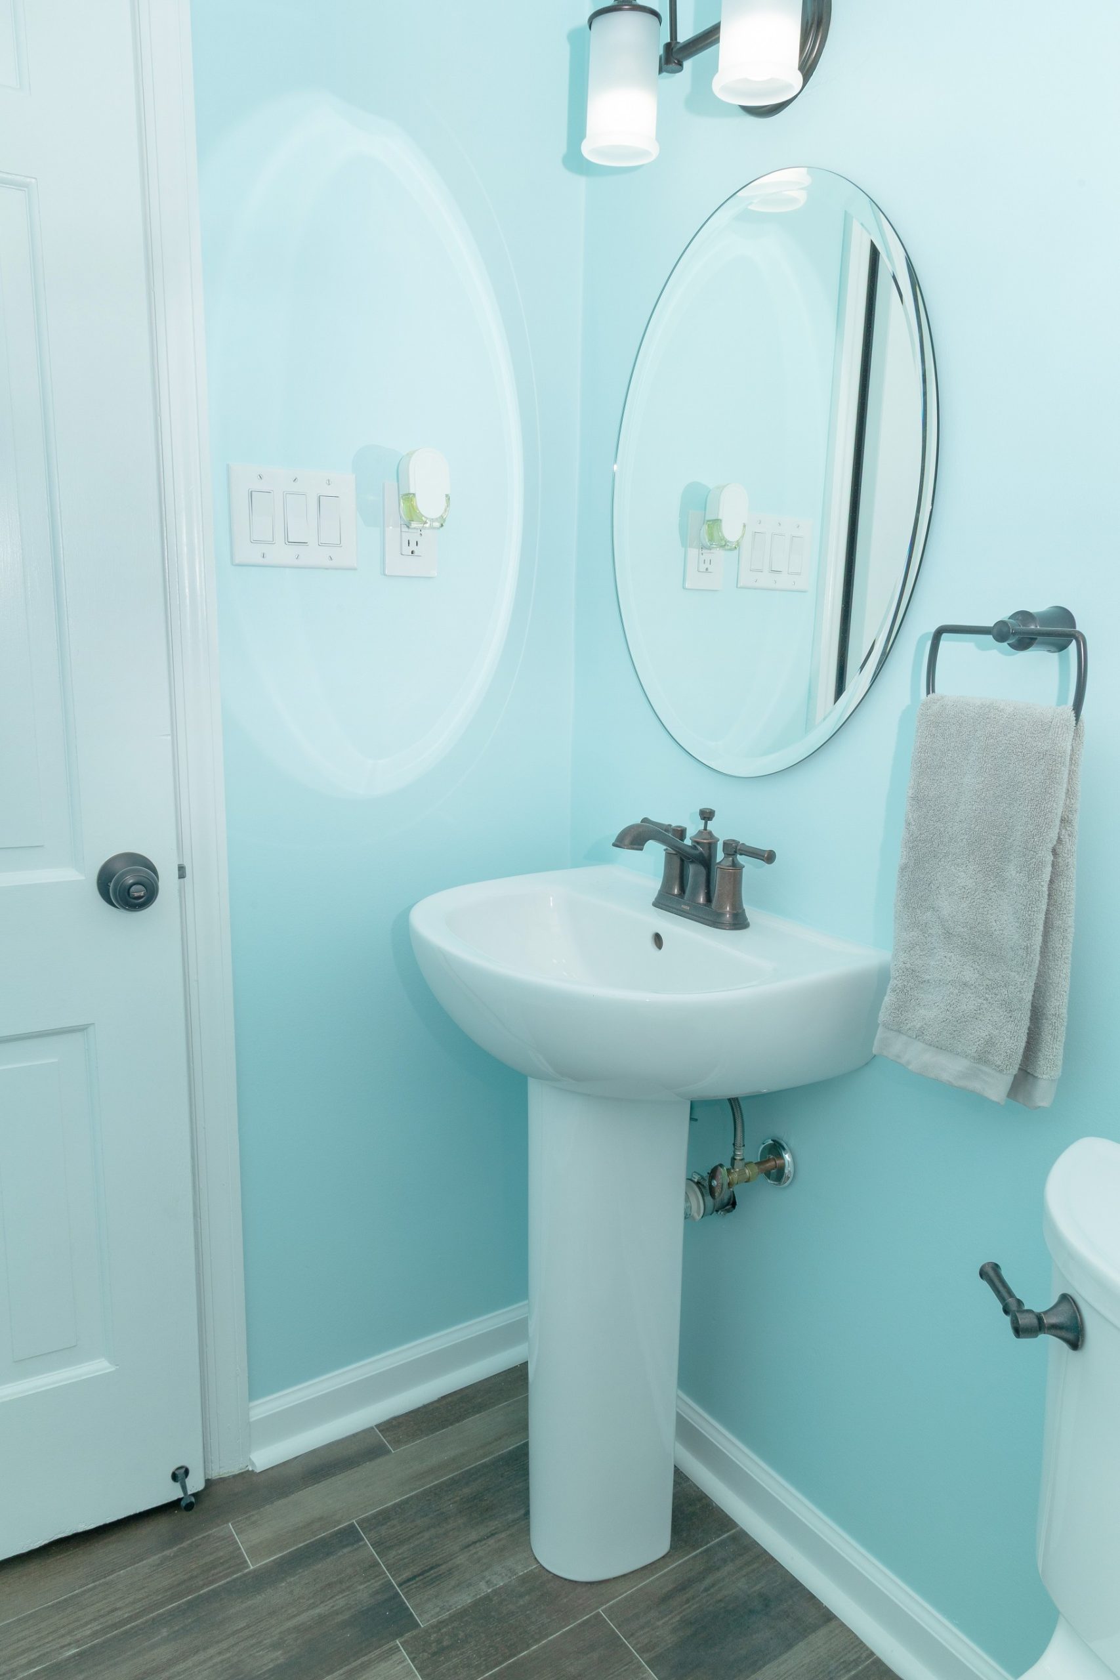
New wood grain floors and fresh blue paint with white trim, along with new lighting, a pedestal sink, and a new toilet, brought the bathroom out of the 1960s and into the 21st century.

Rachael was so pleased with the finished bathroom remodeling project that she asked us to update the kitchen and upstairs bathroom, too! Stay tuned for Part Two!

Insurance Claim Becomes Multi-Room Makeover, Part One Read More »
Bringing a 1970s Bathroom into the 21st Century

In the 1950s, pastel colors were favored for kitchens and bathrooms. Among them were “Mamie Pink” (named for President Eisenhower’s wife), powder blue, and pale shades of green and yellow. In the kitchen, these colors were seen on appliances, and metal cabinets with built in sinks and drainboards. In the bathroom, everything from wall tiles and bathtubs to sinks, toilets, and fixtures could be found in these colors. Today, there are multiple websites and Facebook groups devoted to lovers of this nostalgic look.

Moving into the 1960s and early 1970s, the color palette shifted to deeper colors like orange, avocado green, harvest gold, and brick red. Appliances, wall phones, and Mom’s Tupperware all featured these tones. While some fondly remember the 1970s (hello Brady Bunch!), its color scheme has not evoked the same devotion as the earlier looks.

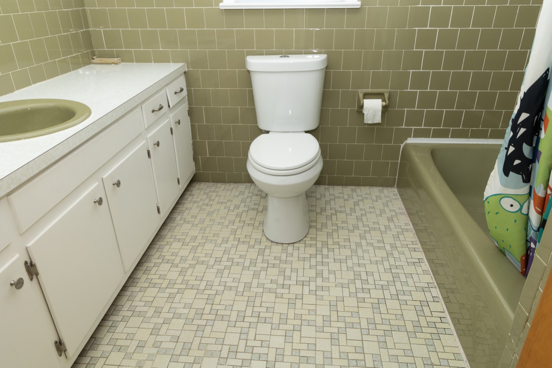
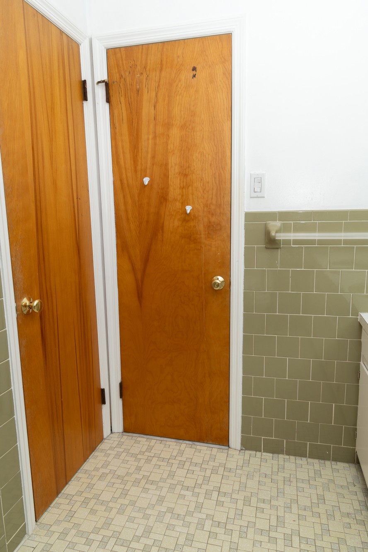
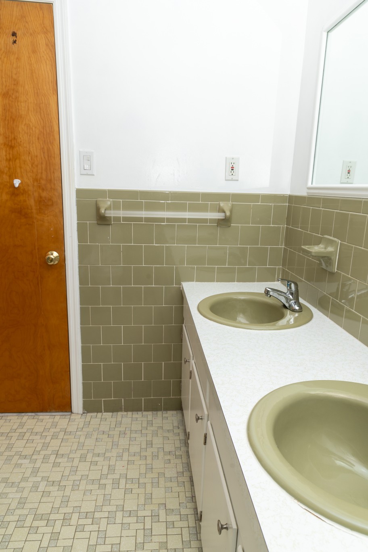
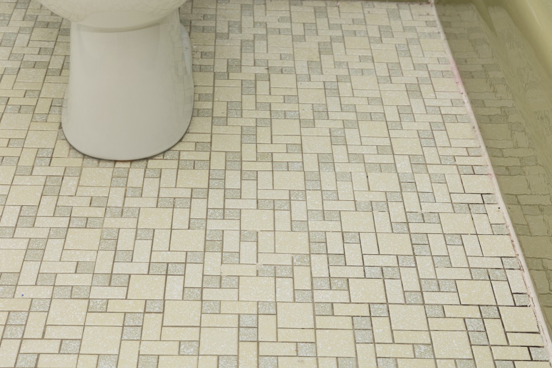
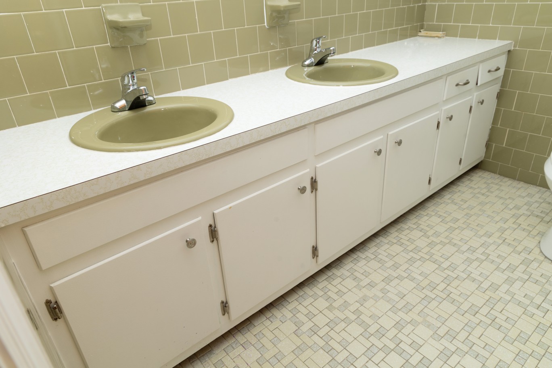
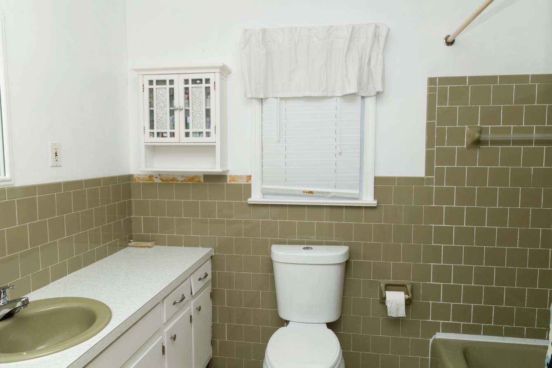
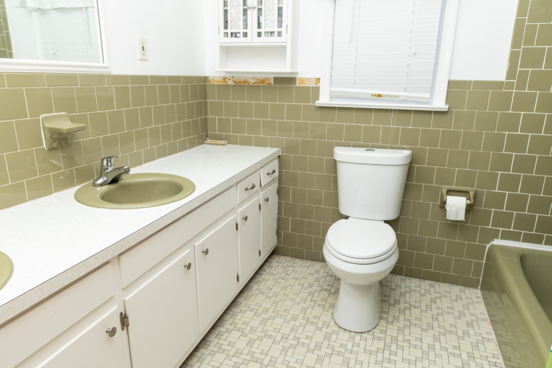
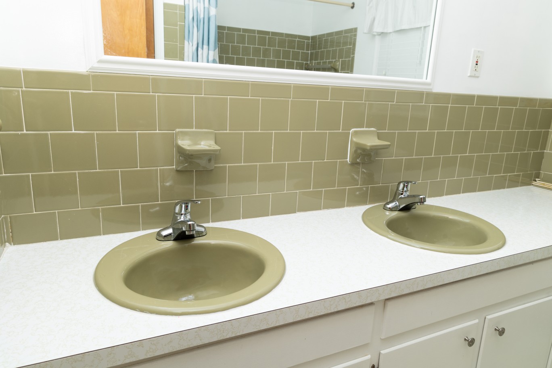
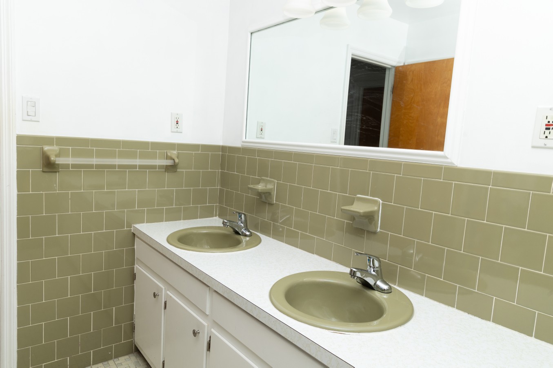
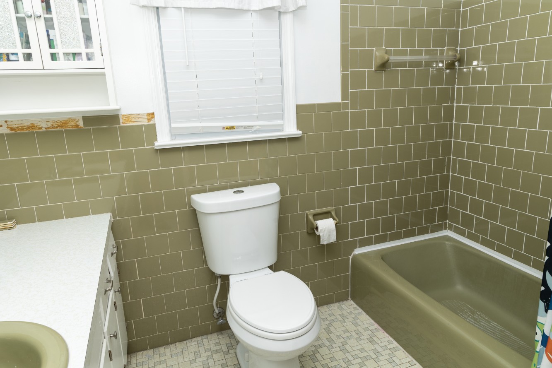
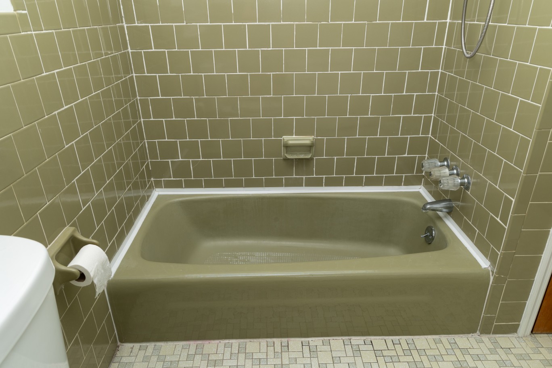
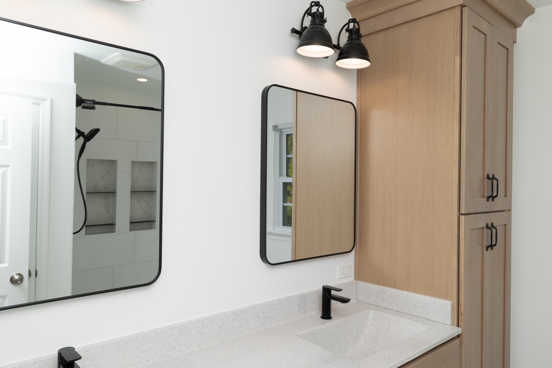
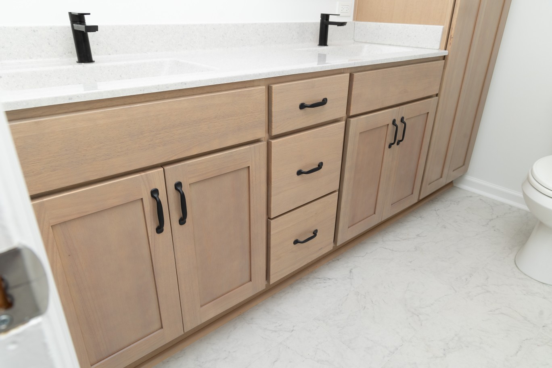
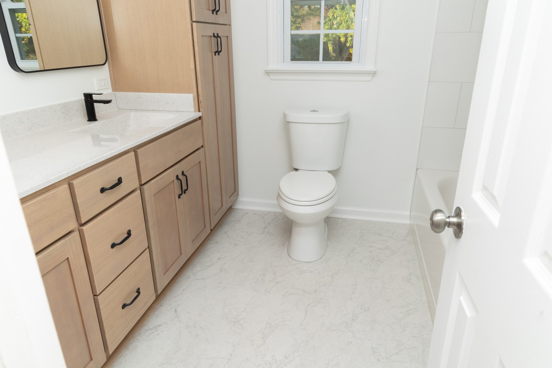
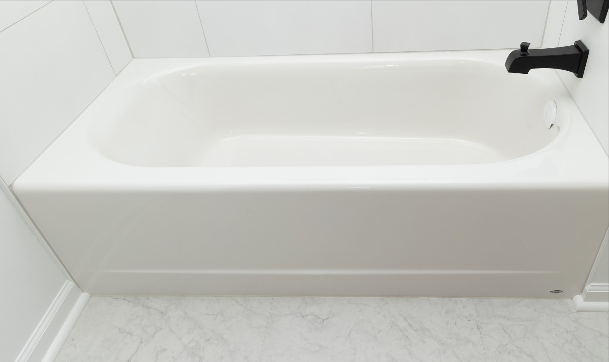
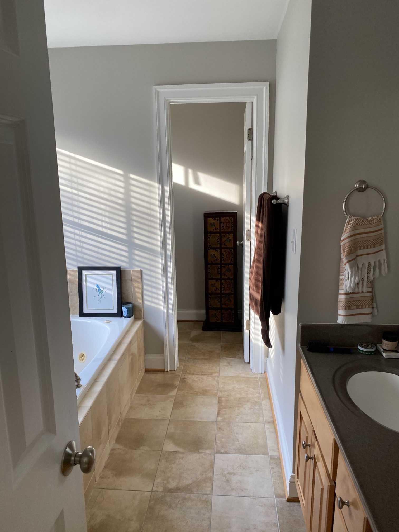
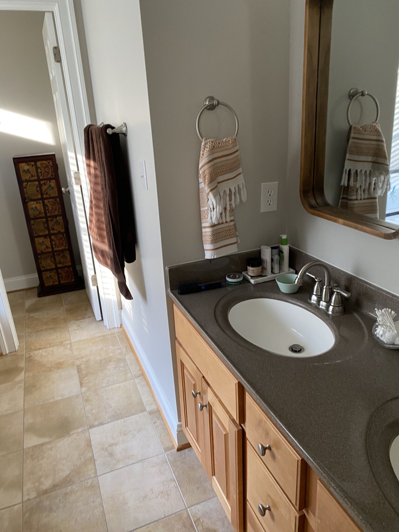
This leads us to our clients, Zach and Tricia. Their hall bathroom was a 1970s time capsule: green tile on all the walls, green bathtub, green soap dish and towel holder. They even had the original green vanity sinks and the white laminate countertop! It was the perfect candidate for a complete bathroom remodeling project.

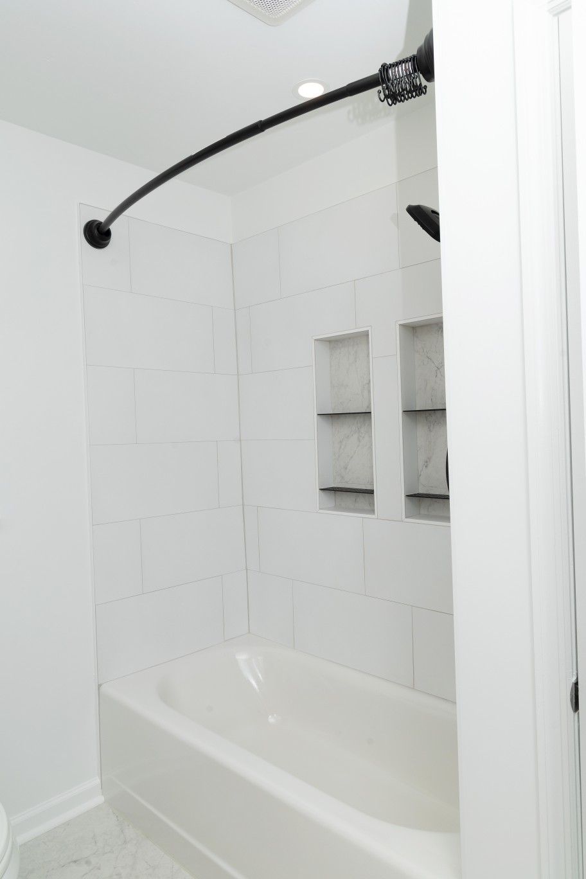
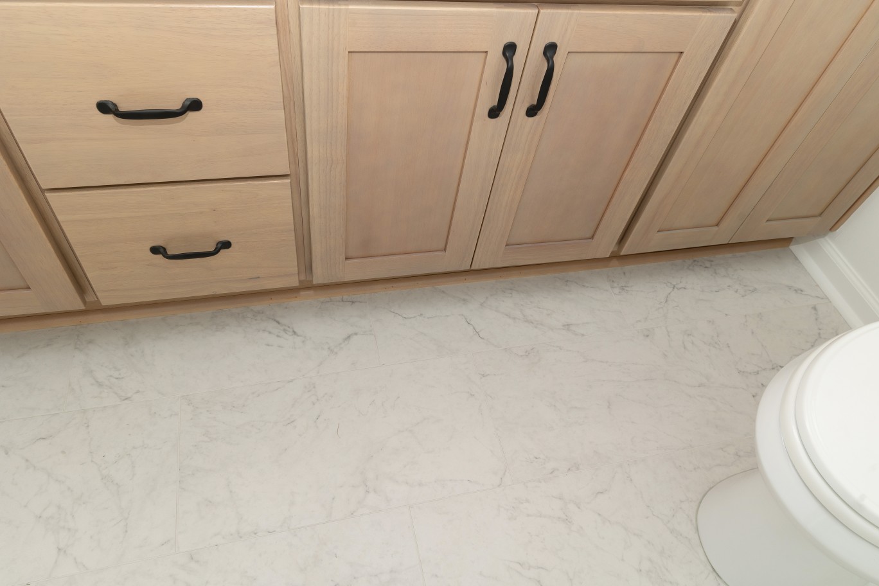
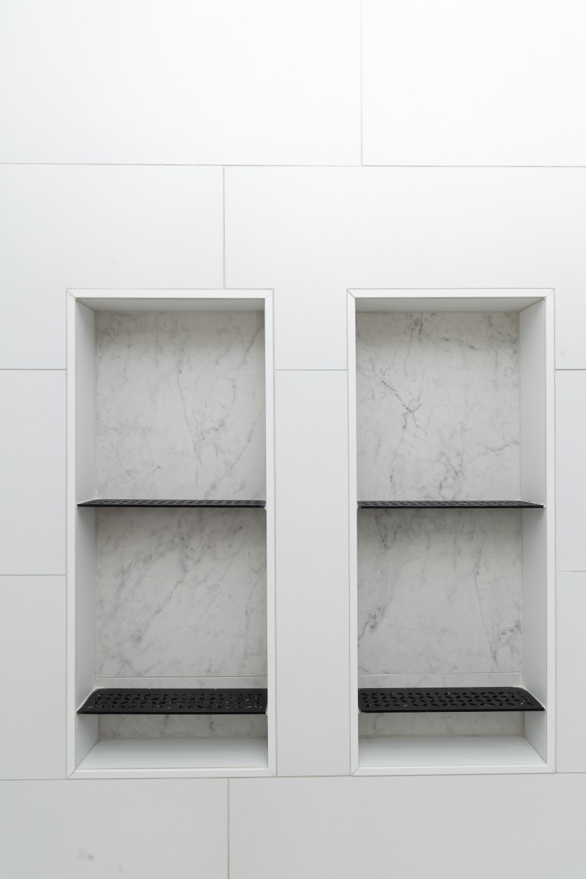
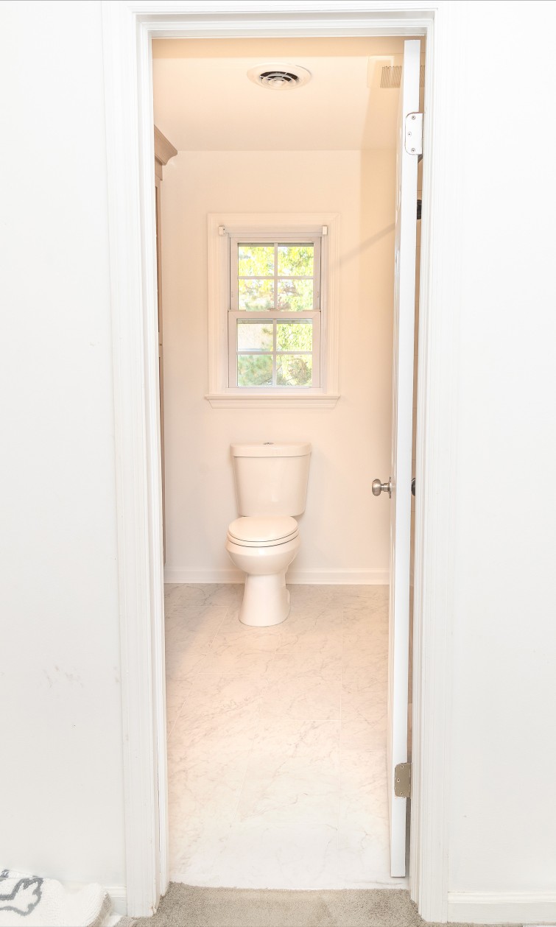
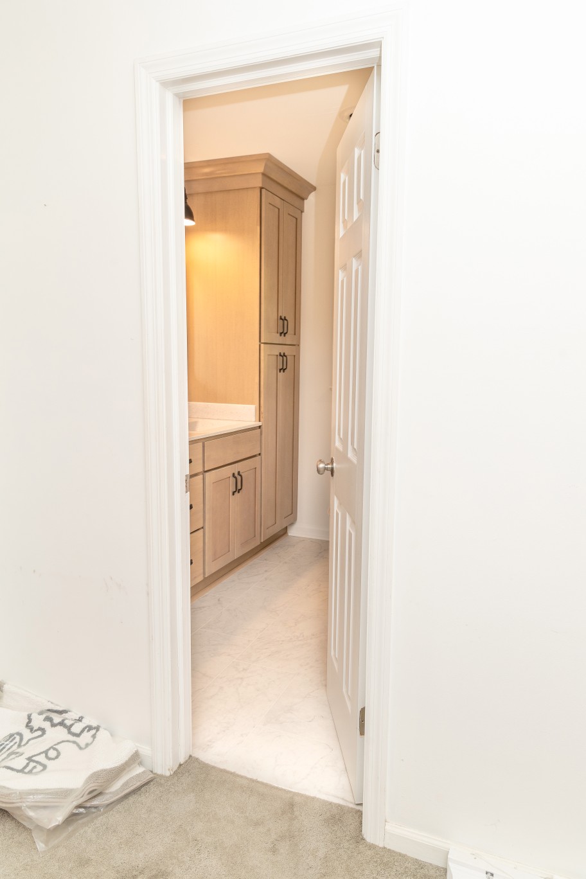
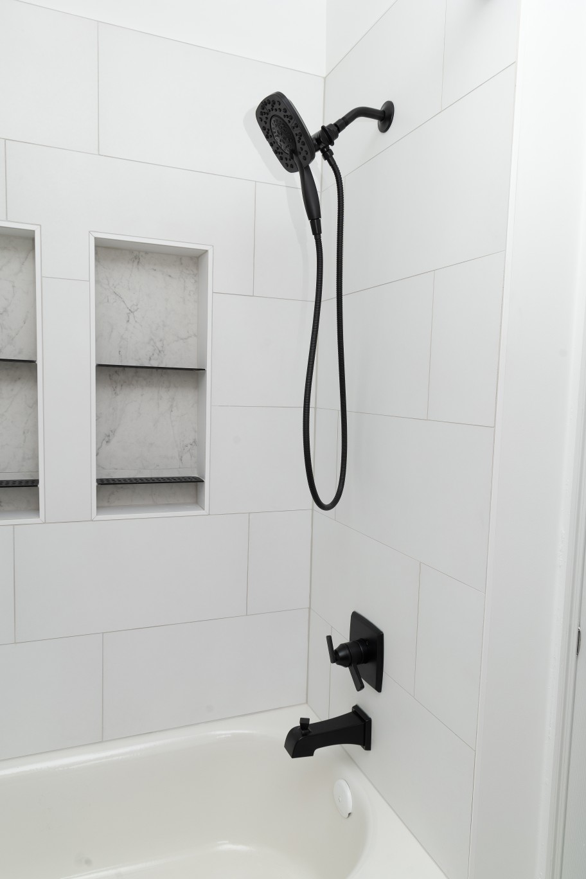
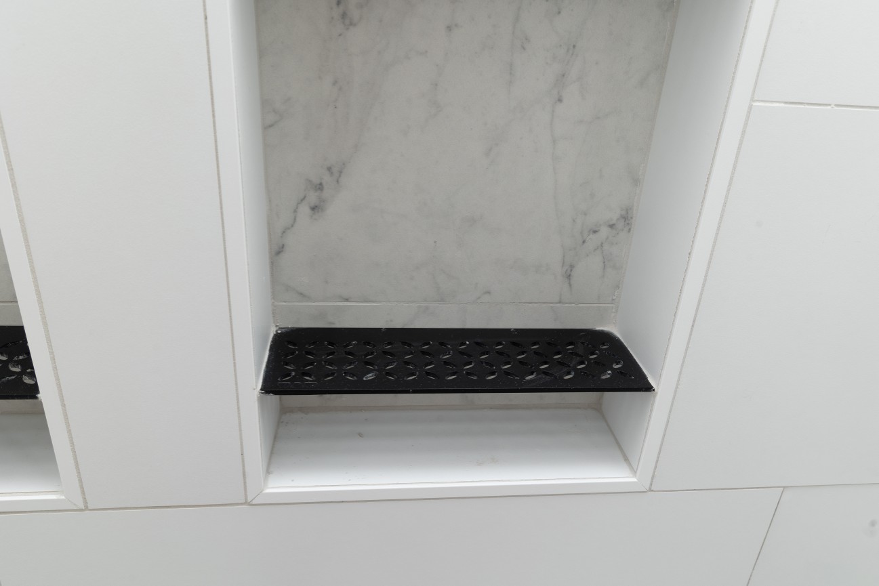
Our clients wanted a complete makeover in this bathroom, so goodbye avocado green! New 12×24 matte white porcelain tile went on the walls around the tub, and matte finished “Carrara” tile with a white/grey marbled pattern was installed on the bathroom floor. A new, bright white tub replaced the old green one. We added two wall niches with matte black shelves for soaps and shampoo, and carried the matte black finish over to the shower fixtures.

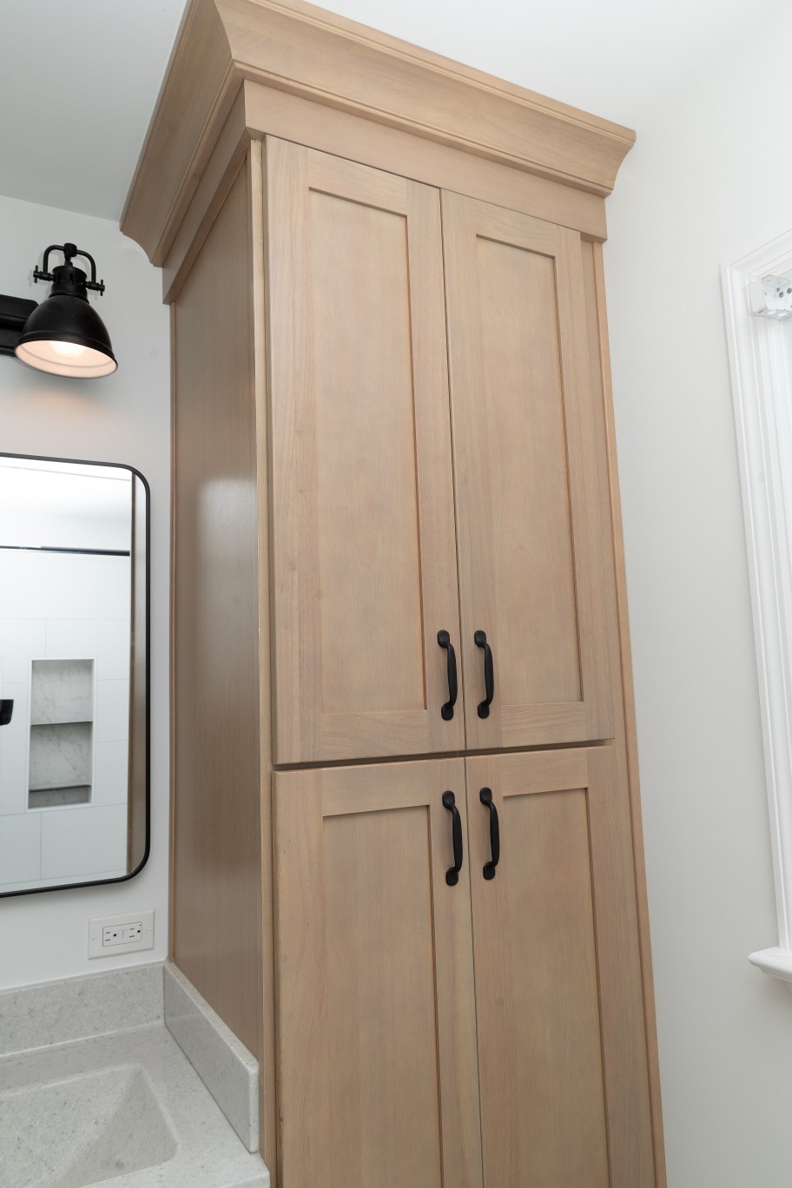
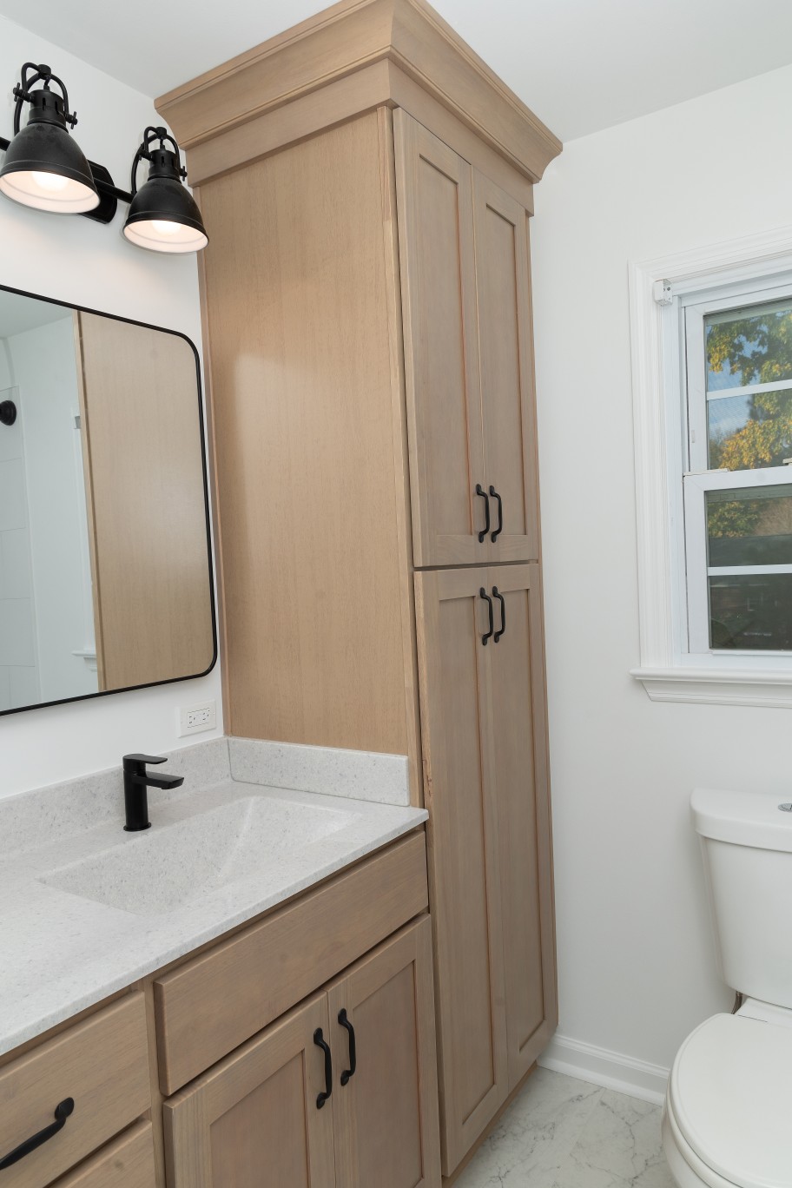
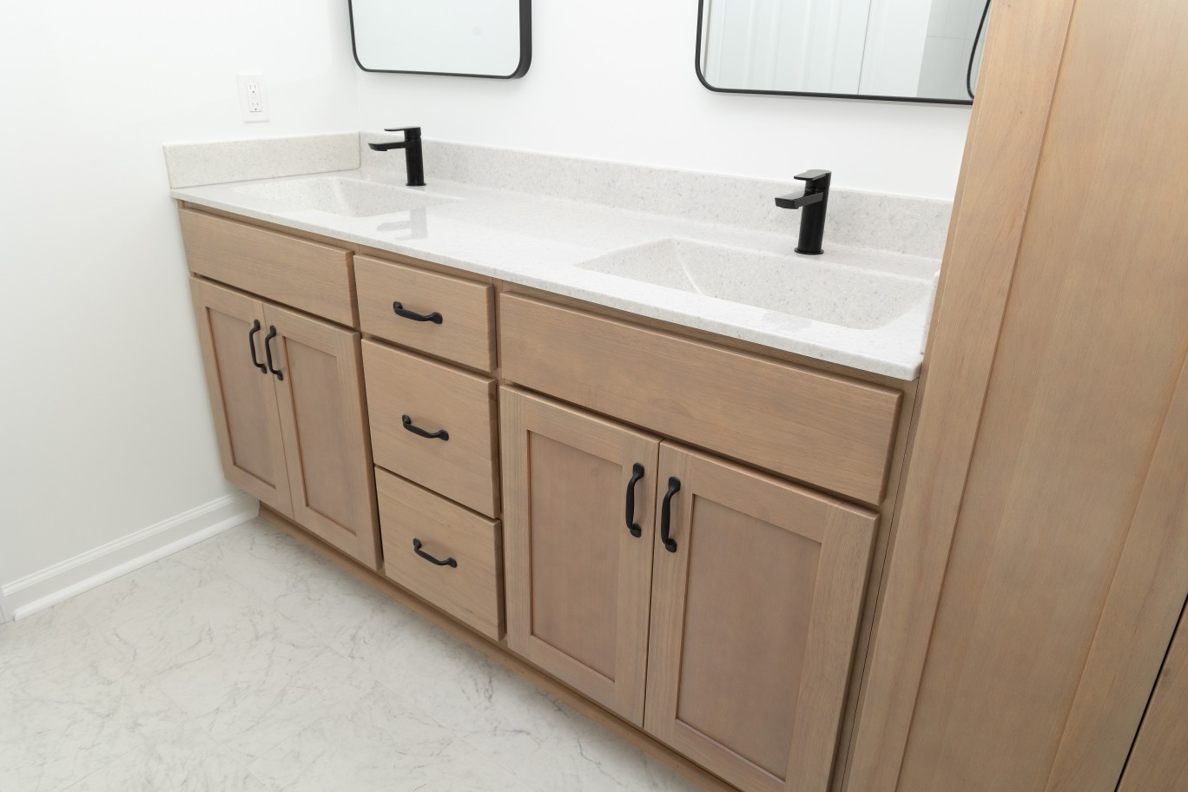
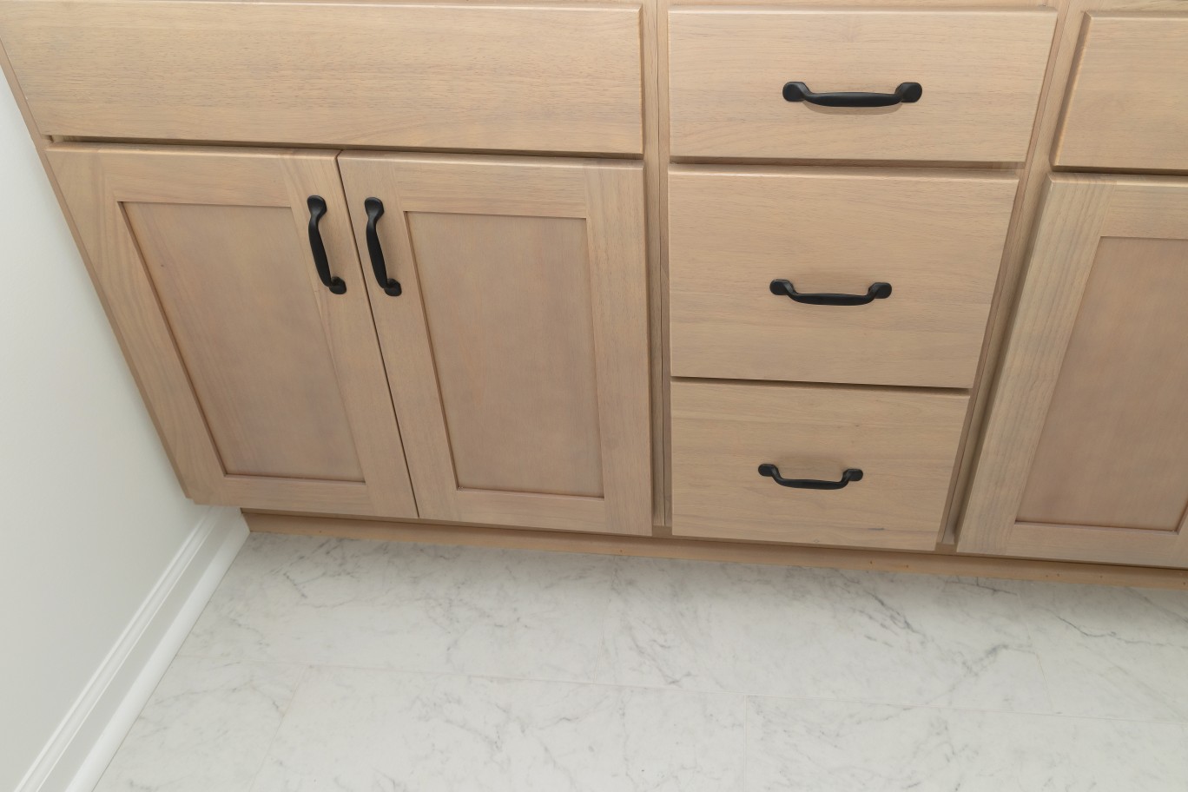
The white vanity was replaced with a shaker-style one in “Harvest” stain. A tall cabinet was also added, to provide additional storage. The “Frost Granite” cultured marble countertop, matte black faucets, and black hardware complete the look.

We also updated the primary bathroom. The vanity and toilet were relatively new, so they remained as is. The shower, however, needed a fresh look. We replaced the acrylic shower insert with the same matte white tile we used in the hall bathroom. The shower floor tile is 2×2 “Designer White” mosaic from the Daltile “Color Story” collection. Two 12×28 wall niches, stacked vertically with matte white shelves, provide storage, while the Herringbone mosaic tile installed in the back of the niches adds interest and pattern. Because the shower is too small to accommodate a corner shelf or seat, a third, smaller “foot niche” was set into the left wall. Suggested by our tile vendor, this niche allows for stability while shaving, without taking up valuable space in the shower.

Both bathrooms now have a more contemporary look that also provides better function for the family. This bathroom remodeling project shows how the right combination of tile, storage, fixtures, and finishes can completely transform an outdated space.

So, what’s your favorite style era? Mid Century Modern? Groovy 1970s? Clean and Classic? Ultra-Modern with glass and chrome? For those of you who favor a blast from the past retro look, manufacturers like Wilsonart and Formica are bringing back many of their old laminate patterns, and we’re seeing a wider variety of tile colors and shapes to suit any decor.

Whatever style you choose, we’re here to help you bring your dreams to reality!

Bringing a 1970s Bathroom into the 21st Century Read More »
Small Kitchen gets a Big Update After Water Leak

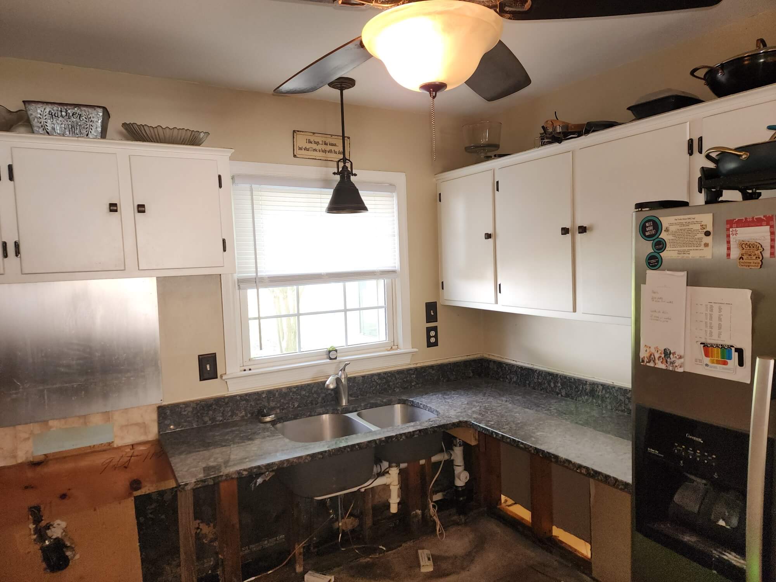
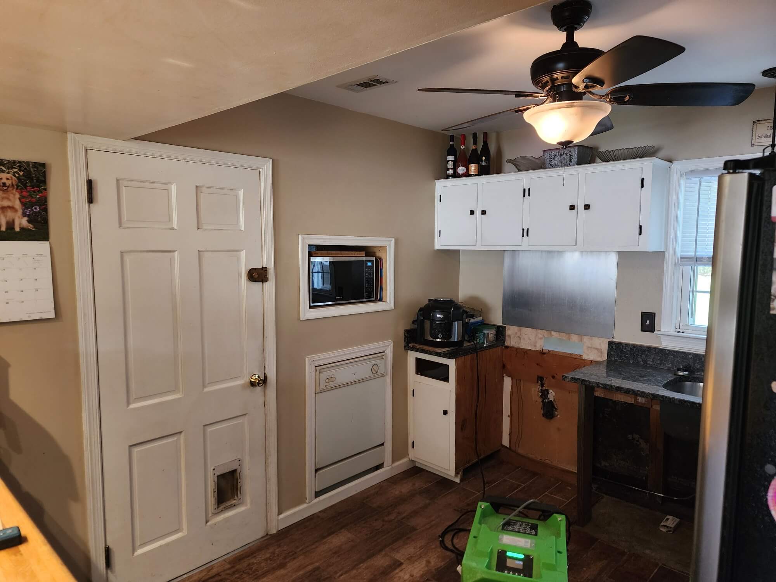
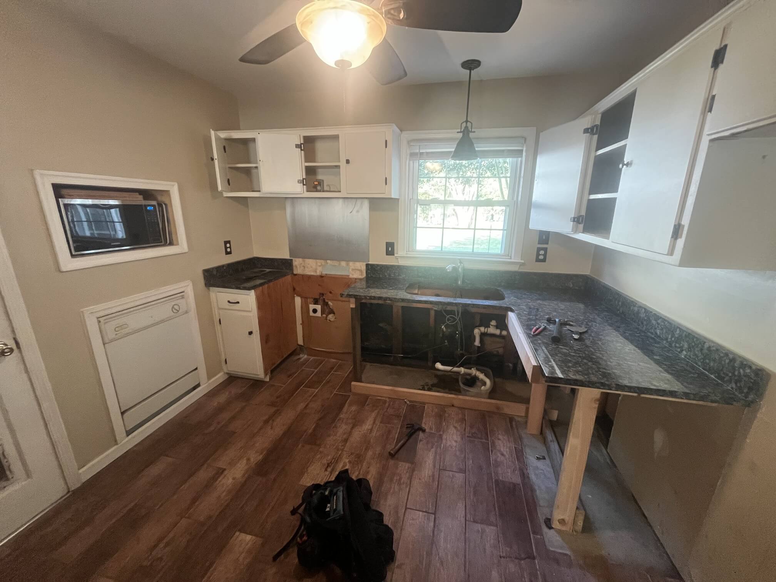
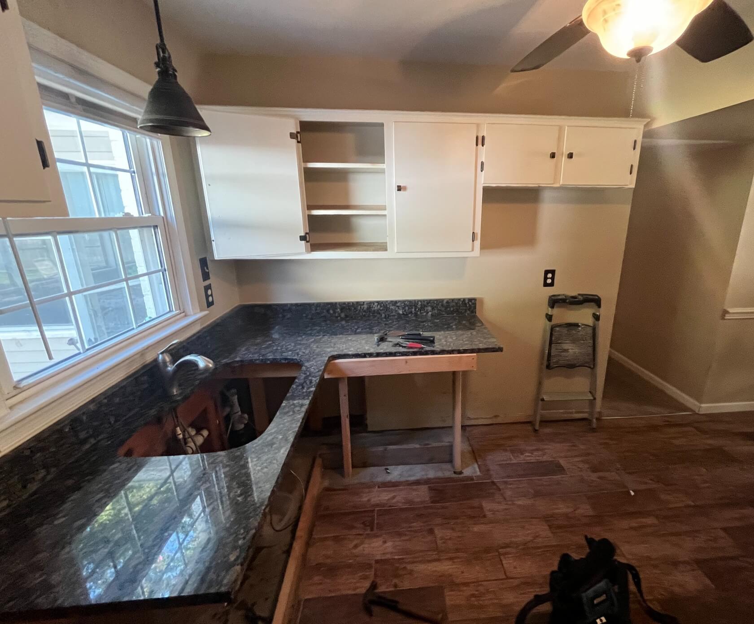
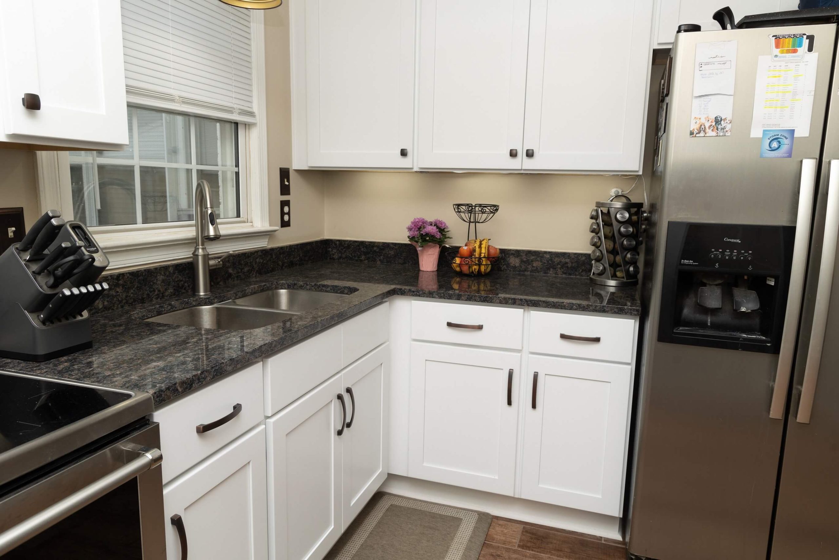
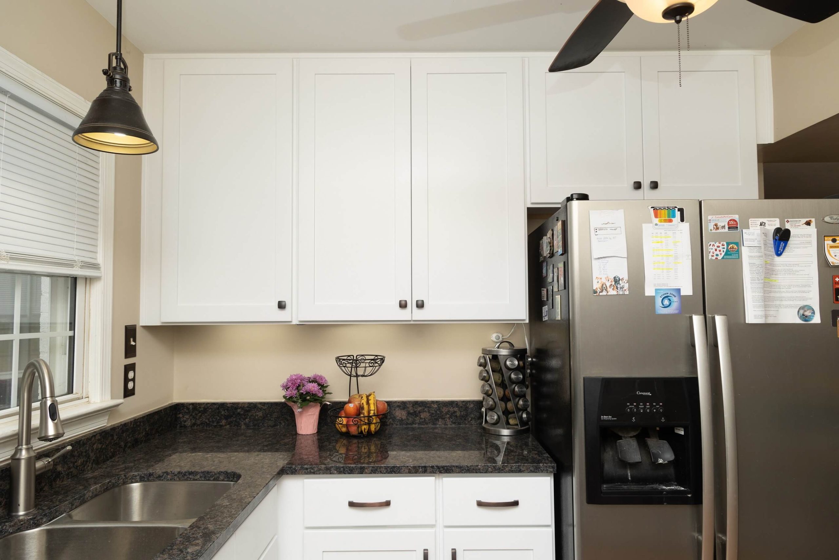
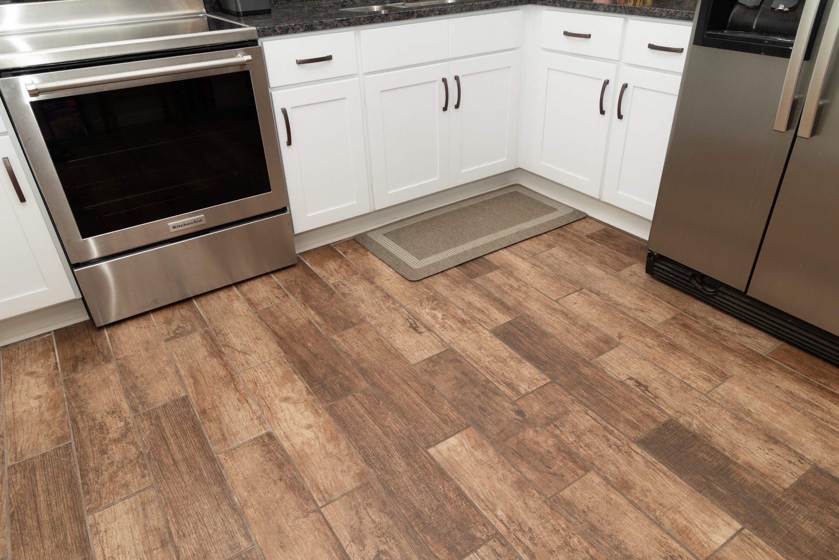
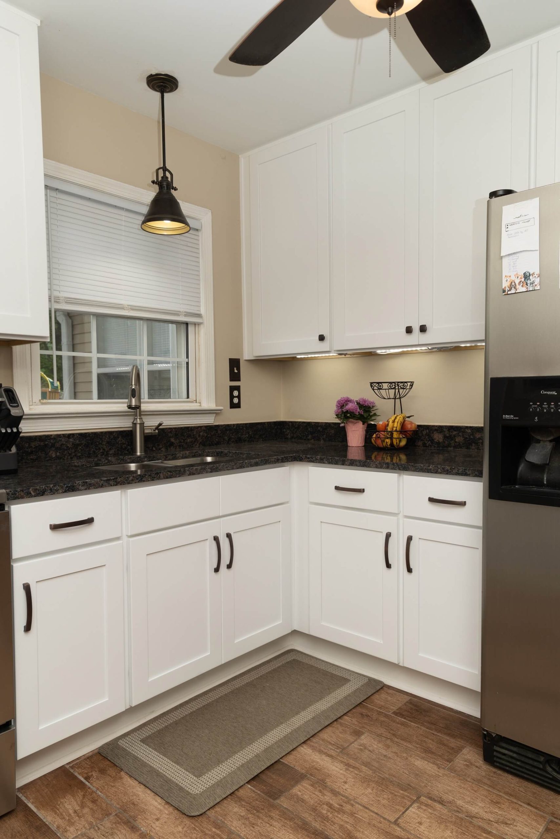
Our good friend Beth reached out to us when a water line leak damaged the base cabinets in her kitchen. An exact match was unavailable, so the upper cabinets would also need to be replaced. The granite countertop was damaged during demo, so it was replaced as well. Luckily, the floors were okay, and only required cleaning.

Since we were replacing all the cabinets, Beth took advantage of the opportunity to make a few changes and turn an unexpected repair into a kitchen remodeling project.

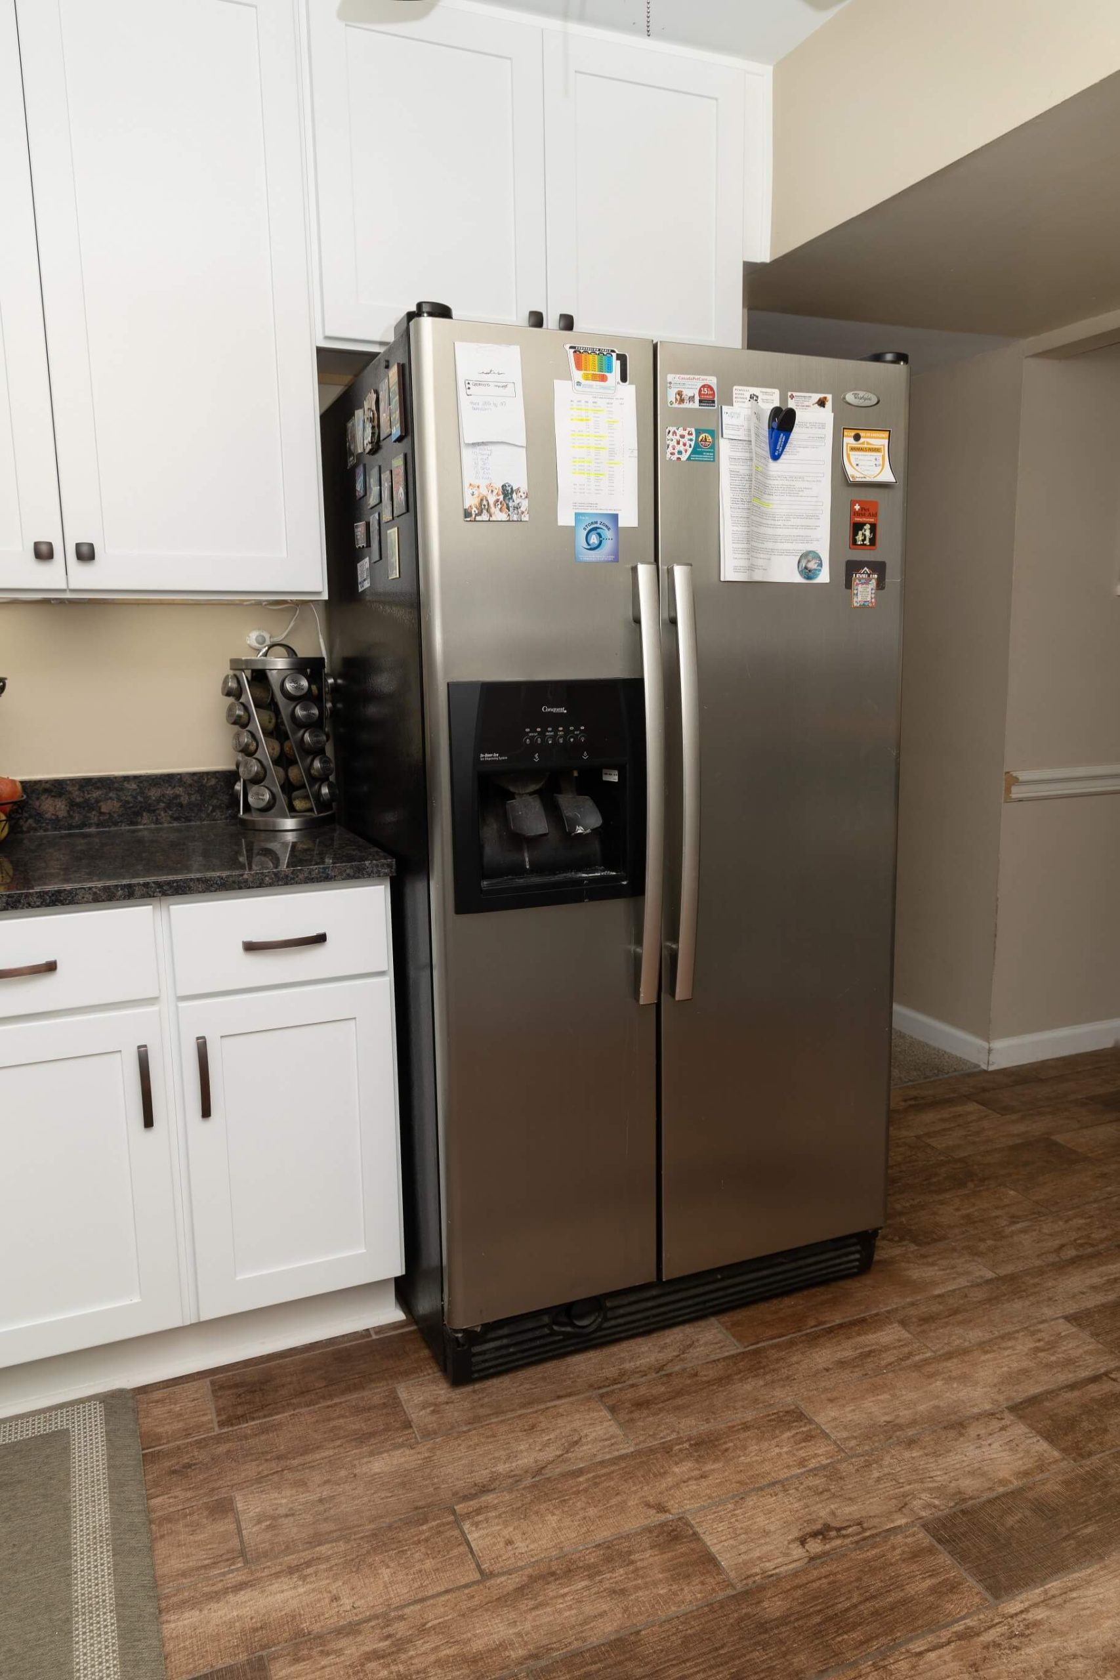
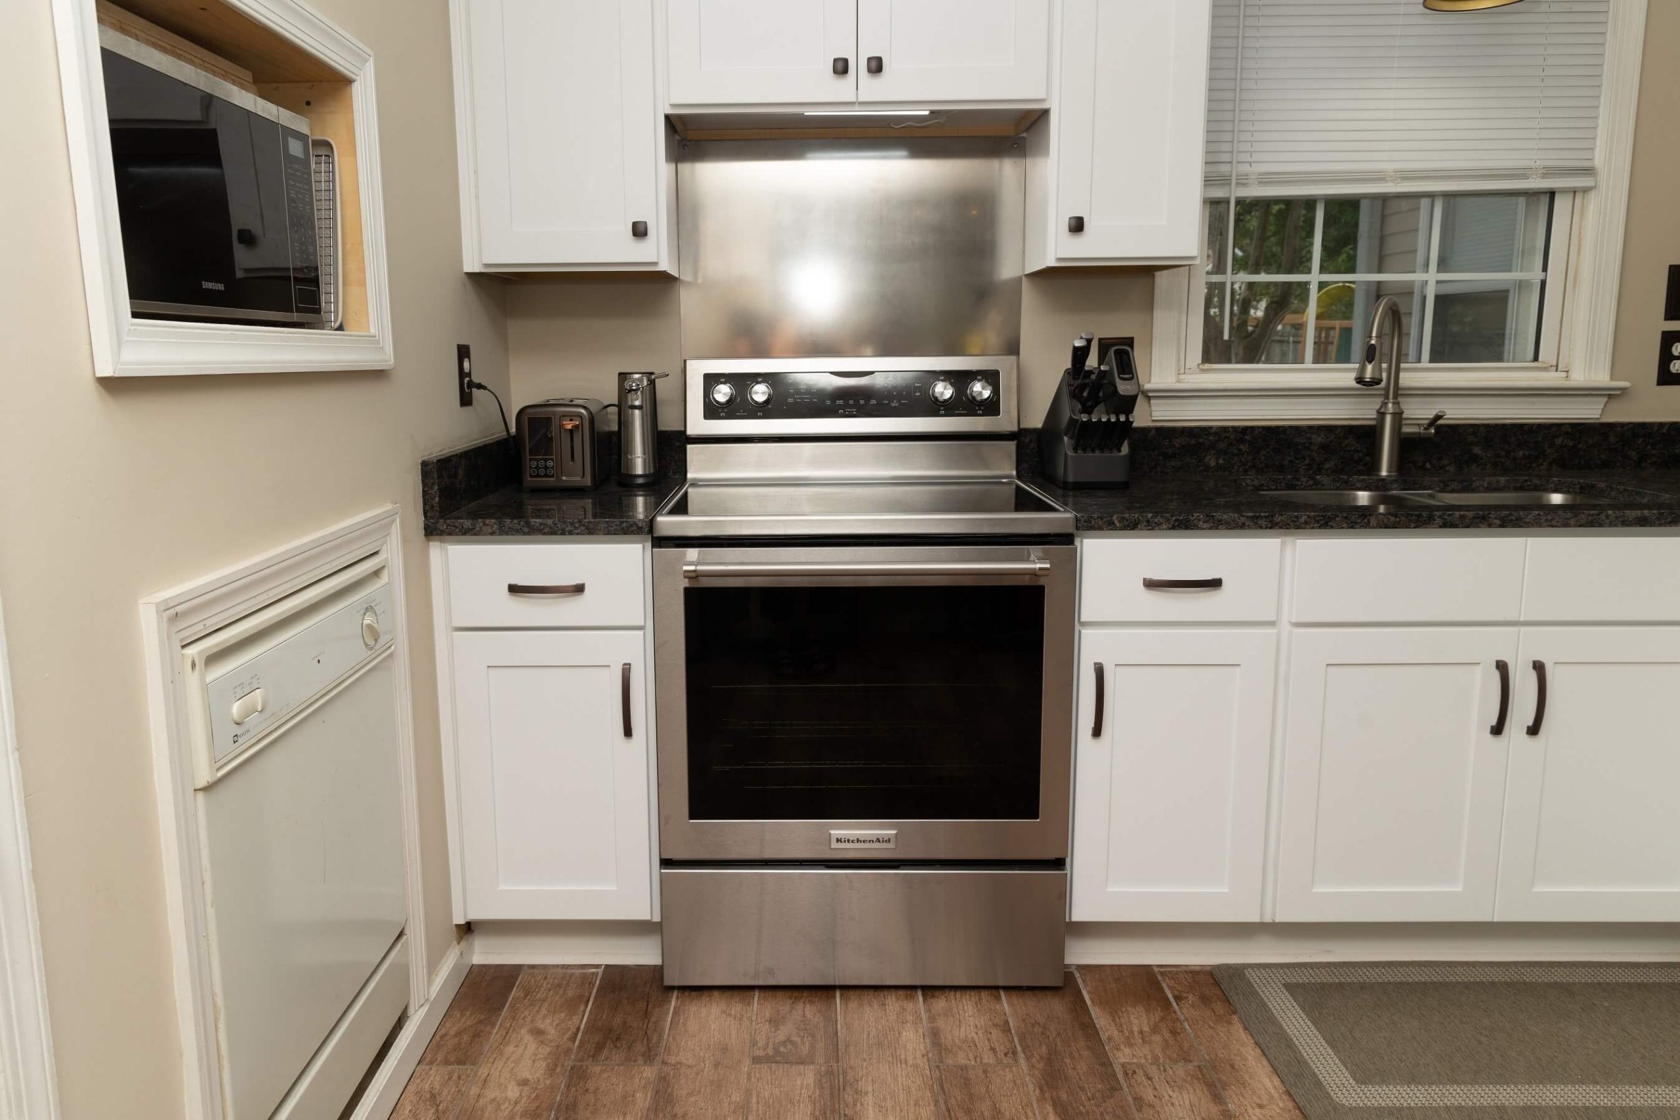
Because the kitchen is small, we kept the same layout. The previous cabinets had a fair amount of space above them, which held oversized and decorative items. The new shaker-style upper cabinets are a full 42 inches tall, which takes them all the way to the ceiling, providing additional closed storage. The base cabinets show off the new stove, with its reused metal backsplash.

The cabinet hardware, in oil rubbed bronze, features square knobs on the upper cabinet doors, and oversized handles on the base cabinets and drawers.

The new granite countertops, in “Blue Sapphire” complete the new look.

Dealing with water damage can be stressful, but it can also be an opportunity to make those changes you’ve been thinking about and saving for. Our kitchen remodeling team is here to help!

Small Kitchen gets a Big Update After Water Leak Read More »
Bathroom Makeover with an Eye to the Future

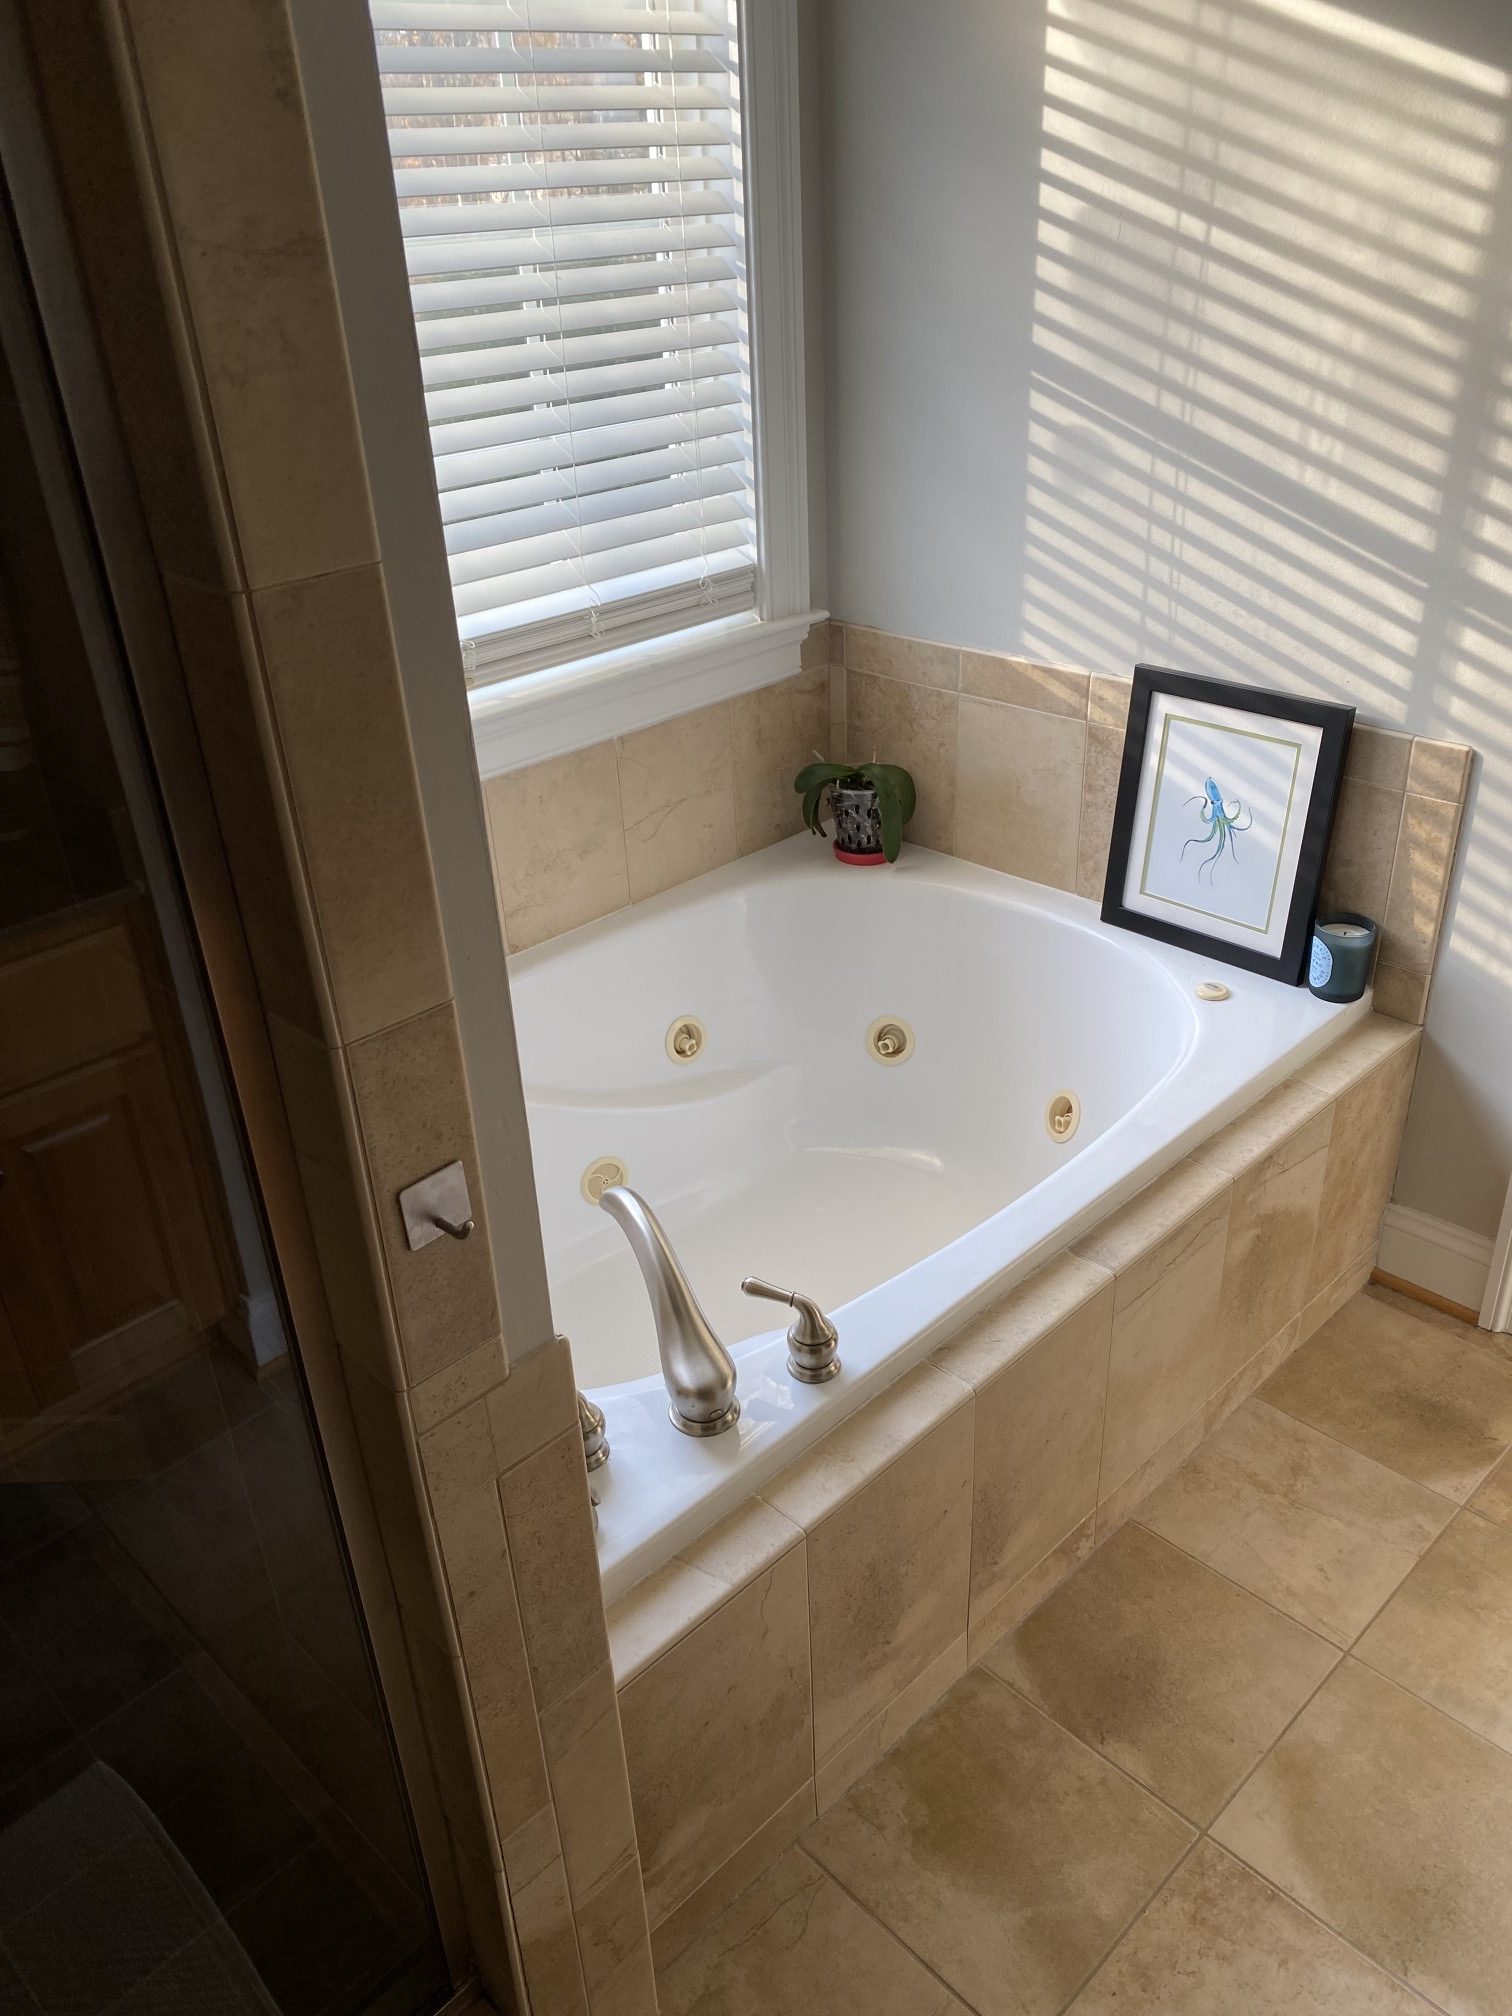
Back in the day, a separate tub in the primary bathroom was considered a must-have by home builders and buyers. Whether it was a corner garden tub, an oversized soaker tub, or a heated and jetted tub, a relaxing bath was a luxurious way to unwind after a long day.
Fast forward to the 2020s, and we find that this former “essential” is considered by many to be a waste of space. Our busy lifestyles, with work and activities, make it difficult to set aside time to let “Calgon take me away,” as the old TV commercial said. Today’s luxury is a large, walk-in shower with lots of special features.

If you’re a regular follower of this website, you’ll see that we’ve completed several projects where we removed the tub and reconfigured the bathroom with a large shower. This type of bathroom remodeling project has become increasingly popular as homeowners look for ways to make better use of their space. In that respect, this job is very similar – but with one big difference – the client’s eye to their future use. 

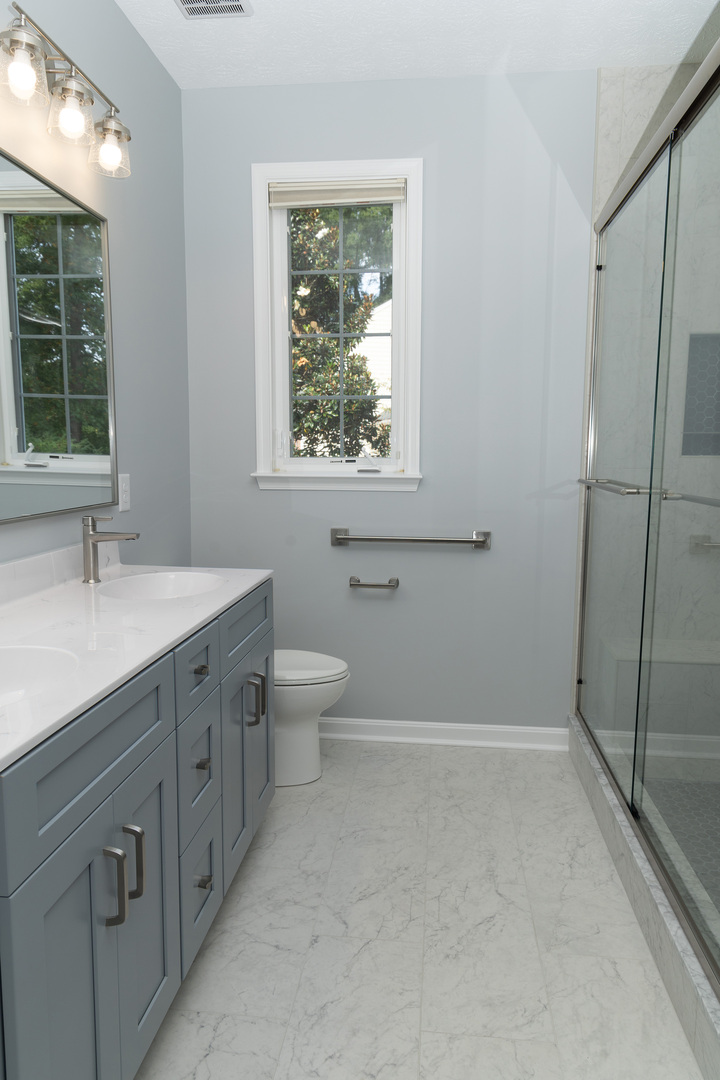
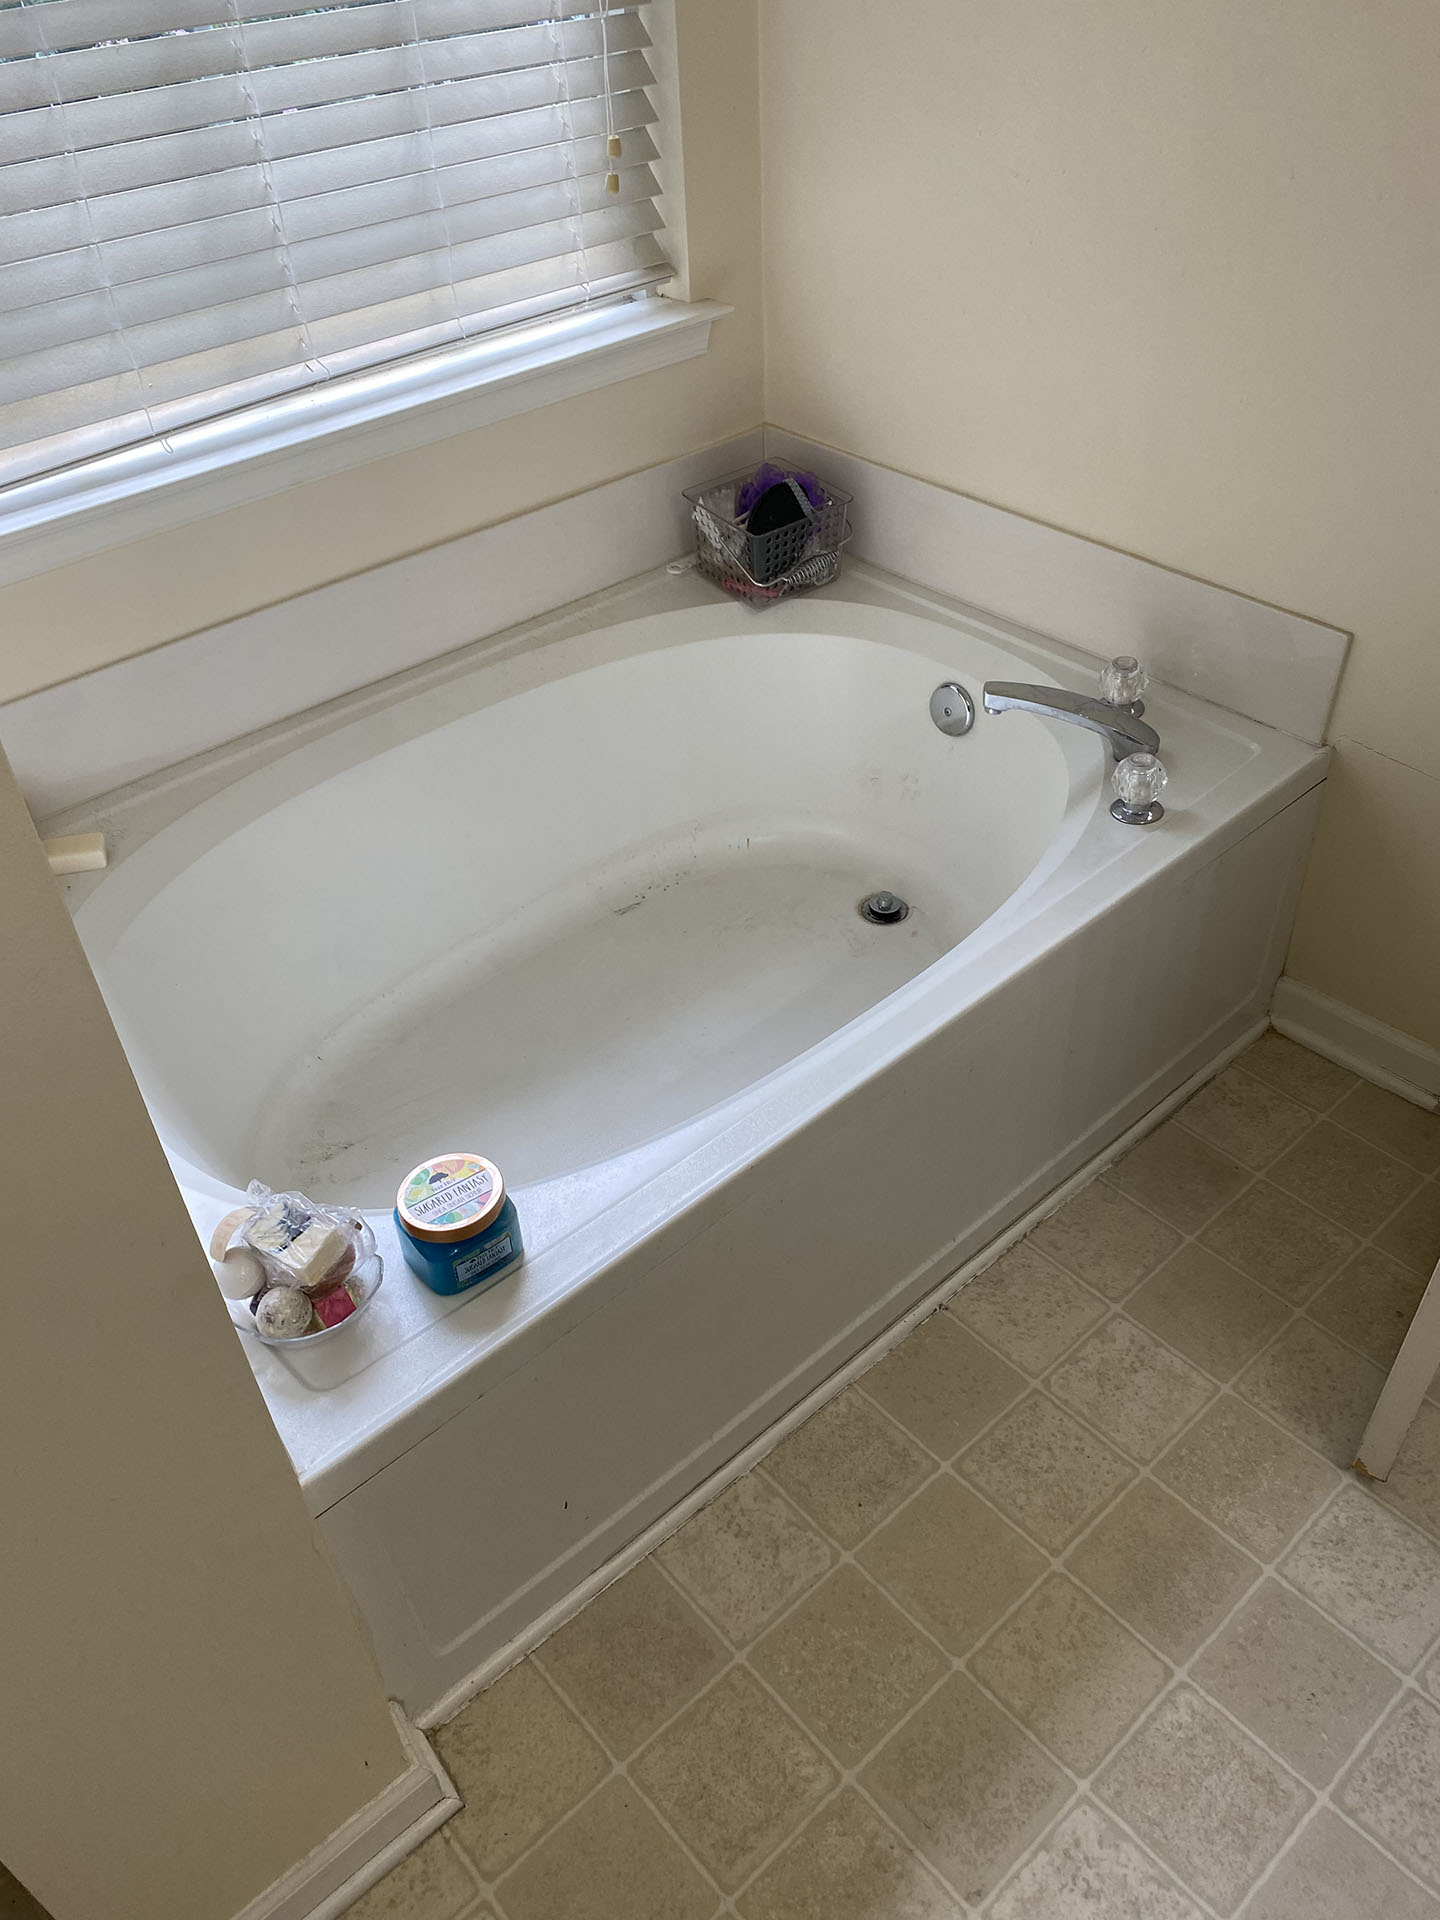
Jim and Laurie loved everything about their Gloucester home, except their en-suite bathroom. While the room was attractive, the seldom-used tub took up a lot of space, and the shower was quite small. The location of the linen closet, and the layout of its door and the bedroom door, was awkward.

We started with demo – the shower, tub, vanity, tile floor and linen closet all had to go.

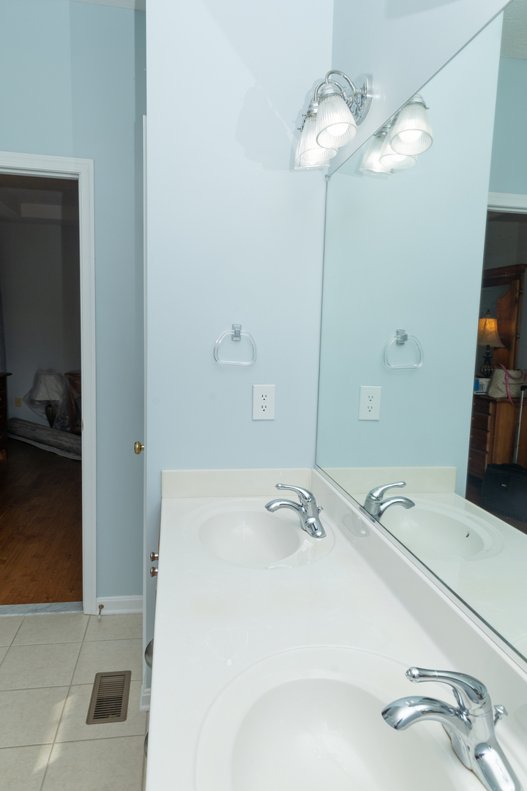
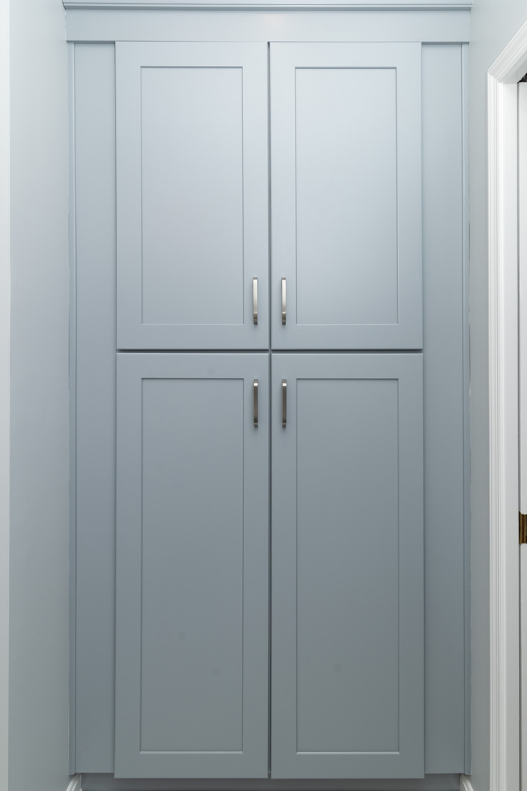
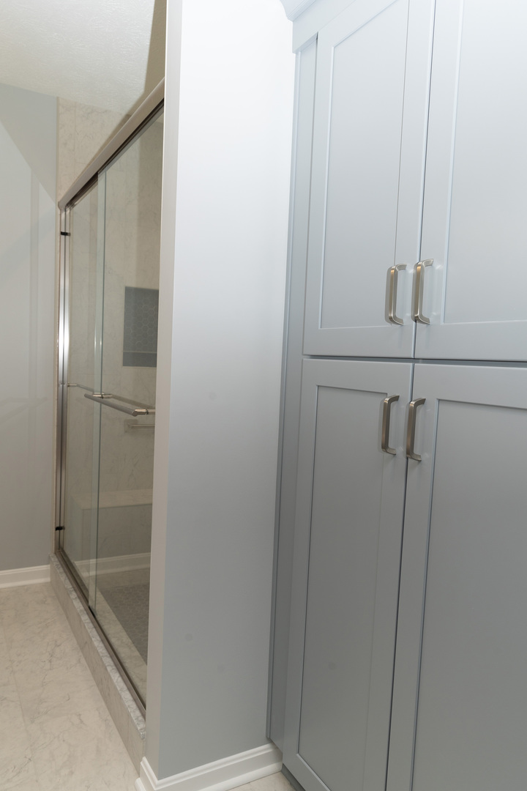
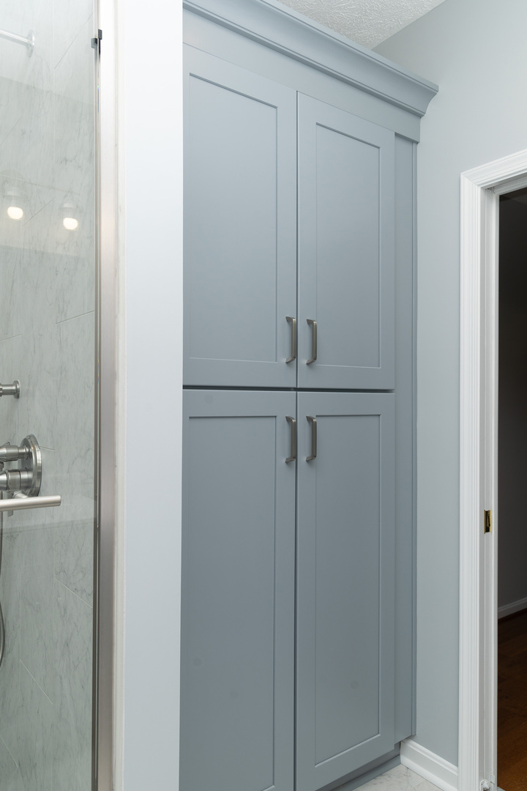
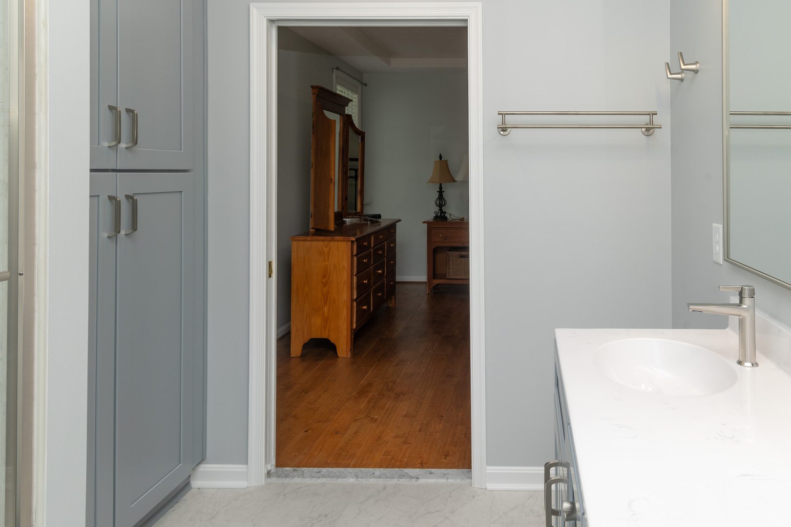
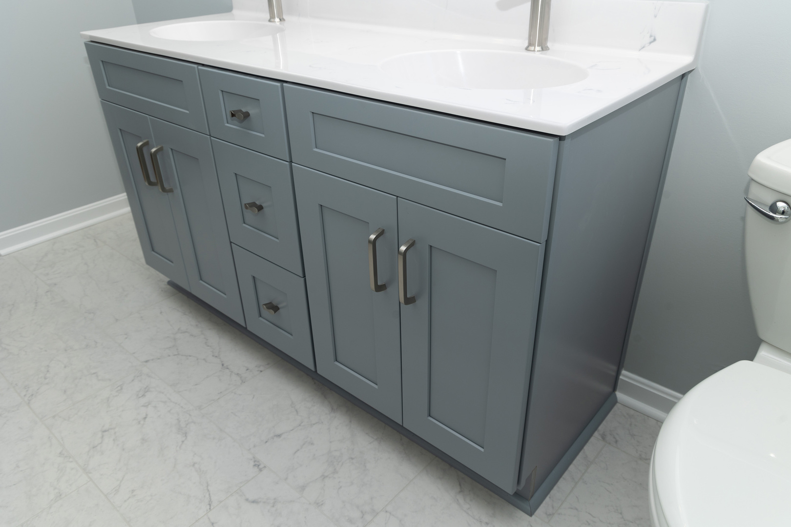
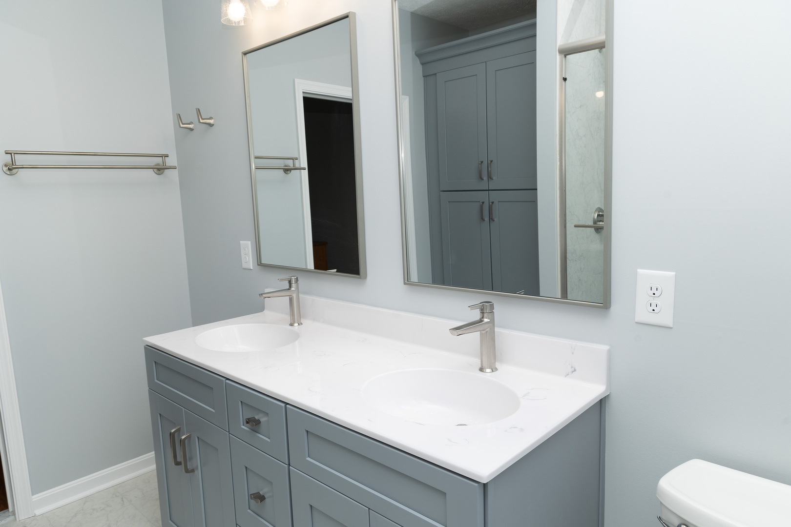
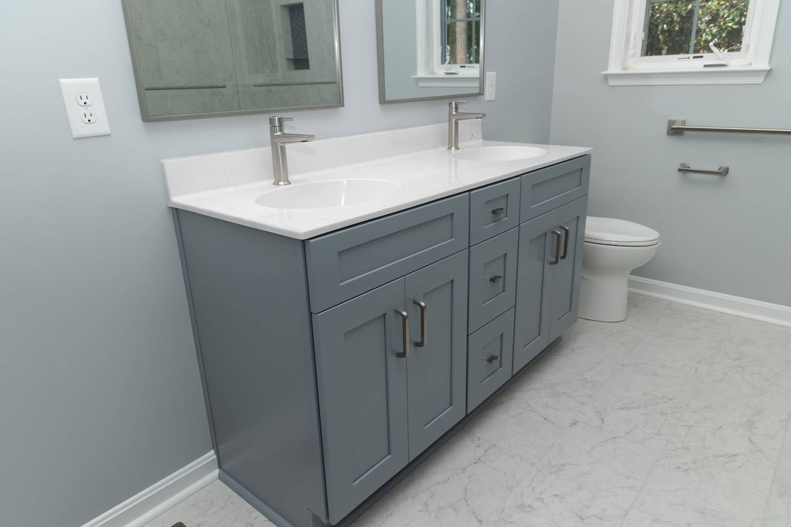
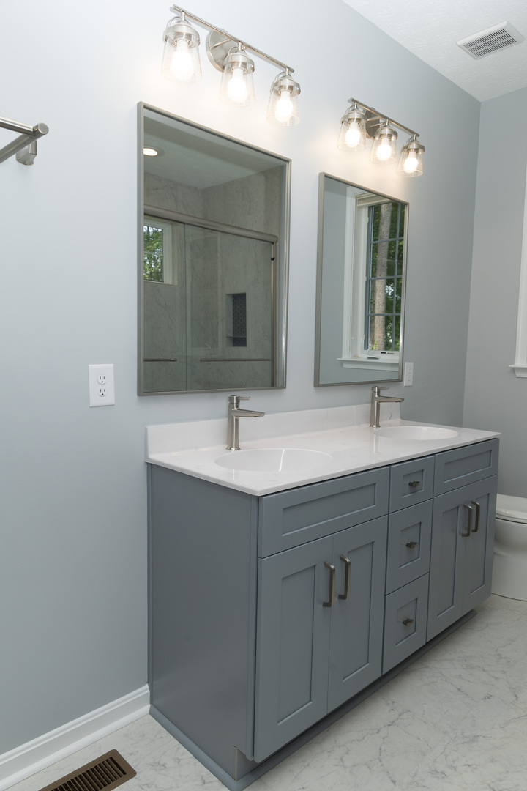
The new design replaced the former shower with a tall storage cabinet from the CNC Cabinetry “Elegant” line in Dove Grey. A pull-out hamper in the left cabinet, and pull-out trays in the right cabinet add convenience. The new vanity remained in the same space as the old one, but it was upgraded to the same Dove Grey and topped with a beautiful, cultured marble counter with two integrated sinks.

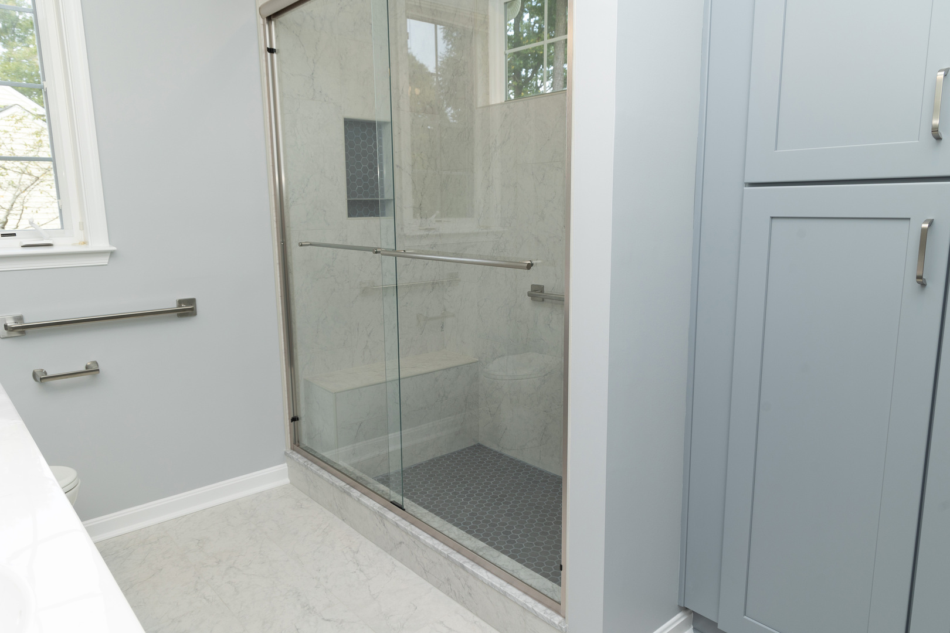
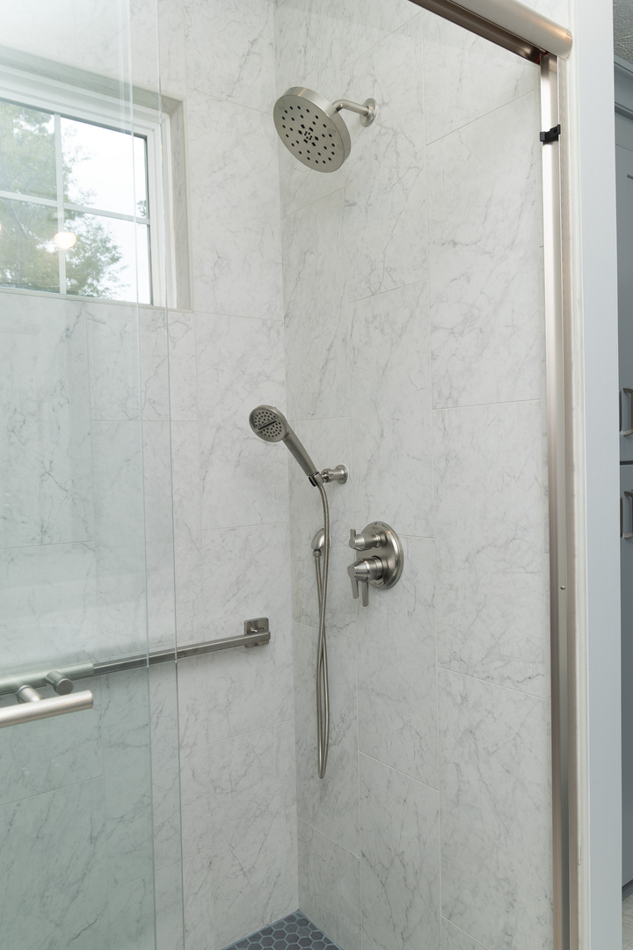
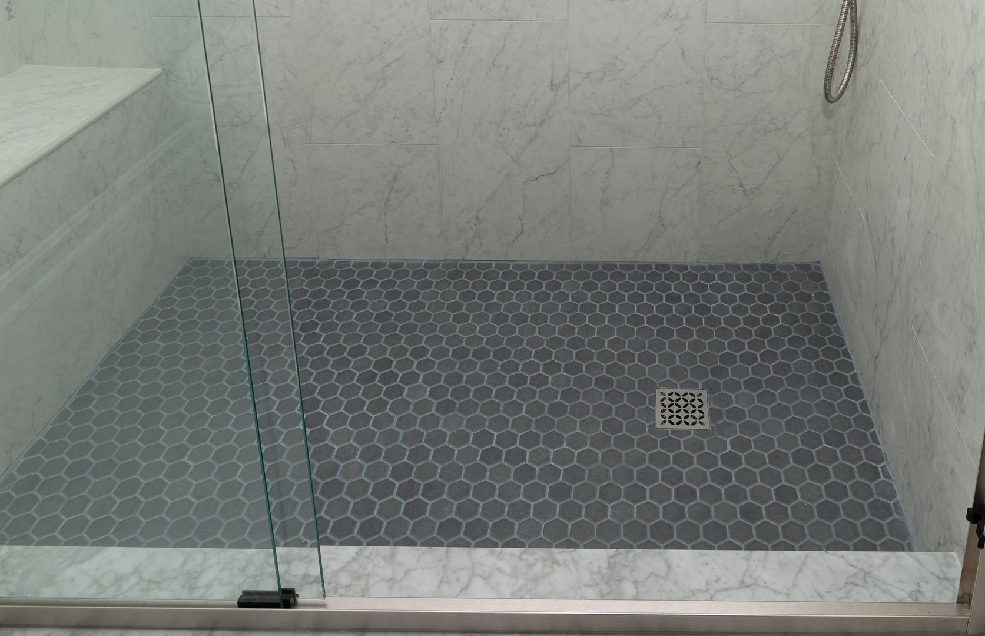
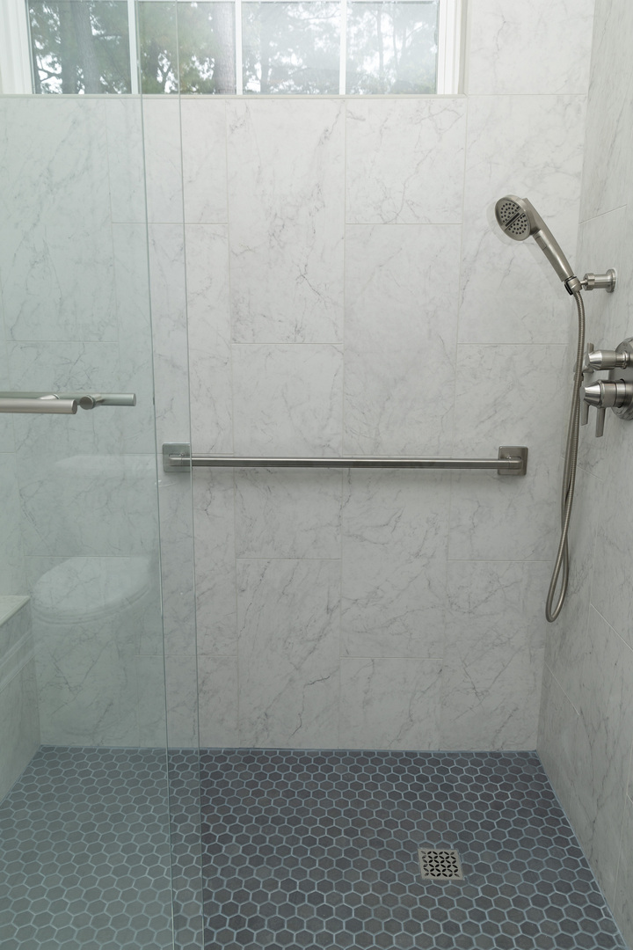
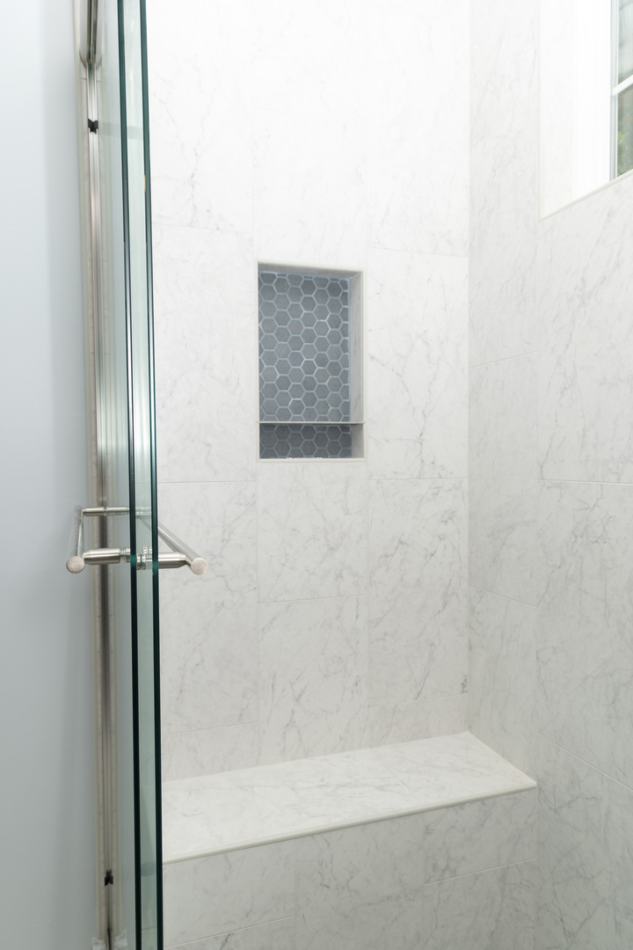
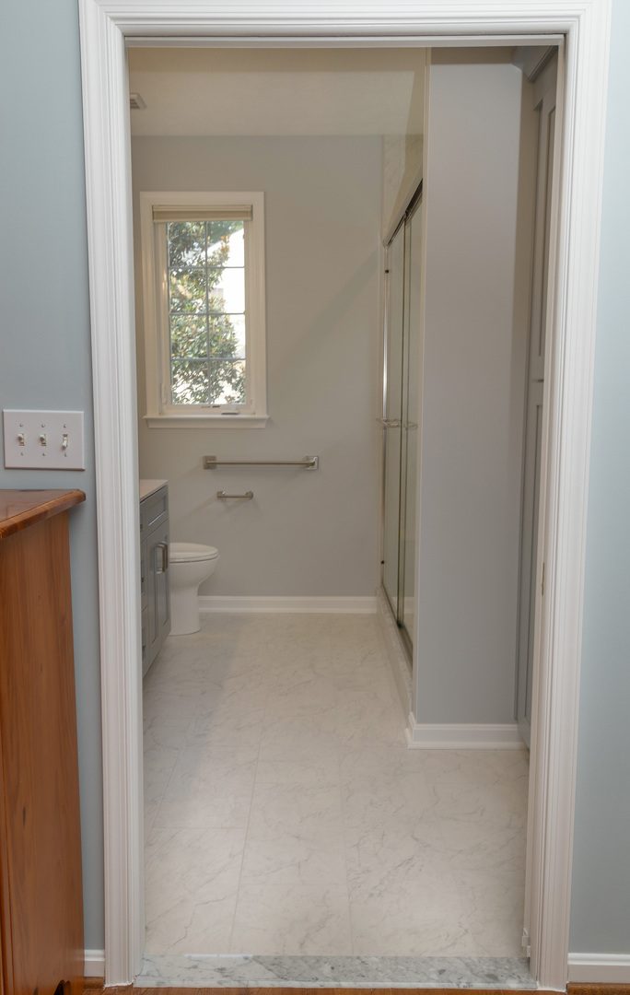
A new tiled shower with glass doors and a bench seat replaced the soaker tub. The tile on the shower walls and the bathroom floor is 12”x24” Carrara. The shower floor is accented with a hexagonal mosaic tile in Blue-Grey Moroccan Concrete.

In the space when the former linen closet was located, we added a double towel bar and two robe hooks. New mirrors, sink fixtures, and lighting complete the transformation.

Now, for a bit about the clients’ eye to the future.

As we mentioned earlier, Jim and Laurie love their home, and they plan to stay in it for a long time. With that in mind, we incorporated a few features that will make the bathroom more accessible, should the need arise.
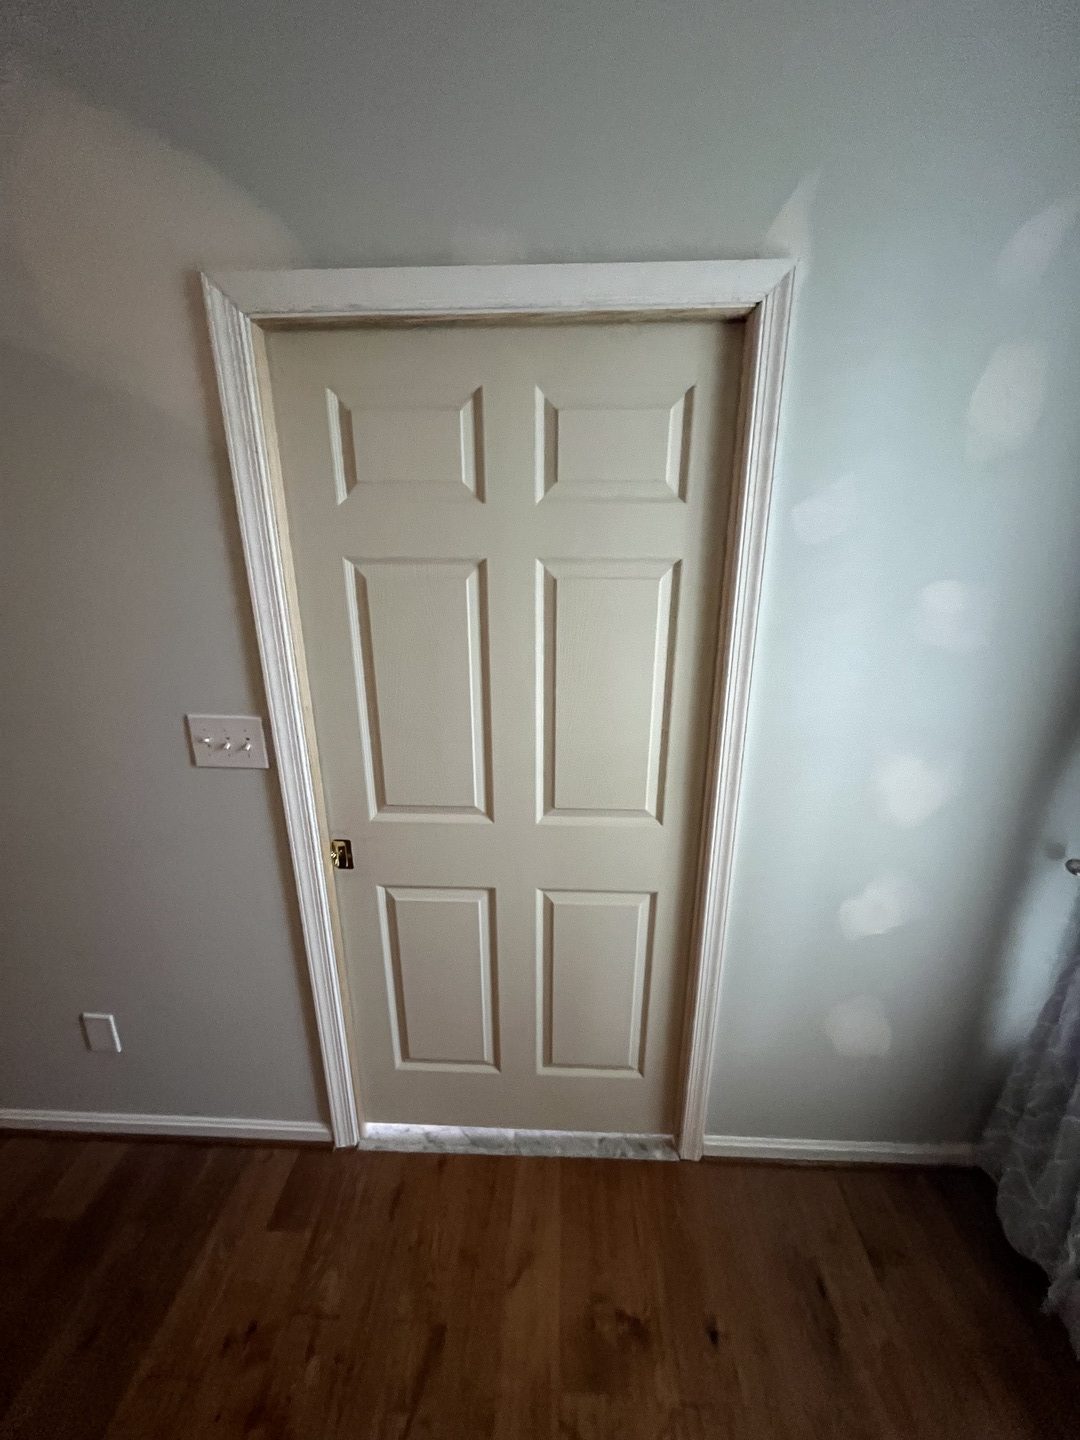
We widened the doorway and installed a pocket door. This will allow room for a walker or wheelchair to pass through the doorway easily. (Note: Because a pocket door needs special hardware to function properly, we had to remove drywall on the bathroom and bedroom sides for access and installation. This is something to keep in mind for barn doors as well – drywall repairs and paint will be needed in both rooms.)

Grab bars were installed in the shower and next to the toilet. If you aren’t ready for grab bars just yet, as part of your remodel, we can install the blocking in the wall that will be needed when the time comes. Just make note of the location before the tile goes up! By the way, grab bars are now available in a variety of styles and finishes to match the other hardware in your bathroom. The ones in this project are from the Delta “Bath Safety” line.

We also included a hand-held shower which will get plenty of use now and will make potential seated bathing easier in the future.
With our help, Jim and Laurie now have a beautiful bathroom that should serve them well, if their needs change in the future. Thoughtful bathroom remodeling can create a space that not only looks great today but continues to work for you for years to come.

We would love to help you create a design that adds form and function to your space!

Bathroom Makeover with an Eye to the Future Read More »
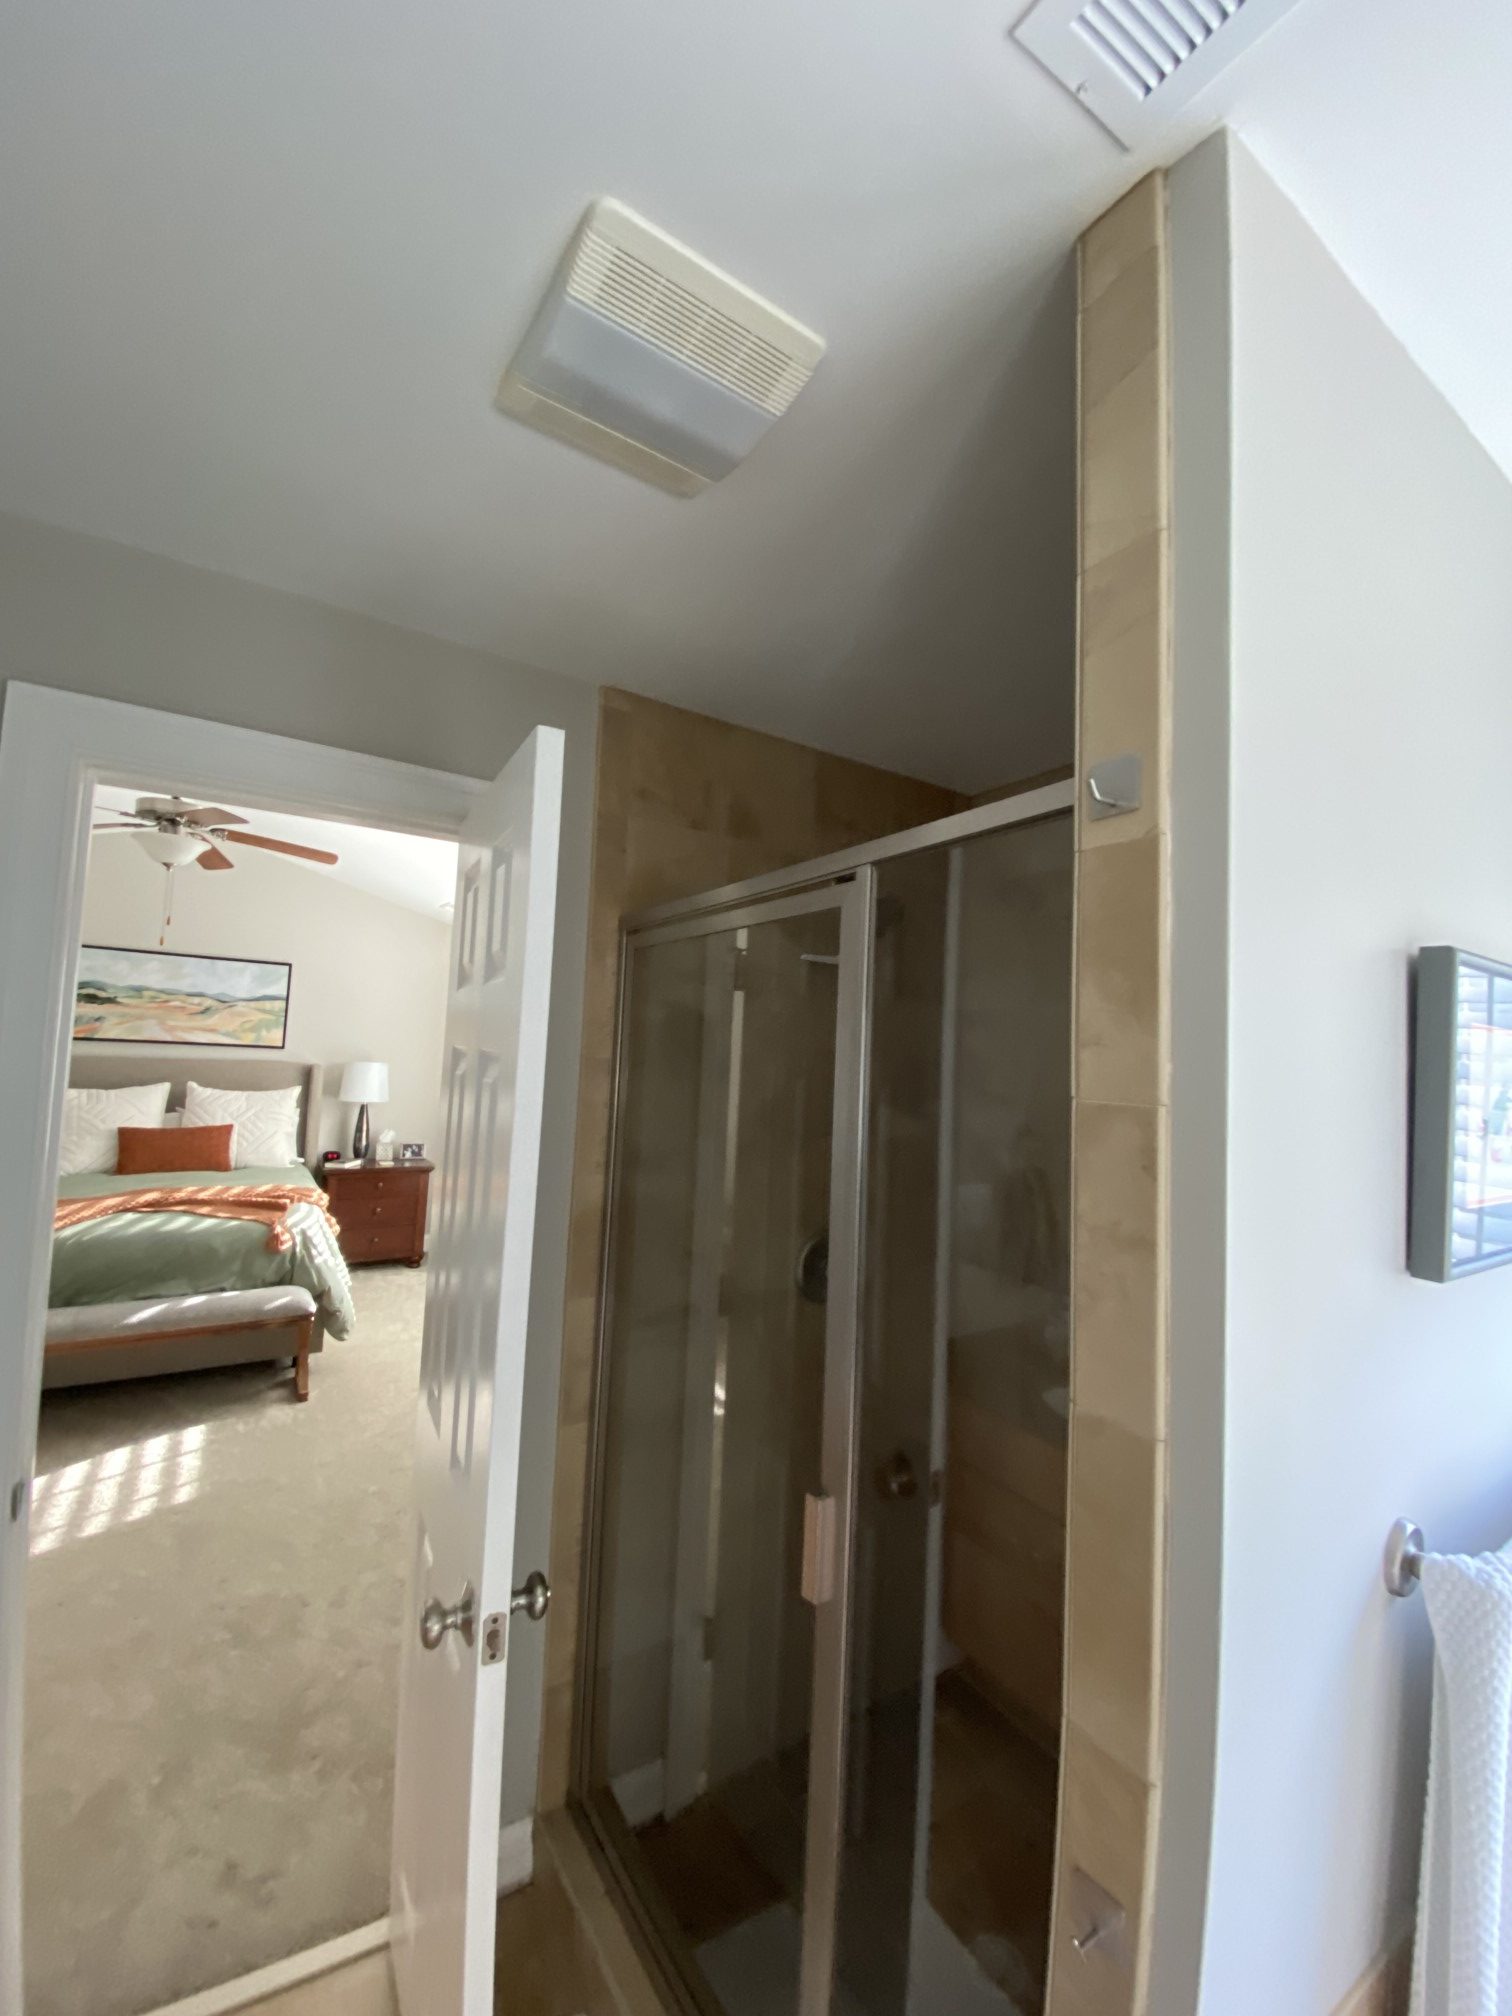
Kitchen Restoration in Hampton

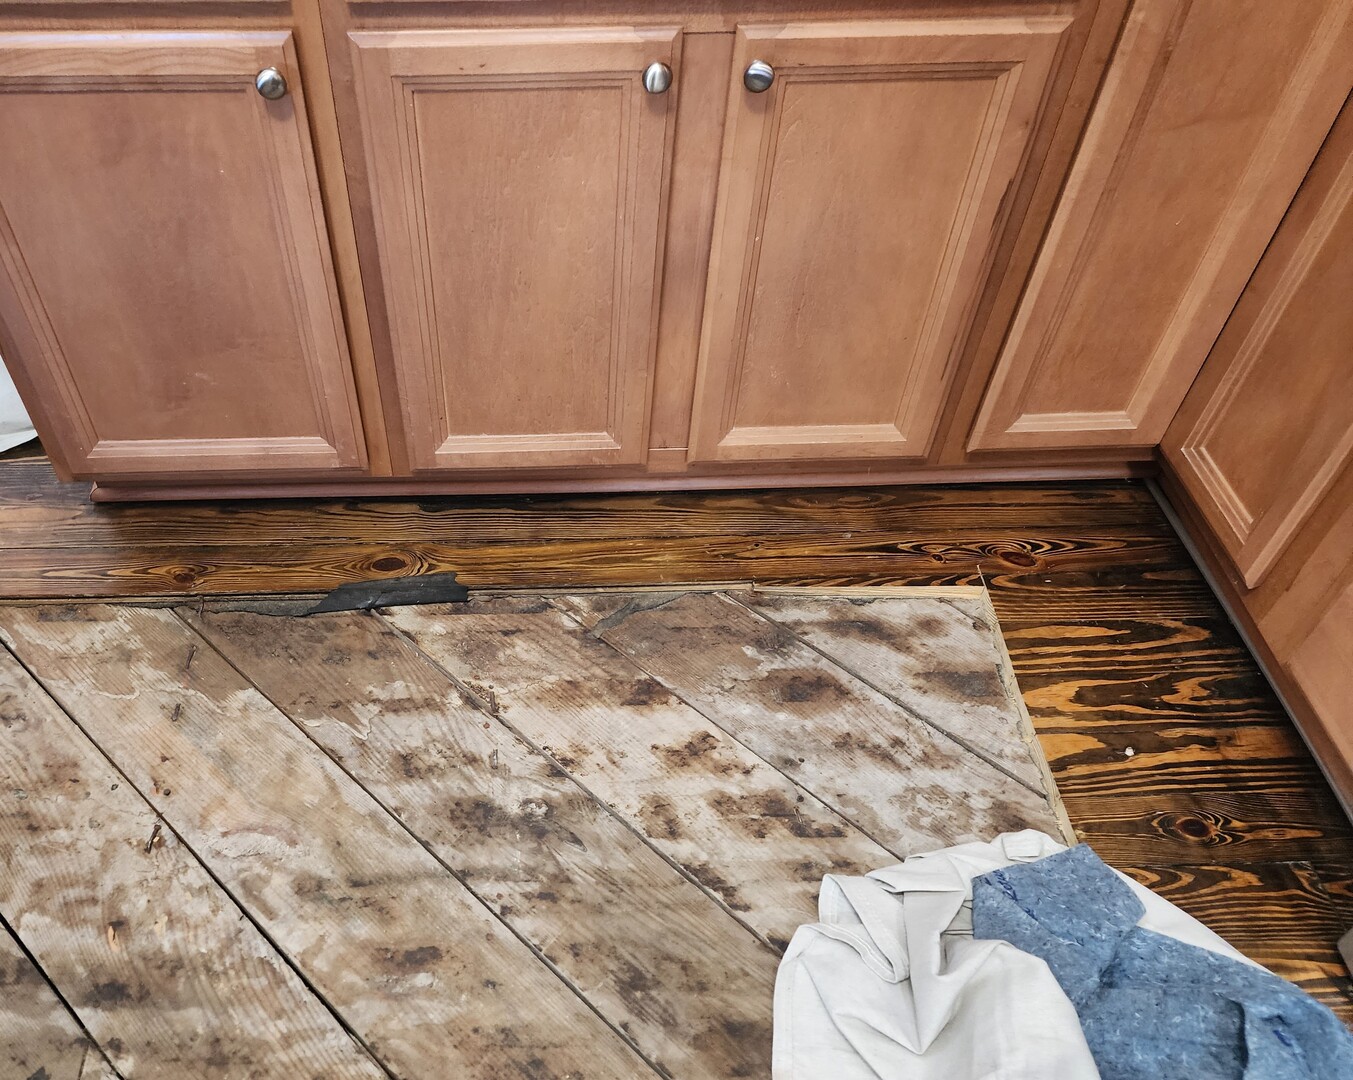
After a faulty dishwasher flooded his kitchen, Mr. Amadi was referred to us by a mutual friend. When we first met with him in November, the damaged floor coverings and baseboards had been removed, and the adjuster had provided his estimate for the cost of repairs. One big industry secret with insurance loss claims is that the first estimate a homeowner receives from an insurance adjuster is oftentimes much lower than the actual cost to repair. While the adjuster is trying to get the homeowner some financial help as quickly as possible, he usually understands that the actual cost of repairs will likely be higher than his first estimate.

In Mr. Amadi’s case, his adjuster was only allowing for the replacement of the damaged base cabinets. However, because we were unable to find replacement base cabinets that would match the upper cabinets that were expected to remain in place, we spoke with Mr. Amadi’s adjuster on his behalf, and requested full replacement of all the cabinets. After all, our client had a matching kitchen before the water damage, so shouldn’t he be entitled to a matching kitchen when the repairs have been completed?

After our team spent weeks in discussion with the adjuster and his supervisors, Mr. Amadi invoked his right to Appraisal. In this process, an independent adjuster is named for each side. They each create their own estimate for the cost of repairs, and then work to resolve the claim so the homeowner is fully indemnified for their loss, within the limits of the policy.

Because Jim Hicks Home Improvement is an expert in dealing with these types of insurance claims, we were able to get Mr. Amadi additional coverage for the kitchen repairs – including replacement of the upper cabinets. This allowed us to move forward with the kitchen remodeling project he wanted.

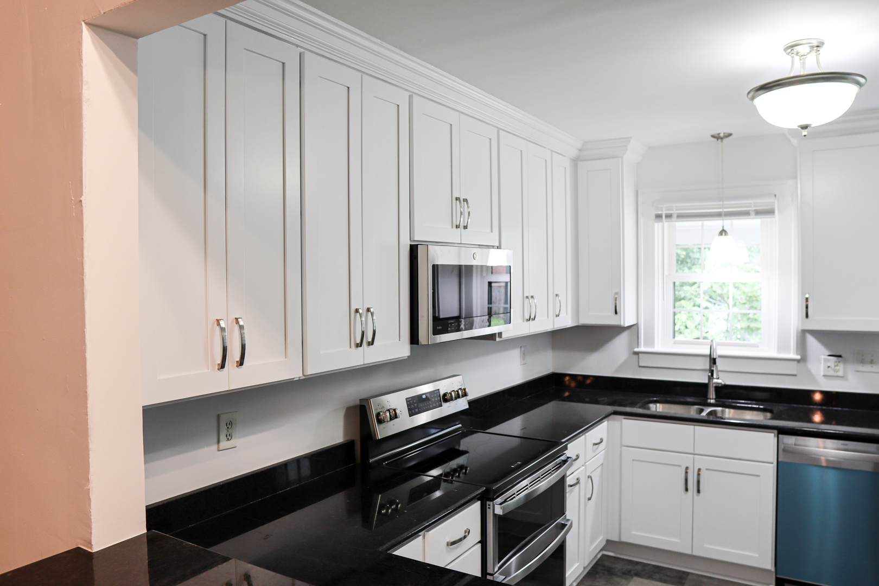
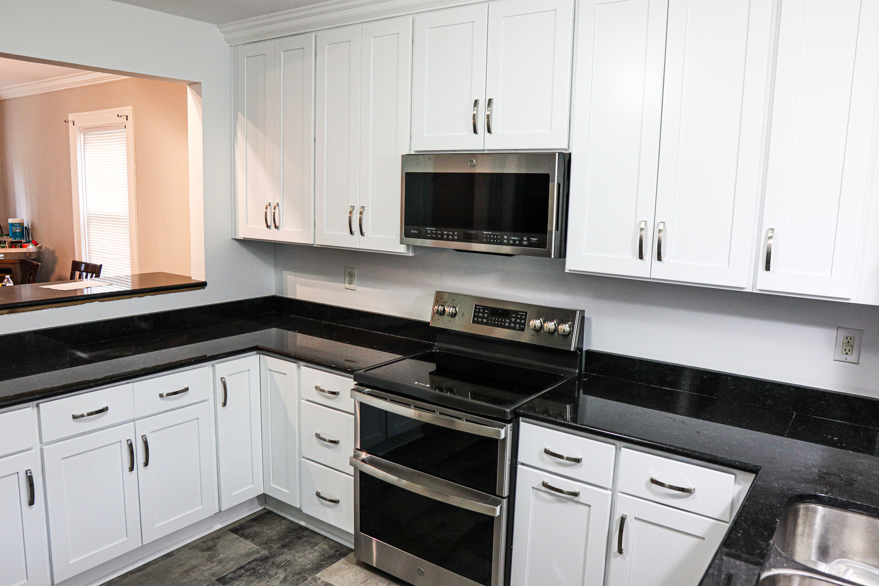
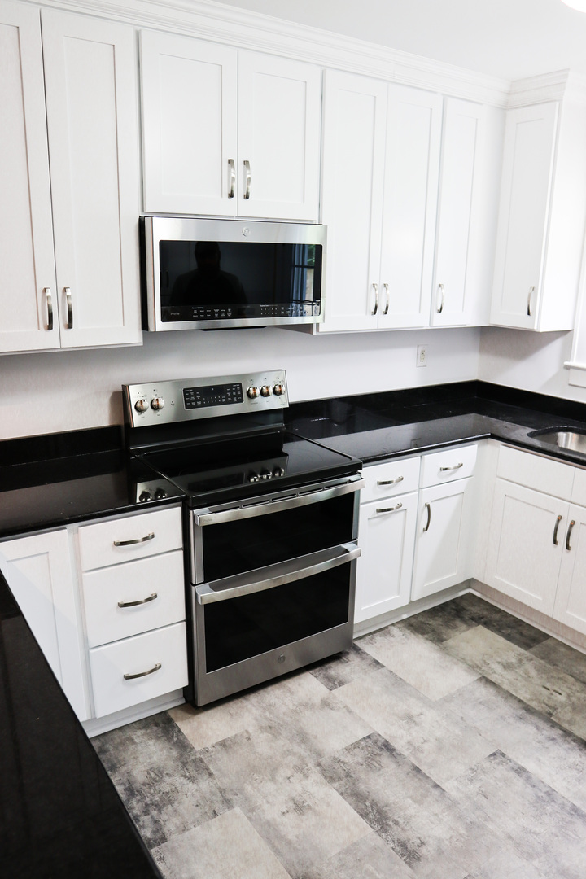
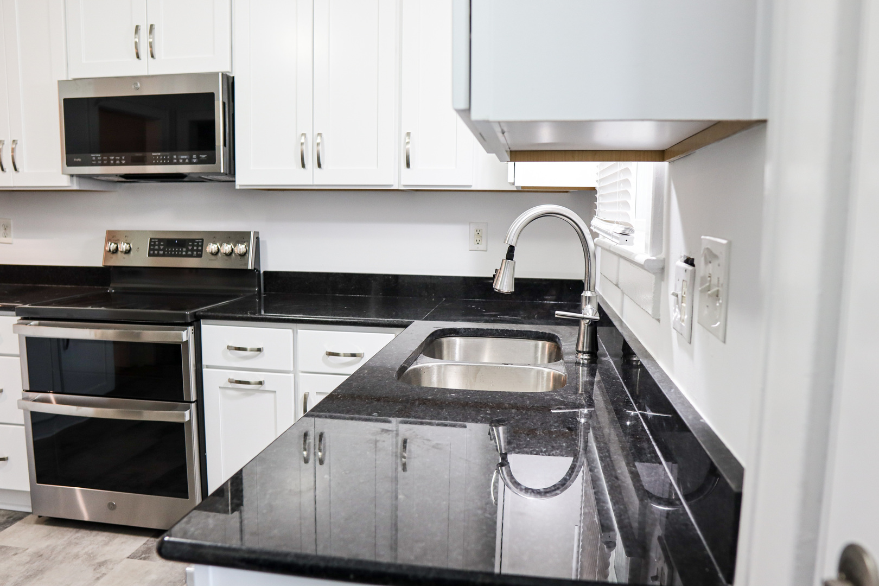
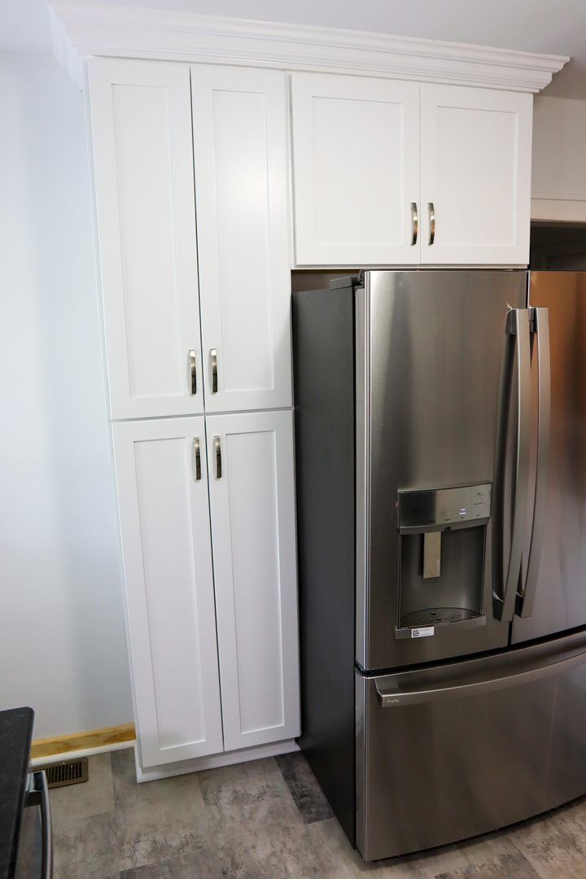
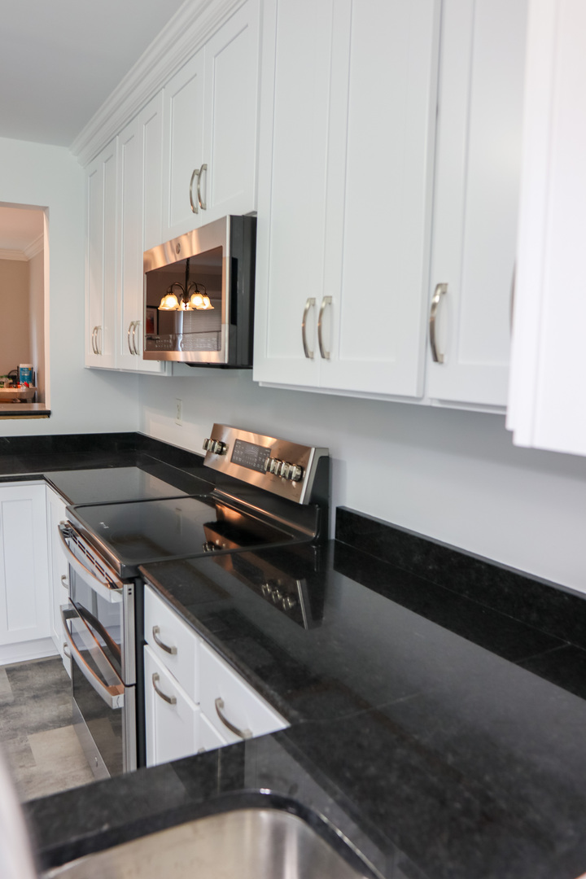
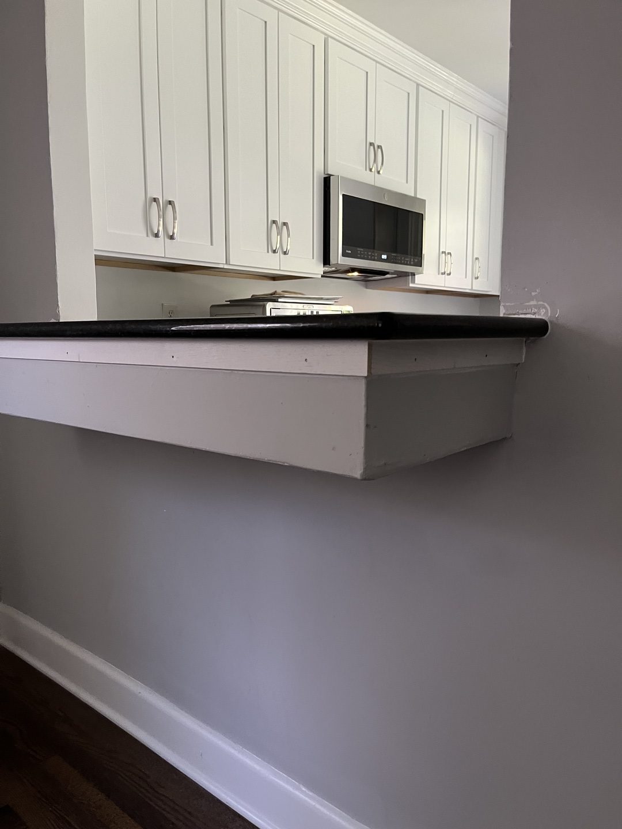
Once the claim was settled, it was time to go shopping! The original kitchen was very brown: traditional stained wood cabinets, brown granite countertops, and stained wood floors. Mr. Amadi chose to go with a much lighter palette for his new kitchen. The white shaker style cabinets and a light grey luxury vinyl floor create a fresh, contemporary look, while the new Black Pearl granite countertop sets off the black and stainless appliances nicely and adds a pop of color to the space.

As Mr. Amadi told us, it was “quite a ride” to get his kitchen restored, but we love the new look. Our kitchen remodeling team is here to help when unexpected damage turns into an opportunity for a fresh start.

If you, or someone you know, finds themselves going up against an insurance company on their own, please contact us. We’re here to help!

Kitchen Restoration in Hampton Read More »
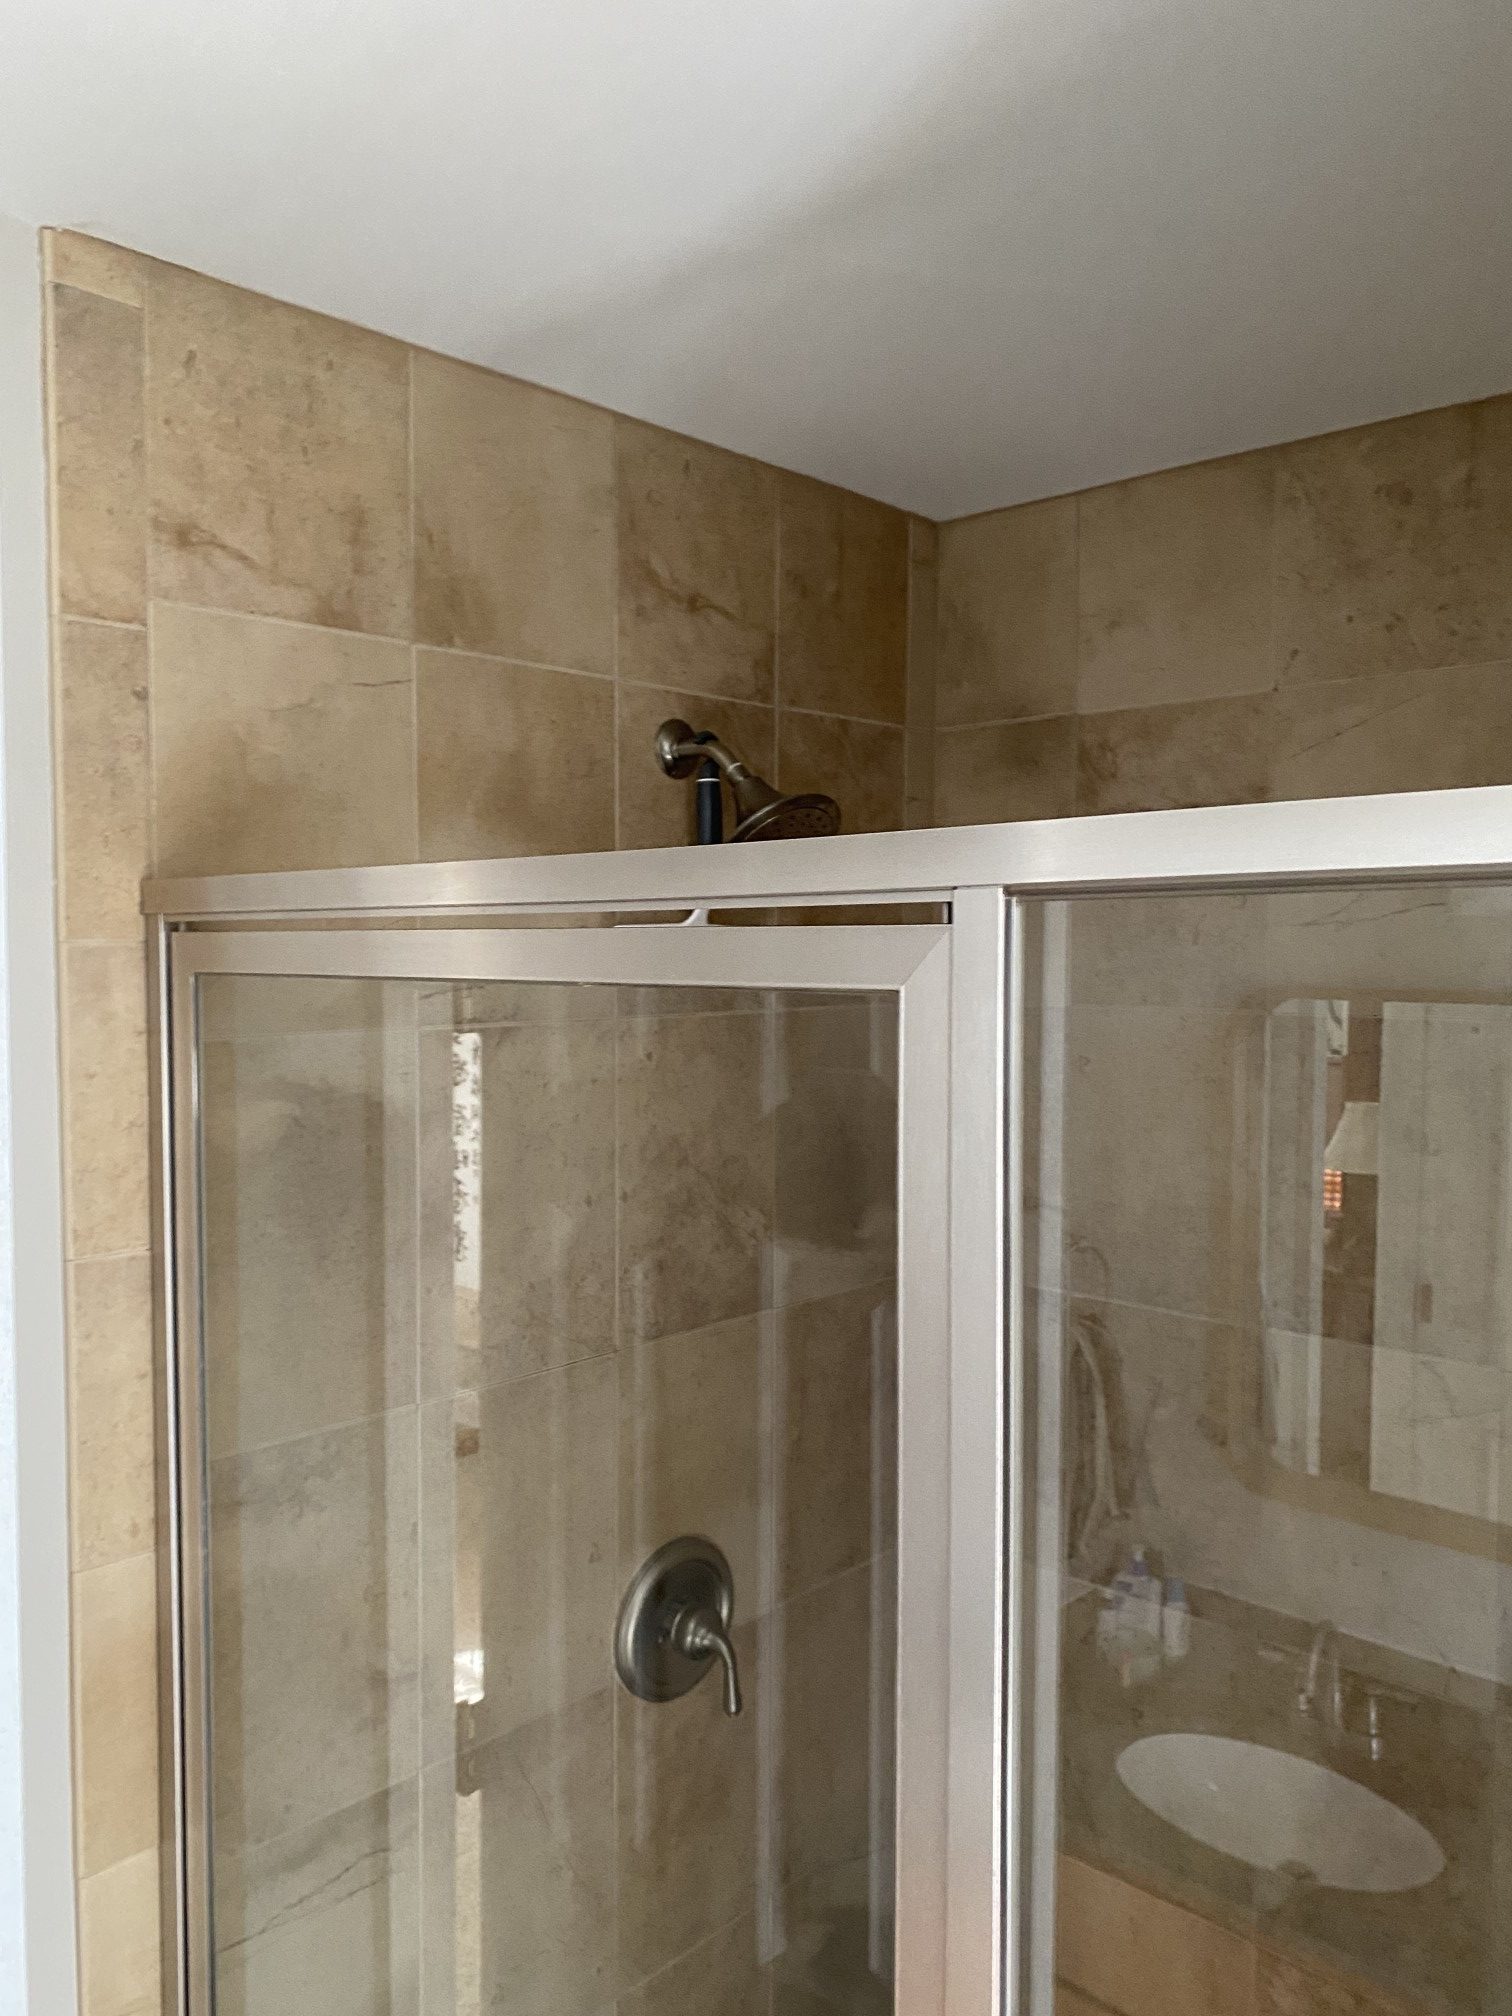
Minor Leak Causes Major Damage

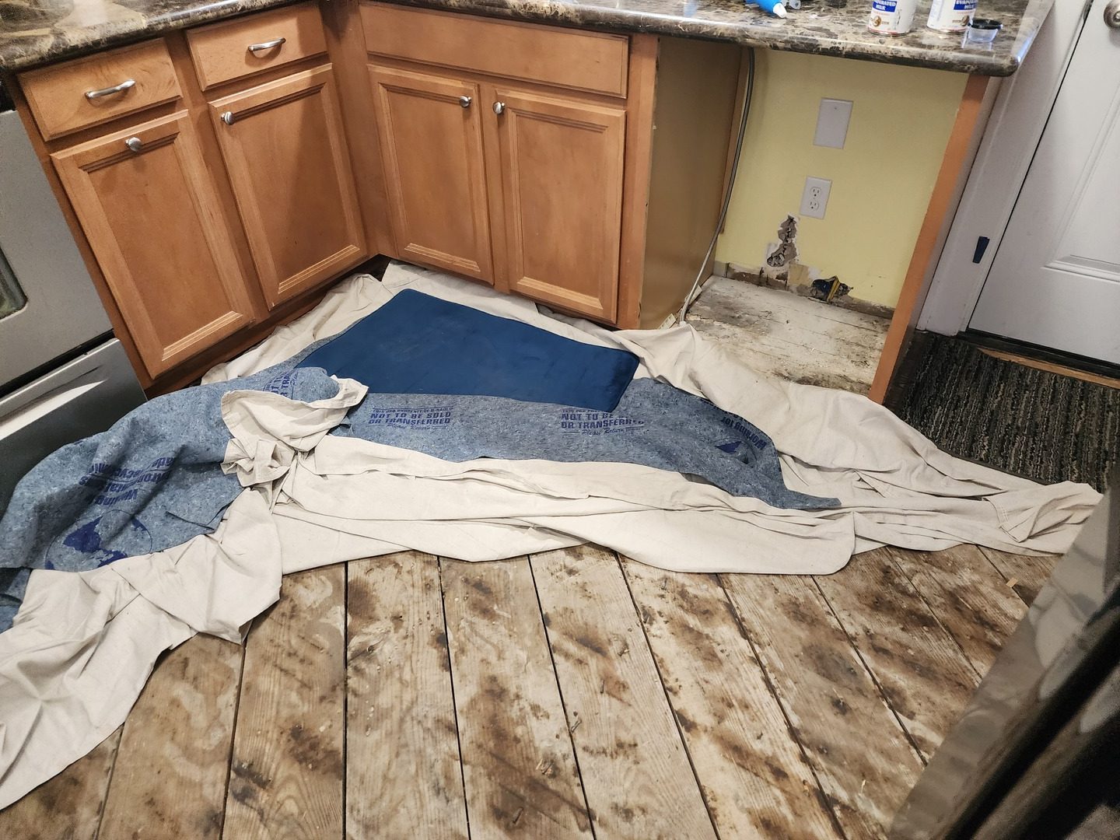

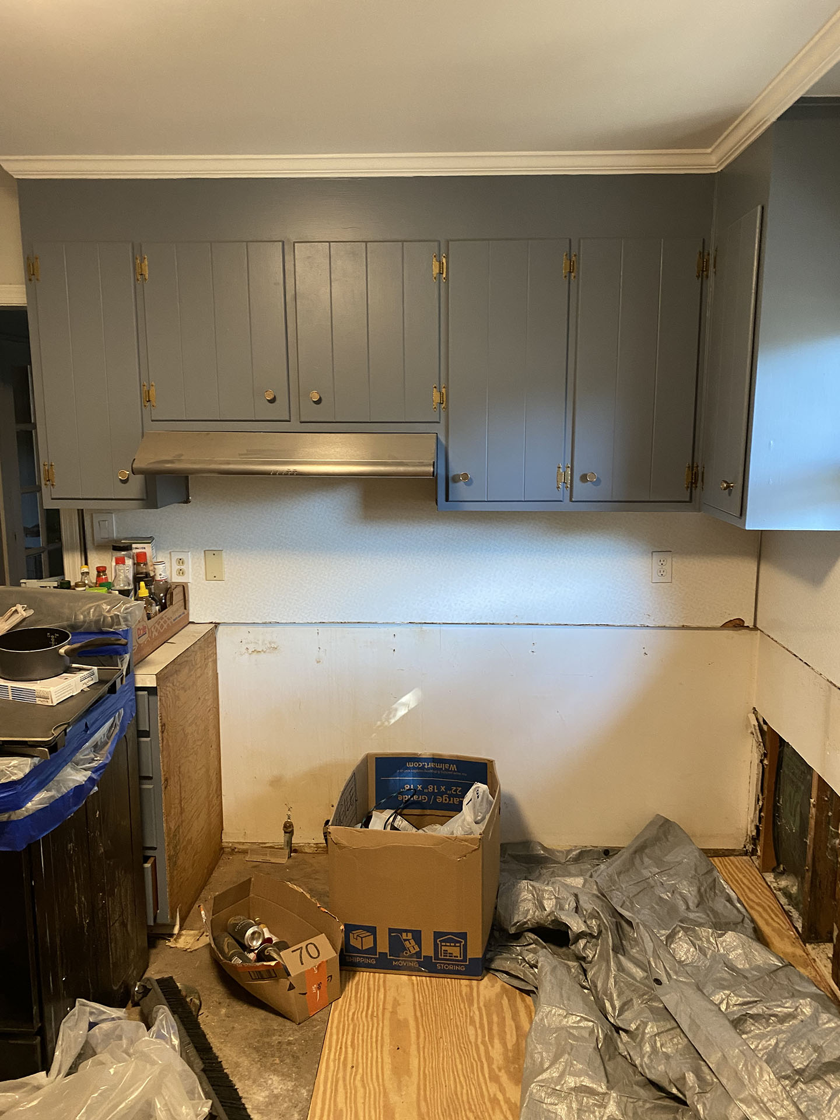
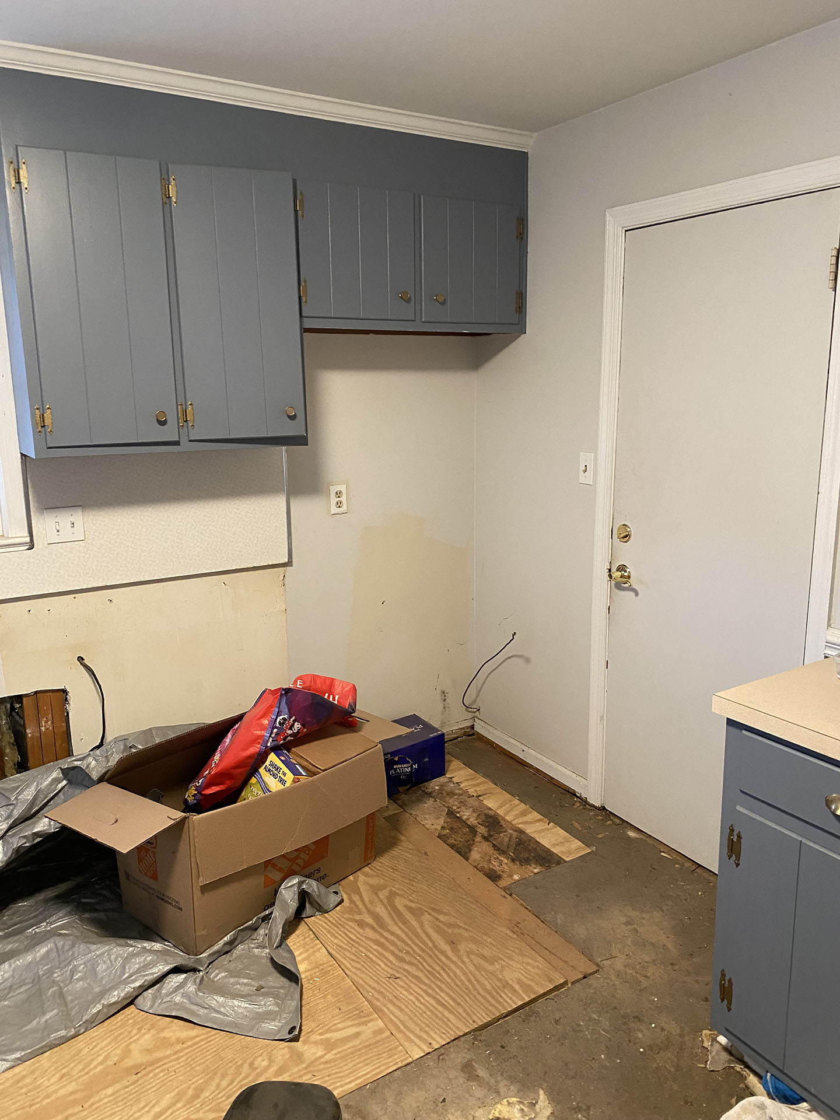
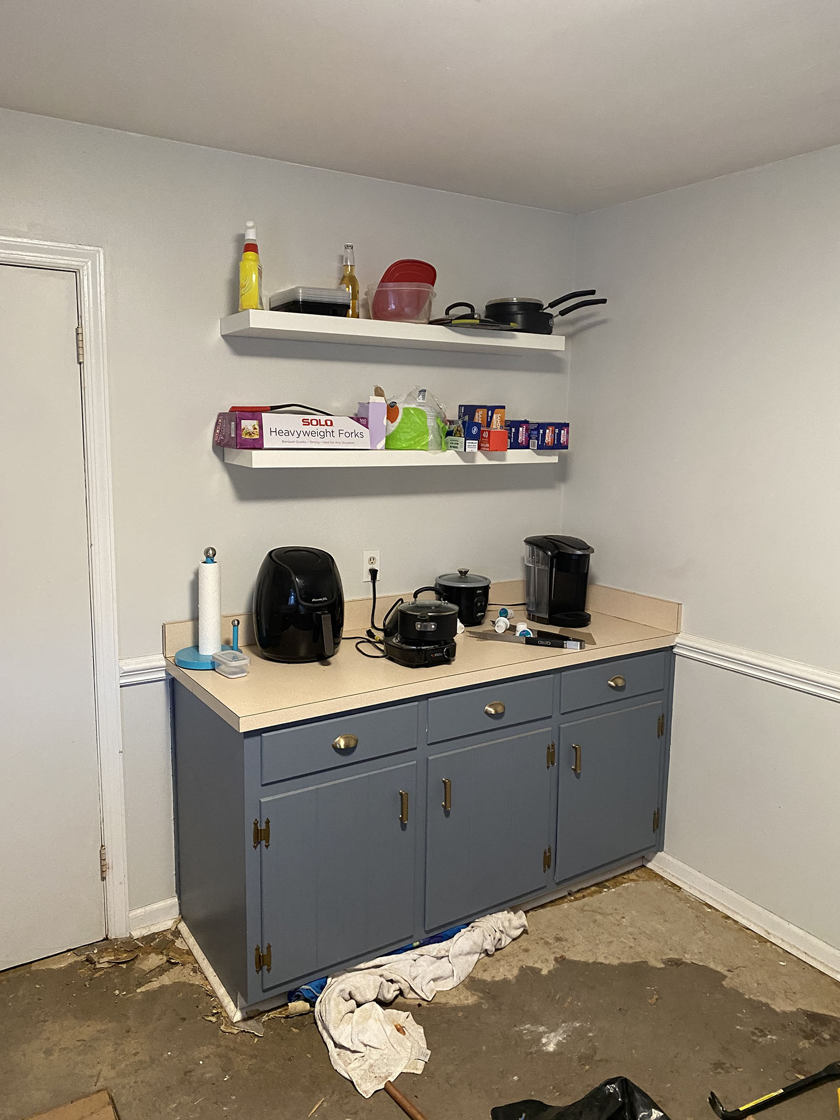
Nate had been in his new home for about a year when he found a leak in the kitchen wall, under the sink base cabinet.

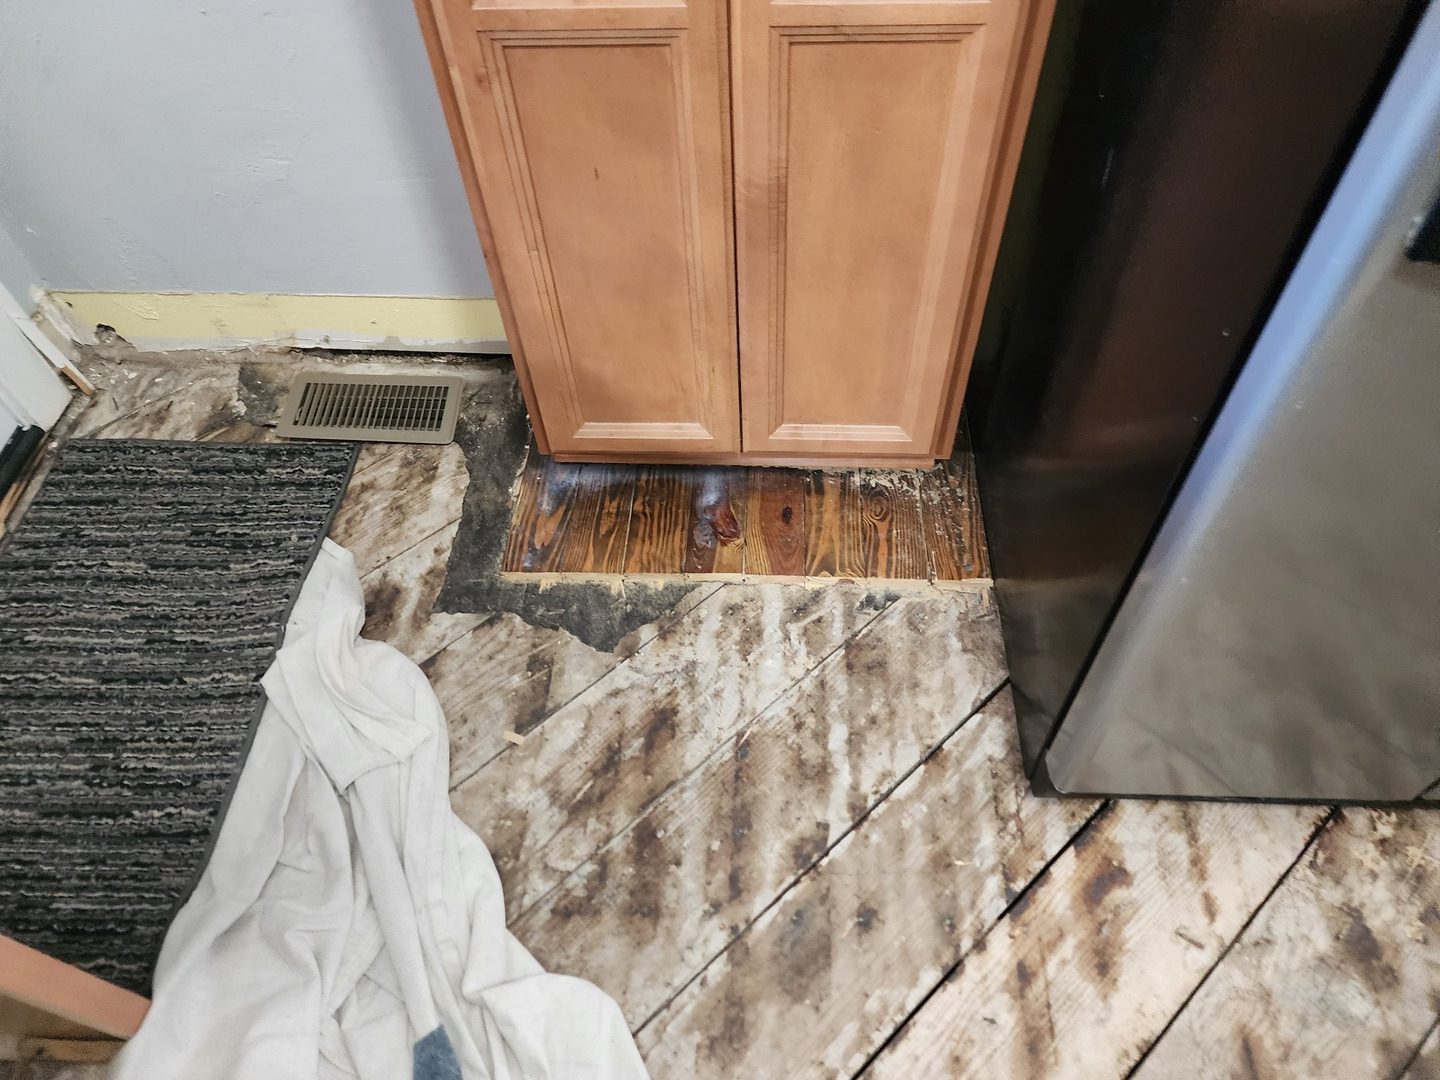
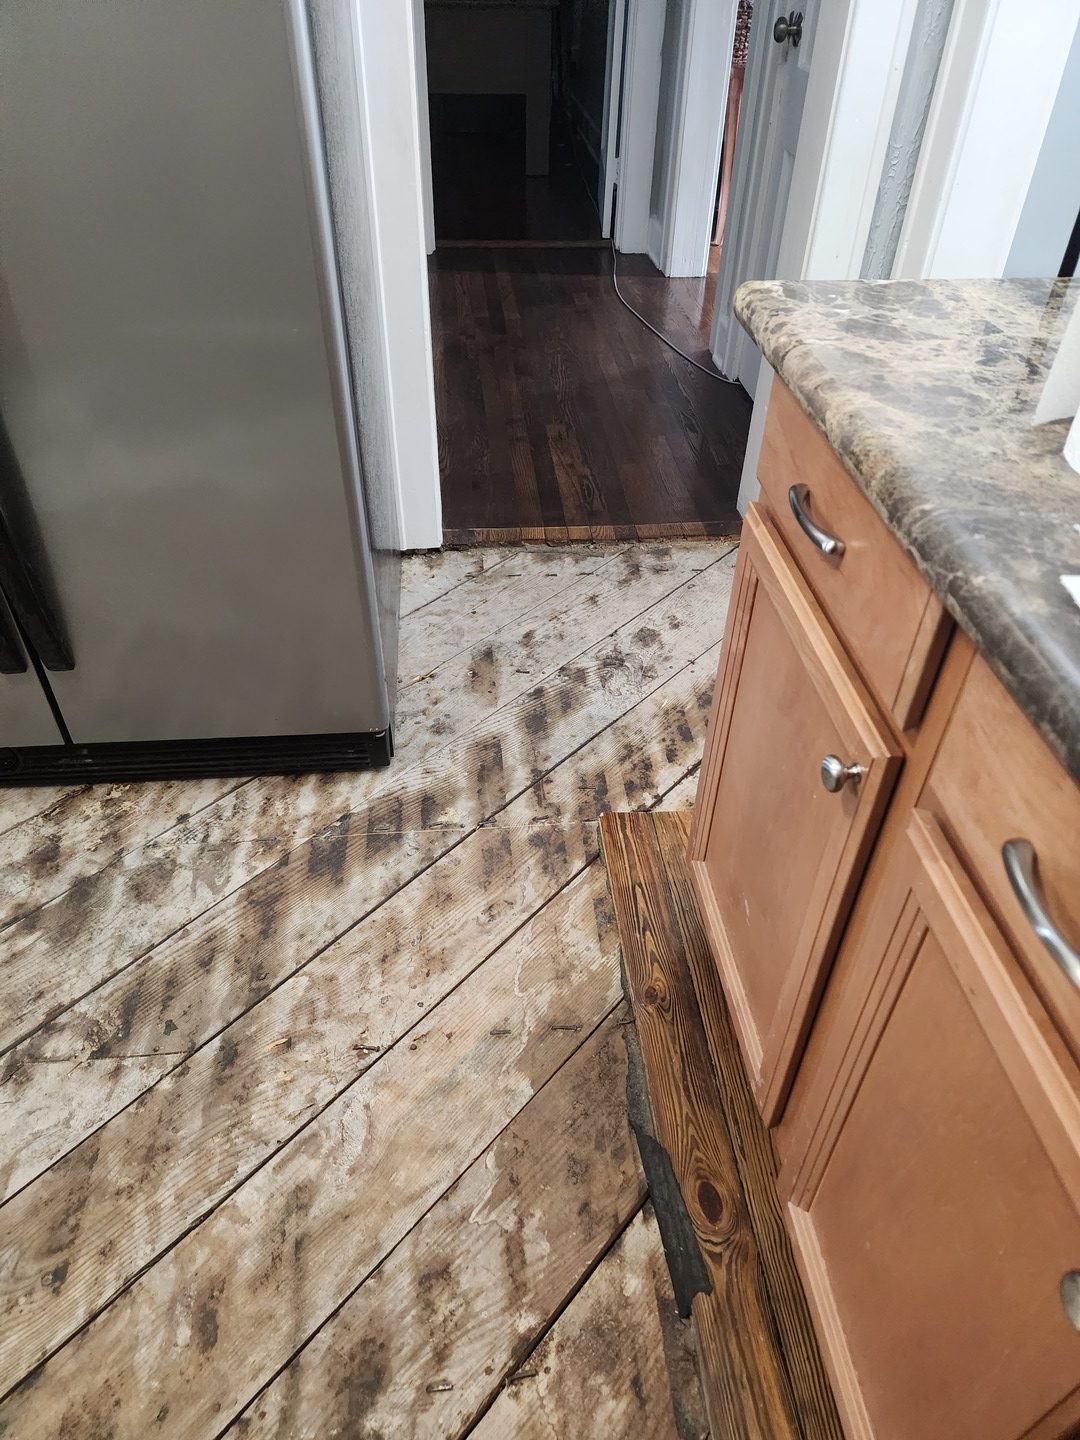
Unfortunately, his homeowner’s insurance would not cover the damage since it was a leak over time, that had probably started before he purchased the house. Because the leak had gone unnoticed for so long, the damage had spread to the adjoining cabinets, and across the floor. When we first met with Nate, most of the damaged base cabinets and floor coverings had been removed, and the drying out process was under way.

Because the cabinets were hand-built by the previous owner, we were unable to find base cabinets that would match the undamaged upper cabinets. Although it was an additional out-of-pocket expense, Nate agreed that all the cabinets and countertops needed to be replaced, since he was planning to sell the house in the next one to two years.

We removed the remaining cabinets, countertops, and backsplash, and got to work on the repairs. New framing was needed around the sink plumbing, and much of the damaged subfloor was replaced. New insulation was added as needed, and drywall repairs were made.

Now that we had a “clean slate” to work with, we could start on the cabinets. Keeping the same footprint, we installed white shaker style cabinets with brushed nickel hardware. A new Formica countertop in “Midnight Sun” added a nice contrast to the white cabinets. The project became a full kitchen remodeling update, giving the space a fresh, clean look.

The new wood grain floor covering is a luxury sheet vinyl from the Tarkett Fresh Start collection. This budget-friendly flooring is waterproof, scratch and dent resistant, and pet friendly.

While Nate will be moving on soon, this updated kitchen will certainly appeal to the next potential buyer. A well-planned kitchen remodeling project can make a major difference when it’s time to put a home on the market.

Minor Leak Causes Major Damage Read More »
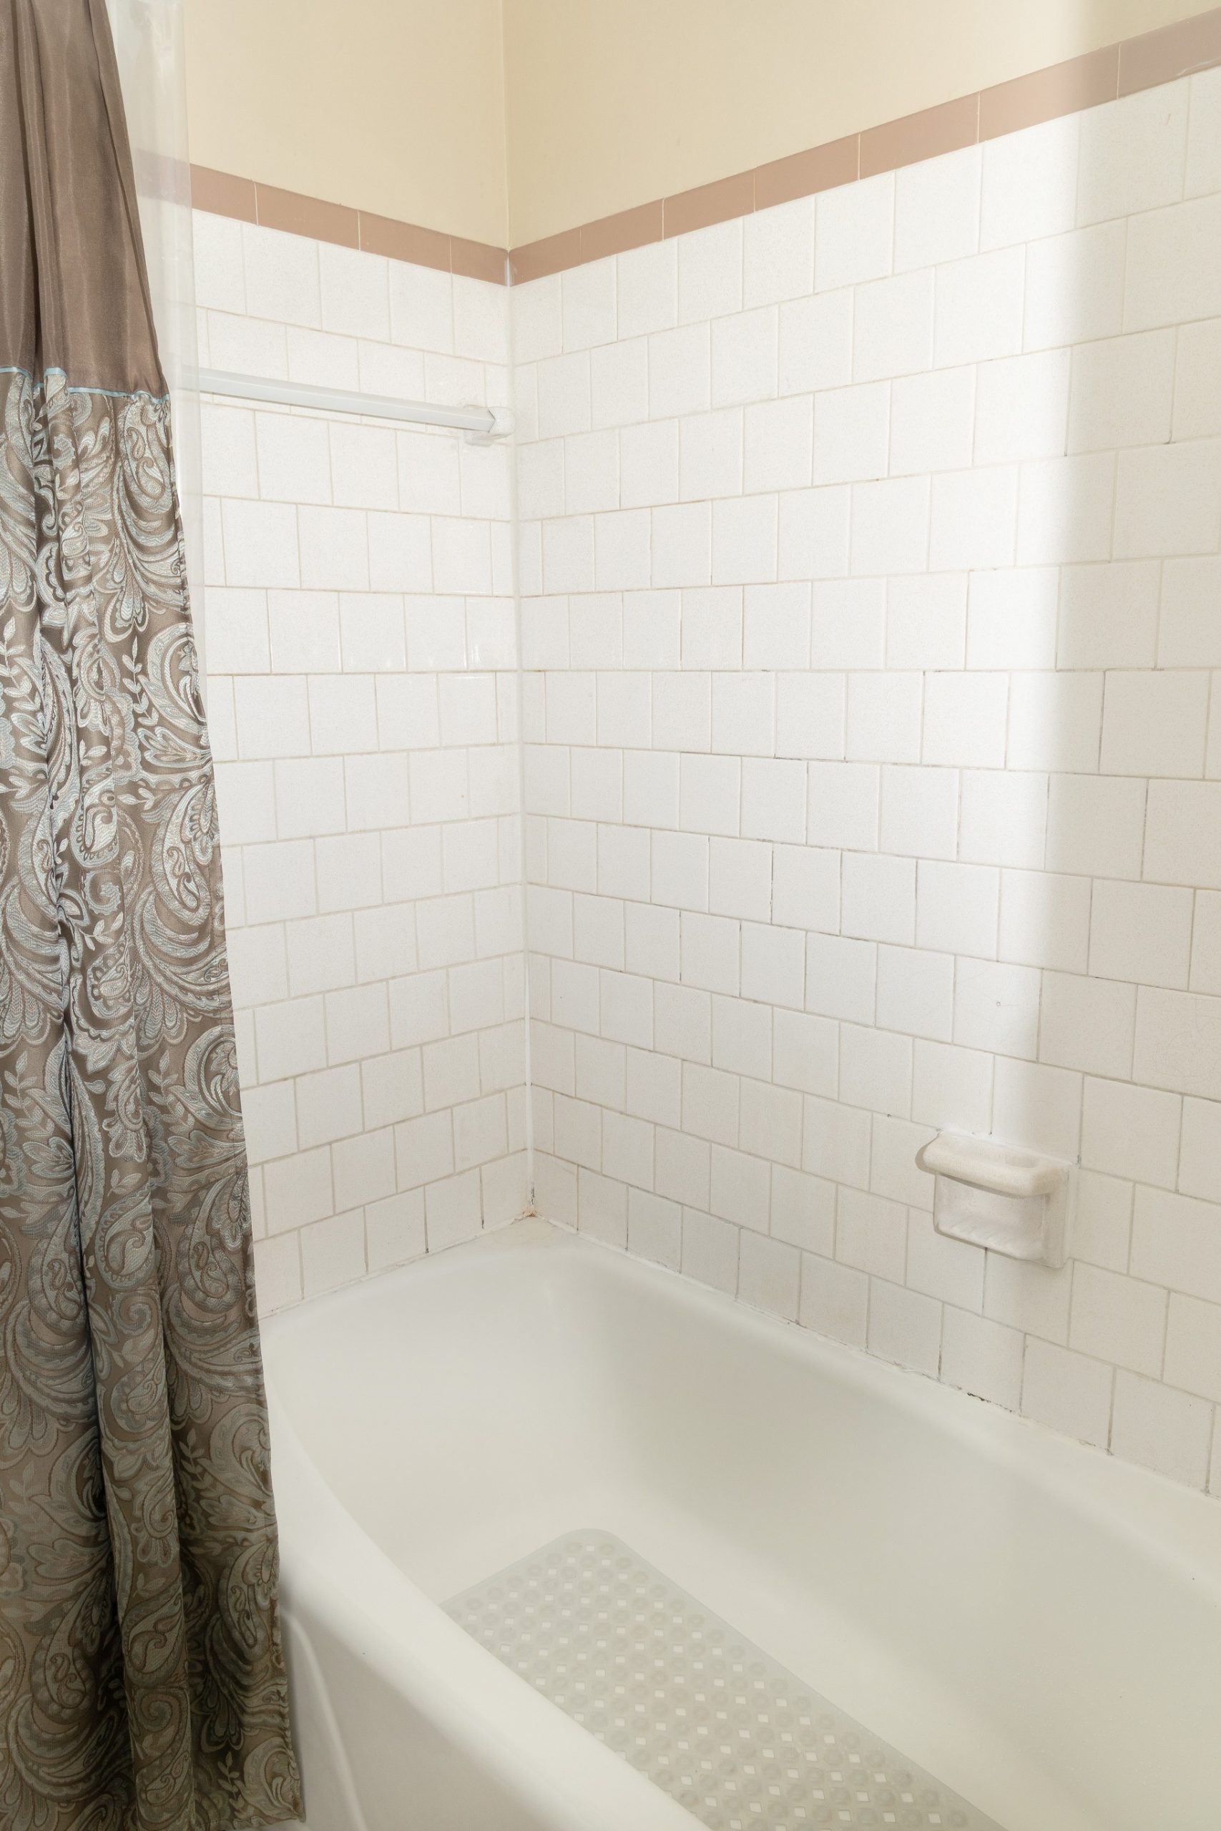
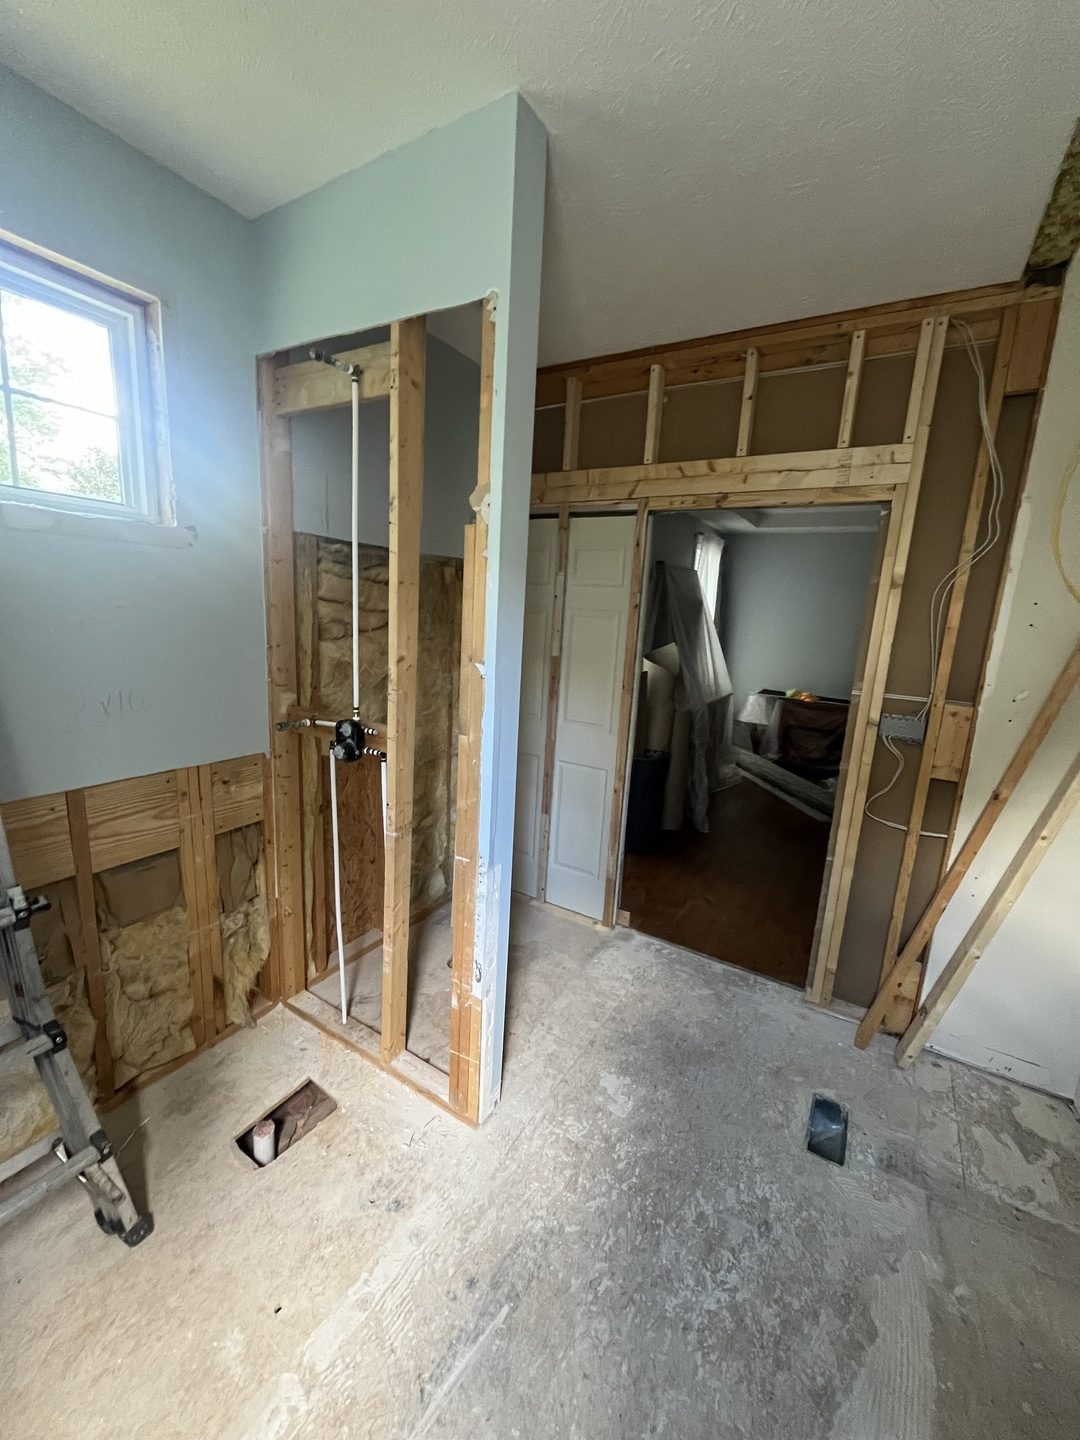
Master Bath Transformation in Newport News, VA

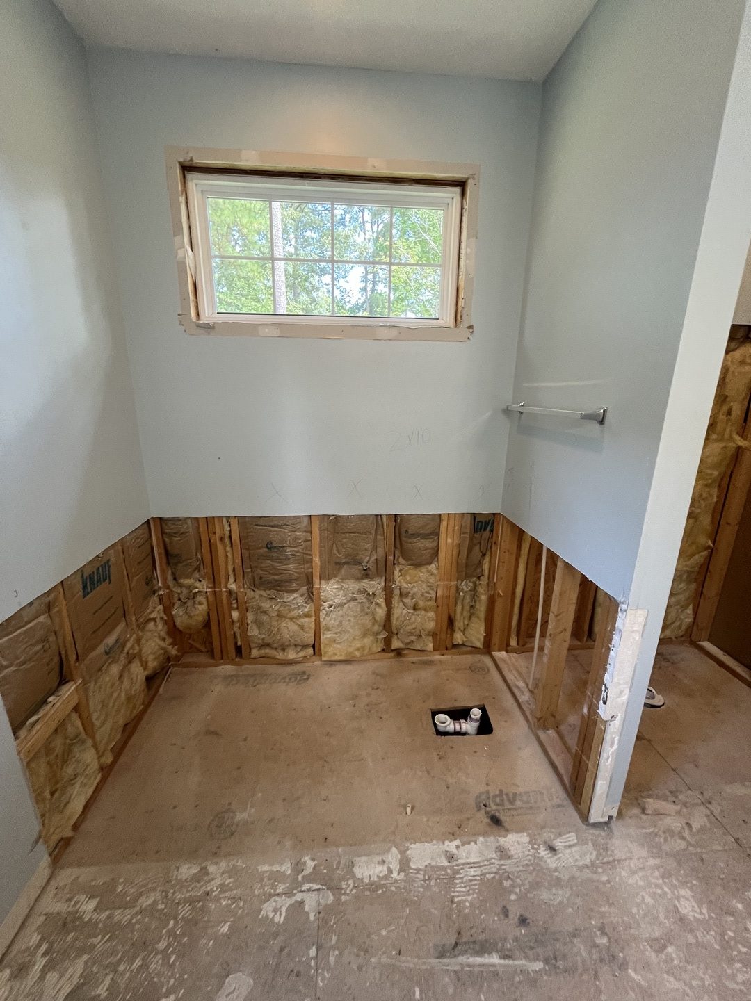
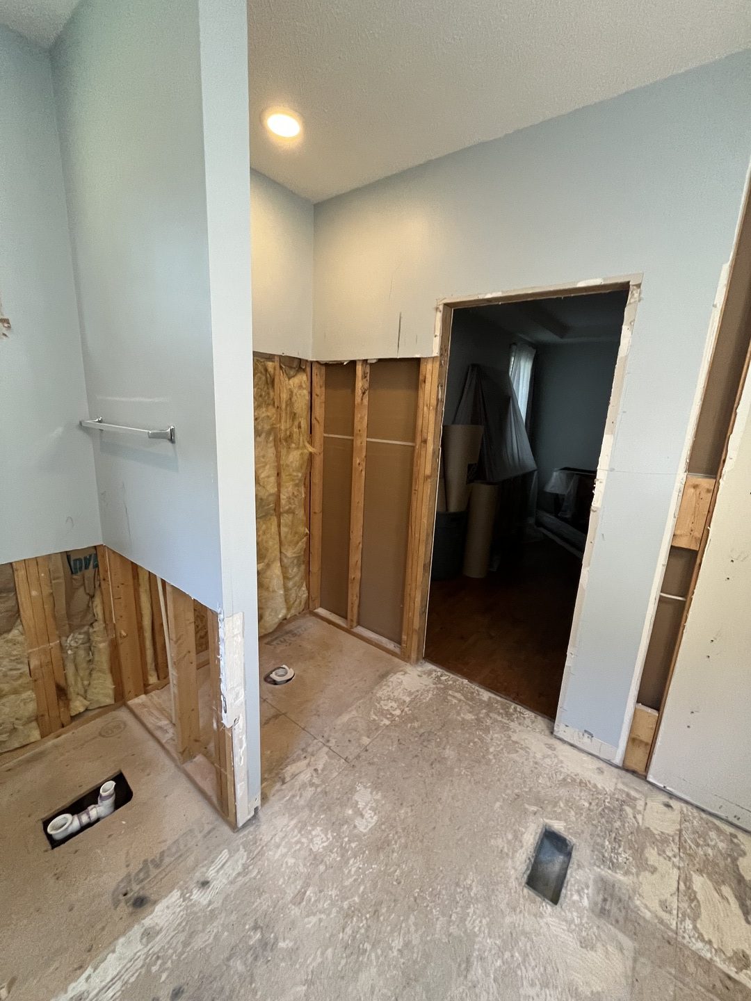
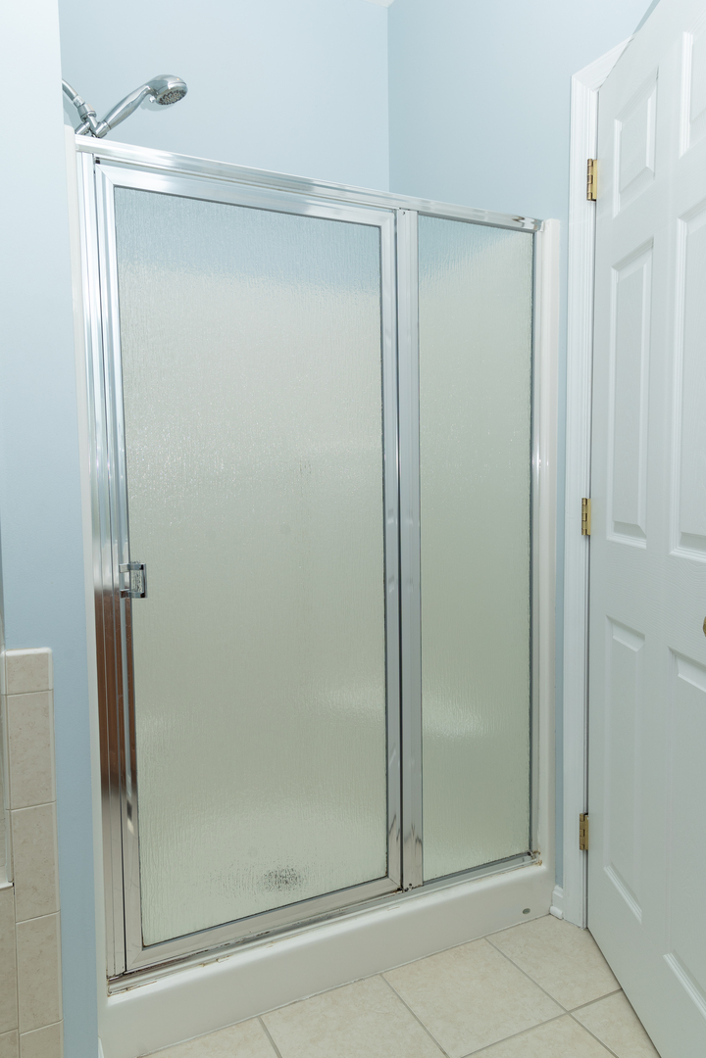
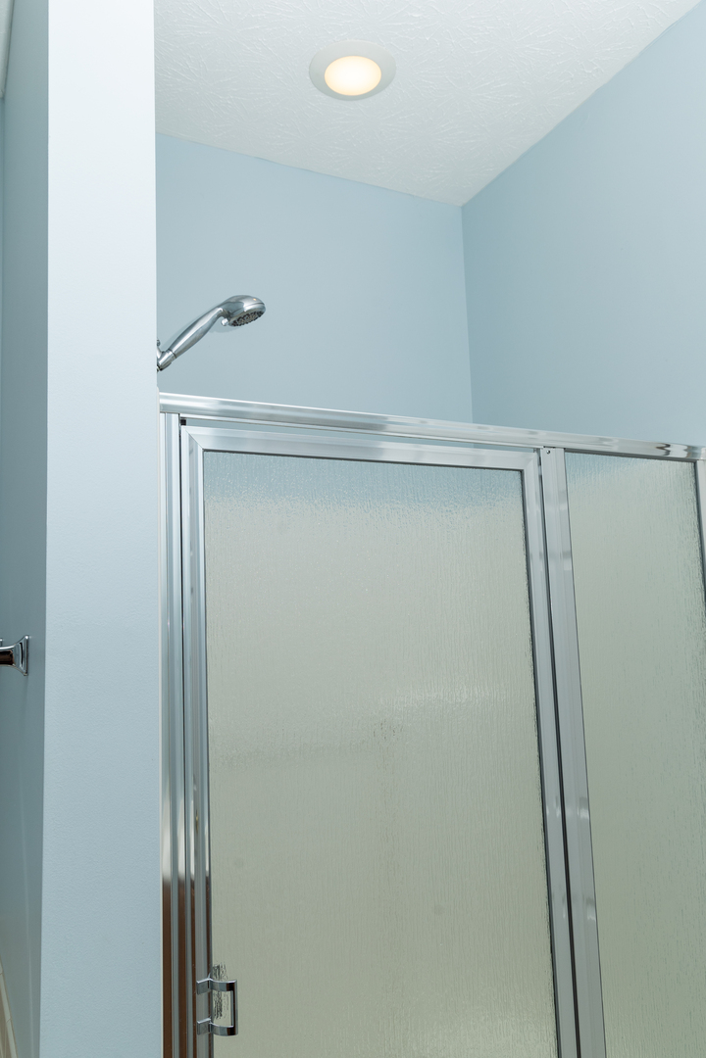
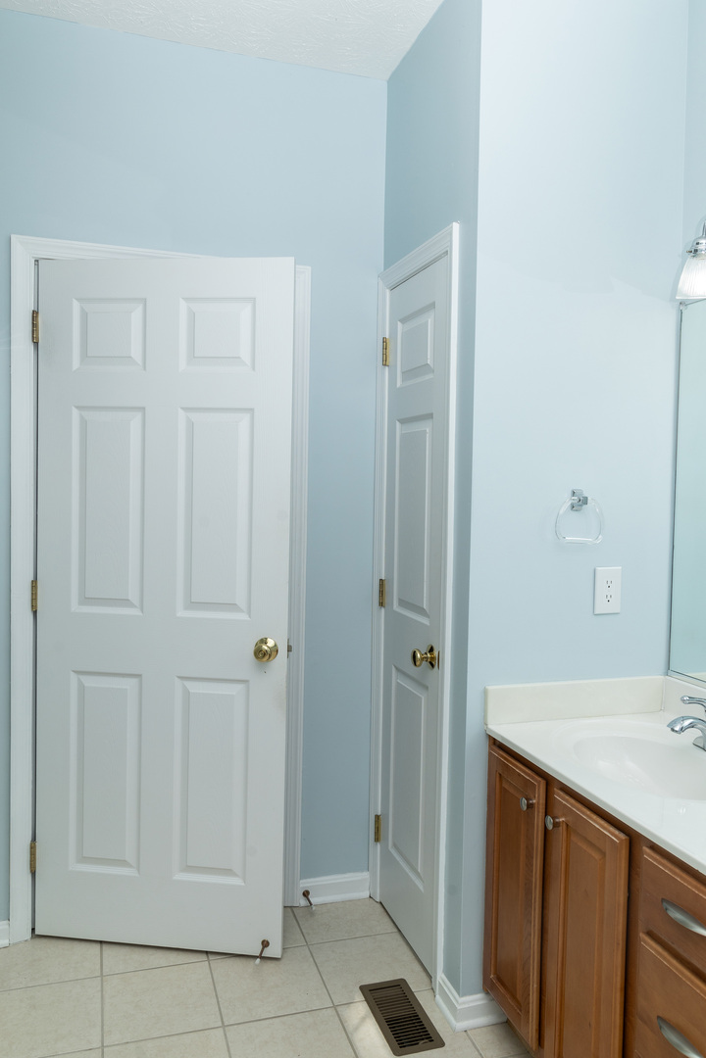
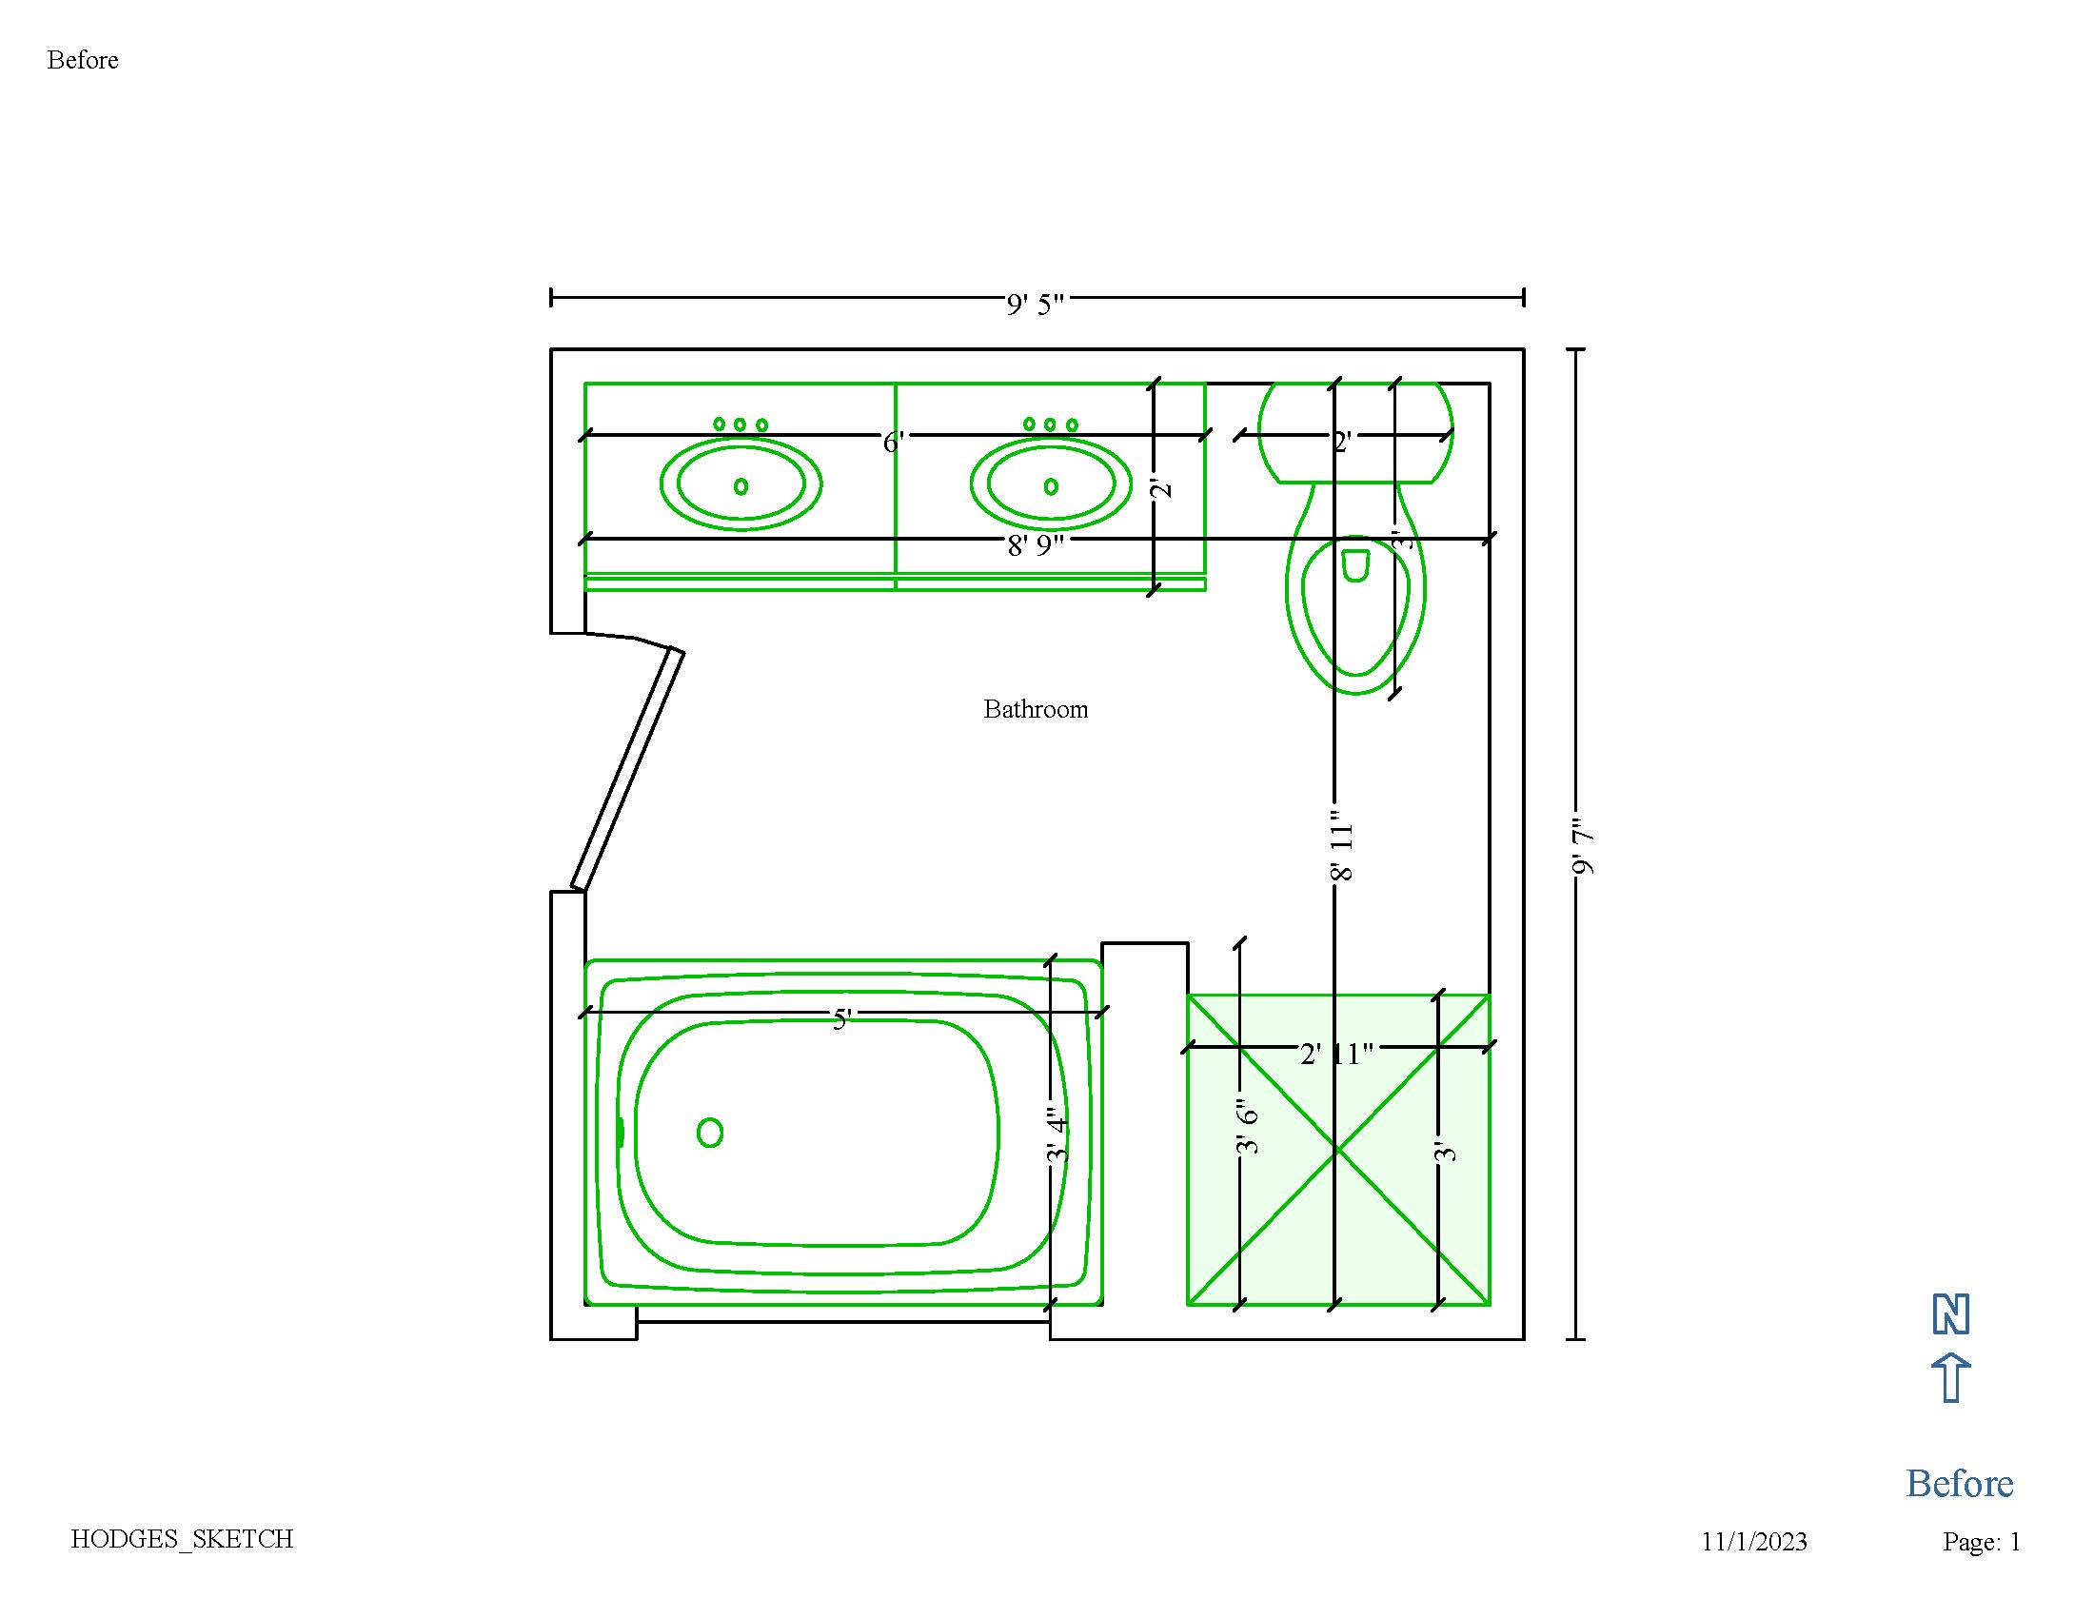
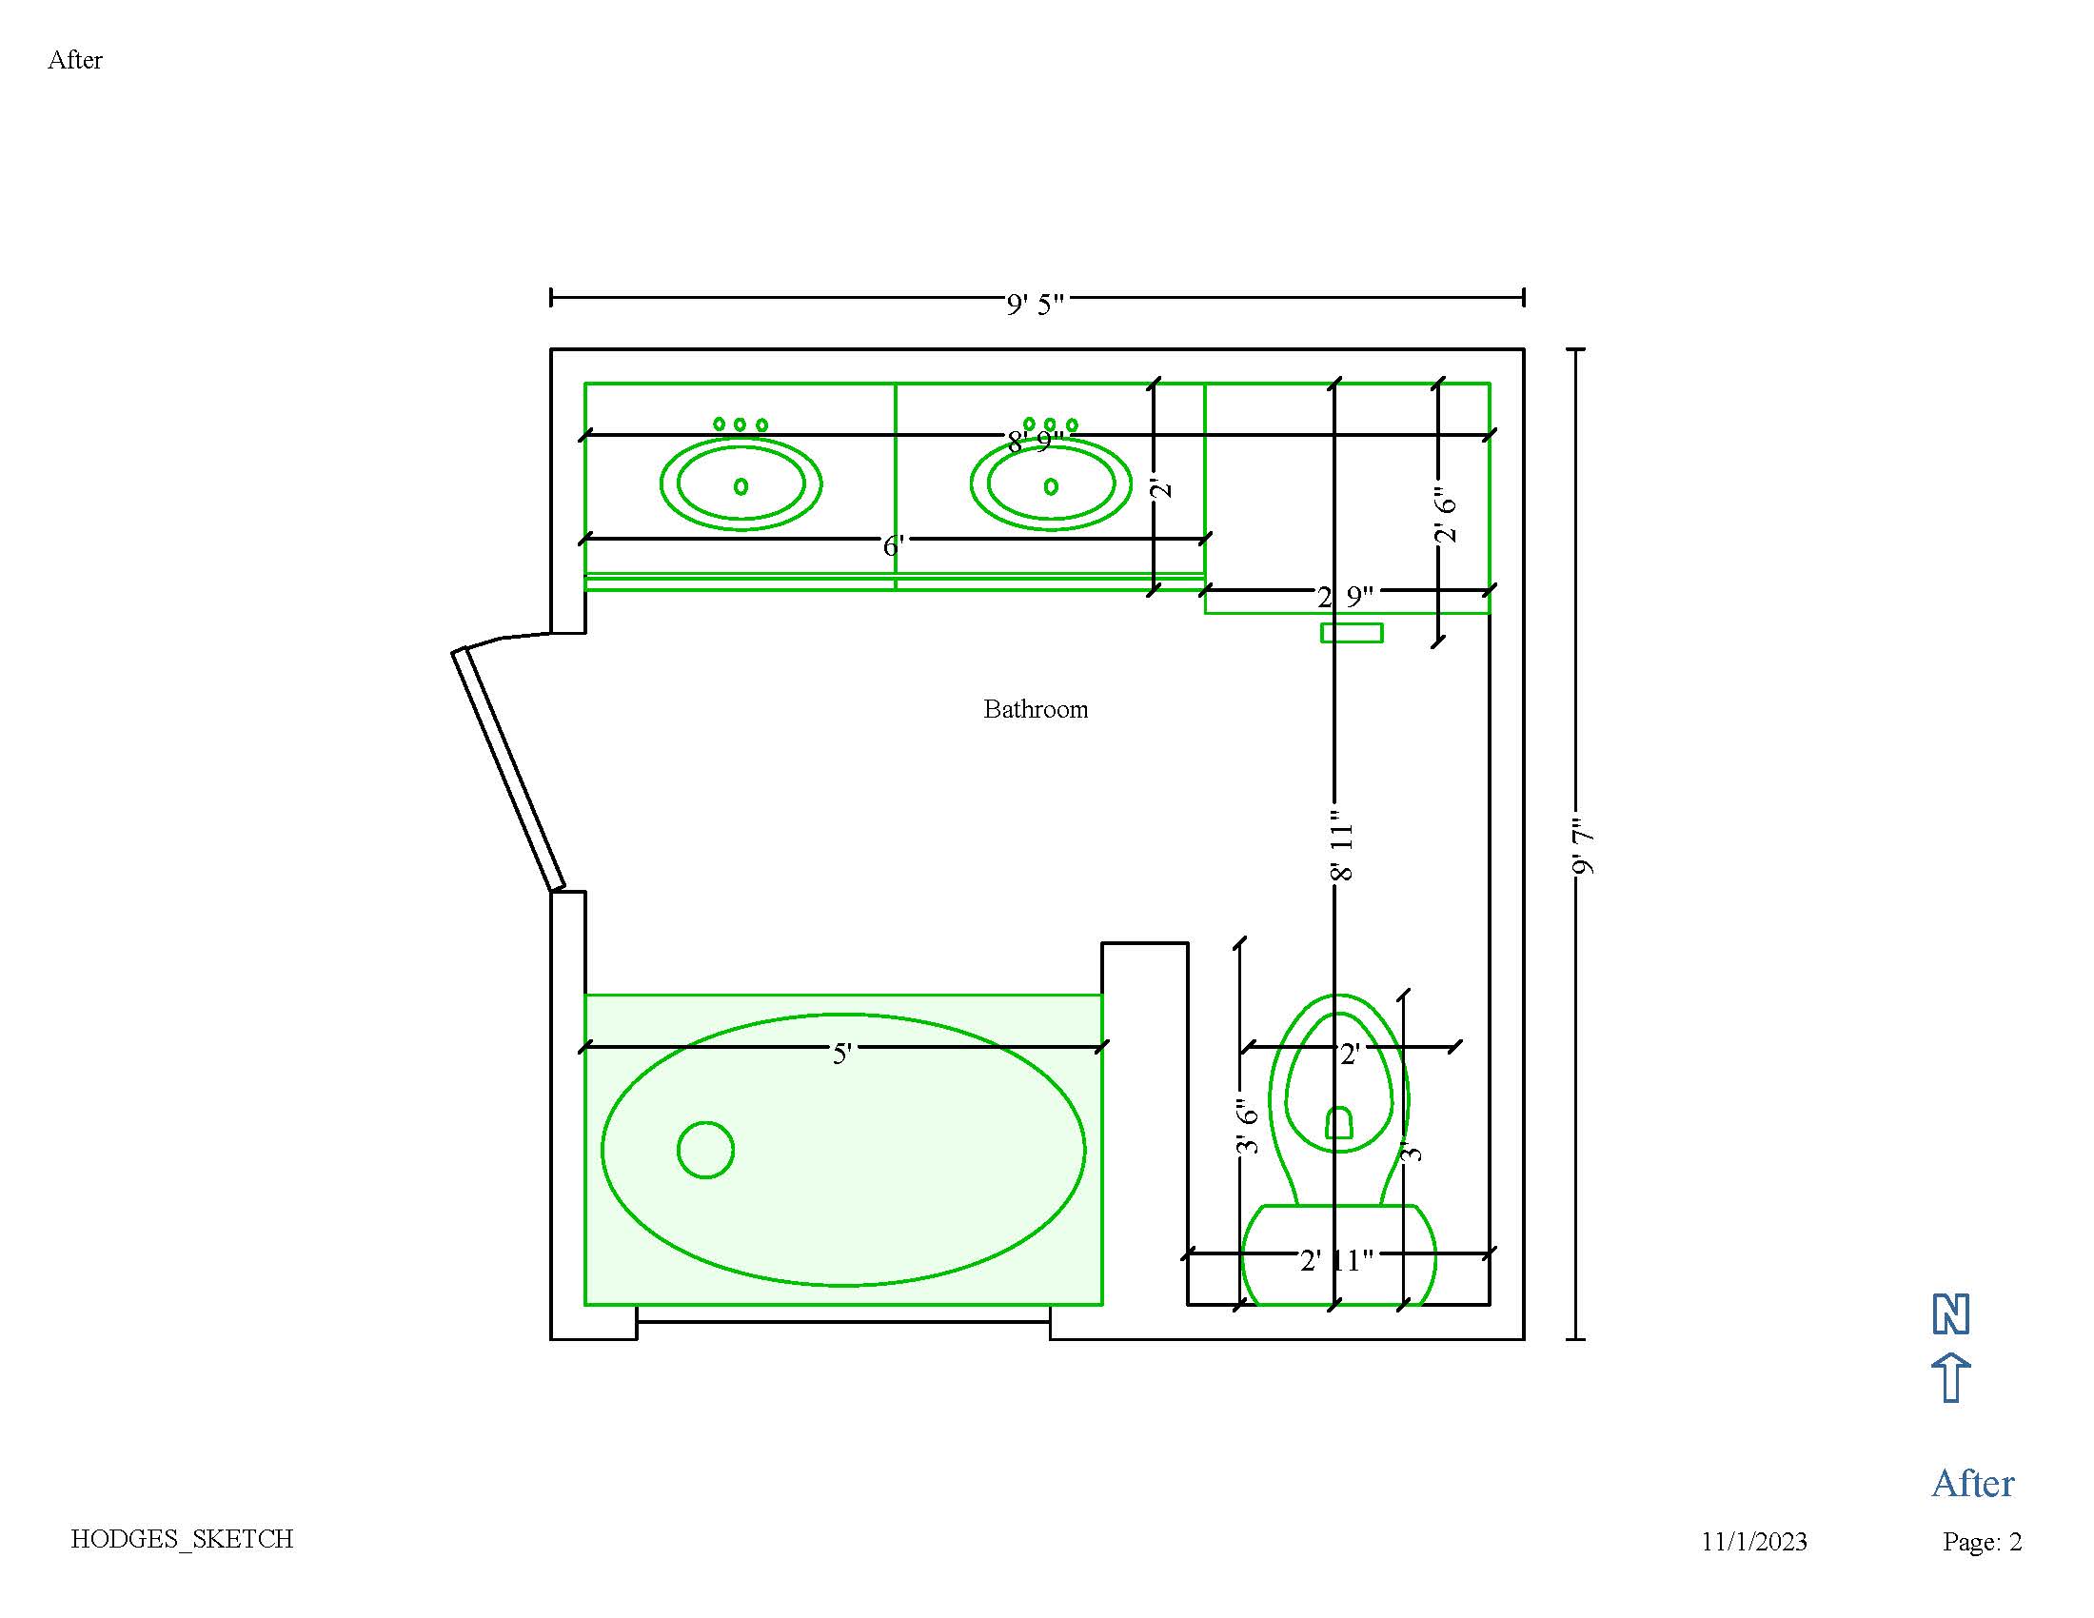
This master bath had a rarely used garden tub, possibly the smallest shower we’ve ever seen, and very little storage space. Our clients had been thinking about a makeover for several years, and reached out to us when they were finally ready to get started. Their master bathroom remodeling project would completely change the layout while giving them the larger shower and storage they had been missing.

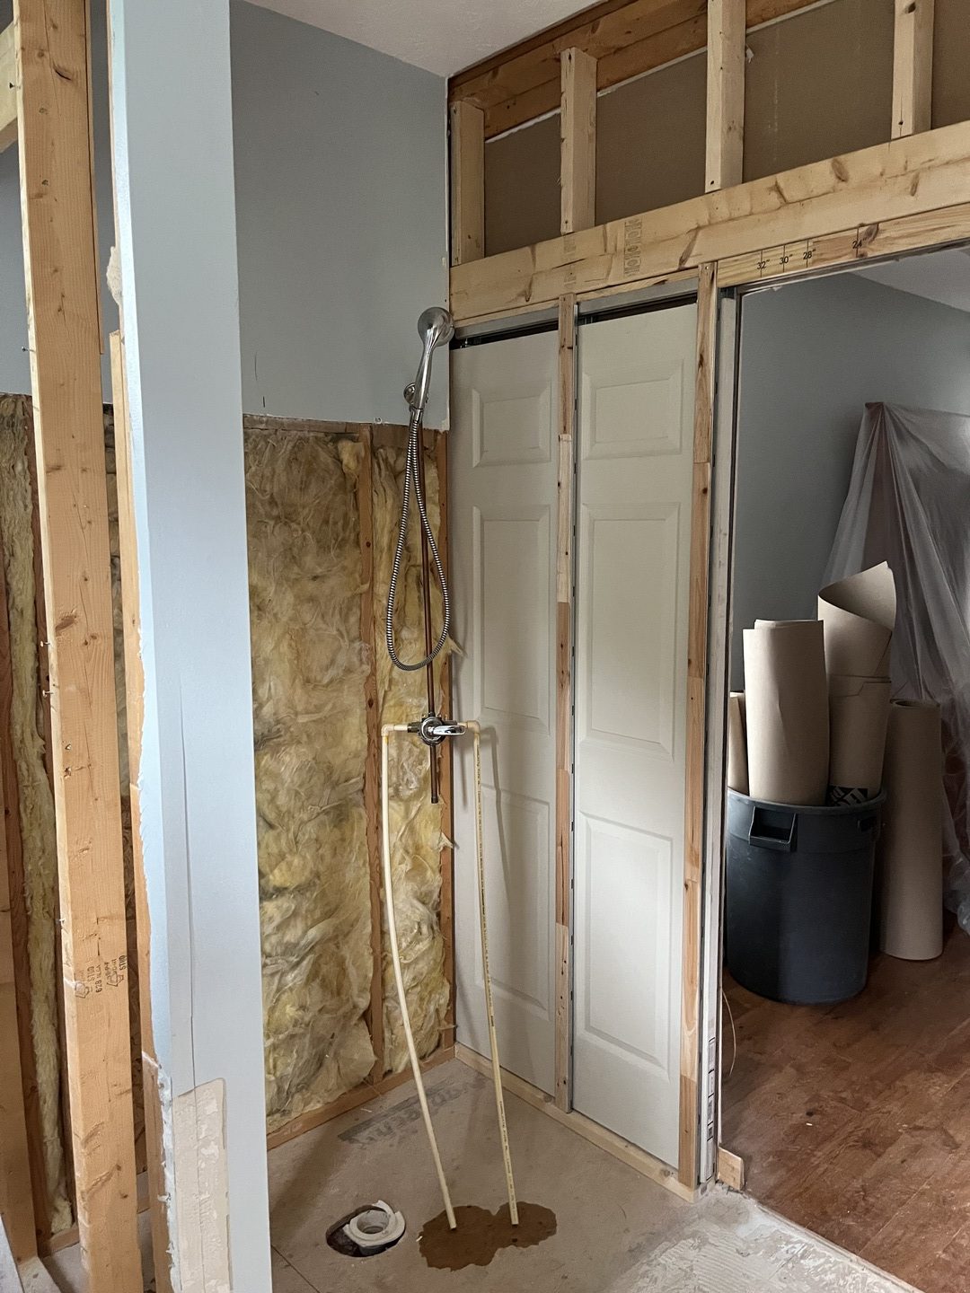
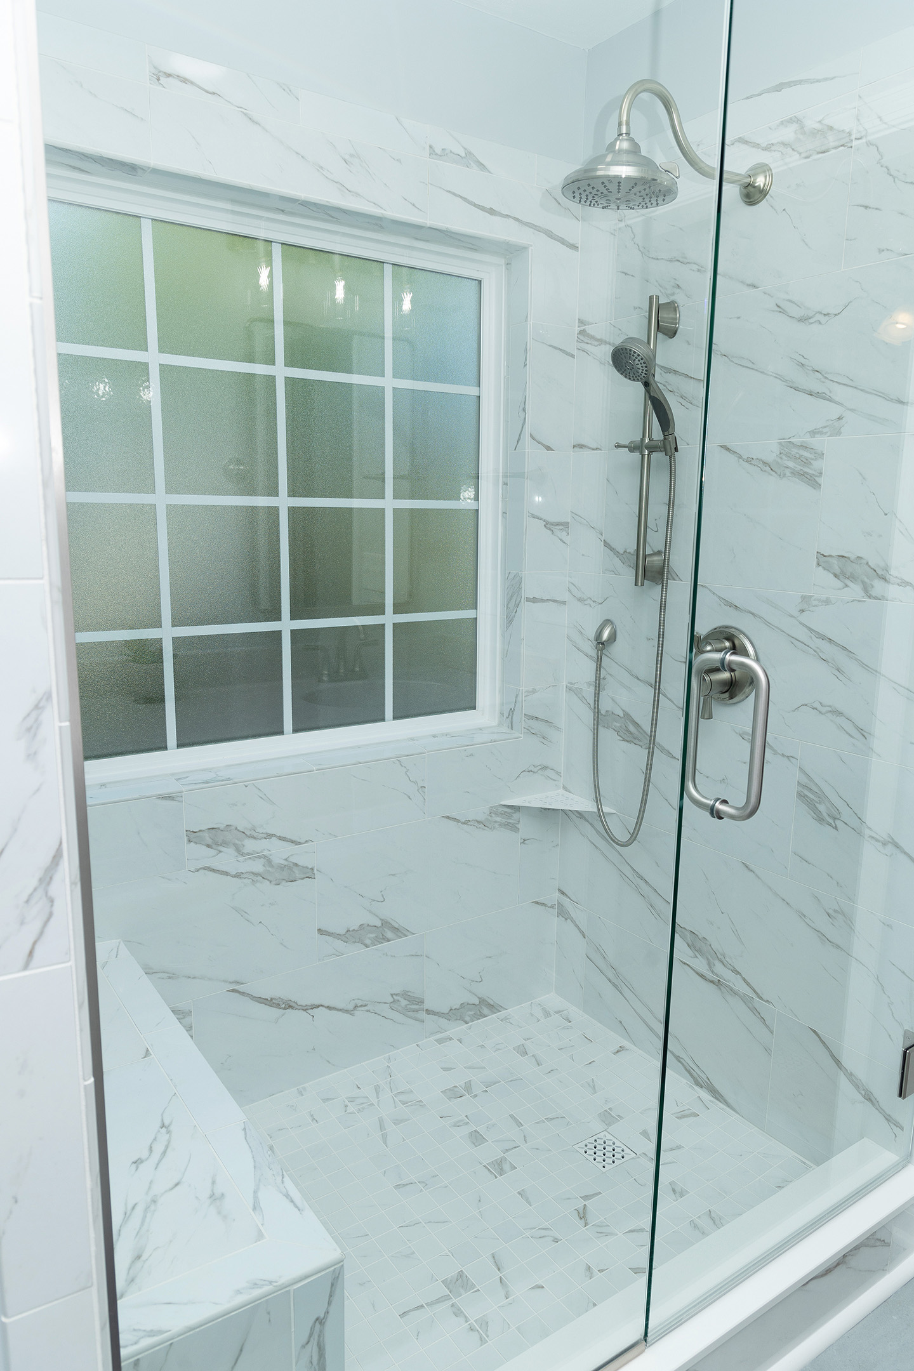
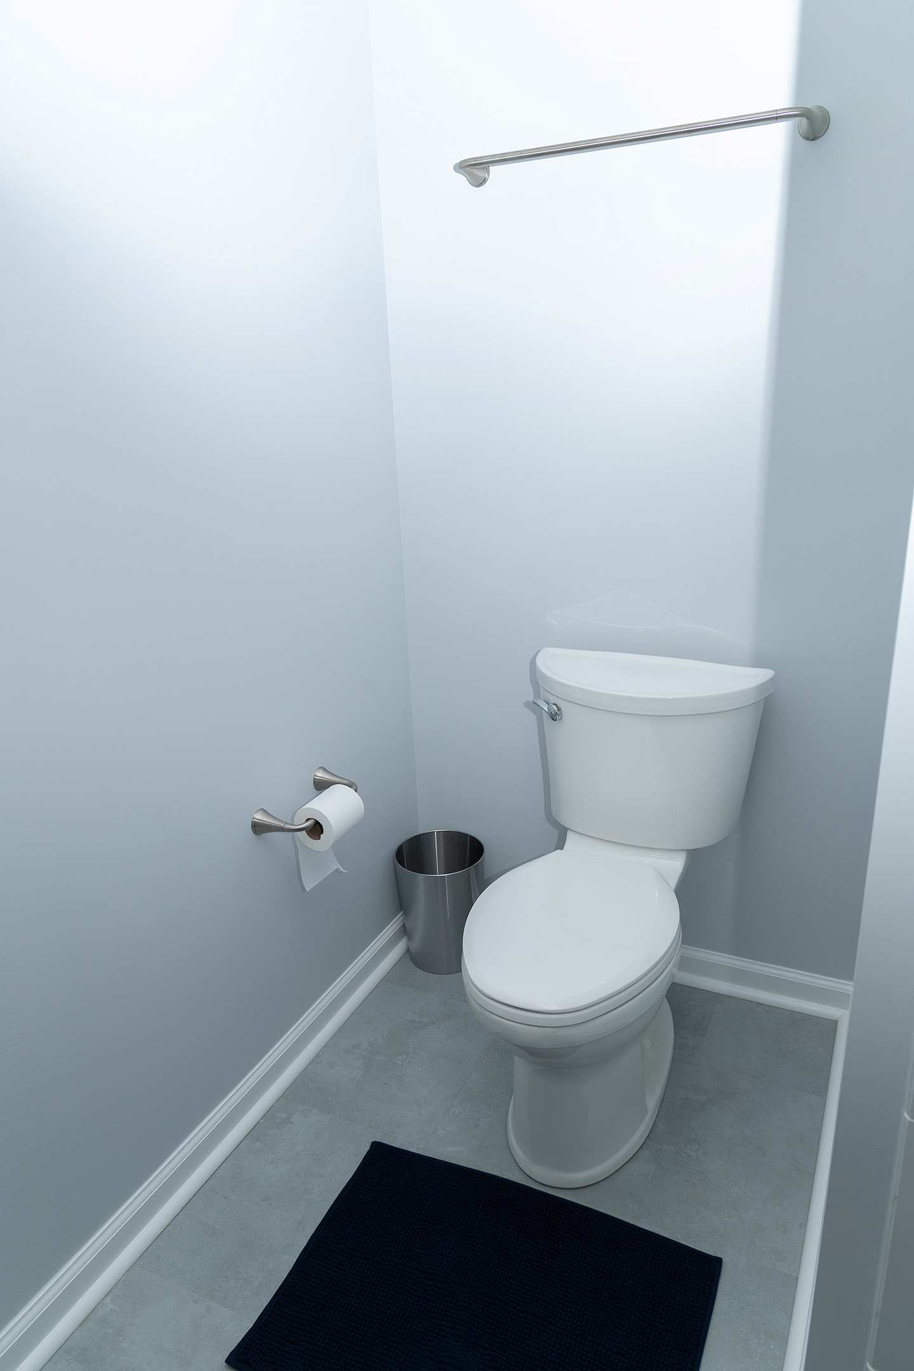
First, we removed everything from the space, down to the bare walls and floor, to access and move the plumbing. The new, much larger, tile shower was going to be installed in the former location of the tub, so we had to come up with a solution for the existing window. Since this was the only source of natural light in the room, we replaced the clear glass window with a new one that features obscured glass for privacy. The toilet was moved to the former location of the shower, which provided space for the new double vanity and storage cabinet.

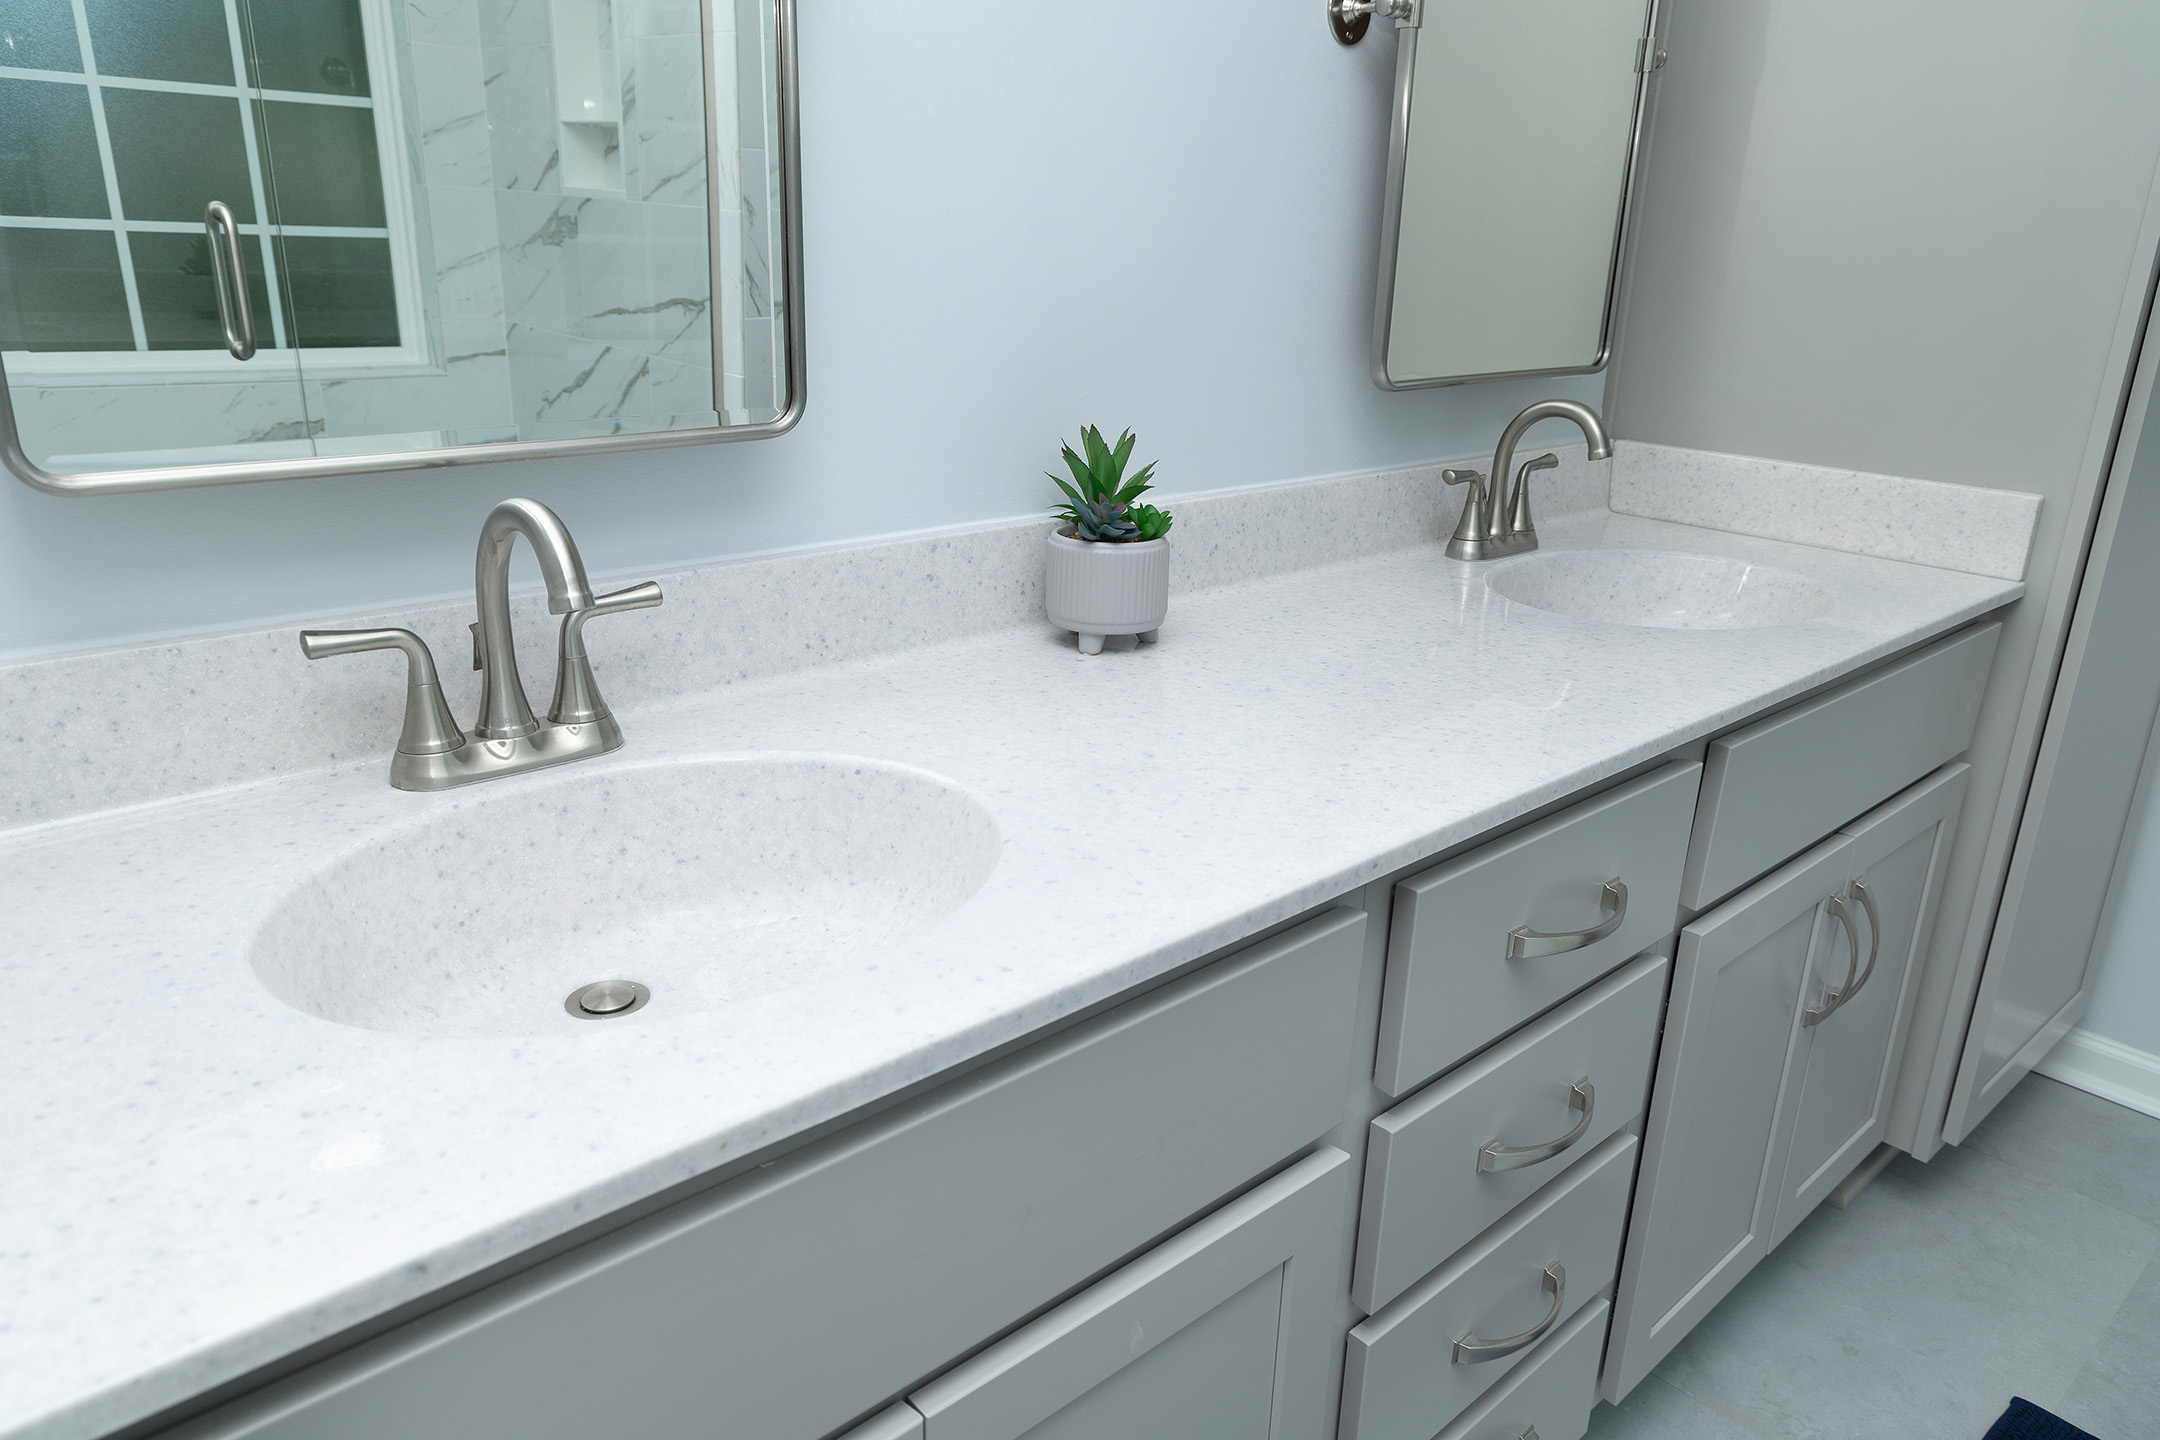
Our clients chose a neutral palette in shades of white and grey, with brushed nickel hardware.

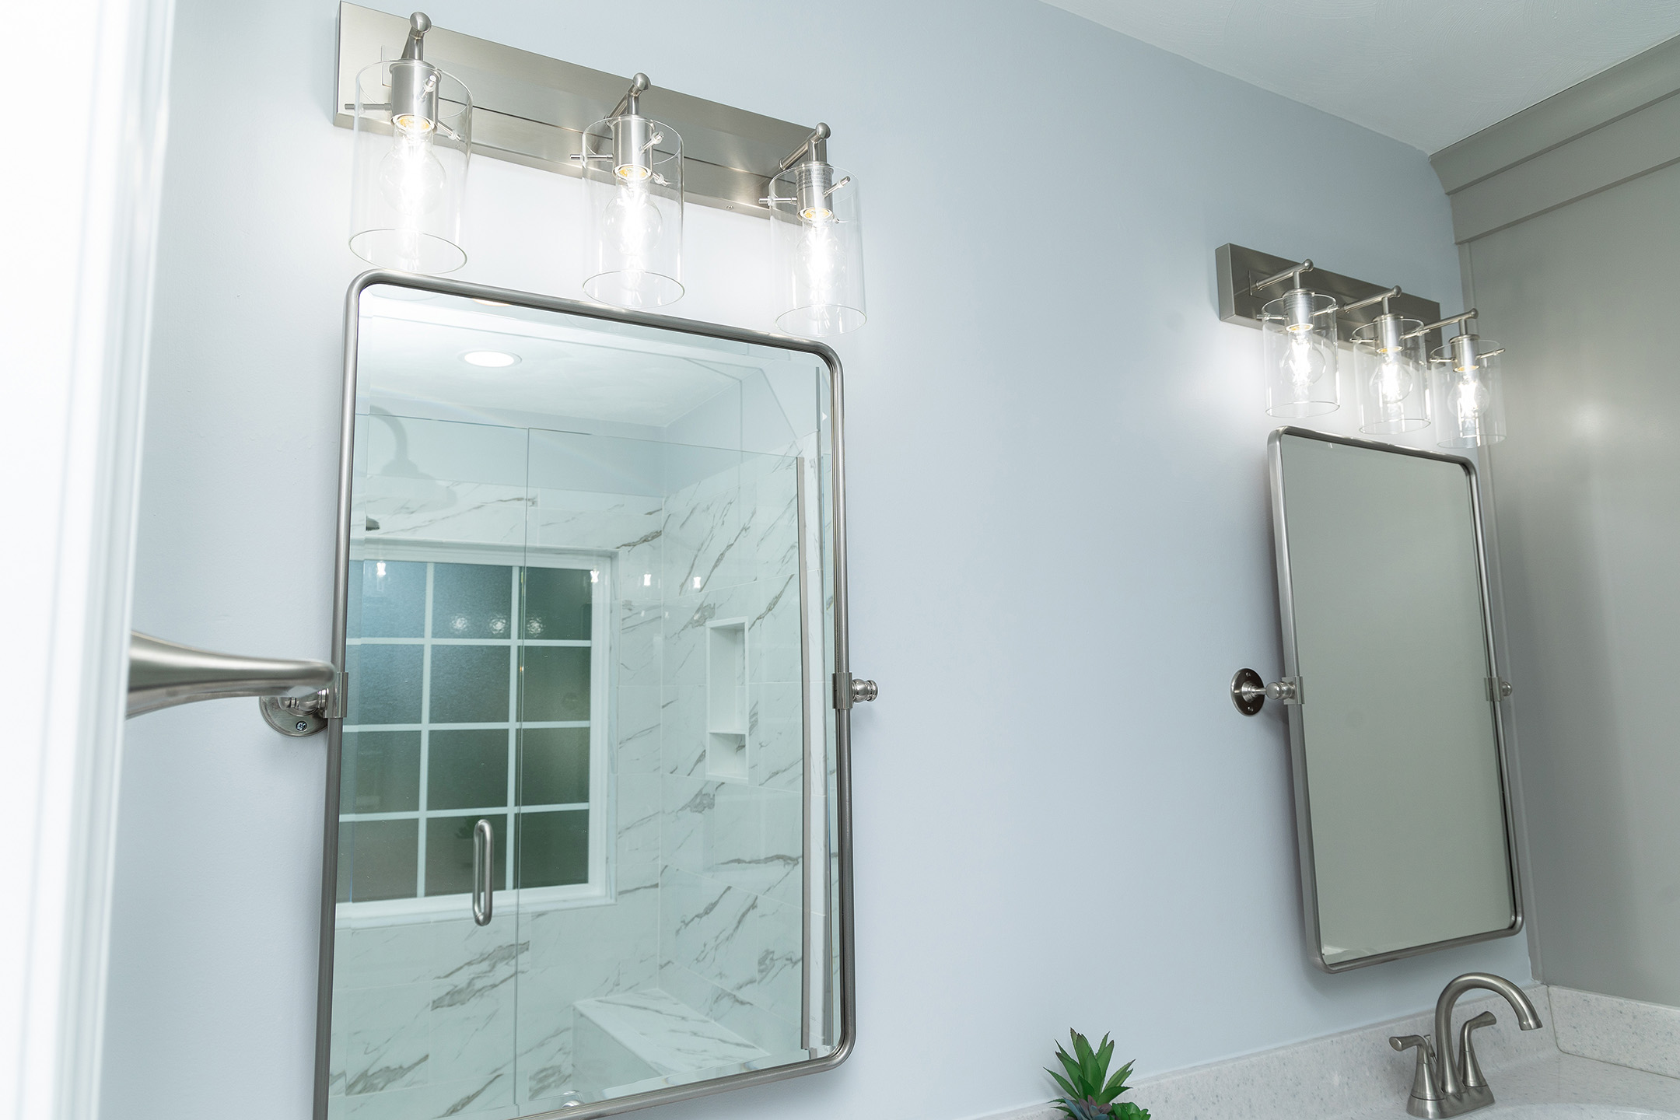
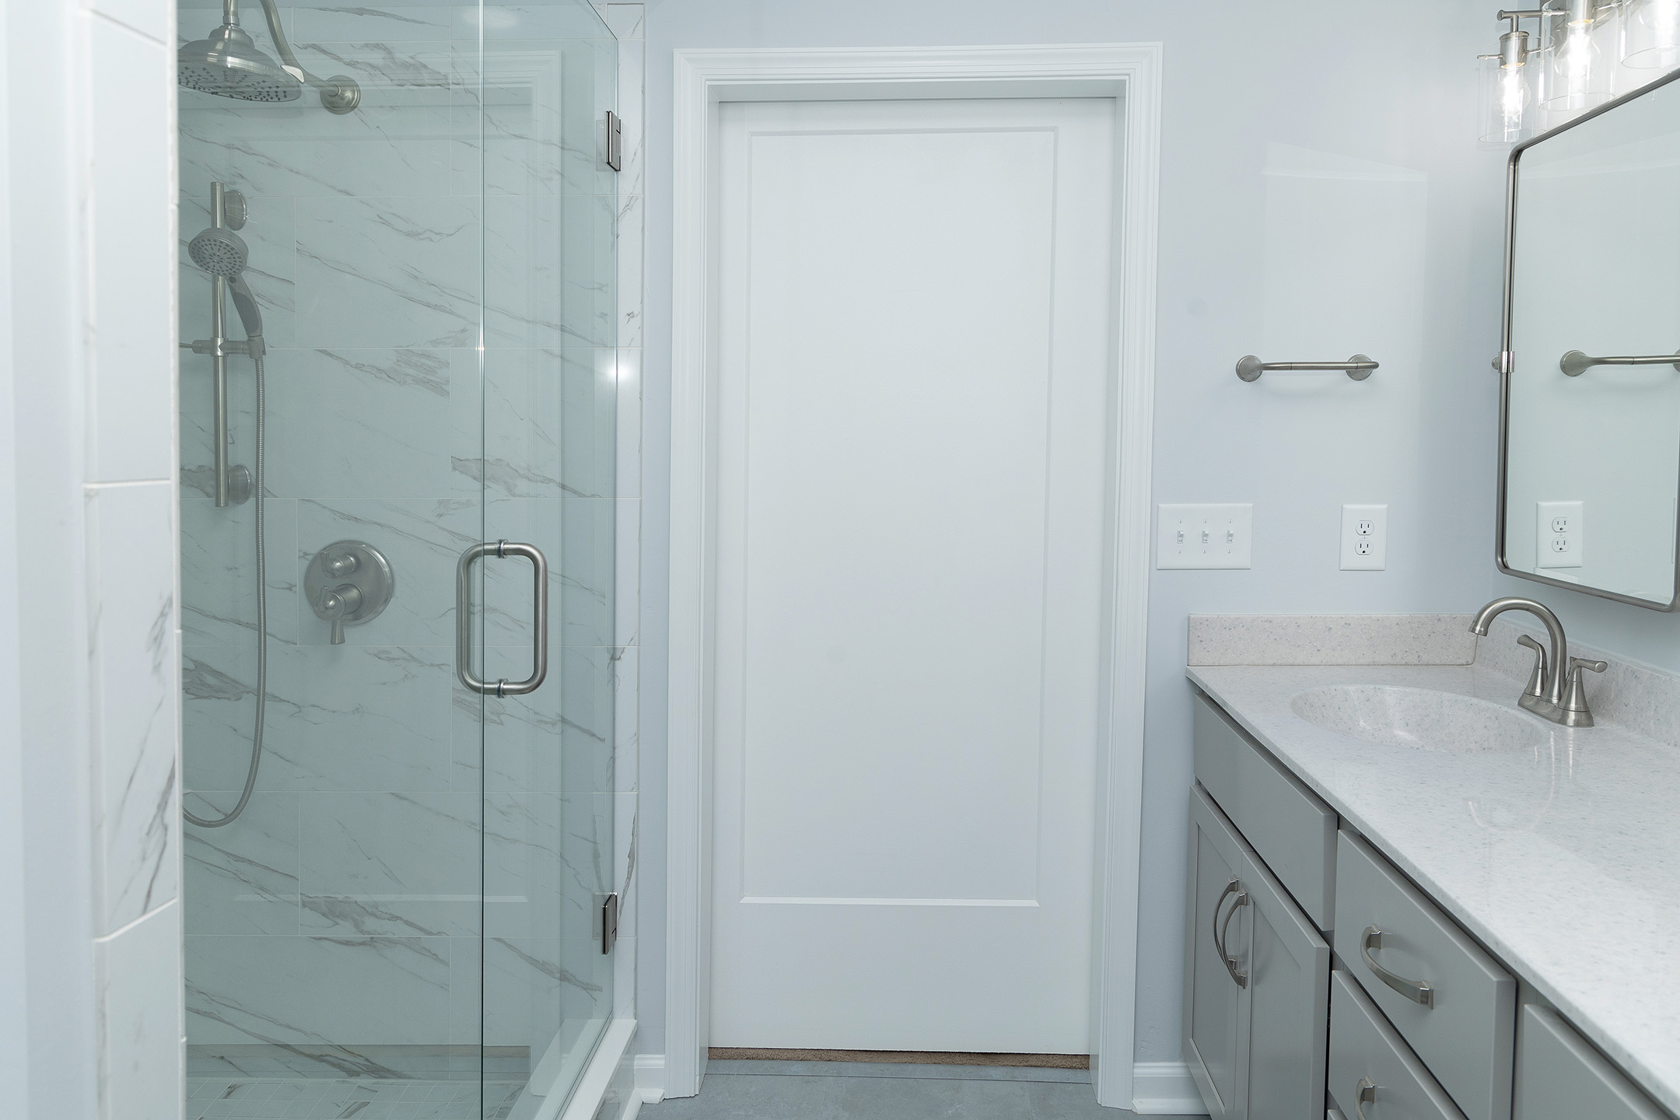
In the shower, we installed 12” x 24” polished porcelain tile on the walls, inside the niche, and on the bench. The shower walls were trimmed with matching bullnose tile. The same tile, this time with a matte finish in 2” x2” size, was installed on the shower floor. The shower fixtures, from the Delta Kayra collection, include an oversized “rain head” shower and a handheld sprayer on a slider bar. Other custom features are the decorative floral shelves in the niche and corner, and the matching drain cover. A clear glass door completes the shower makeover.

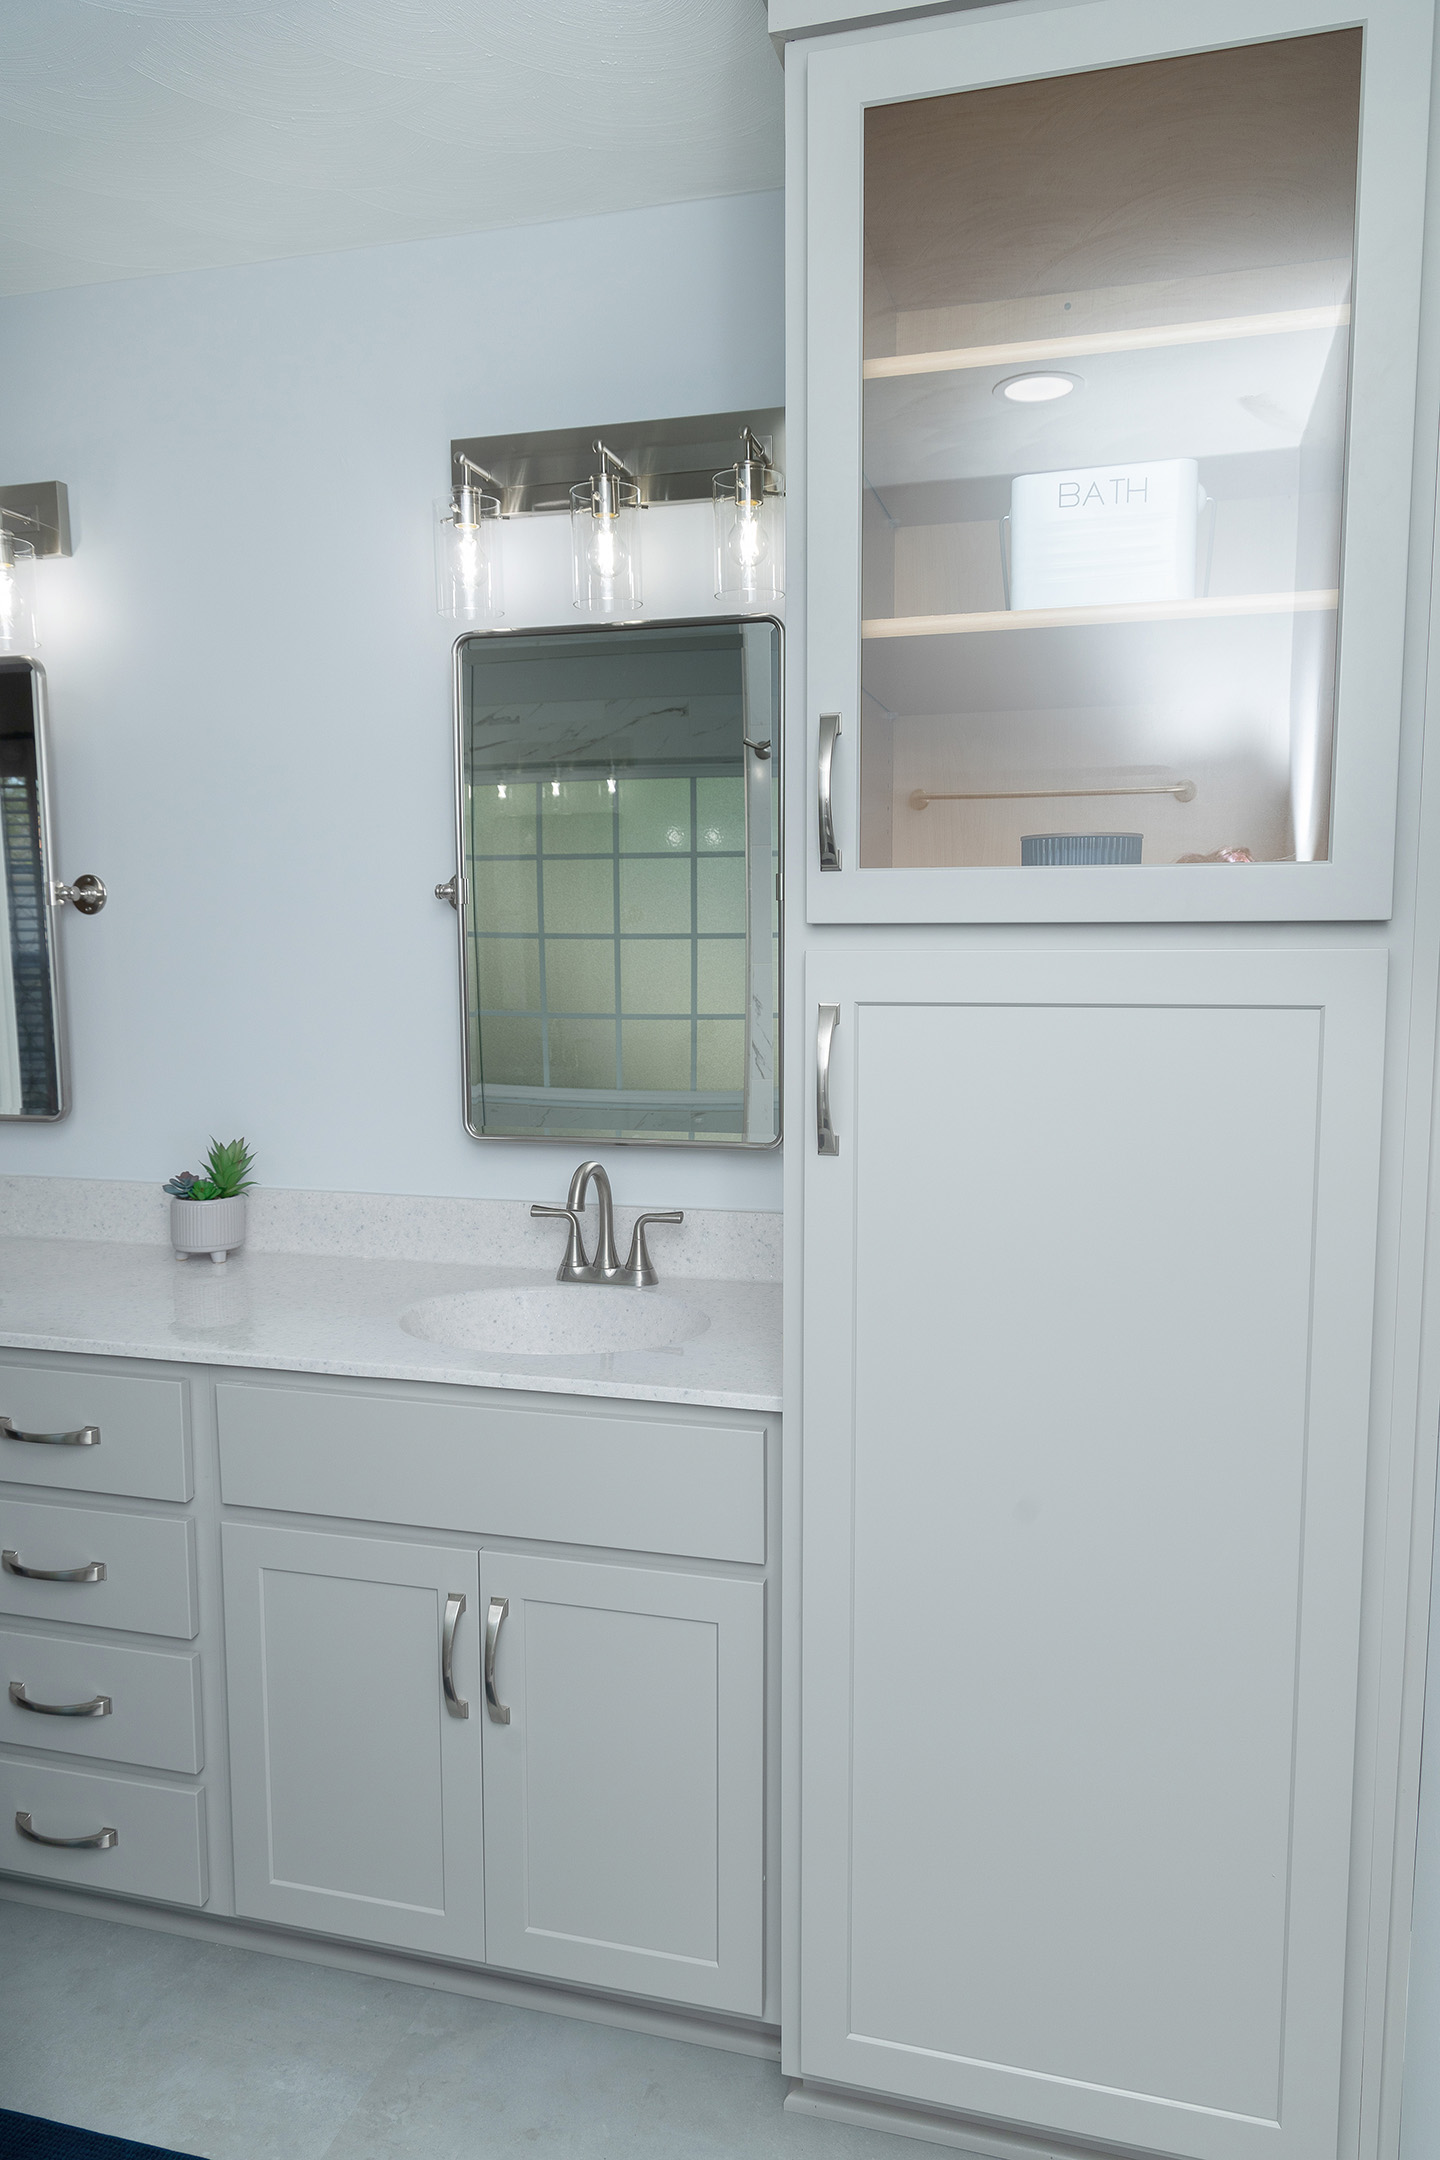
The new Shaker-style double vanity in pewter grey offers much needed storage, with two base cabinets, four drawers, and a tall storage cabinet. The marble countertop in “Frost Granite” features two integrated oval bowls, giving our homeowners their separate spaces for getting ready in the morning. The brushed nickel hardware, faucets, mirrors, and lights add a designer touch to the space.

For the floors, our clients chose a luxury vinyl plank (LVP) from the Maybree collection by NovaFloor in “Washed Concrete” to complete the makeover. While many of our clients still opt for tile floors in the bathroom, LVP and LVT products are great alternatives. They are durable, water-resistant, and they typically feel much warmer than traditional tile.

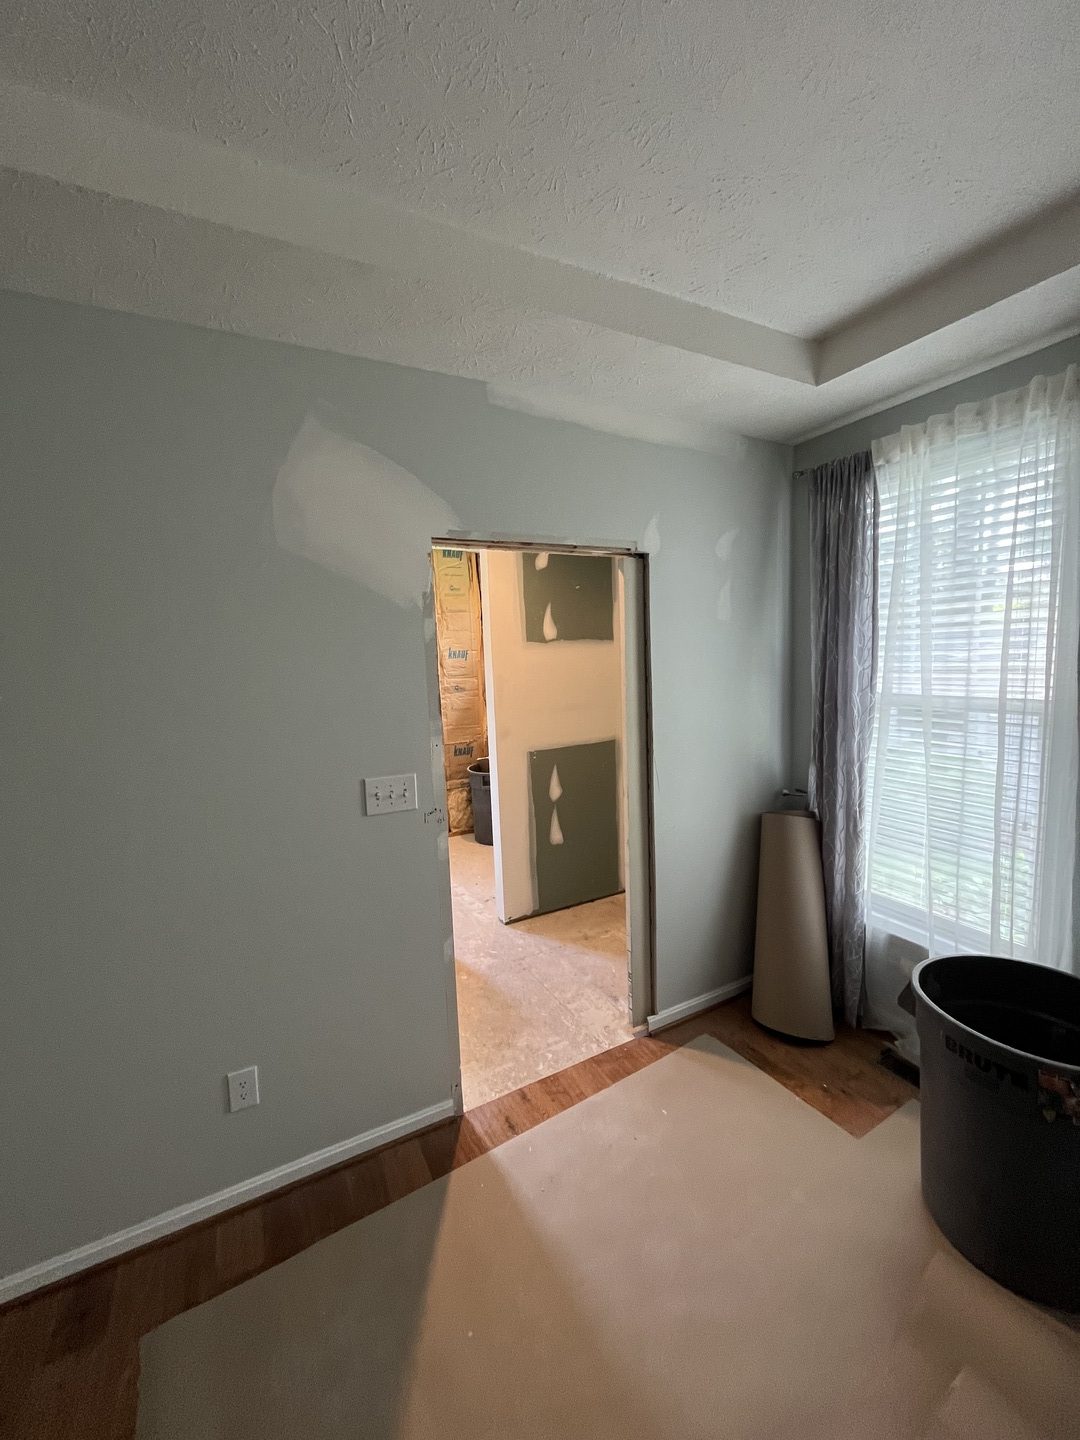
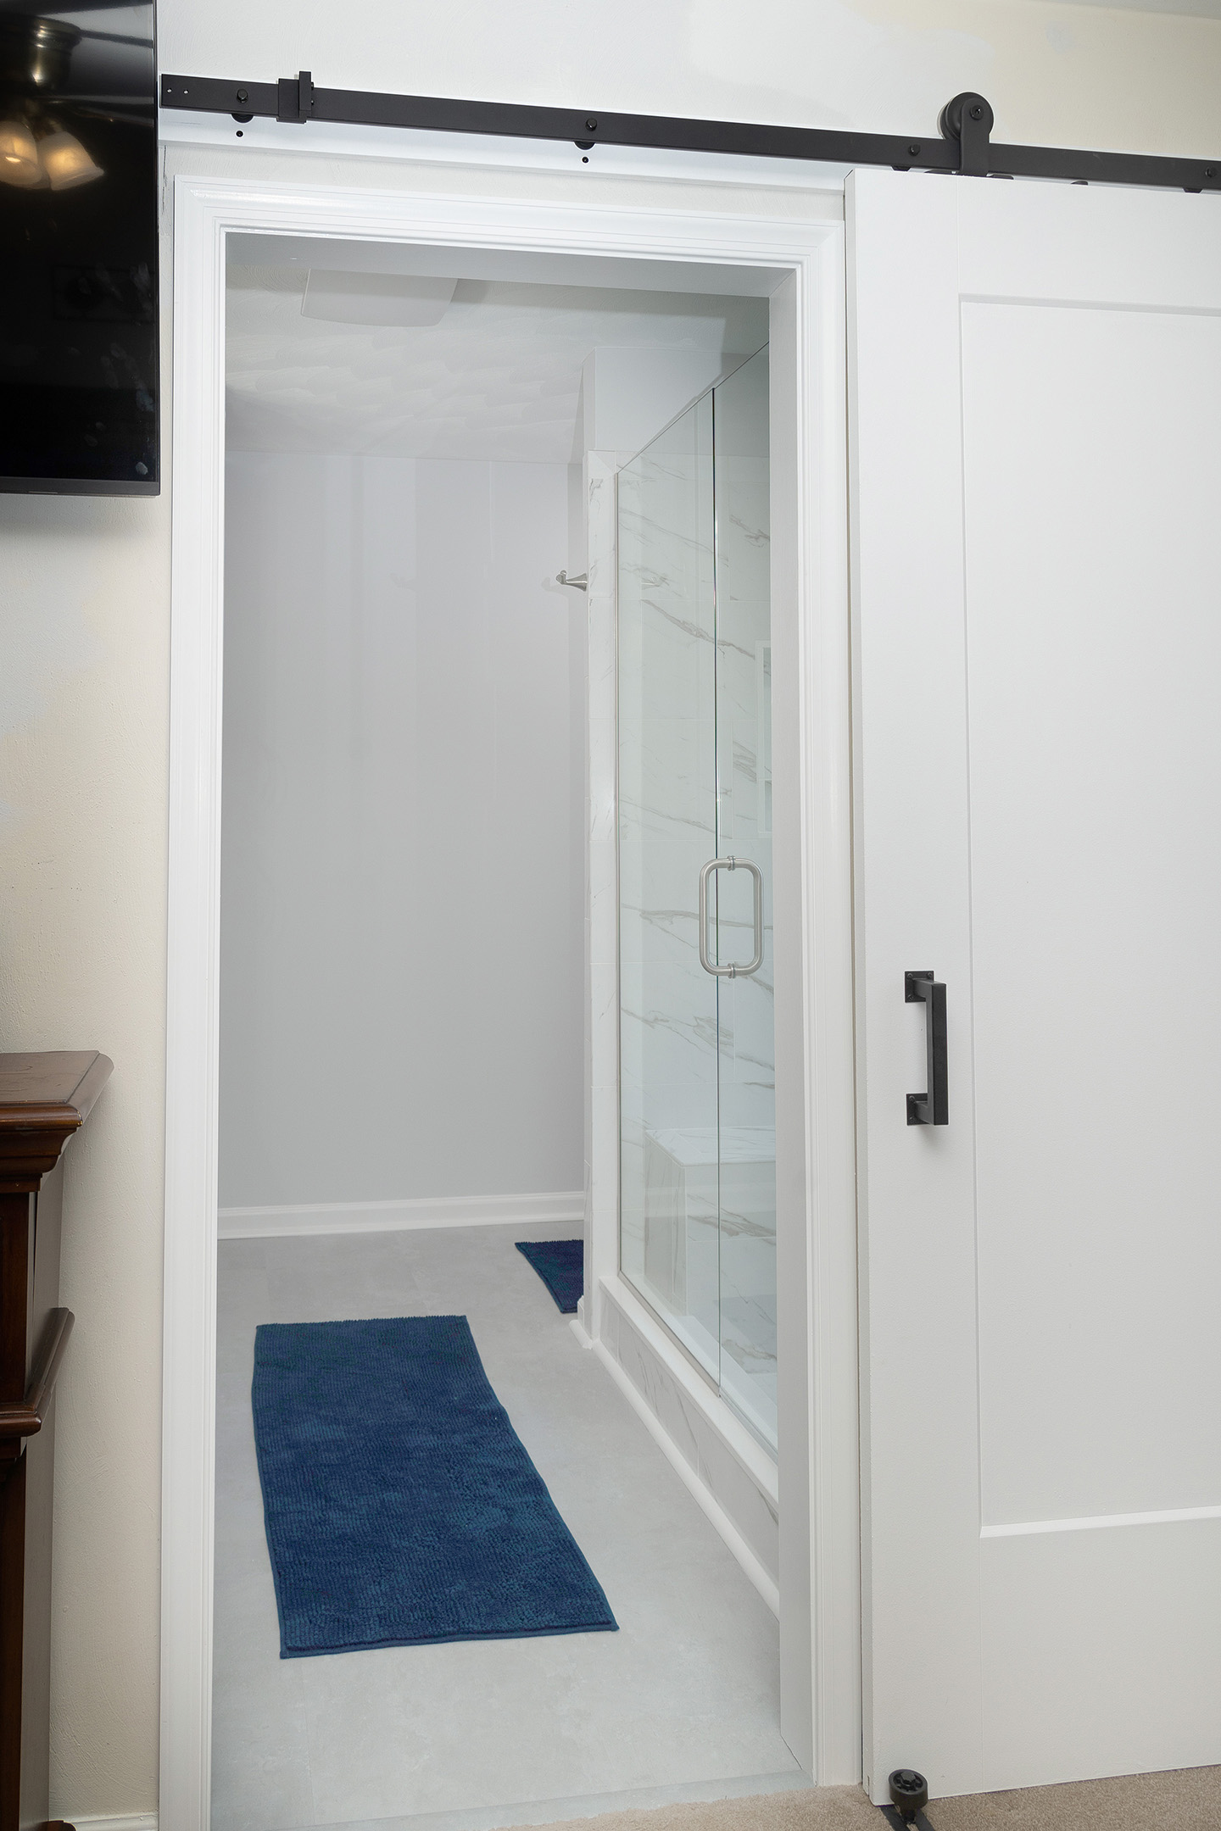
Lastly, our clients asked us to enlarge the opening between the bathroom and the bedroom, and to install a barn door. This eliminated the potential problem of a traditional in-swing door hitting the new vanity or shower.

We love the way this master bathroom remodeling project transformed the space, making it more functional, comfortable, and stylish. Let us know if we can do the same for you!

Master Bath Transformation in Newport News, VA Read More »
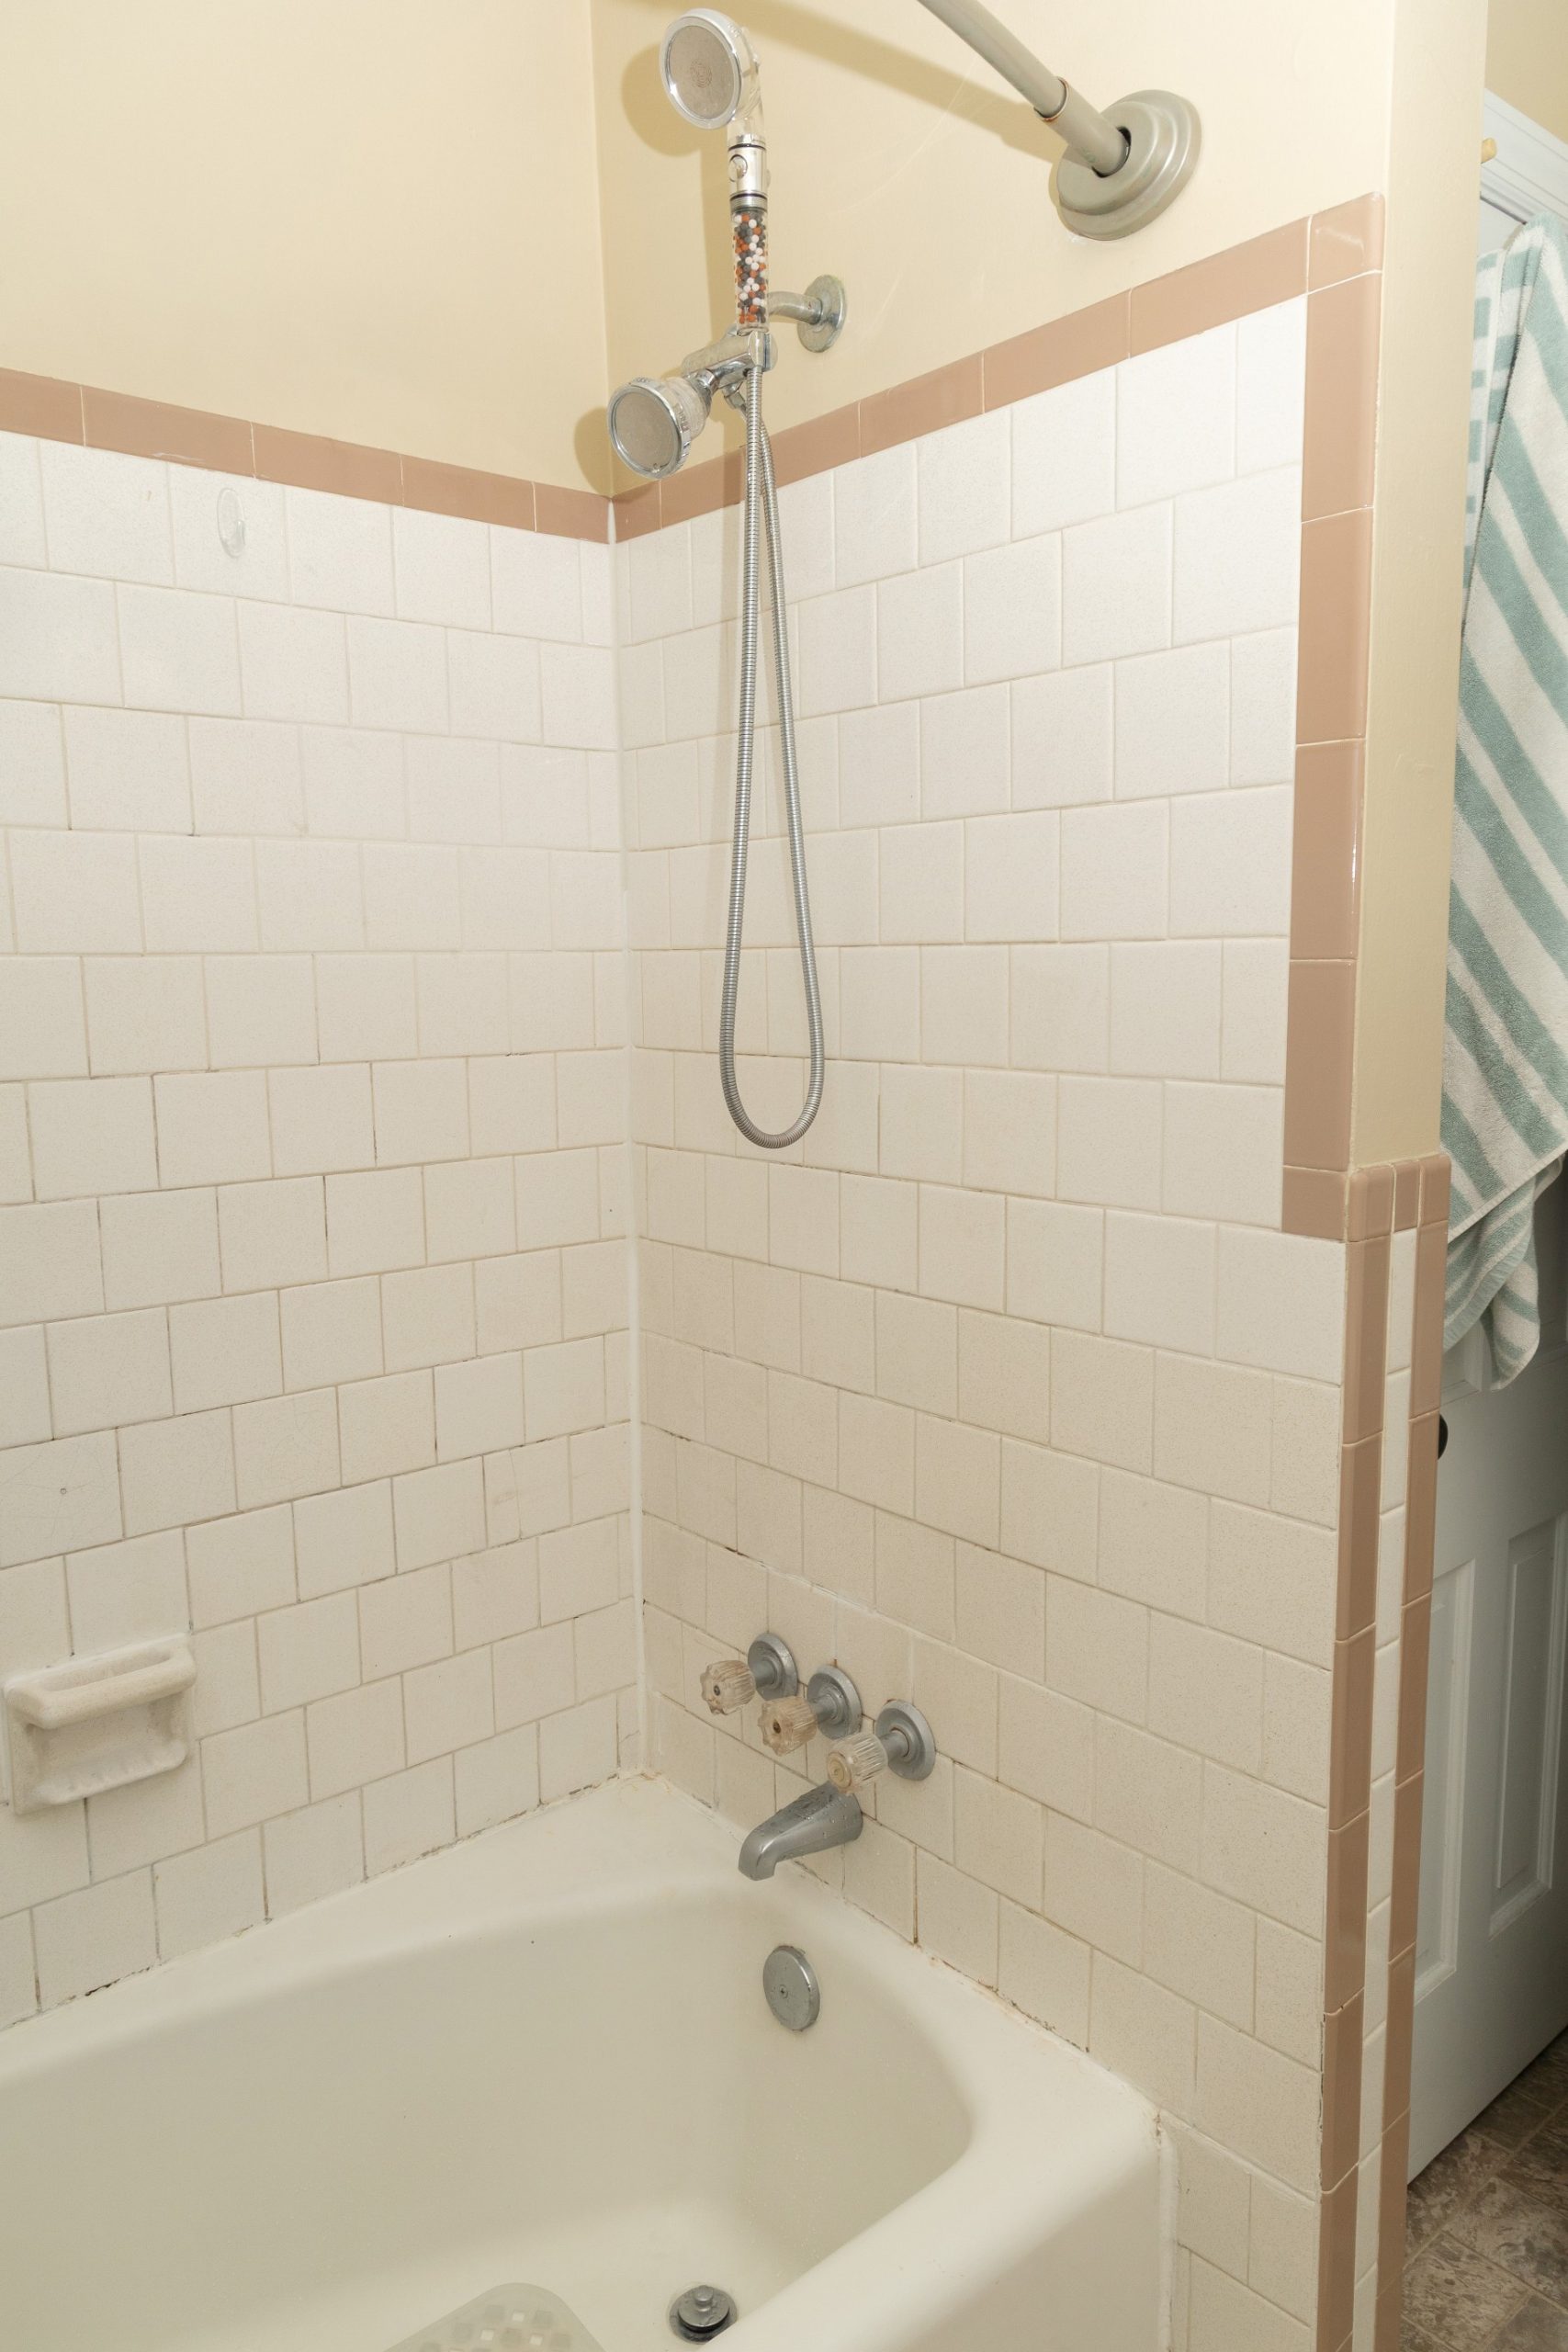
Kitchen Makeover in Yorktown

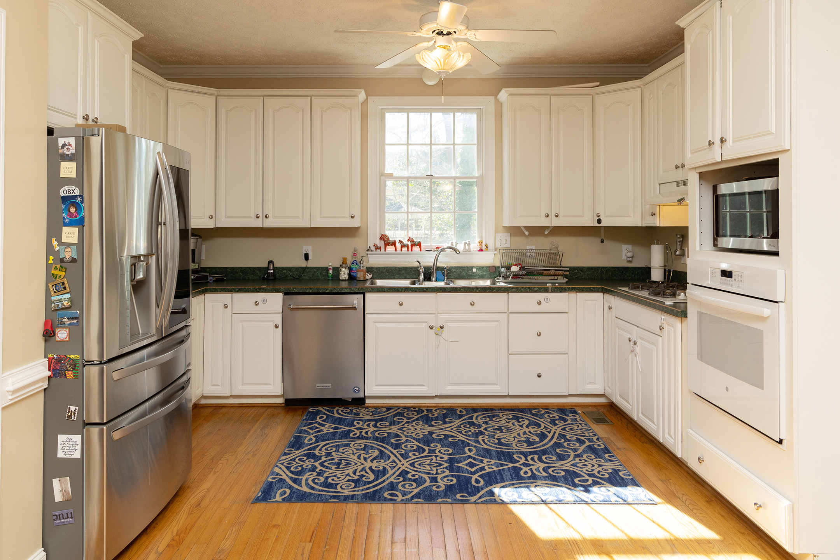
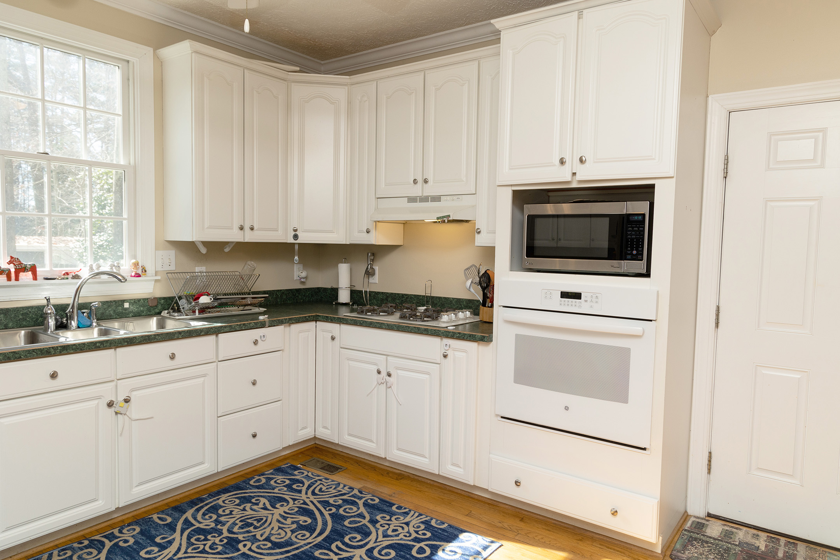
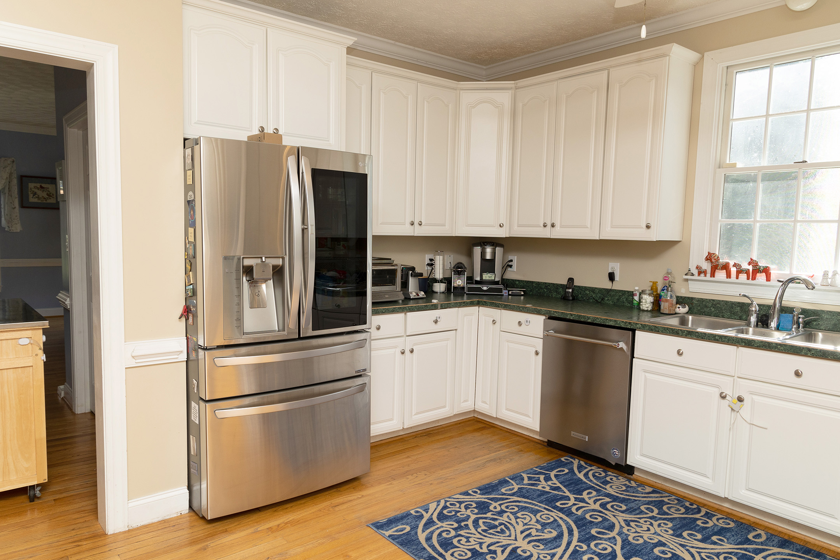
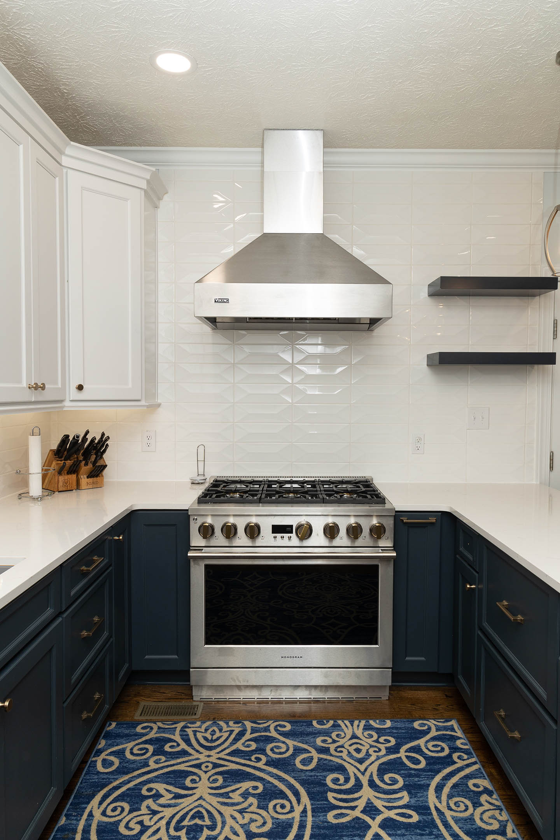
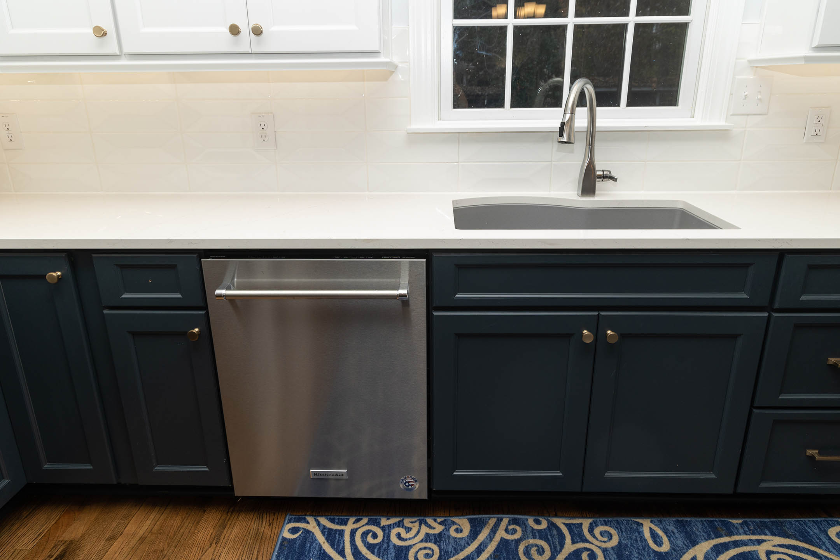
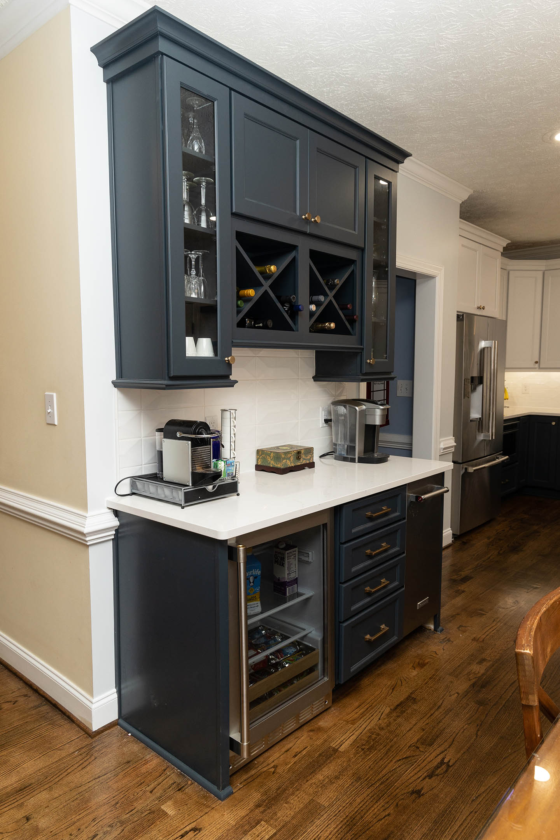
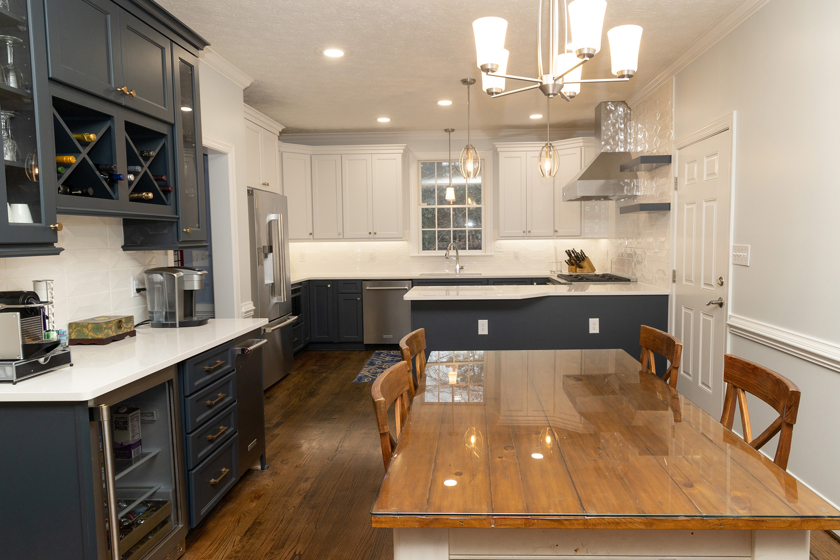
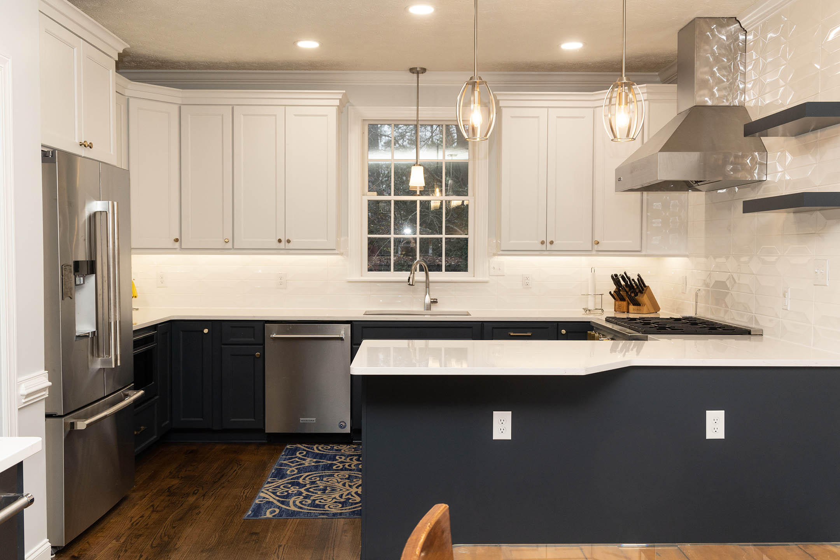
Eric and Amy contacted us about a kitchen remodeling project for their Yorktown home, built in 2000. While the kitchen was functional, it needed an update and more storage. A rolling island provided additional workspace, but a more permanent solution was needed.  

Jamie Simpson, owner of Creative + Curated in Norfolk, designed a new kitchen layout that utilizes modern finishes and several custom items.

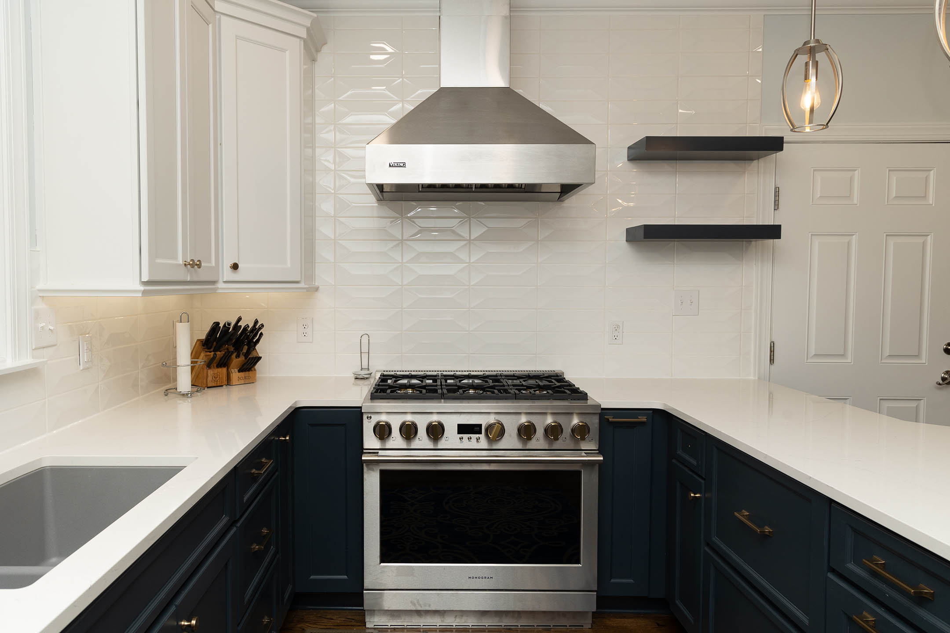
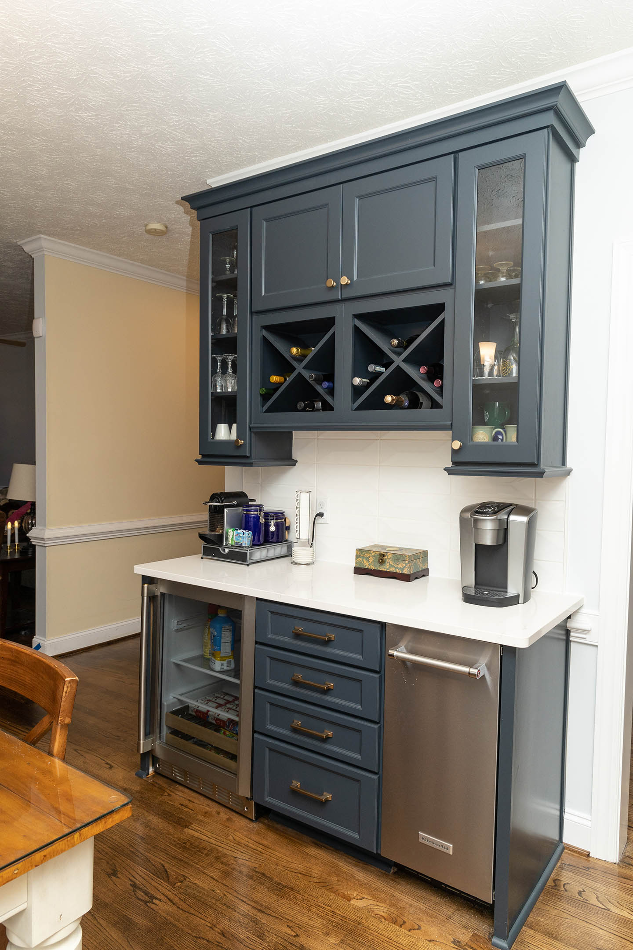
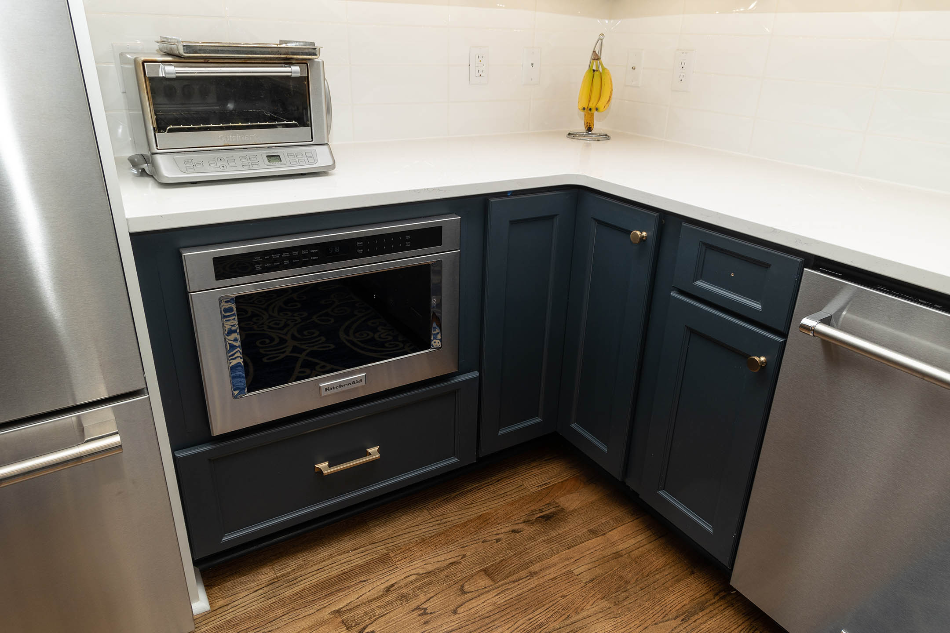
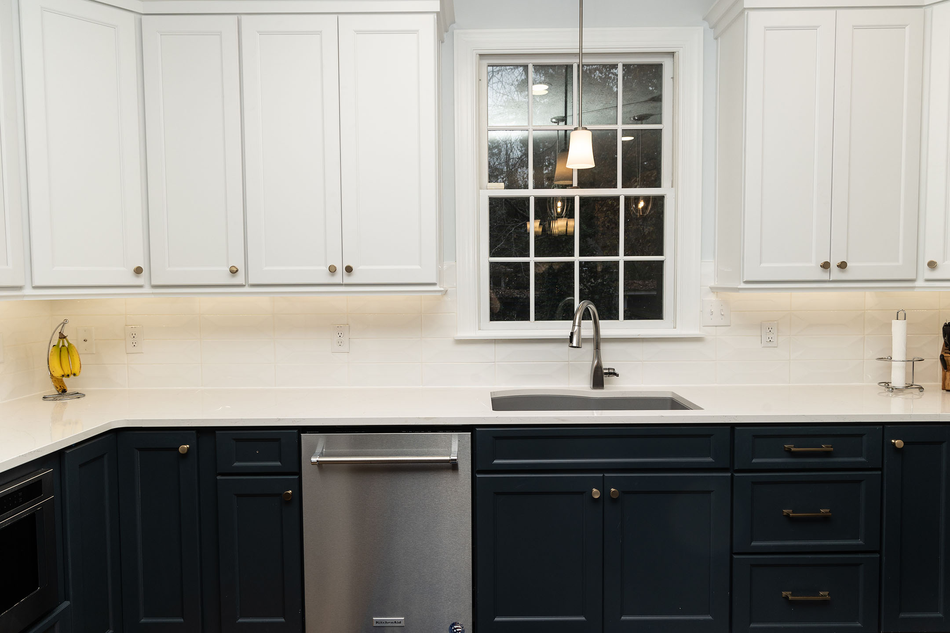
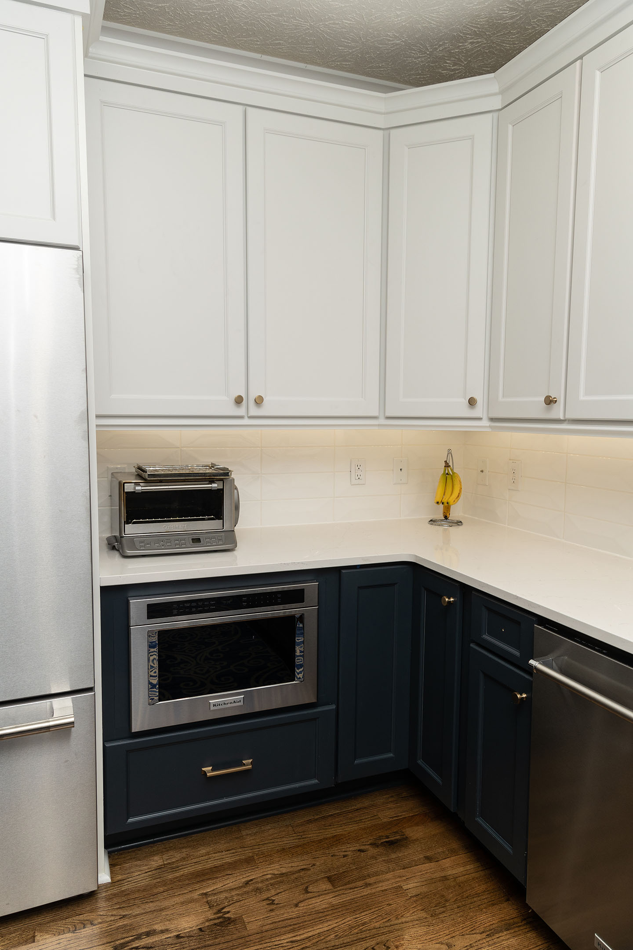
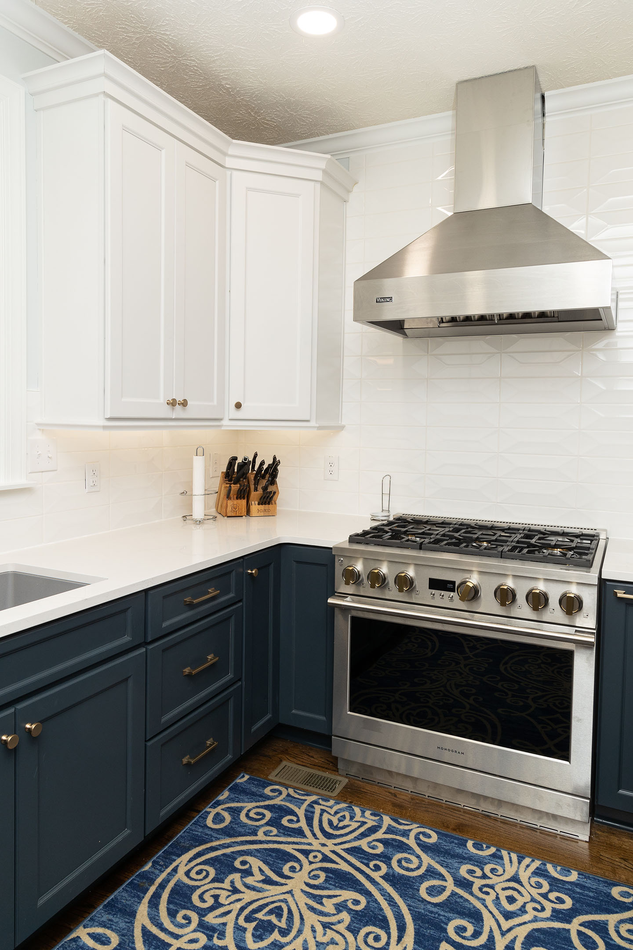
First up: new cabinets. “Alpine White” upper cabinets were paired with “Baltic Blue” lower cabinets. The custom wine and coffee bar was done entirely in Baltic blue. Champagne bronze hardware offers a nice contrast to the new stainless-steel appliances.

The “Fairy White” quartz countertops are complimented by a tile backsplash. The homeowners chose Daltile Mythology Wave Crest in “Santorini,” which has a beveled surface that reflects light nicely.

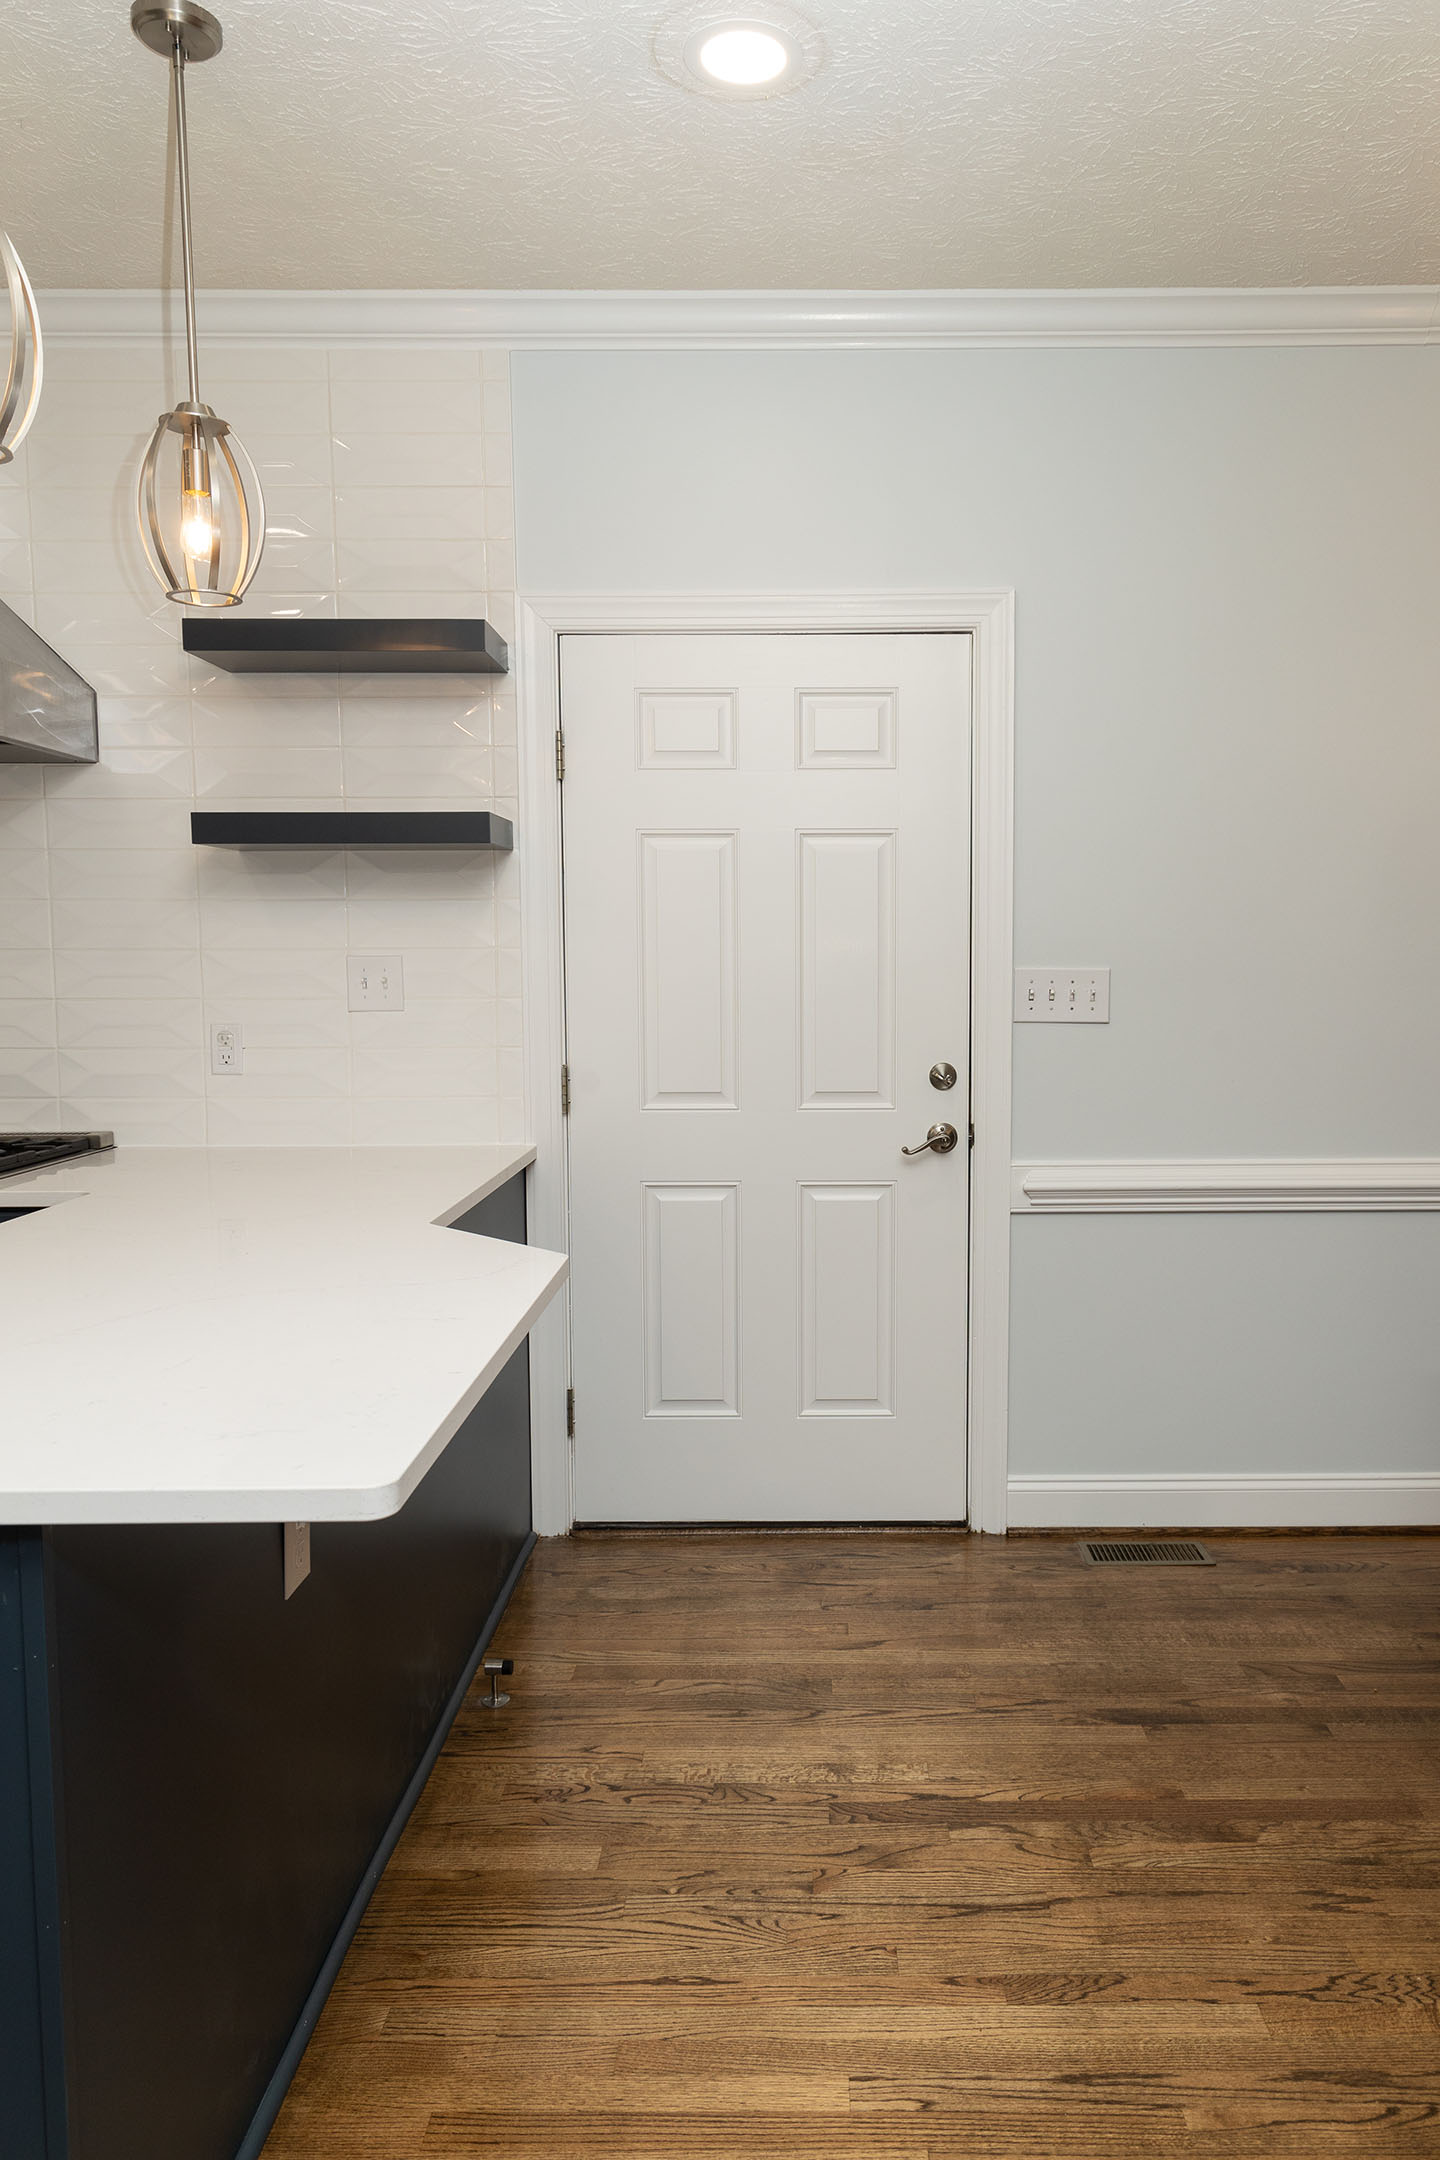
Speaking of light, new can lights, pendants, and under cabinet lighting were added throughout the kitchen, and a new 5-light fixture replaced the old ceiling fan over the dining table.

Other special features are the undermount Blanco Diamond deep sink in “Greystone,” a drawer-style microwave in the base cabinet next to the refrigerator, a Monogram professional gas range, and a Viking range hood.

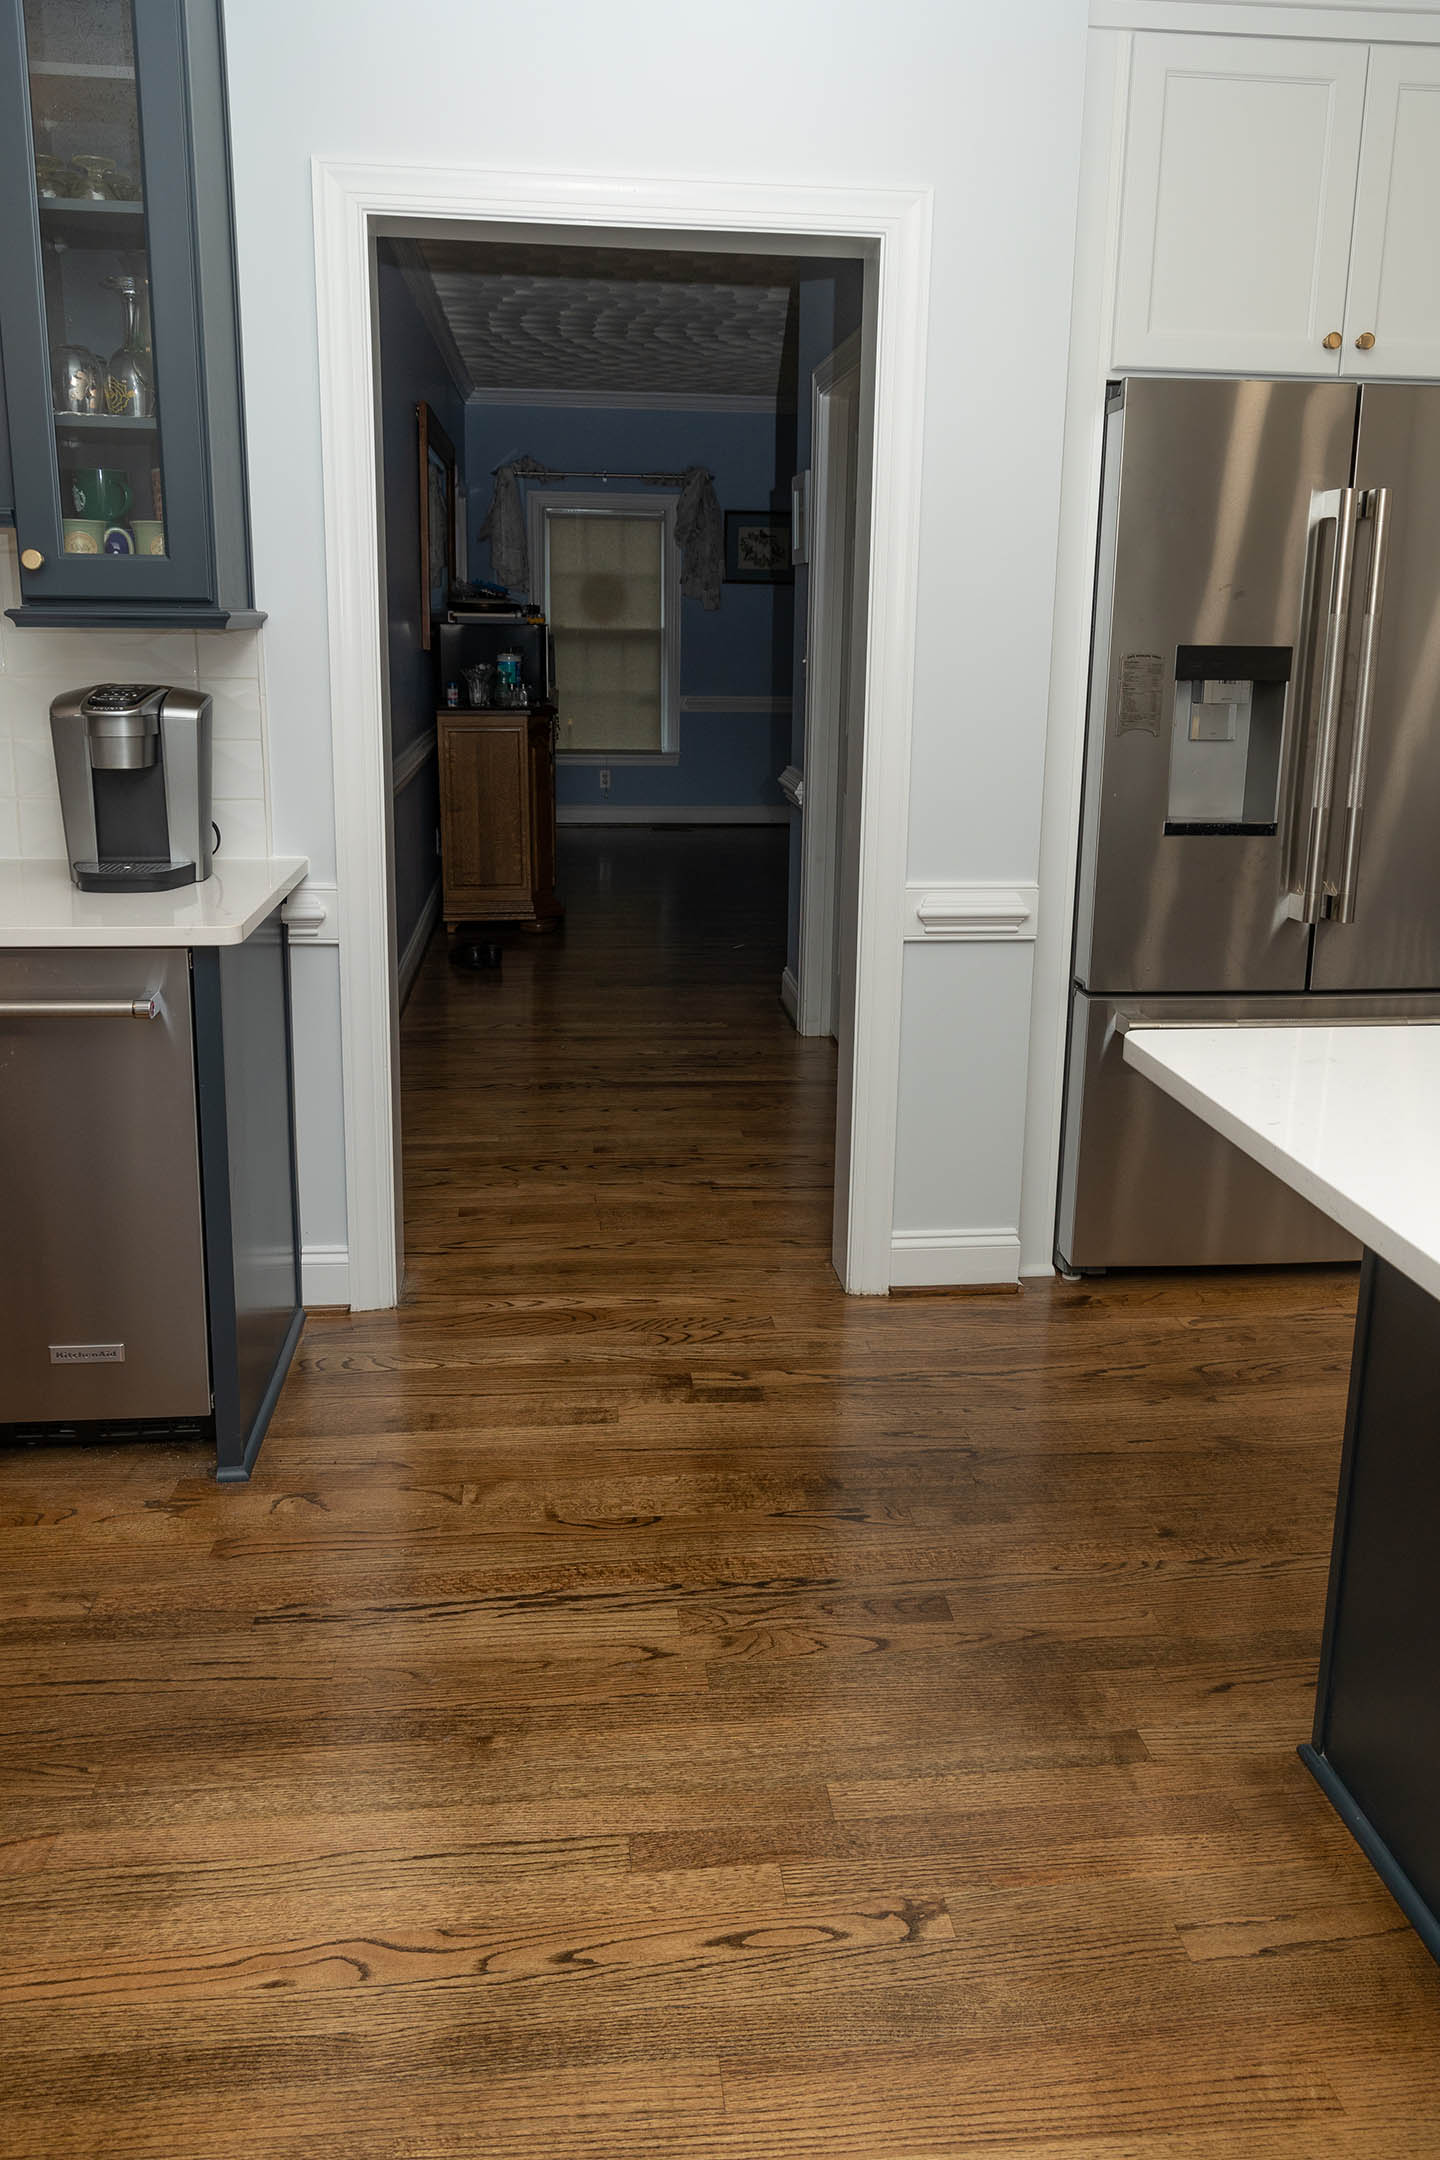
Finally, we refinished all the hardwood floors, and replaced the stair pickets.

We hope that this new and improved kitchen will be the heart of their home for many years to come! With thoughtful kitchen remodeling, homeowners can create a space that is not only beautiful but also better suited to the way they use their home.

Kitchen Makeover in Yorktown Read More »