Kitchen

Insurance Claim Becomes Multi-Room Makeover, Part Two

In Part One of this project, we repaired and remodeled Rachael’s downstairs bathroom after a leaking tub drain upstairs caused damage below. Rachael was so pleased with the results that she asked us to update the upstairs bathroom and her kitchen! These home remodeling projects gave both spaces a fresh, updated look while keeping the layouts functional. In Part Two, we’ll tell you about those projects and share some before & after photos.

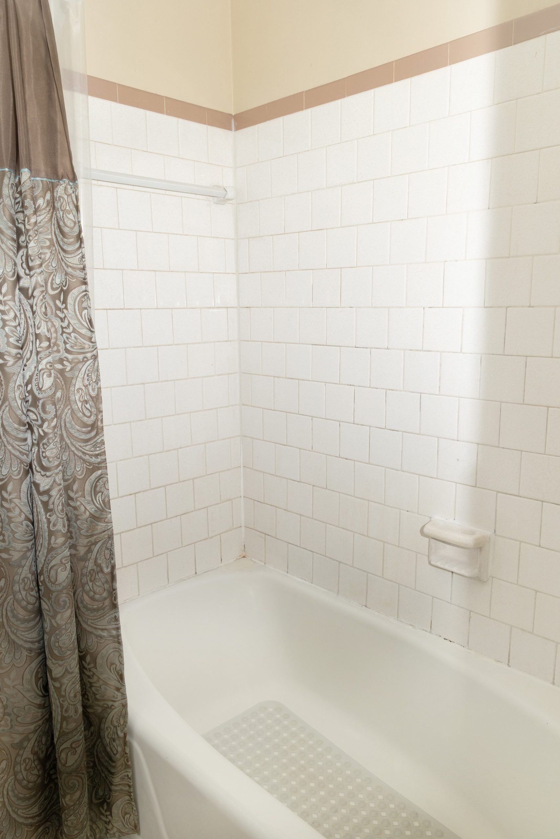
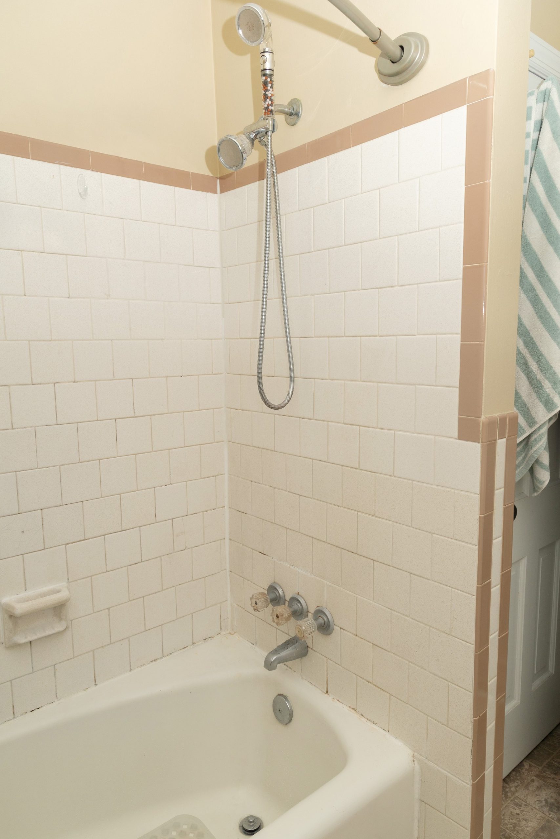
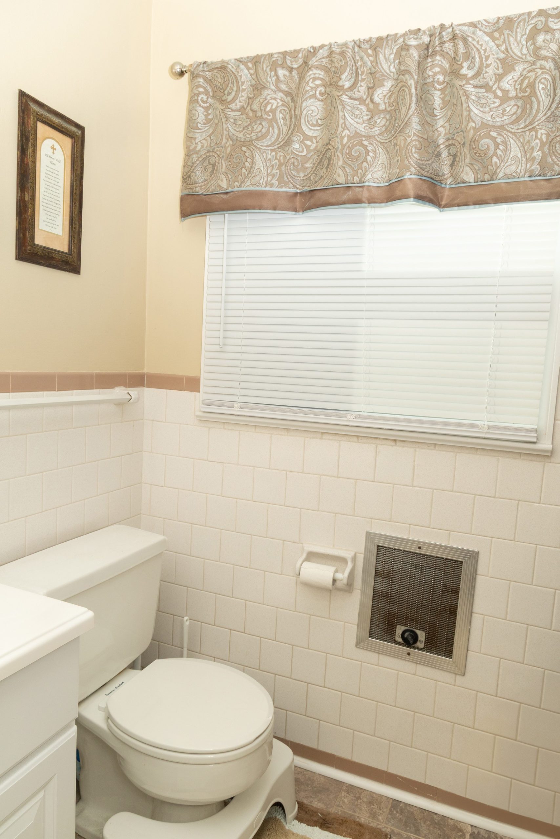
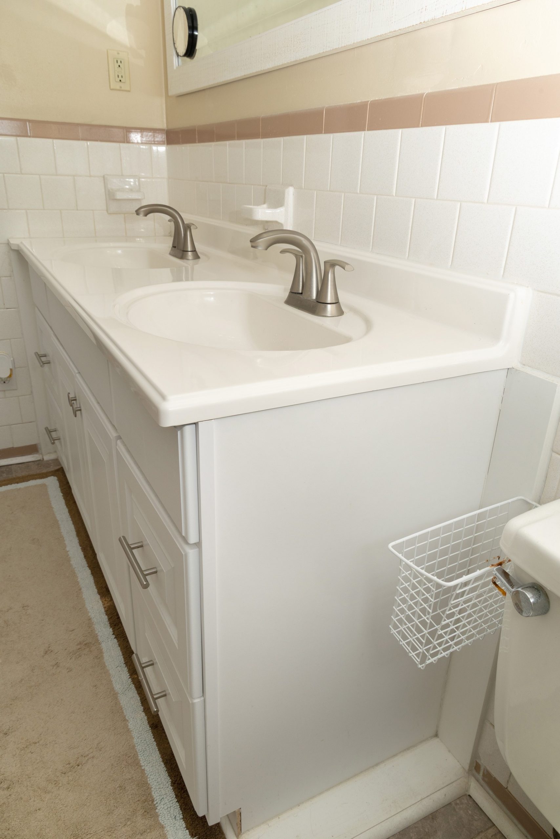
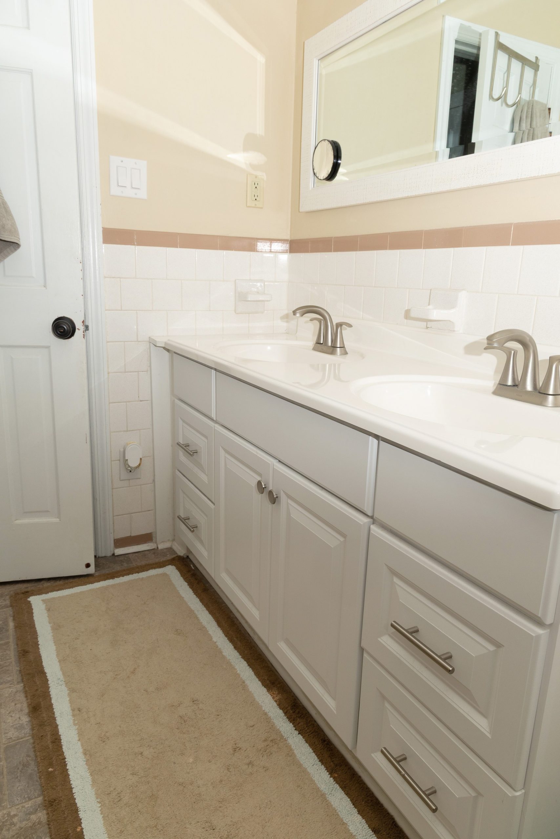
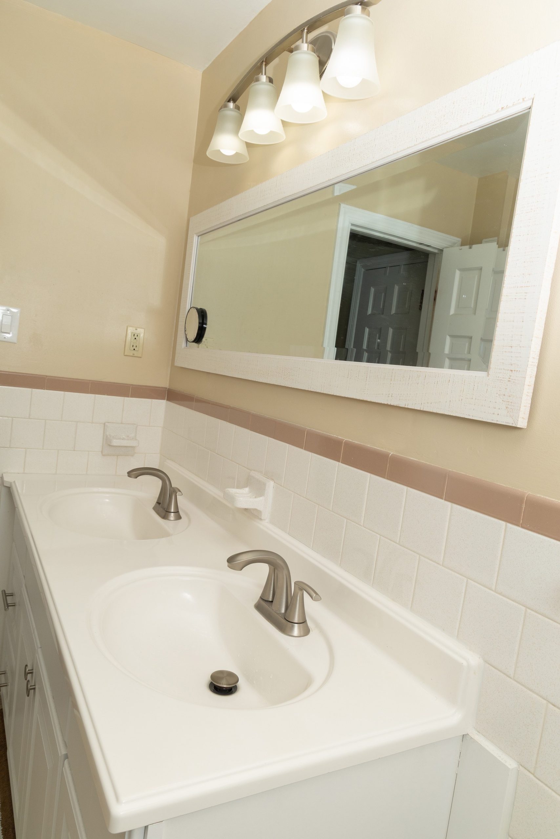
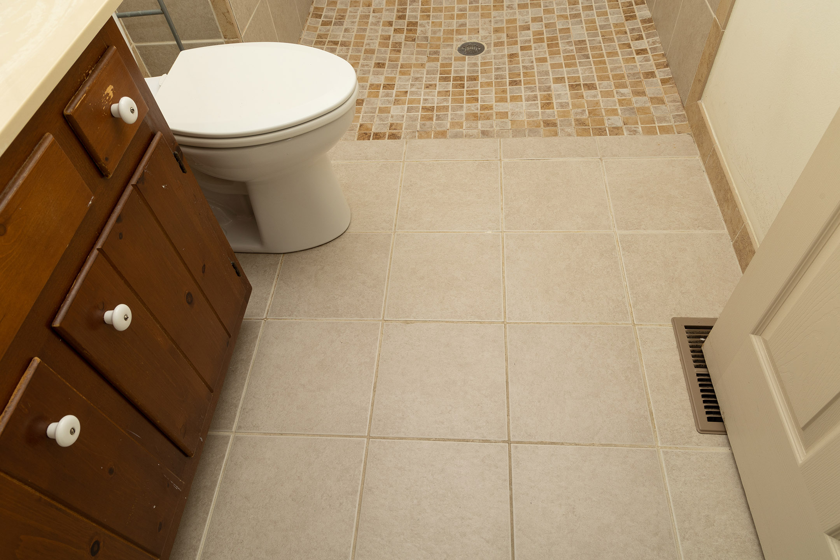
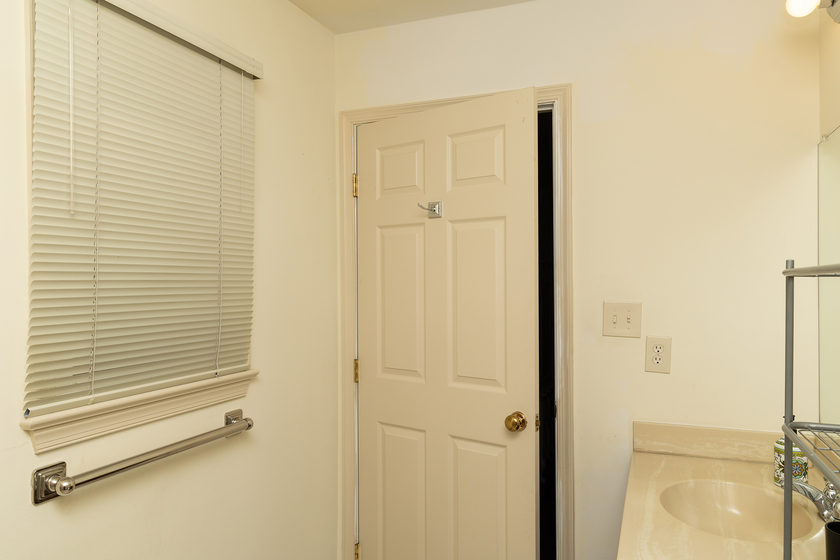
Let’s start in the bathroom. The original 1960s layout was functional, but the white and tan tile, which extended onto the walls, was seriously dated so it all had to go. We also took out the tub, vanity, toilet, and floor tile.

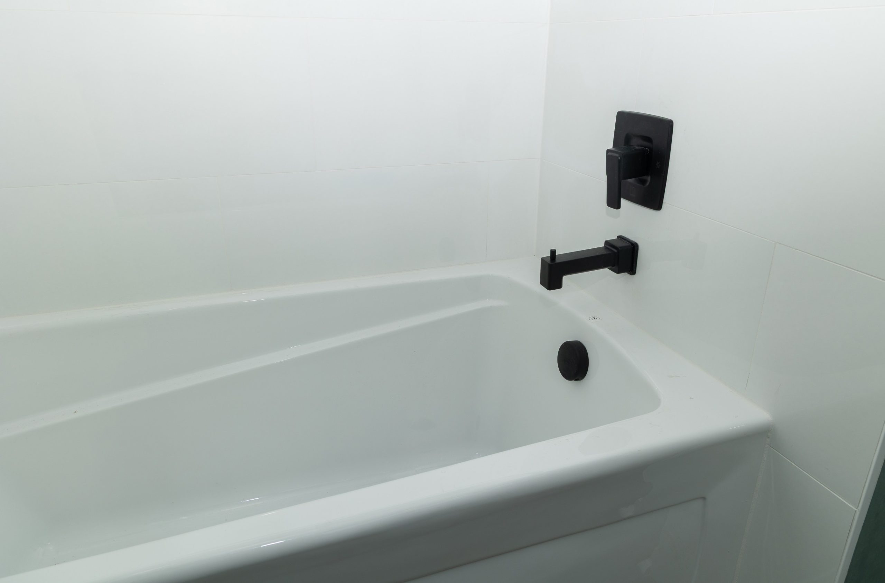
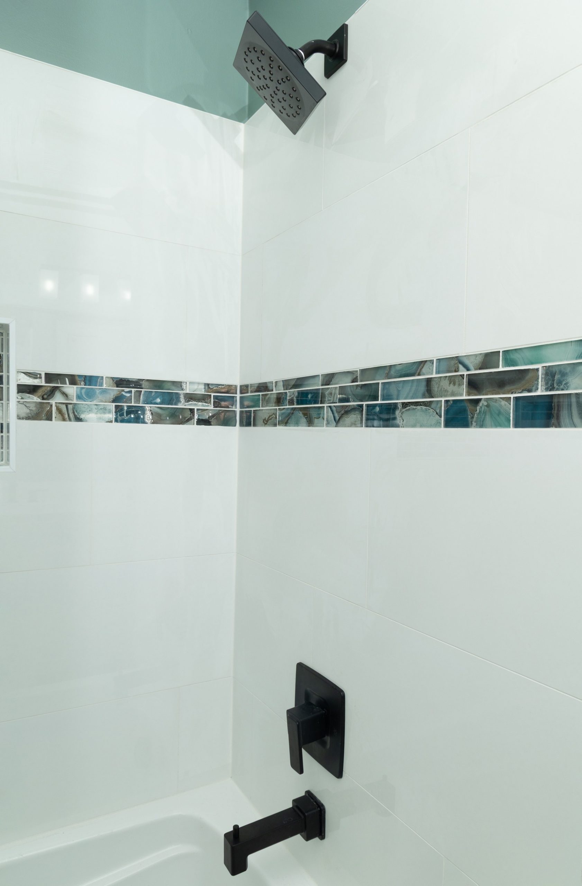
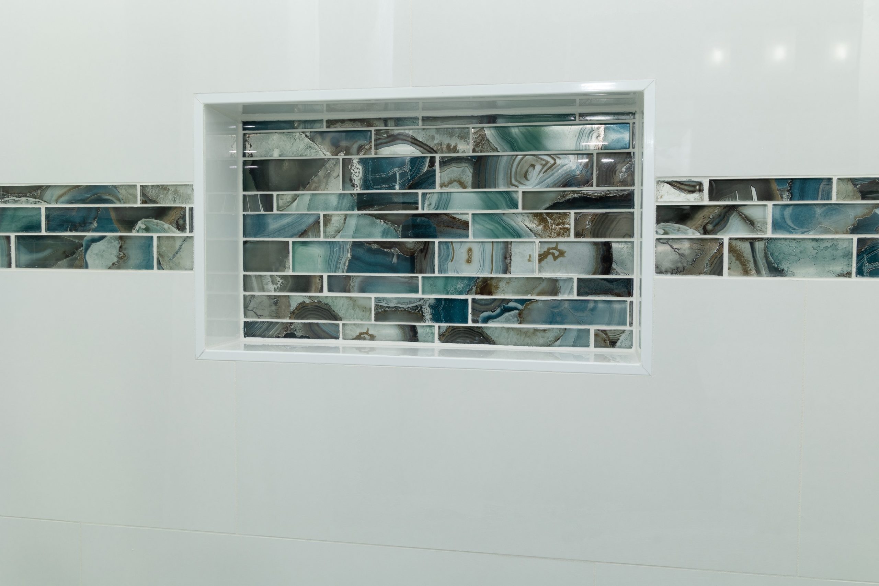
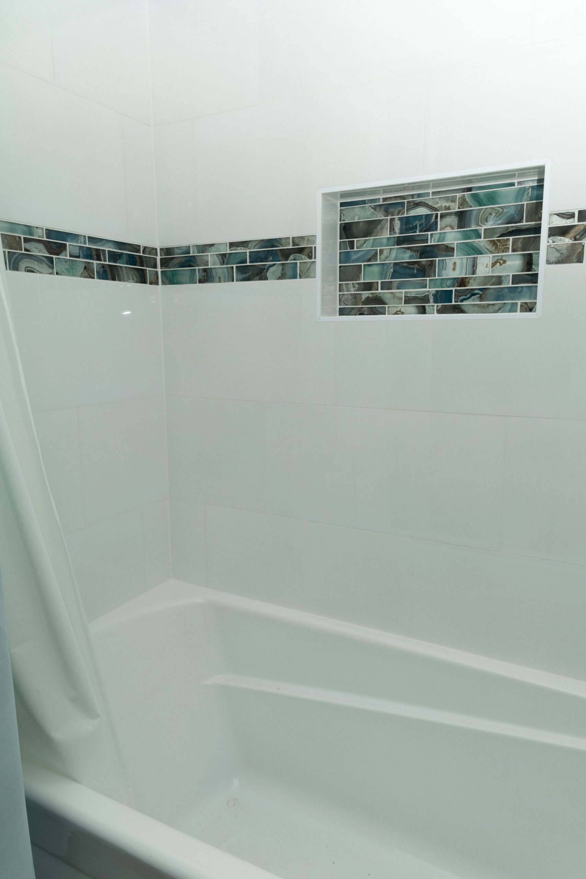
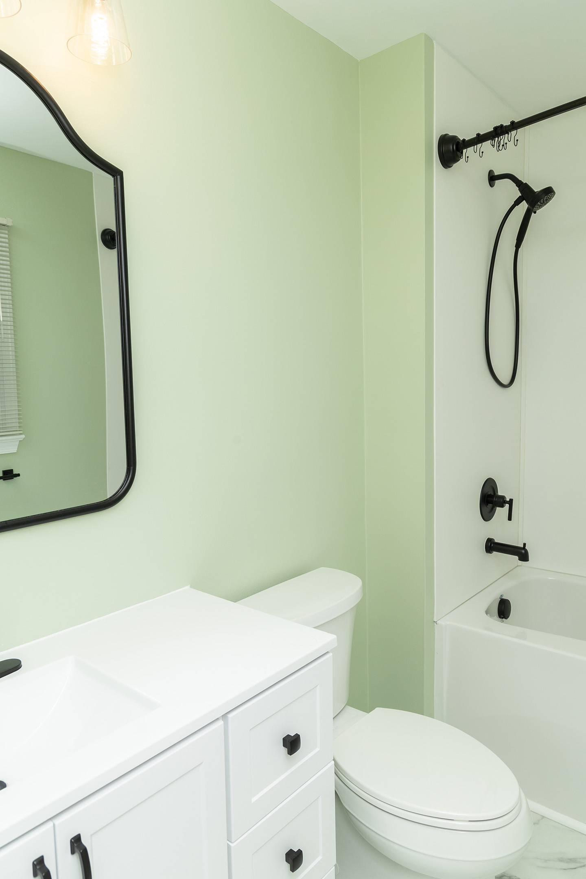
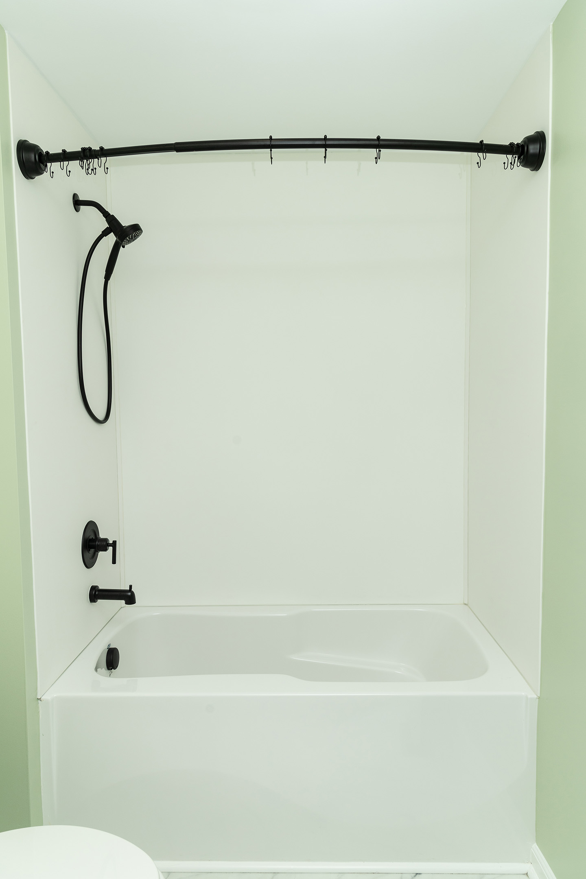
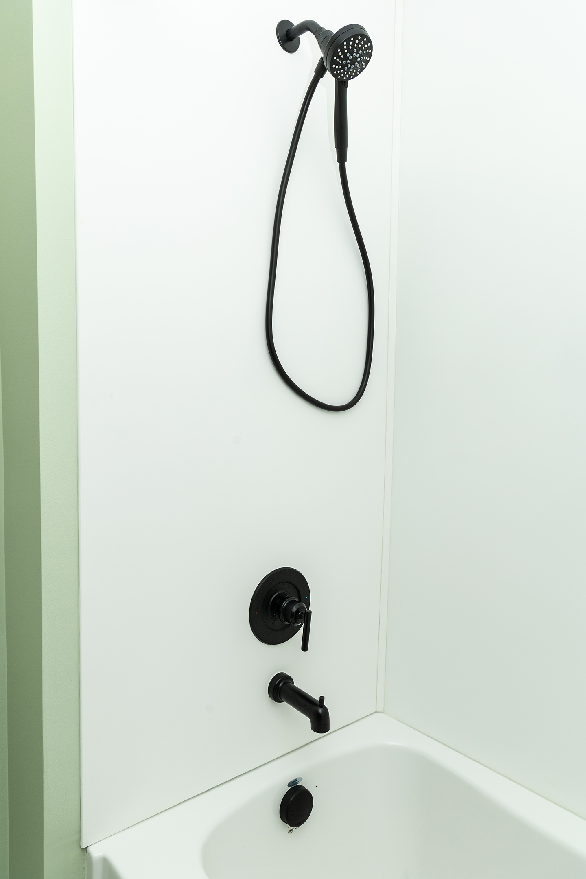
The new, deeper, Aker soaker tub was a big improvement over the old, original tub. The updated tub surround, in 12×24 polished white tile, installed horizontally, brightens up the space. As with the downstairs bathroom, we added a glass mosaic deco strip along the walls and in the back of the 12×20 horizontal niche.

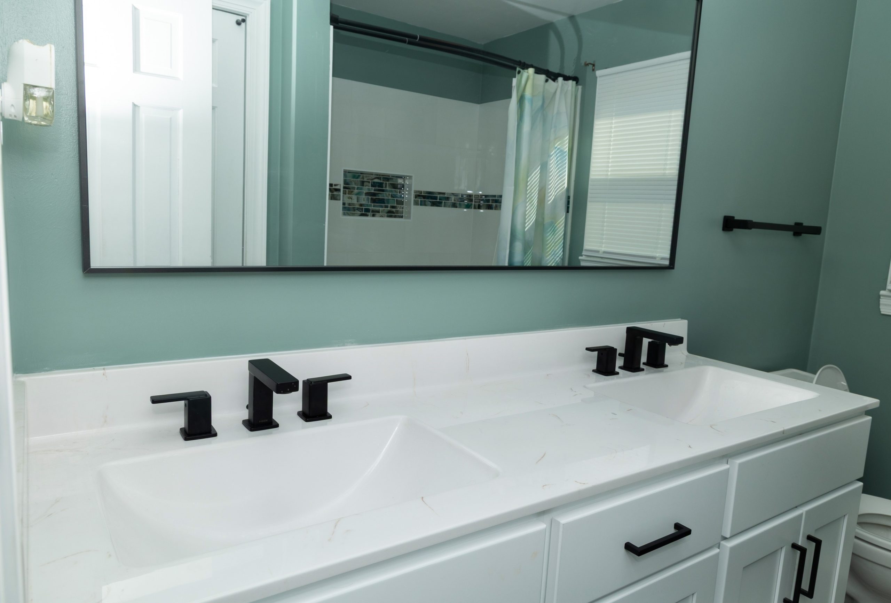
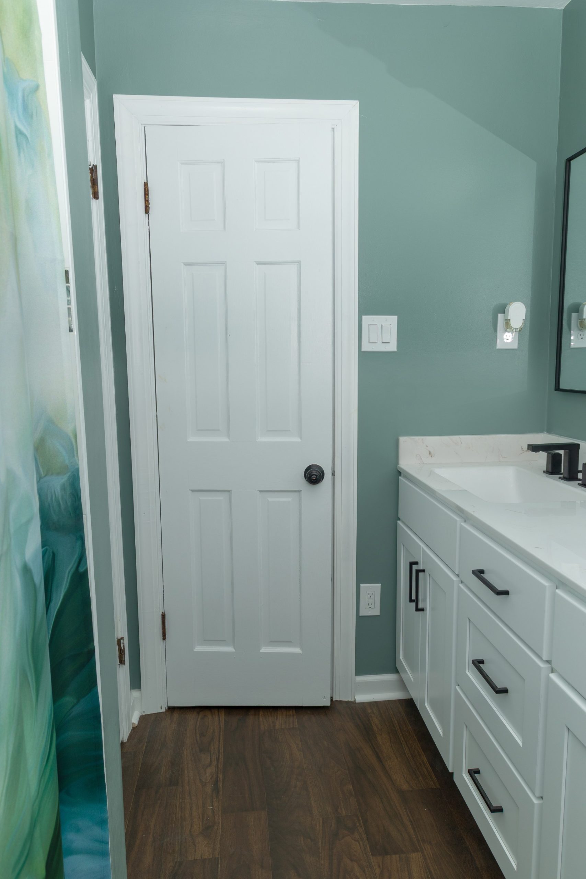
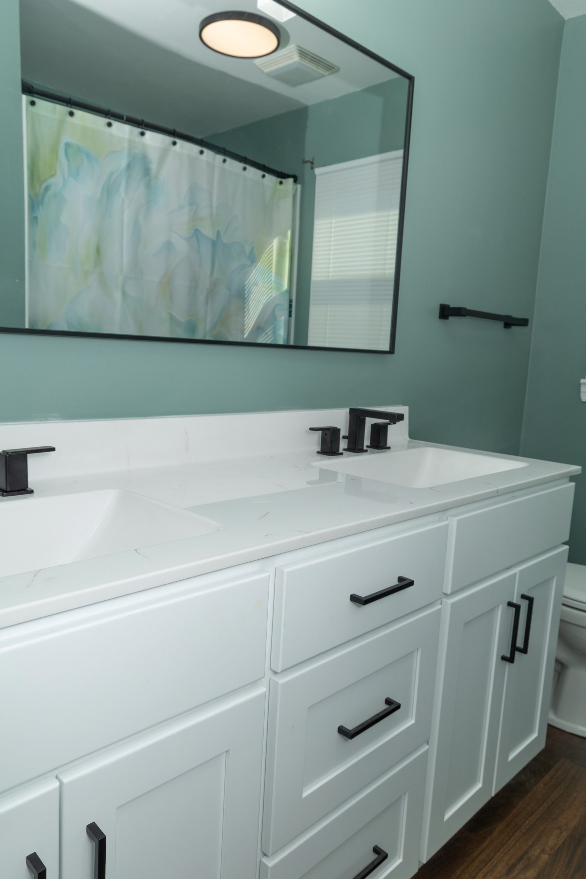
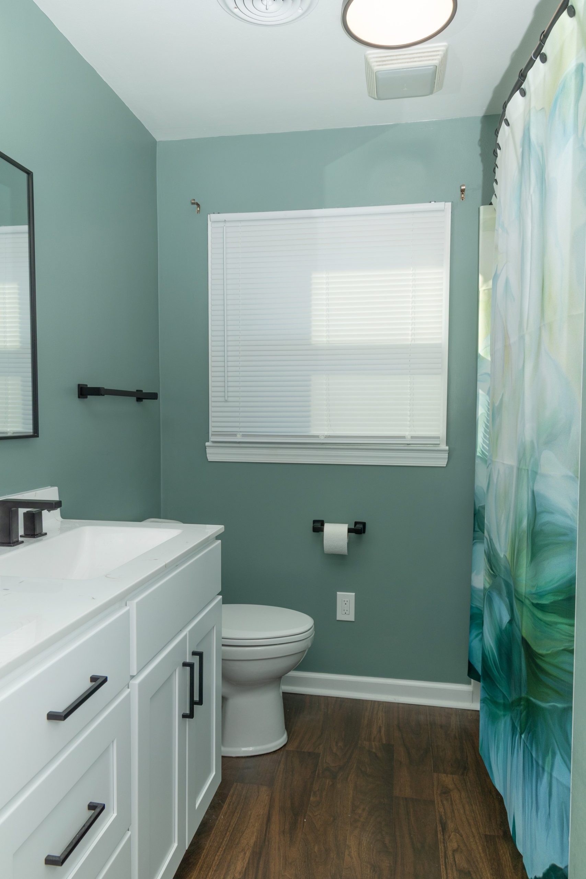
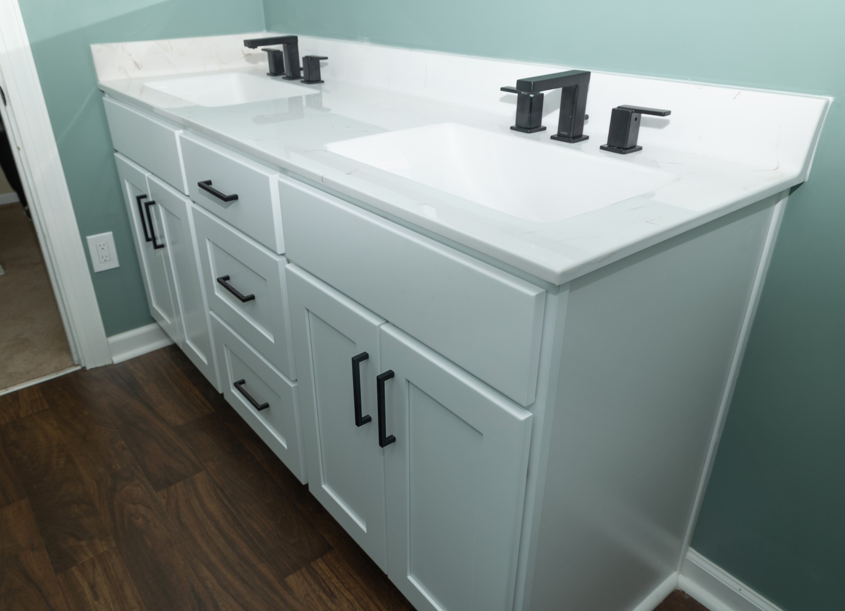
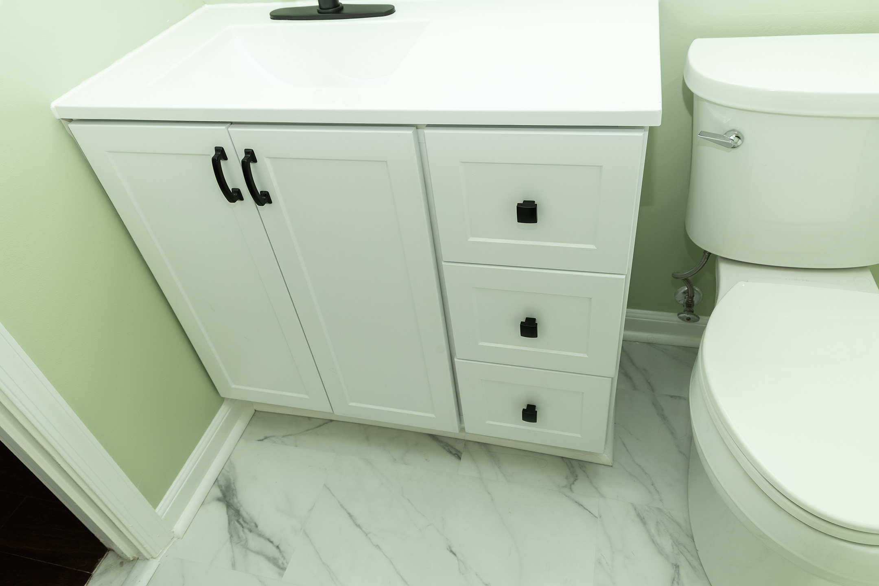
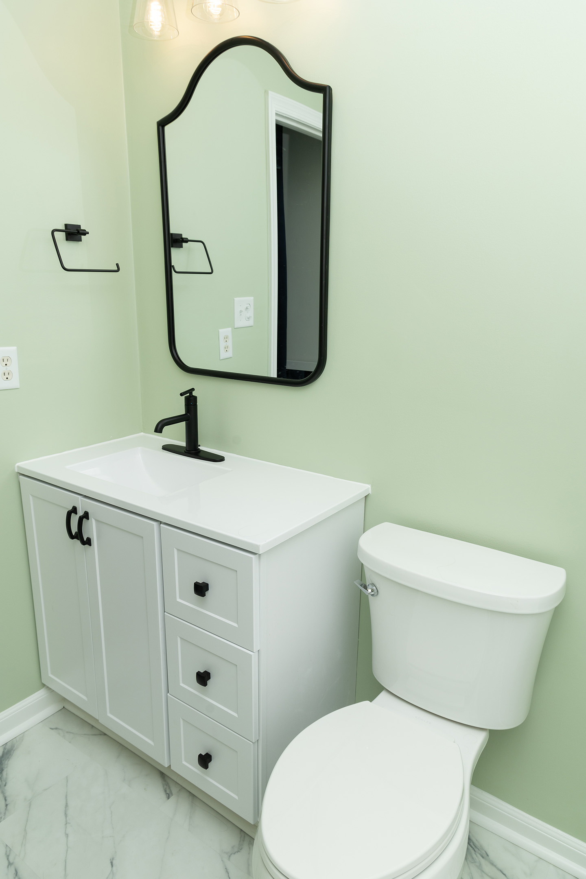
The vanity was replaced with a new shaker style in white, which features a drawer stack in the center – lots of new storage space here! The cultured marble countertop, with rectangle integrated sinks, is white, accented with a light walnut veining. The matte black mirror, hardware, and faucets, with squared-off profiles, compliment the sink shape perfectly.

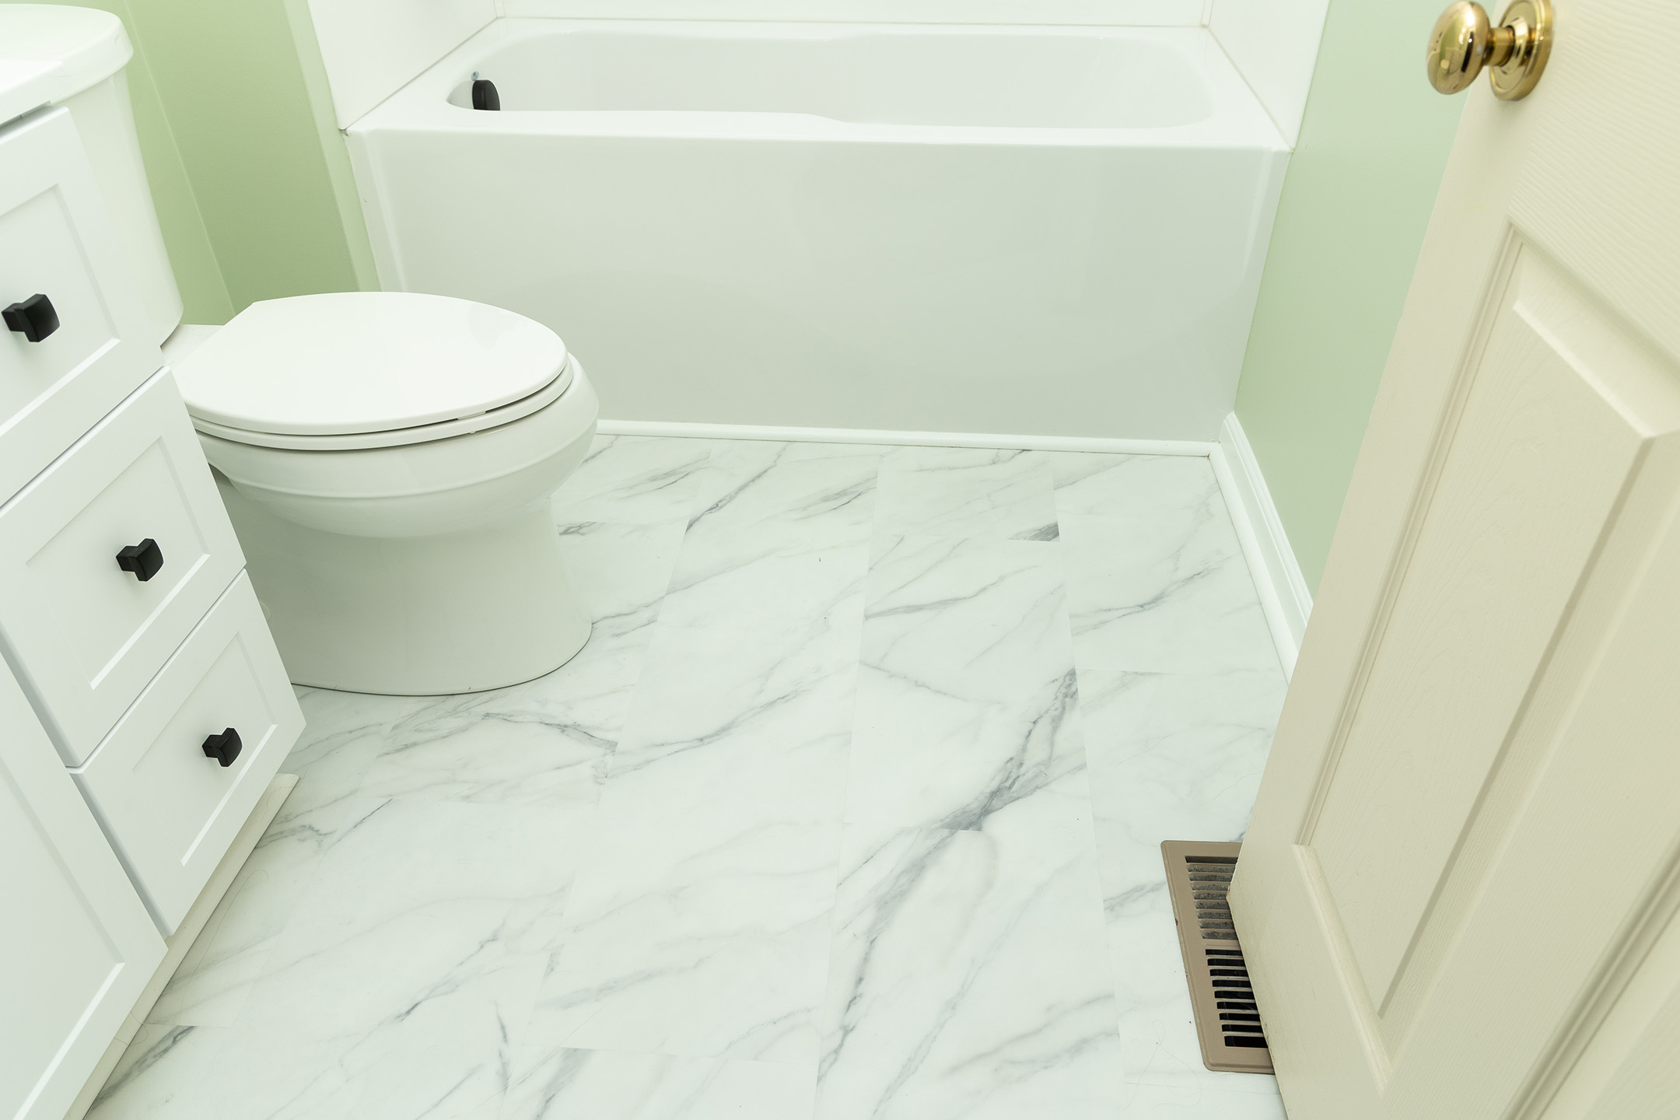
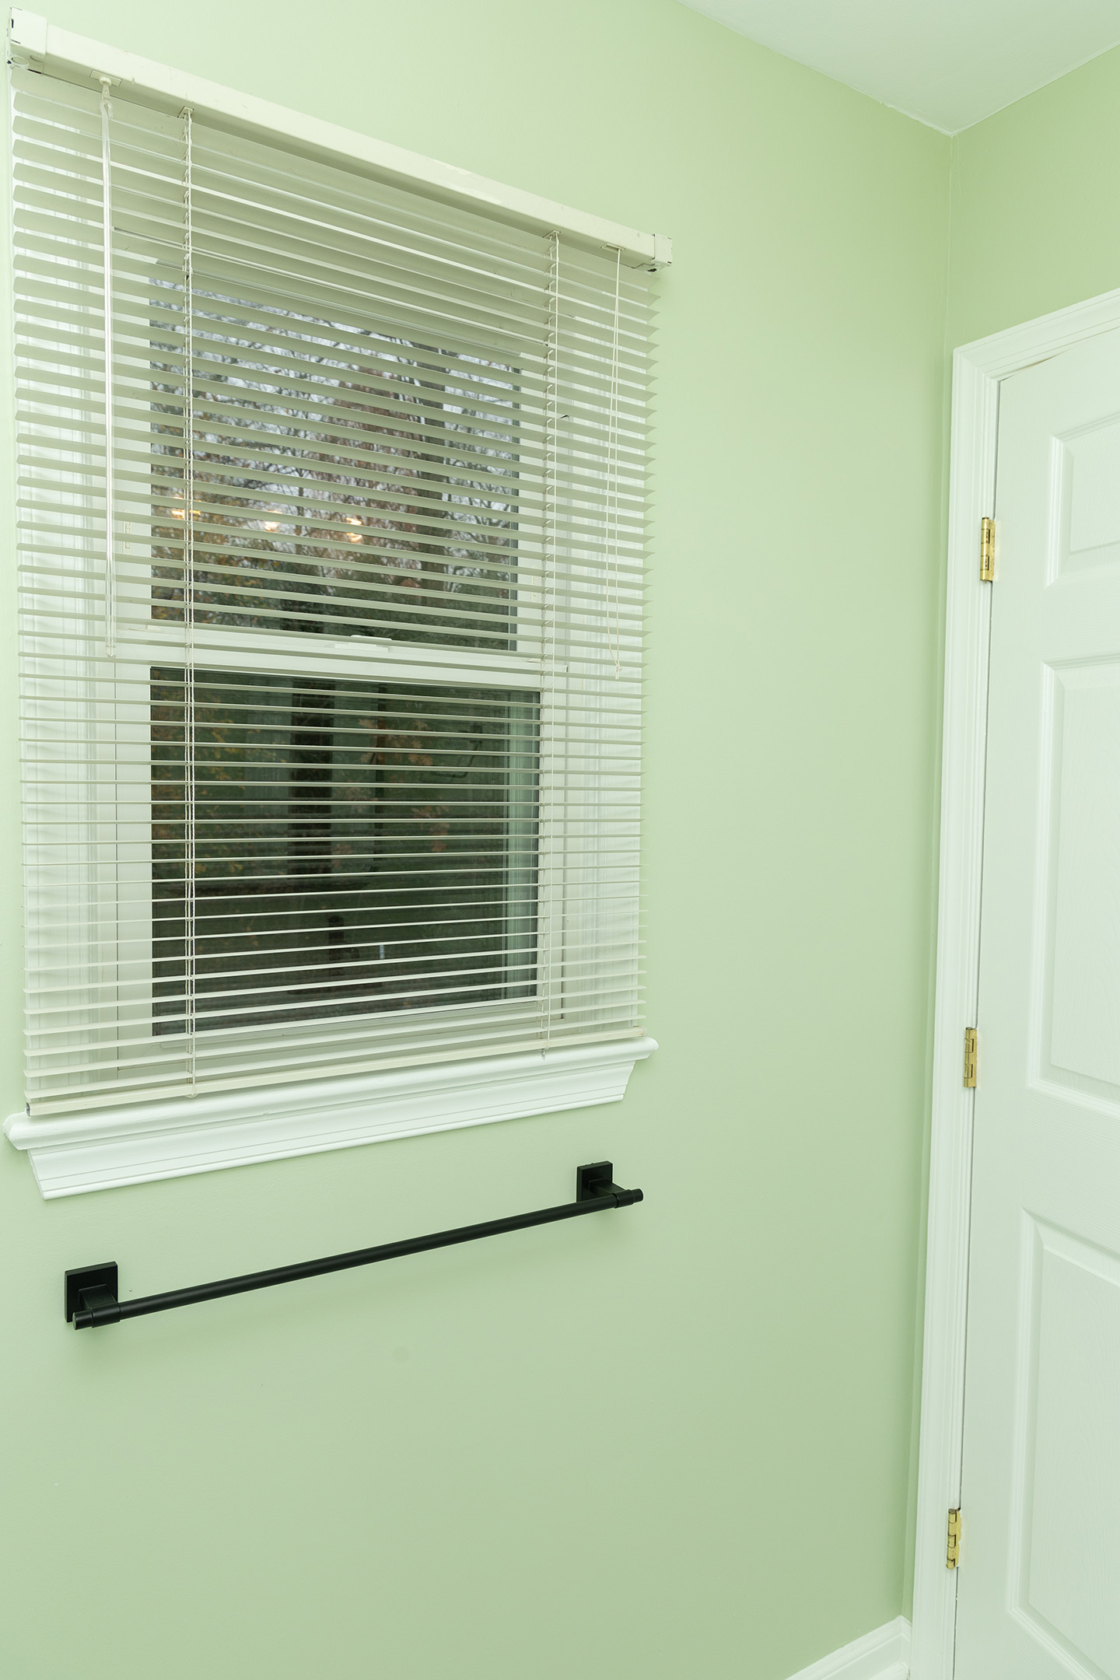
Dark wood grain floors, light teal walls, and bright white trim complete this makeover. 

On to the kitchen –

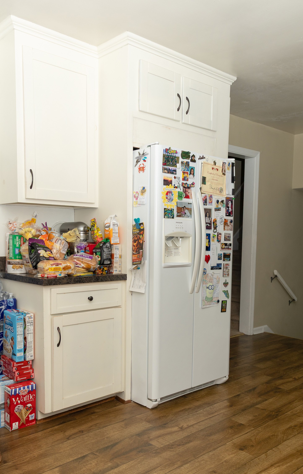
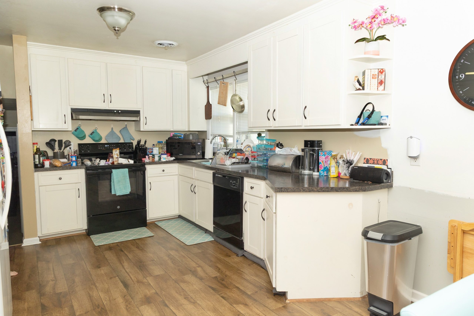
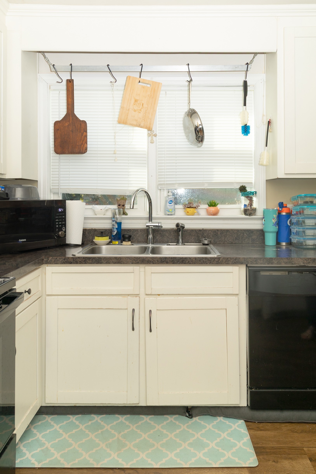
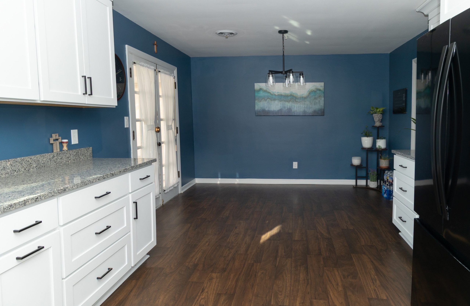
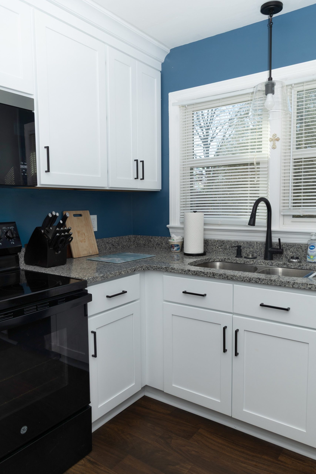
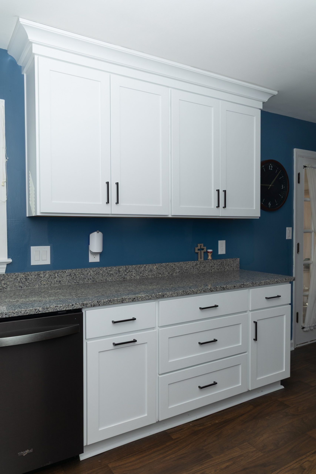
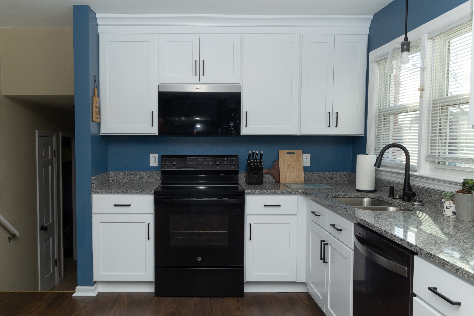
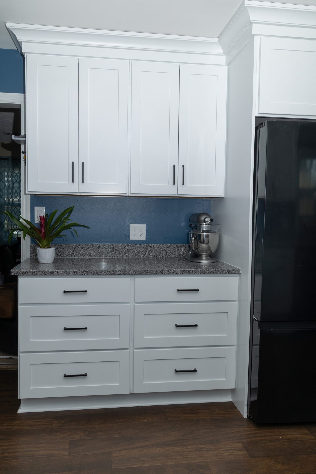
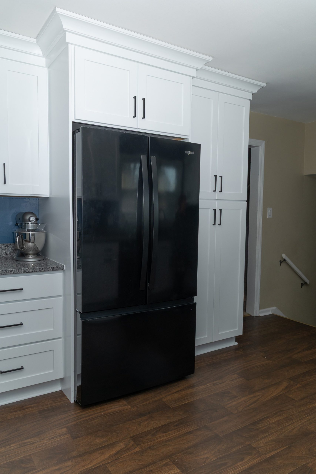
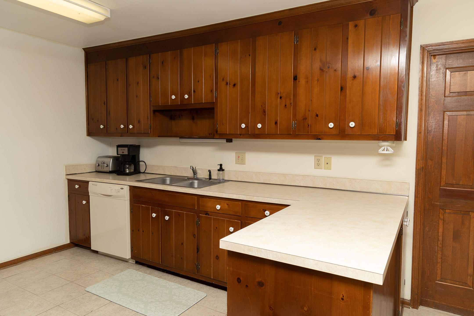
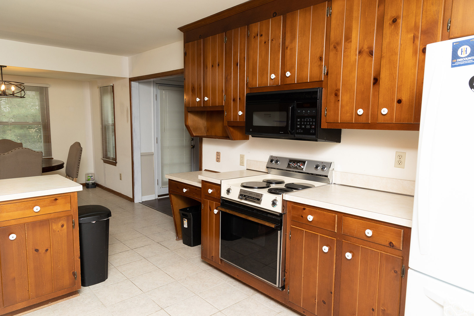
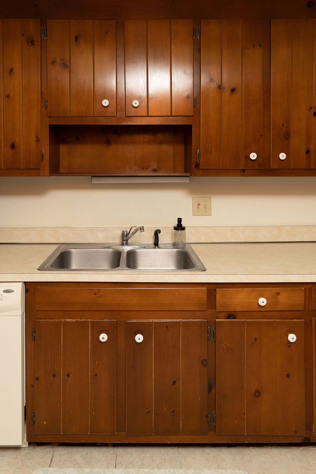
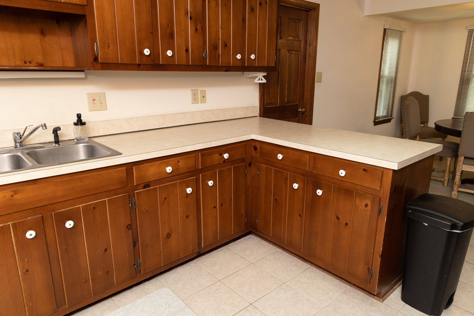
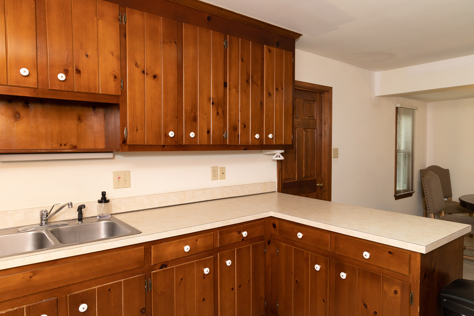
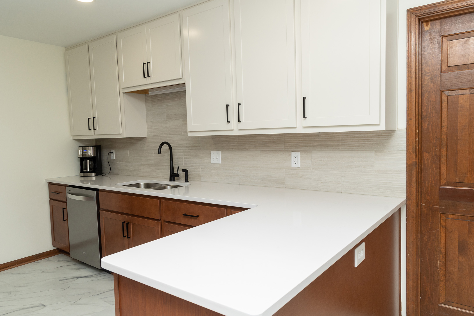
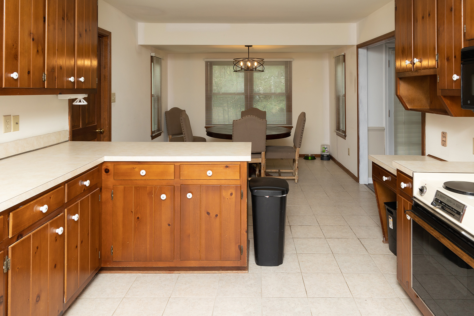
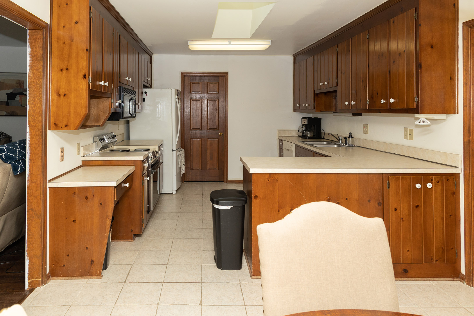
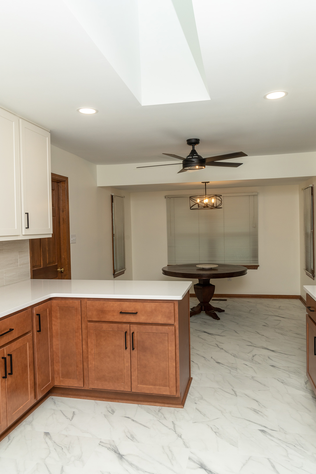
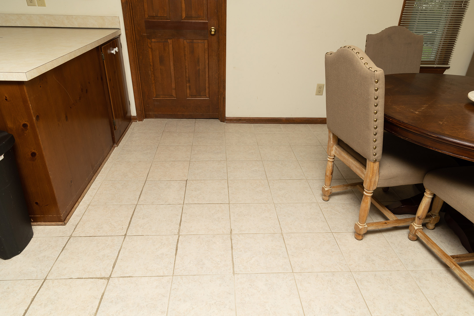
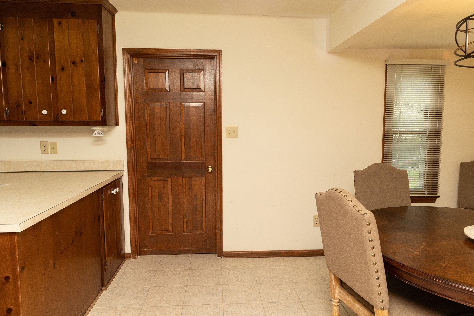
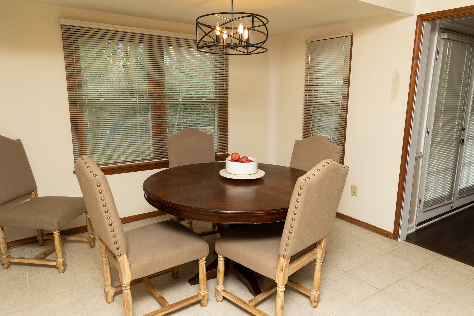
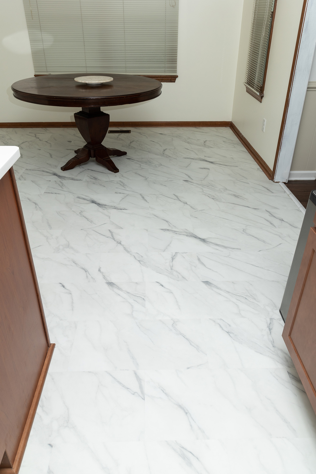
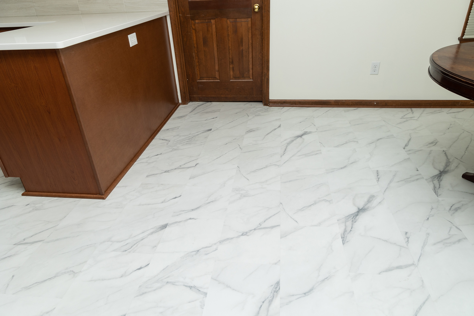
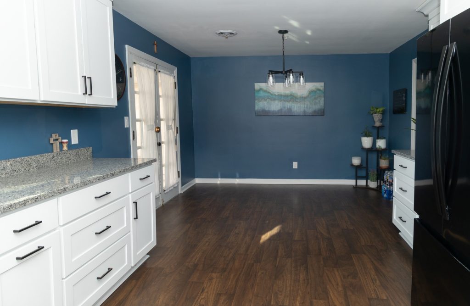
Like the bathrooms, the layout of the kitchen worked, but Rachael wanted a fresh, new look. All the cabinets, countertops, and floor covering were removed. After repairing some floor damage we found near the sink base, we started on the remodel.

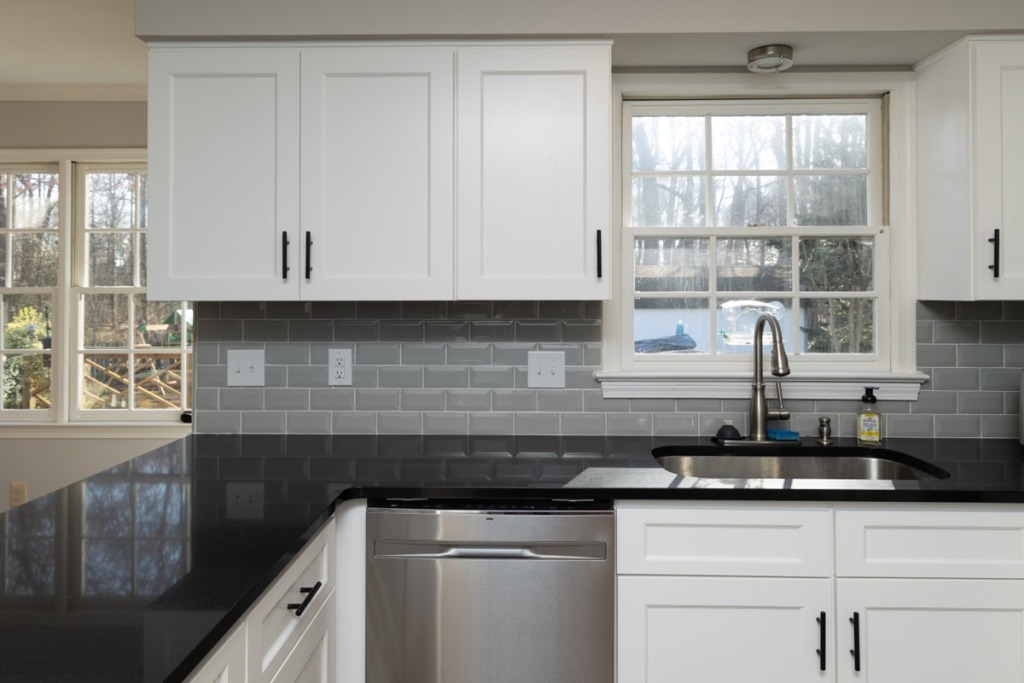
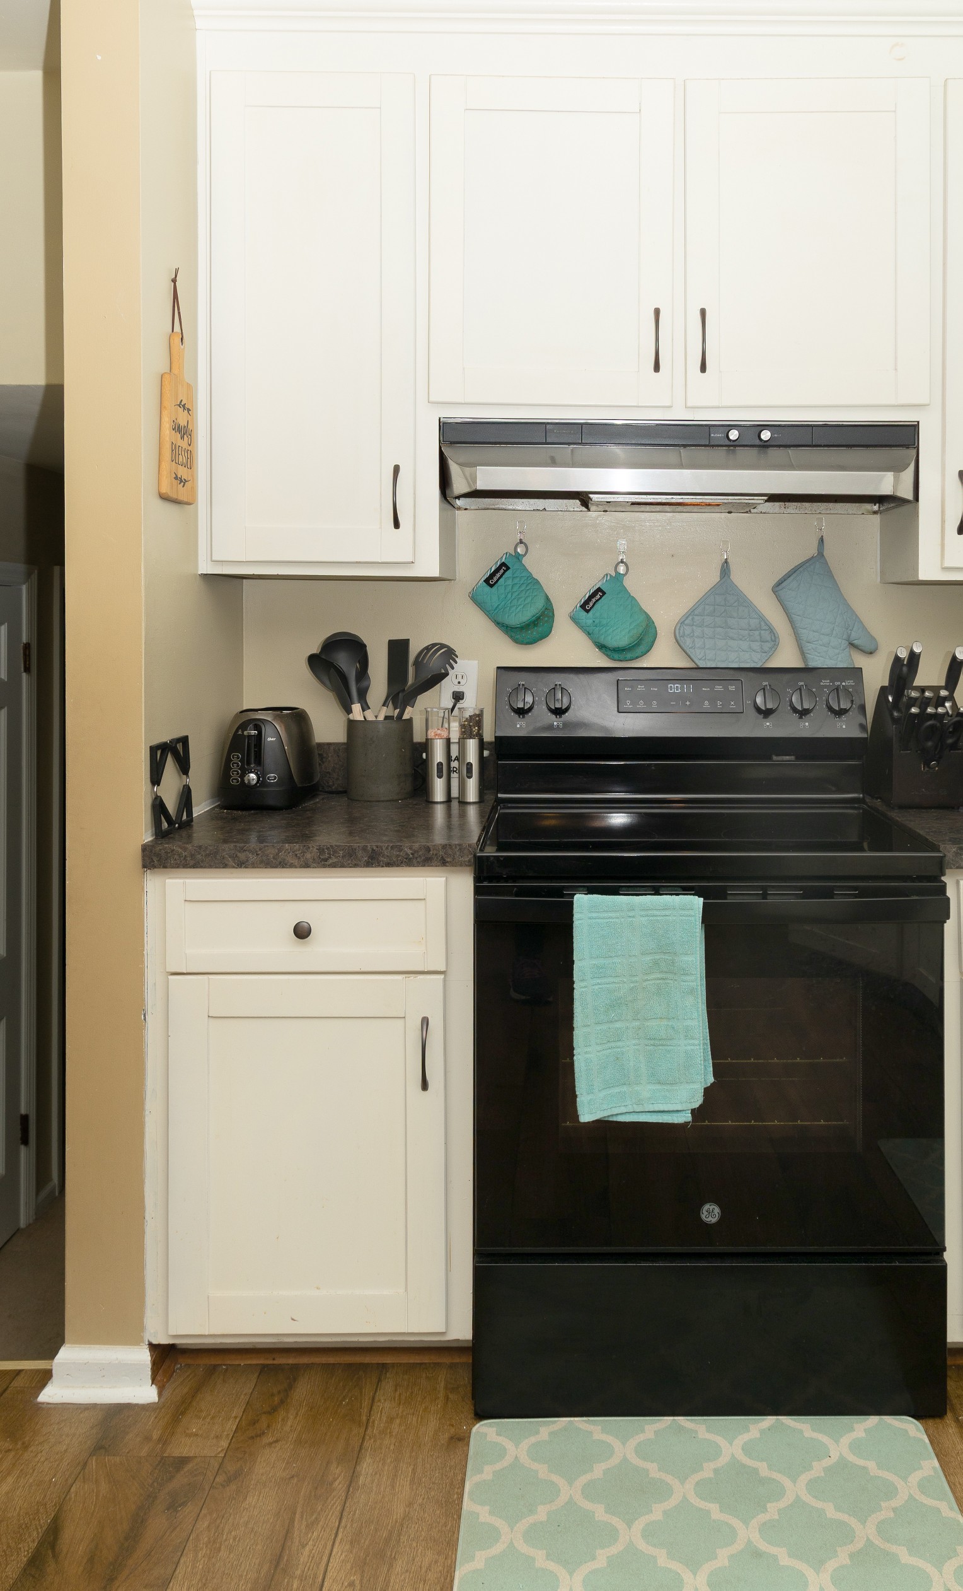
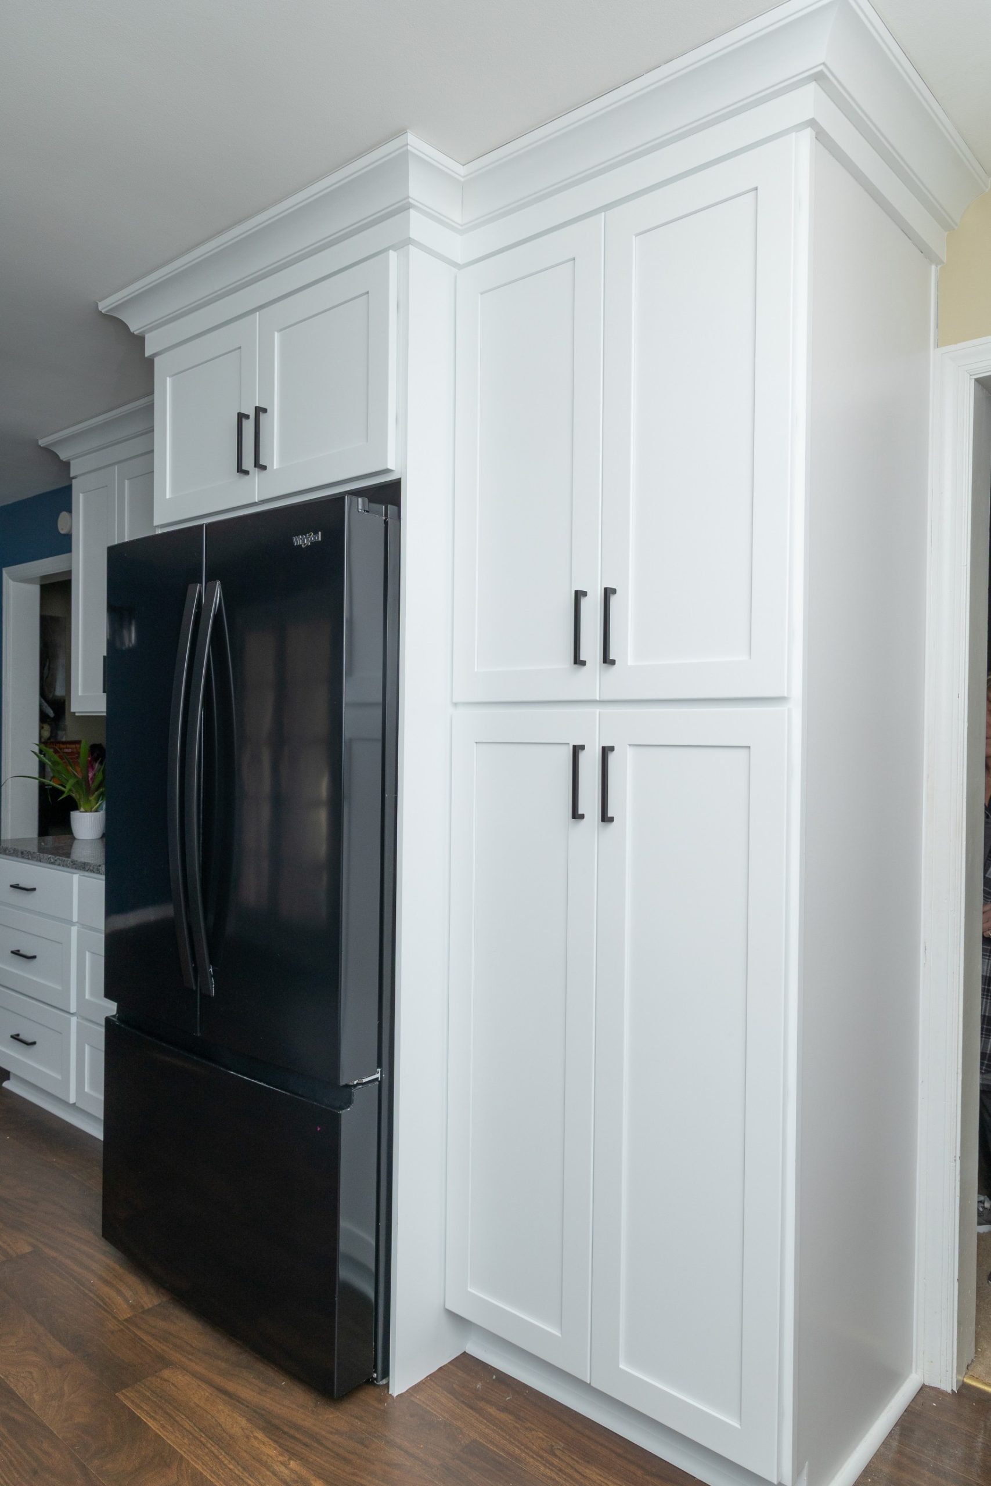
Bright white shaker cabinets with matte black trim were first. The new granite countertop in Azul Platino includes a 4” matching backsplash. The “Sleek” by Moen faucet with a pull-down sprayer and soap dispenser adds convenience when it’s time to wash up. The floor covering is the same sheet vinyl that was used in the upstairs bathroom, “BlackTex Velvet” by Beauflor.

From the Black appliances, cobalt blue walls with bright white trim, to the new accent lighting that finishes the kitchen and dining area in a sophisticated style, this home remodeling project gave Rachael’s home a completely refreshed look that she can enjoy for years to come.

Thank you, Rachael, for trusting us with these projects!

Insurance Claim Becomes Multi-Room Makeover, Part Two Read More »
Kitchen and Bath Makeover in Yorktown, Virginia

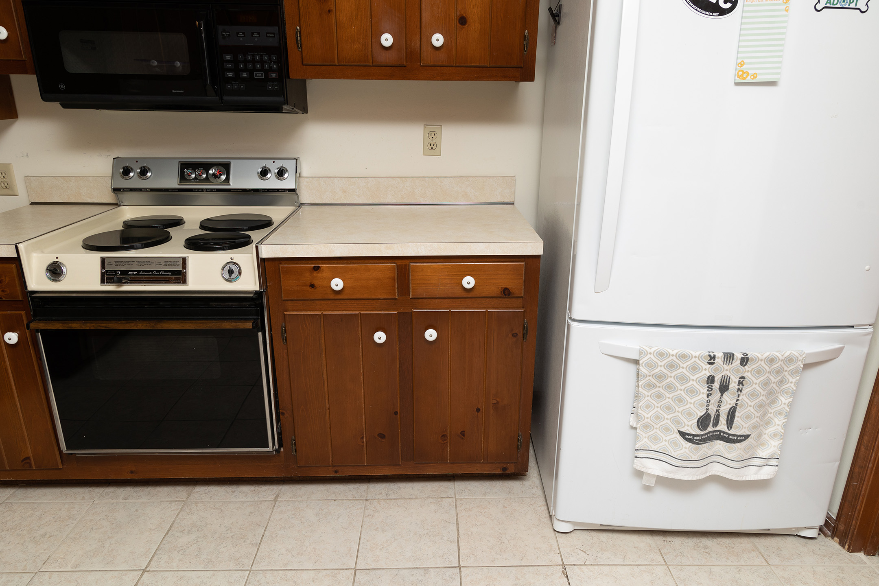
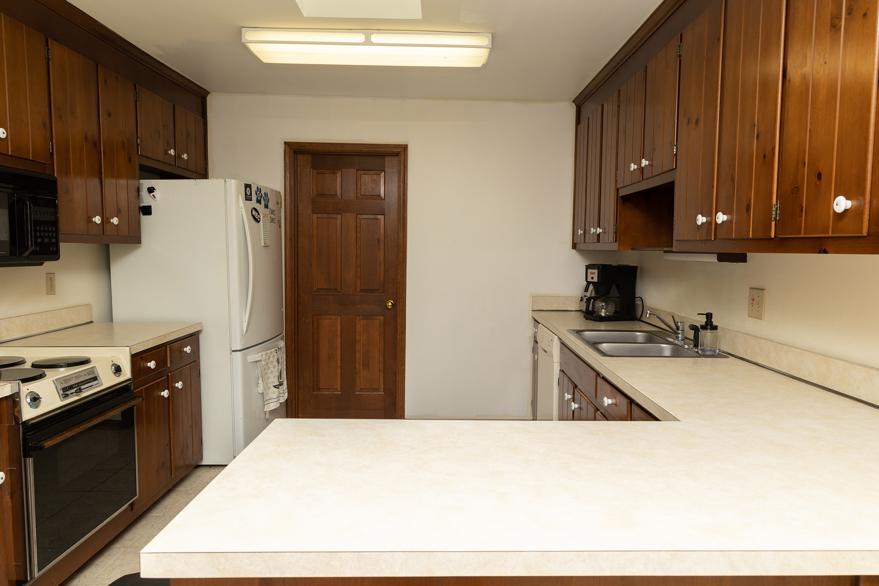
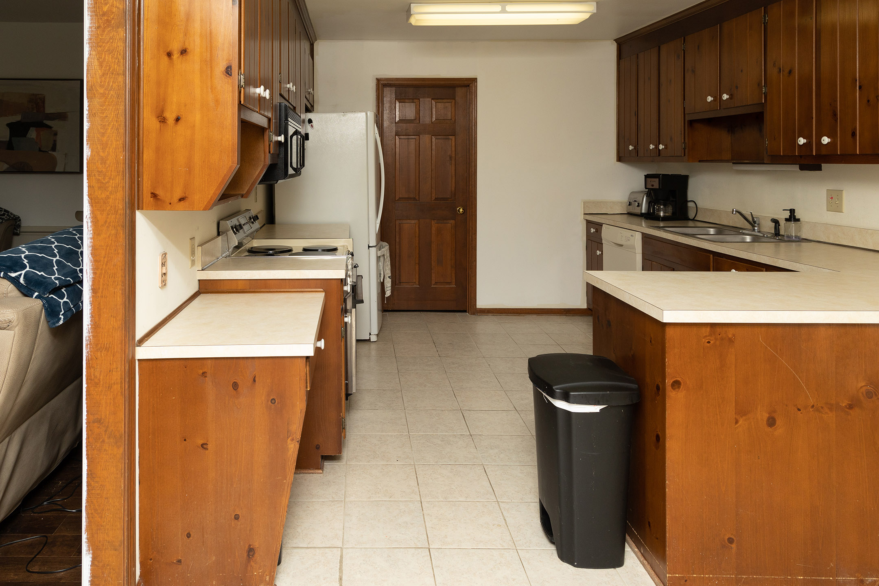
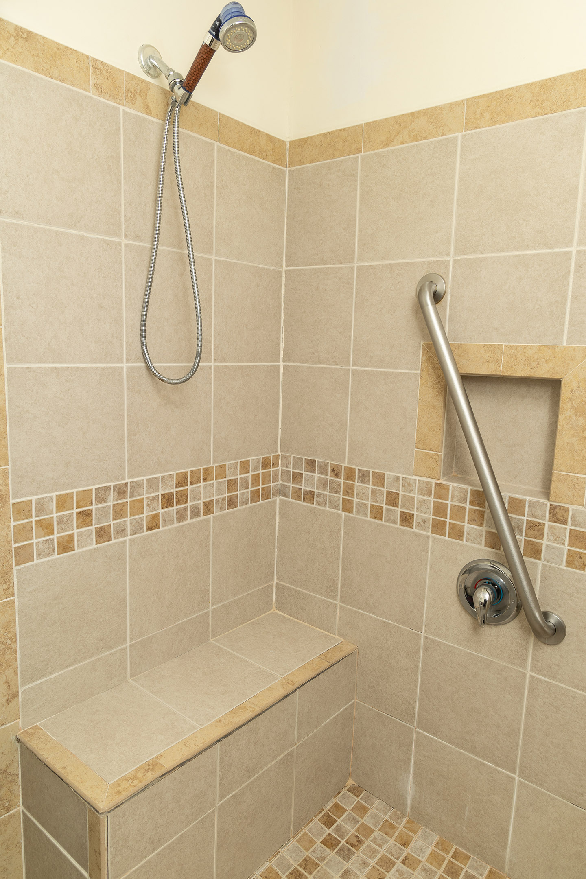
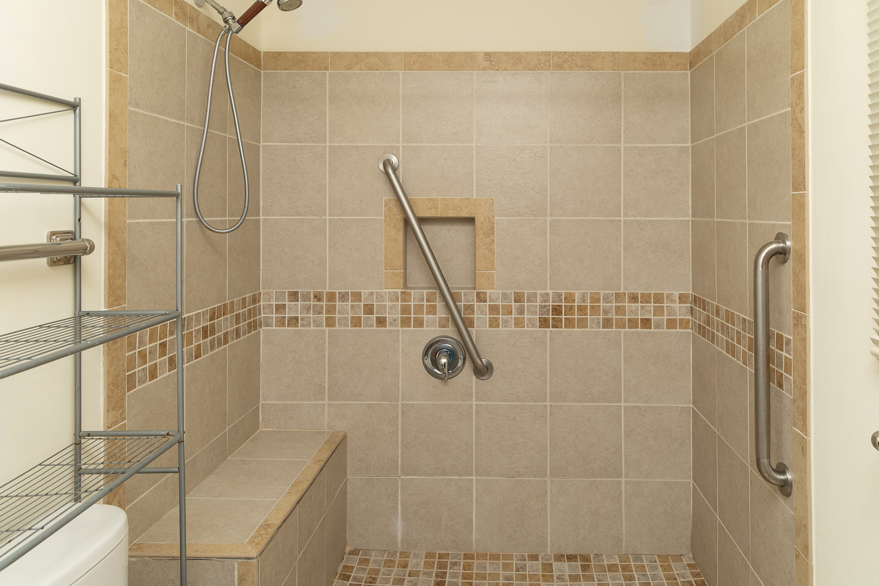
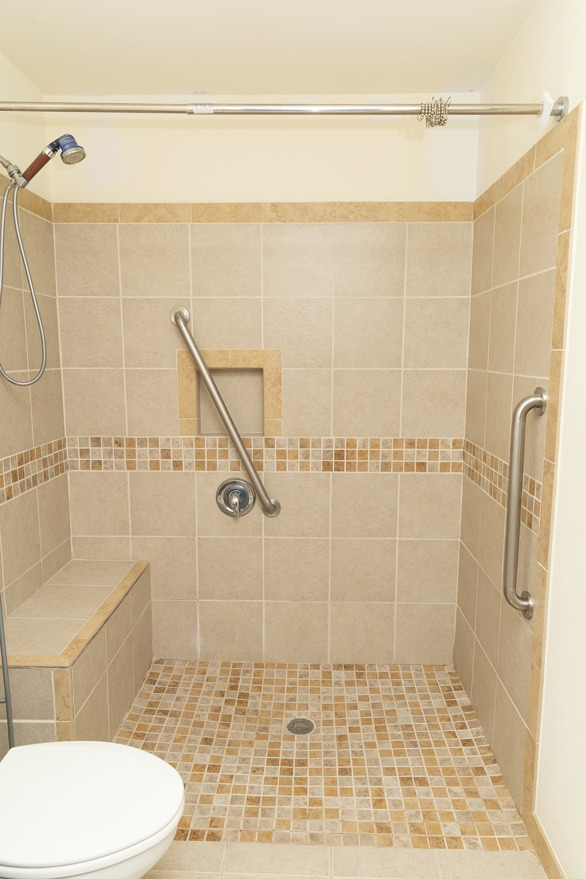
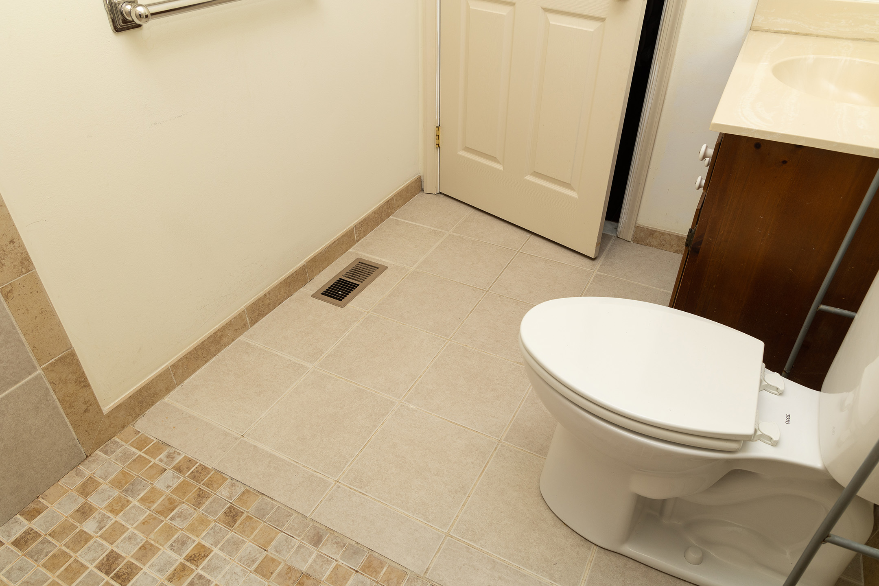
We all know that the kitchen is the heart of the home, but what if that kitchen gives you heartburn? Our clients were dealing with dated kitchen cabinets, old laminate countertops, and a tiny oven that was barely big enough to use. The bathroom had been modified by the previous owners for handicap access that was no longer needed.

Let’s Start with the Kitchen:

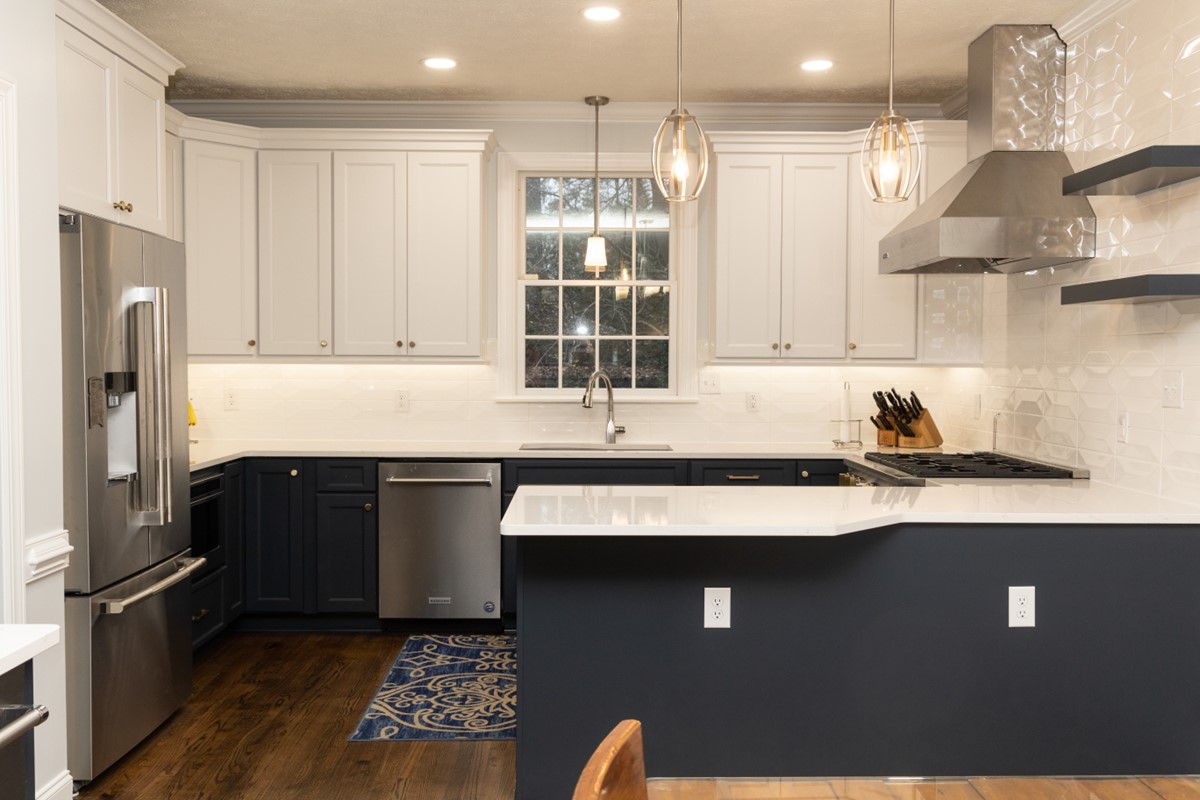
Working closely with Summer and Adam, we were able to bring their kitchen up to date and create a welcoming space for family and friends to gather. This kitchen remodeling project focused on improving both the look and functionality of the space.

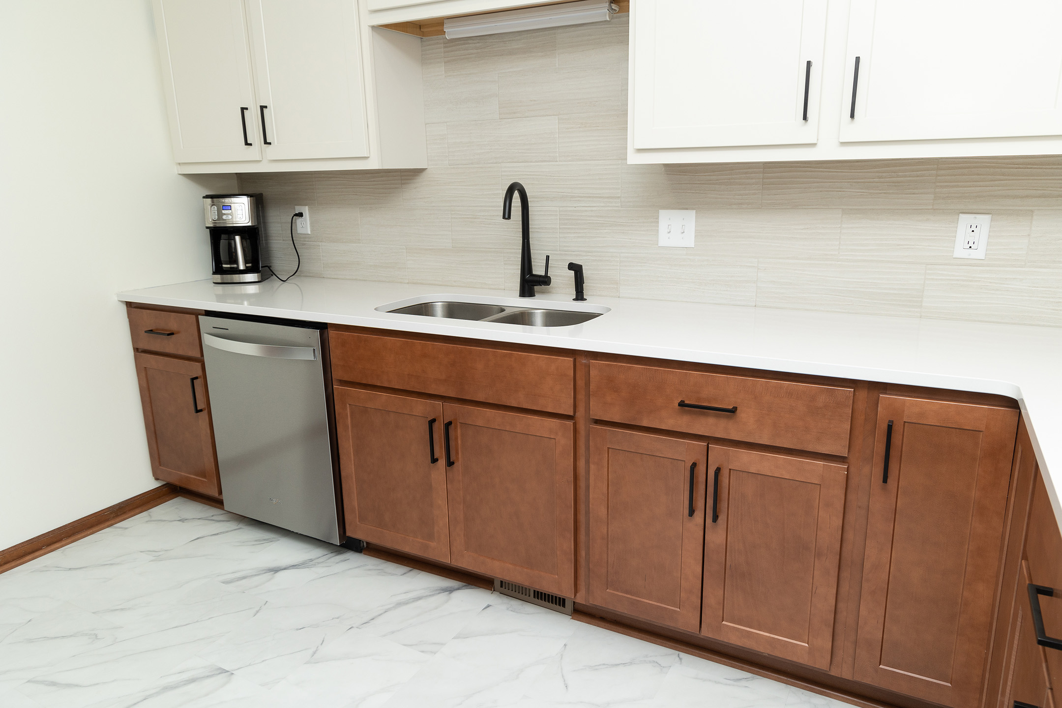
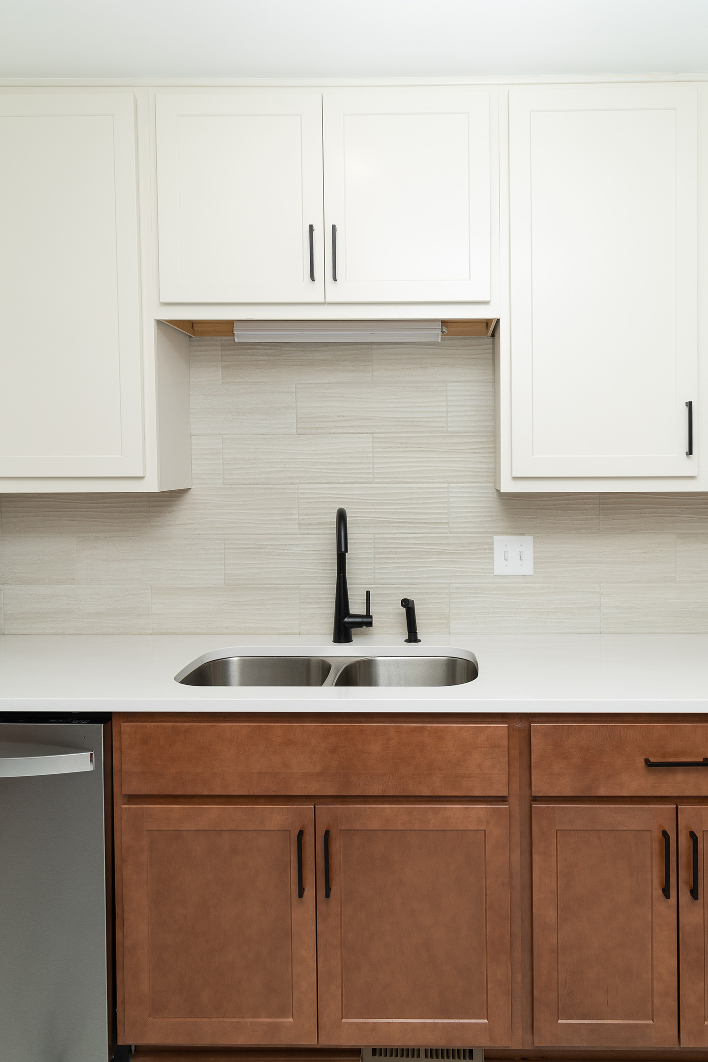
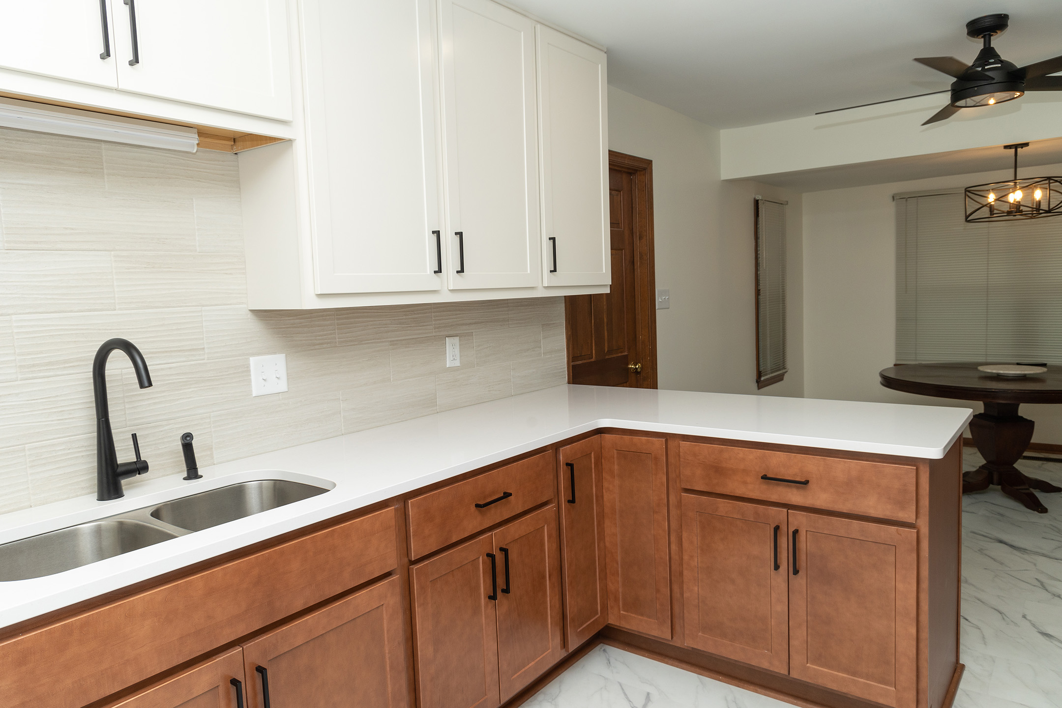
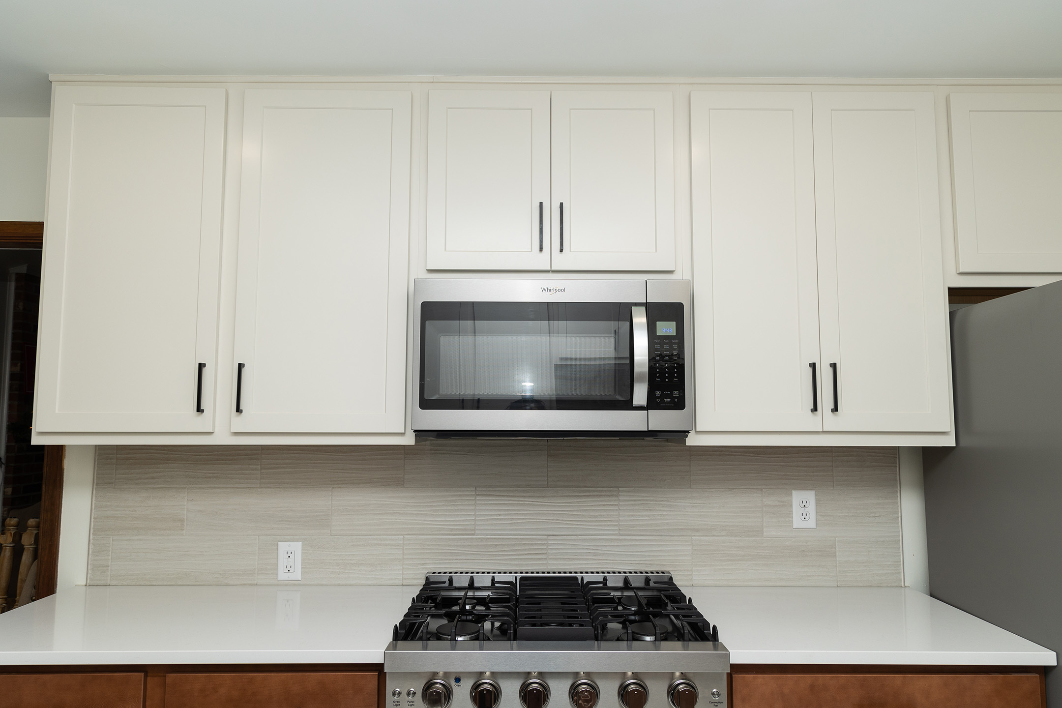
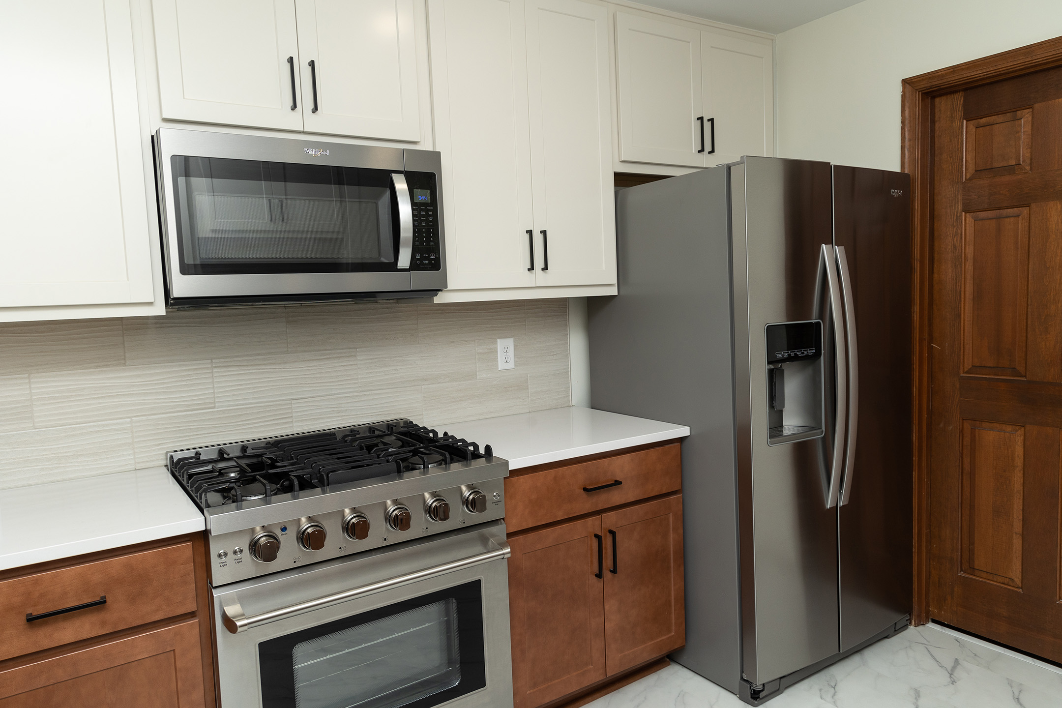
Cabinets: Our homeowners wanted a fresh look, starting with shaker style cabinets. The uppers were done in Pearl paint, while the base cabinets were stained. Contrasting upper and lower cabinets have become very popular recently, and the shaker style is timeless. The fixtures and hardware are in classic matte black. New, modern appliances improve the functionality of the kitchen.

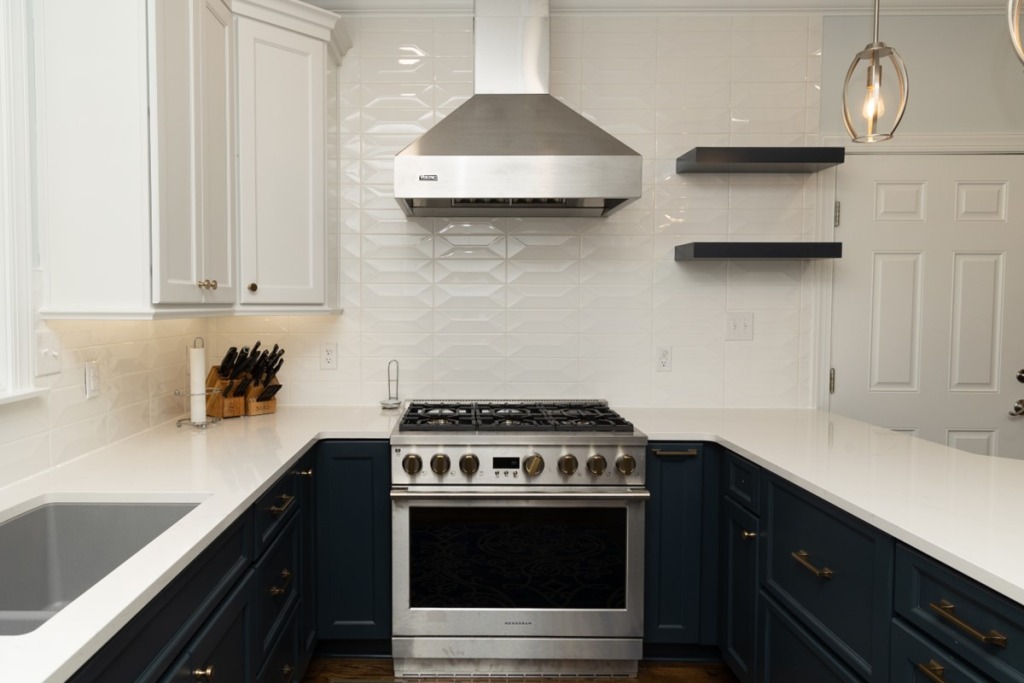
Countertops and Backsplash: The old laminate countertops were upgraded to Silestone Quartz in “Miami Vina”. We also installed a tiled backsplash using 6×18 Daltile “Articulo” tile in a color called “Editorial White”. The tile has a unique wavy pattern that adds interest.

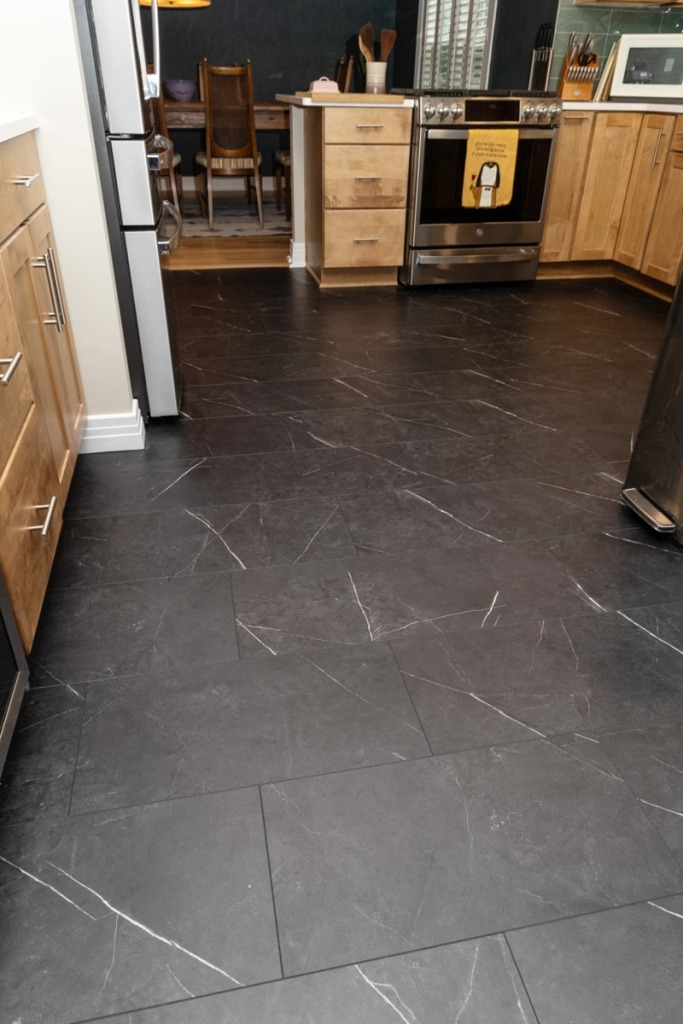
Floor Covering: The existing kitchen floor was replaced with Luxury Vinyl Tile (LVT) by Mannington in a white and gray color called Adura Legacy. LVT is known for its durability, ease of maintenance, and versatile design options.

Moving on to the Master Bathroom:

As you can see in the “before” photos, the master bathroom was anything but relaxing. The walk-in shower was certainly large enough, but the zero entry and grab bars weren’t needed. Summer wanted to update the space to create a more spa-like atmosphere, so we installed a deep soaker tub with a 3-piece wall kit by Transolid Expressions.

The new bright white vanity cabinet and cultured marble countertop with a rectangular integrated sink add much needed storage space. Matte black hardware and LVT flooring in the same styles found in the kitchen finish the space.

These upgrades in the kitchen and master bathroom have created spaces that are better suited to our clients’ needs and will serve them for many years to come. A thoughtful kitchen remodeling project can make a major difference in how a family uses and enjoys their home.

Kitchen and Bath Makeover in Yorktown, Virginia Read More »
Cost vs. Value: Kitchens

This is the second in a 4-part series that will examine the cost of remodeling or upgrades vs. the potential value or enjoyment of your home.

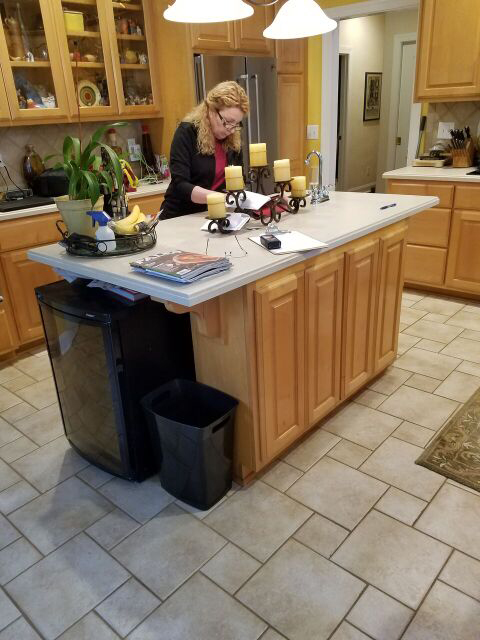
The kitchen is the heart of your home. It’s where your family gathers to eat and talk about the day, and it’s where your guests always seem to end up when you get together. Does your kitchen reflect your taste and meet the needs of your family? Let’s look at a few ways you can increase the value and functionality of your kitchen.

Cabinetry

Whether you’re looking for custom, semi-custom, or budget cabinetry, there is something out there for everyone. Stained cabinets are classic, and never seem to go out of style, but there are many options for homeowners who want a more contemporary look. Today’s kitchen cabinets are trending towards white, cream, and shades of blue or grey. Often, homeowners will choose light colored upper cabinets with darker base cabinets. Another option is having the uppers and lowers in the same color, with a contrasting island. Custom items like pull-out spice racks and pantry shelves add convenience and make finding ingredients a breeze.

Countertops

Granite and quartz remain customer favorites, but they may not be in line with your budget. Laminate countertops look better than ever and are available in dozens of colors and patterns. New countertops are also a great way to freshen up the kitchen if you aren’t ready to replace the cabinets.

Lighting

Back in the day, kitchens generally had one light over the sink and one in the center of the room. Today, task and accent lighting are the way to go. Recessed lighting, under cabinet lighting, and decorative pendants illuminate workspaces and give you options to control the amount of light in the room. New LED and CFL bulbs cost a little more, but they pay for themselves by lasting longer and saving energy.

Flooring

Are your kitchen floors showing their age? Tile remains a classic, but we’re seeing many of our clients opt for luxury vinyl tile (LVT). This product looks like tile, but it has a lot of advantages that tile doesn’t. Most LVT products have a rubber or cork backer which makes them warmer and more comfortable to stand on than tile. While some of these may have faux grout lines, they are much easier to clean than real grout!

Appliances

Stainless steel appliances are still the go-to for kitchen designers. With so many styles and features to choose from, you may have a hard time deciding which ones are right for you! New appliances may carry big price tags, but the energy savings will offset that over time.

PRO TIP: Using the services of a kitchen designer in conjunction with your builder will save you time and frustration. A proper design will ensure that the materials you select will work (and fit) in your new kitchen. Our Kitchen Designer and our Selections Coordinator are here to help!

Cost vs. Value: Kitchens Read More »
From Disaster to Design

From Disaster to… Design!

What do you do when you have water damage in your kitchen, but your insurance only covers the single cabinet that was damaged? Do you try to find something close and hope it blends? Do you repaint all the cabinets so, at least, the color matches? Or do you think outside the box and get a little creative?

When a pipe burst in Alicia’s home while she was at work, it flooded the entire house. While all the floors, baseboards and some drywall sustained damage, only the sink base cabinet was affected. The rest of the white cabinetry was not damaged or covered for replacement. The mitigation team hired by the insurance company carefully removed all the base cabinets for reuse, but damaged the granite countertops, so they would also have to be replaced. Luckily, this was covered by insurance.

Once the demo was completed, and the home was dried thoroughly, it was time to make some decisions about the next steps. Initially, the plan was to find a similar sink base and to paint everything. Unfortunately, because this was an older home, the cabinet shop could not find a close style match.

Time to turn this disaster into a design! One of the more popular trends these days is to have a contrasting kitchen island, or to select upper and lower cabinets in coordinating or contrasting colors.

The homeowner chose a light grey sink base that had a bit more detailing and trim than the original cabinetry. Working off the new grey and white palette, she selected new granite in a color called Luna Pearl. The old backsplash tile was a simple, white subway style. We changed it up with glass mosaic tile in black, grey, and pearl white, and finished it with Raven black grout. Light grey laminate flooring in a color called “Normandy” carried the theme through the kitchen and dining area, into the living room, down the hall, and into the bathroom. New carpet in “East Beach” was laid in both bedrooms.

The new kitchen is stunning, and the remainder of the home was restored to pre-loss condition. If you’re facing the repair vs. replace conversation with your insurance adjuster, give us a call. We will be happy to show you how to make the most of what you have to work with!

From Disaster to Design Read More »
2021 Kitchen Makeover in Yorktown

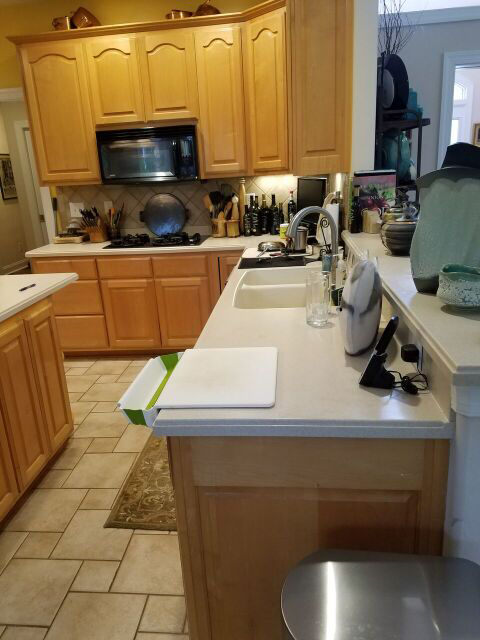
Like many homes built in the late 1980s, Keith and Dottie’s home in Yorktown featured a kitchen with upper cabinets above the peninsula. While this added storage and helped define the area, it closed the kitchen off from the adjacent dining area and den. The cabinets were dark, stained wood, with laminate countertops, and the flooring was a standard sheet vinyl. We were asked to update the kitchen and remove the upper cabinets to give the area a more open feel.

The clients wanted lighter colors throughout the new kitchen, so they started with custom cabinets painted in a creamy white. Because there is a functional cabinet door on the back of the peninsula, the entire back was finished to look like cabinet doors. This detail was also repeated on the end of the peninsula and on one upper cabinet end. Glass doors on two of the upper cabinets add interest to the wall above the stove, and LED strips add task lighting.

New granite countertops in White Savannah continued the lighter color scheme. New backsplash tile by Marazzi in “Urban District Downtown” extends from the bottom of the cabinets to the top of the granite surface.

New engineered hardwood floors by Impressions in “Terracotta” were installed in the kitchen, dining area, and foyer. In the back hallway, laundry room, and downstairs bath, we installed “Lucinda” Coretec stone flooring.

Finishing touches were new stainless-steel appliances, industrial-style pendant lights above the sink and peninsula, and a few well-placed can lights.

The end result is a new, lighter and brighter kitchen which will serve the homeowners for many years to come!

2021 Kitchen Makeover in Yorktown Read More »
Kitchen Remodel in Hampton

Kitchen Remodel in Hampton

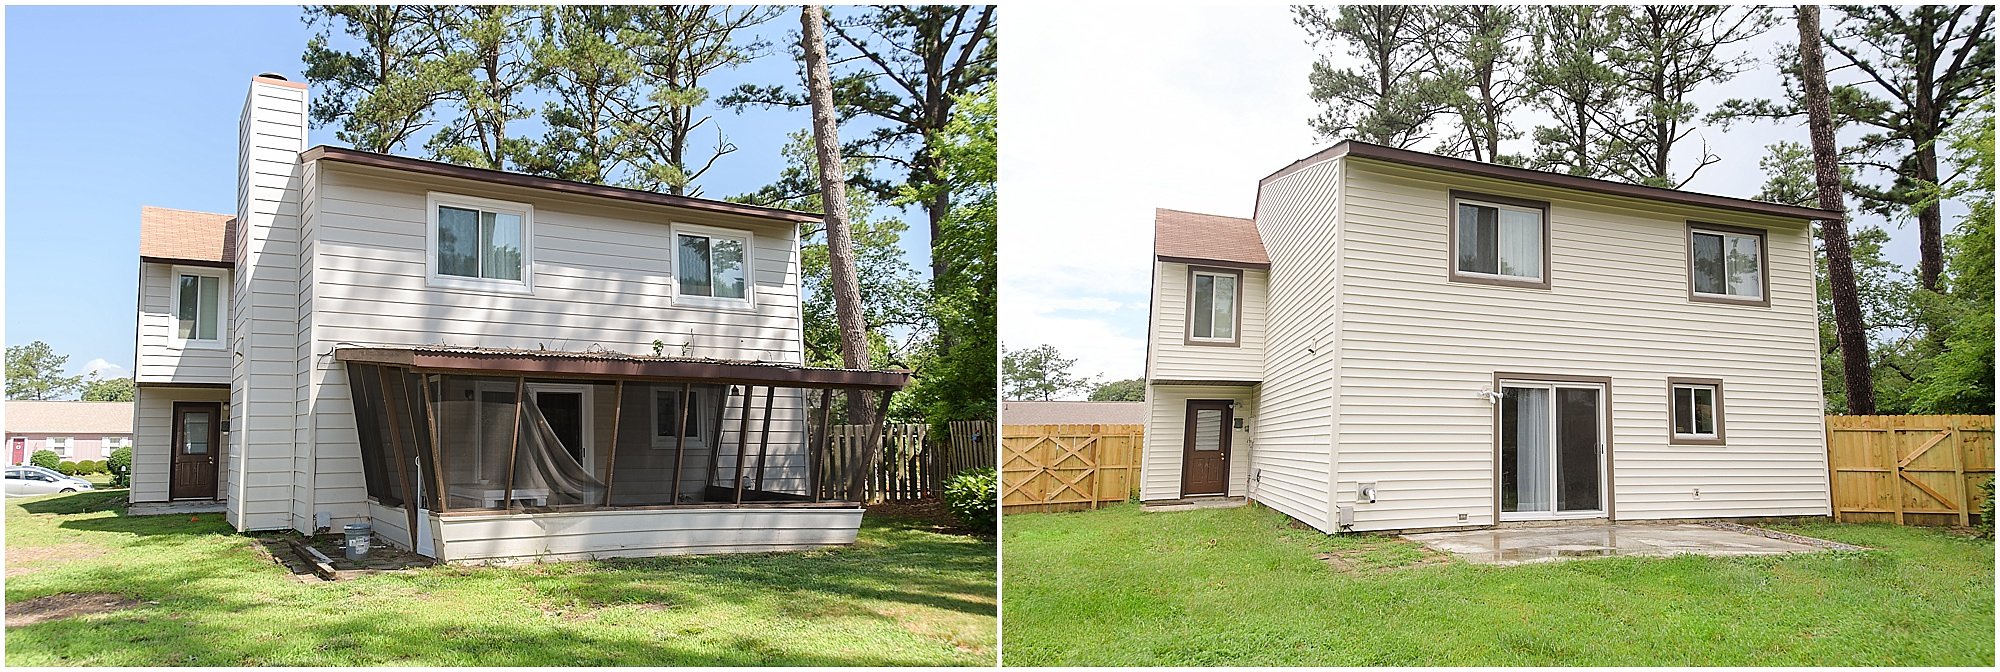
We love repeat clients! In the Spring of 2018, we were asked to update the exterior of this home in Hampton. A former rental property, the siding and trim were showing their age. The homeowner asked us to replace these, and to remove a failing back porch. The new exterior looks great, and it will give the homeowner a carefree exterior for years to come.

Check it out here: https://jimhicks.com/remodels/siding-and-trim-update/

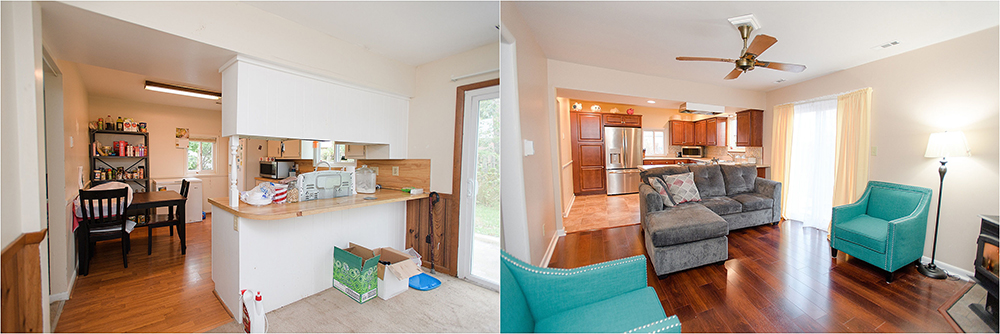
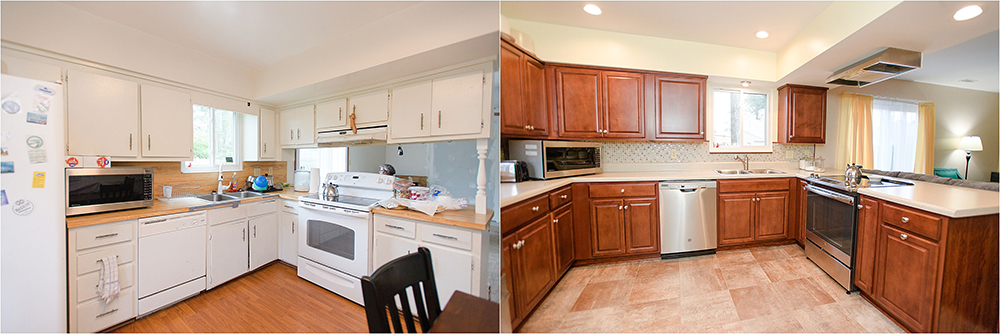
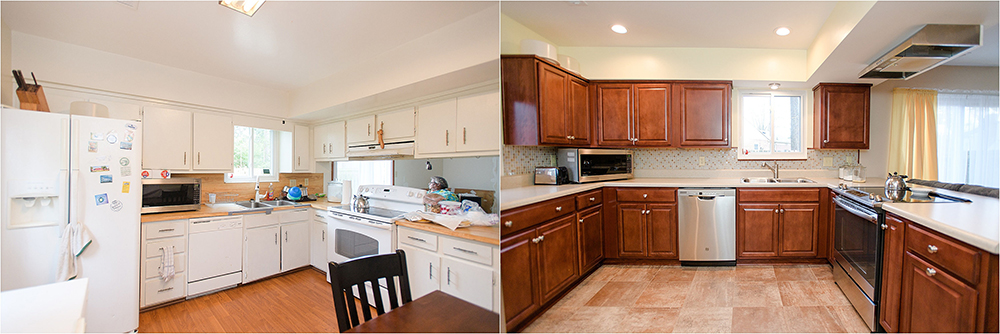
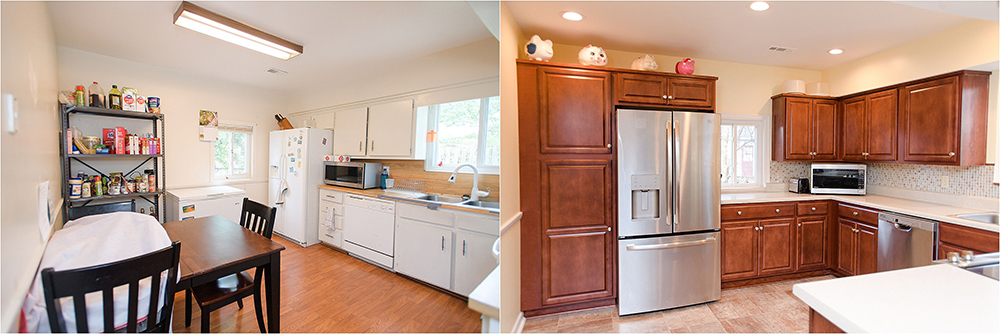
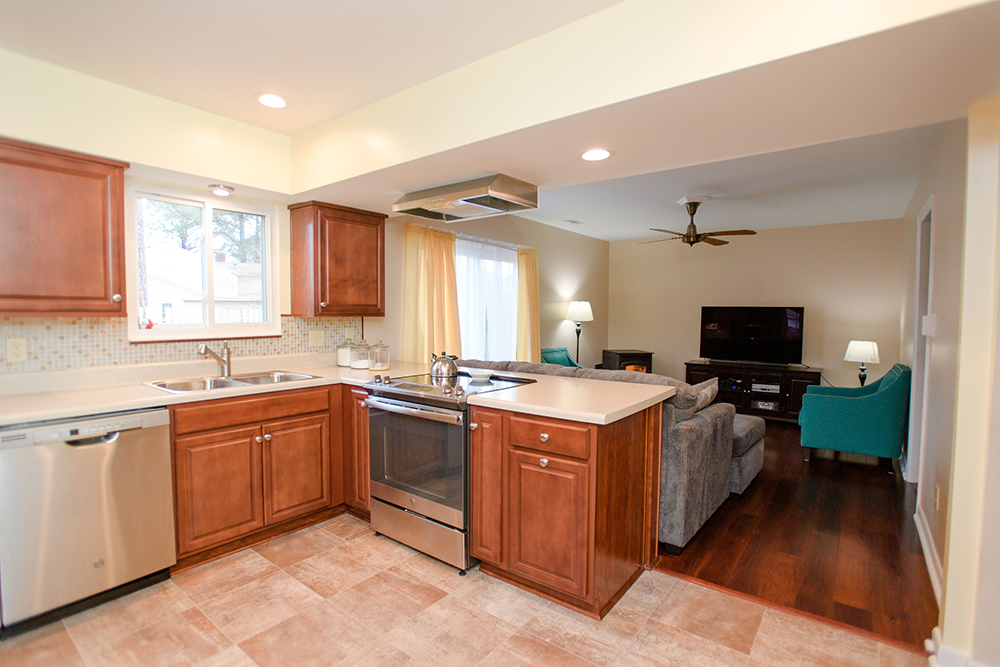
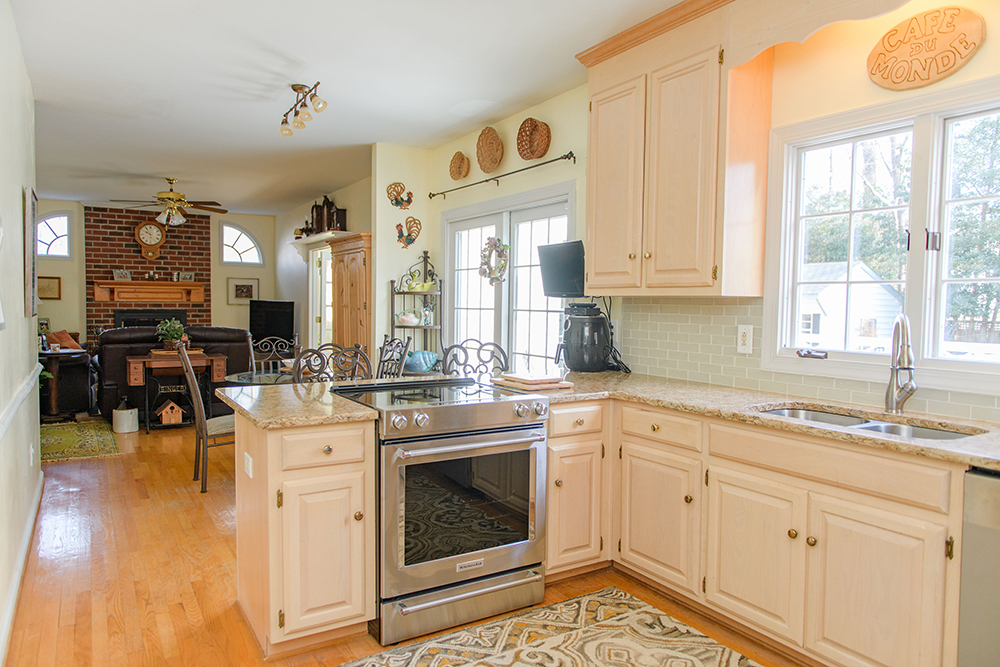
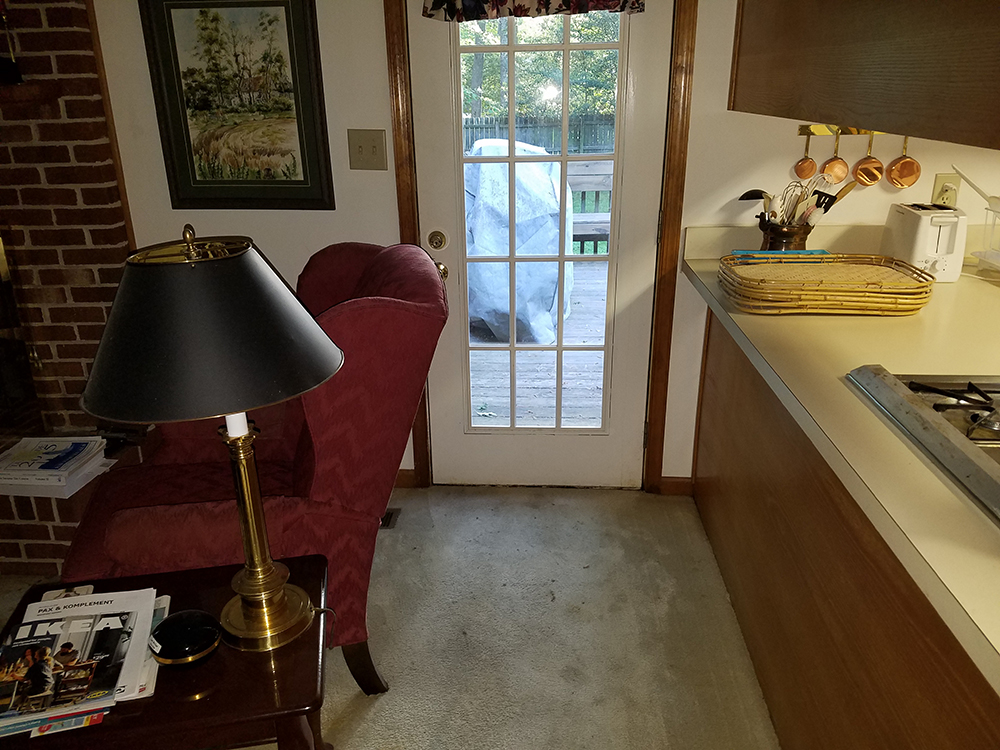
We were delighted to hear from Janet and her sister Francine when it came time to remodel the kitchen and family room. While the basic layout of the kitchen worked, the cabinets and countertops were dated and there simply wasn’t enough storage space. The kitchen also felt a bit closed off from the family room, separated by a peninsula and an upper cabinet.

First up – demo! In the kitchen, all the cabinets and fixtures were removed. The upper cabinet between the kitchen and family room was eliminated, creating a more open look between the two rooms. In the family room, the wood paneling and carpet were removed.

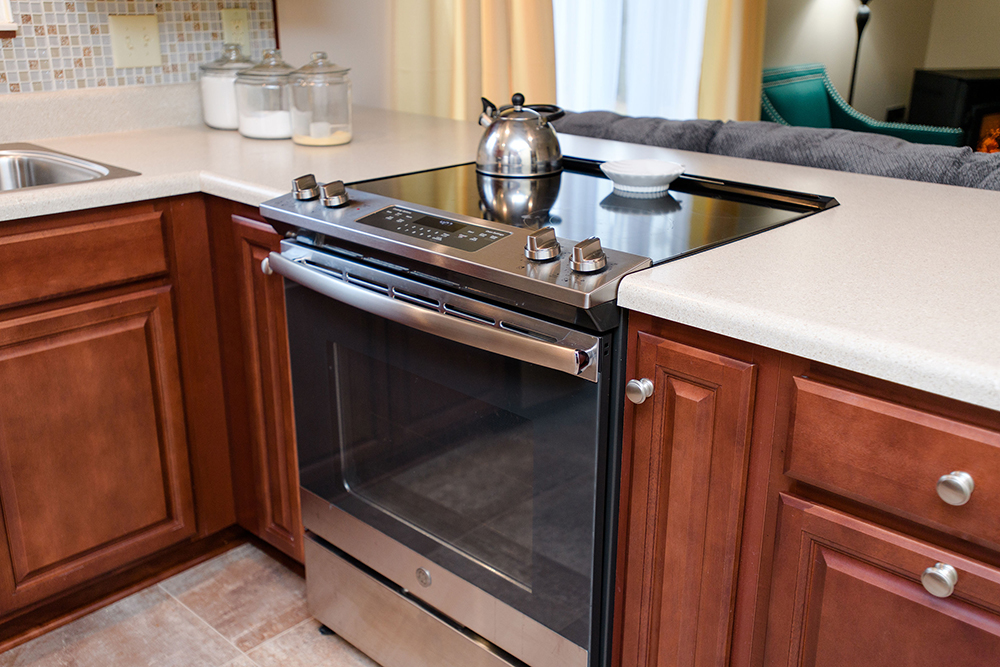
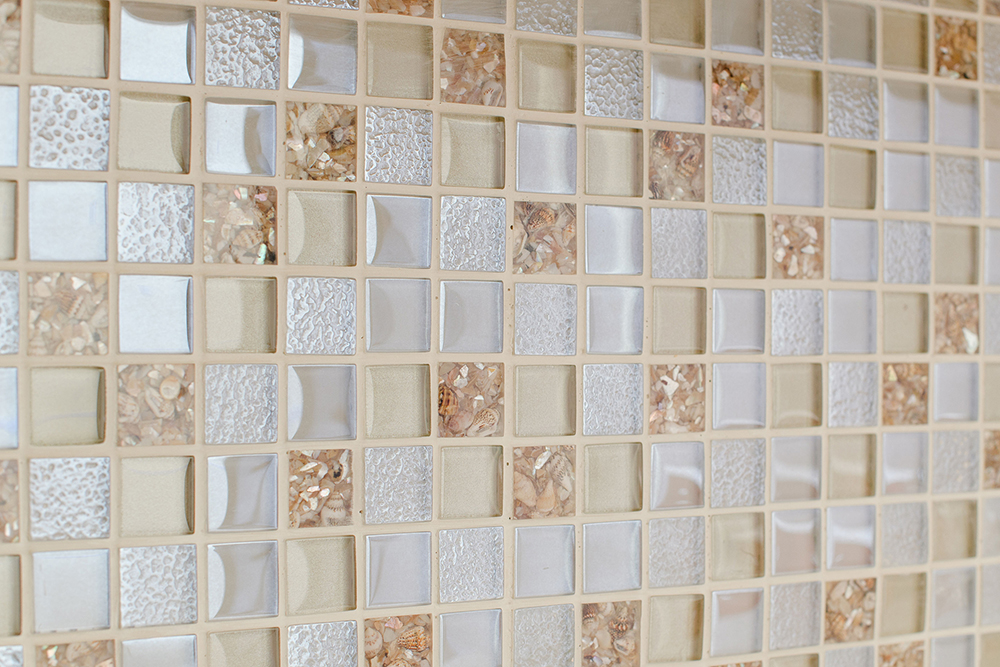
With the help of our kitchen designer, the sisters selected beautiful new birch cabinets in “Rouge”, brushed nickel knobs and handles, laminate countertops in “Kalahari Topaz”, and a stunning glass and shell mosaic tile for the new backsplash. Luxury vinyl tile replaced the original wood floor. Previously, the cabinetry had been limited to the area between the kitchen and family room, and along one wall. The new layout kept the peninsula between the two rooms, but deleted the upper cabinet. New cabinets were added along the back wall. The one next to the fridge even has a pull-out pantry for lots of food storage!  New stainless steel appliances and range hood, and recessed lighting complete the look.

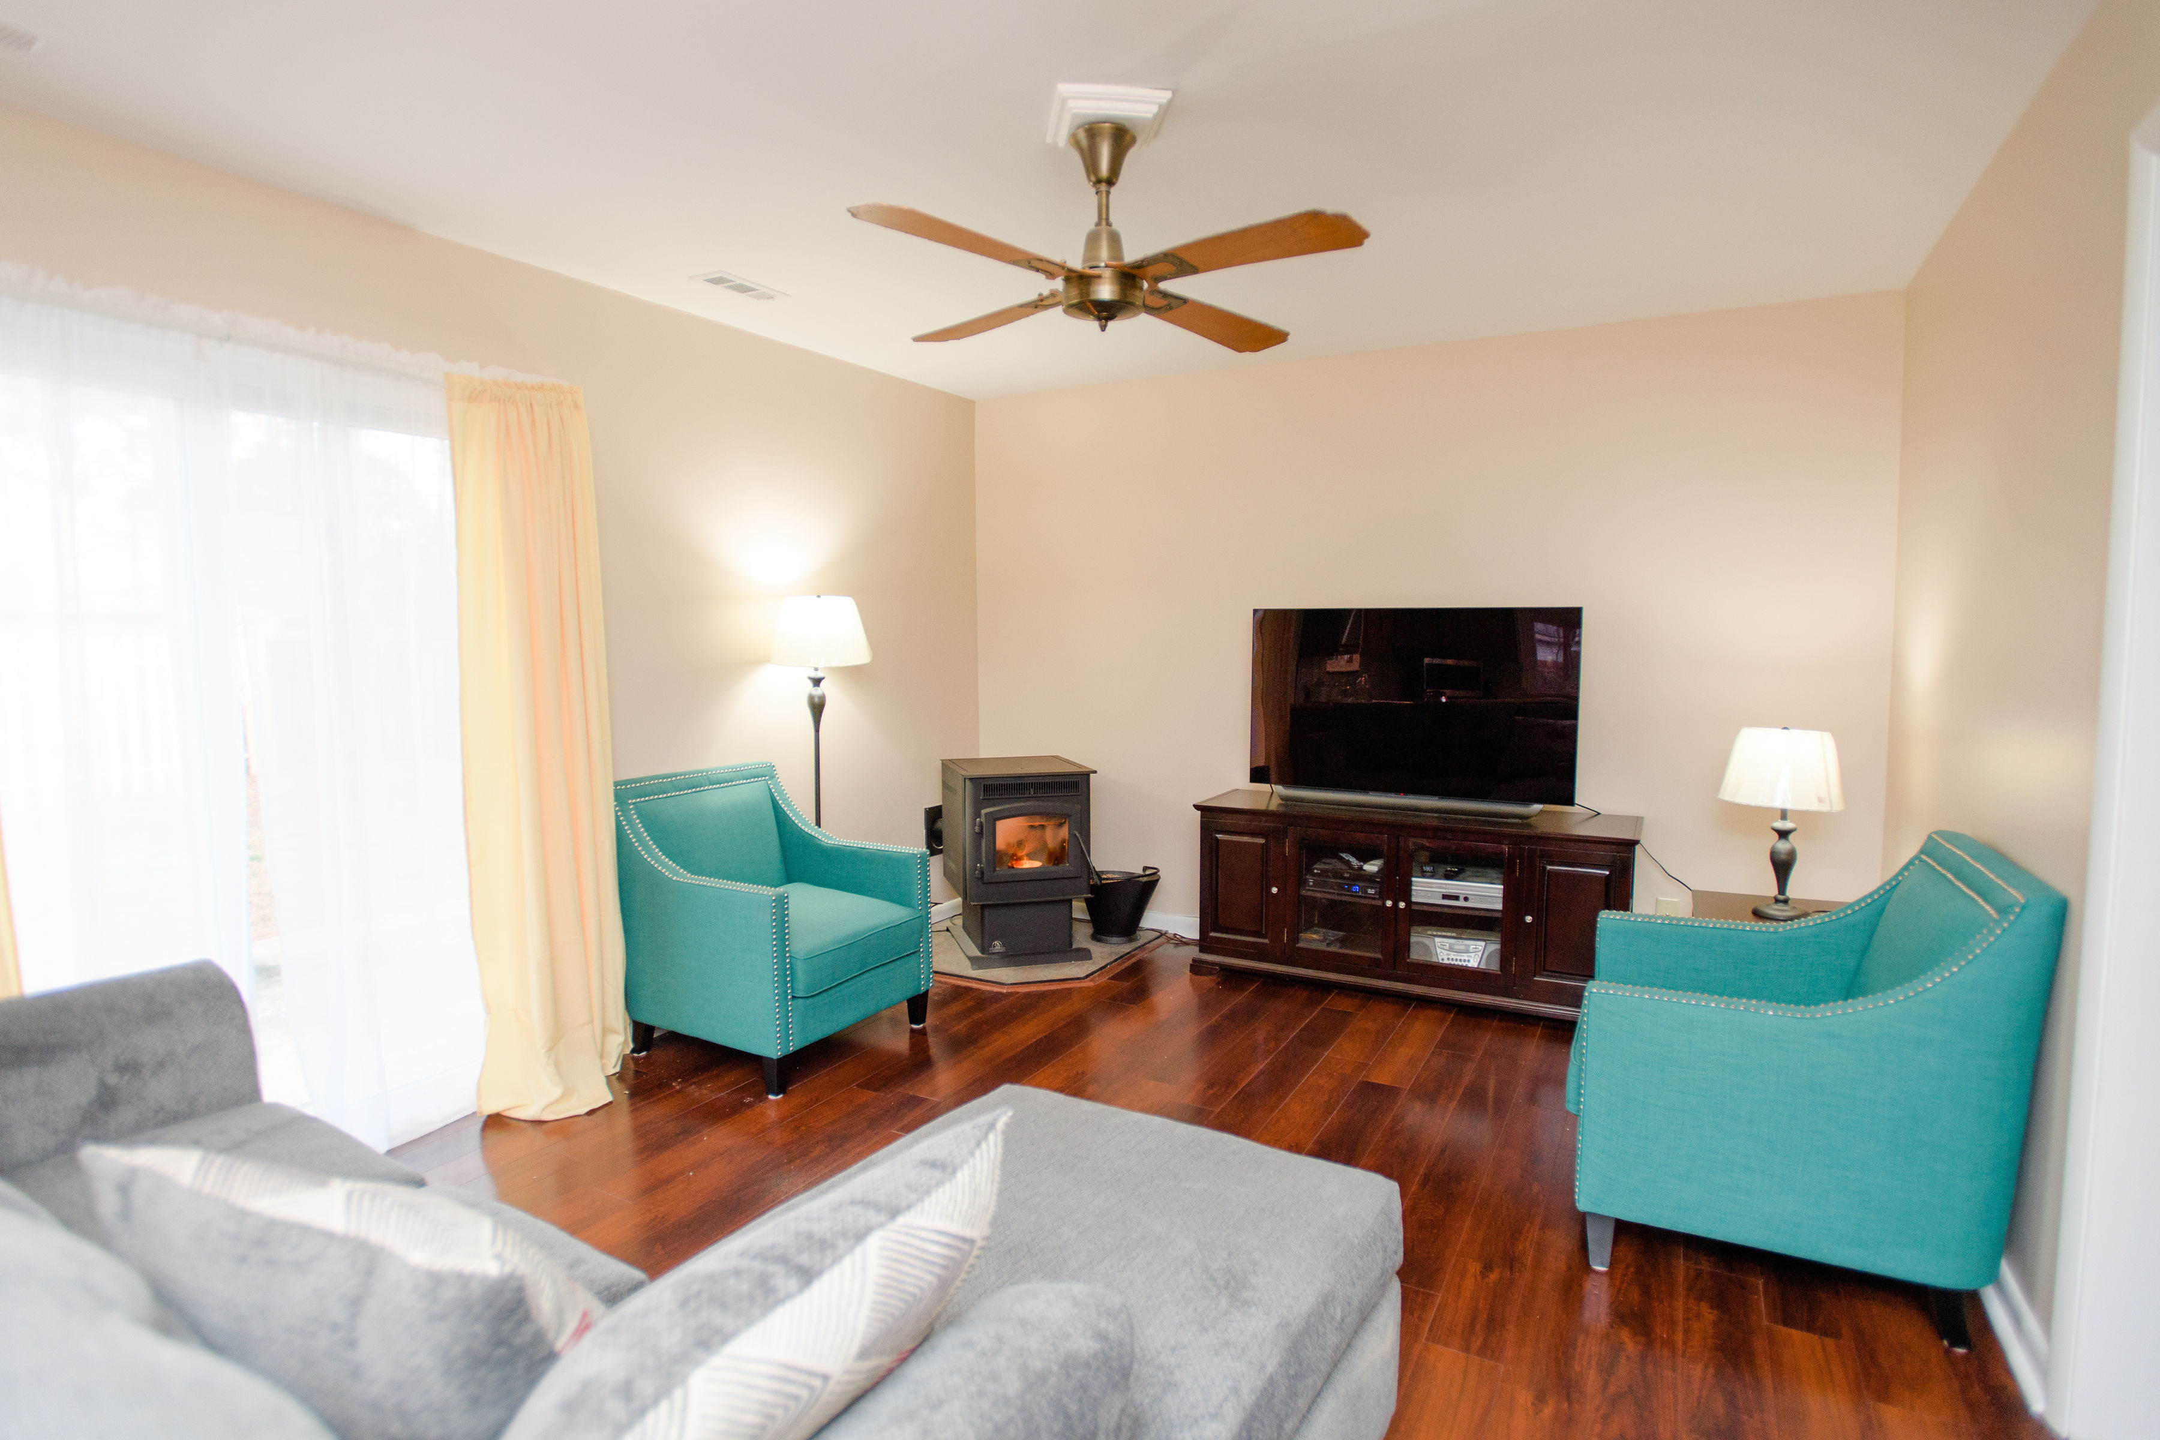
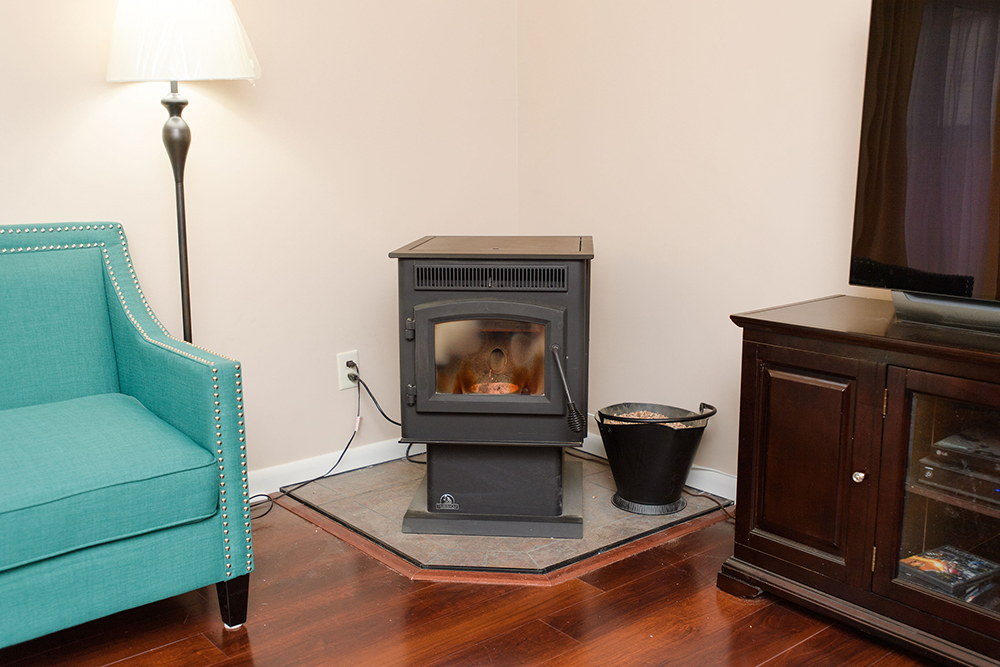
In the family room, the old fireplace had been removed during our earlier project, and a pellet stove was installed. For this phase, we removed the wood paneling, repaired or replaced the sheetrock as needed, and painted. The carpet was also removed, and a new laminate floor was installed. The new ceiling fan helps to keep the room comfortable year-round.

Janet and Francine have become favorites of our entire team, and we hope to work with them again soon!

Kitchen Remodel in Hampton Read More »
Energy Efficient Sunroom and New Kitchen Countertops in Newport News

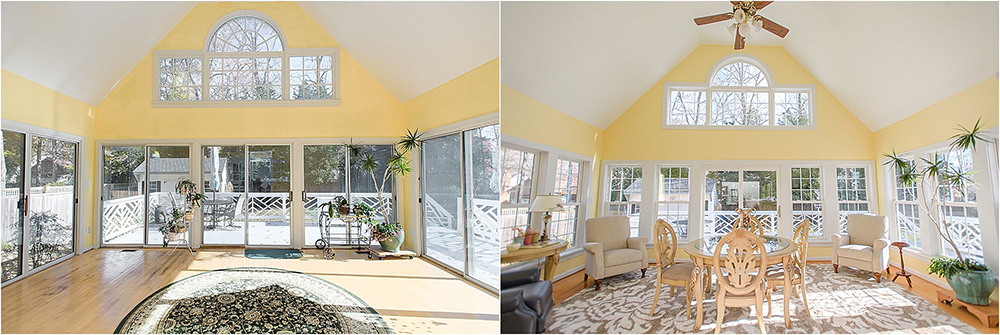
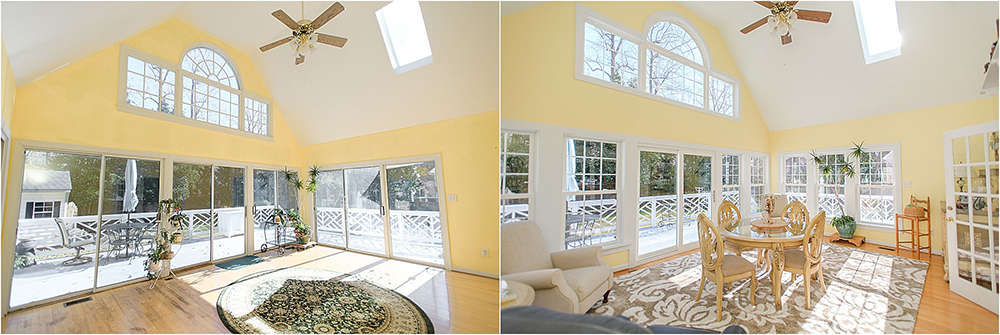

Andy and Jackie had a great sunroom at their home in Newport News. The problem was, it was too cold in the winter and too warm in the summer. Multiple sliding glass doors lining the walls leading out to the deck gave an unobstructed view, but they were very drafty.

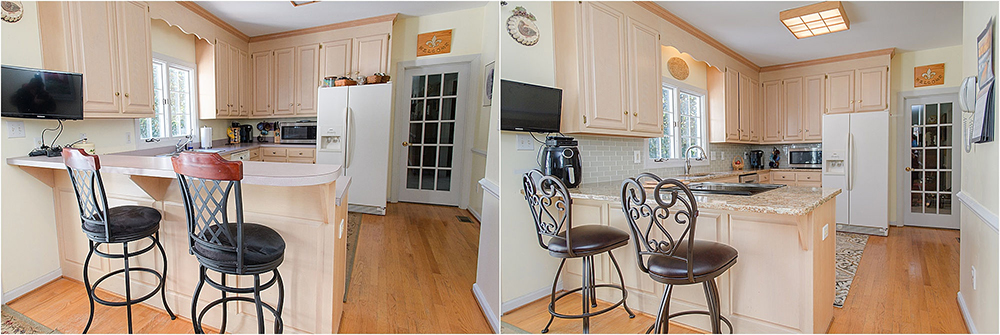
In the kitchen, the homeowners wanted to update the countertops and sink, eliminate the raised breakfast bar, and add a new slide-in electric range.

New energy efficient windows and door were a must in the sunroom. We installed 10 new Low E/Argon filled double hung windows and one new sliding door. Above that door we also replaced the 3 picture windows and the arched window, keeping the same size and style of the originals. The entire room was painted, in the same cheerful yellow and white the homeowners loved.

The layout of the kitchen still worked for the homeowners, and the cabinets were in great shape, so they were left as-is. The laminate countertops and raised breakfast bar no longer worked, so they were replaced. The homeowners selected a beautiful Quartz countertop, with a new undermount sink and faucet, accented with a new tile backsplash. The single-level countertop allowed room for a new slide-in electric stove, while still providing a comfortable place for meals.

This sunroom update gave the homeowners a space that is now comfortable year-round, and the new energy efficient windows and door will save them money on their heating and cooling costs. The new Quartz countertop in the kitchen looks great and is much more functional.

Andy and Jackie tell us, “We were more than pleased with the sunroom and kitchen work.  You have a good team that was a pleasure to work with and we will consider you for future projects.”

Thanks for your kind words! We enjoyed bringing these beautiful updates to your home!

Energy Efficient Sunroom and New Kitchen Countertops in Newport News Read More »
Siding and Trim Update

Location: Hampton, VA

Client need: Previously a rental property, the homeowner has returned to Hampton, and wants to make this her permanent home. The aging siding and trim have become brittle, and there are cracks in multiple locations. The back porch is also failing, so the client wants it removed. The chimney and fireplace were damaged by a fire, so the client wants those removed, and the interior wall closed.

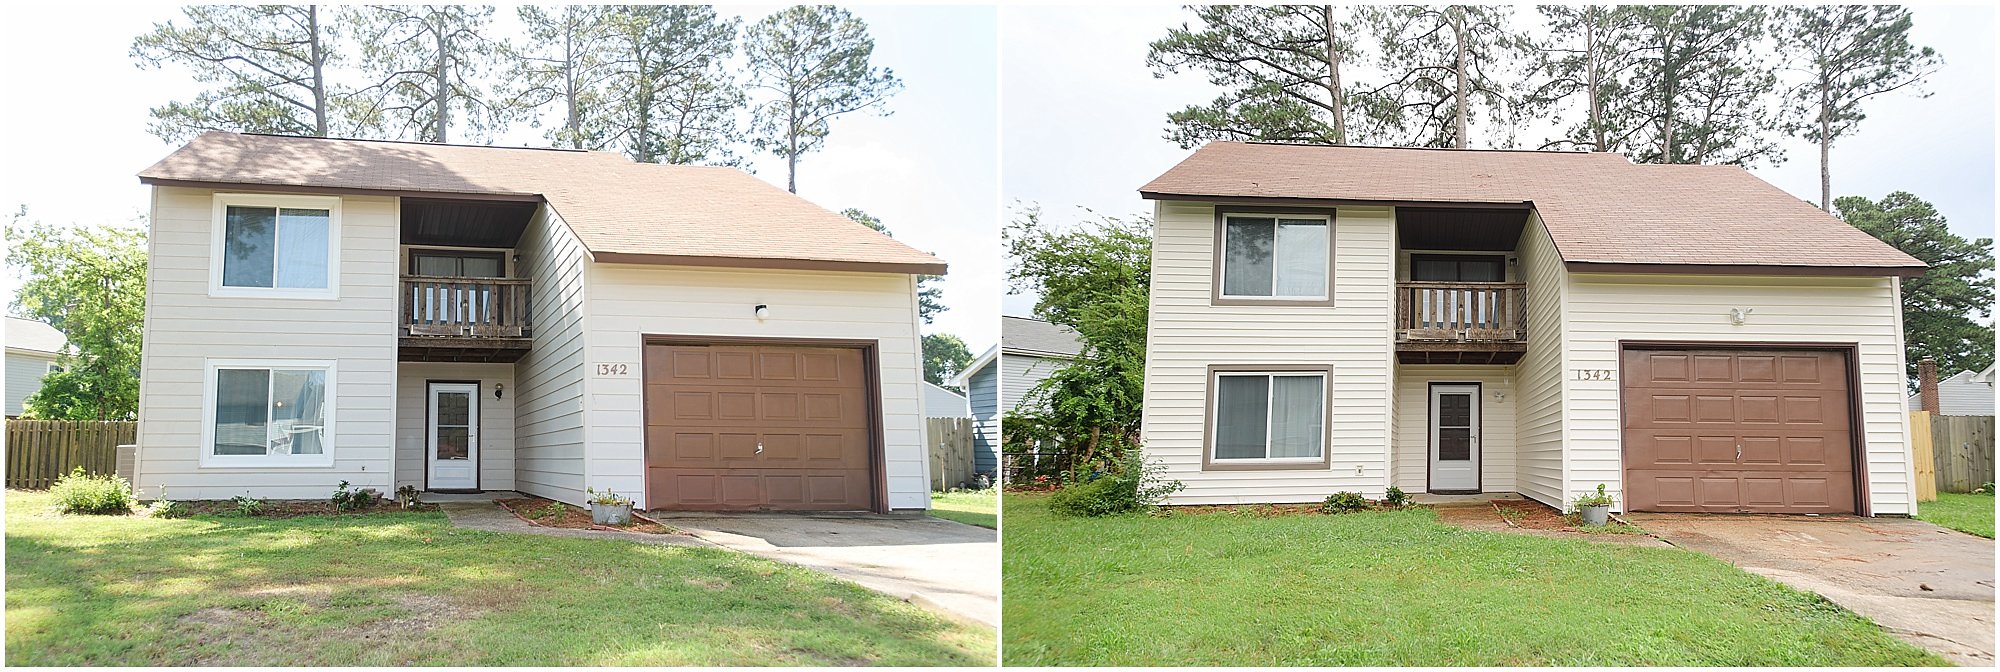
Our solution: The client loved the original color of her siding, so we installed Mastic Carved Wood in Cameo, which was the closest match. She wanted to change the trim color around the windows, and chose Montana Suede, a warm brown tone. This new, maintenance-free exterior will look great for years!
We removed the porch but left the concrete slab. This patio will become a new focal point for the backyard. We also replaced several sections of privacy fence and added a new gate. The chimney and fireplace were removed and replaced with a pellet stove.

Jim says: We enjoyed working with Mrs. McKinney and her sister. This is the first of several projects they have planned. Stay tuned!

Siding and Trim Update Read More »
New Granite Countertops and Backsplashes

Location: Suffolk, VA

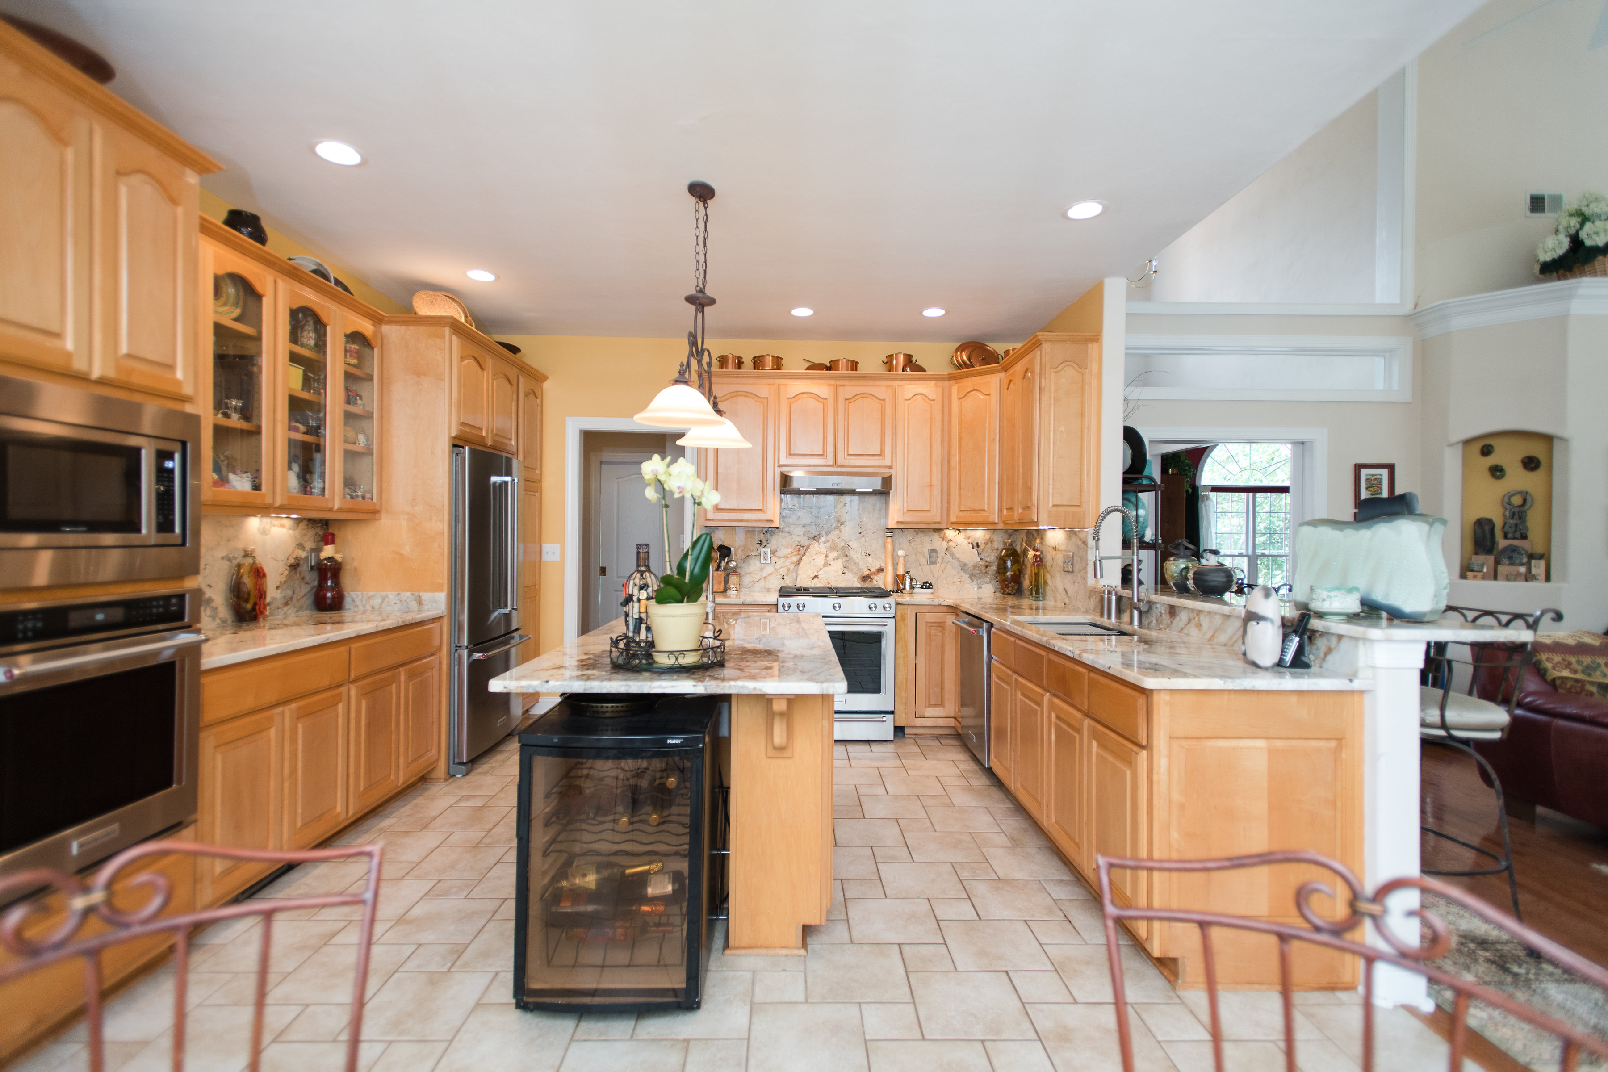
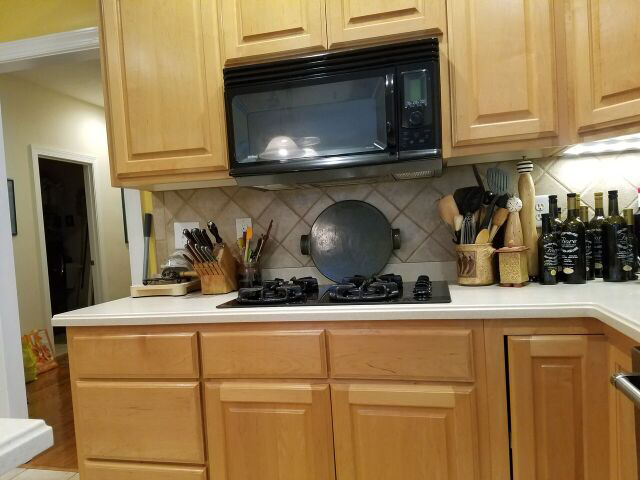
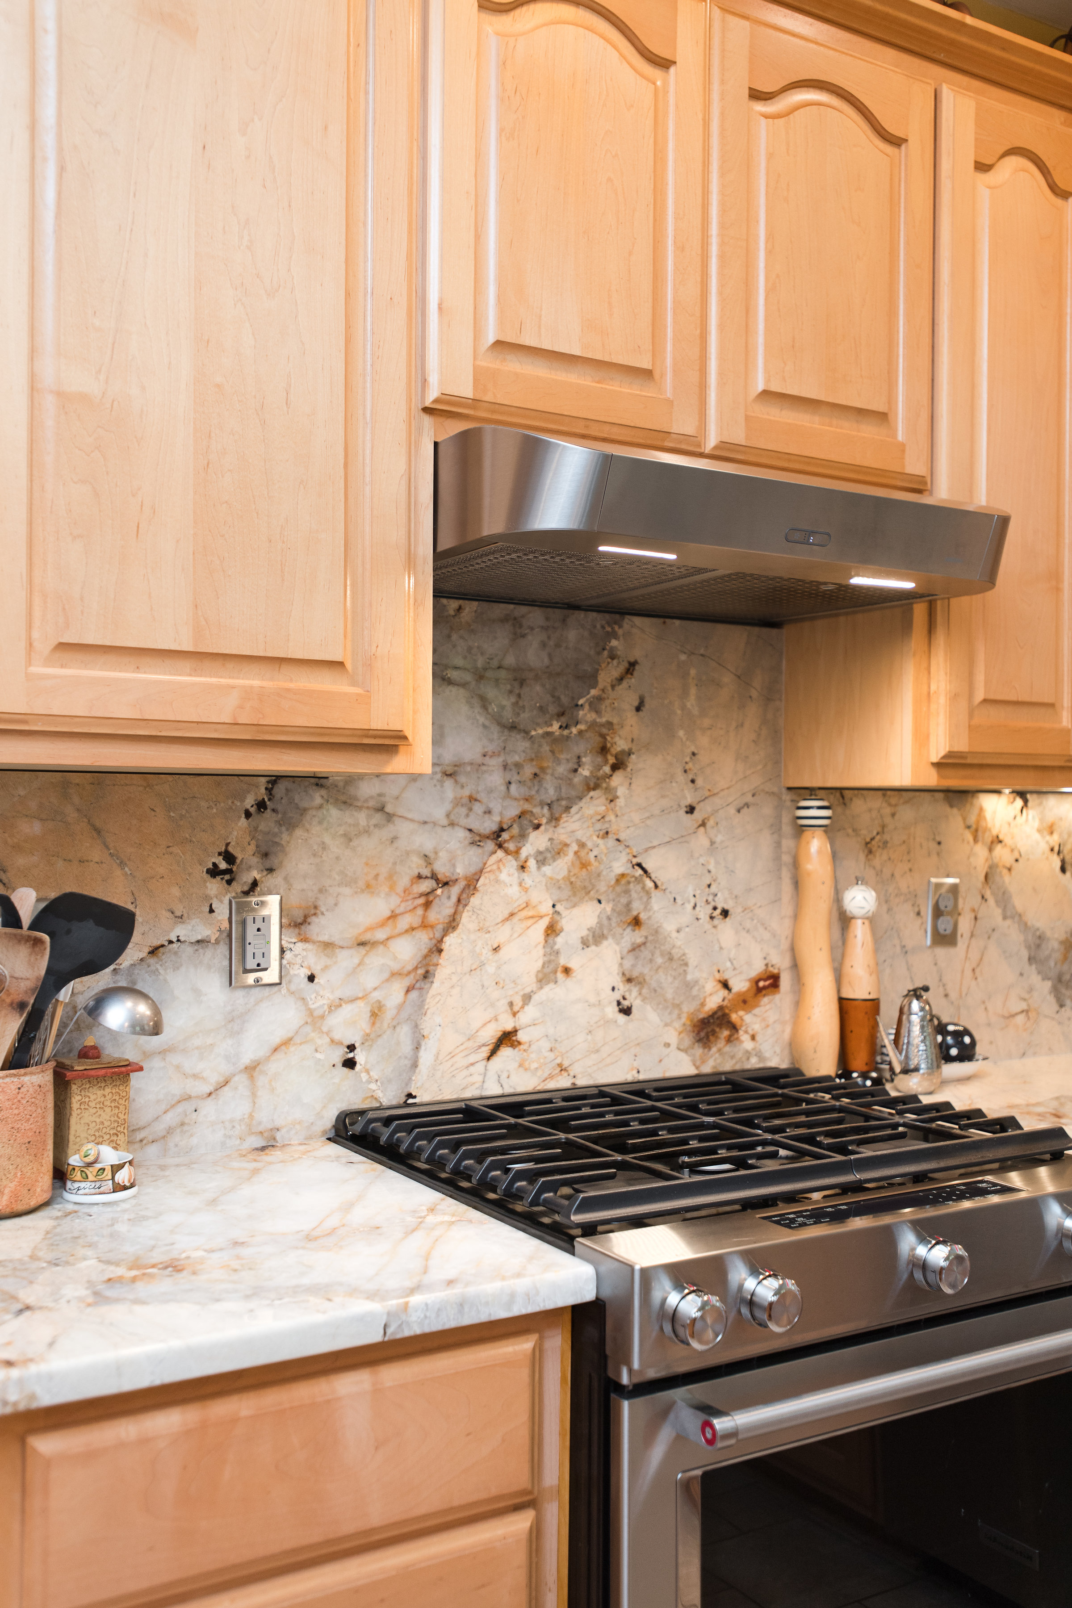
Client need: Update the countertops and backsplashes in the kitchen, and the countertops in the master bath, with custom granite. The stove was replaced with a new stainless-steel model.

Our solution: Our client liked the layout and cabinetry in her kitchen and bath, but wanted to upgrade the countertops and backsplashes with custom granite. We put her in touch with our kitchen designer, who helped her select the perfect new look for both rooms.
The kitchen cabinets were modified to allow for a new stainless-steel gas stove, and range hood.

Jim says: “It’s amazing how much difference new countertops and backsplashes can make! I really like the way these turned out.”

New Granite Countertops and Backsplashes Read More »
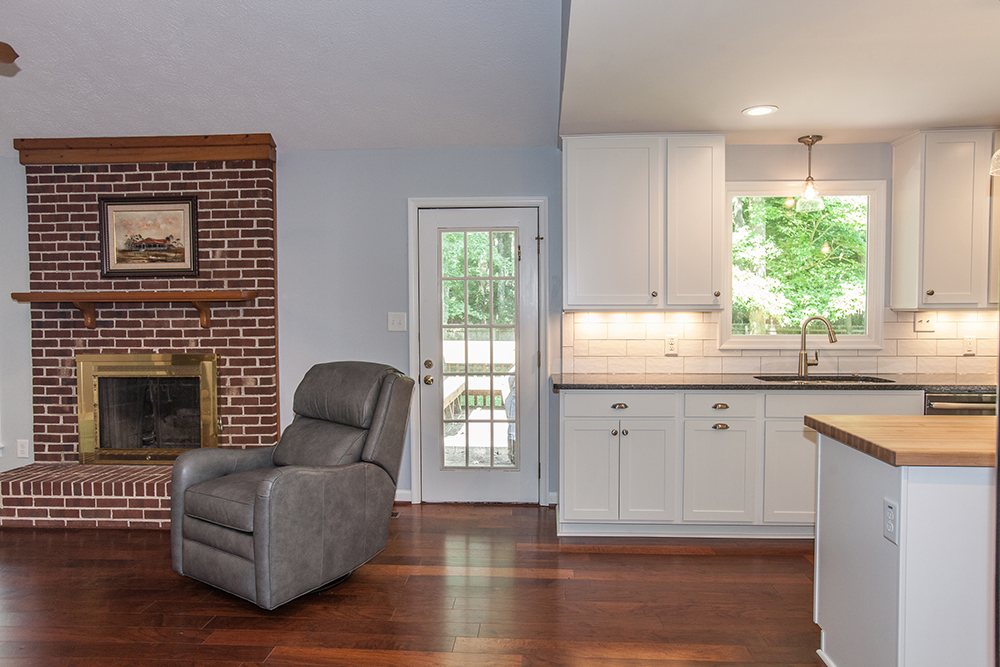
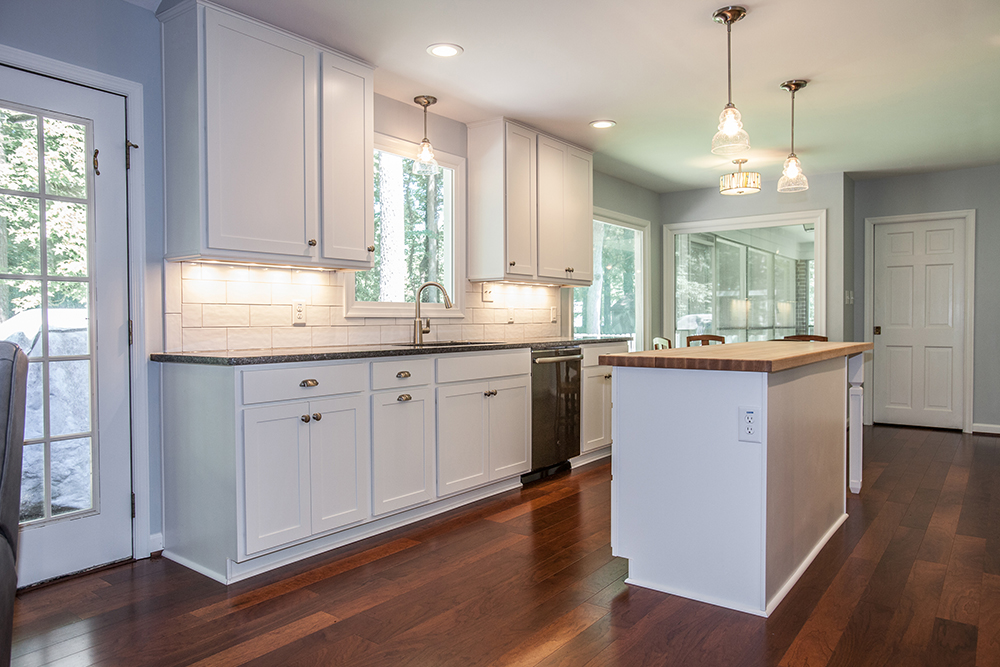
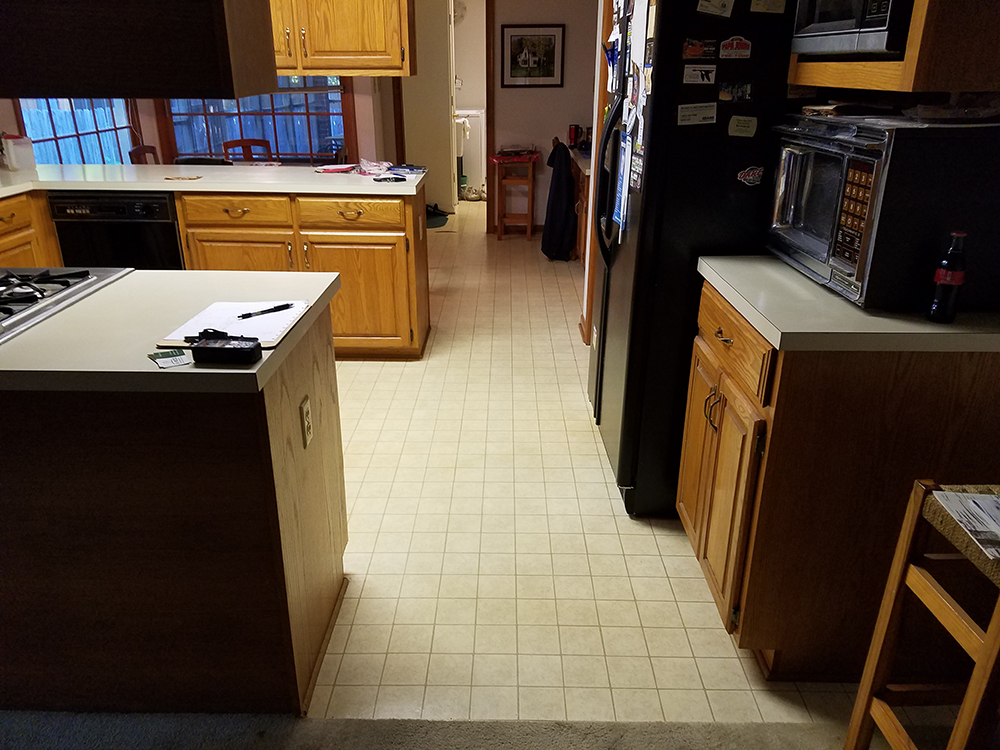
Kitchen Remodel Project

Location: Yorktown, VA

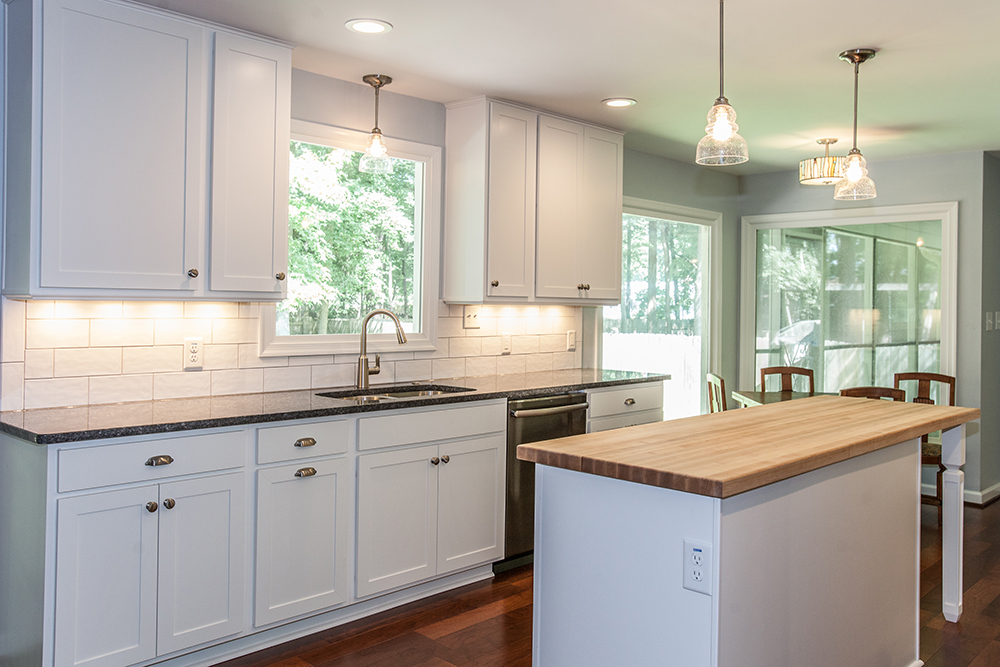
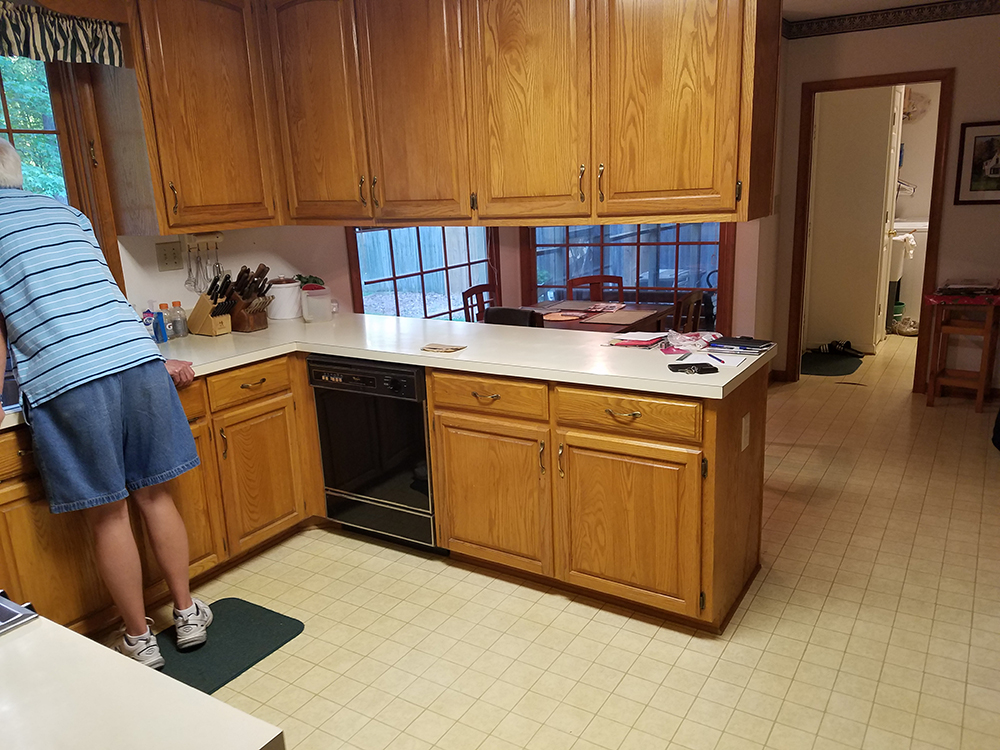
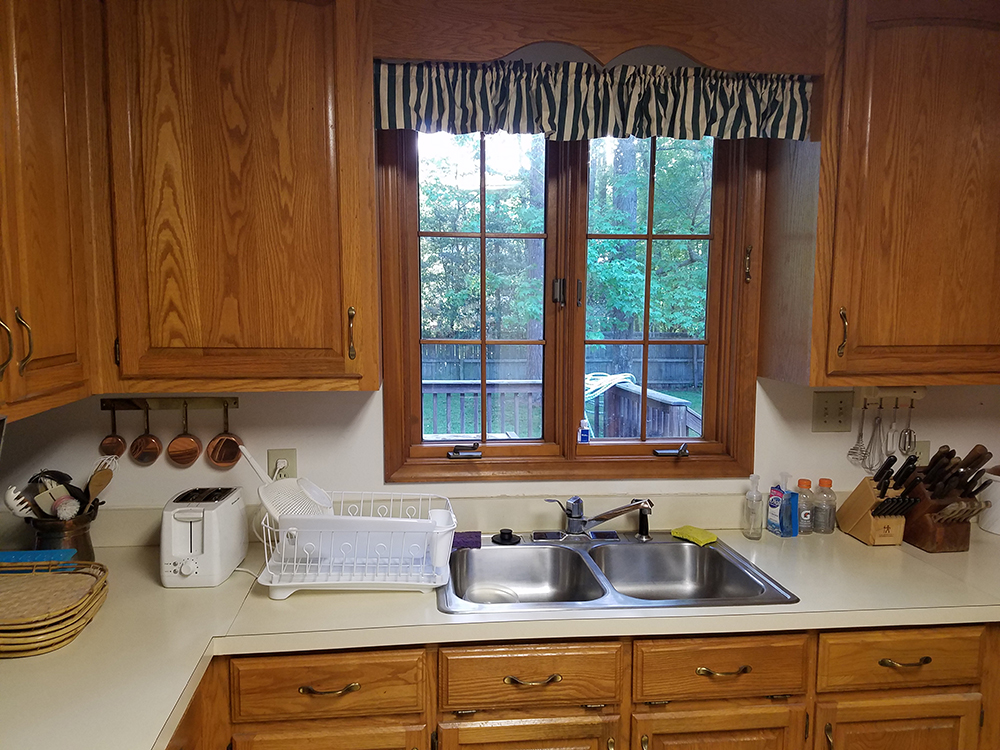
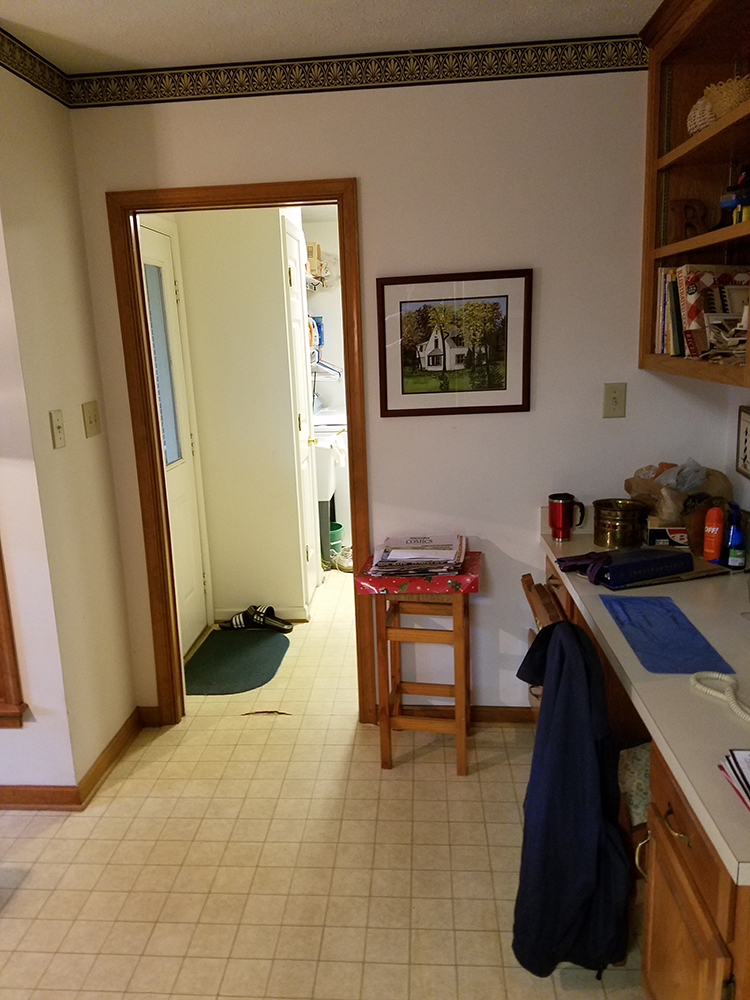
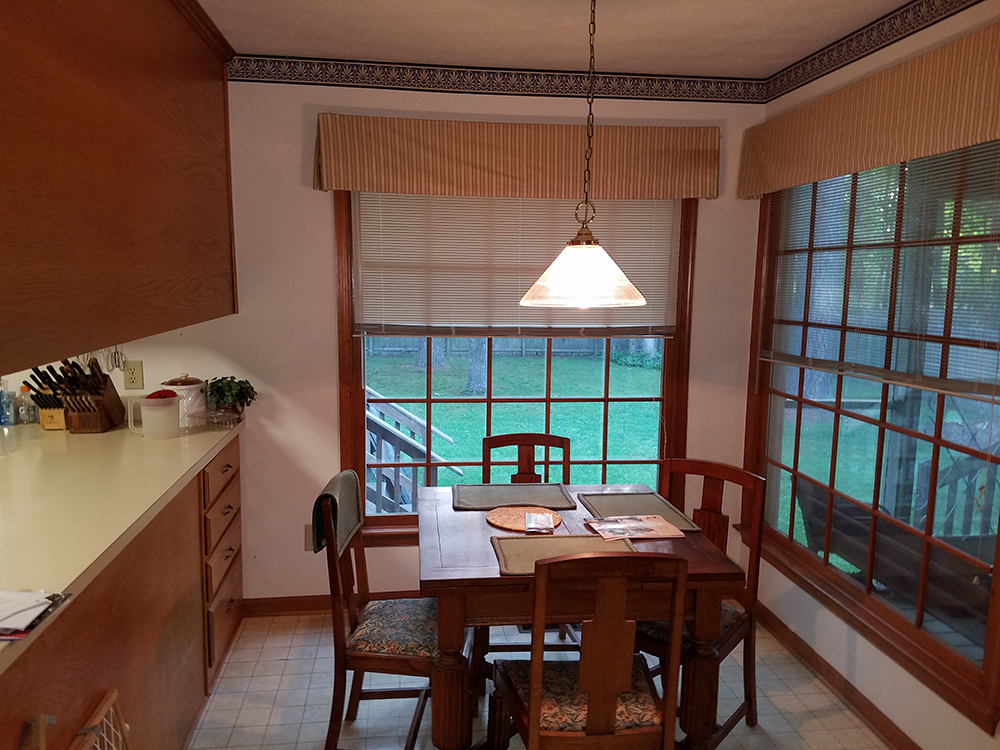
Client objective: The kitchen feels small, dark, and closed off from the den and dining room.

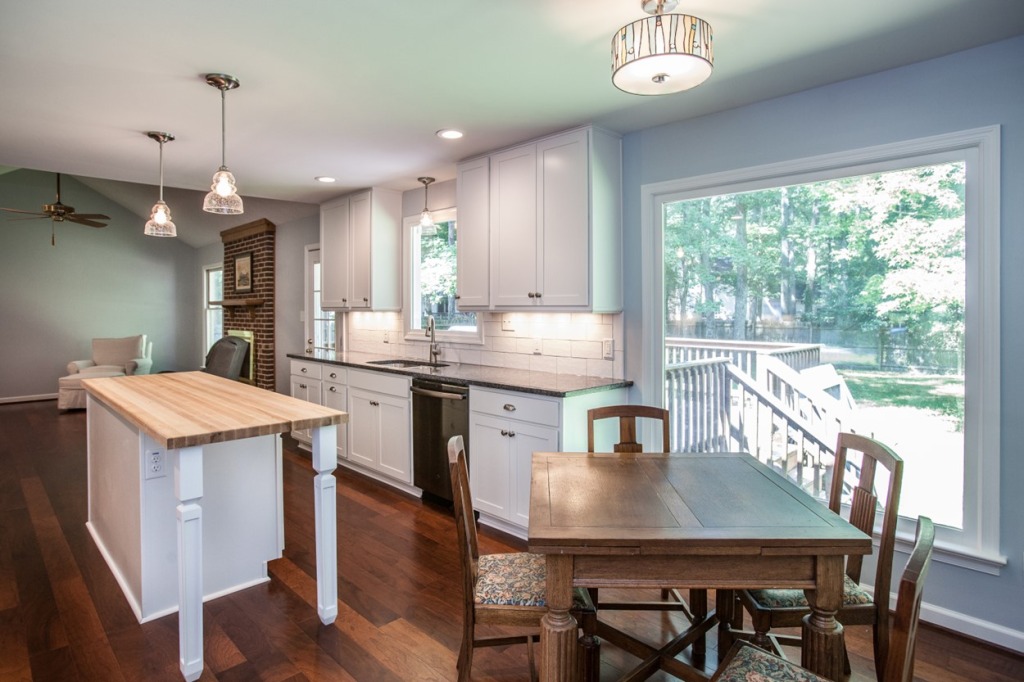
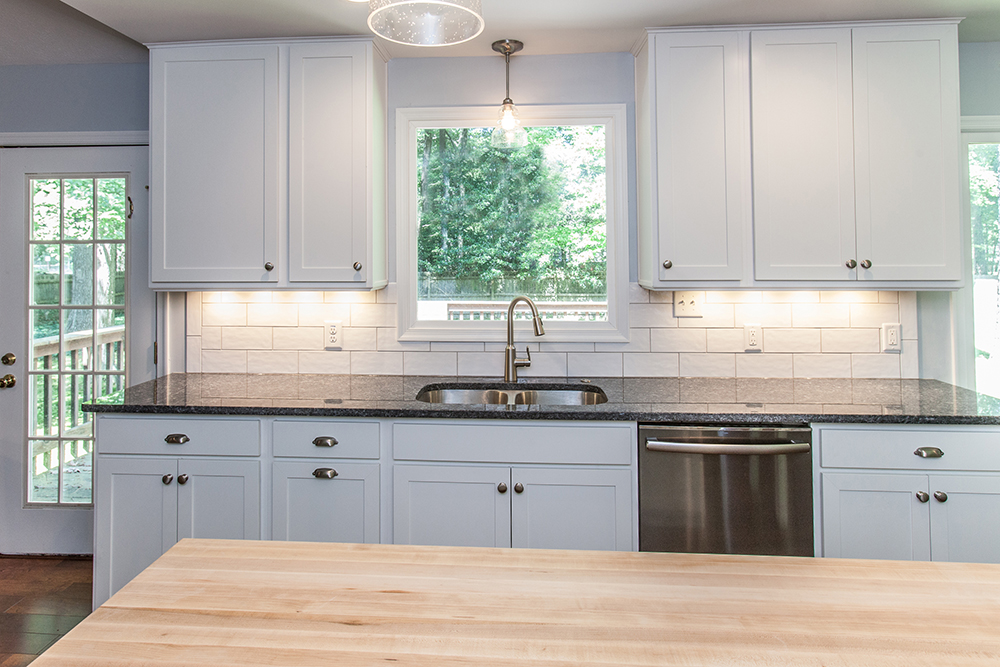
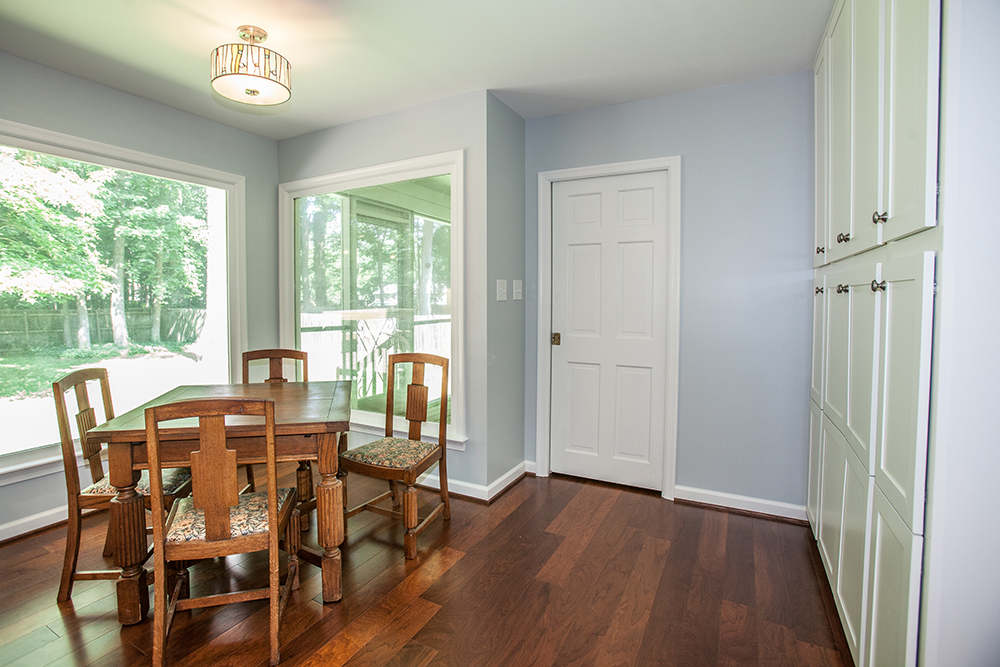
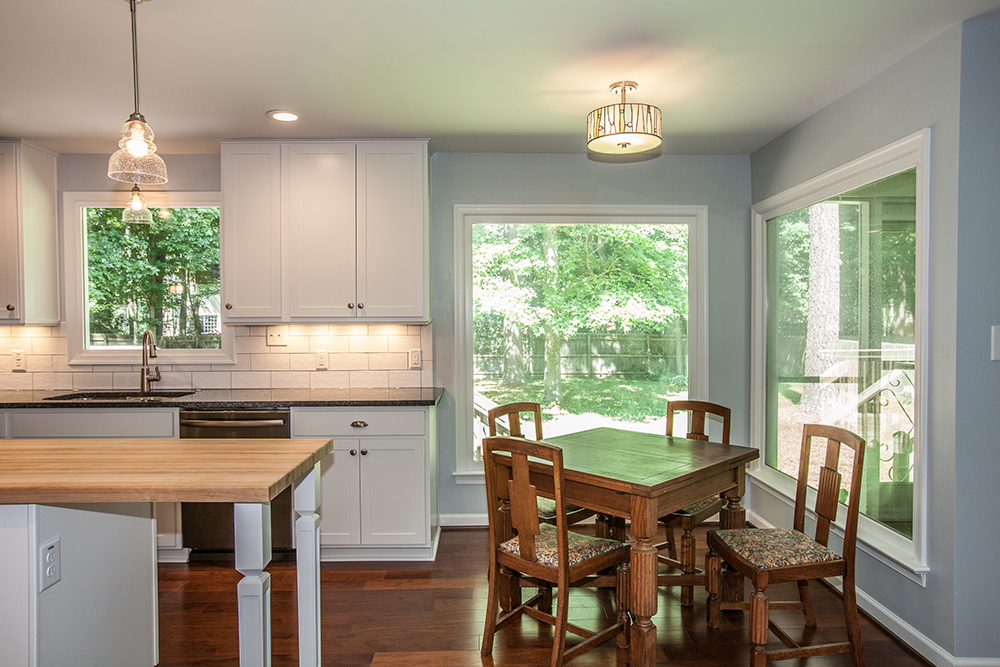
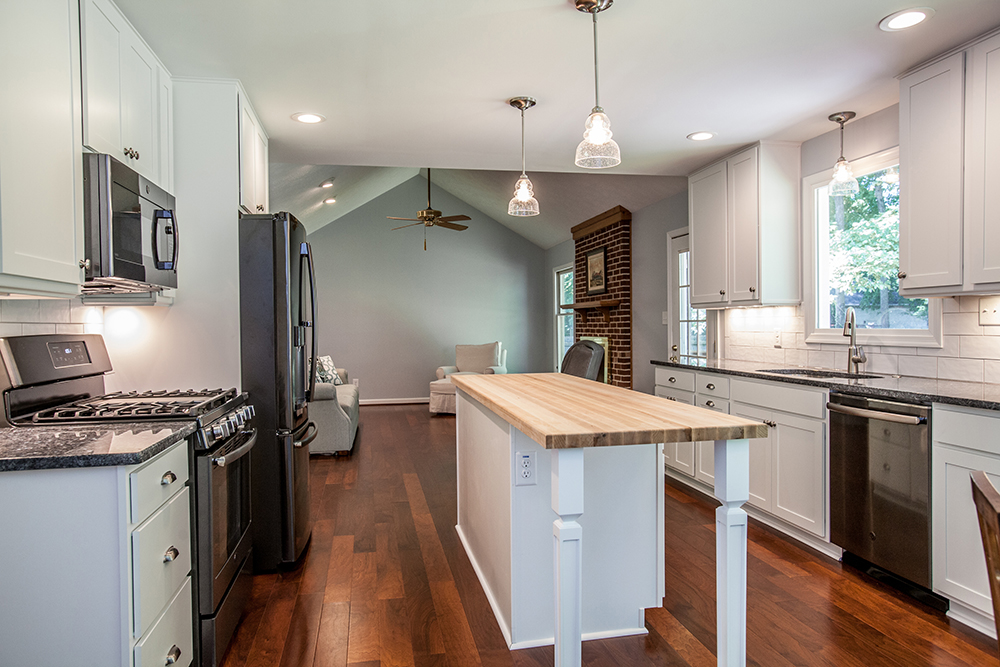
Our solution: Remove upper and lower cabinets between the den and dining room to create an open floor plan. Install new white cabinets and trim, and black granite countertops, add a new center island with a butcher block top. Add lots of storage along the wall. New brushed nickel fixtures, new floors, and paint throughout.

Jim says: “Hal and Patty were great to work with and I loved their ideas! I am really happy with how bright and open the kitchen is now. This neighborhood is quickly becoming a showcase for our kitchens!”

Kitchen Remodel Project Read More »