Remodel

Insurance Claim Becomes Multi-Room Makeover, Part Two

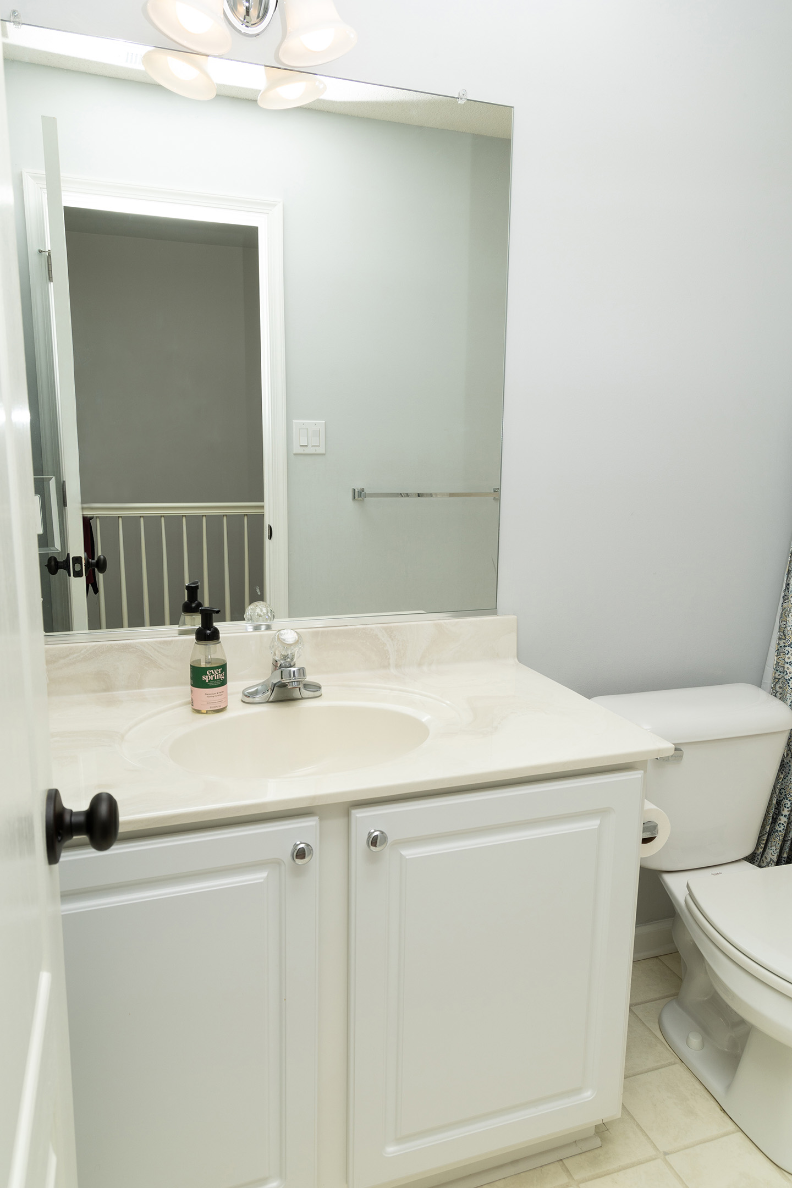
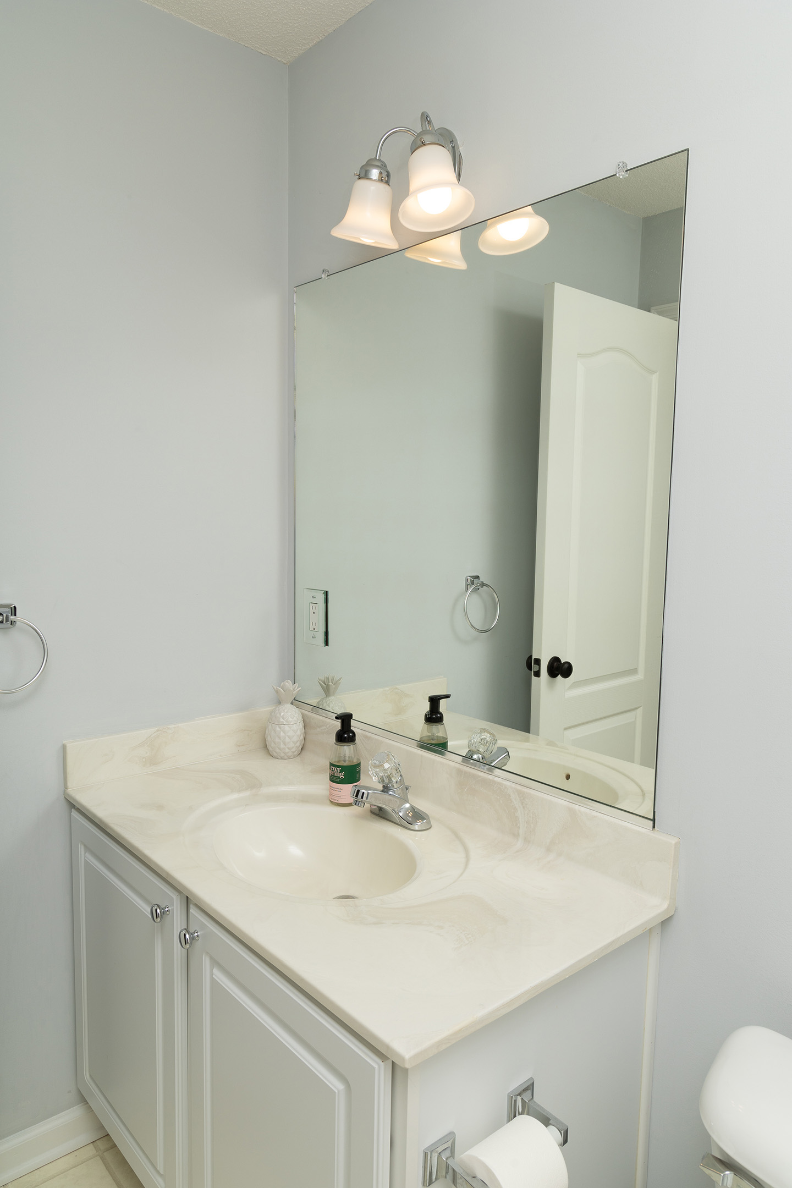
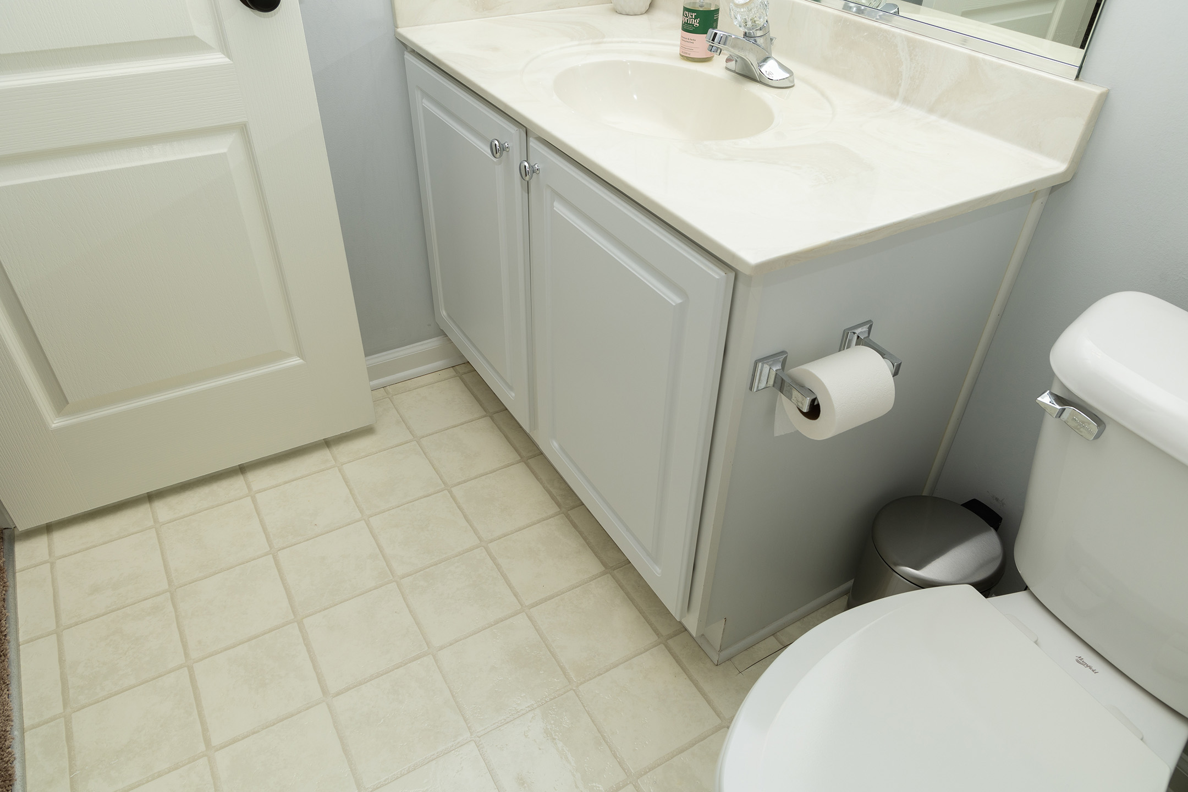
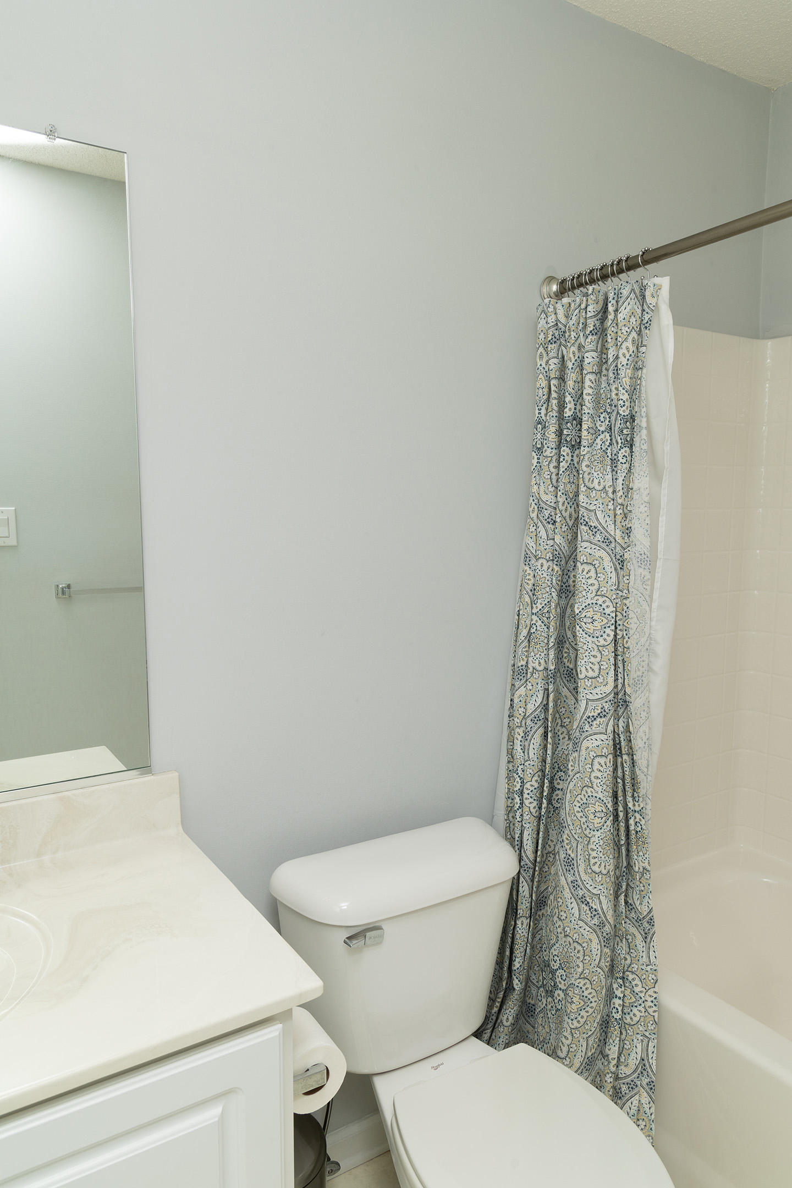
In Part One of this project, we repaired and remodeled Rachael’s downstairs bathroom after a leaking tub drain upstairs caused damage below. Rachael was so pleased with the results that she asked us to update the upstairs bathroom and her kitchen! These home remodeling projects gave both spaces a fresh, updated look while keeping the layouts functional. In Part Two, we’ll tell you about those projects and share some before & after photos.

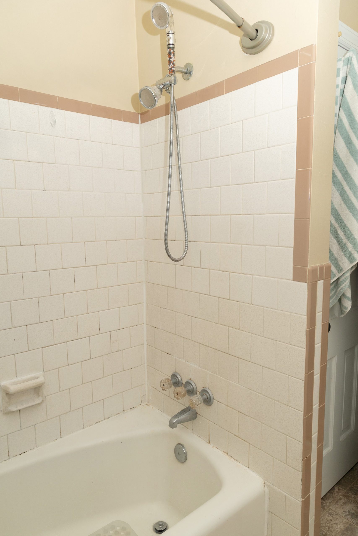
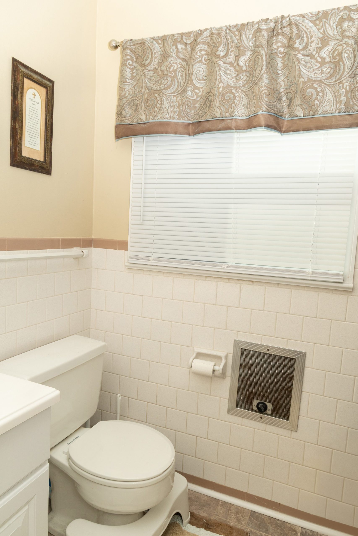
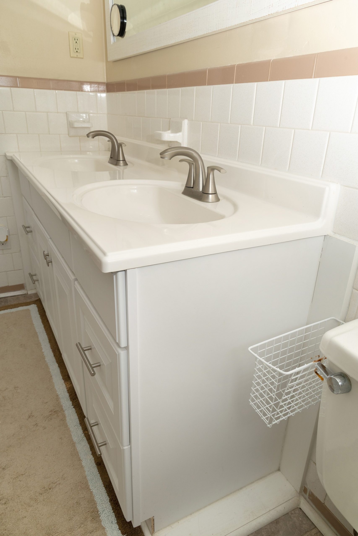
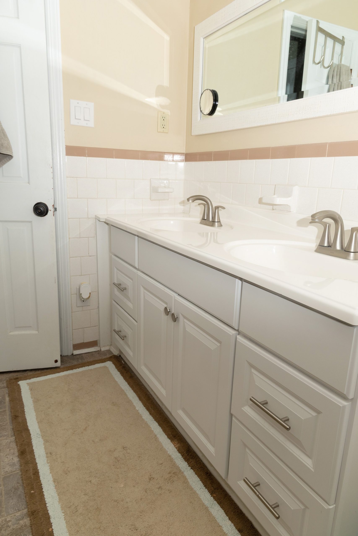
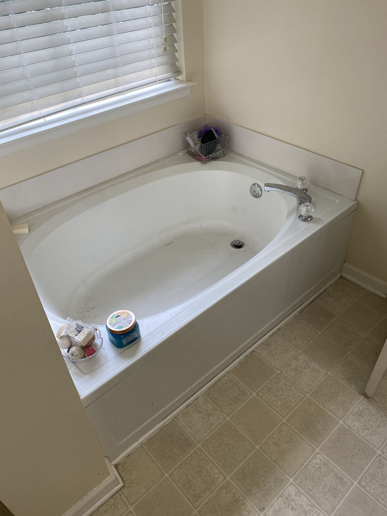
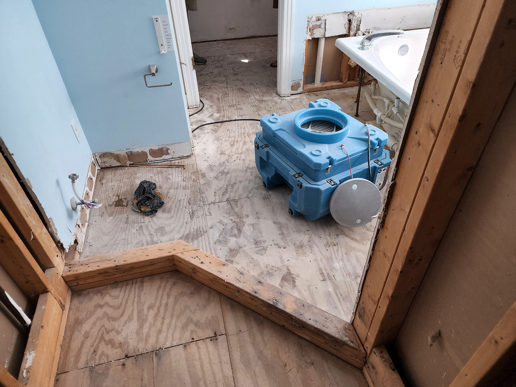
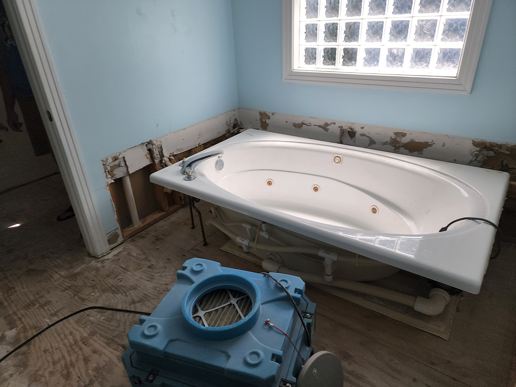
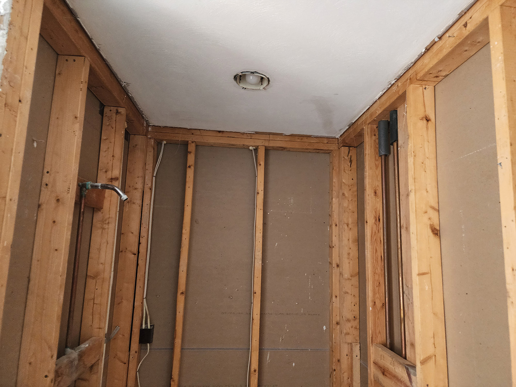
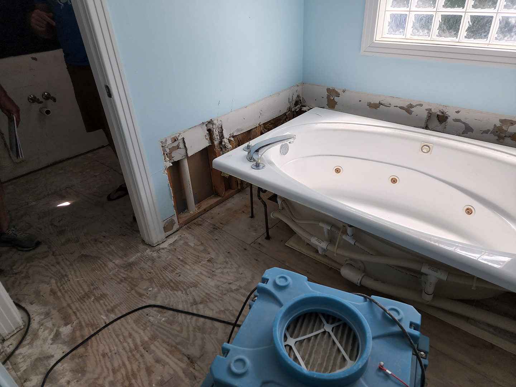
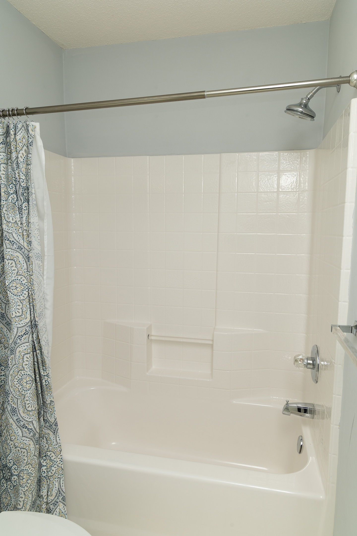
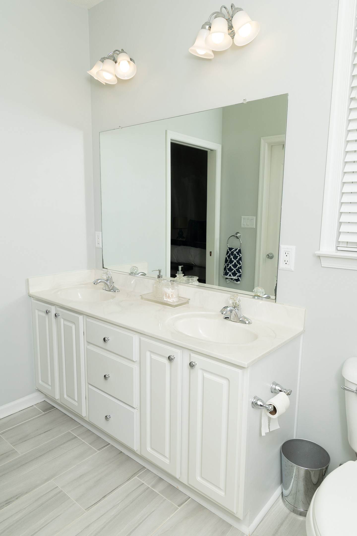
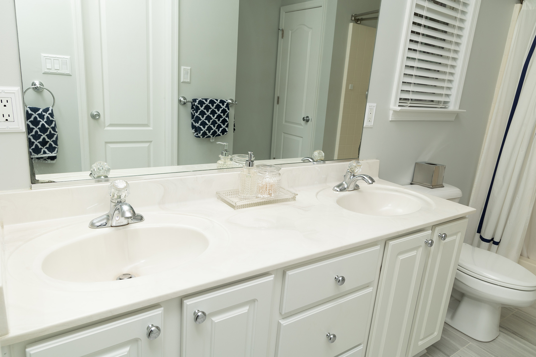
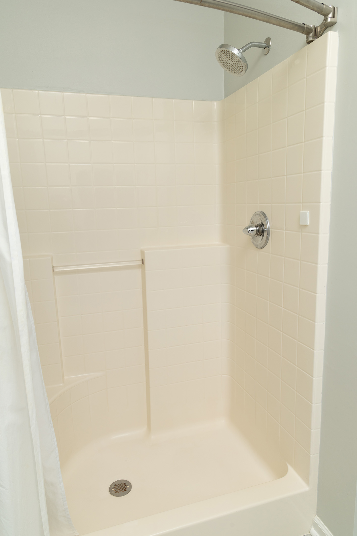
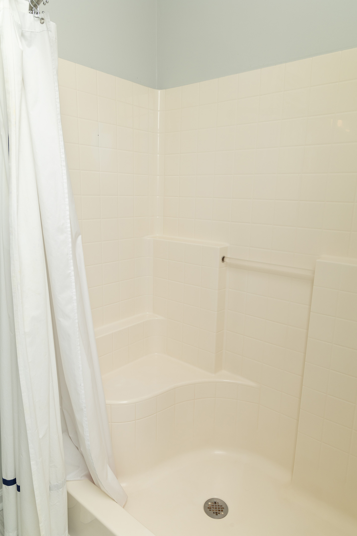
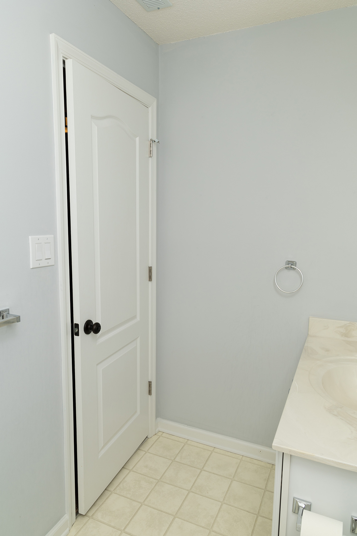
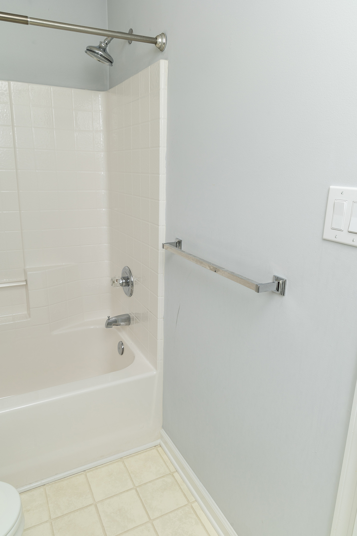
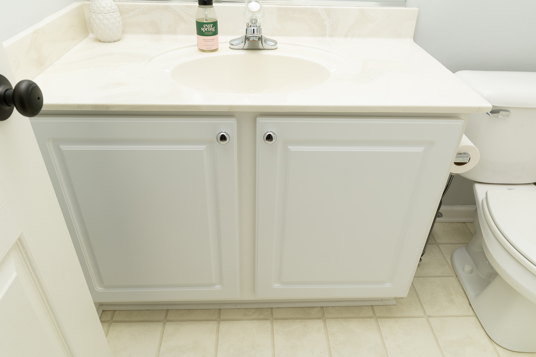
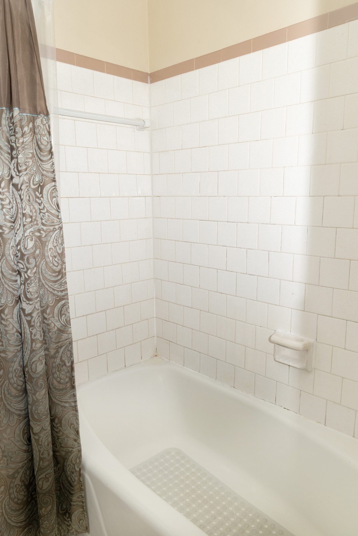
Let’s start in the bathroom. The original 1960s layout was functional, but the white and tan tile, which extended onto the walls, was seriously dated so it all had to go. We also took out the tub, vanity, toilet, and floor tile.

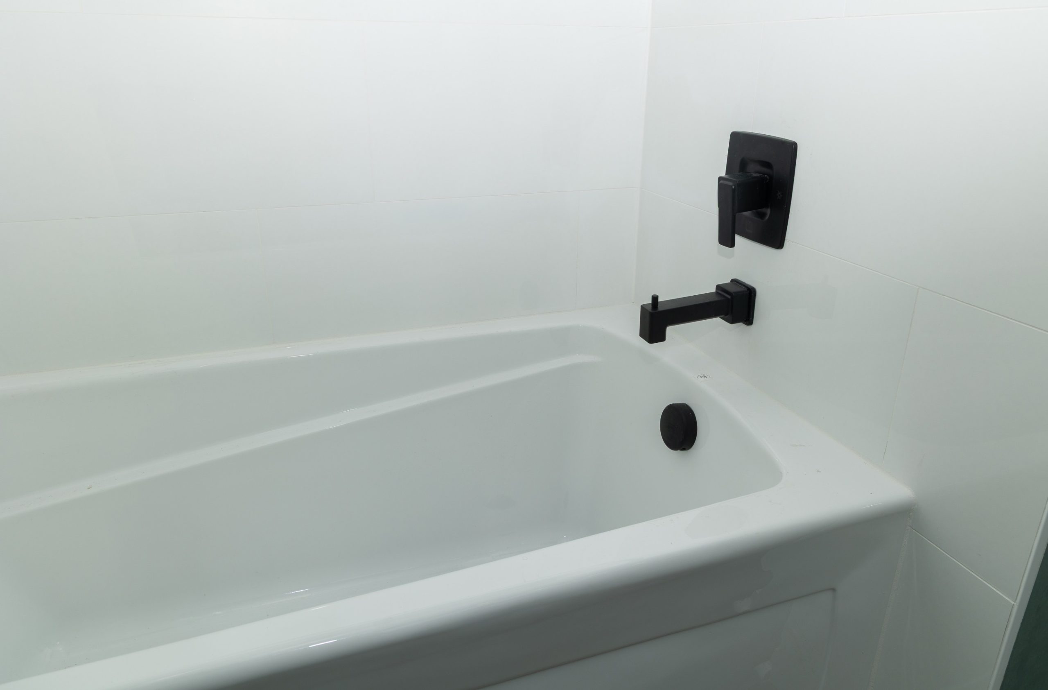
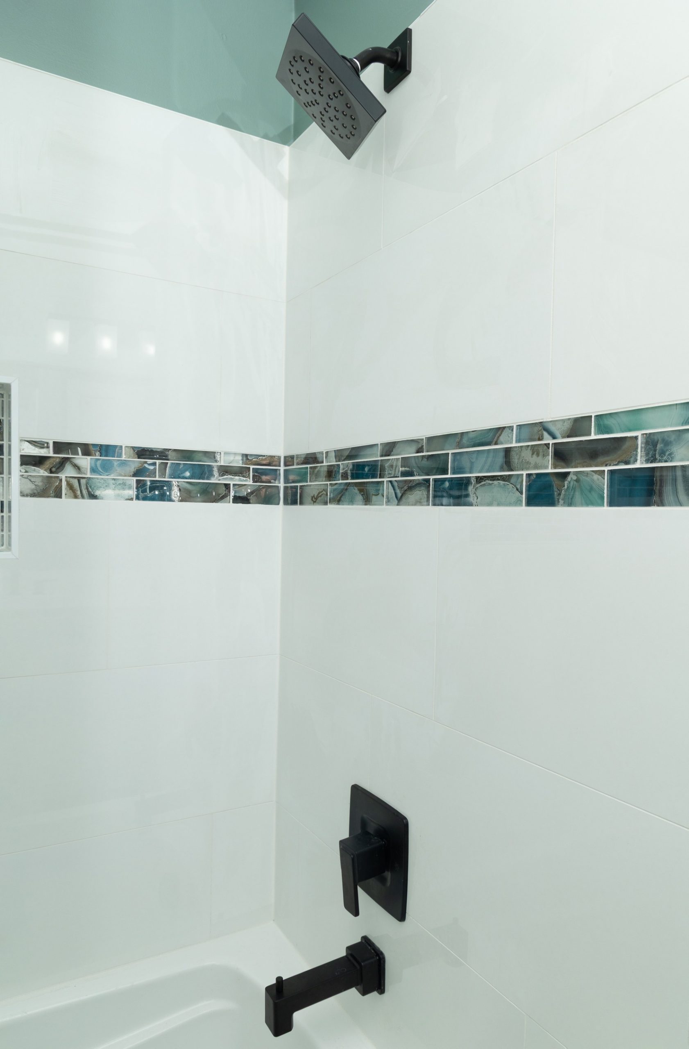
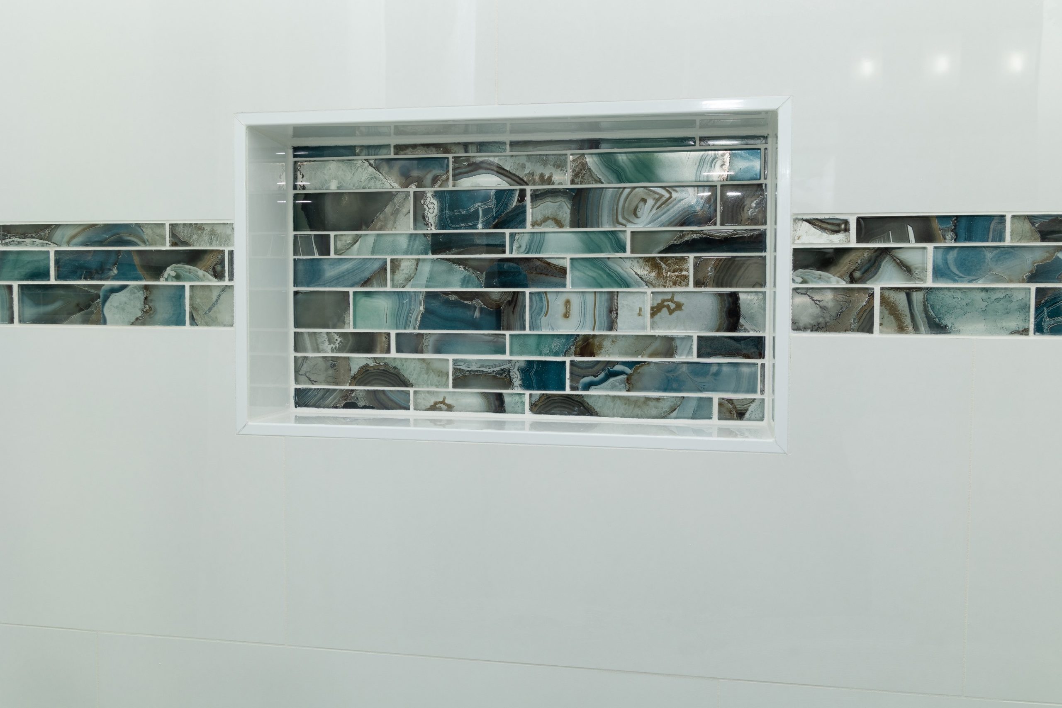
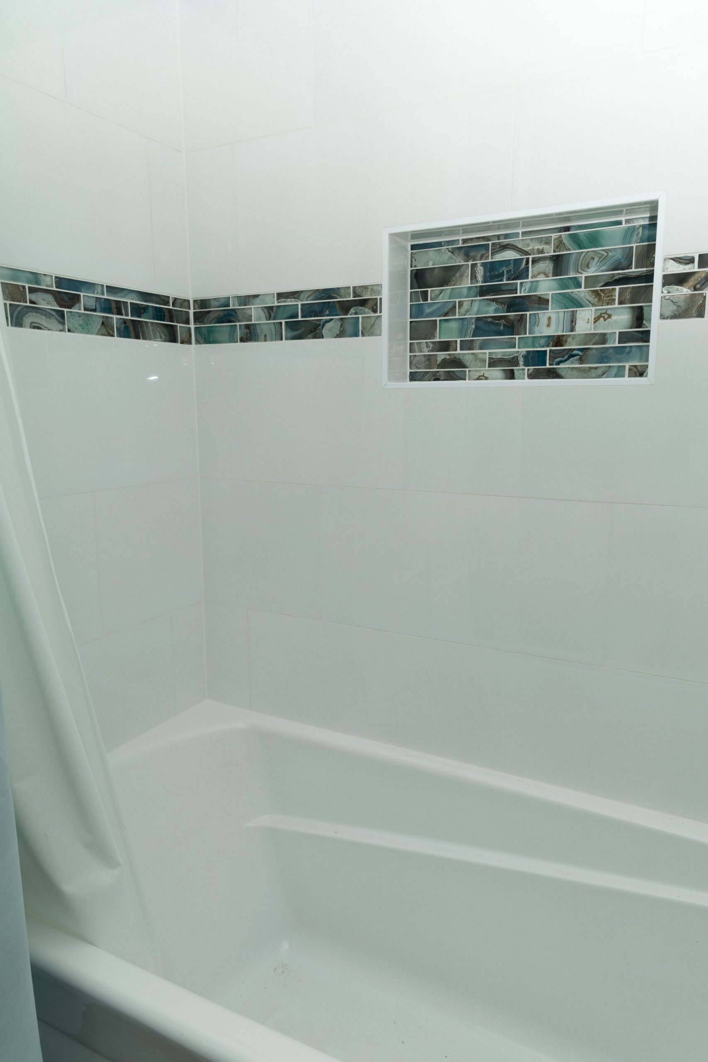
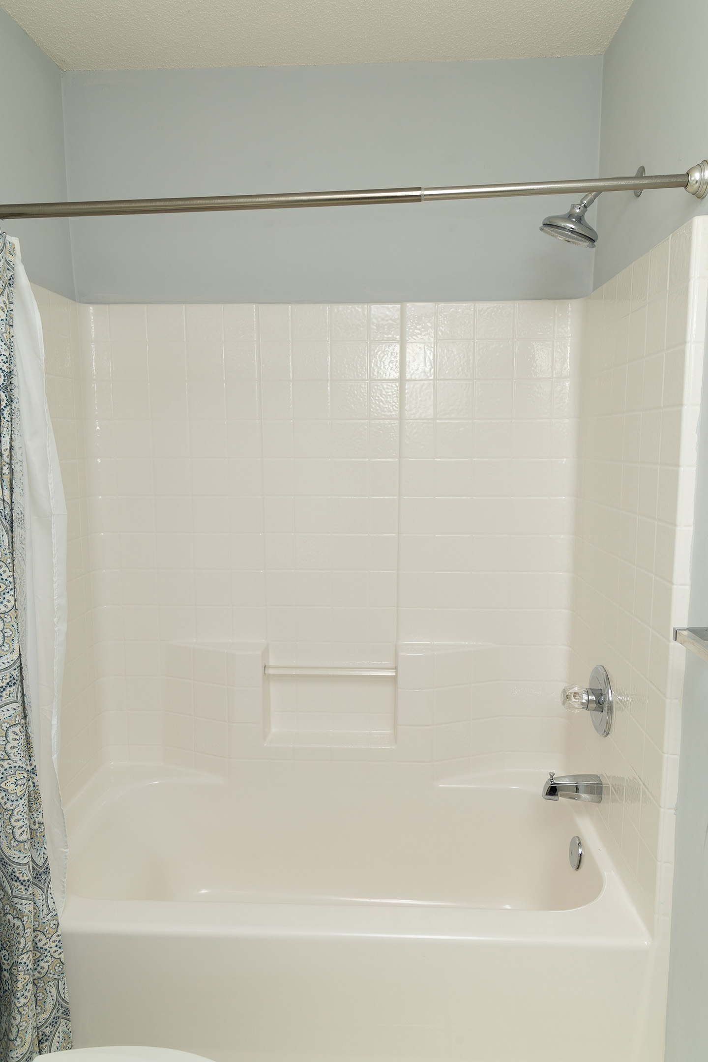
The new, deeper, Aker soaker tub was a big improvement over the old, original tub. The updated tub surround, in 12×24 polished white tile, installed horizontally, brightens up the space. As with the downstairs bathroom, we added a glass mosaic deco strip along the walls and in the back of the 12×20 horizontal niche.

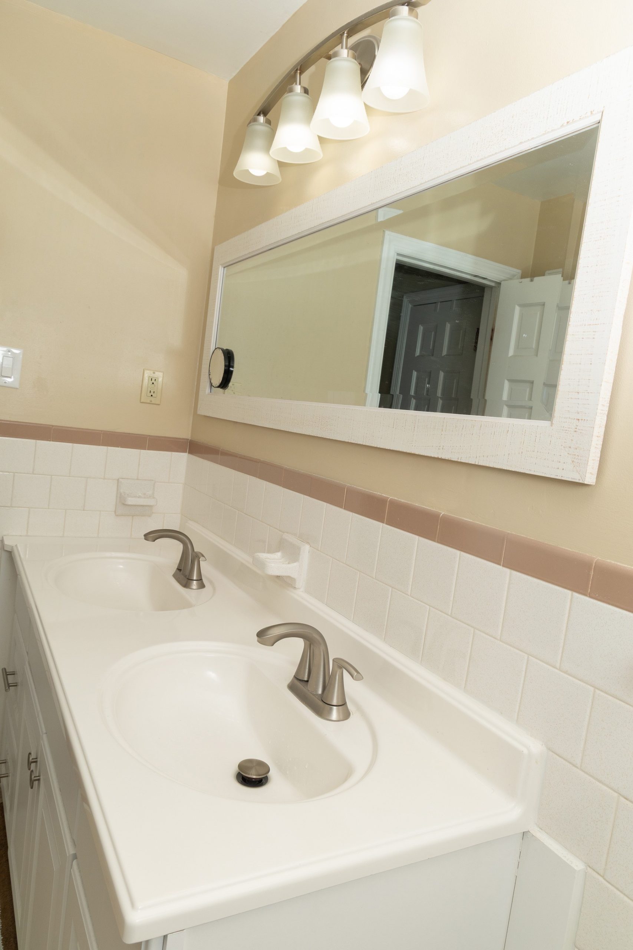
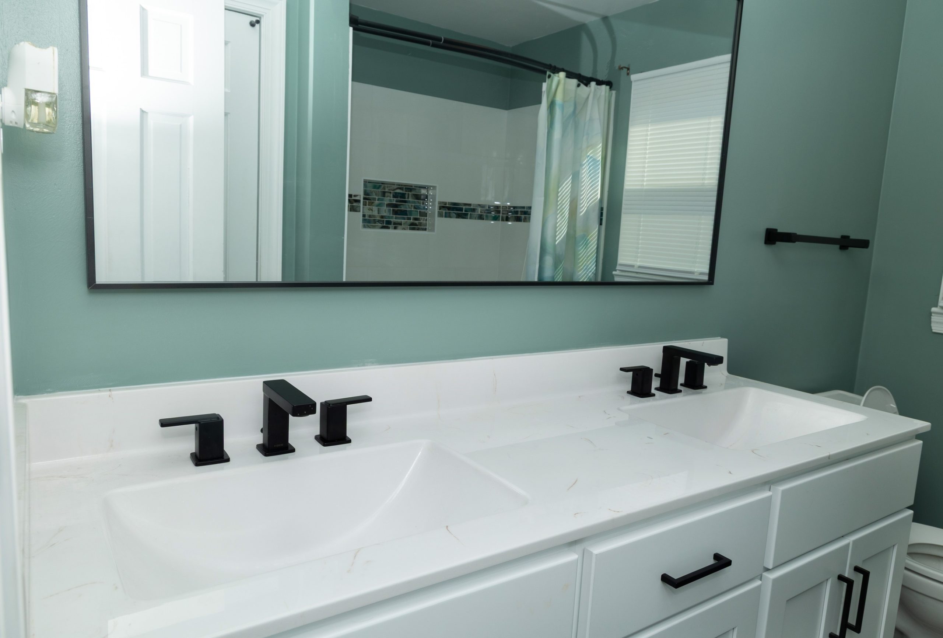
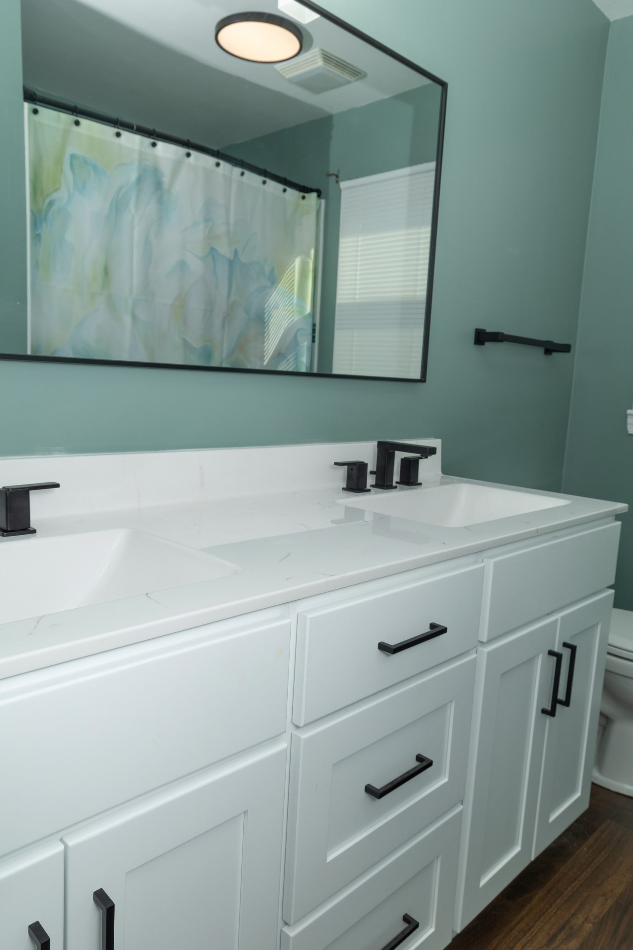
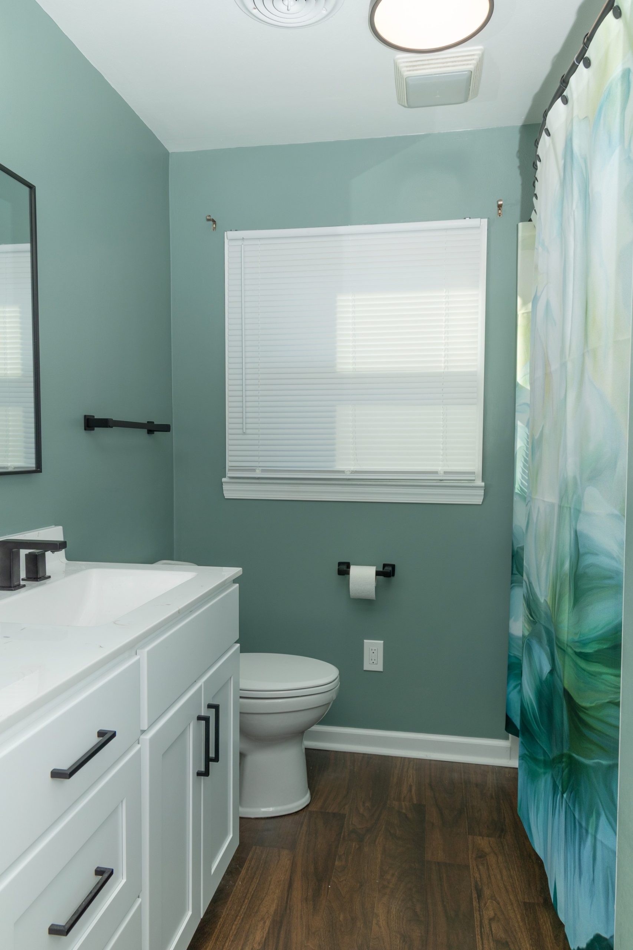
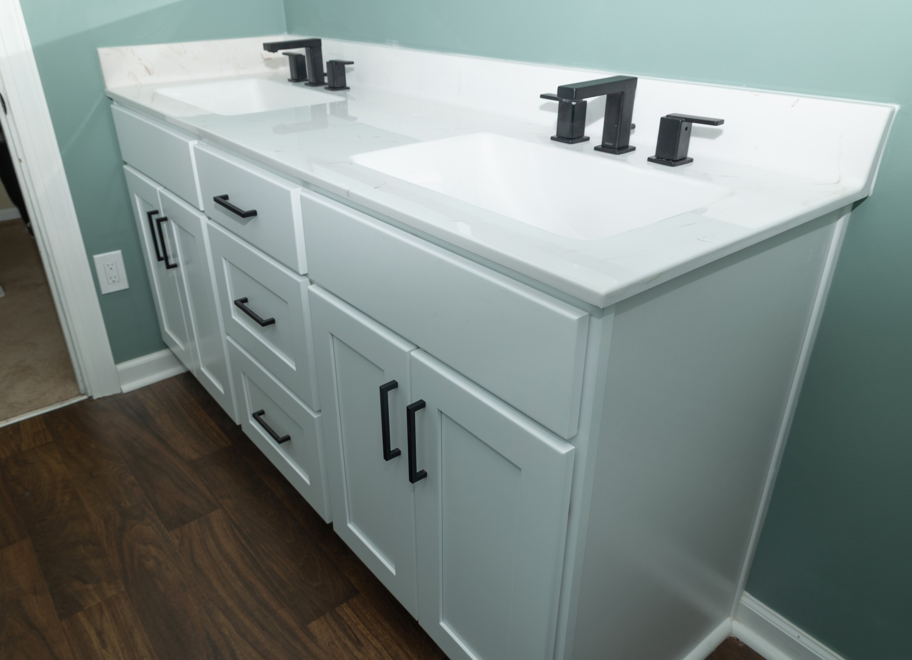
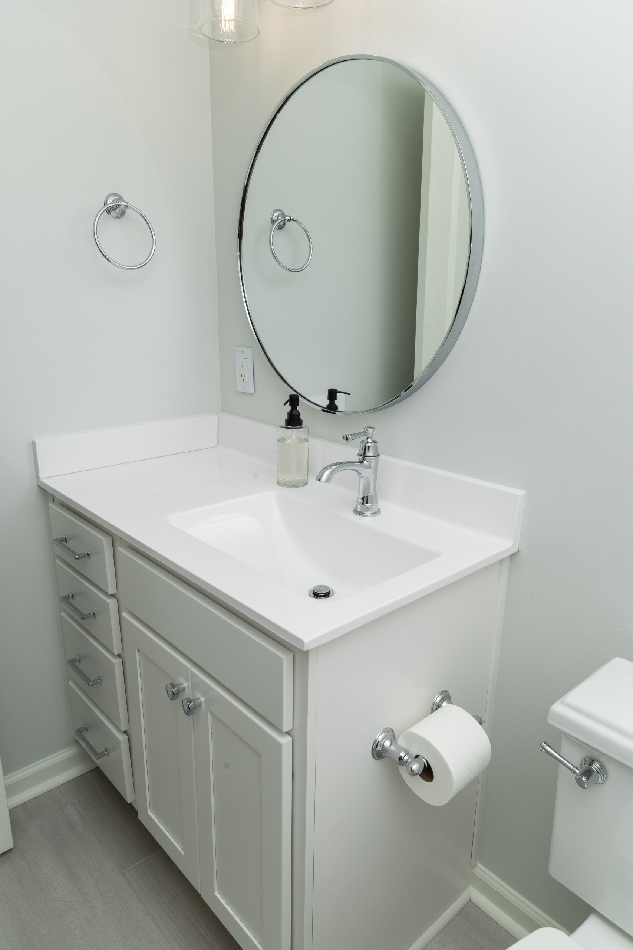
The vanity was replaced with a new shaker style in white, which features a drawer stack in the center – lots of new storage space here! The cultured marble countertop, with rectangle integrated sinks, is white, accented with a light walnut veining. The matte black mirror, hardware, and faucets, with squared-off profiles, compliment the sink shape perfectly.

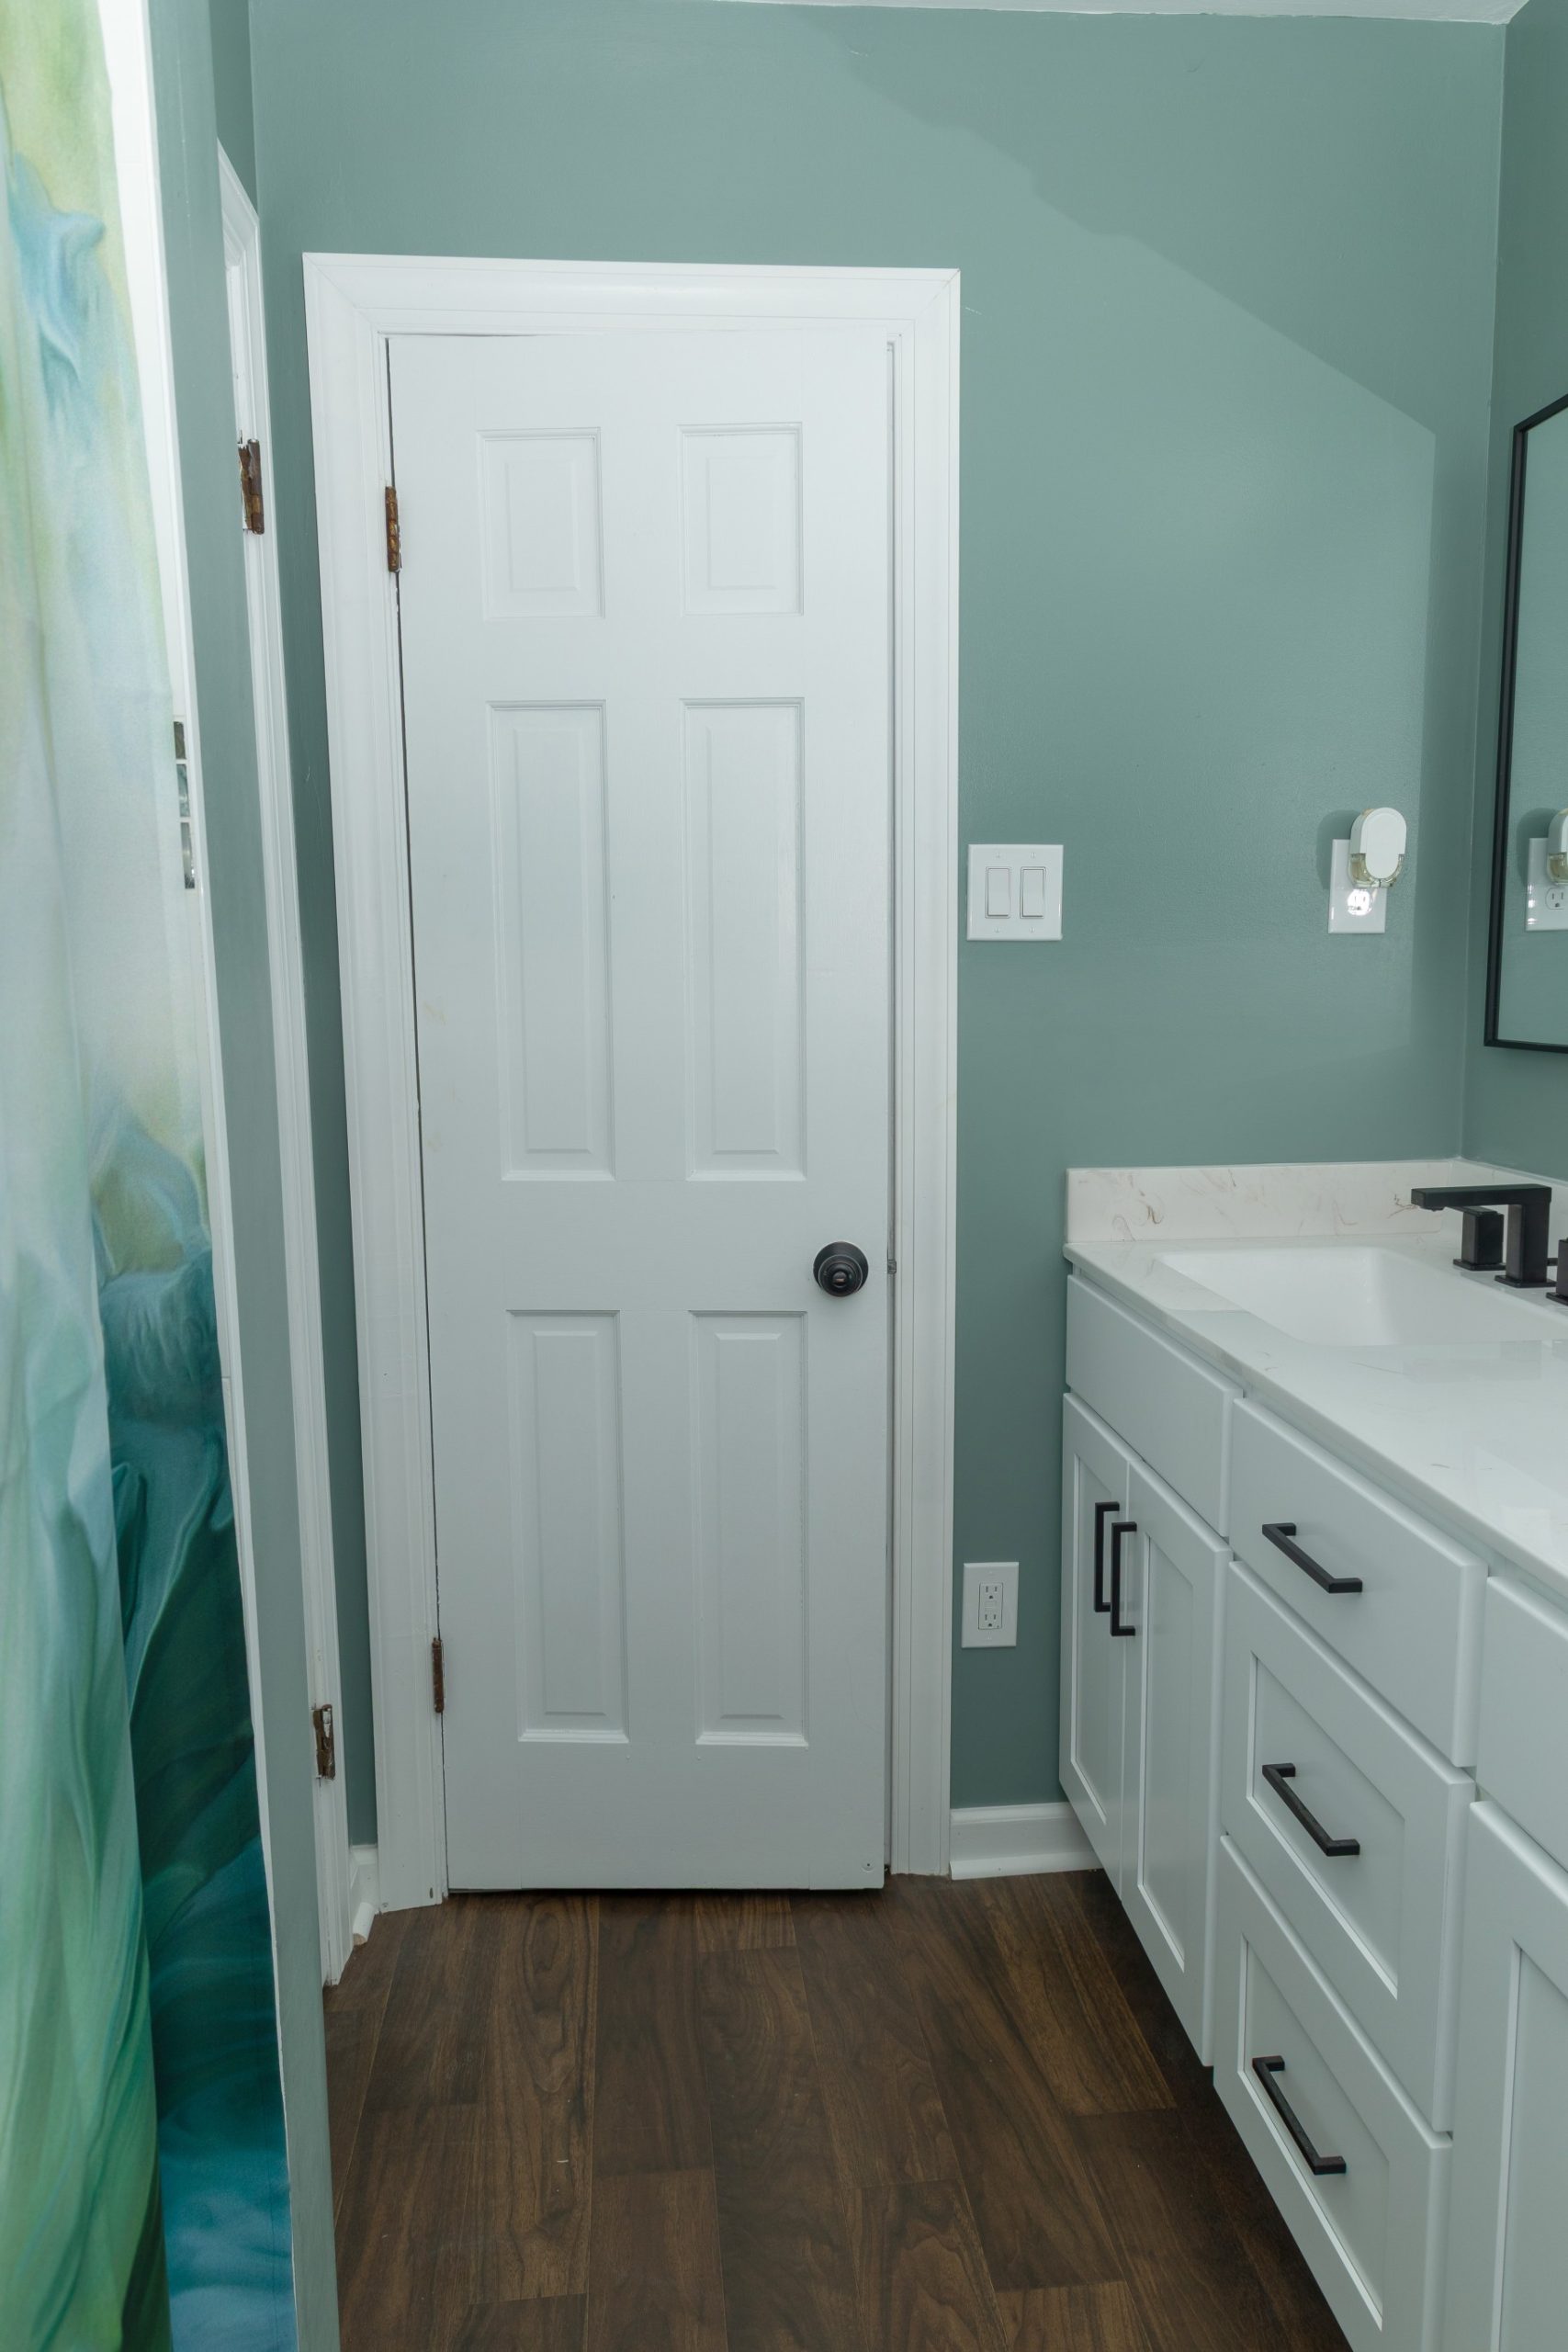
Dark wood grain floors, light teal walls, and bright white trim complete this makeover. 
On to the kitchen –

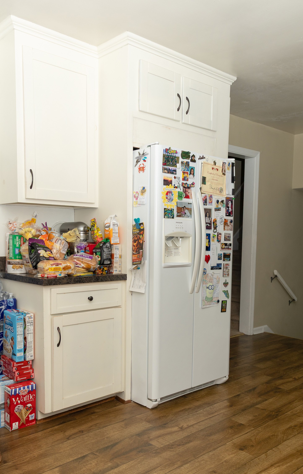
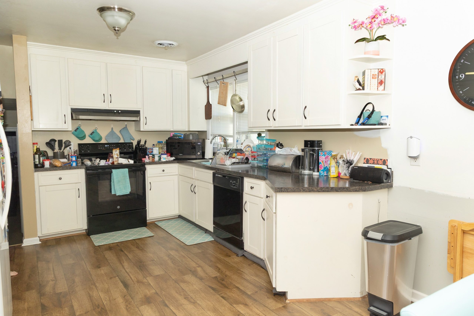
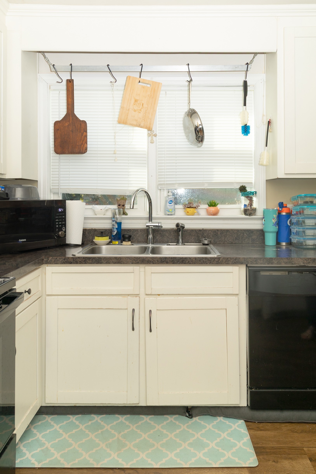
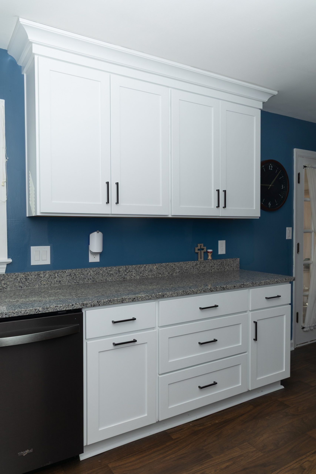
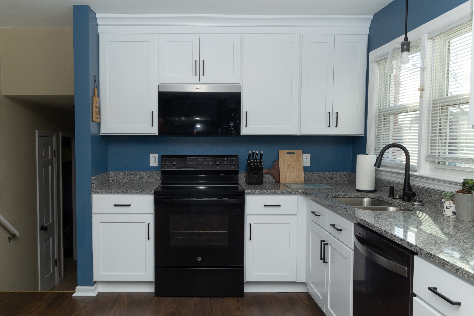
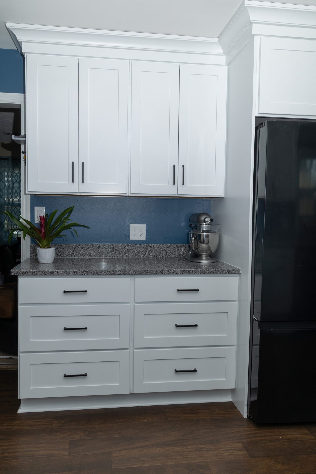
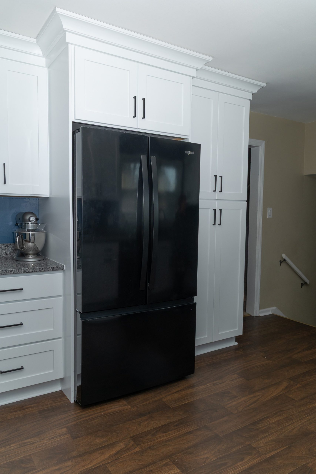
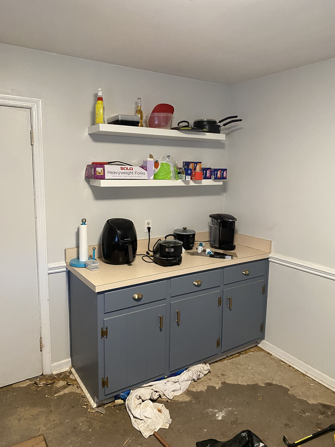
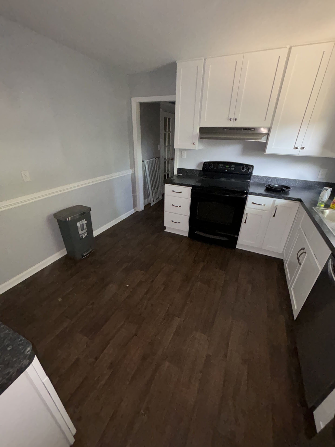
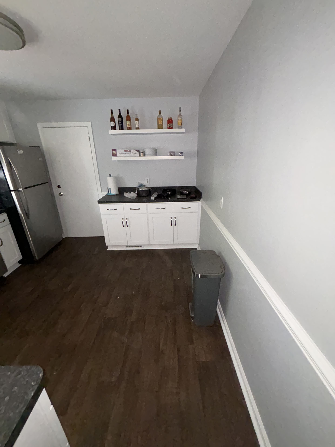
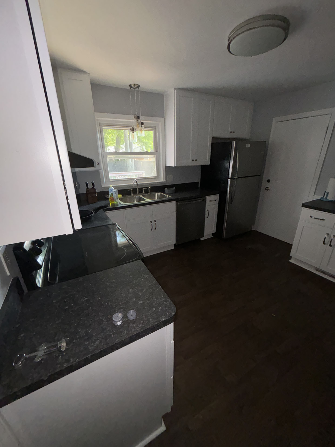
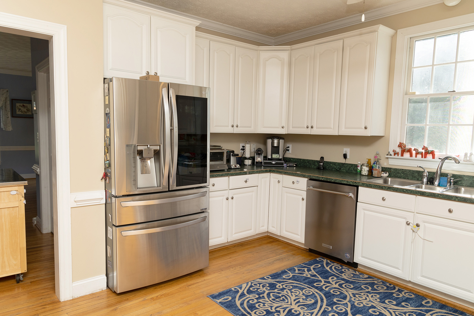
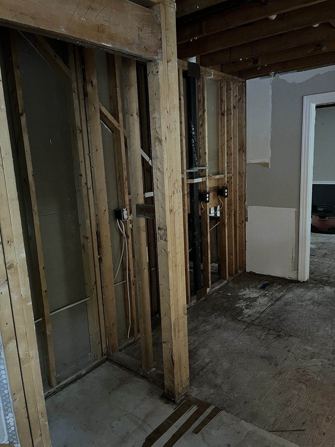
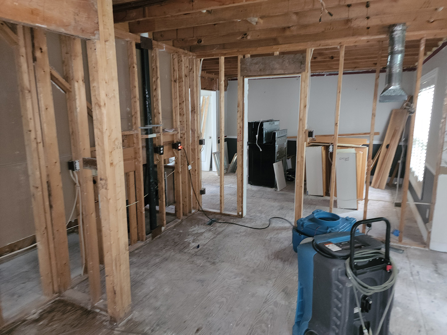
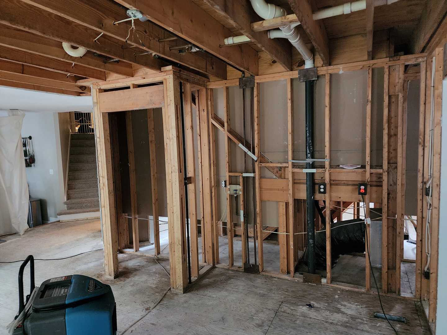
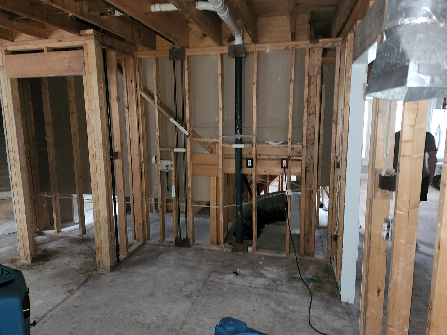
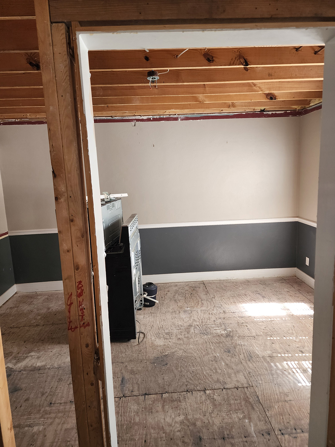
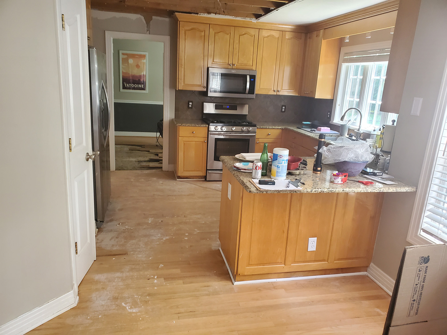
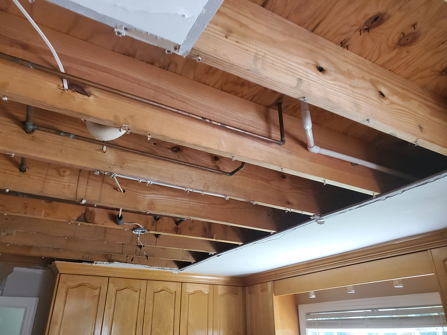
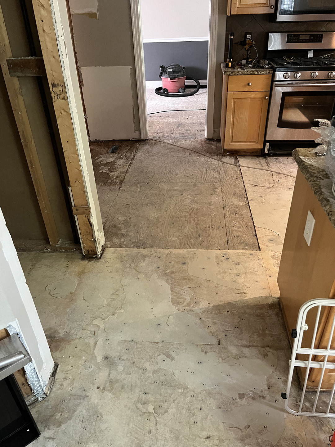
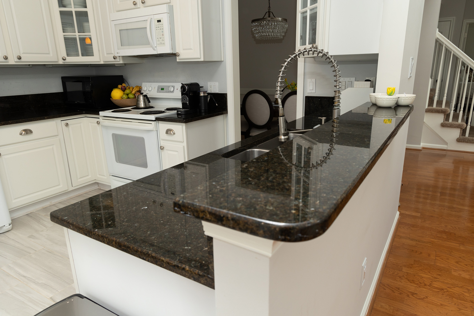
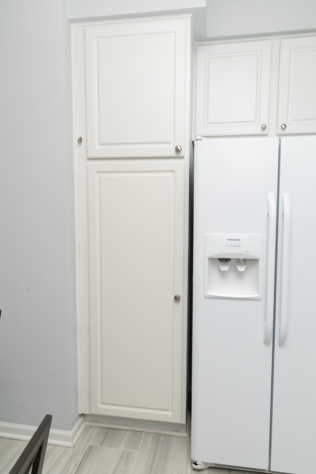
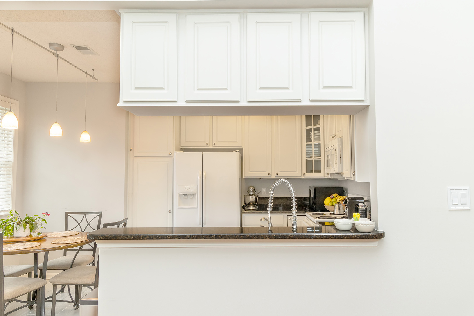
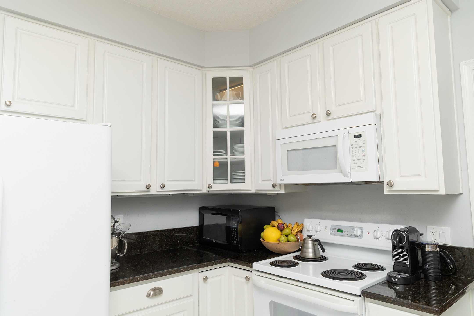
Like the bathrooms, the layout of the kitchen worked, but Rachael wanted a fresh, new look. All the cabinets, countertops, and floor covering were removed. After repairing some floor damage we found near the sink base, we started on the remodel.

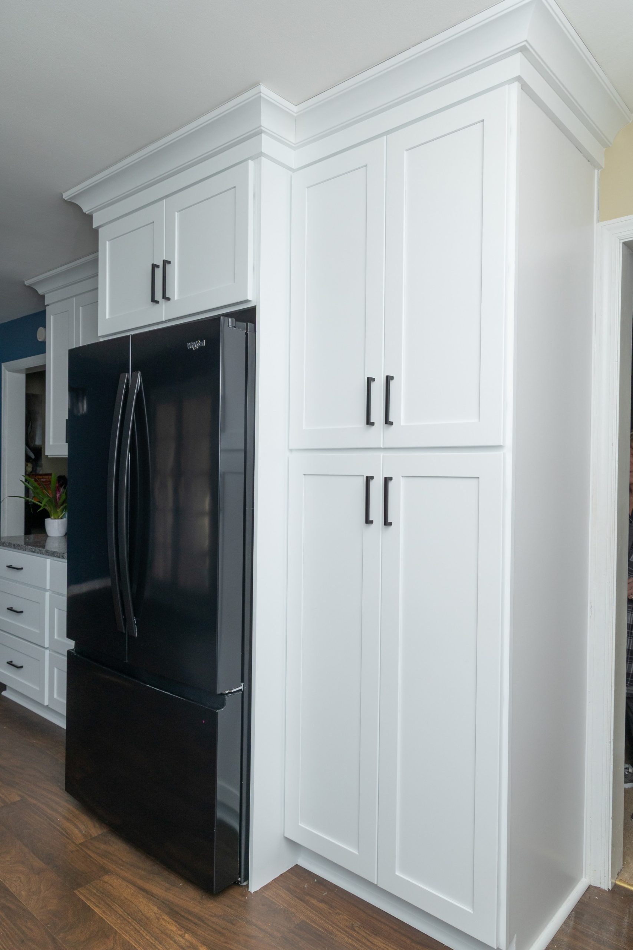
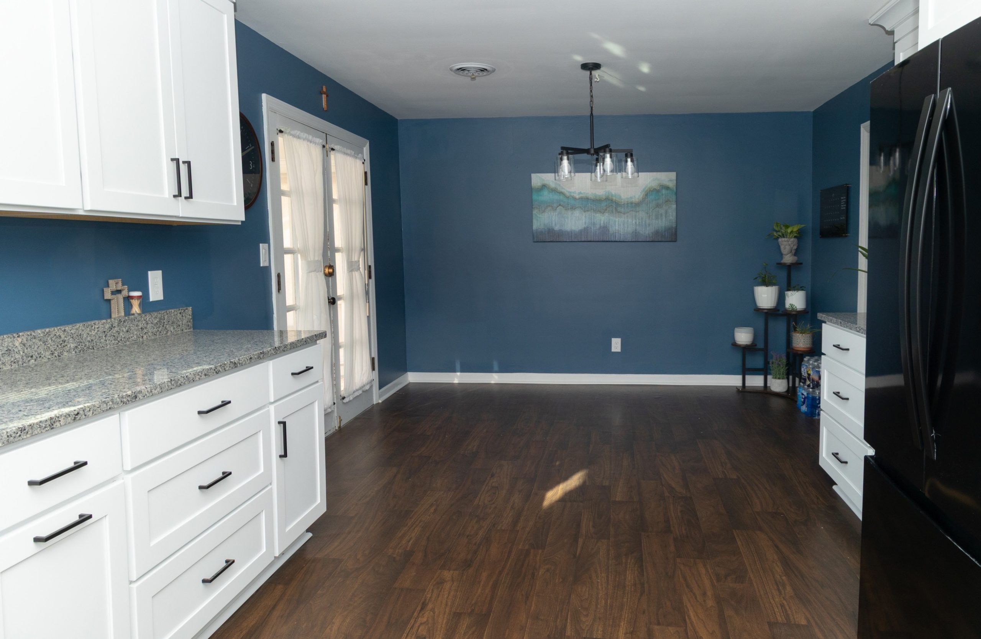
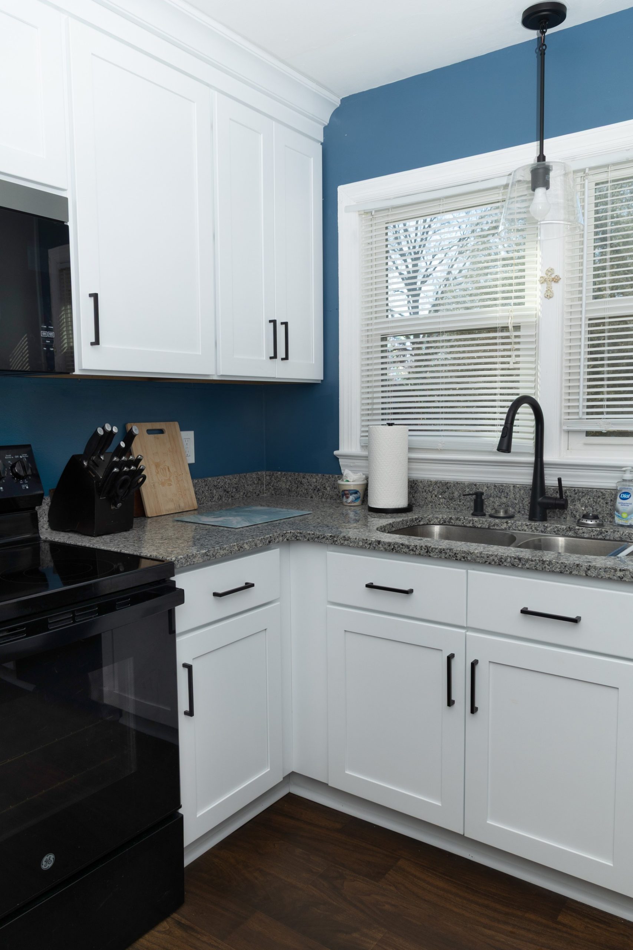
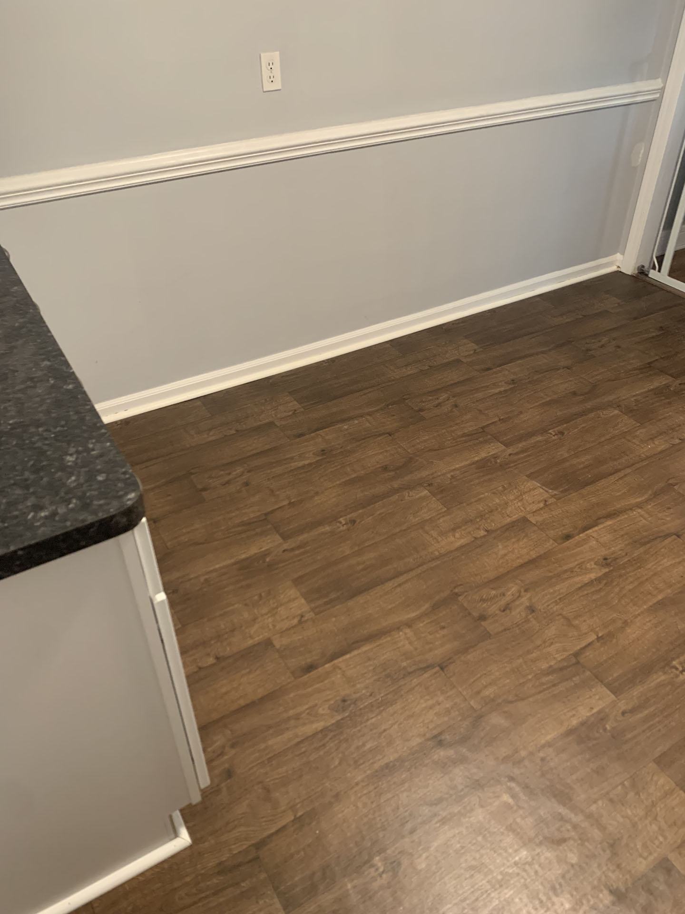
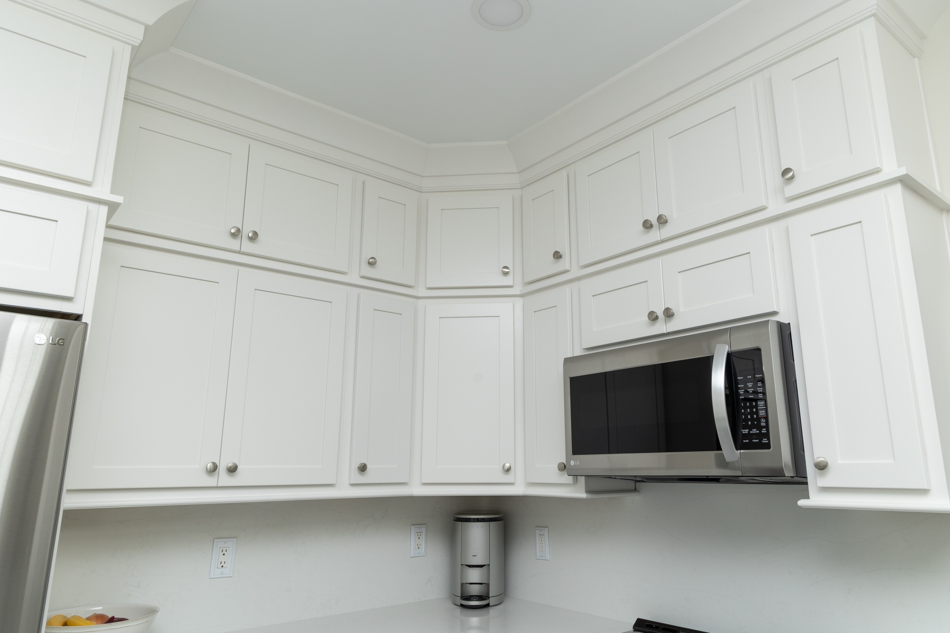
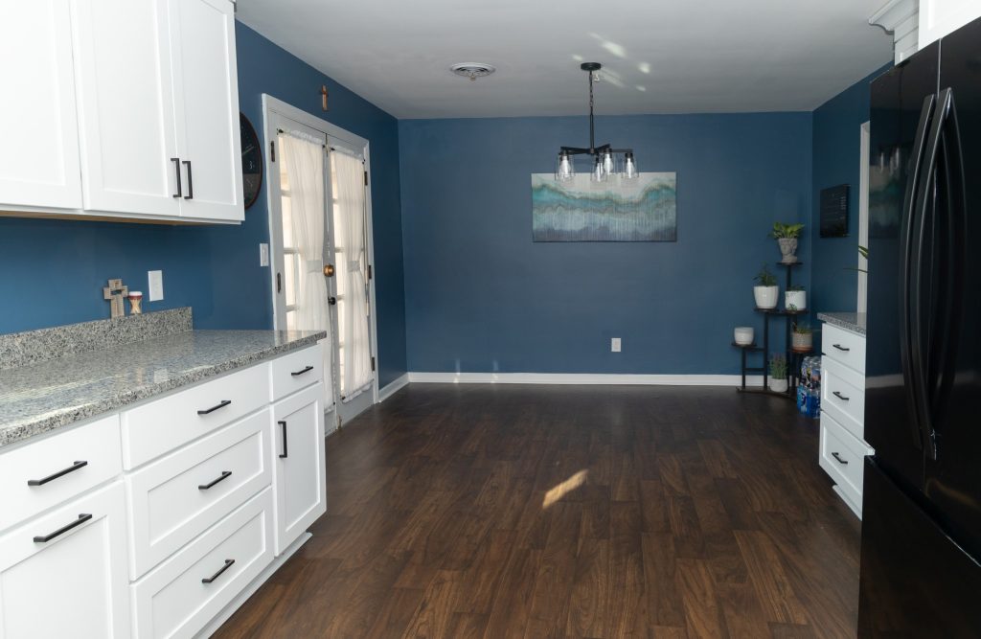
Bright white shaker cabinets with matte black trim were first. The new granite countertop in Azul Platino includes a 4” matching backsplash. The “Sleek” by Moen faucet with a pull-down sprayer and soap dispenser adds convenience when it’s time to wash up. The floor covering is the same sheet vinyl that was used in the upstairs bathroom, “BlackTex Velvet” by Beauflor.

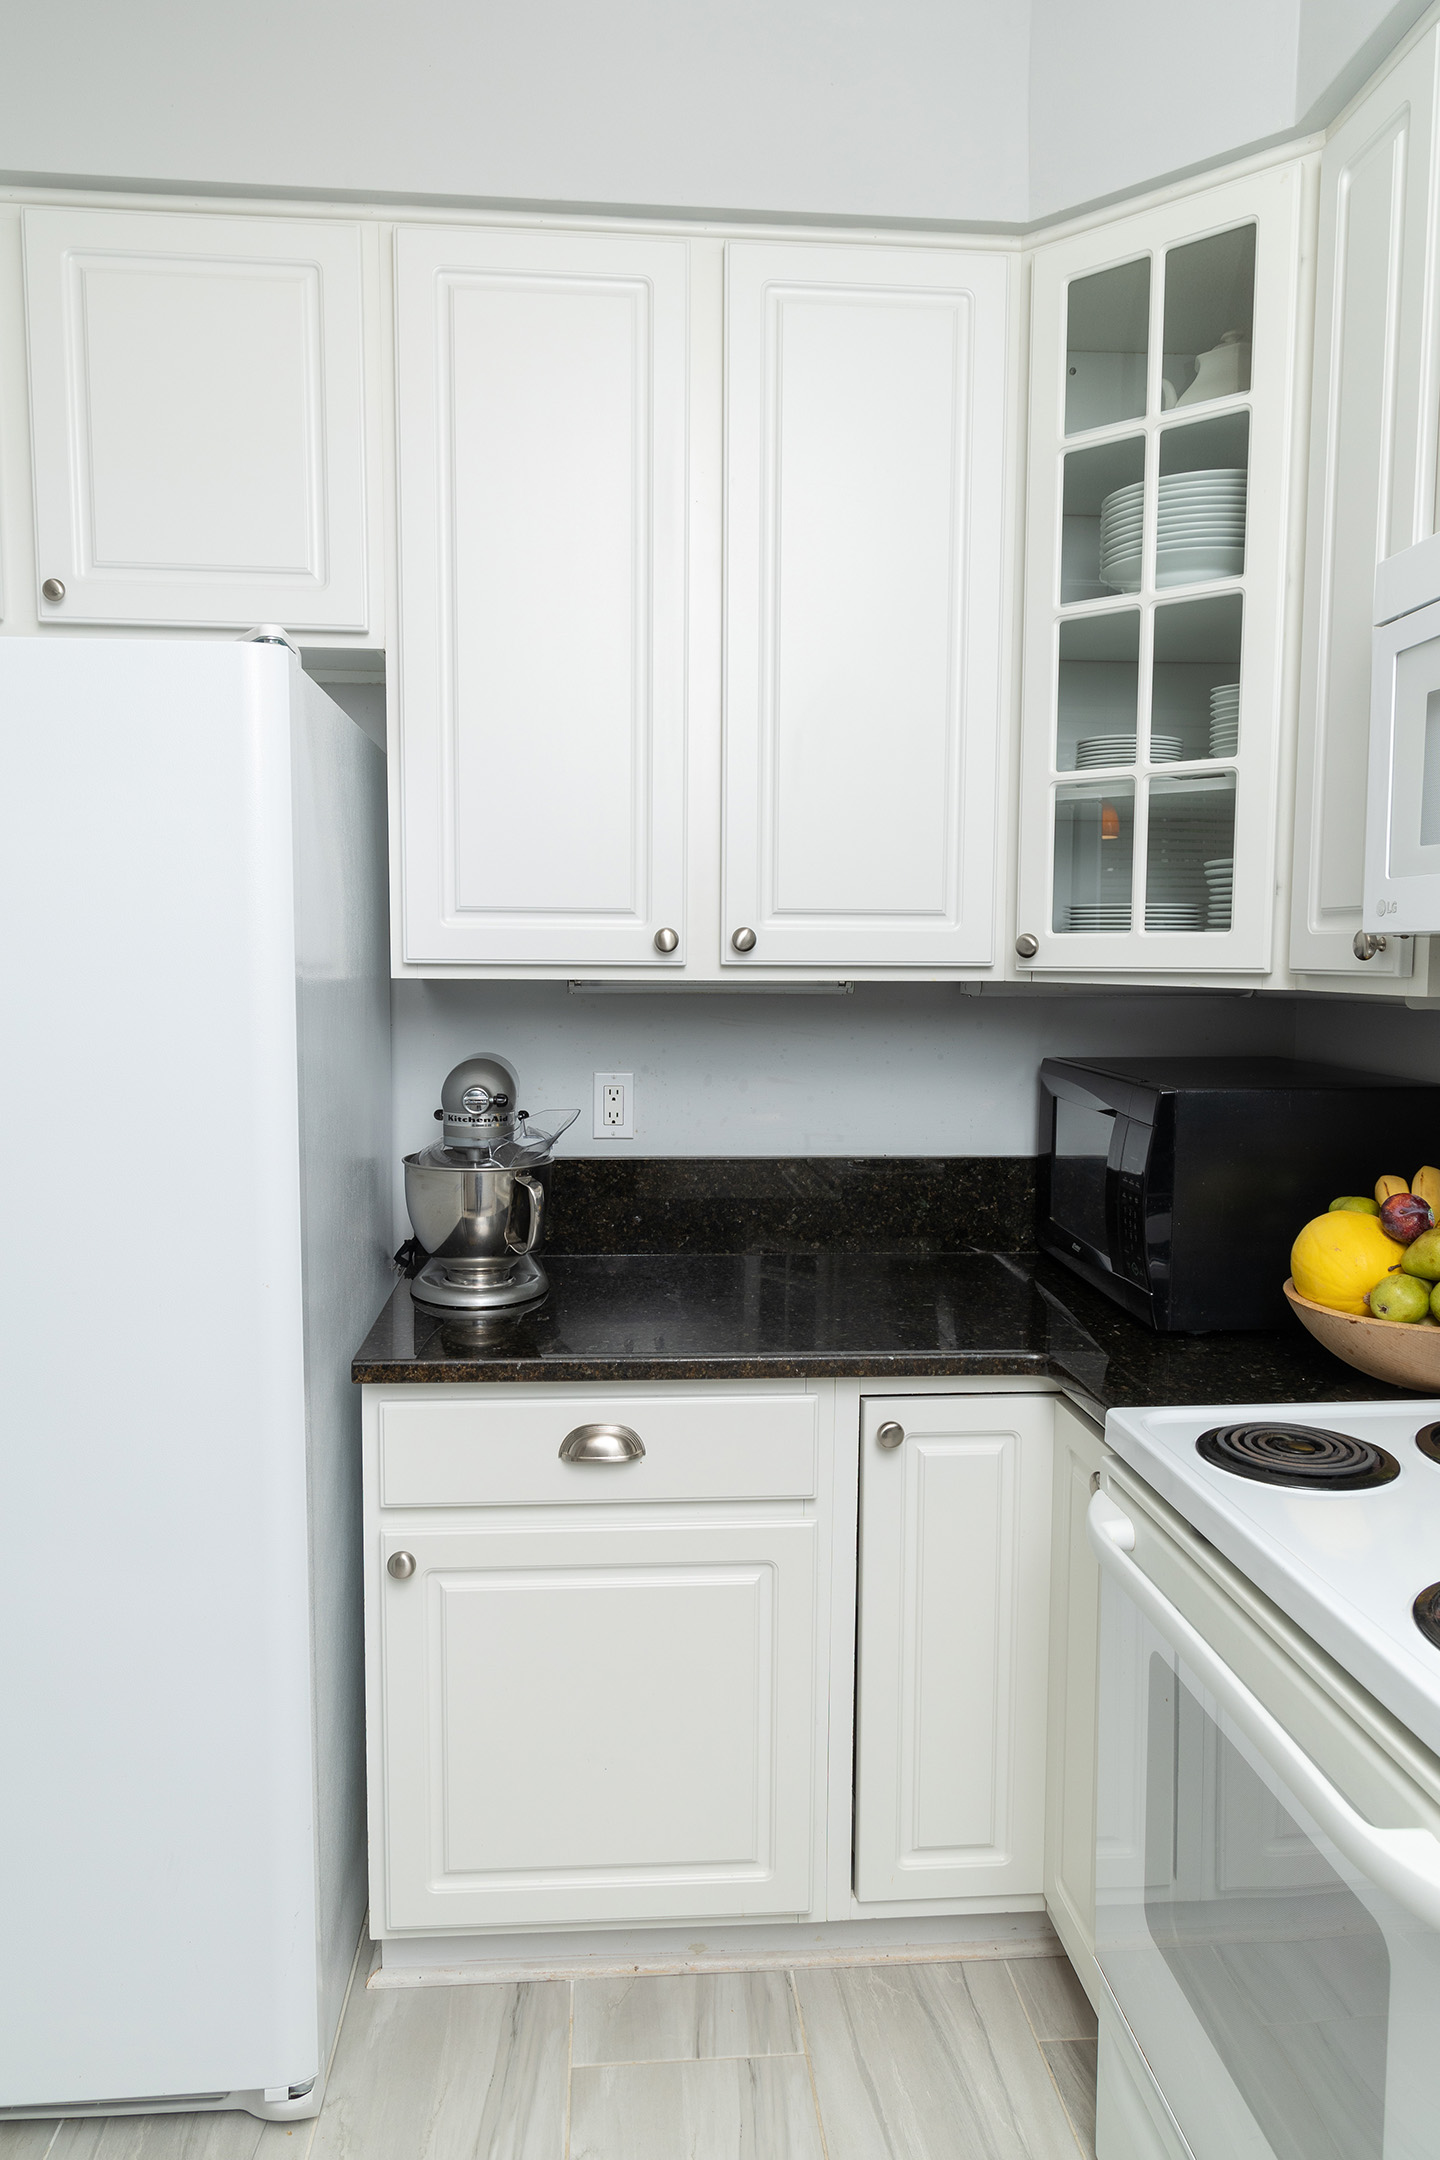
From the Black appliances, cobalt blue walls with bright white trim, to the new accent lighting that finishes the kitchen and dining area in a sophisticated style, this home remodeling project gave Rachael’s home a completely refreshed look that she can enjoy for years to come.

Thank you, Rachael, for trusting us with these projects!
Insurance Claim Becomes Multi-Room Makeover, Part Two Read More »
Small Kitchen gets a Big Update After Water Leak

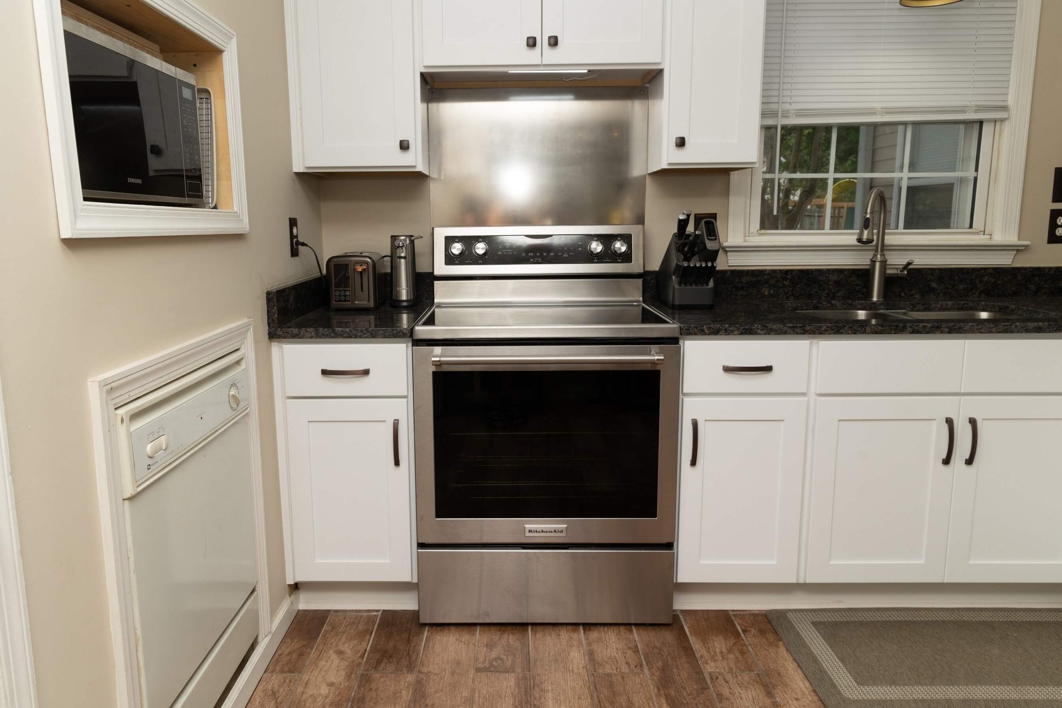
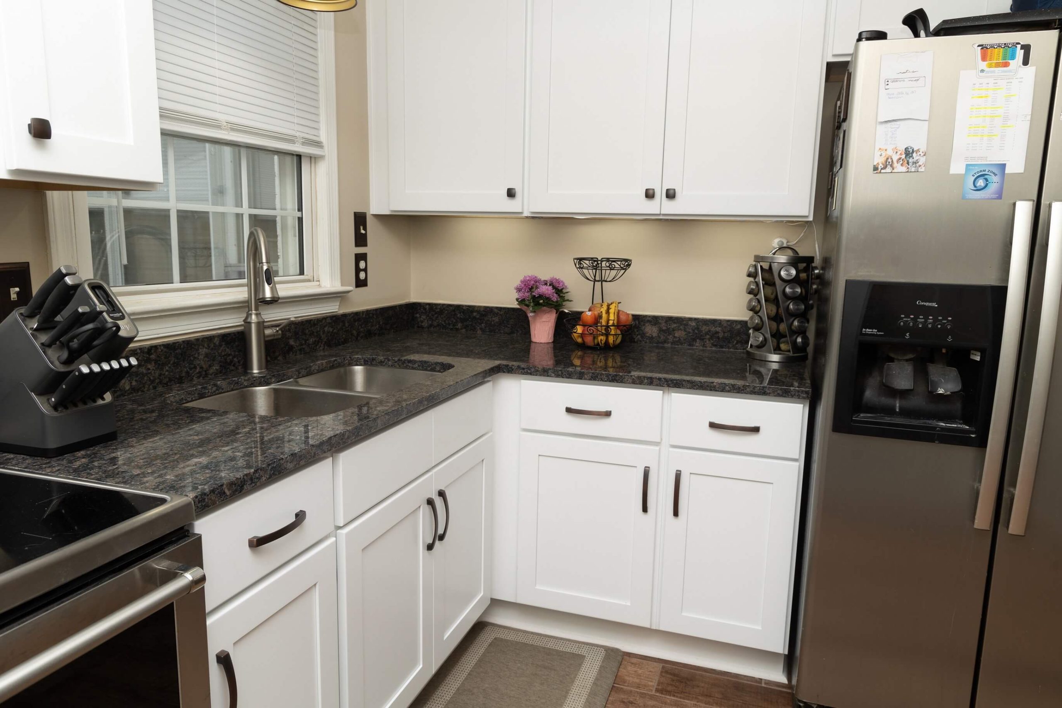
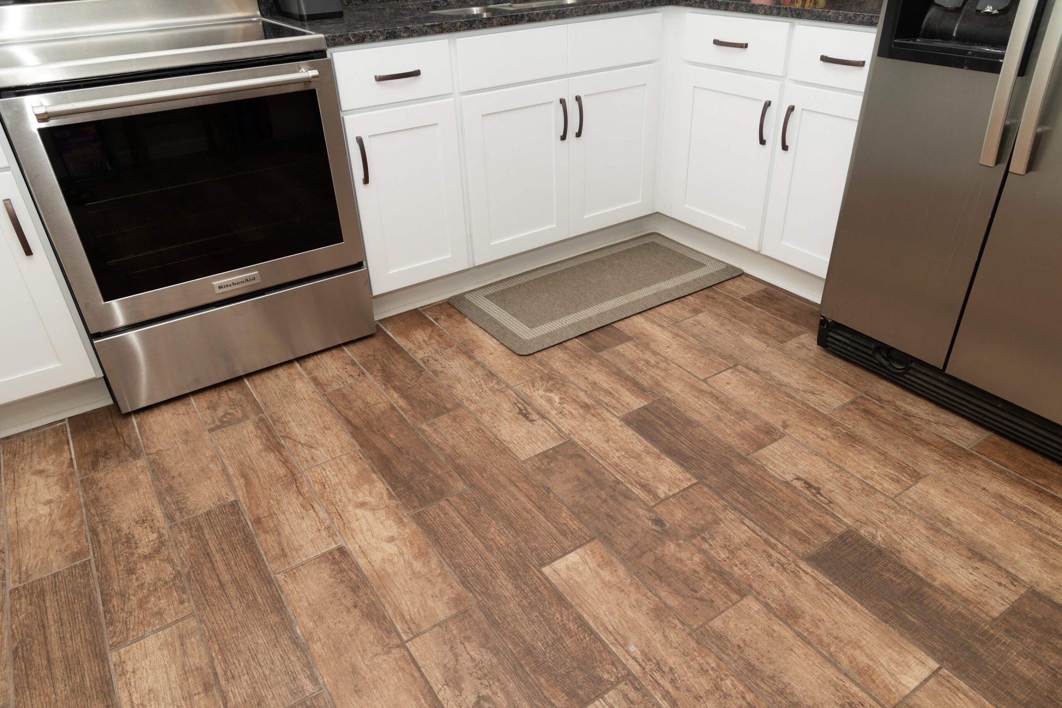
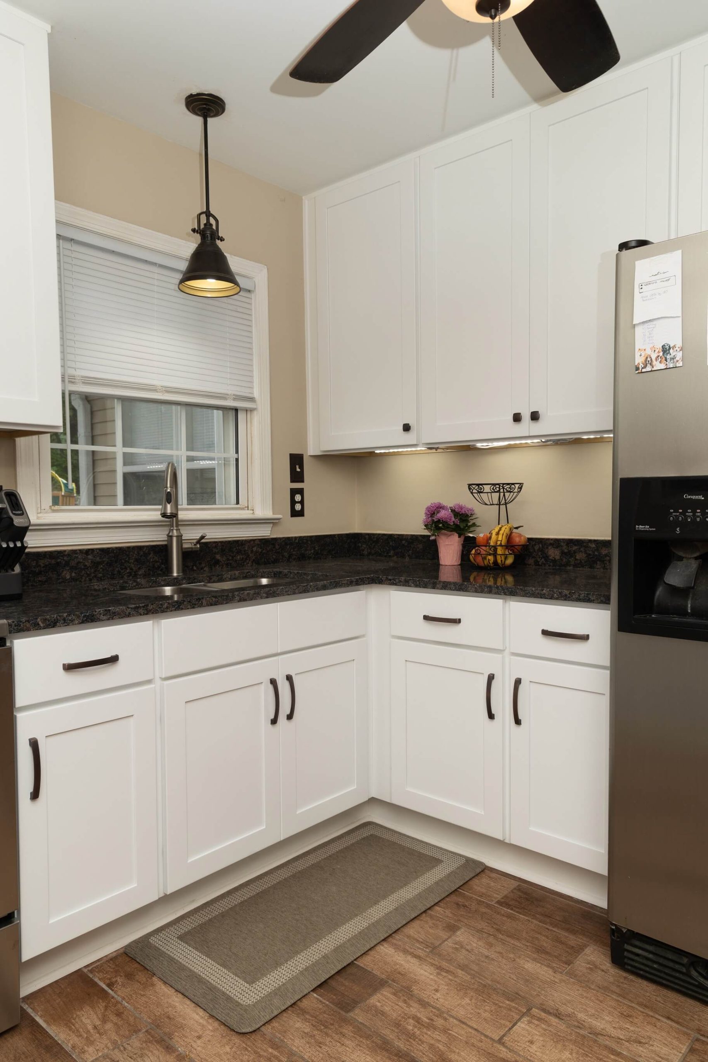
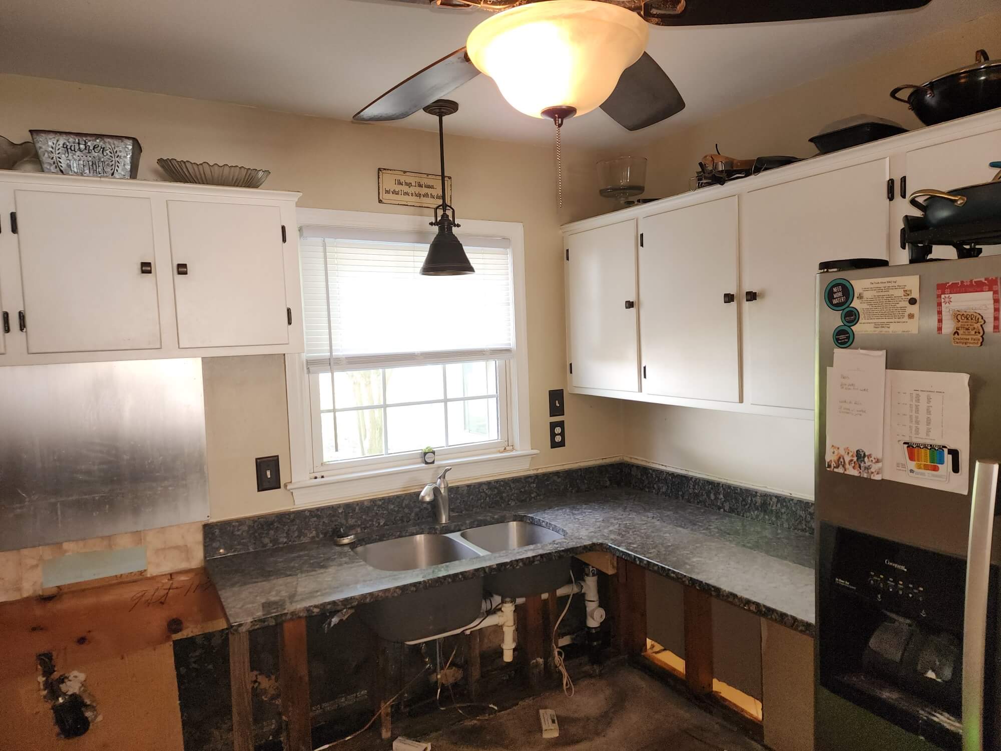
Our good friend Beth reached out to us when a water line leak damaged the base cabinets in her kitchen. An exact match was unavailable, so the upper cabinets would also need to be replaced. The granite countertop was damaged during demo, so it was replaced as well. Luckily, the floors were okay, and only required cleaning.

Since we were replacing all the cabinets, Beth took advantage of the opportunity to make a few changes and turn an unexpected repair into a kitchen remodeling project.

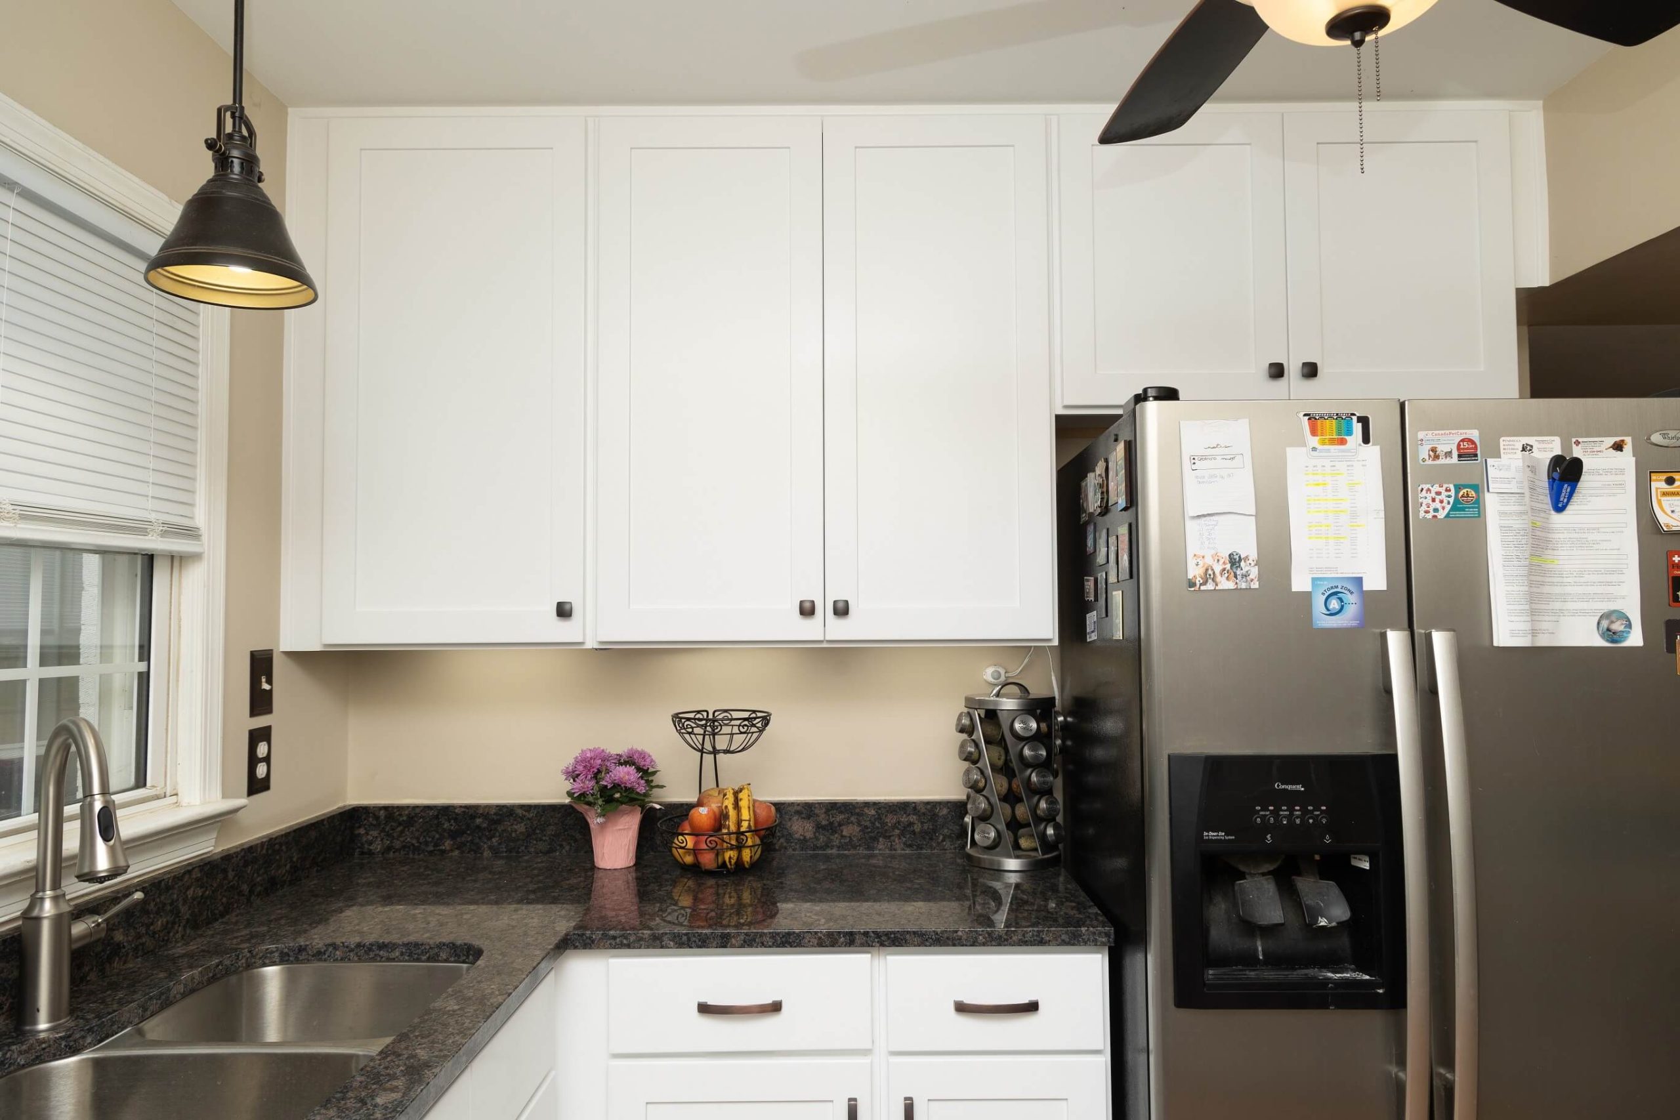
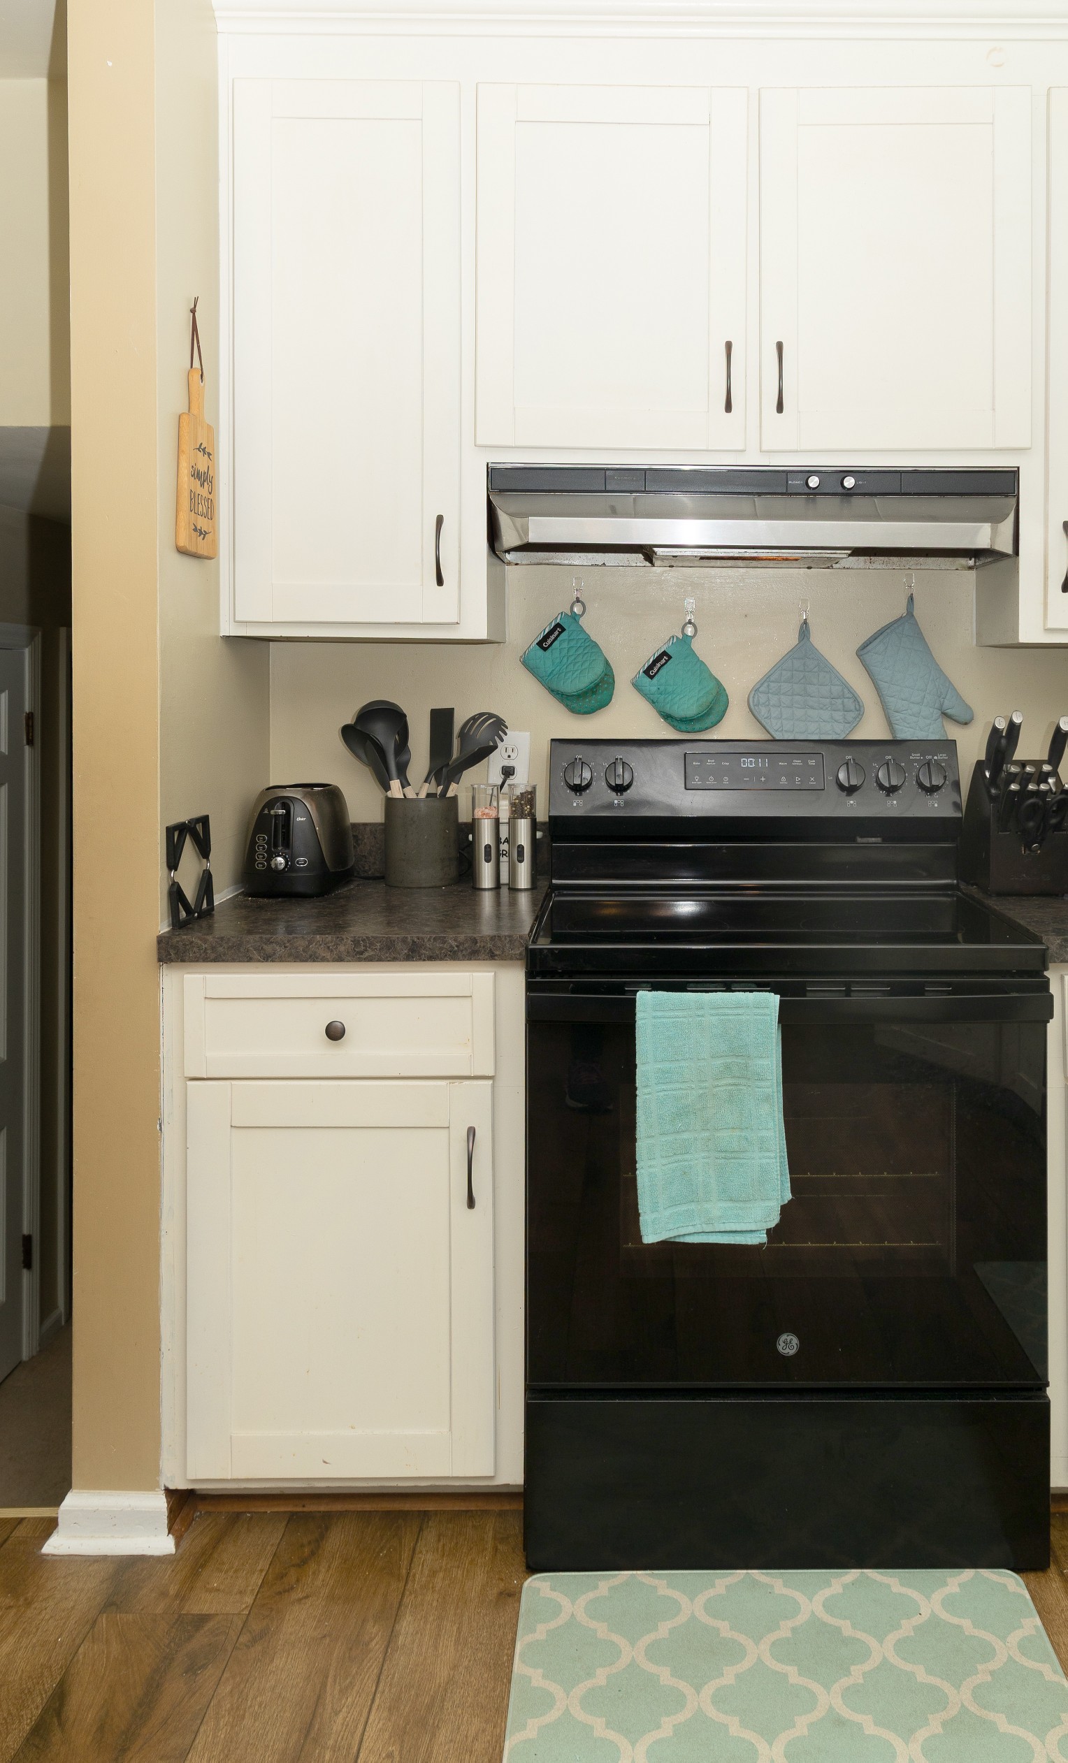
Because the kitchen is small, we kept the same layout. The previous cabinets had a fair amount of space above them, which held oversized and decorative items. The new shaker-style upper cabinets are a full 42 inches tall, which takes them all the way to the ceiling, providing additional closed storage. The base cabinets show off the new stove, with its reused metal backsplash.

The cabinet hardware, in oil rubbed bronze, features square knobs on the upper cabinet doors, and oversized handles on the base cabinets and drawers.

The new granite countertops, in “Blue Sapphire” complete the new look.

Dealing with water damage can be stressful, but it can also be an opportunity to make those changes you’ve been thinking about and saving for. Our kitchen remodeling team is here to help!

Small Kitchen gets a Big Update After Water Leak Read More »
Minor Leak Causes Major Damage

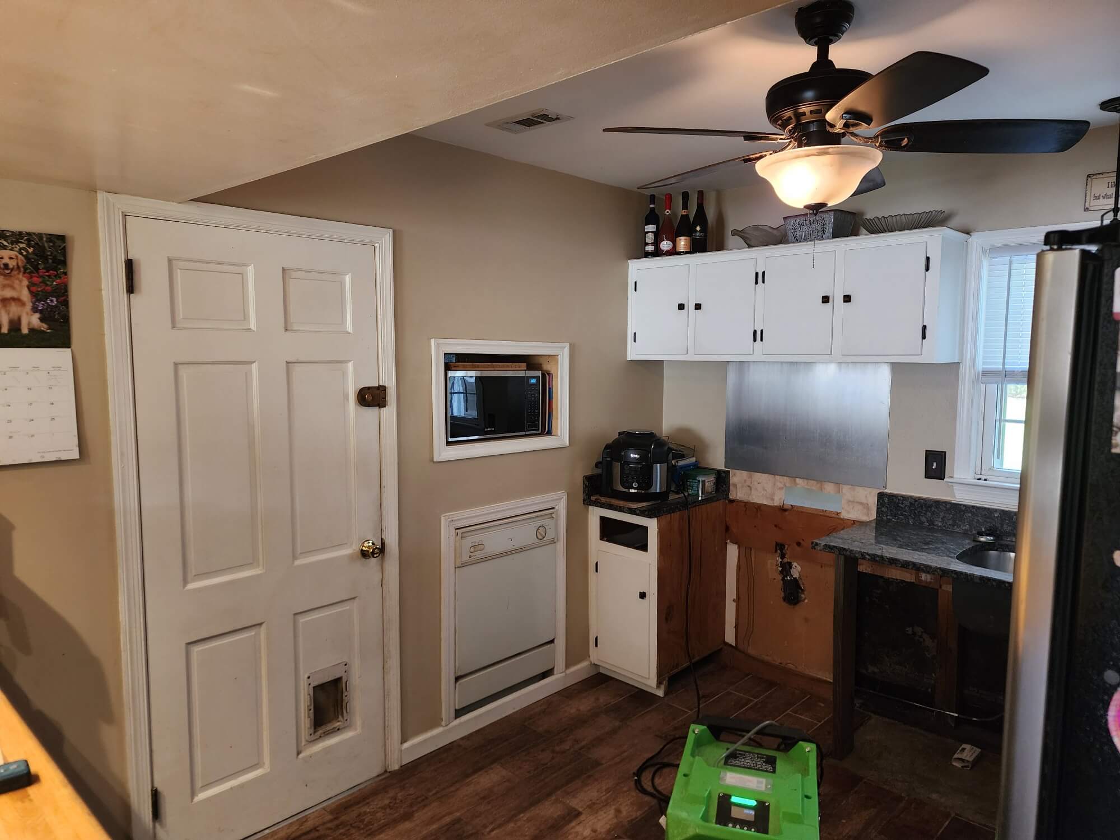
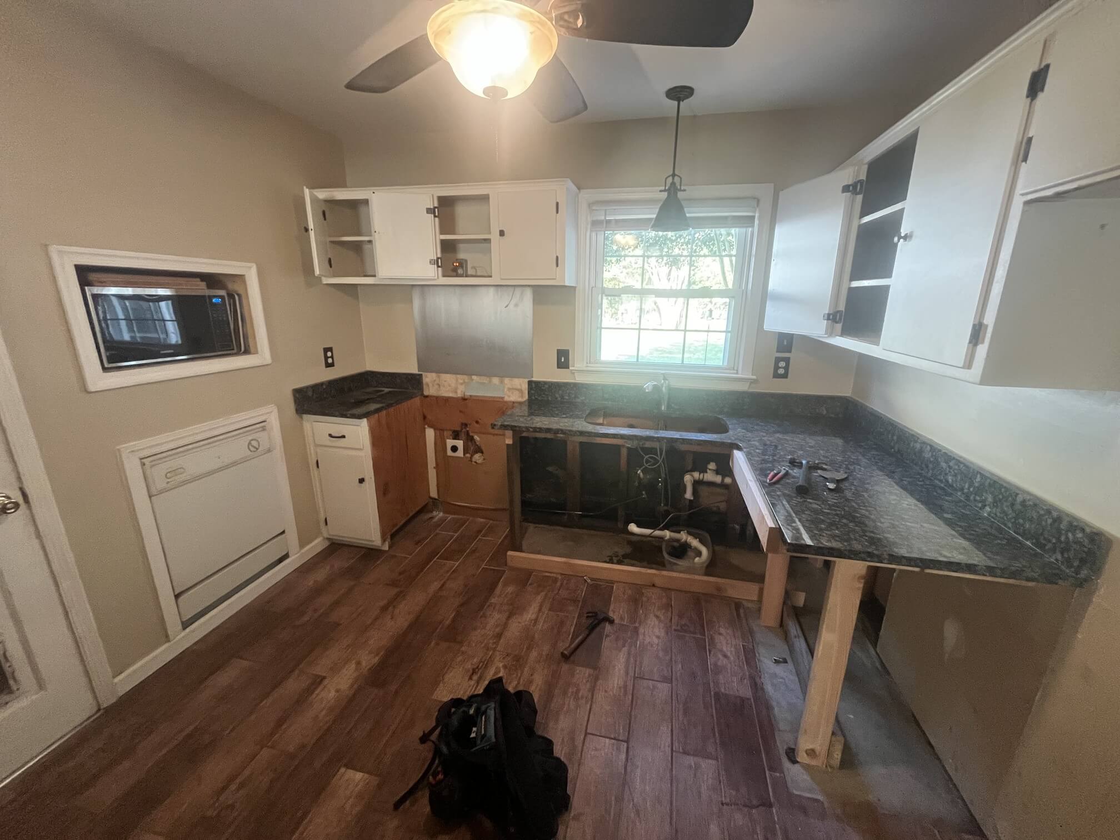

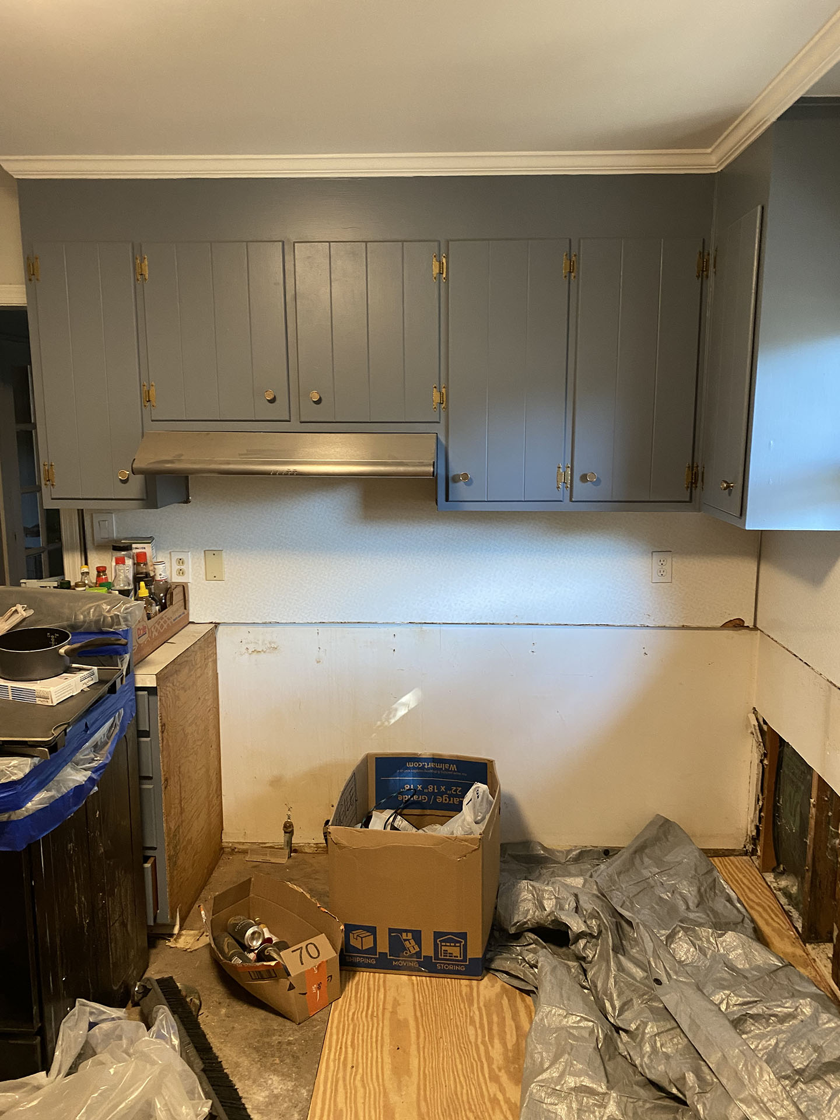
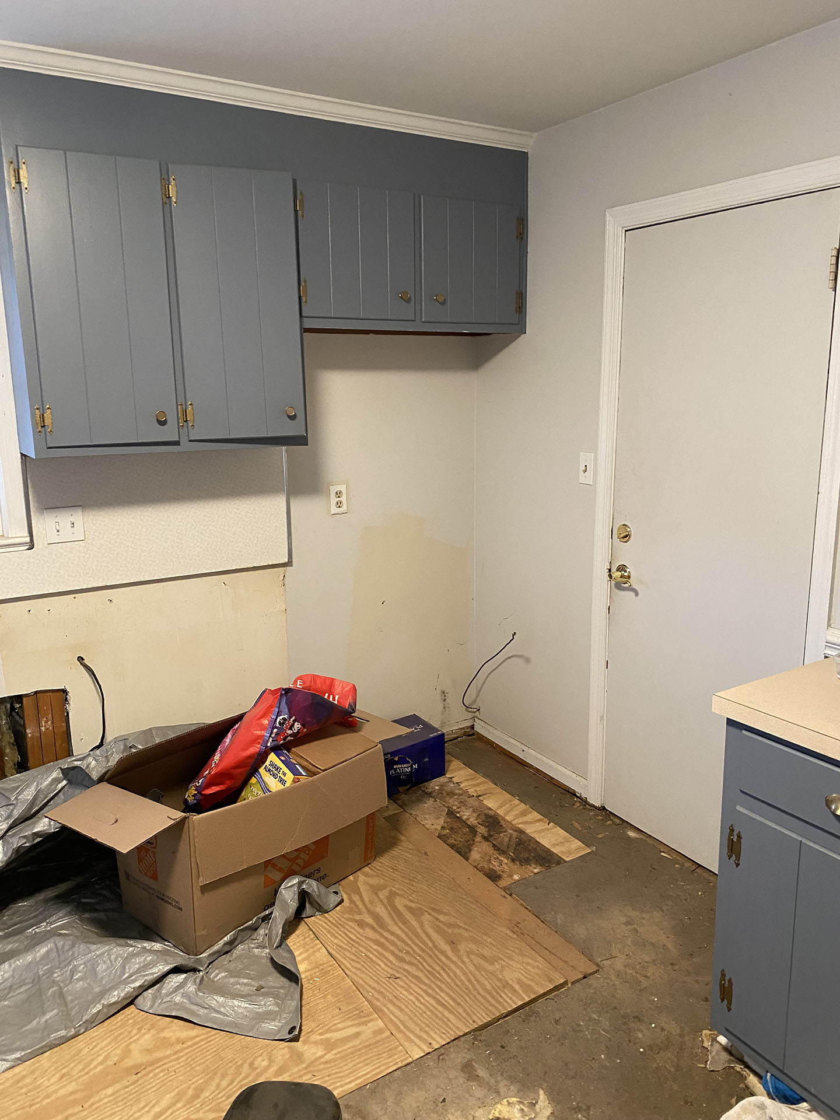
Nate had been in his new home for about a year when he found a leak in the kitchen wall, under the sink base cabinet.

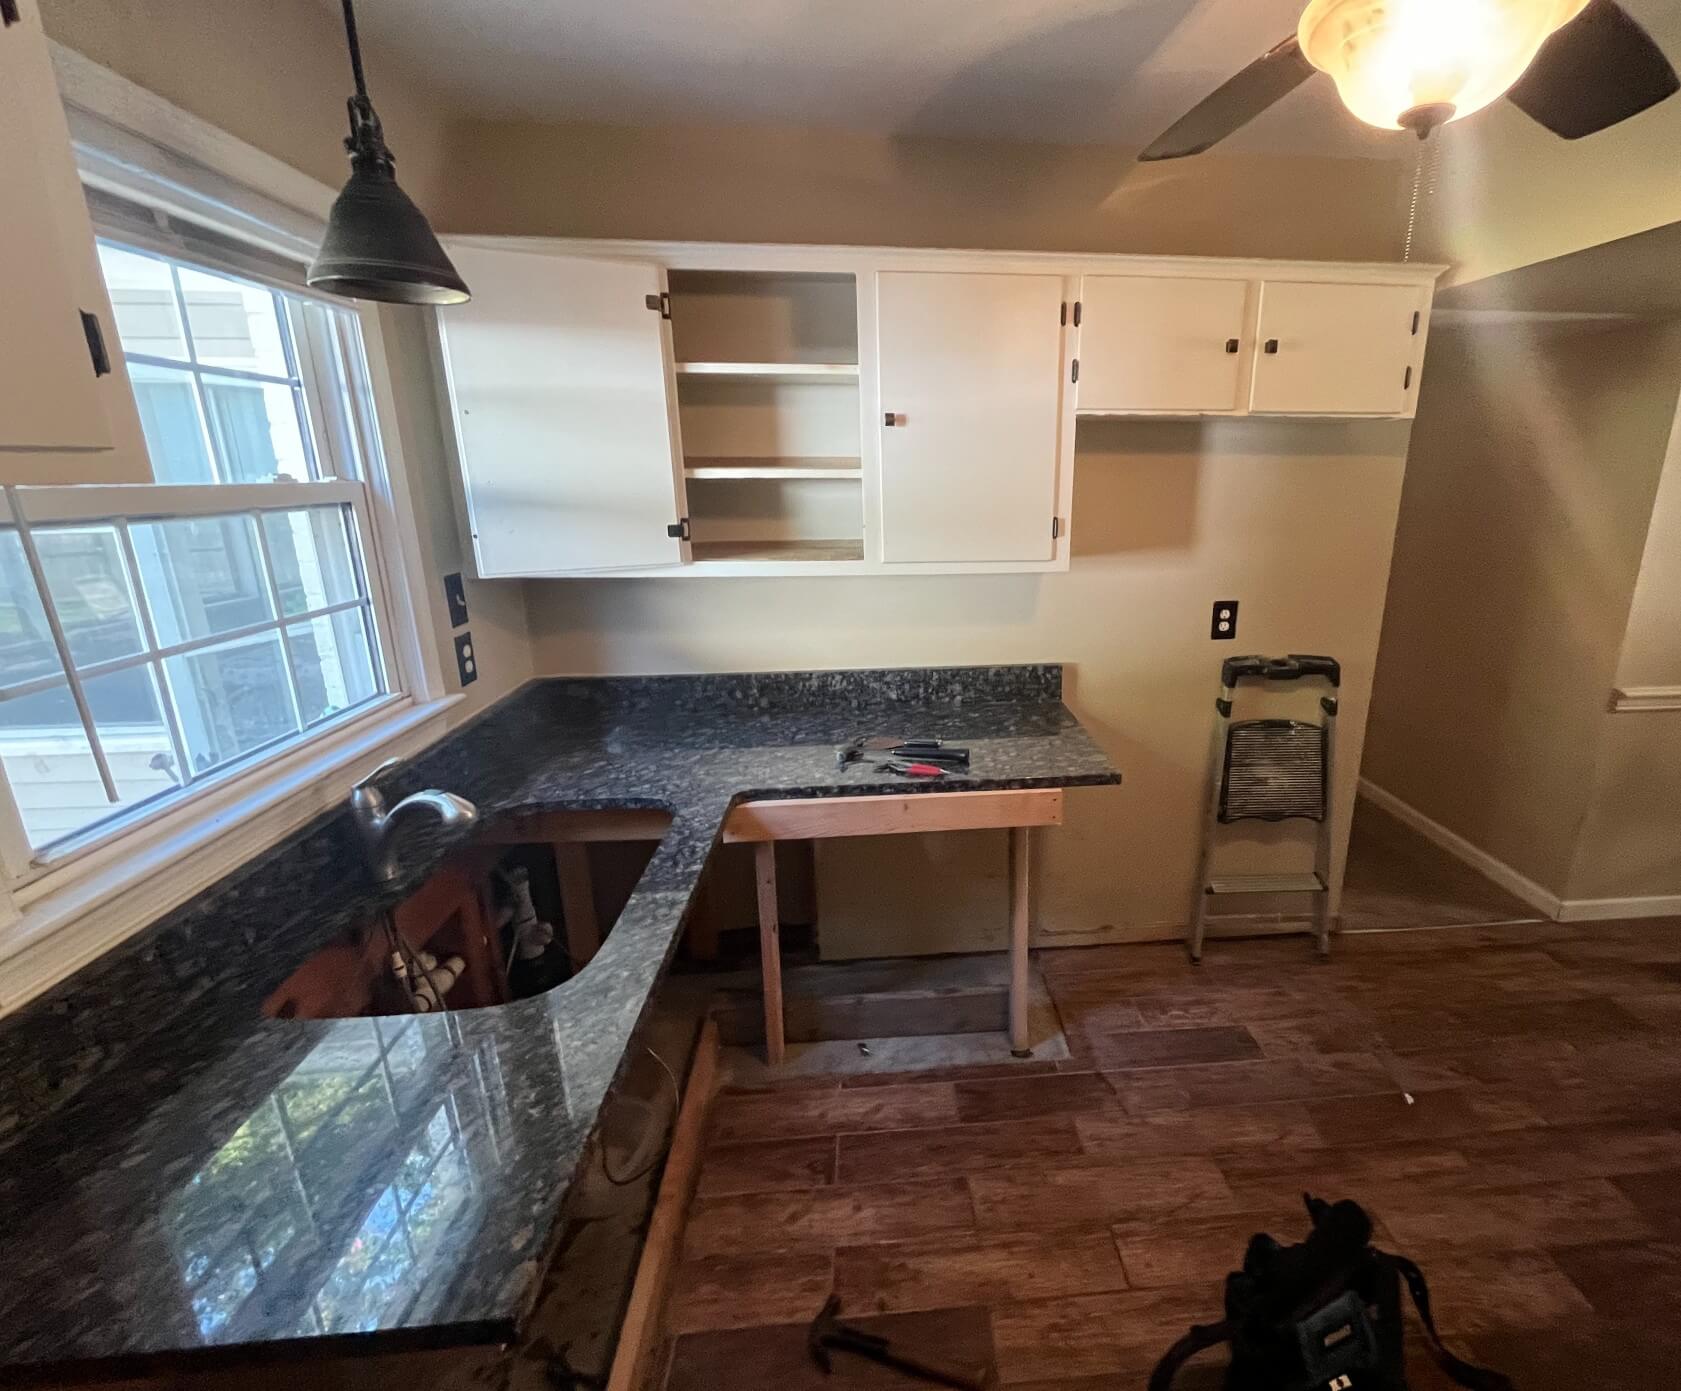
Unfortunately, his homeowner’s insurance would not cover the damage since it was a leak over time, that had probably started before he purchased the house. Because the leak had gone unnoticed for so long, the damage had spread to the adjoining cabinets, and across the floor. When we first met with Nate, most of the damaged base cabinets and floor coverings had been removed, and the drying out process was under way.

Because the cabinets were hand-built by the previous owner, we were unable to find base cabinets that would match the undamaged upper cabinets. Although it was an additional out-of-pocket expense, Nate agreed that all the cabinets and countertops needed to be replaced, since he was planning to sell the house in the next one to two years.

We removed the remaining cabinets, countertops, and backsplash, and got to work on the repairs. New framing was needed around the sink plumbing, and much of the damaged subfloor was replaced. New insulation was added as needed, and drywall repairs were made.

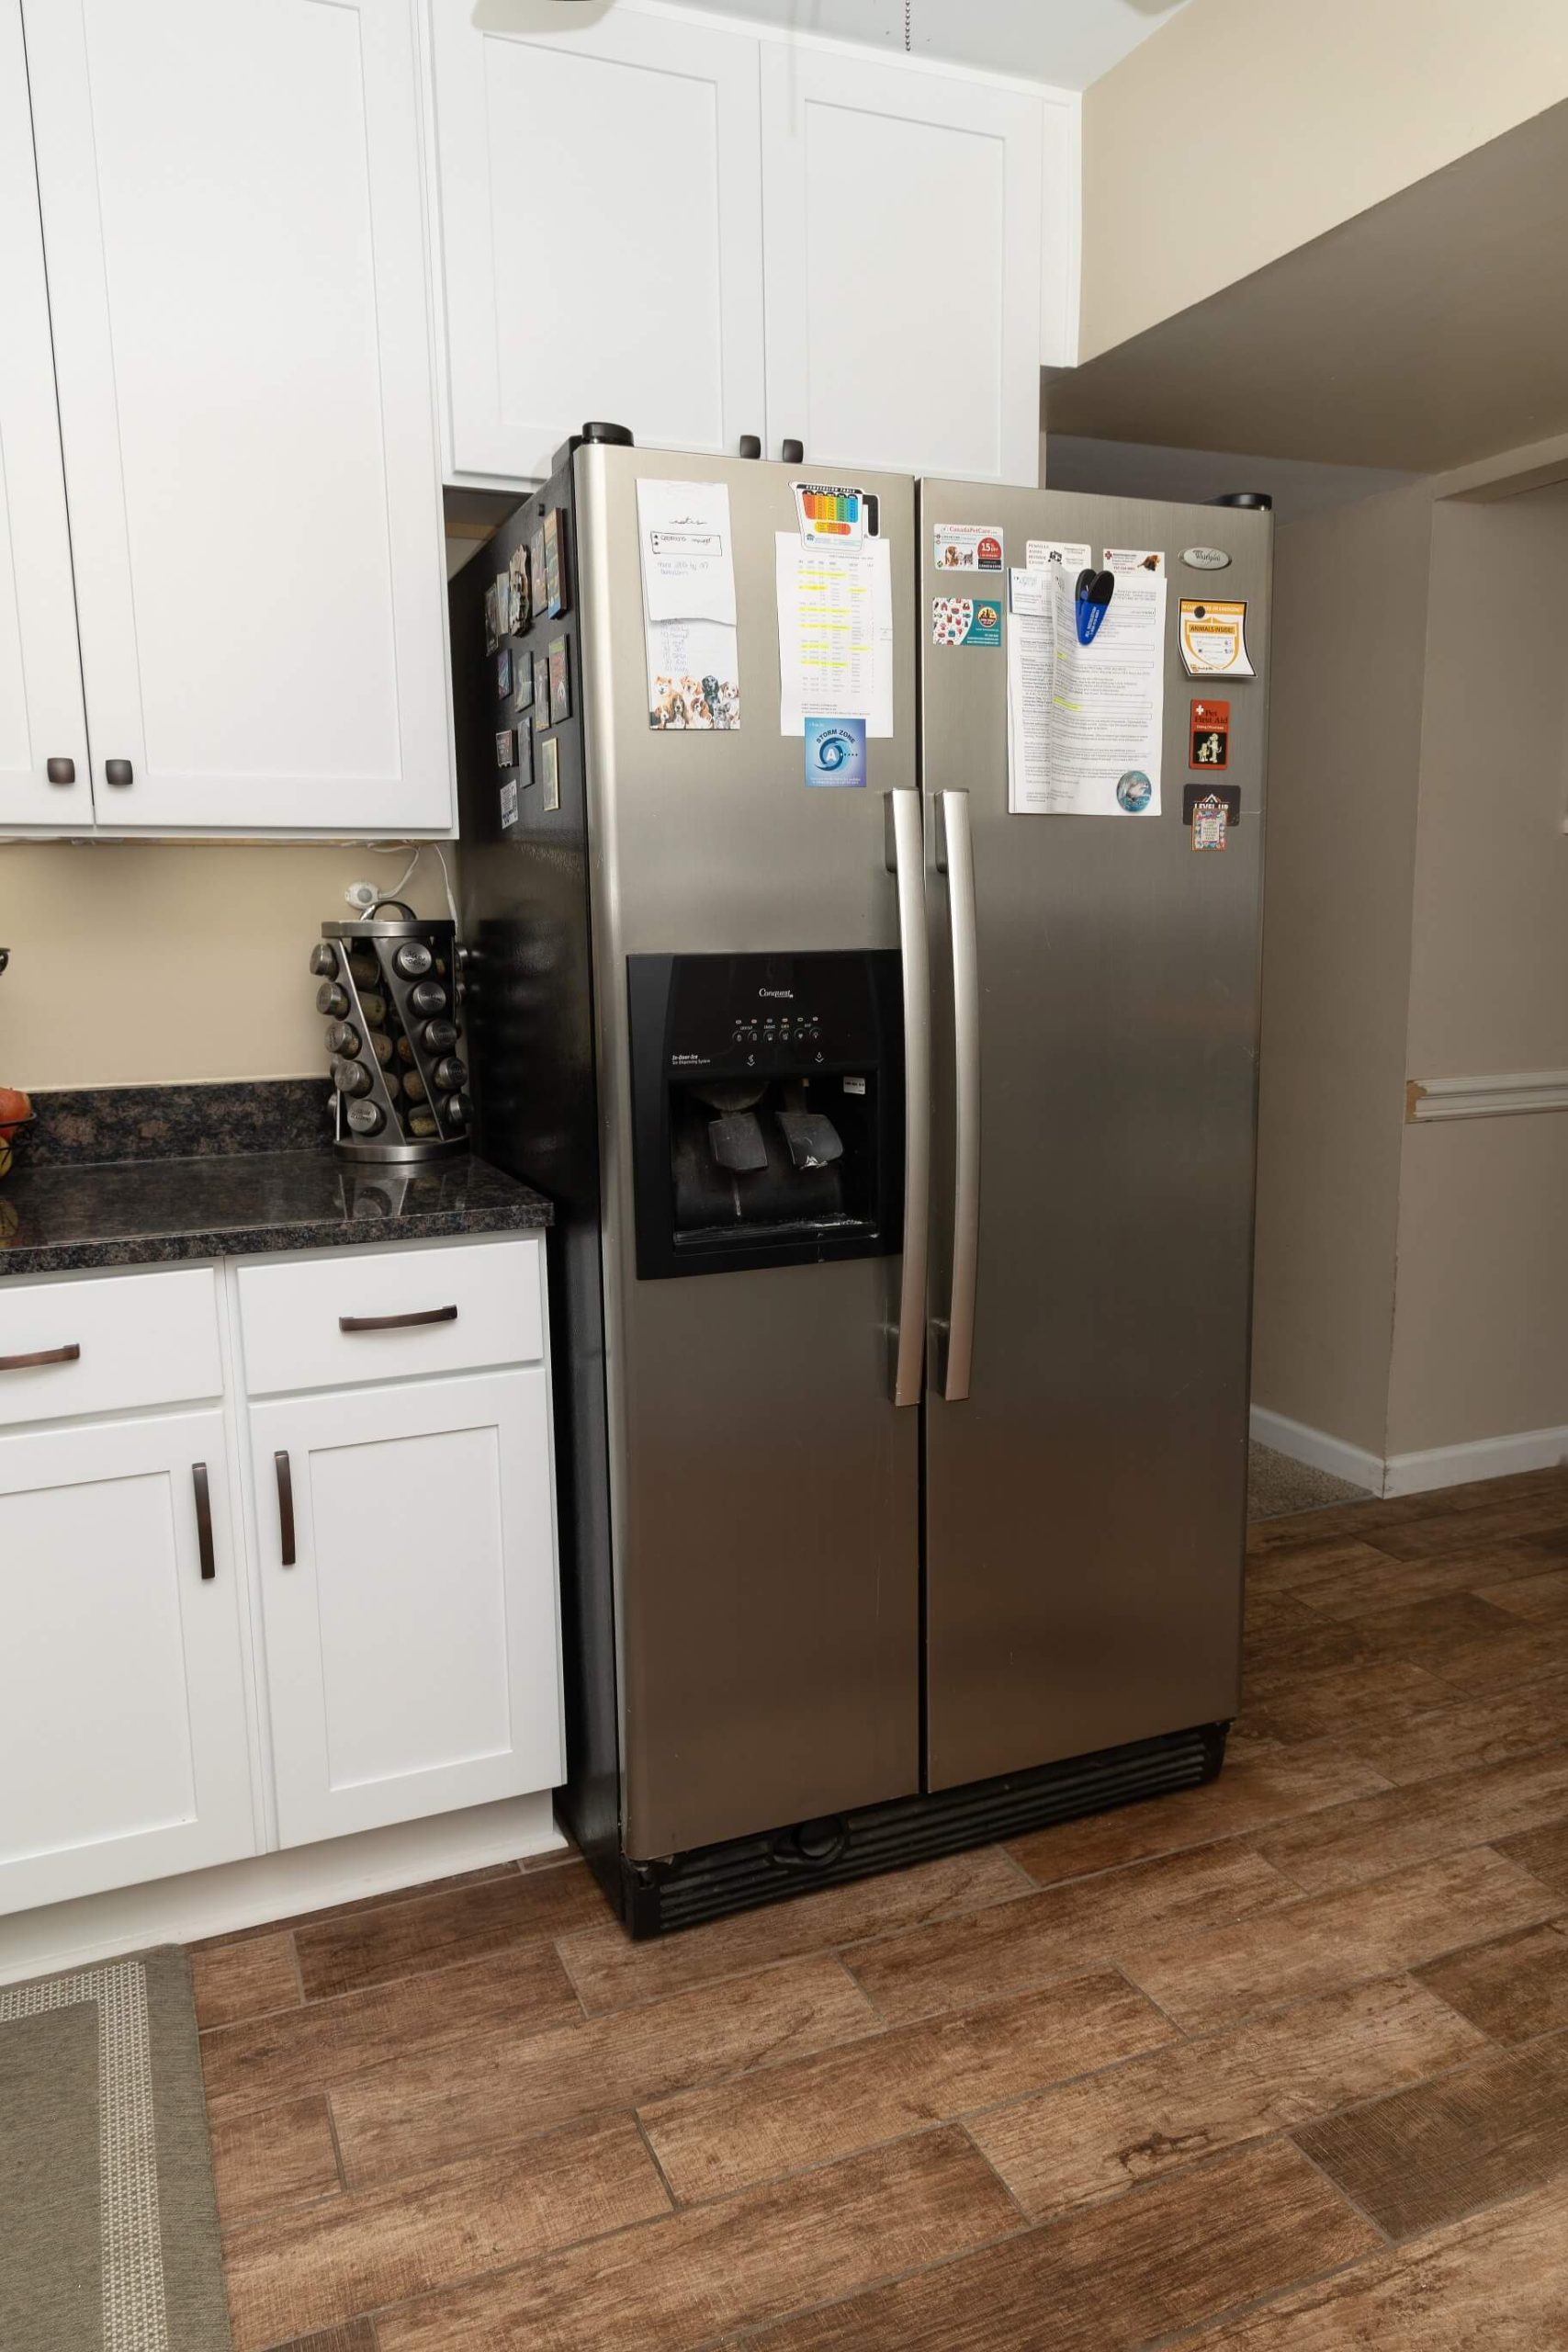
Now that we had a “clean slate” to work with, we could start on the cabinets. Keeping the same footprint, we installed white shaker style cabinets with brushed nickel hardware. A new Formica countertop in “Midnight Sun” added a nice contrast to the white cabinets. The project became a full kitchen remodeling update, giving the space a fresh, clean look.

The new wood grain floor covering is a luxury sheet vinyl from the Tarkett Fresh Start collection. This budget-friendly flooring is waterproof, scratch and dent resistant, and pet friendly.

While Nate will be moving on soon, this updated kitchen will certainly appeal to the next potential buyer. A well-planned kitchen remodeling project can make a major difference when it’s time to put a home on the market.

Minor Leak Causes Major Damage Read More »
Master Bath Transformation in Newport News, VA

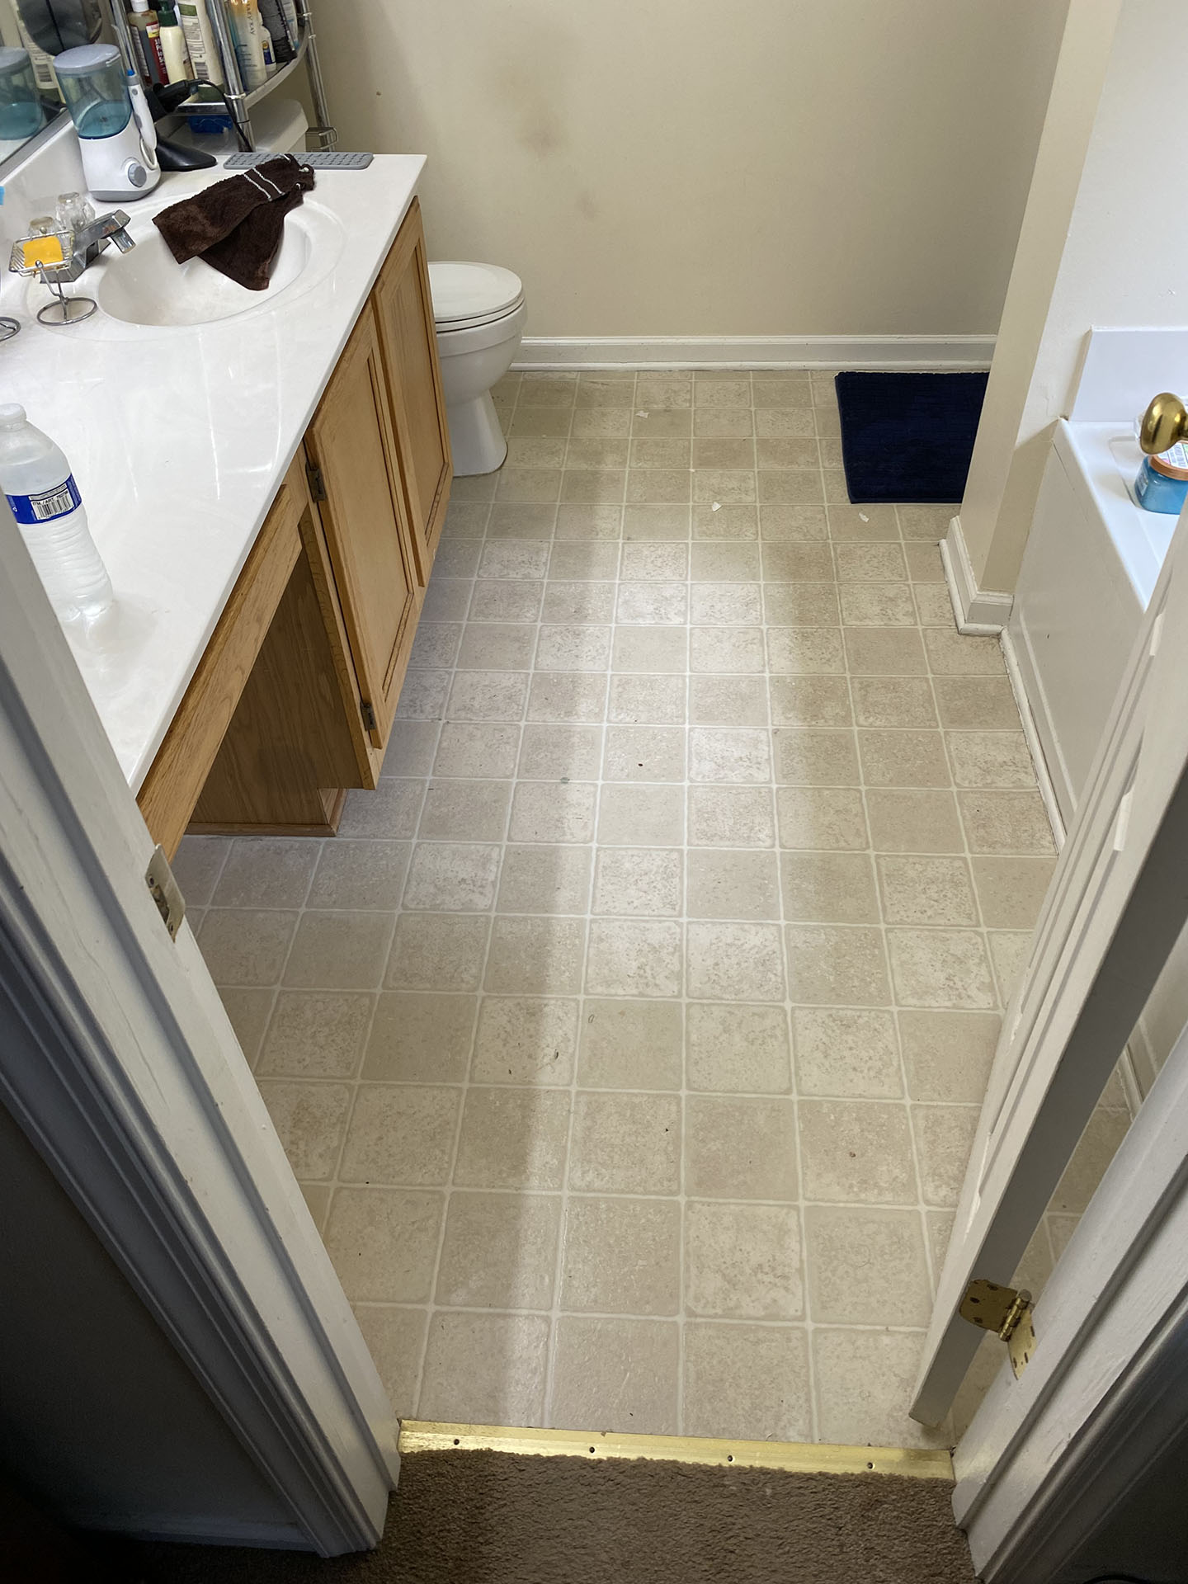
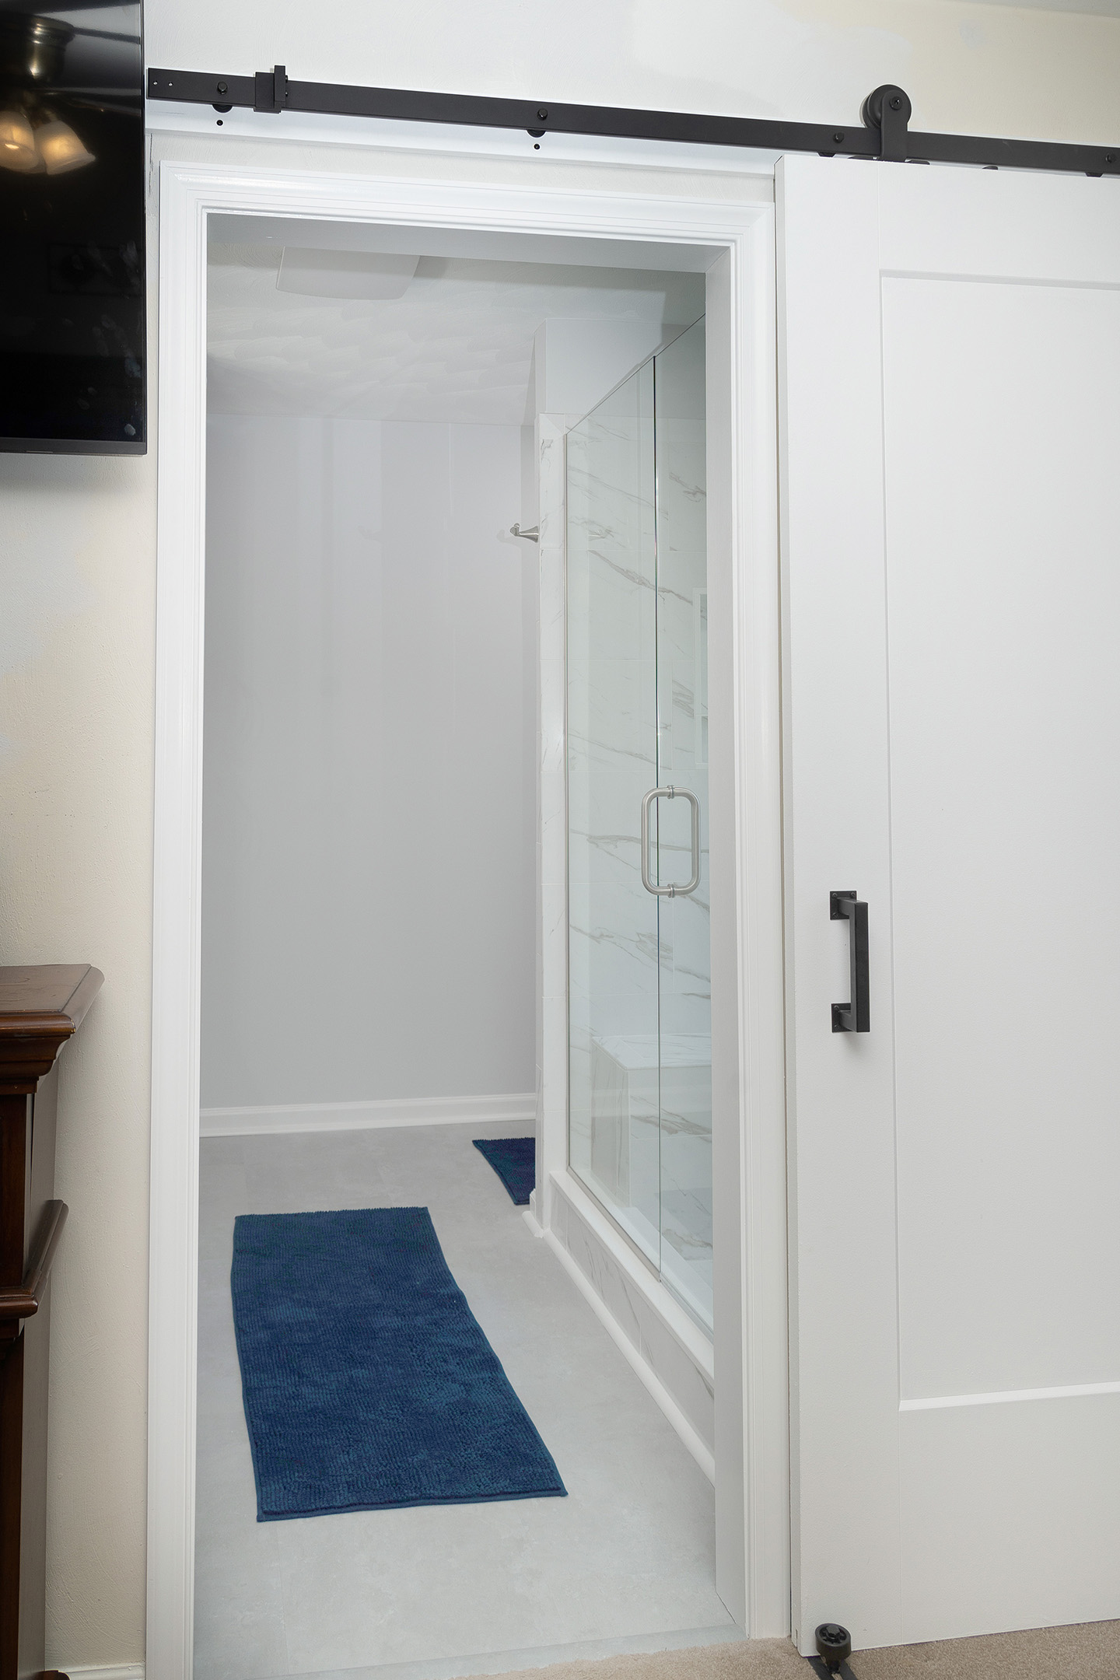
This master bath had a rarely used garden tub, possibly the smallest shower we’ve ever seen, and very little storage space. Our clients had been thinking about a makeover for several years, and reached out to us when they were finally ready to get started. Their master bathroom remodeling project would completely change the layout while giving them the larger shower and storage they had been missing.

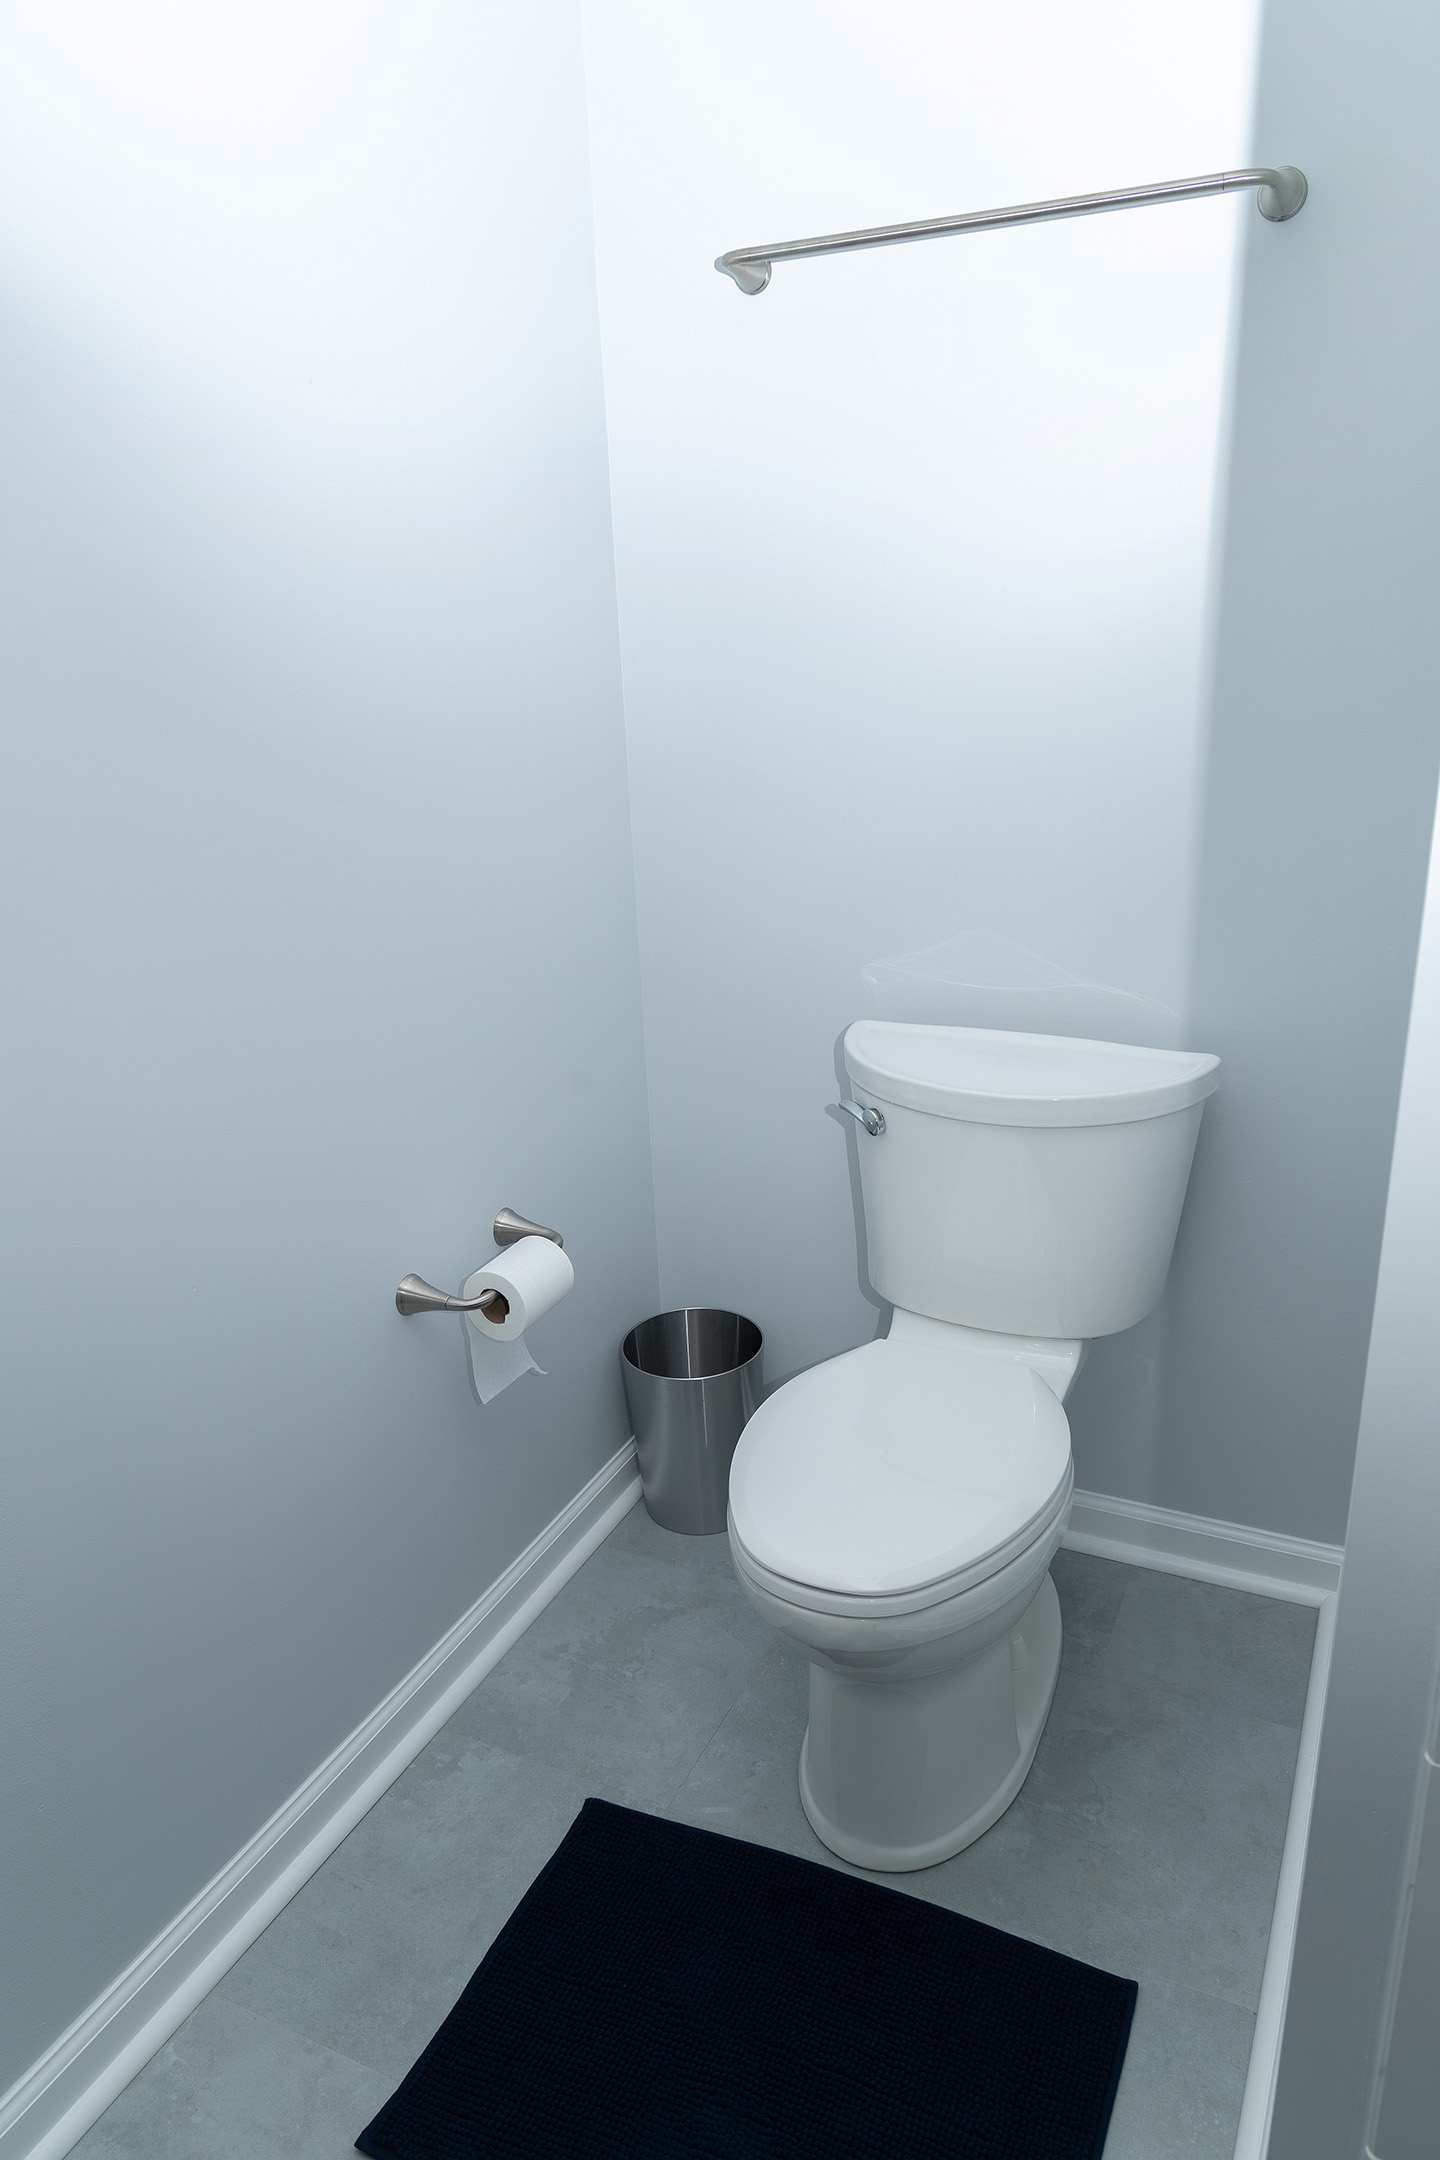
First, we removed everything from the space, down to the bare walls and floor, to access and move the plumbing. The new, much larger, tile shower was going to be installed in the former location of the tub, so we had to come up with a solution for the existing window. Since this was the only source of natural light in the room, we replaced the clear glass window with a new one that features obscured glass for privacy. The toilet was moved to the former location of the shower, which provided space for the new double vanity and storage cabinet.

Our clients chose a neutral palette in shades of white and grey, with brushed nickel hardware.

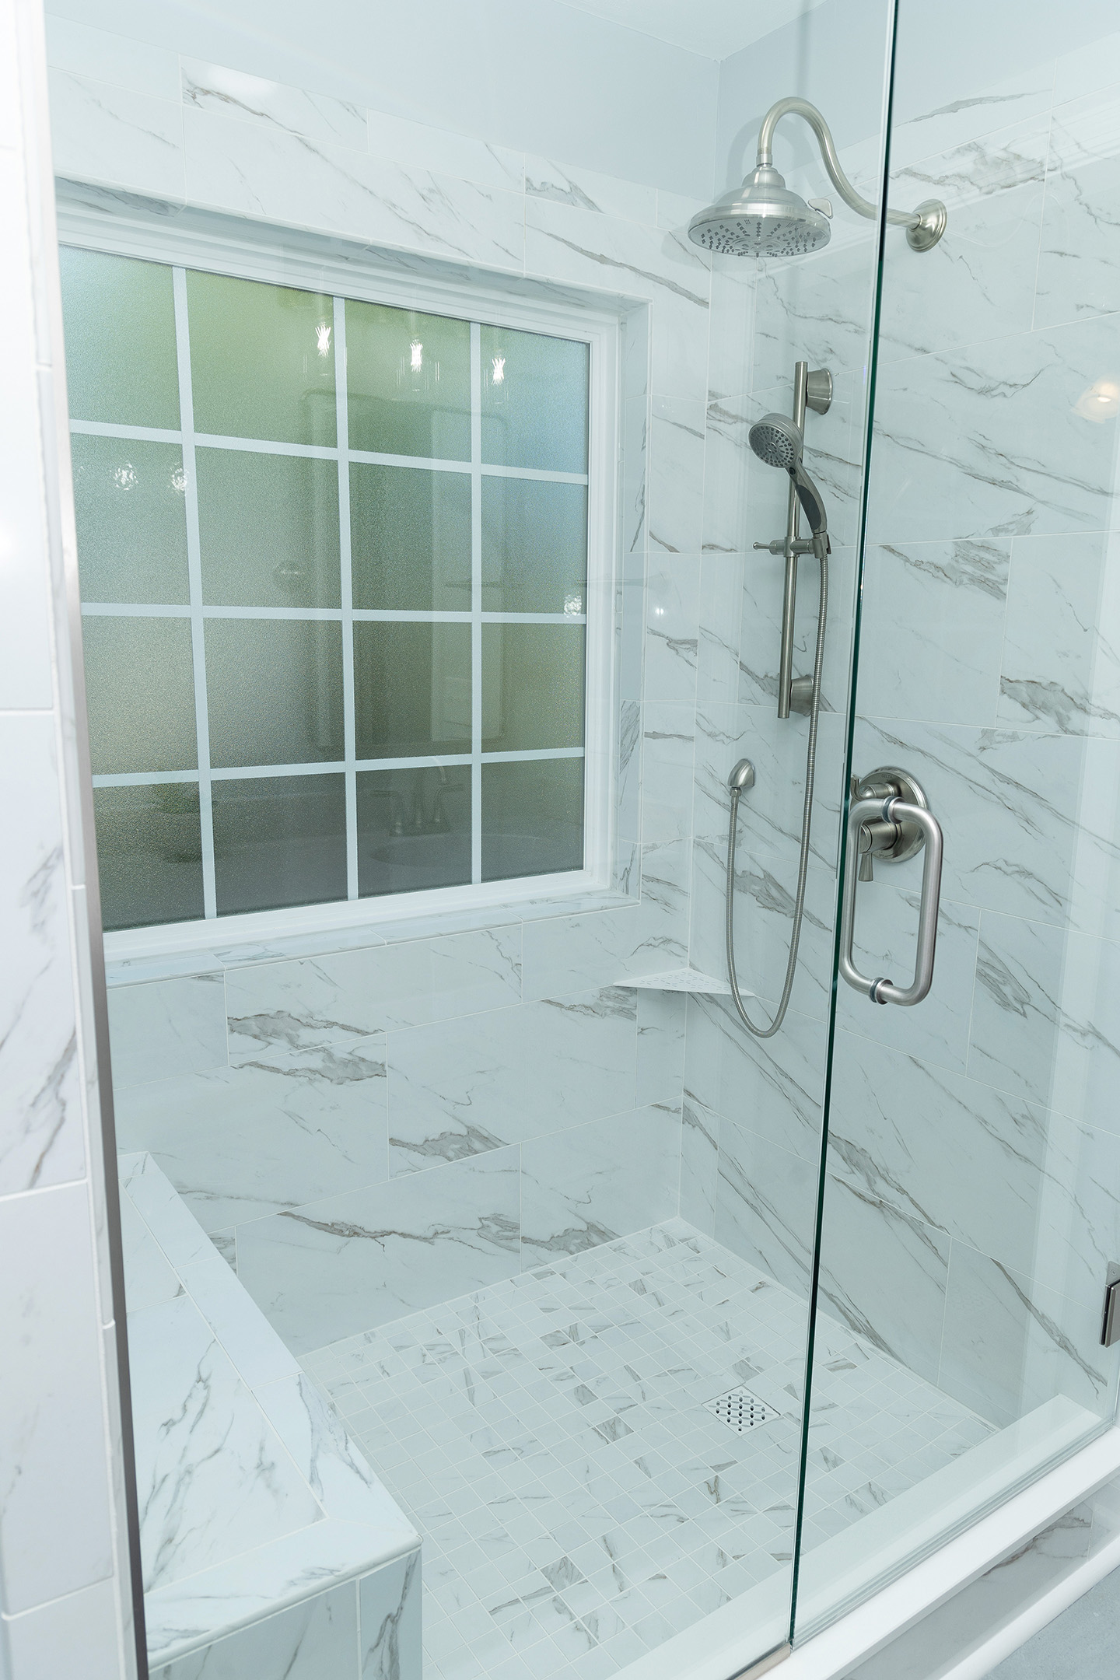
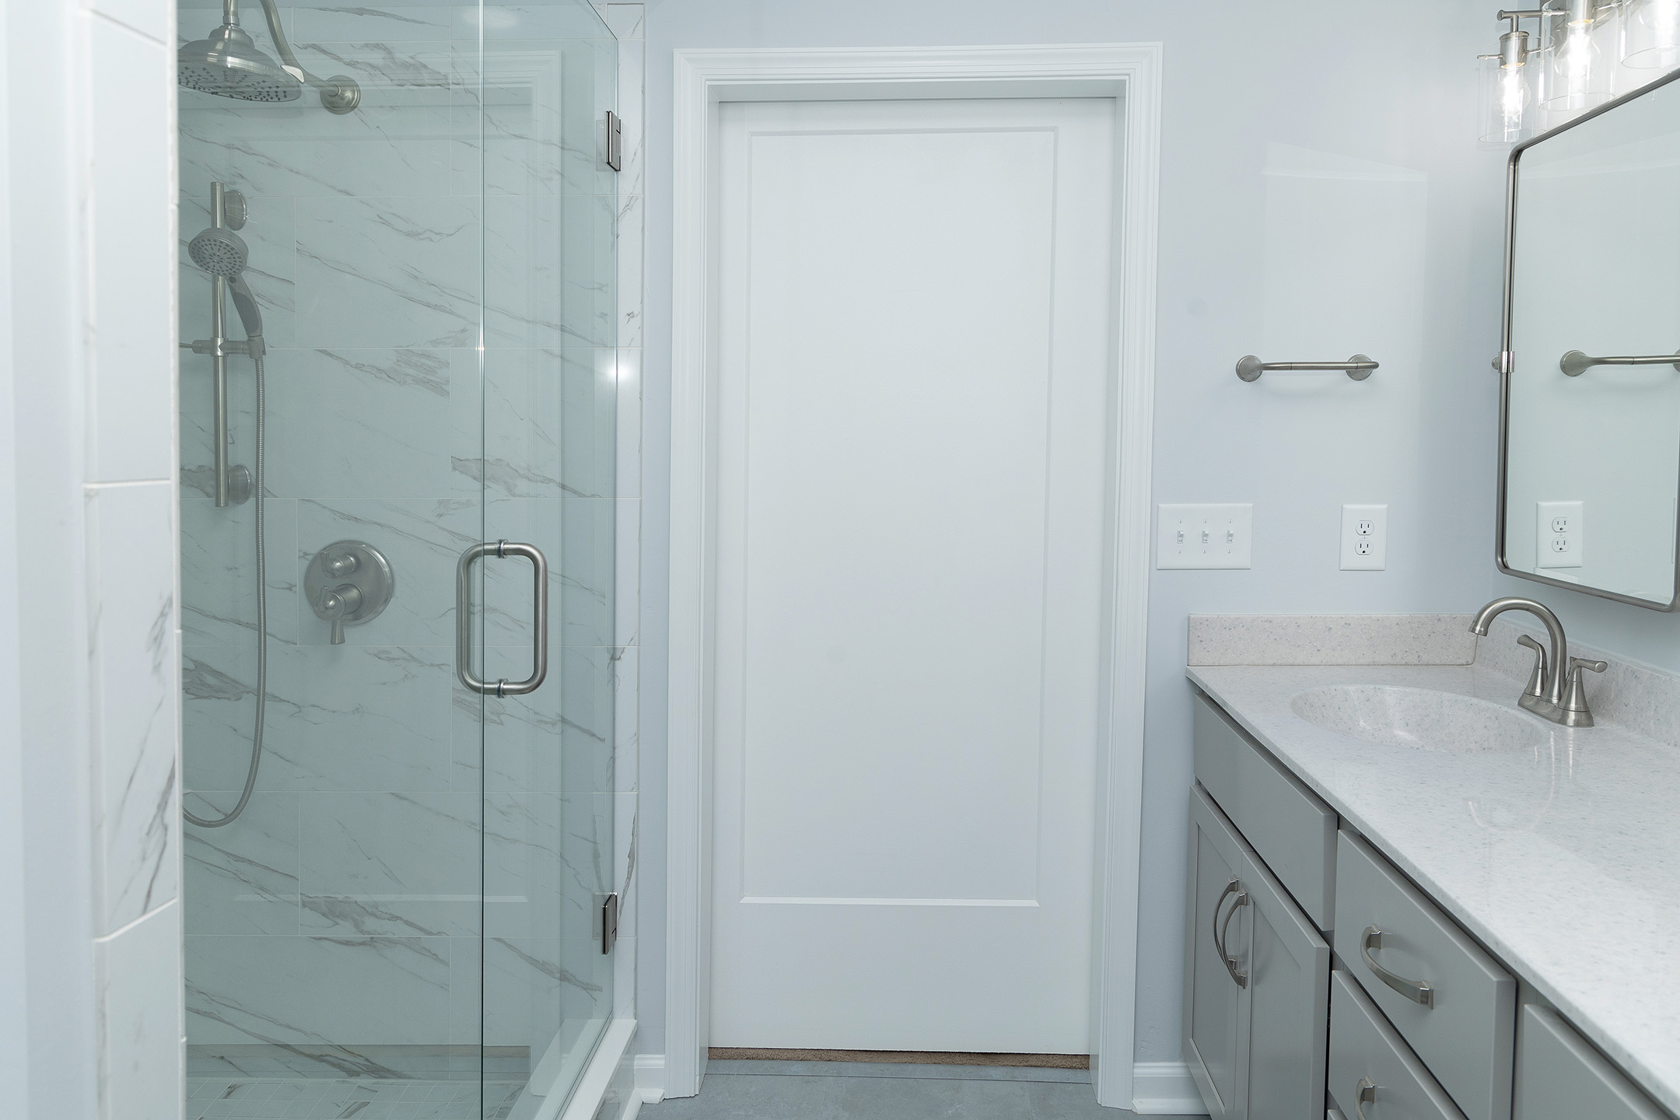
In the shower, we installed 12” x 24” polished porcelain tile on the walls, inside the niche, and on the bench. The shower walls were trimmed with matching bullnose tile. The same tile, this time with a matte finish in 2” x2” size, was installed on the shower floor. The shower fixtures, from the Delta Kayra collection, include an oversized “rain head” shower and a handheld sprayer on a slider bar. Other custom features are the decorative floral shelves in the niche and corner, and the matching drain cover. A clear glass door completes the shower makeover.

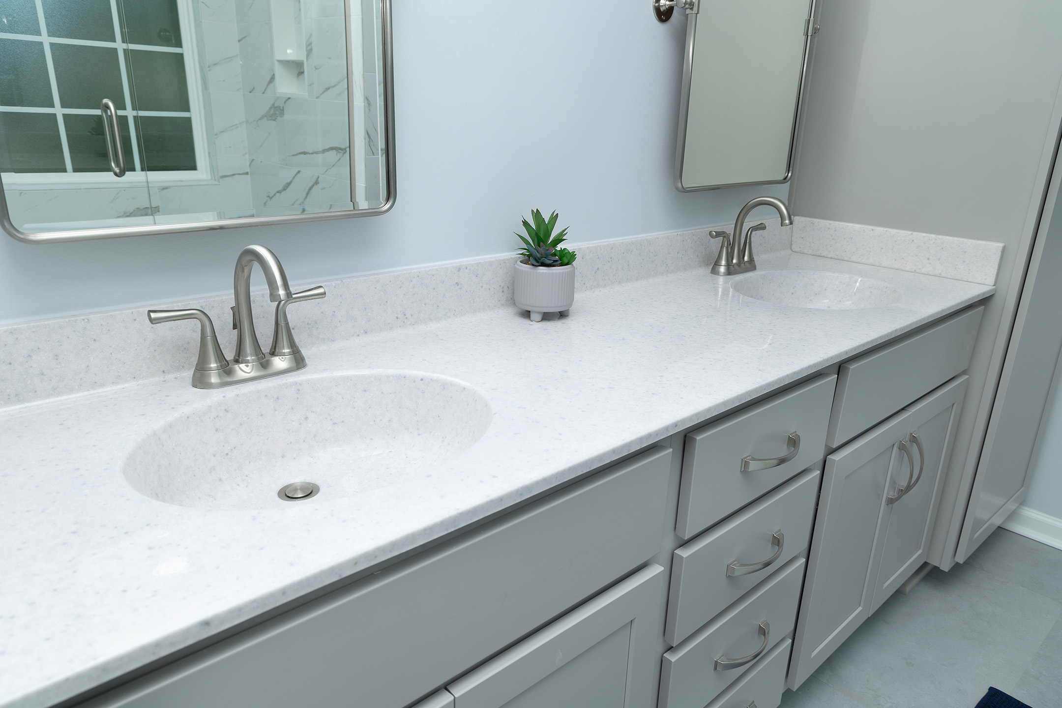
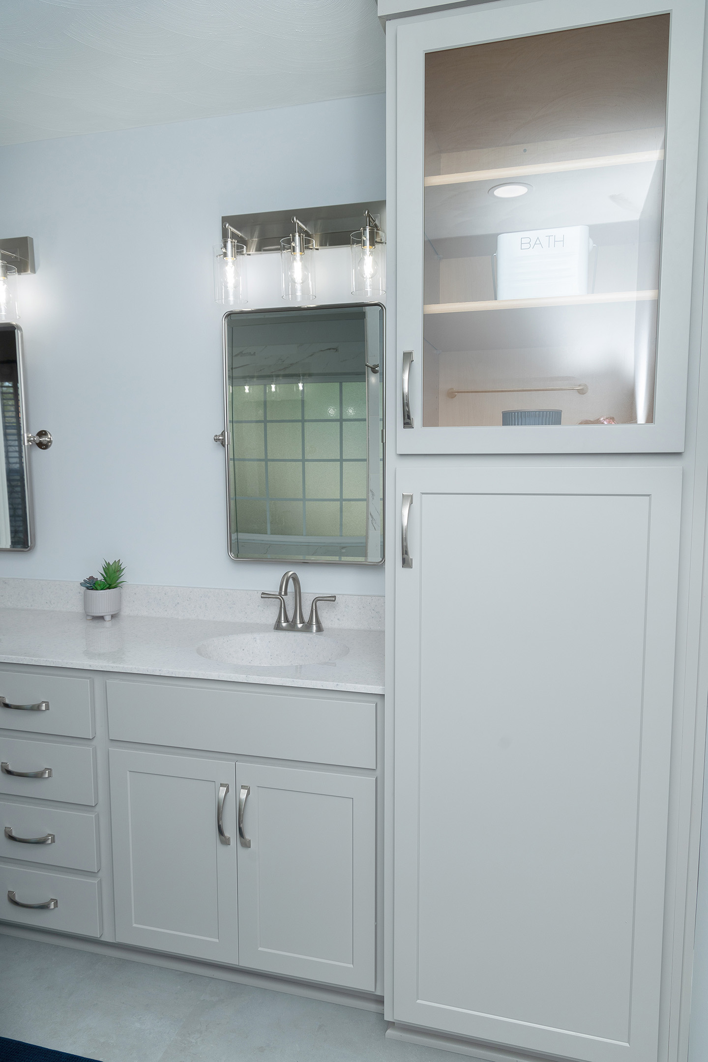
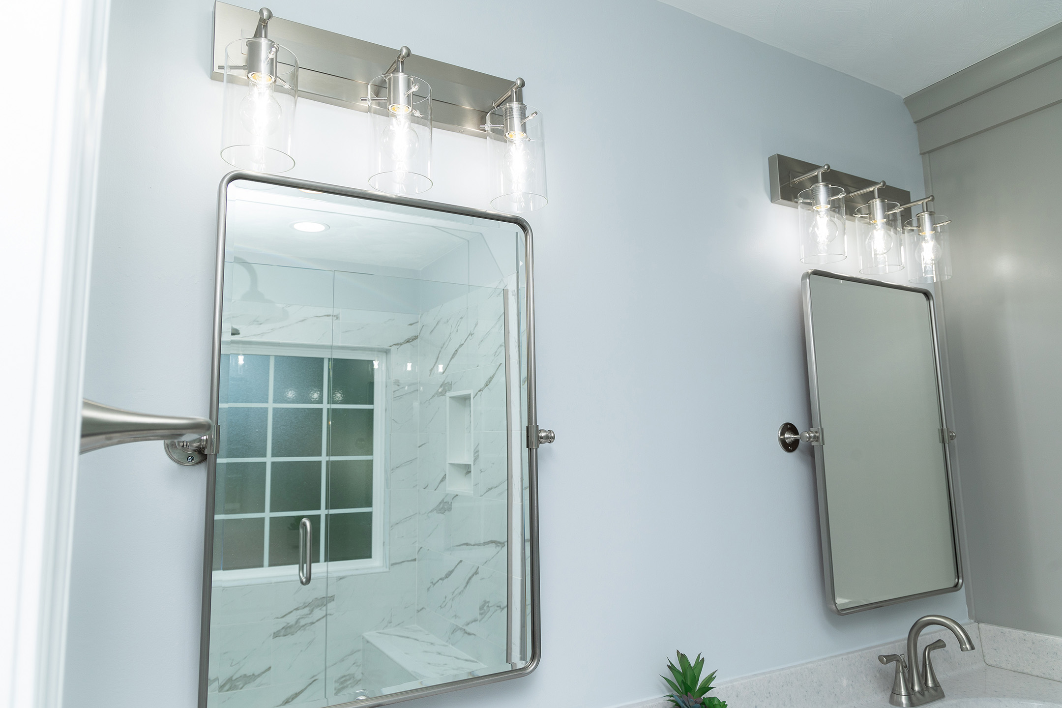
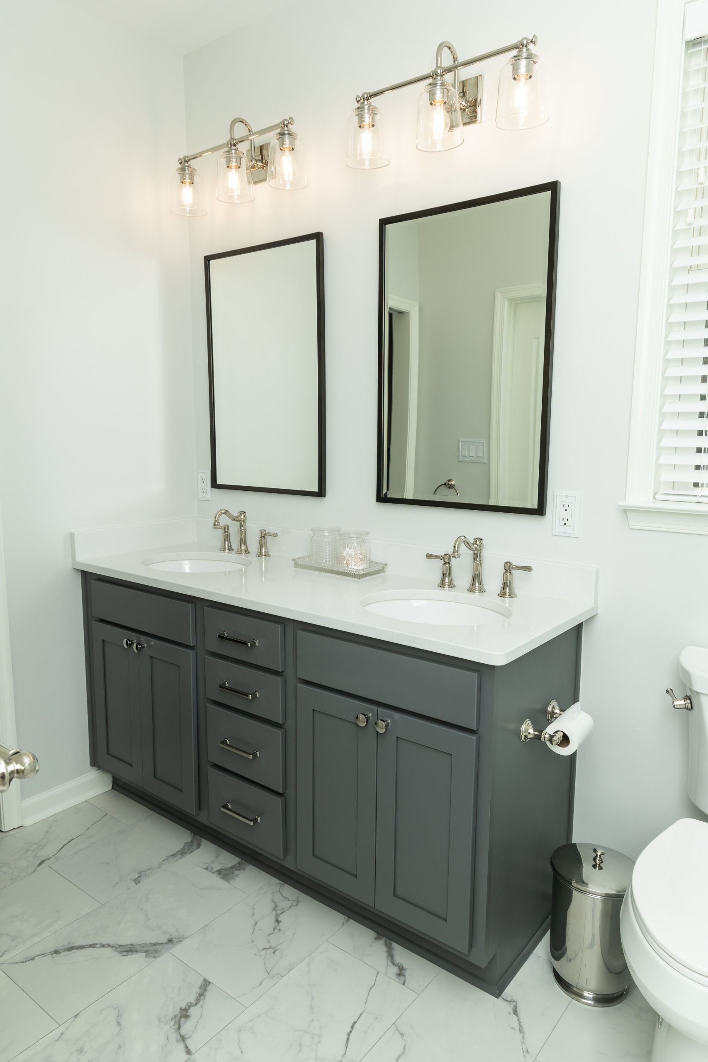
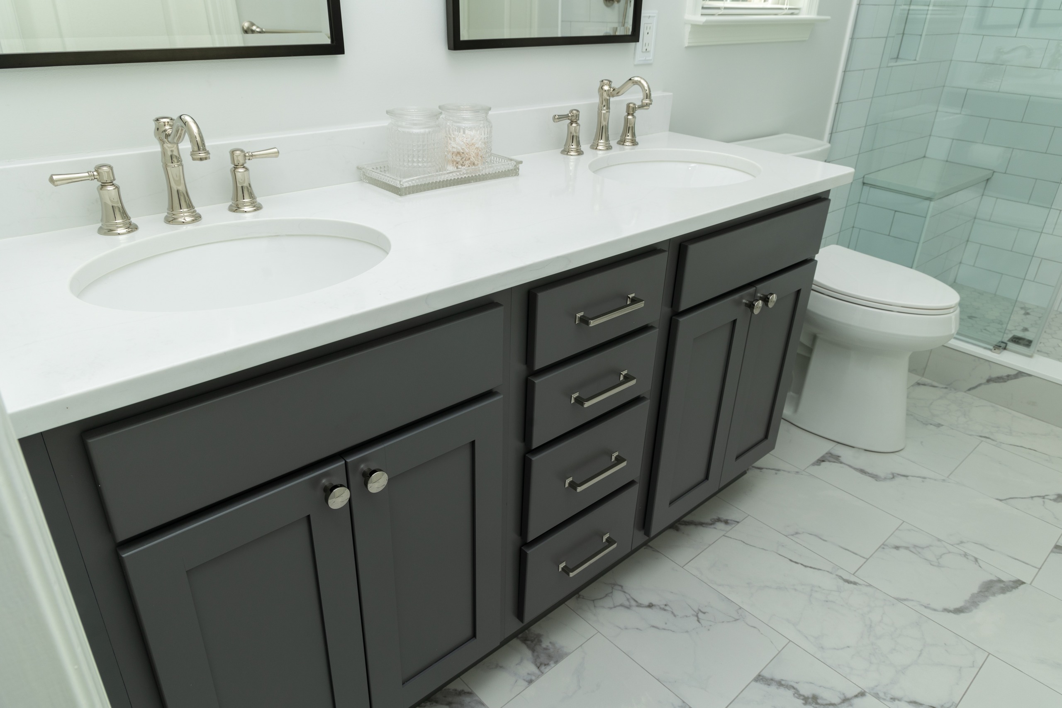
The new Shaker-style double vanity in pewter grey offers much needed storage, with two base cabinets, four drawers, and a tall storage cabinet. The marble countertop in “Frost Granite” features two integrated oval bowls, giving our homeowners their separate spaces for getting ready in the morning. The brushed nickel hardware, faucets, mirrors, and lights add a designer touch to the space.

For the floors, our clients chose a luxury vinyl plank (LVP) from the Maybree collection by NovaFloor in “Washed Concrete” to complete the makeover. While many of our clients still opt for tile floors in the bathroom, LVP and LVT products are great alternatives. They are durable, water-resistant, and they typically feel much warmer than traditional tile.

Lastly, our clients asked us to enlarge the opening between the bathroom and the bedroom, and to install a barn door. This eliminated the potential problem of a traditional in-swing door hitting the new vanity or shower.

We love the way this master bathroom remodeling project transformed the space, making it more functional, comfortable, and stylish. Let us know if we can do the same for you!

Master Bath Transformation in Newport News, VA Read More »
Kitchen Makeover in Yorktown

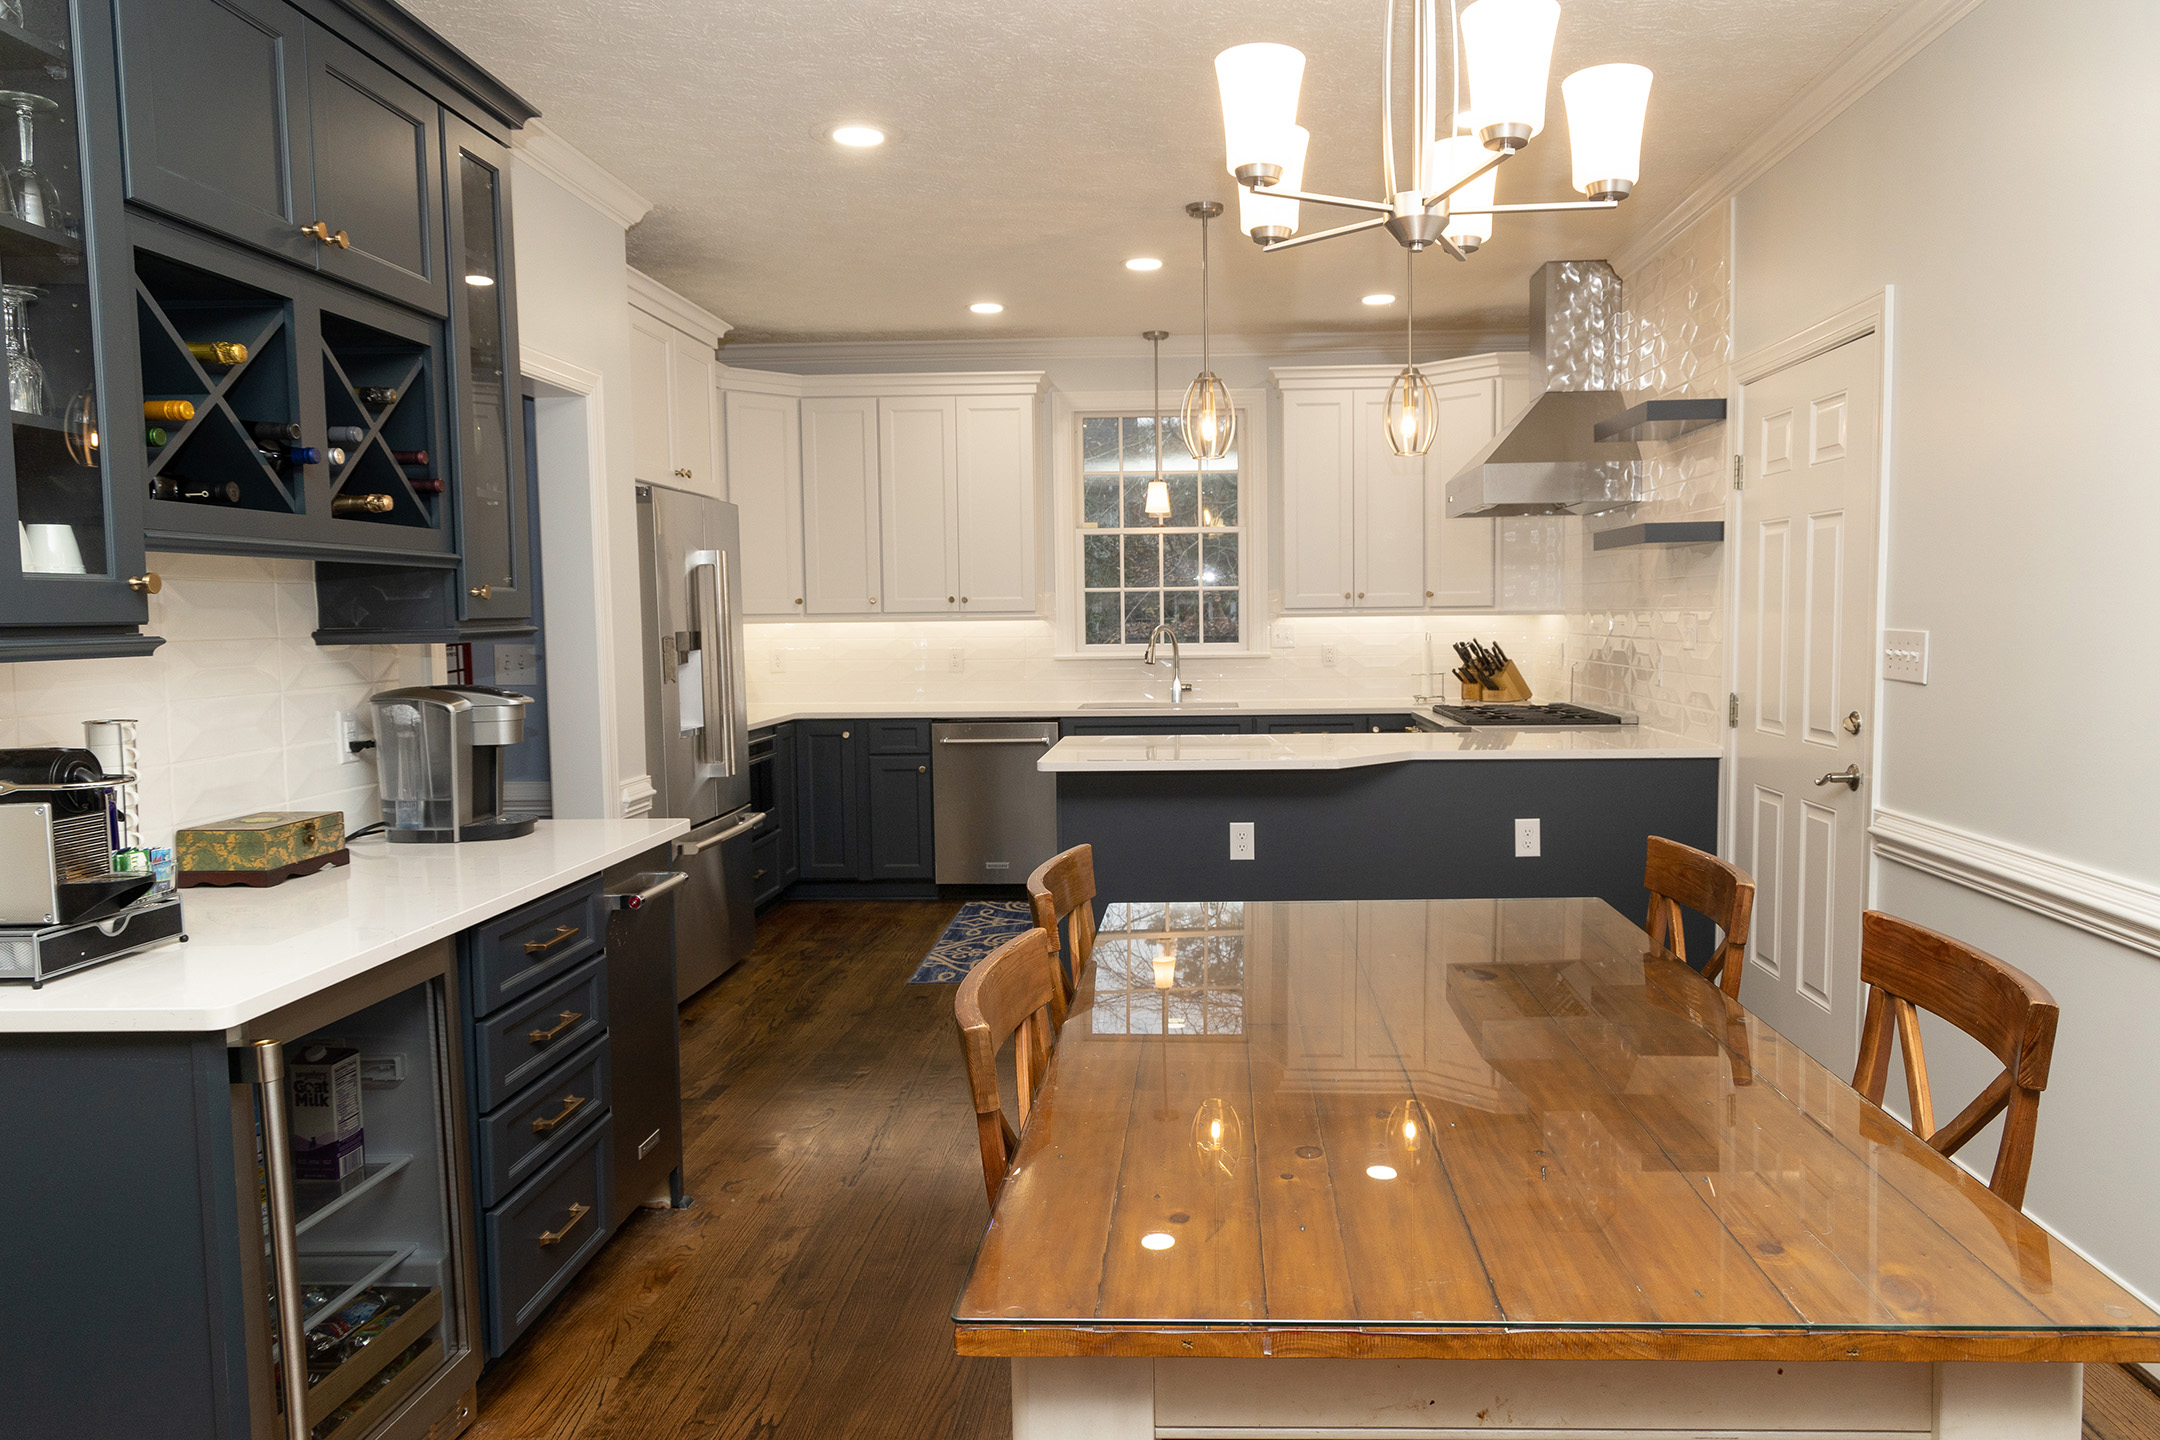
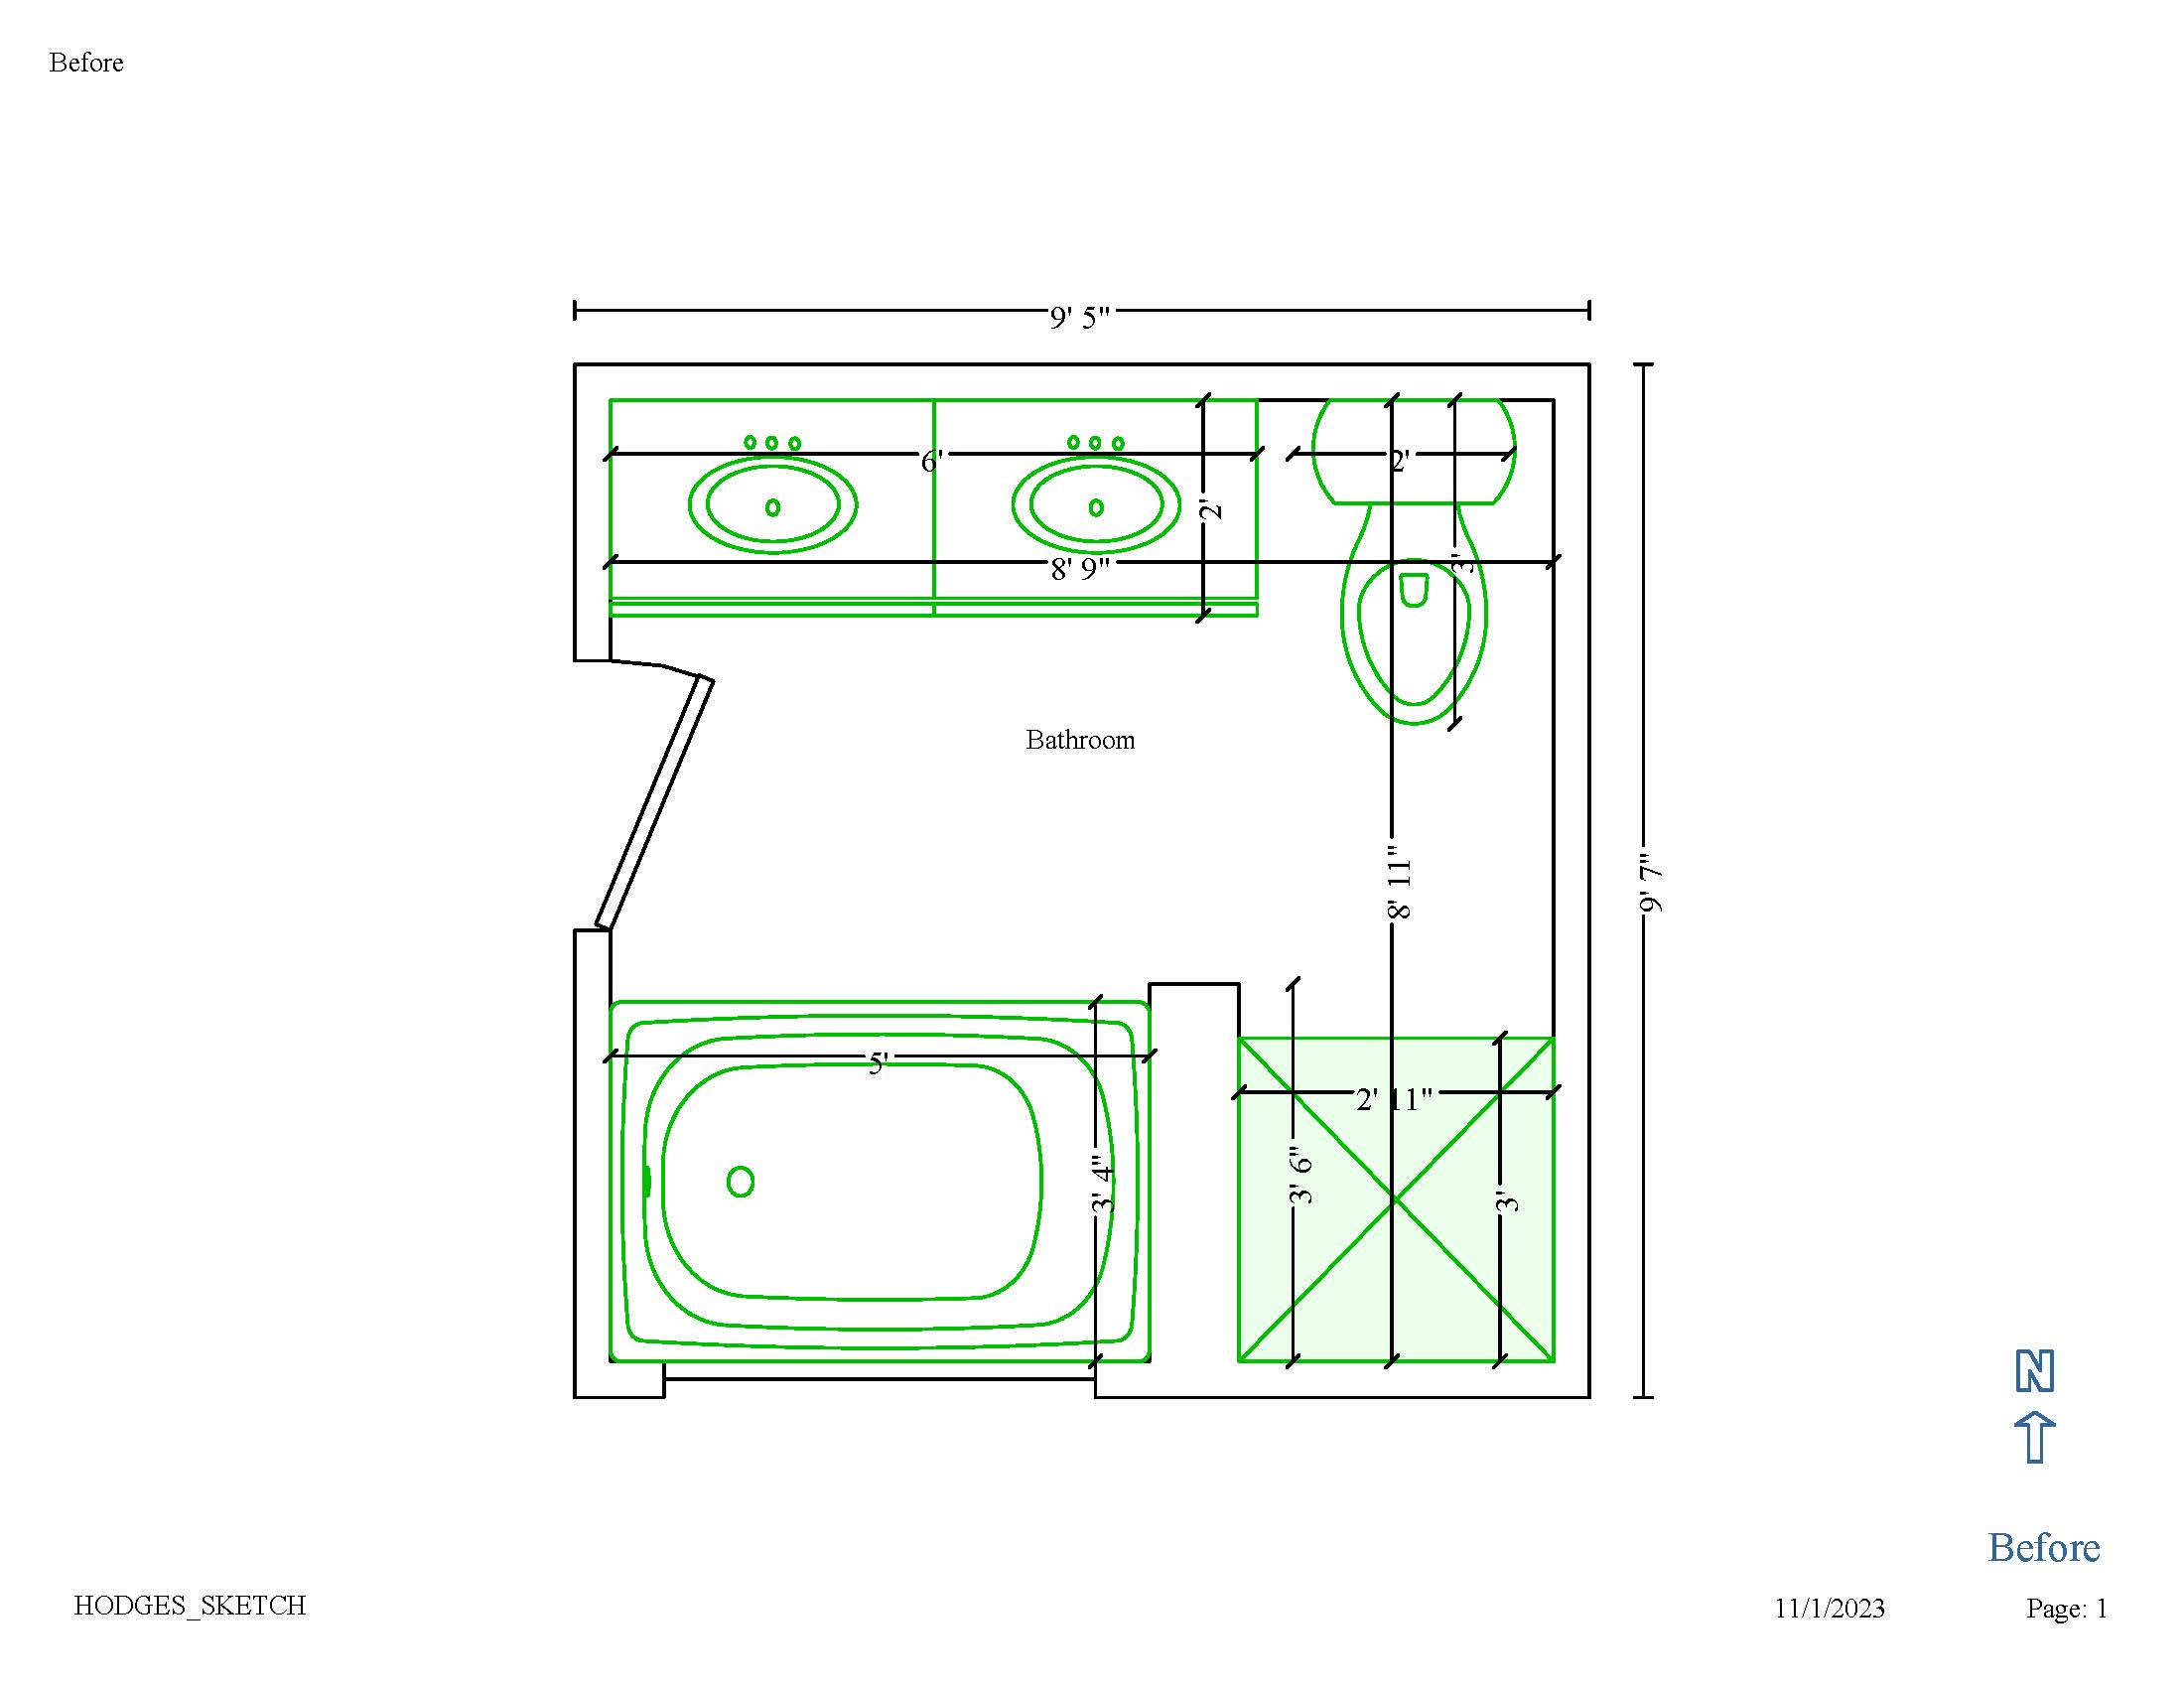
Eric and Amy contacted us about a kitchen remodeling project for their Yorktown home, built in 2000. While the kitchen was functional, it needed an update and more storage. A rolling island provided additional workspace, but a more permanent solution was needed.  

Jamie Simpson, owner of Creative + Curated in Norfolk, designed a new kitchen layout that utilizes modern finishes and several custom items.

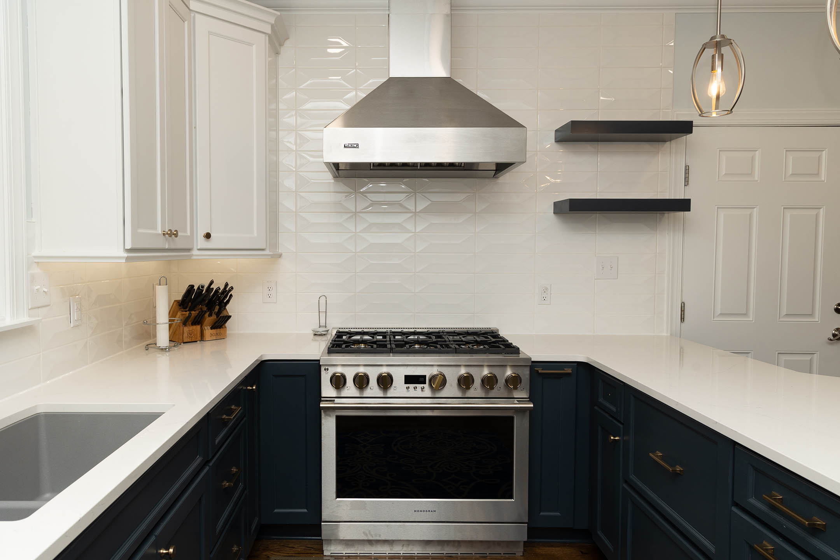
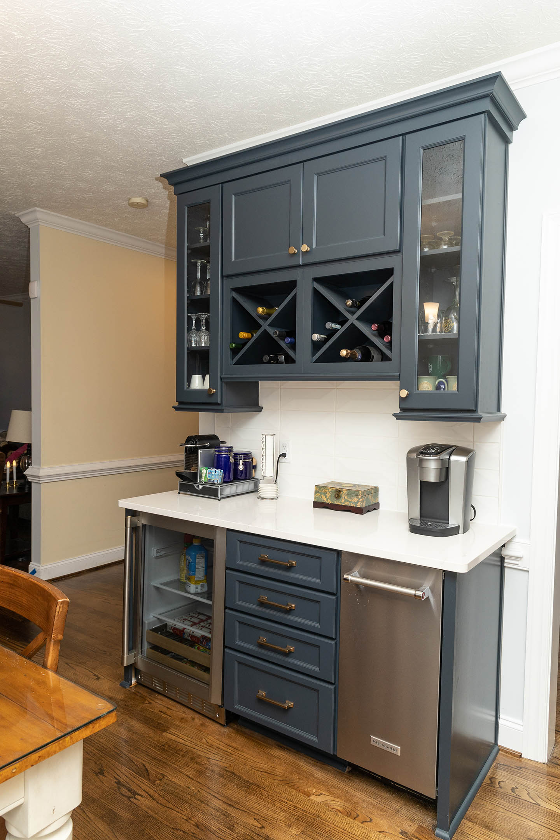
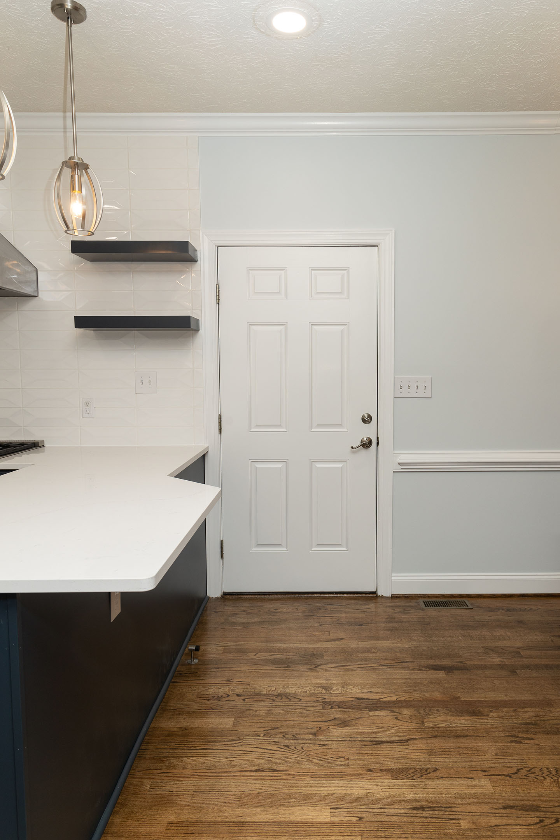
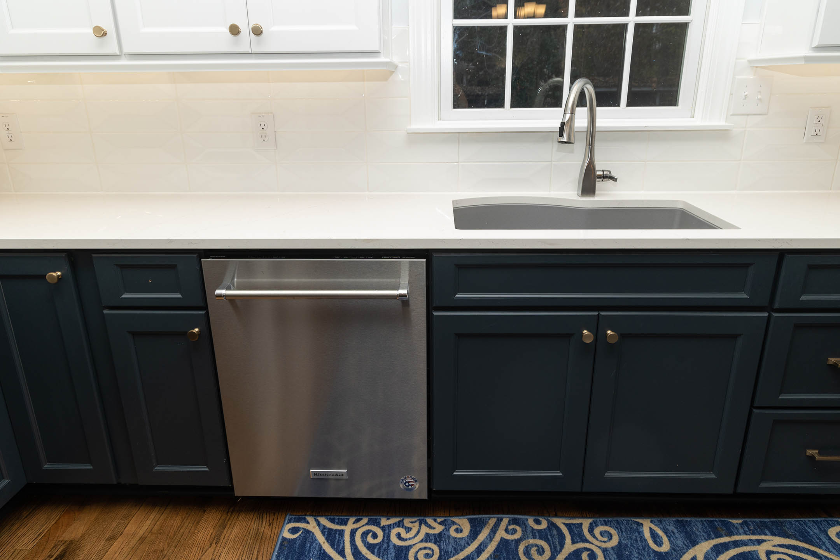
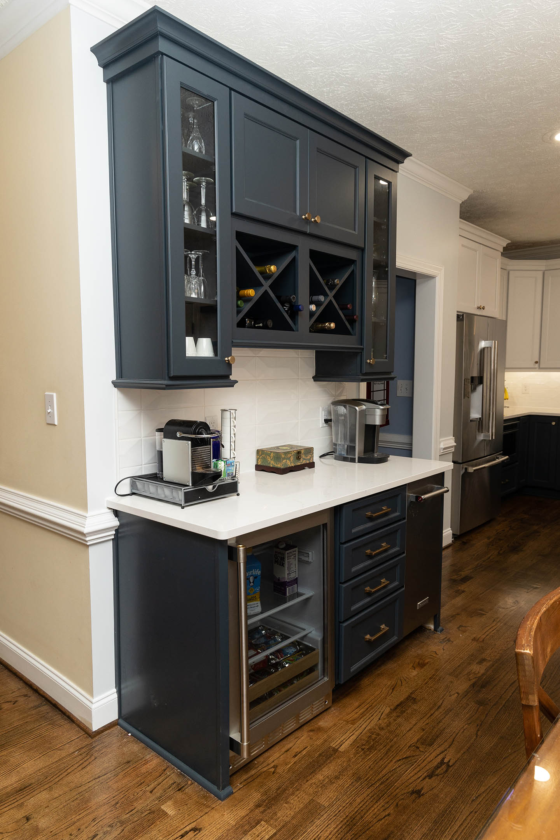
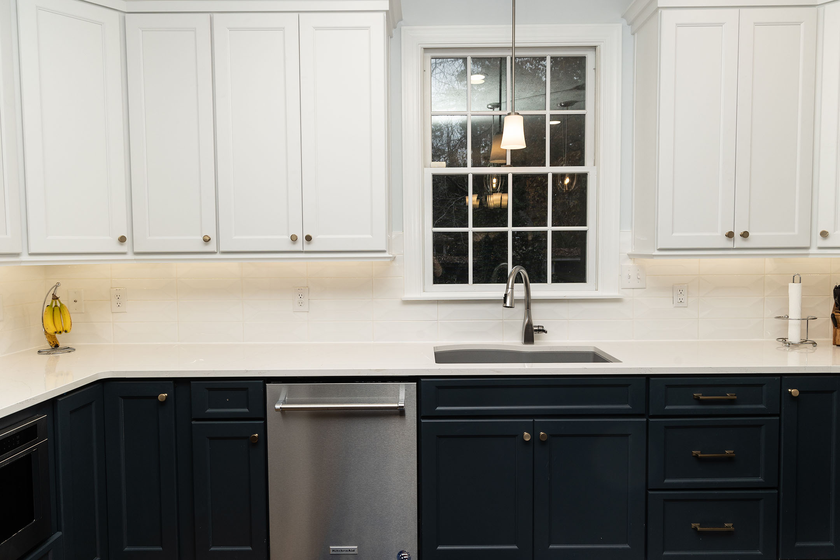
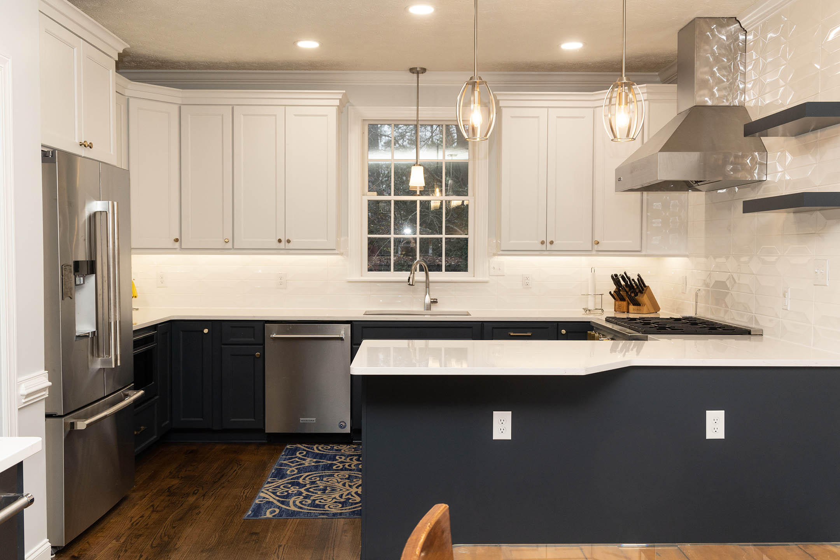
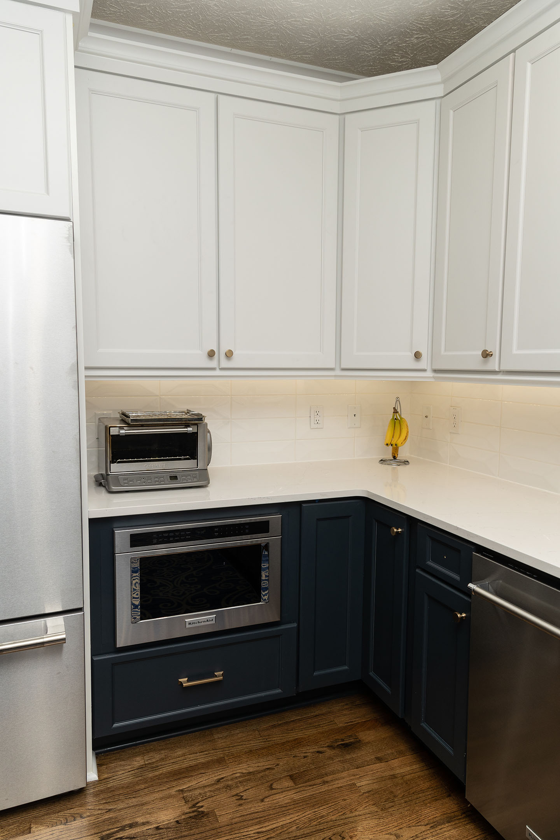
First up: new cabinets. “Alpine White” upper cabinets were paired with “Baltic Blue” lower cabinets. The custom wine and coffee bar was done entirely in Baltic blue. Champagne bronze hardware offers a nice contrast to the new stainless-steel appliances.

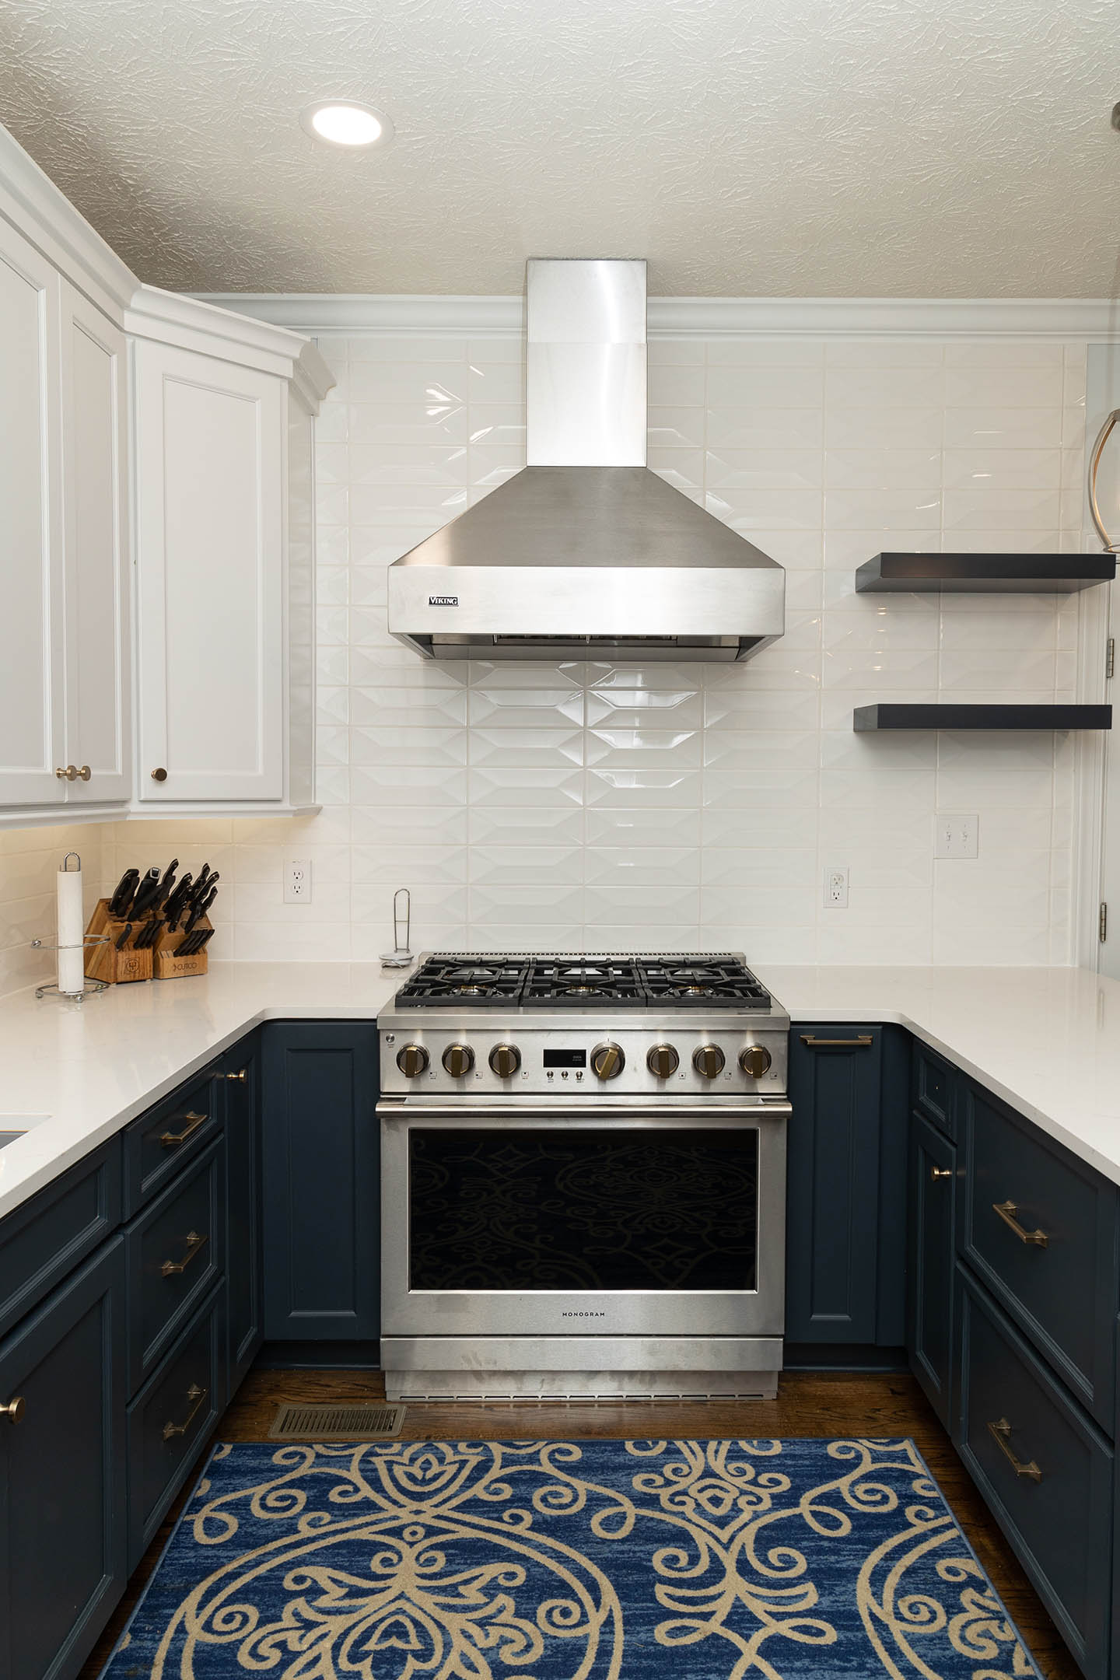
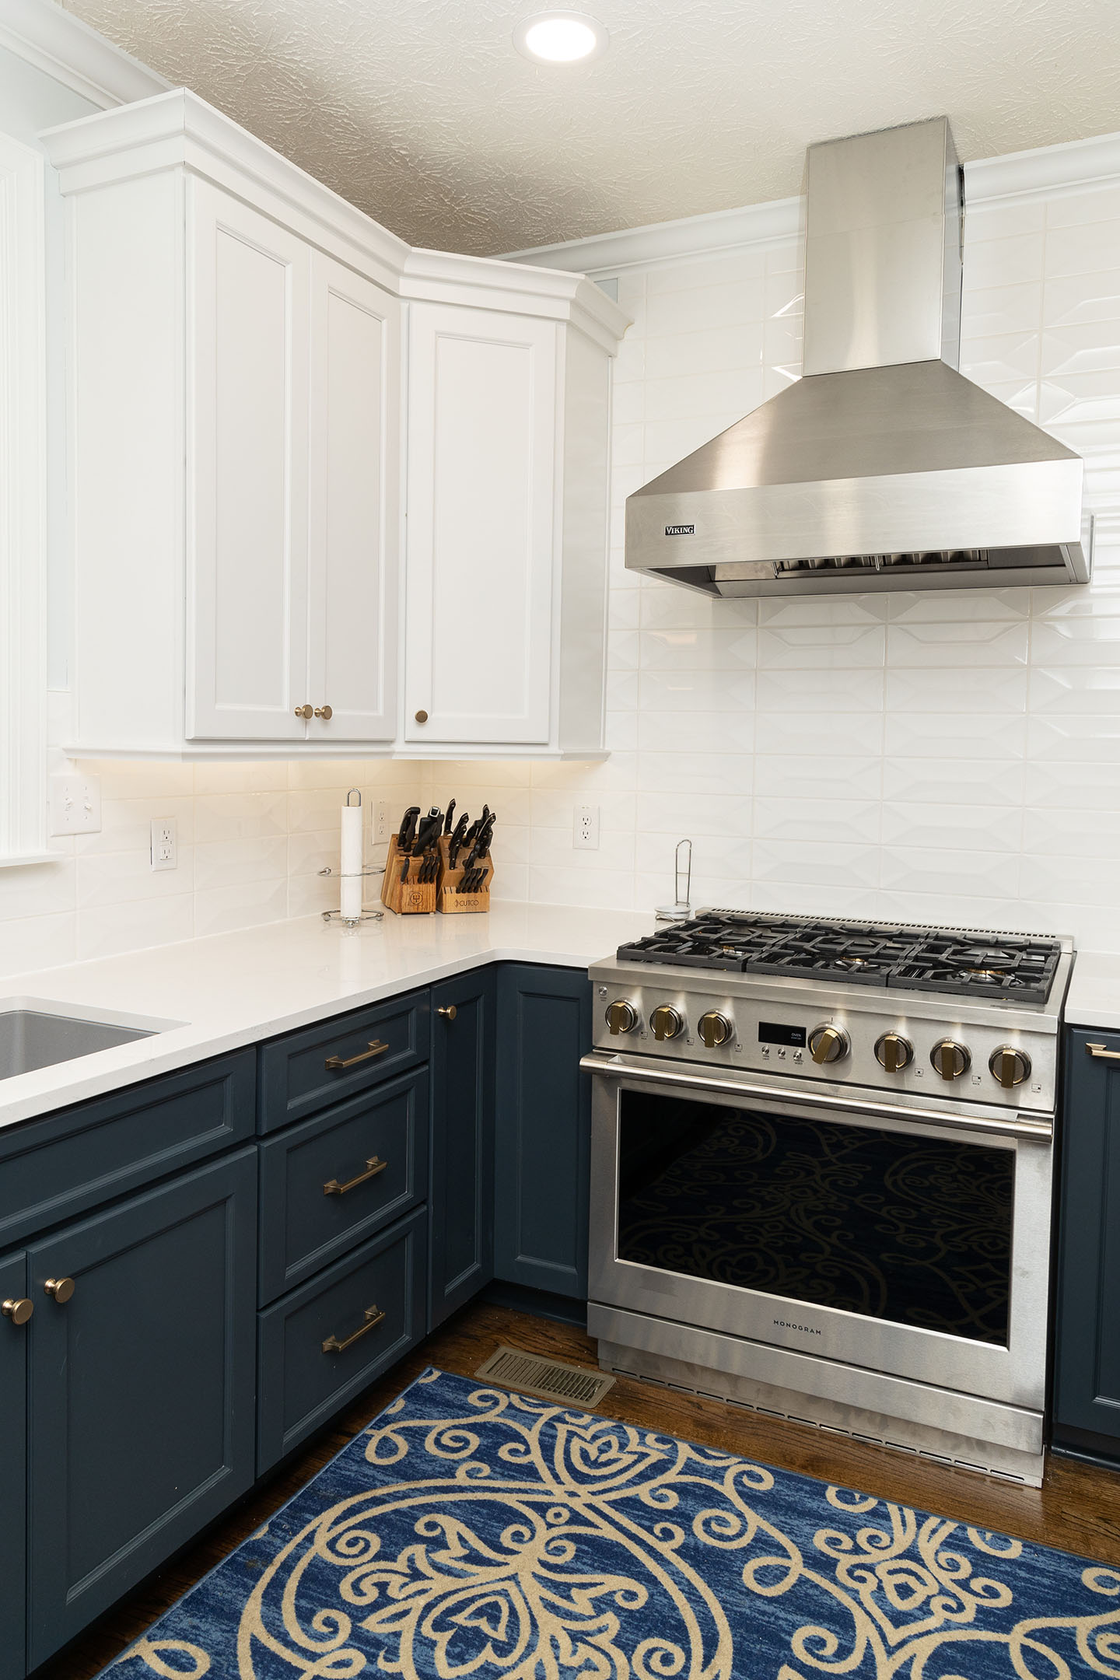
The “Fairy White” quartz countertops are complimented by a tile backsplash. The homeowners chose Daltile Mythology Wave Crest in “Santorini,” which has a beveled surface that reflects light nicely.

Speaking of light, new can lights, pendants, and under cabinet lighting were added throughout the kitchen, and a new 5-light fixture replaced the old ceiling fan over the dining table.

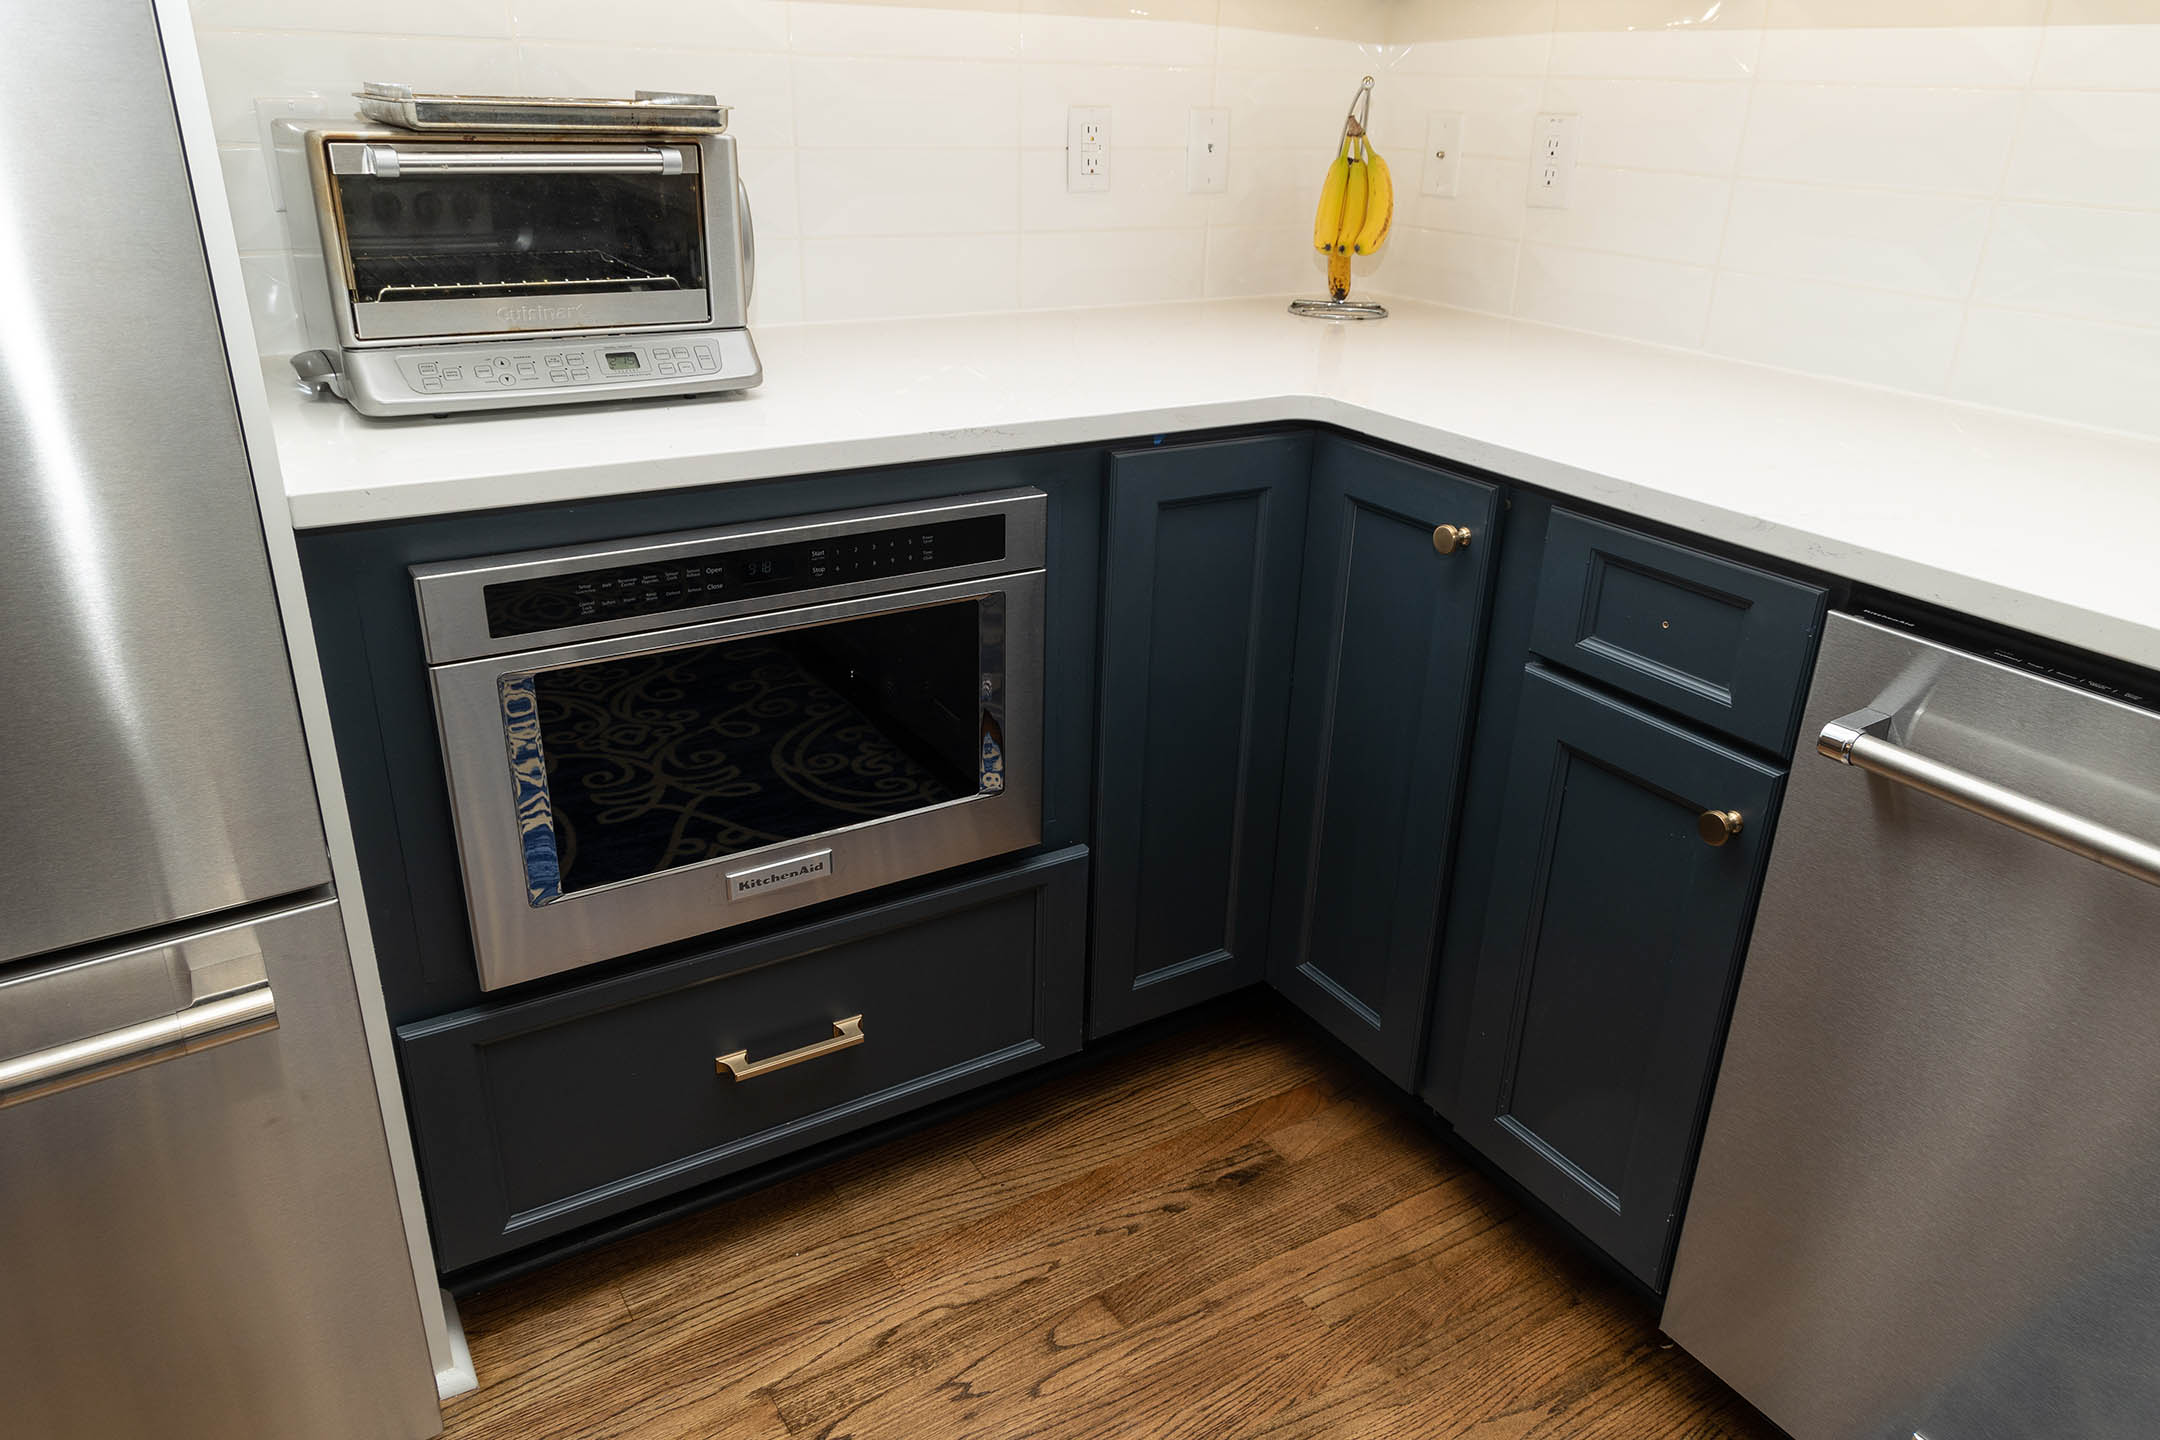
Other special features are the undermount Blanco Diamond deep sink in “Greystone,” a drawer-style microwave in the base cabinet next to the refrigerator, a Monogram professional gas range, and a Viking range hood.

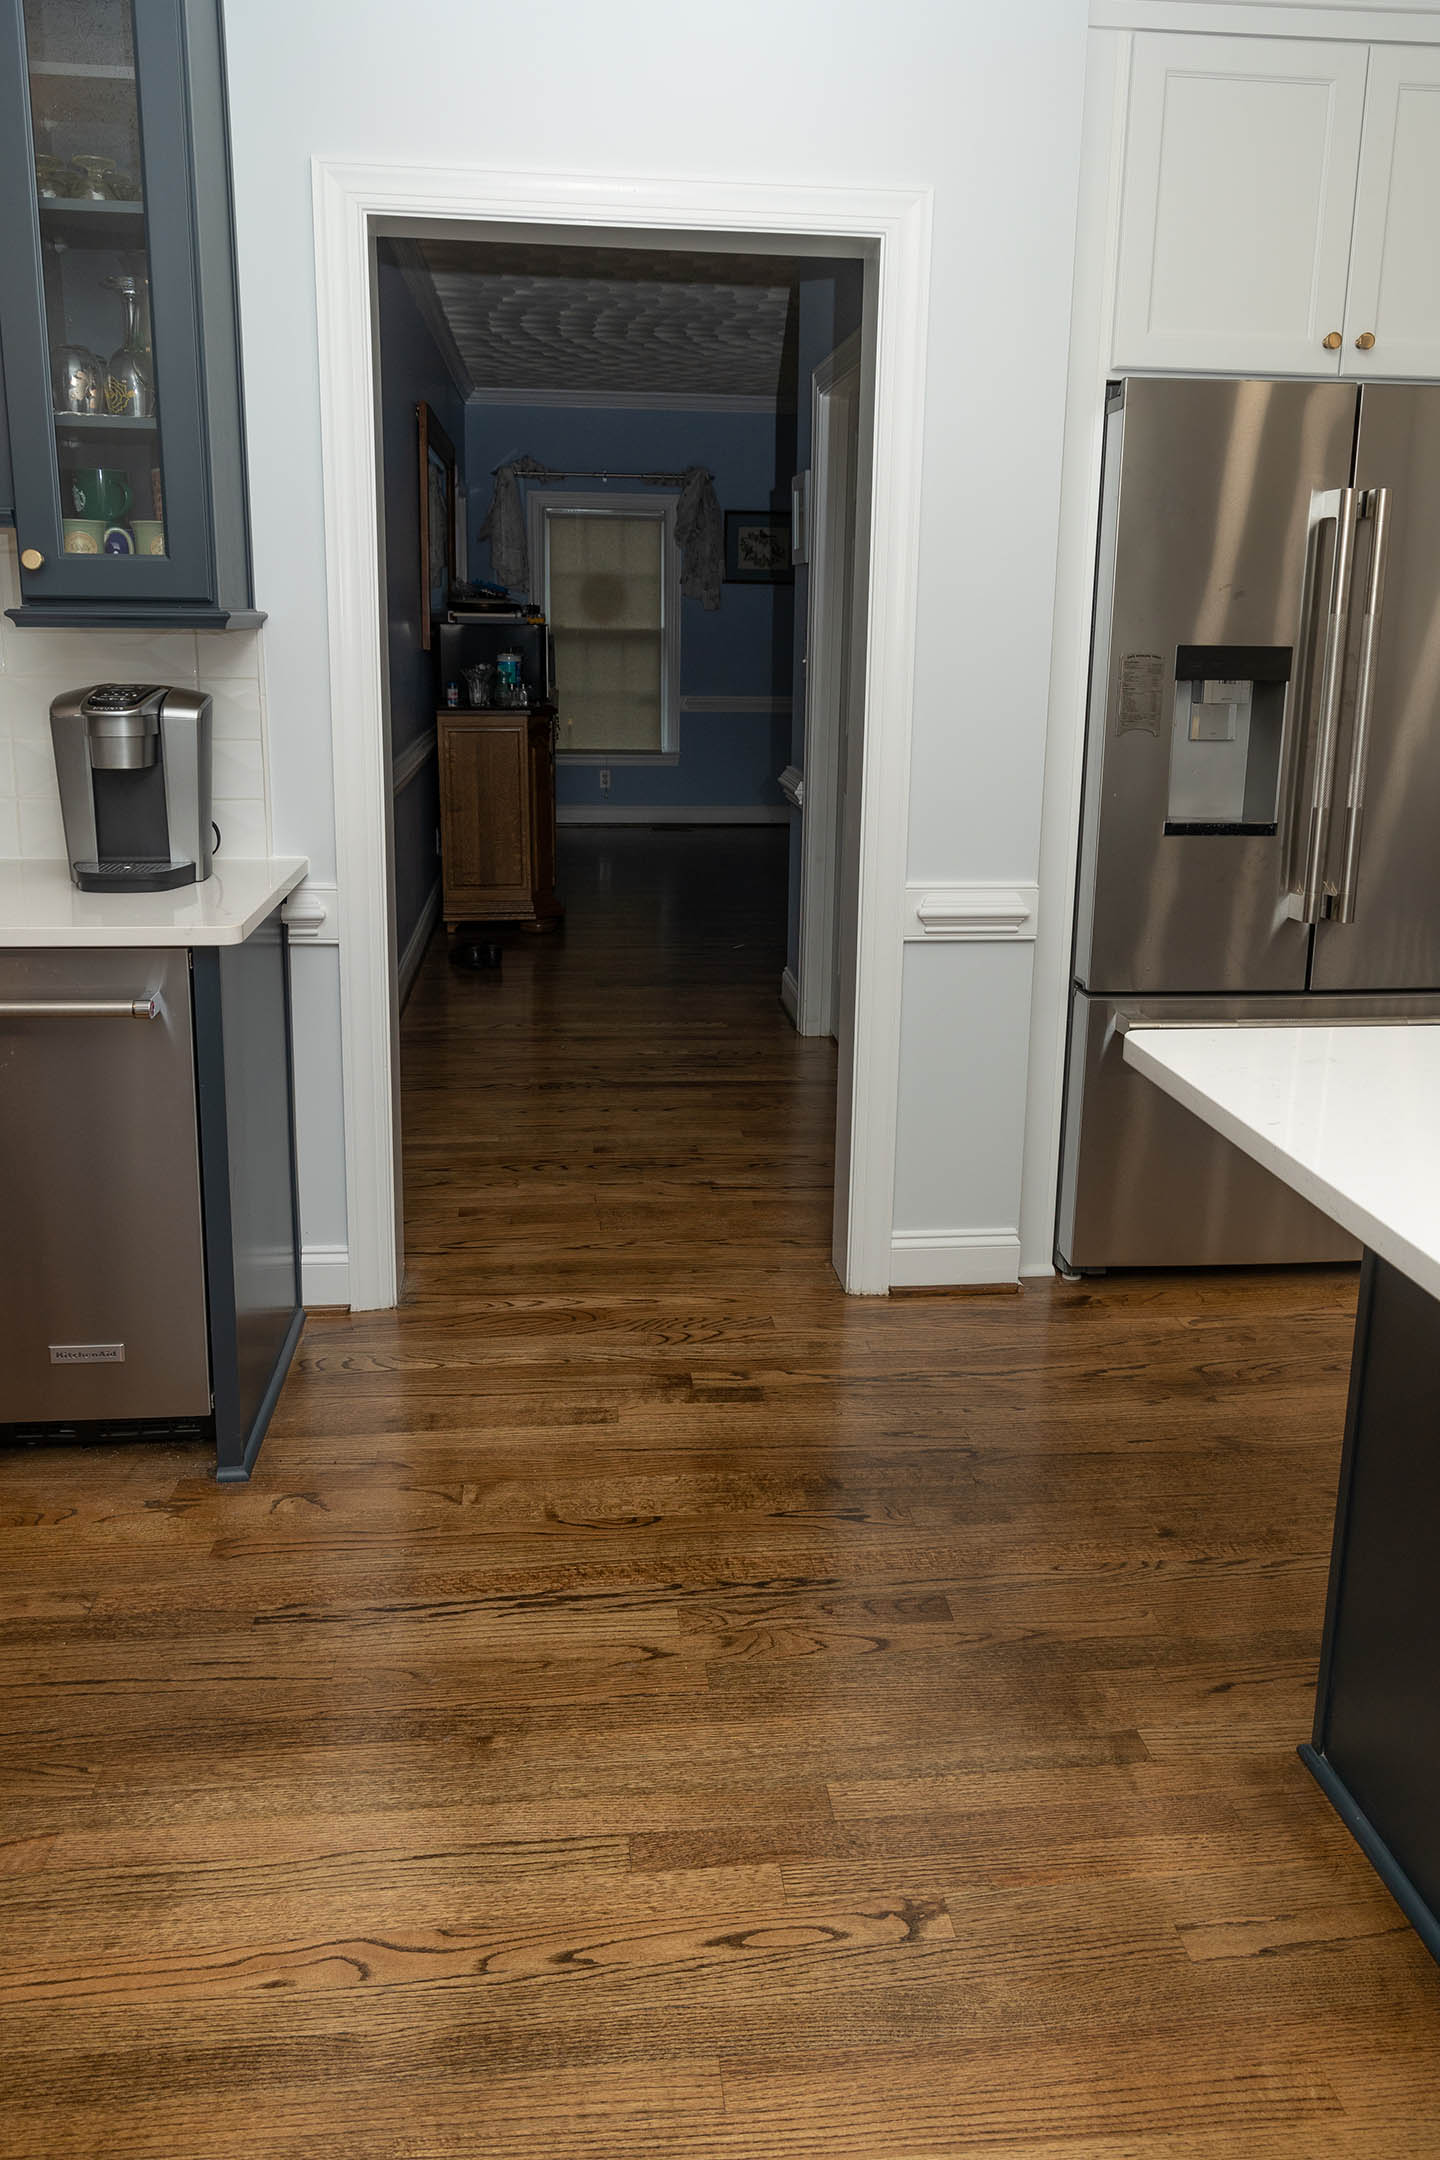
Finally, we refinished all the hardwood floors, and replaced the stair pickets.

We hope that this new and improved kitchen will be the heart of their home for many years to come! With thoughtful kitchen remodeling, homeowners can create a space that is not only beautiful but also better suited to the way they use their home.

Kitchen Makeover in Yorktown Read More »
Water, Water, Everywhere Leads to Major Renovation and Remodel

Our clients in Smithfield came home from vacation to find that the water supply line to their upstairs toilet had broken and flooded the entire house. Upstairs, there was damage to the bathroom and all the bedrooms, to include flooring, drywall, and the bathroom vanity. Downstairs was a similar story. The kitchen cabinets, drywall, and continuous hardwood floor were soaked.

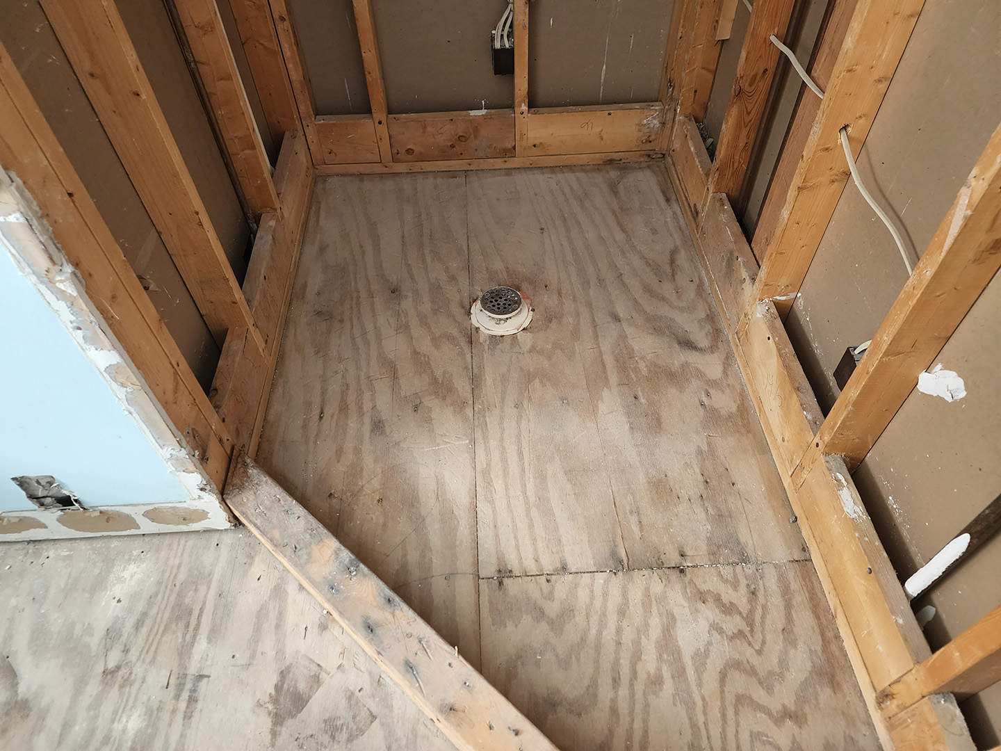
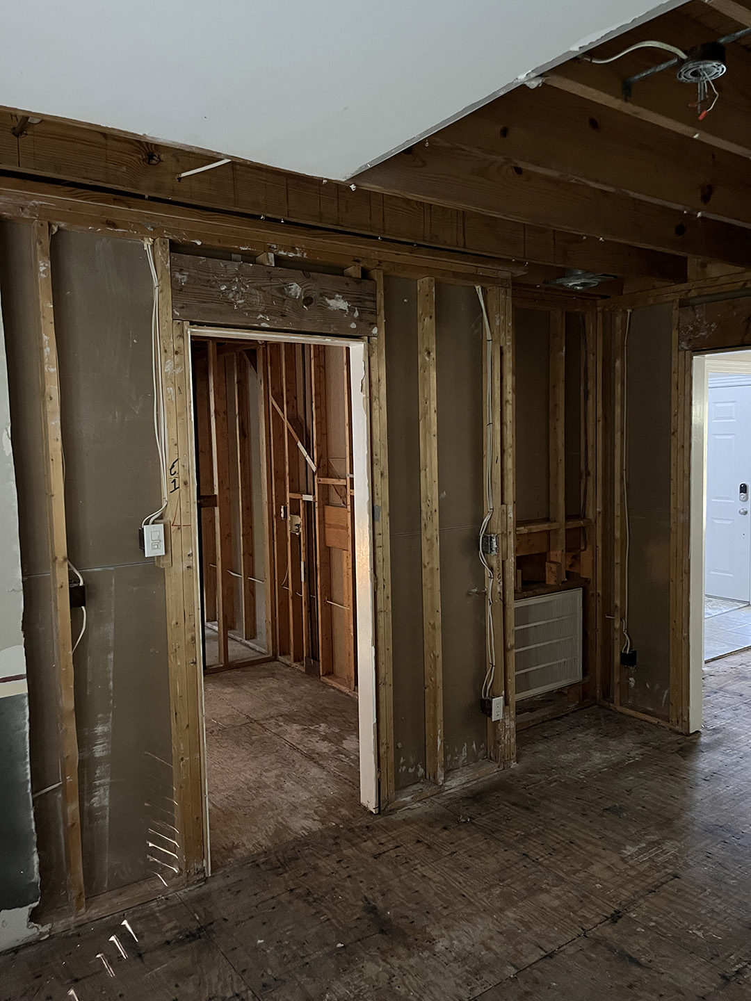
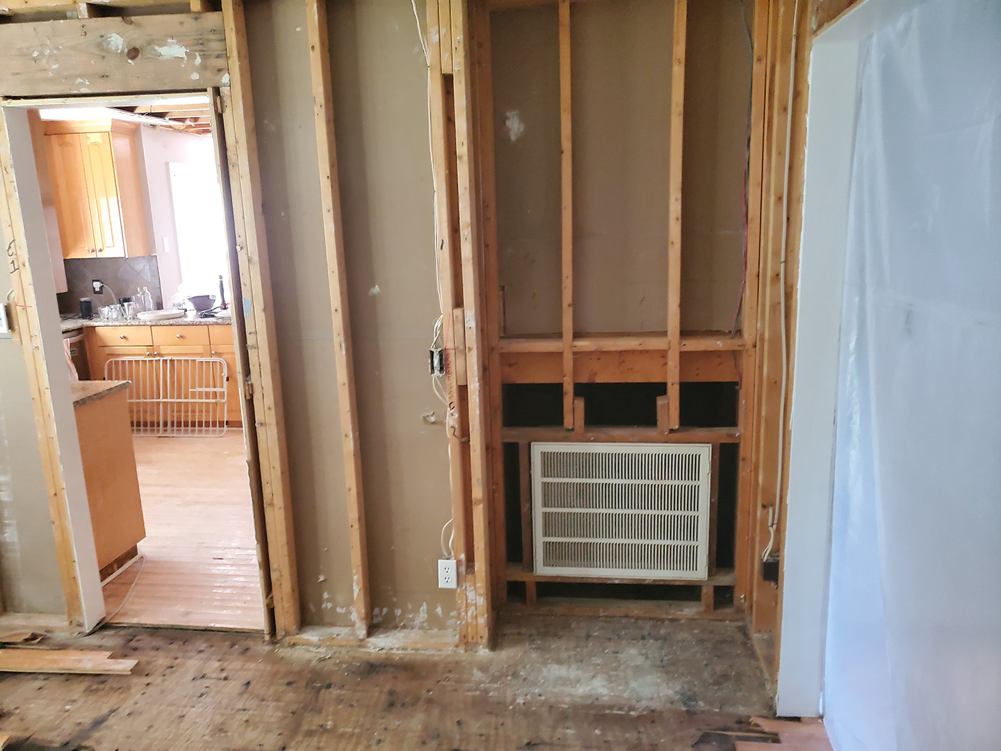
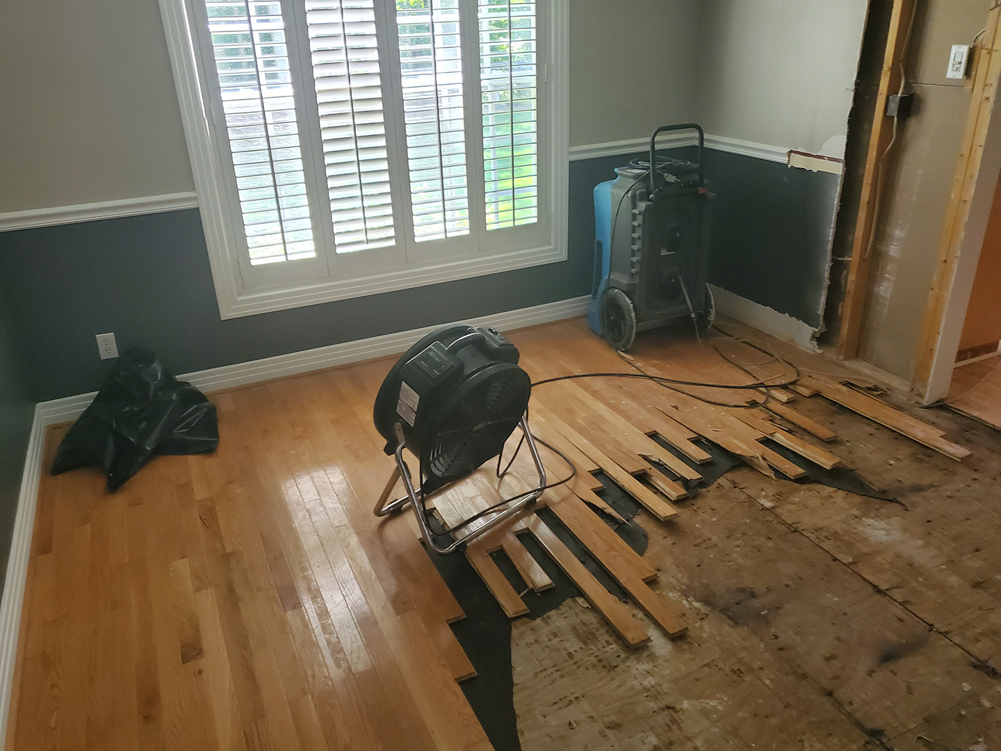
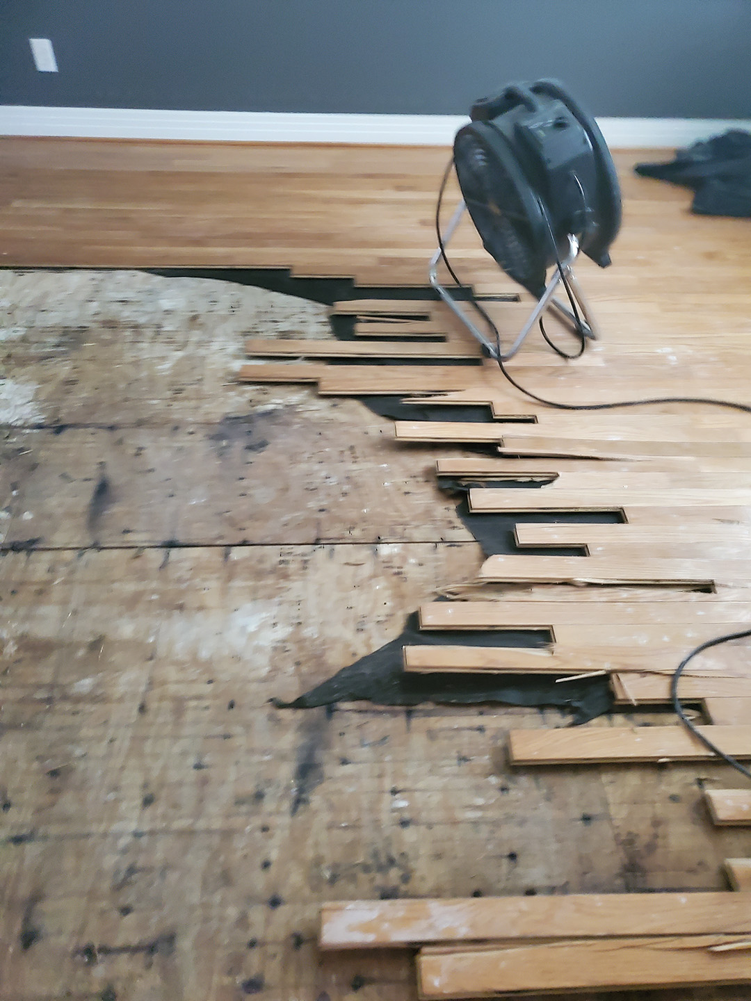
The first step was to dry everything out and remove the damaged material. By the time the mitigation contractors finished their work, much of the home’s interior was torn out to the wall studs and the subfloor.  

Now that we had a better picture of what needed to be done, we began advocating for our clients with their insurance company, to ensure that they were fully compensated for the cost of the repairs. We began with a detailed estimate, backed up by material and trade quotes. After a bit of back and forth with the adjuster, to answer questions and provide additional details, our clients were notified that the claim had been approved for the amount of our estimate.

With insurance clients, once the claim has been settled, we give them the opportunity to add to the scope of work at their own cost. In this case, the clients chose to update their master bathroom and the kitchen, turning a difficult restoration into an opportunity for home remodeling and improvements they had wanted to make.

Master Bath and Vanity Room:

Prior to the water damage, the master bath had a garden tub and a walk-in shower done in simple 4” white tile. The vanity in the adjacent room was white with a double sink. Since everything had been removed during the mitigation process, we had a clean slate to work with.

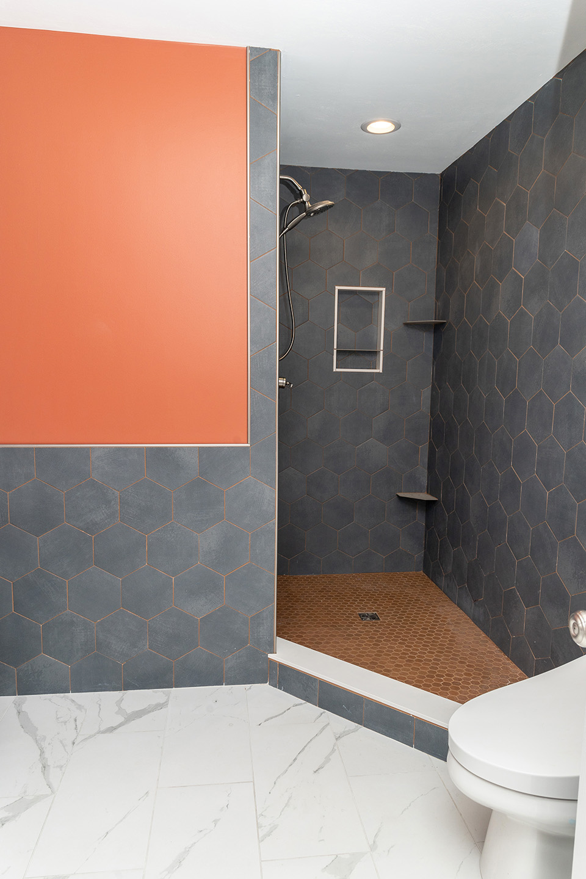
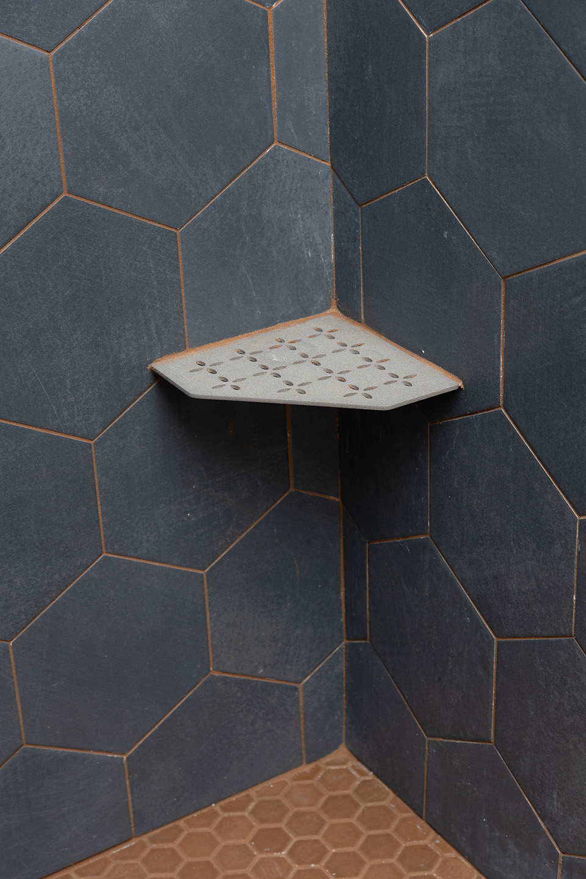
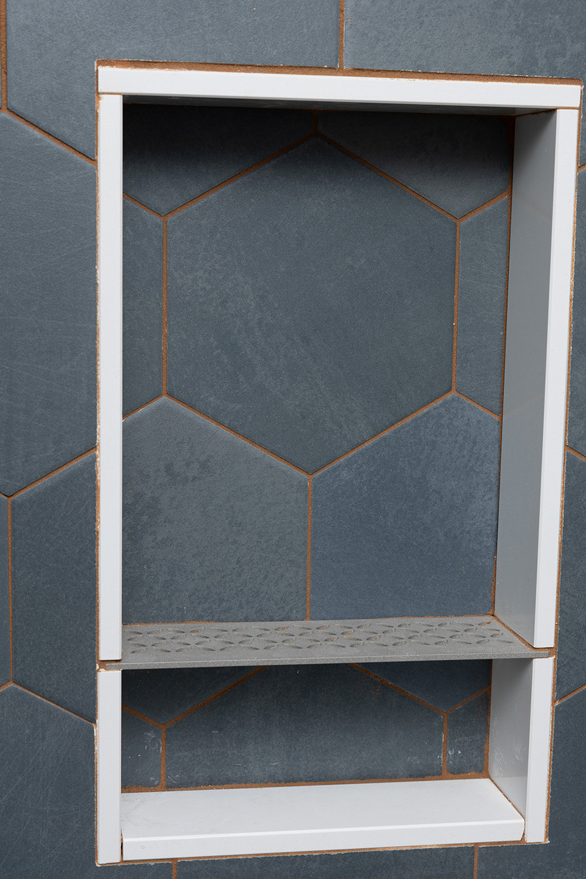
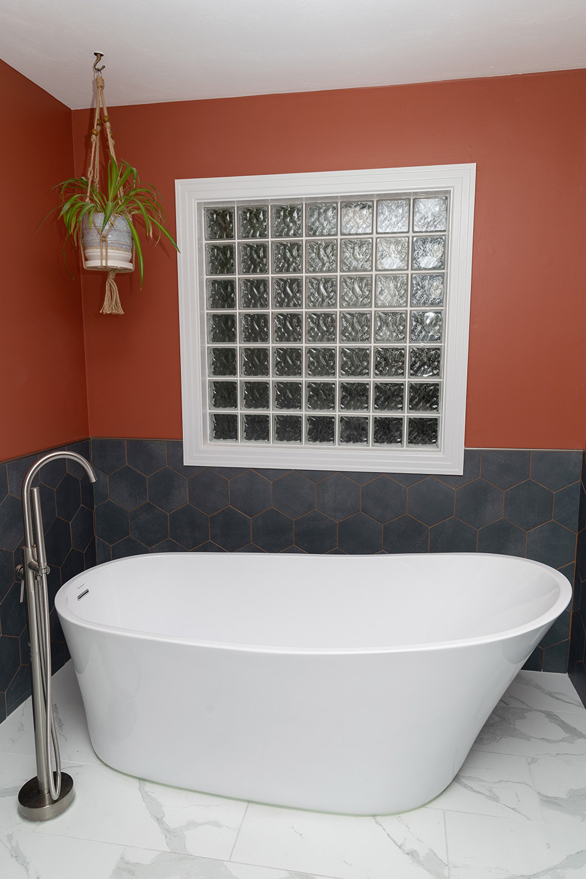
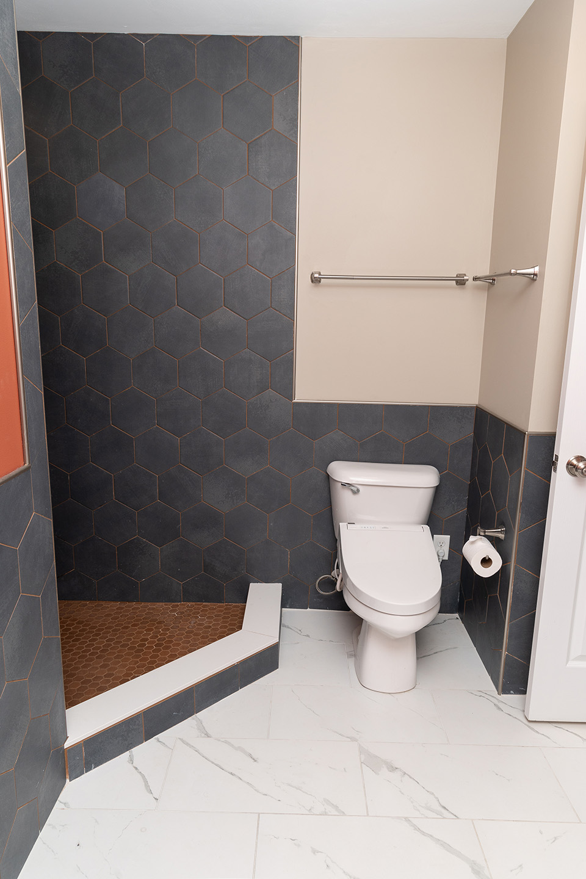
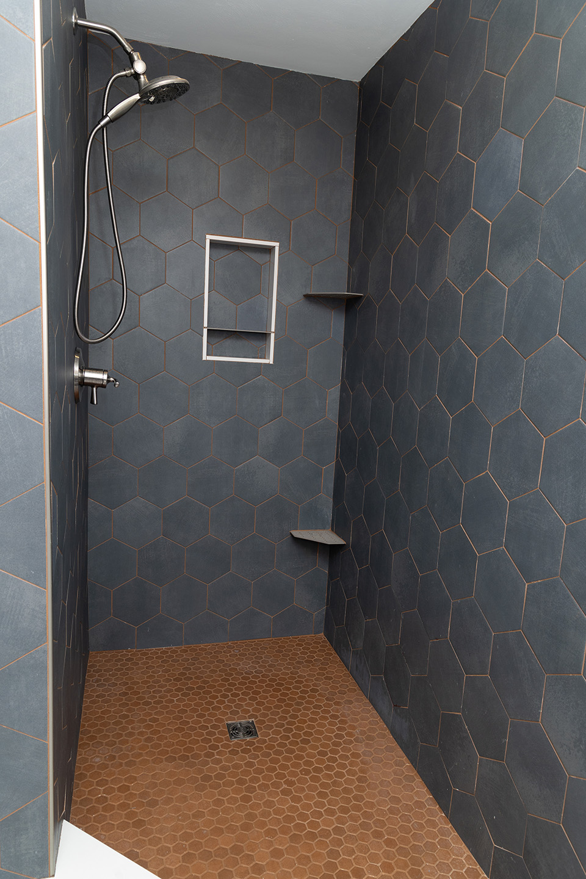
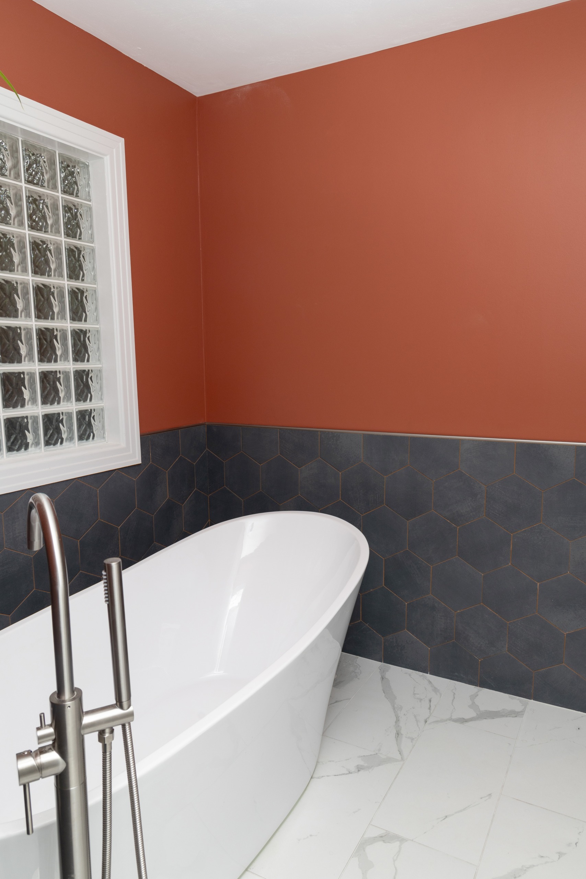
Starting with the floors, we installed 12×24 tile in matte white with grey veining in both spaces. This coordinated well with the reused vanity top. For the walls surrounding the new soaker tub, and the shower walls, the clients chose an 8” blue-grey hexagon tile. The shower floor was done with a 1 -1/2” terra cotta hexagon mosaic tile. The caramel-colored grout tied the two tile colors together, and a similar shade of paint was used on the walls.

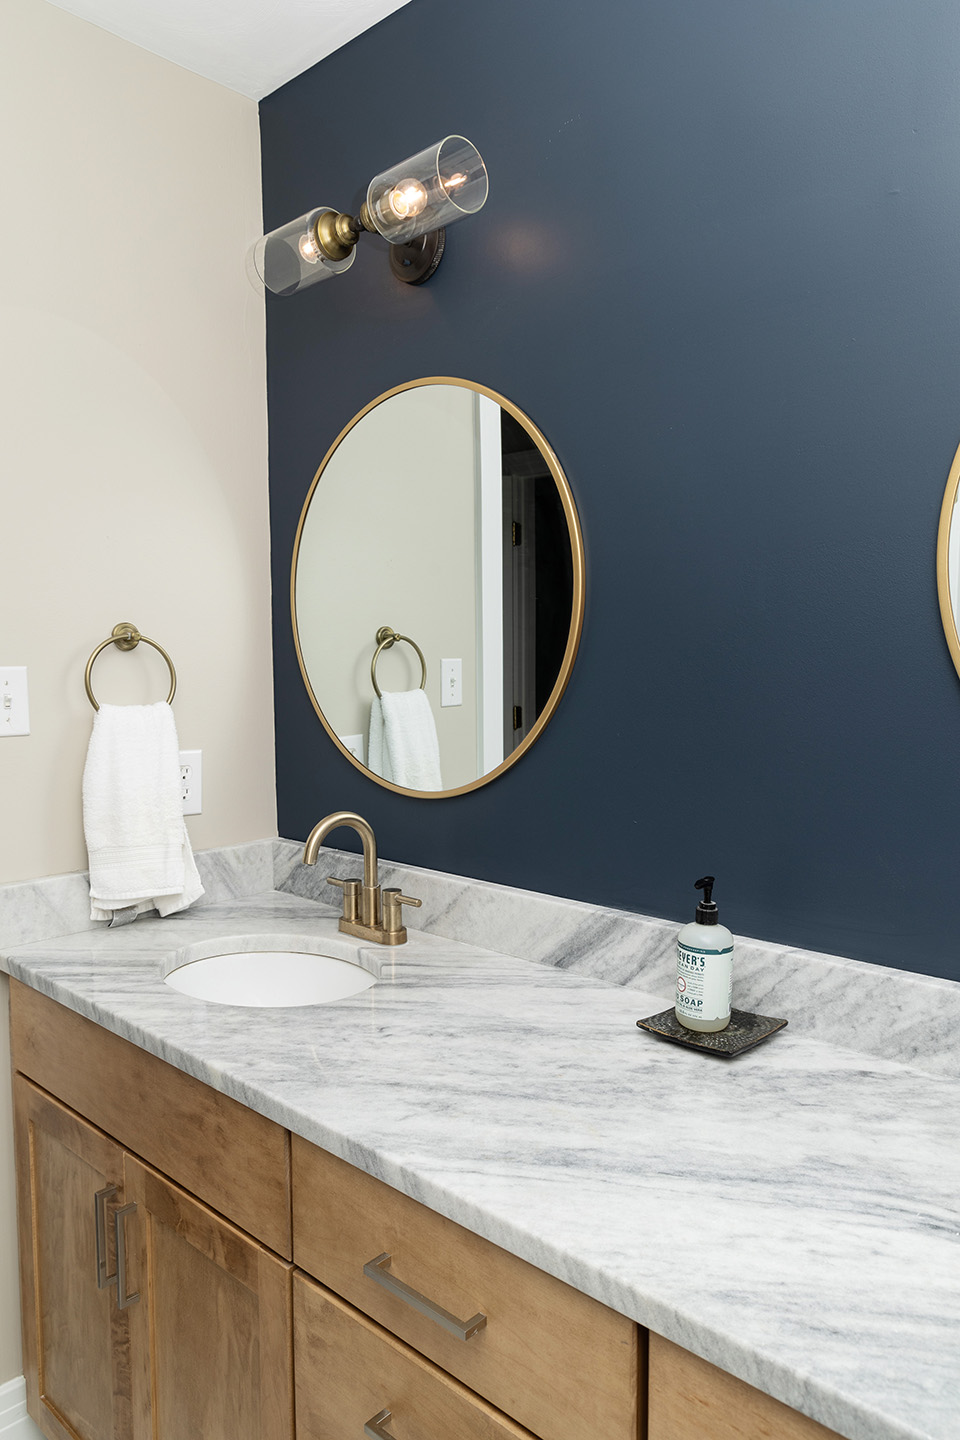
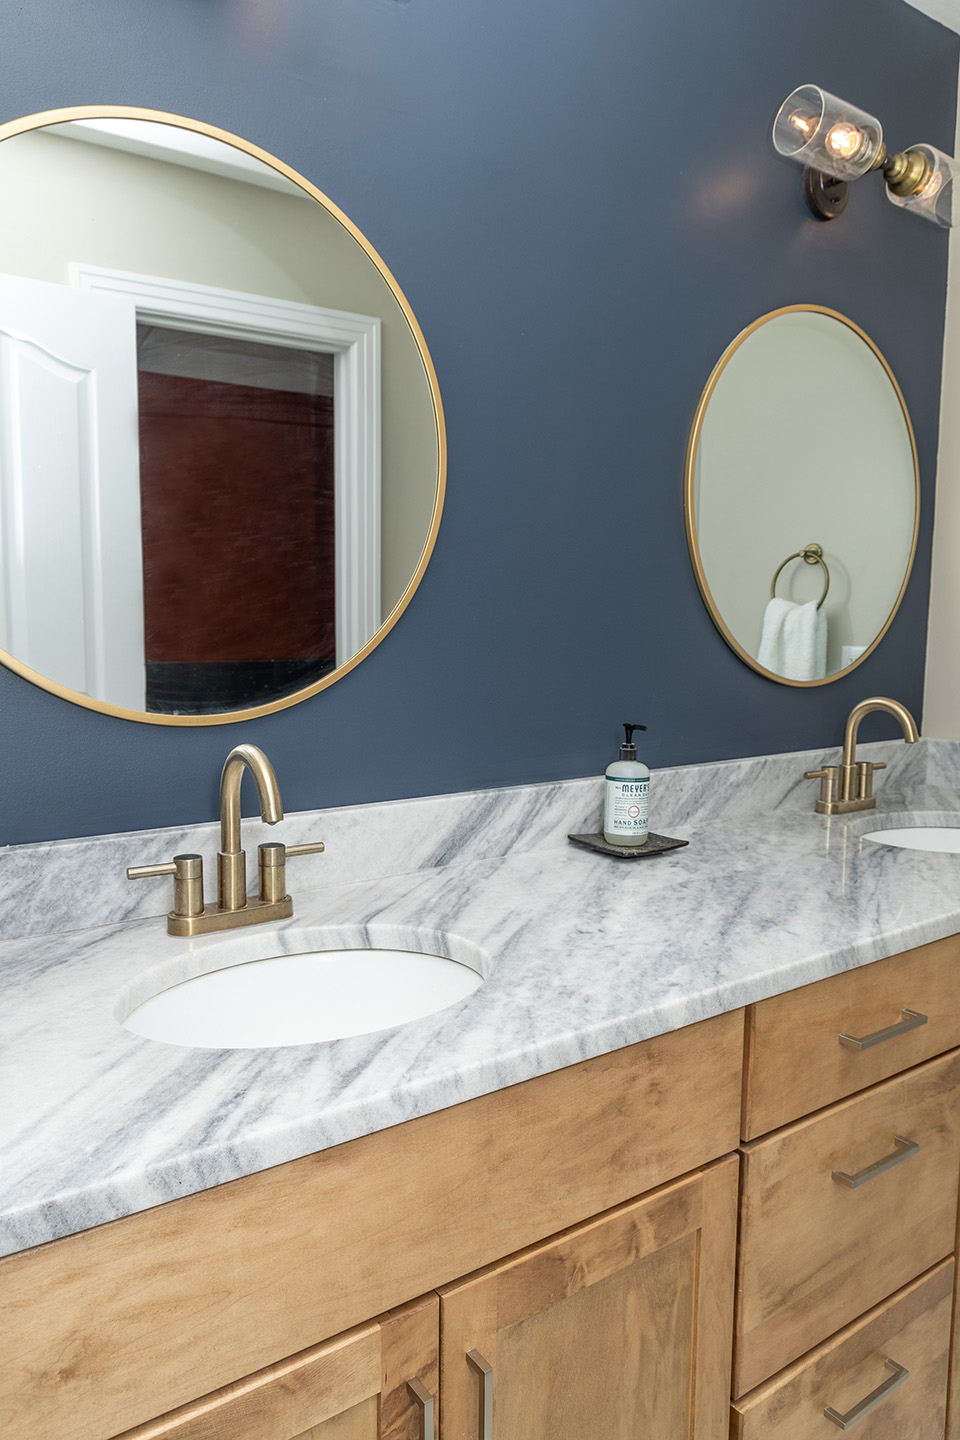
We installed a new 80” shaker-style vanity in “Honey,” reinstalled the vanity top and sinks, and added new brushed nickel faucets. New mirrors and lighting completed the master bath and vanity room make-over.

Kitchen and Dining Area:

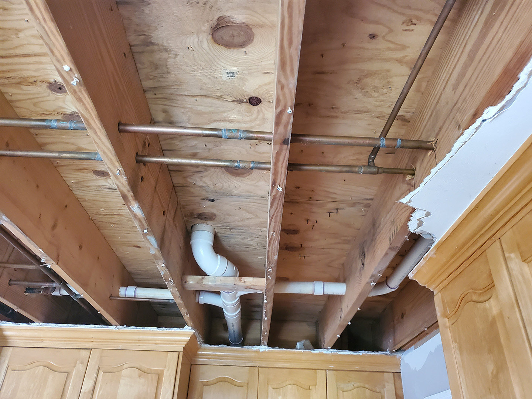
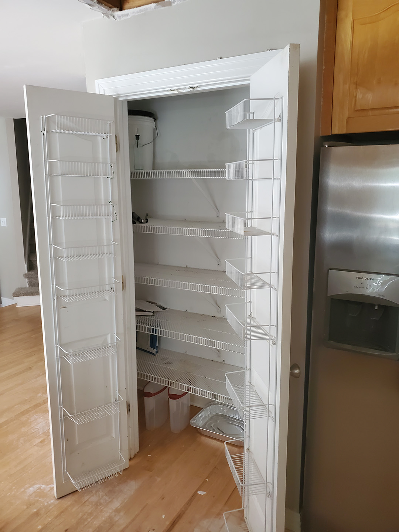
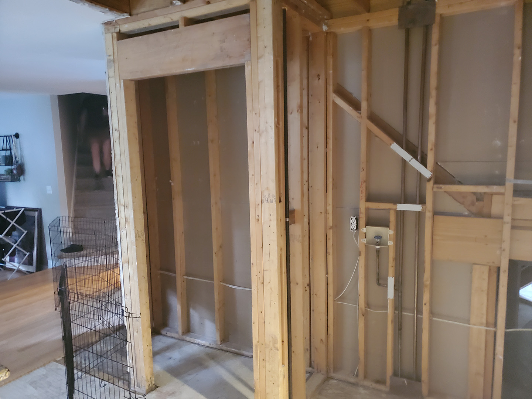
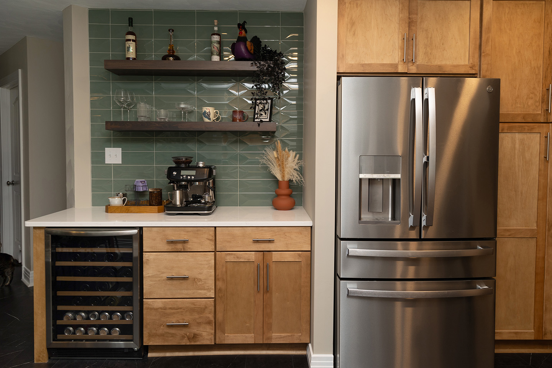
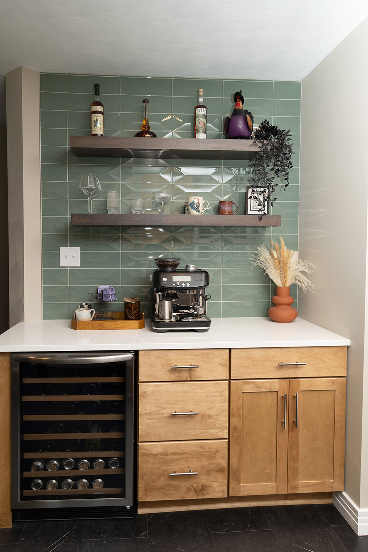
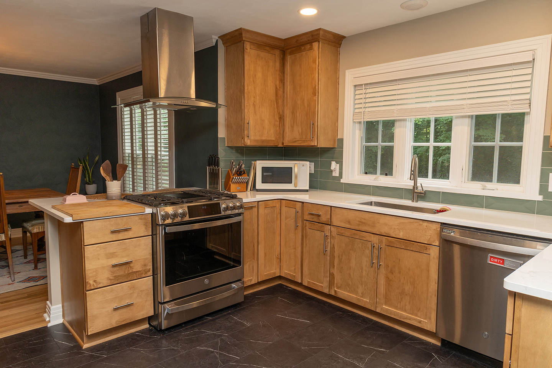
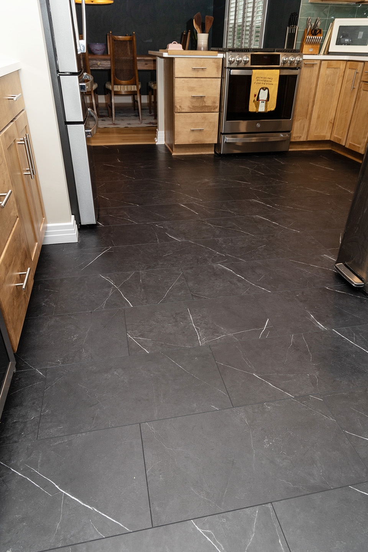
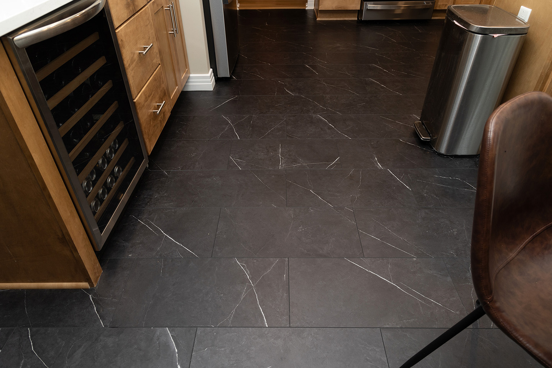
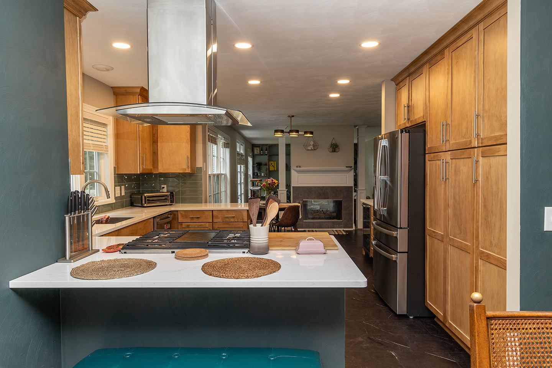
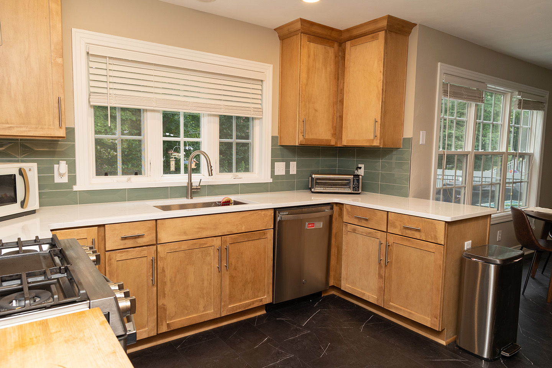
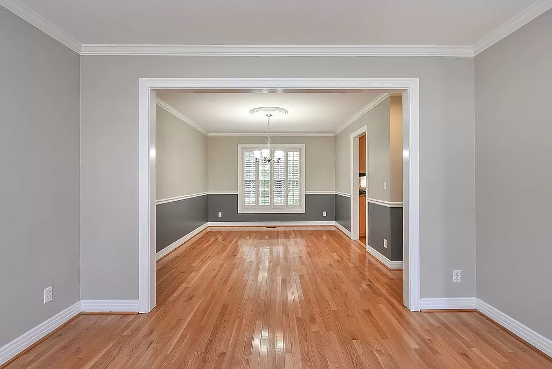
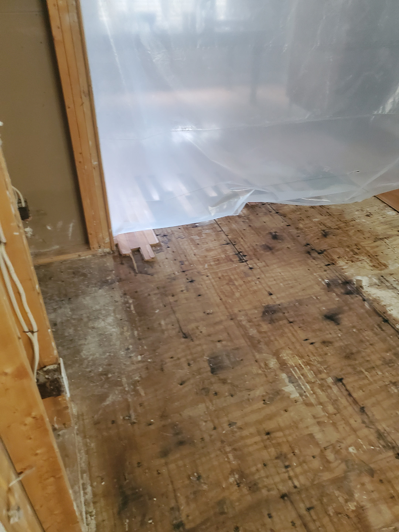
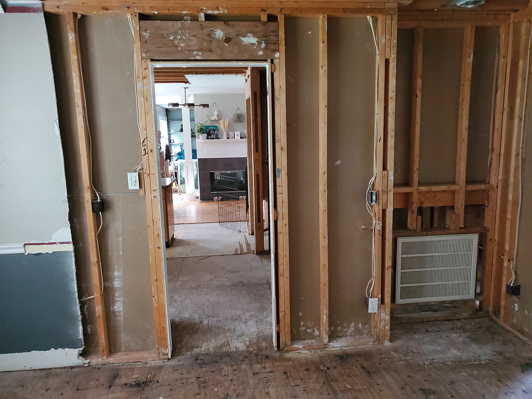
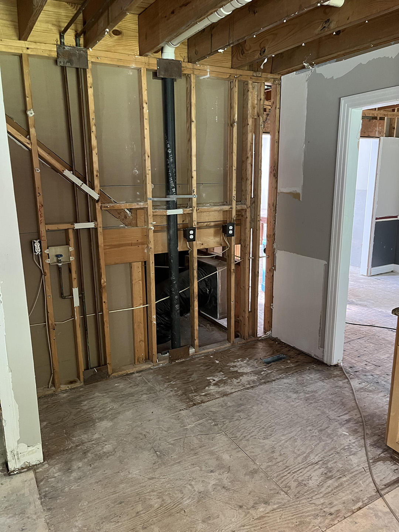
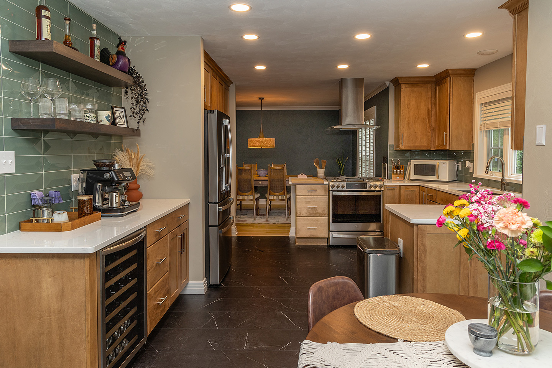
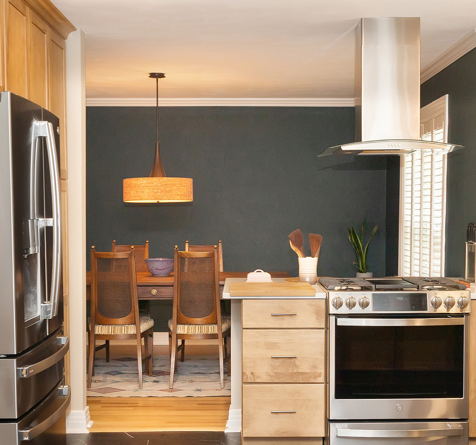
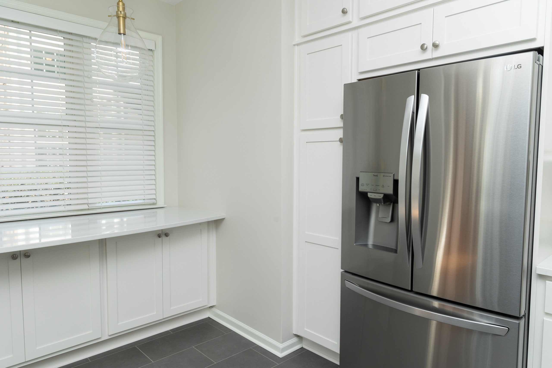
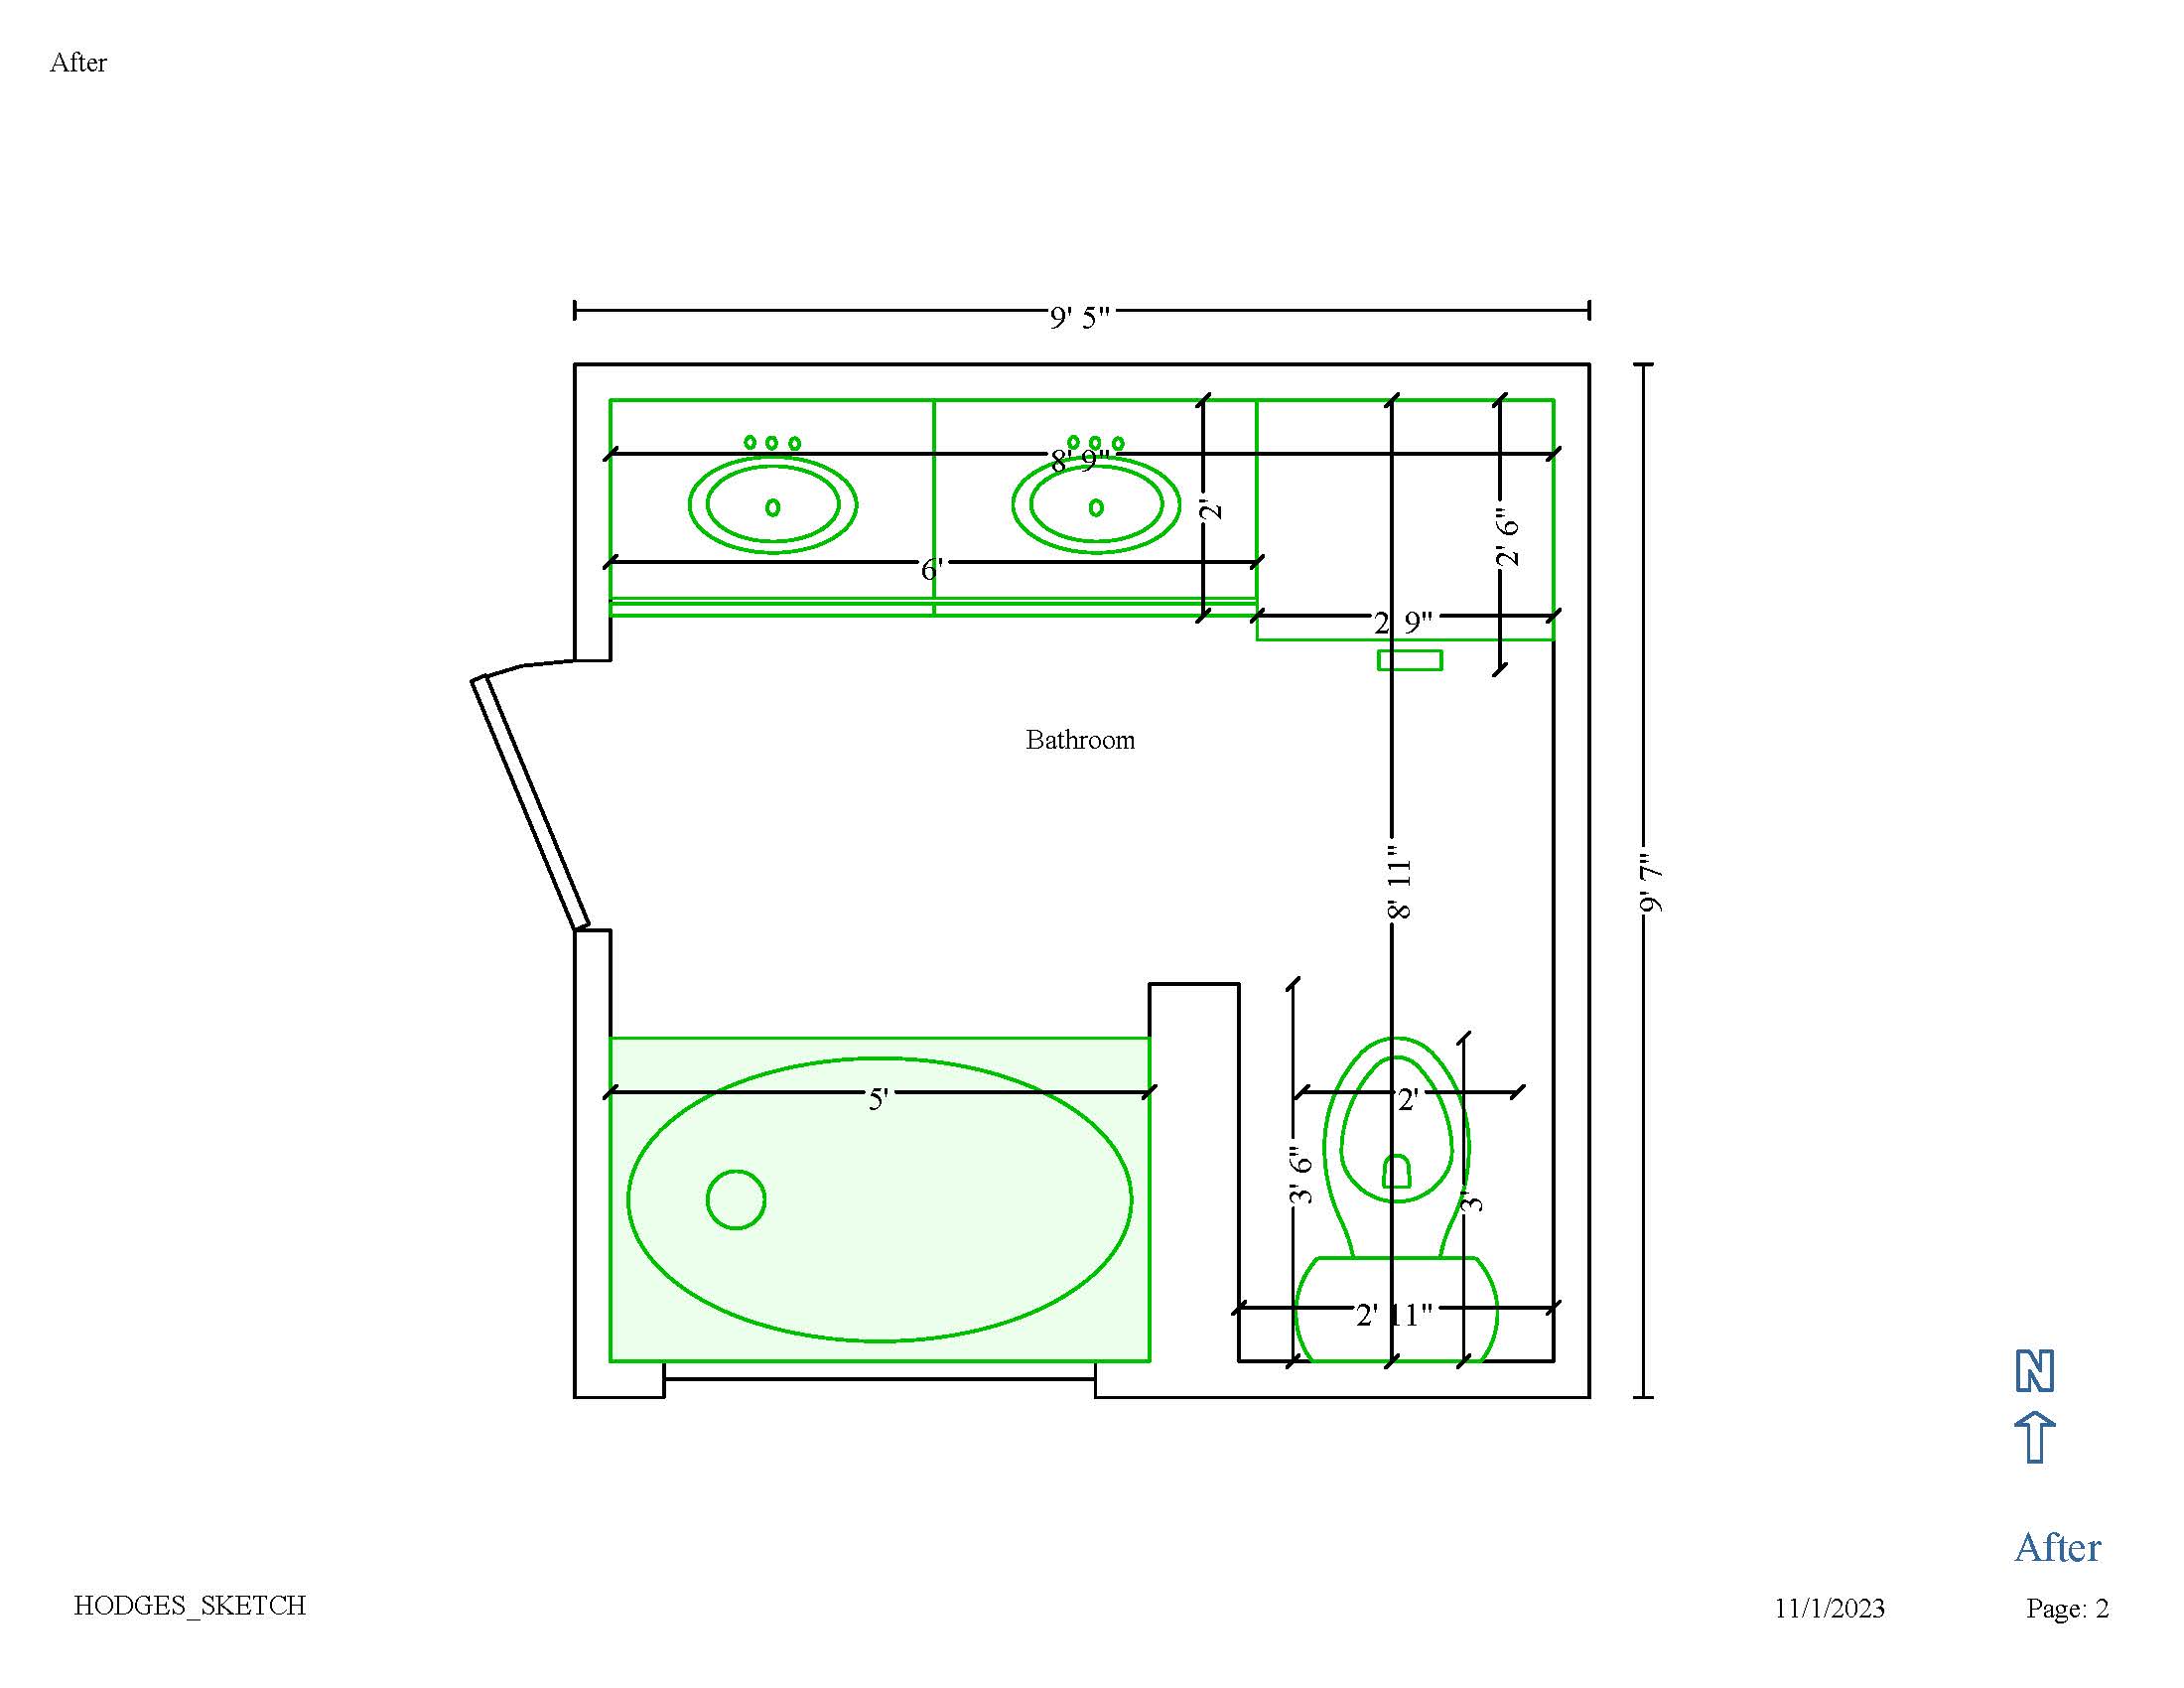
The kitchen was originally separate from the dining room. Our clients opted to remove the dividing wall and create a more open space. Again, starting with the floors, we installed 12×24 Luxury Vinyl Tile (LVT) called “Twilight” in the kitchen, laundry room, downstairs half bath, and foyer. The new kitchen cabinets were the same shaker-style and color that we used in the vanity room, topped here with Viatera quartz in “Etude.” The original pantry was removed and replaced with a beverage area. The pale green tile used in the backsplash and behind the shelves in the beverage area features a profile called “Wave Crest.” Set in a brick pattern, this faceted tile reflects light and adds interest.

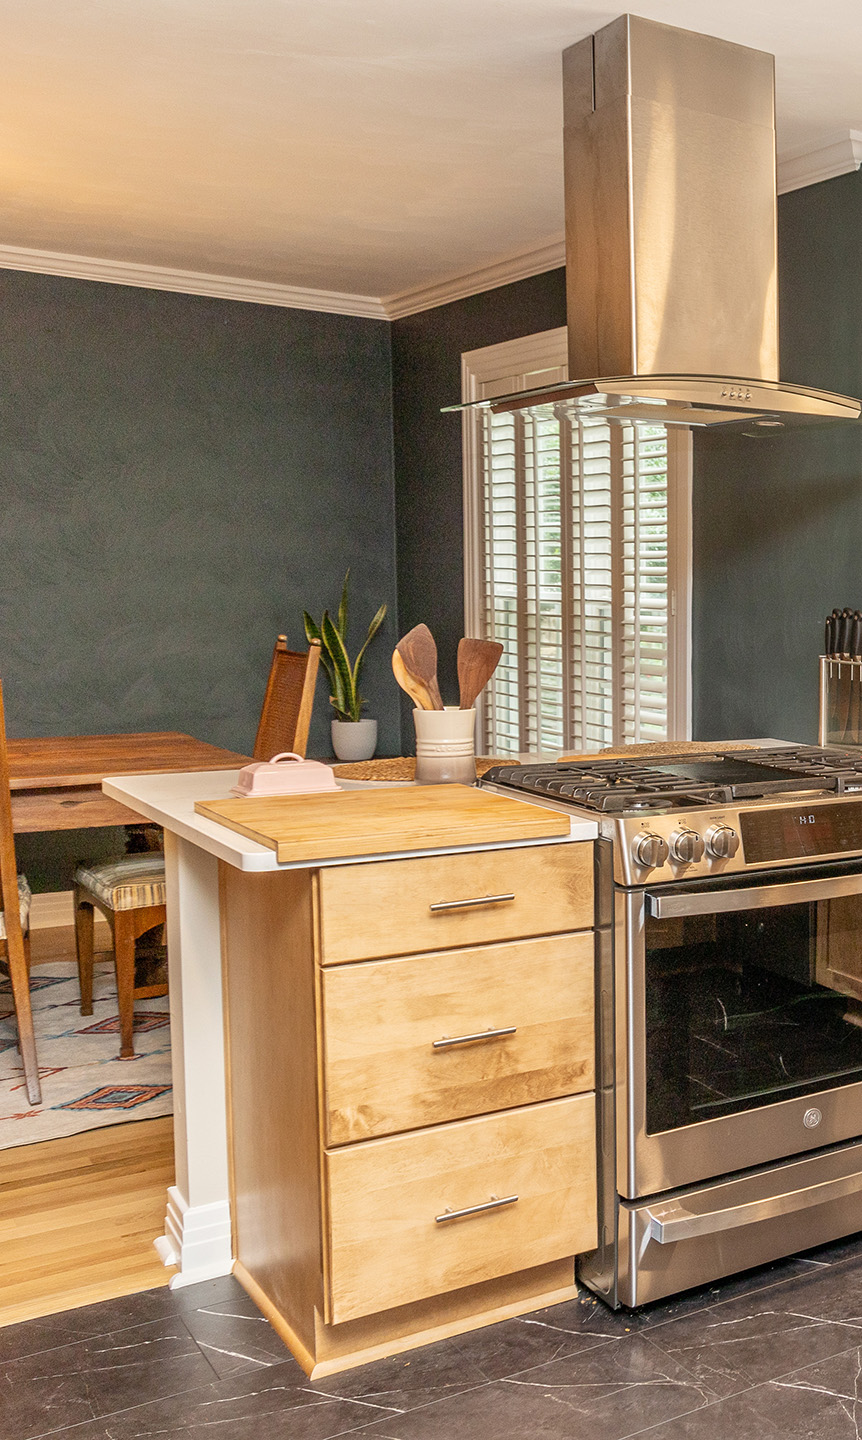
The new stove was set in the original position of the old one but, without a dividing wall, the clients were able to extend the quartz countertop to create a breakfast bar. A free-standing range hood was also needed after the wall was removed. New light fixtures were installed in the kitchen and in the dining room.

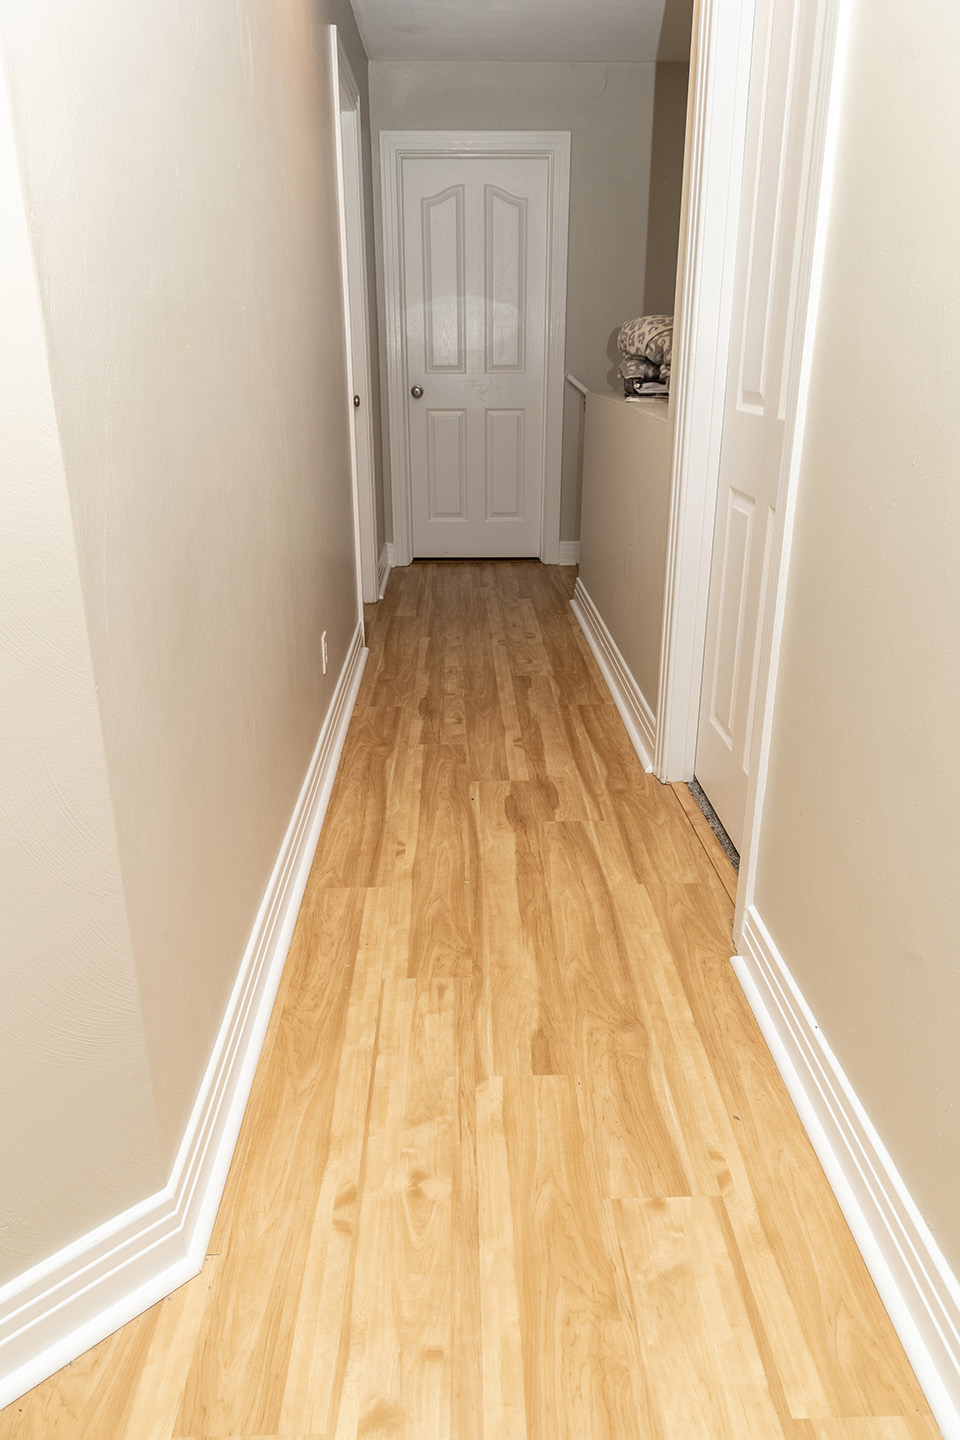
Finishing touches included white oak flooring in the living room and dining room, Luxury Vinyl Plank (LVP) in the upstairs hallway and office, and carpet in the bedrooms.

While no one wants to have to go through a disaster renovation, we’re glad that we were able to help our clients not only restore their home, but to update it as well. This home remodeling project gave them fresh, updated spaces that they can enjoy for years to come.

Water, Water, Everywhere Leads to Major Renovation and Remodel Read More »
Reviving Elegance: A Stunning Home Remodel in Yorktown, Virginia

Every homeowner dreams of creating a space that reflects their personal style, enhances functionality, and exudes elegance. For repeat clients, Lauren and Kevin, this dream became a reality with the help of Jim Hicks Home Improvement and Designer Jaime Simpson. The project included a makeover of the kitchen, entryway, and both bathrooms, creating a complete home remodeling transformation.

A Kitchen That Beckons:

The heart of any home is undoubtedly the kitchen. Lauren and Kevin’s kitchen remodel began with an exciting transformation. Out went the old, and in came the new, inviting a fresh breath of life into the heart of the home.

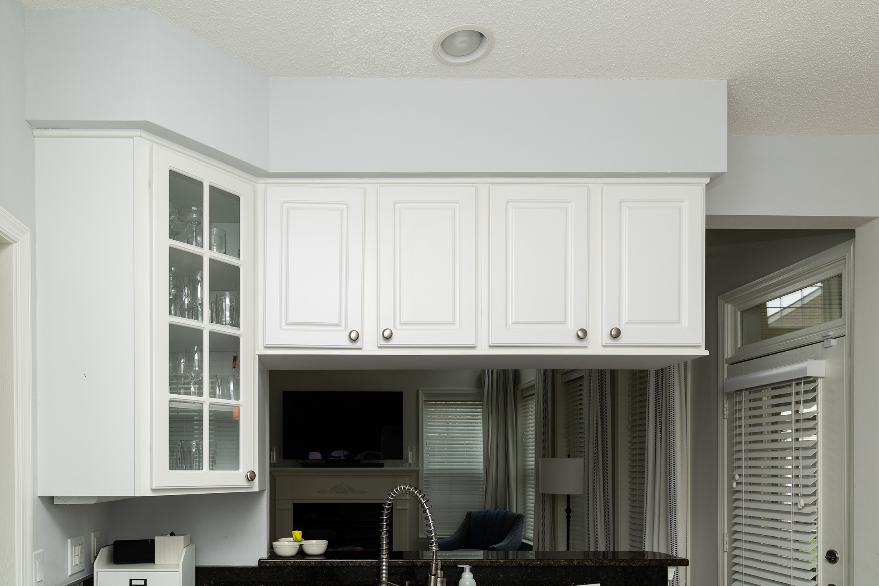
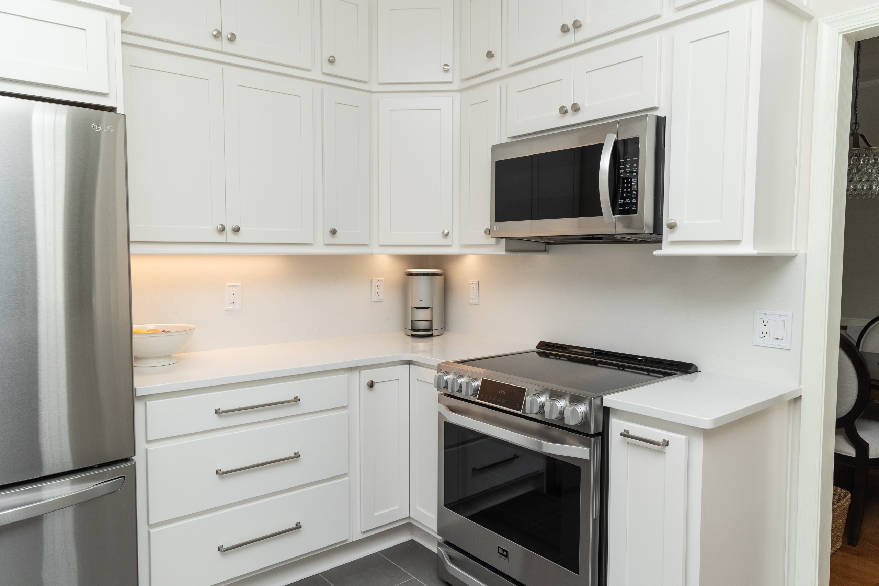
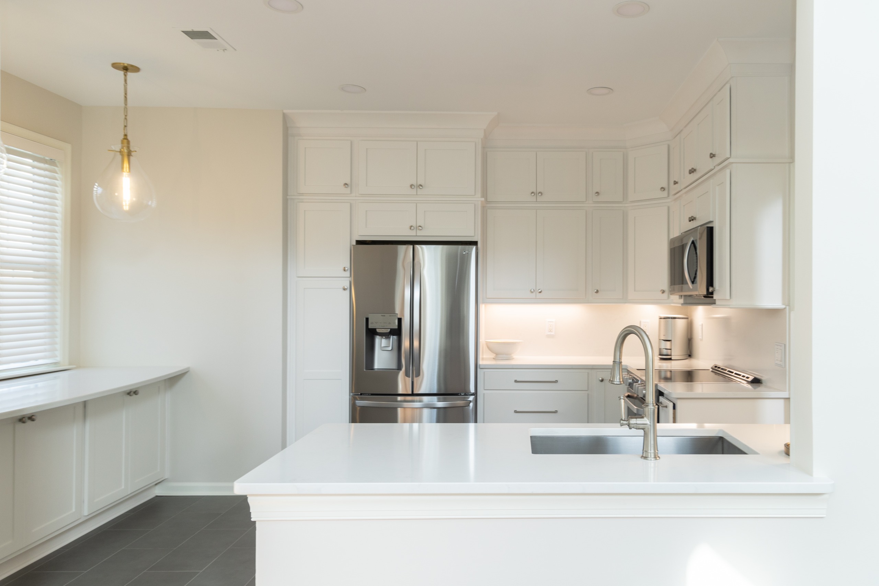
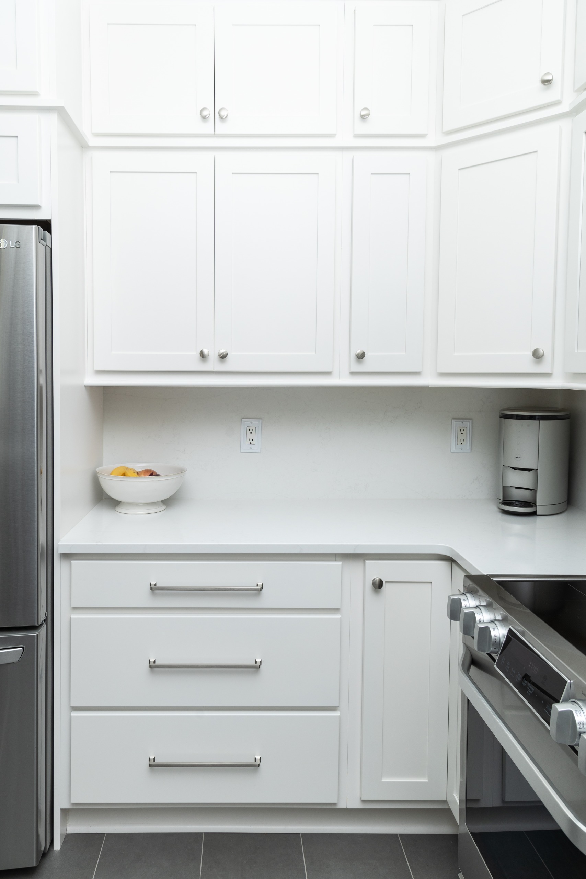
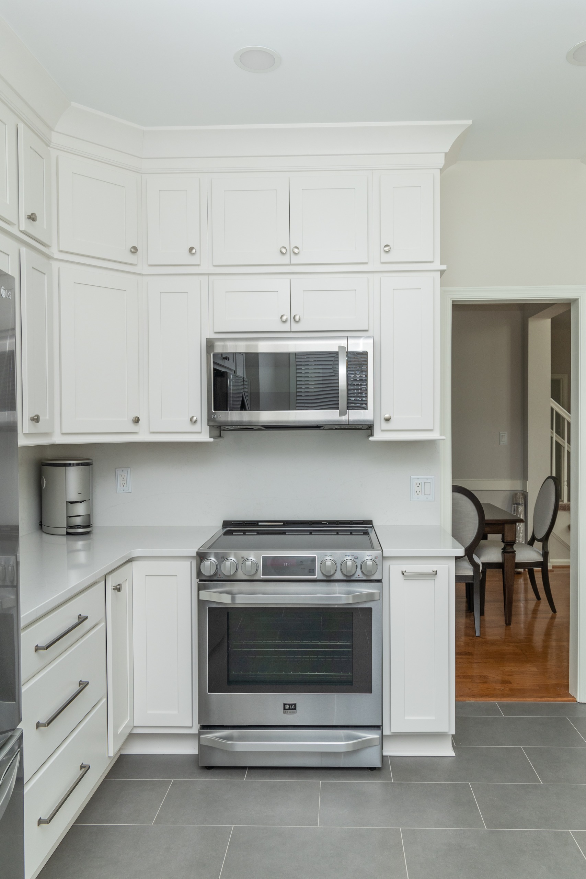
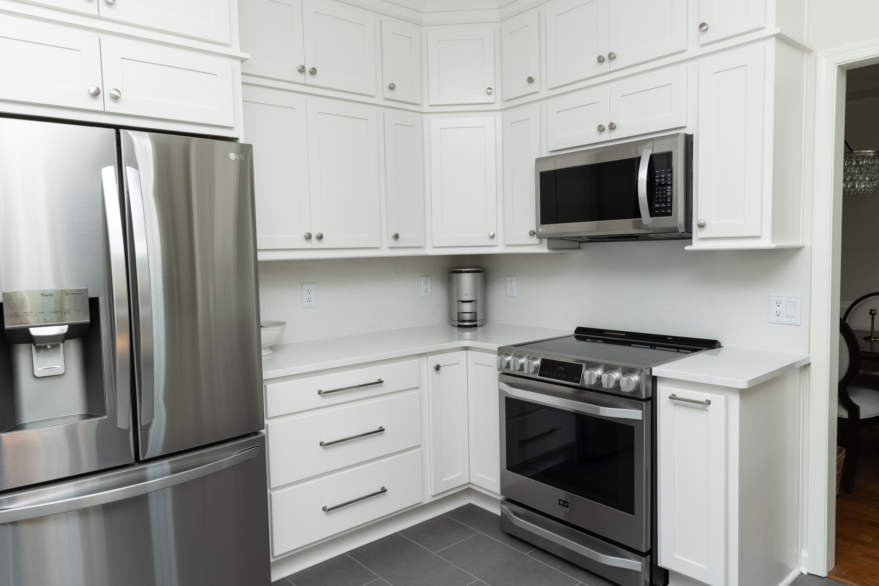
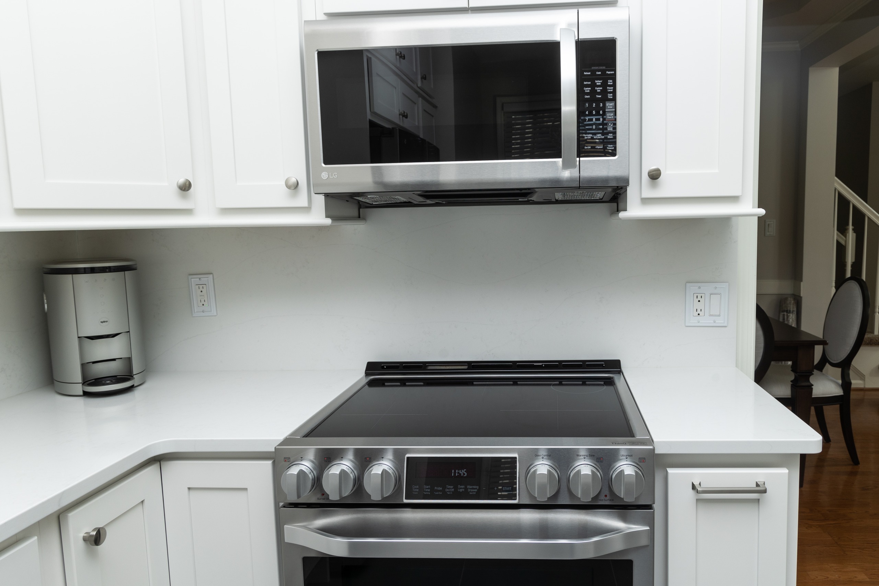
Cabinets: The new kitchen boasts ivory-colored cabinets with timeless shaker-style doors. These cabinets, known for their simplicity and clean lines, set the stage for a classic and inviting kitchen space. The new cabinets were accented with brushed nickel hardware to coordinate with the new appliances.

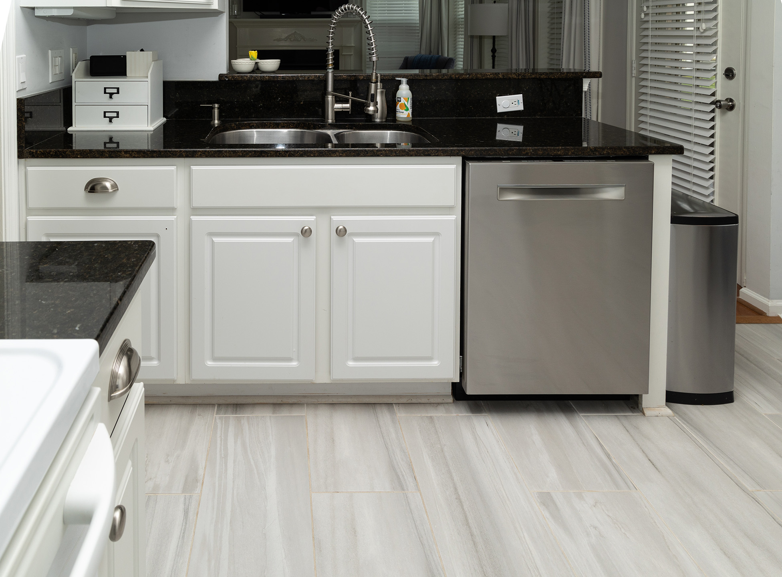
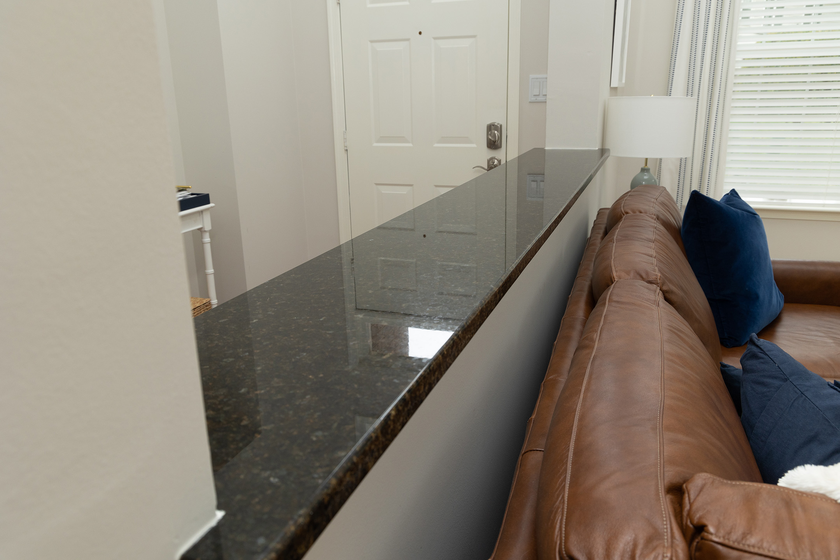
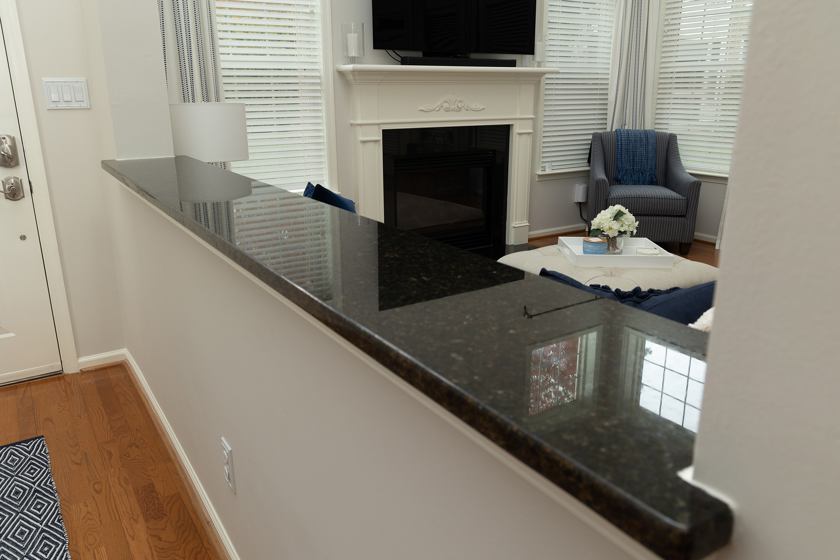
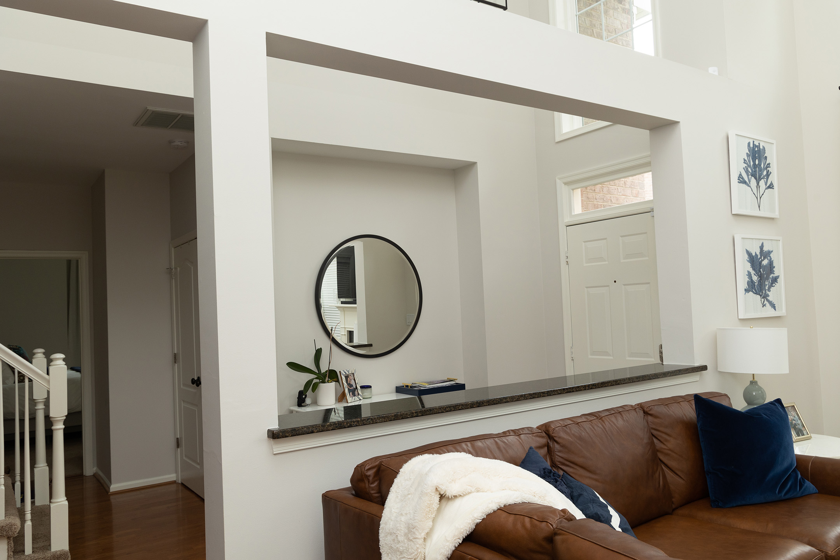
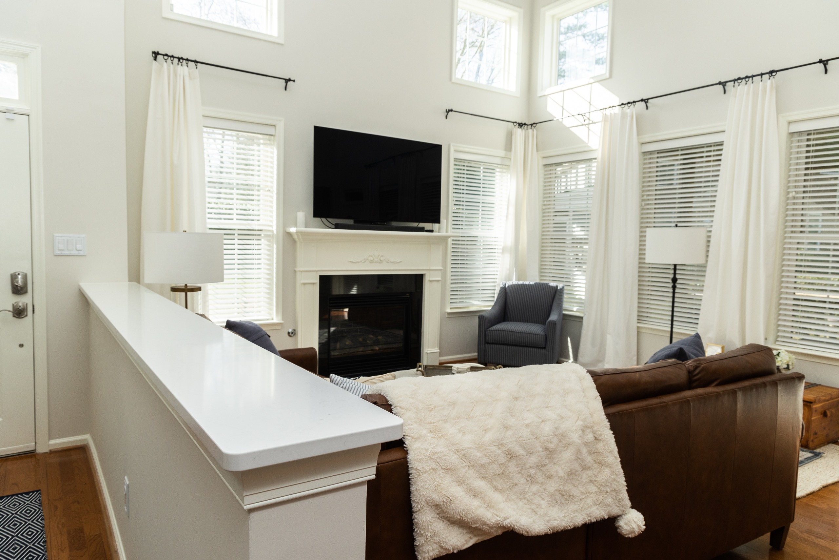
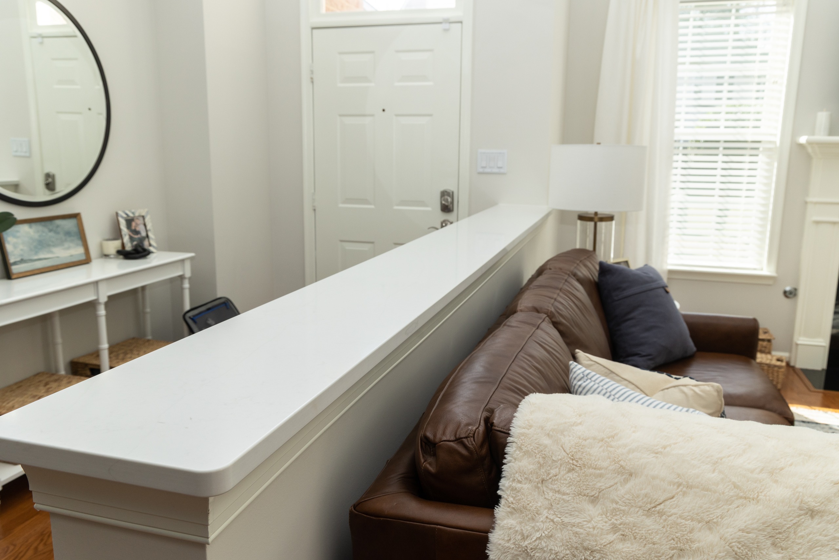
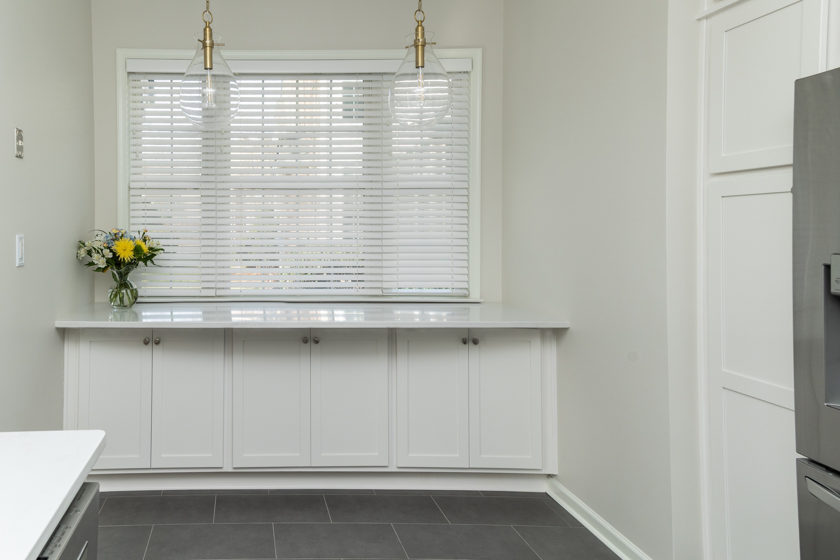
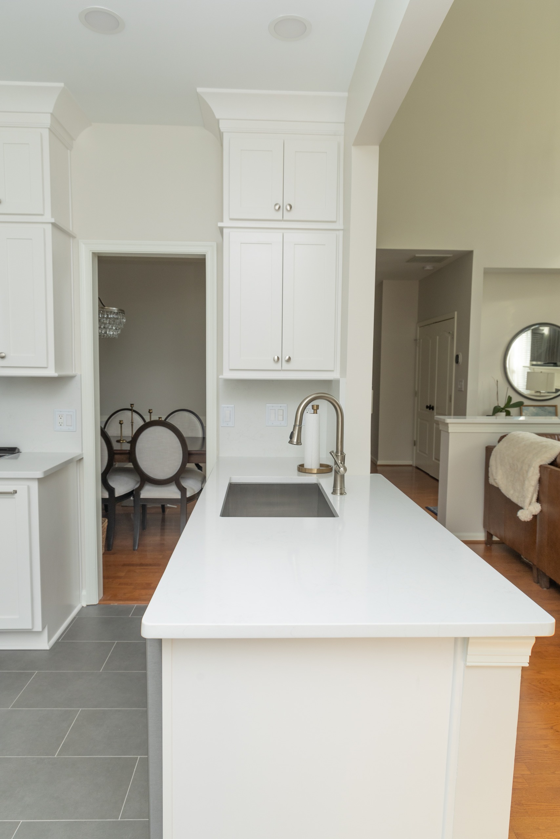
Quartz: The kitchen countertops and backsplashes were upgraded to stunning “Calcatta” quartz, a material renowned for its durability and beauty. The quartz was carried to the breakfast bar on the other side of the room and installed on the half wall in the entry way. The elegant veining in the quartz complements the ivory cabinet color and adds a touch of sophistication to the entry and the kitchen.

Illuminating Details: Lighting plays a pivotal role in transforming the ambiance of any space. We added LED undercabinet lighting, pendant lights, and recessed lighting. These fixtures not only brighten the kitchen but also create a warm and inviting atmosphere, with multiple levels of light.

The existing kitchen floor was replaced with 12×24 porcelain tile in “Concept Gray” complemented with silver grout.

The result? A kitchen with timeless charm and modern functionality. It’s a space where culinary creativity and family gatherings can thrive.

Mastering the Bathroom Remodel:

This home improvement project extended beyond the kitchen and into the master bathroom. Here, our clients sought to create a spa-like retreat with all the conveniences of modern living.

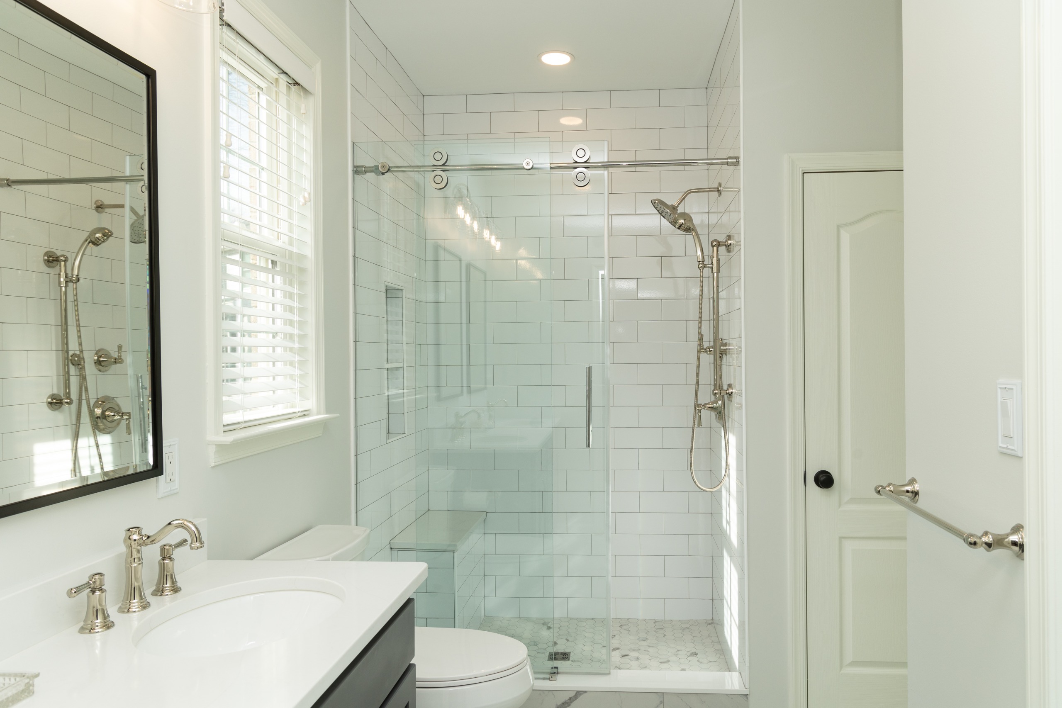
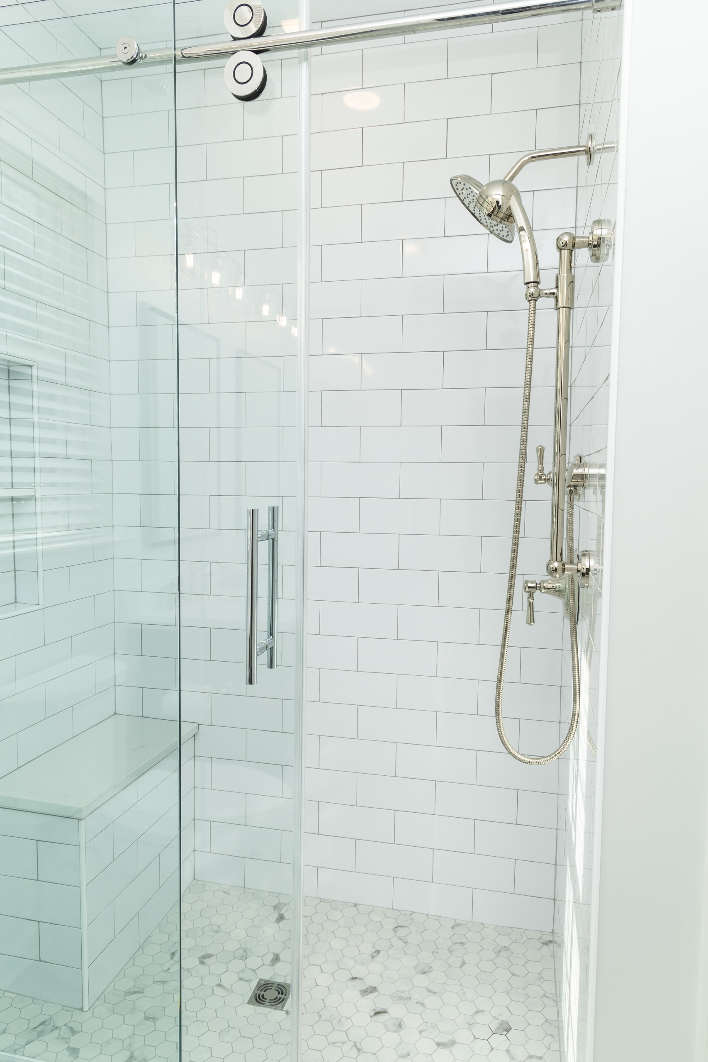
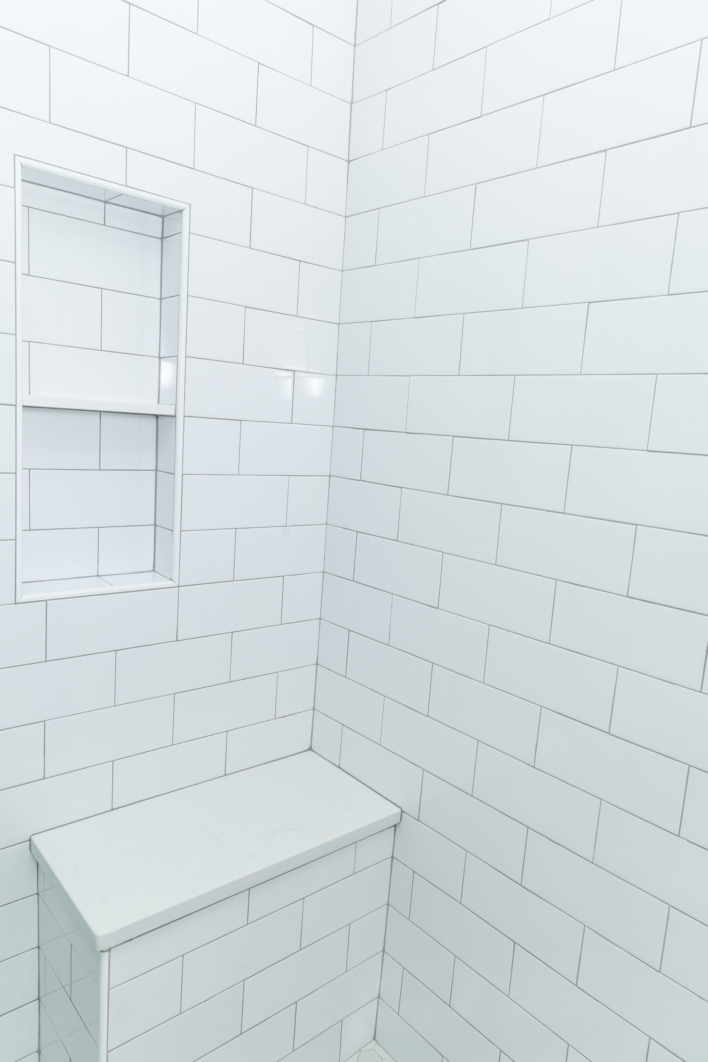
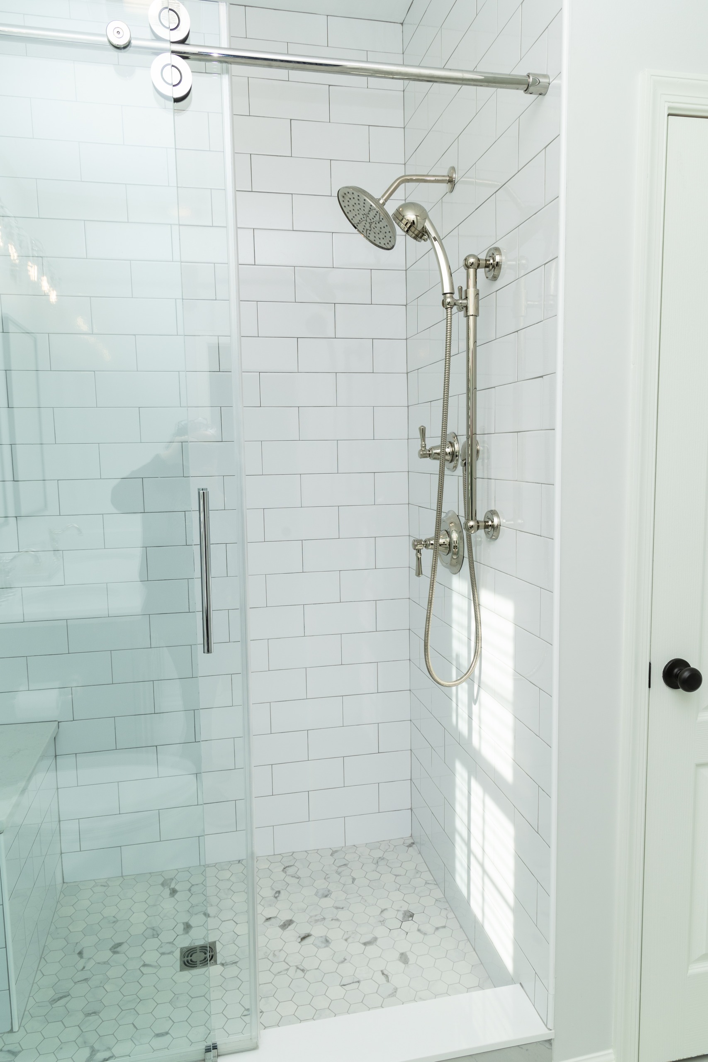
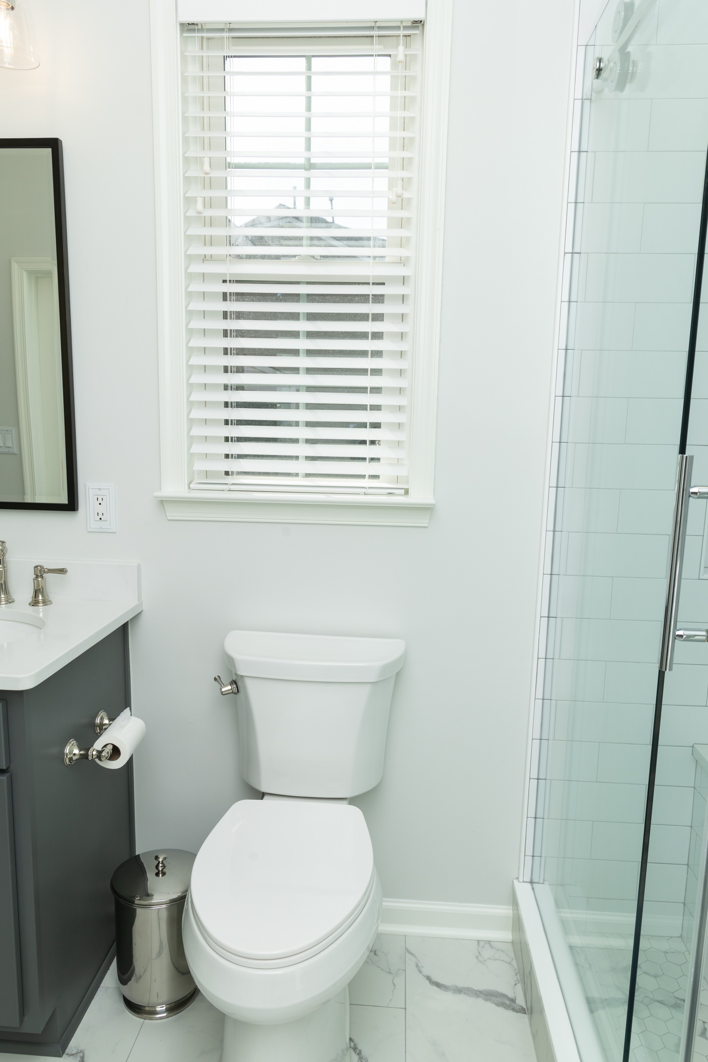
Upgraded tile shower: The old fiberglass shower unit was replaced with timeless tile. The shower wall tile is 4×10 in “Ice Bright” white, while the shower floor was done in a matte white mosaic tile. Quartz makes another appearance on the top of the shower bench. We installed semi-frameless glass doors with polished nickel hardware. Matte white 12×24 floor tile with gray veining finishes the new look.

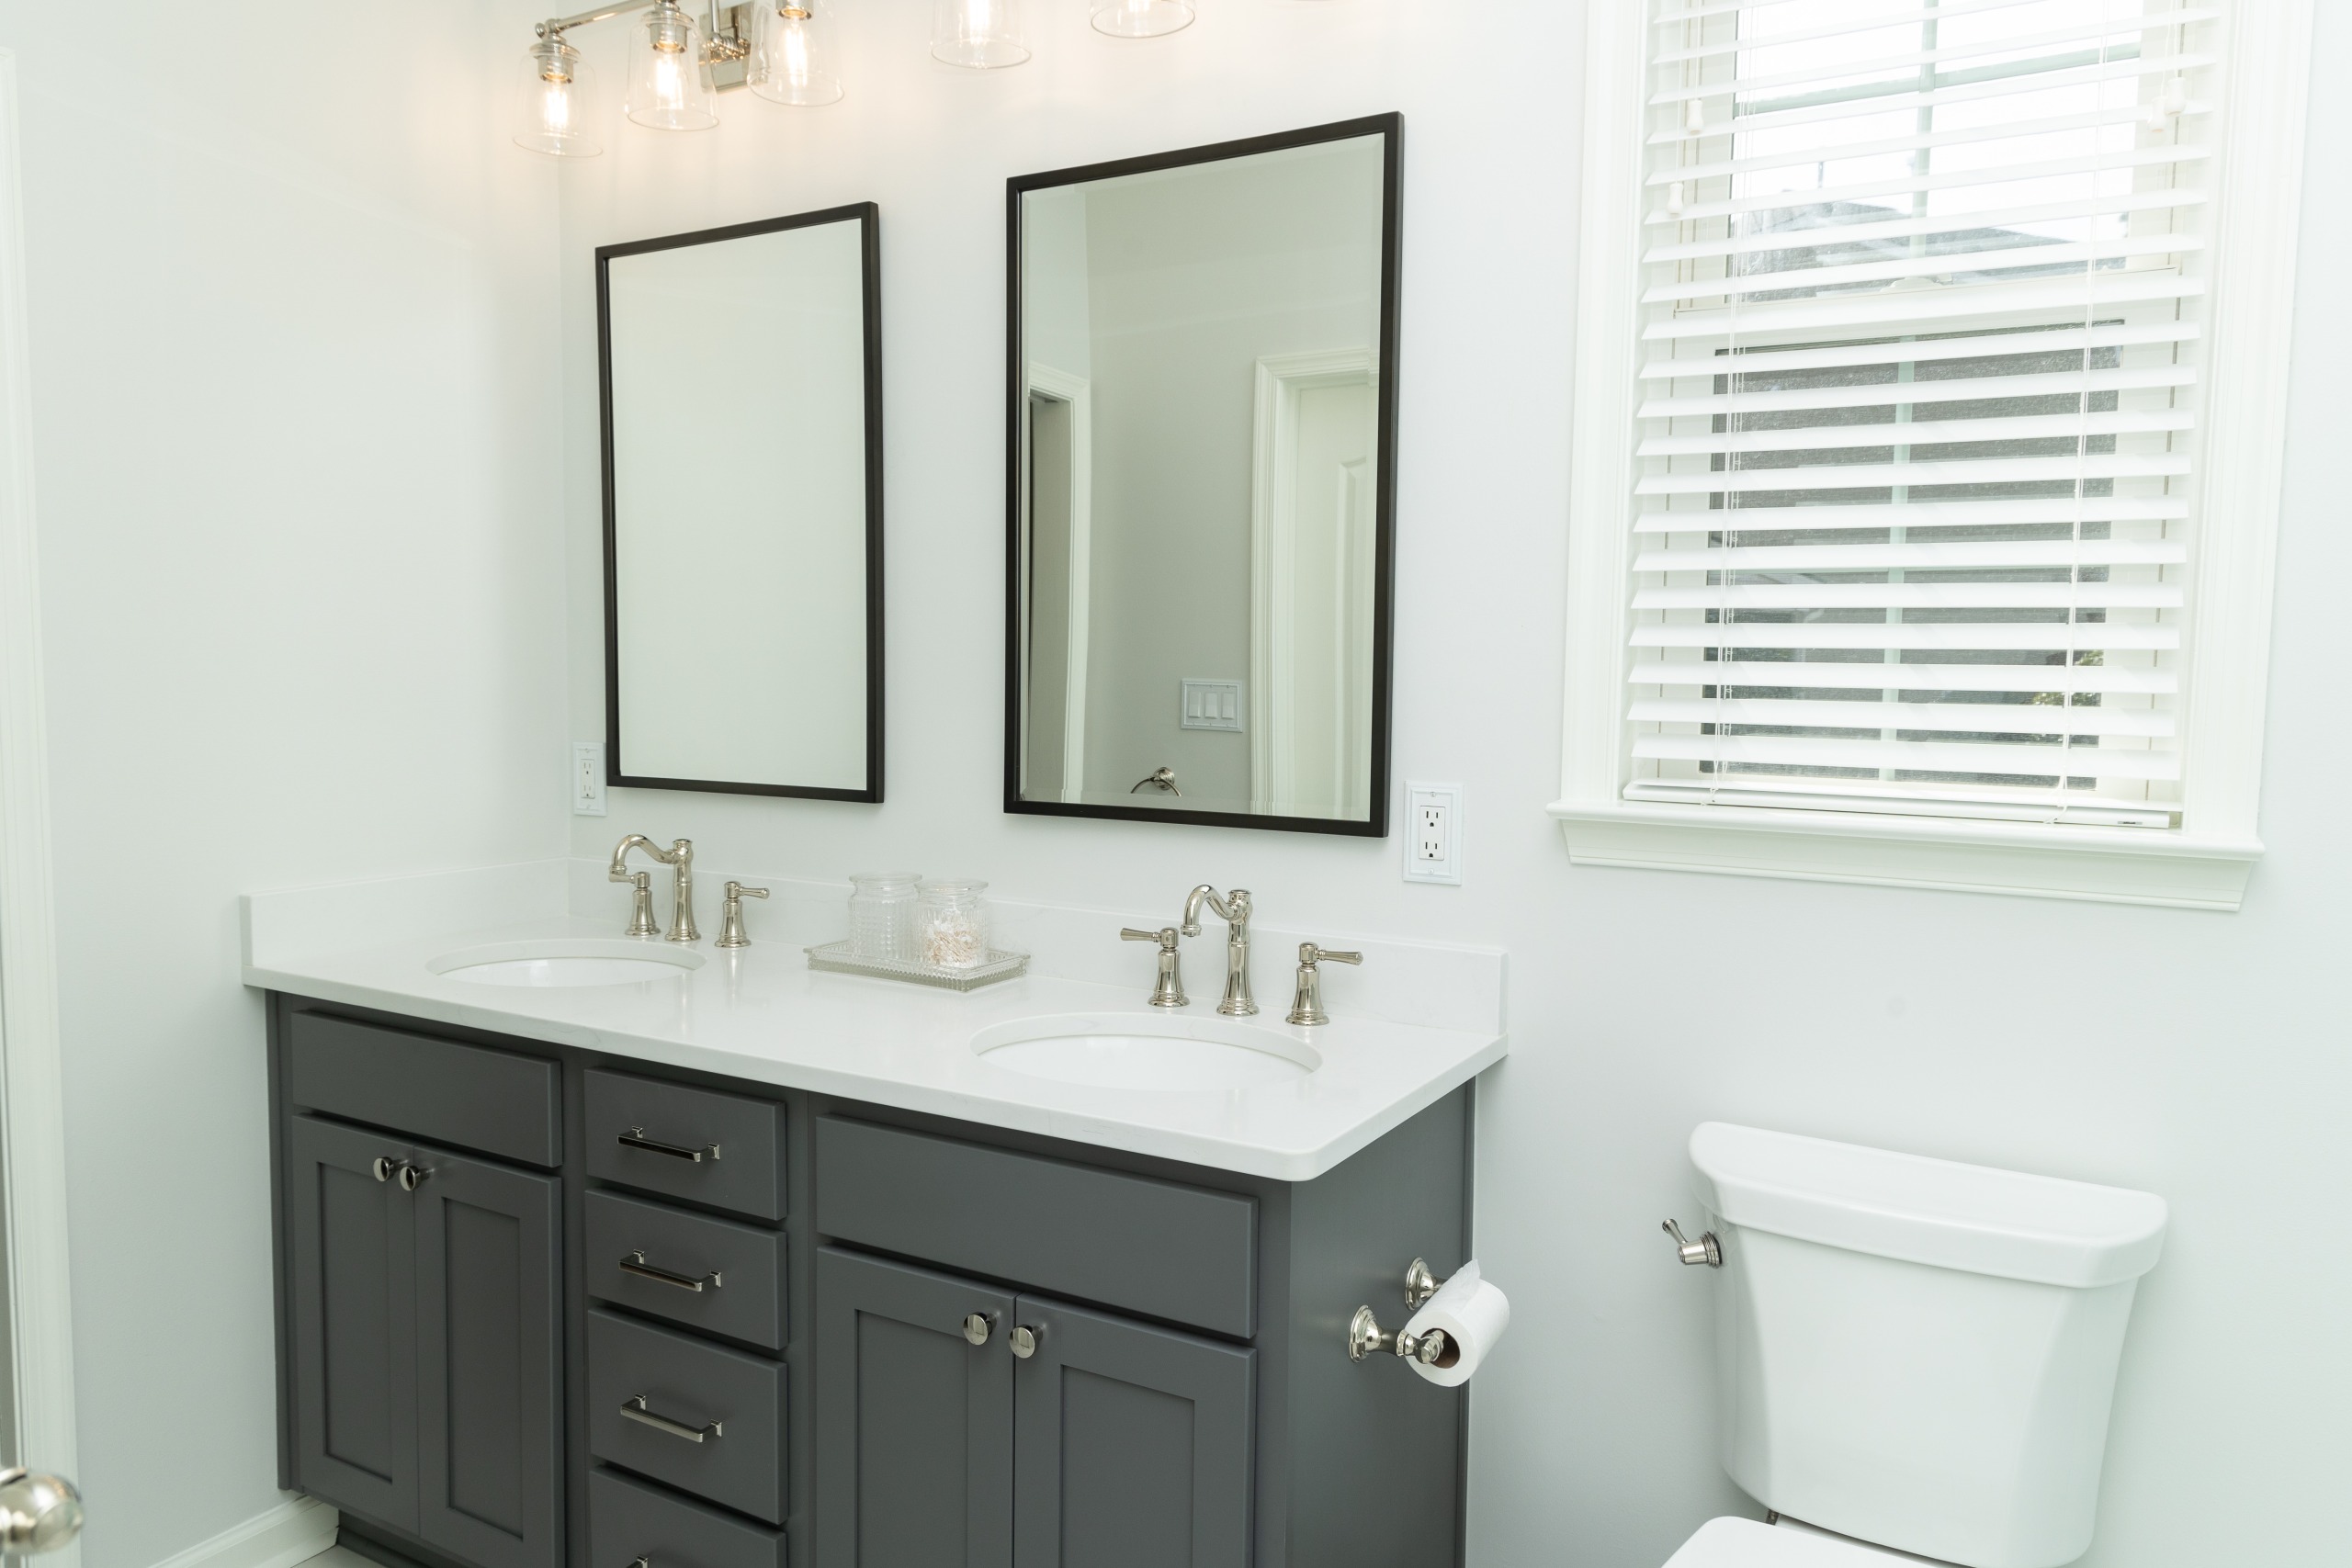
Vanity Cabinet and Top: The bathroom vanity underwent a striking transformation. A new pewter vanity cabinet and “Calcatta” quartz top were installed, offering not only style but also ample storage space for personal care essentials.

Fixtures: Polished nickel plumbing fixtures by Signature Hardware create a harmonious and modern contrast with the white and gray tones in the bathroom. The matte silver fixtures add a sense of refinement and luxury.

The end result is a master bathroom that exudes tranquility and modern elegance. It’s a space designed for relaxation and rejuvenation, a true retreat within the home.

Don’t Forget the Kiddos!

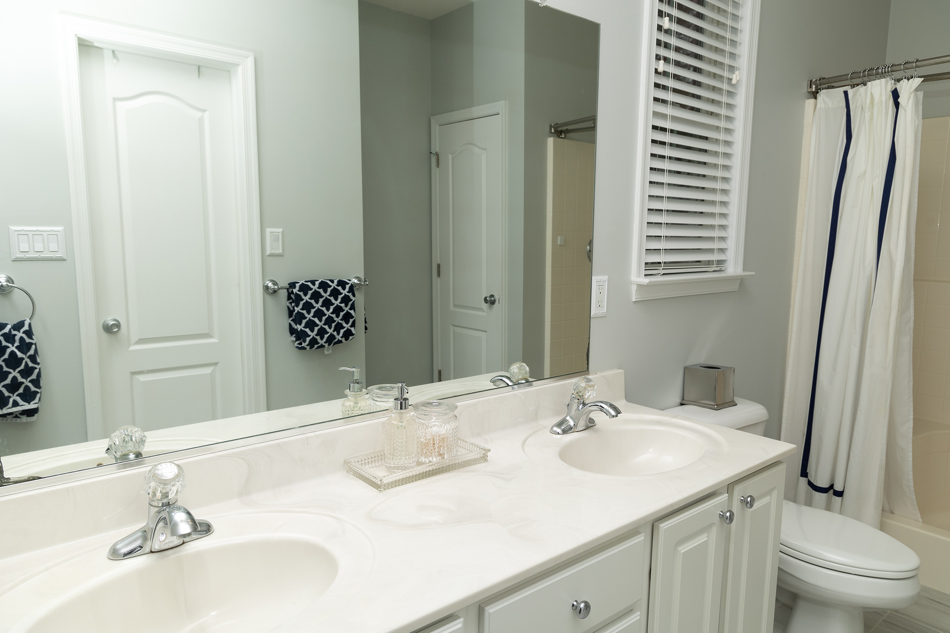
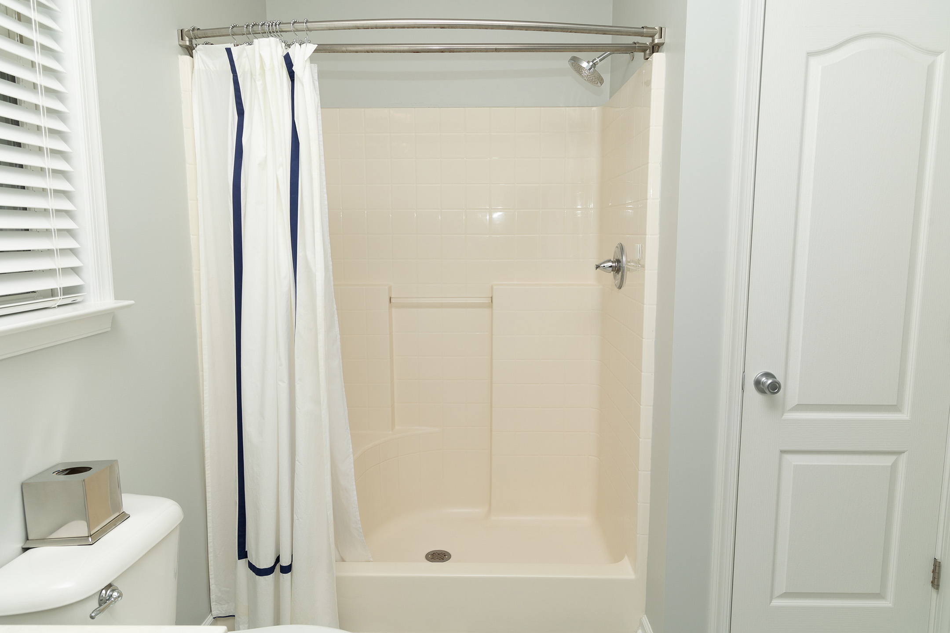

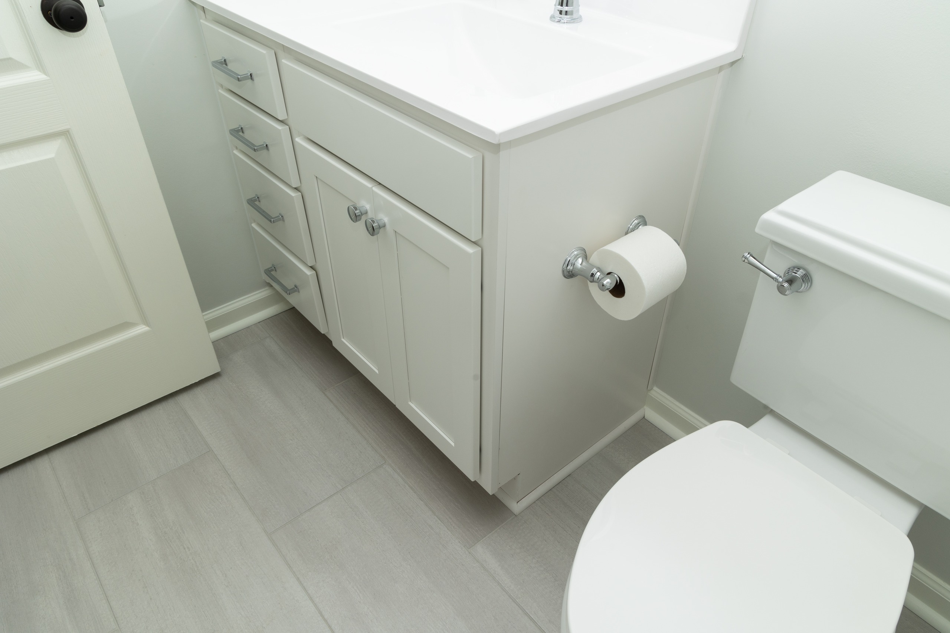
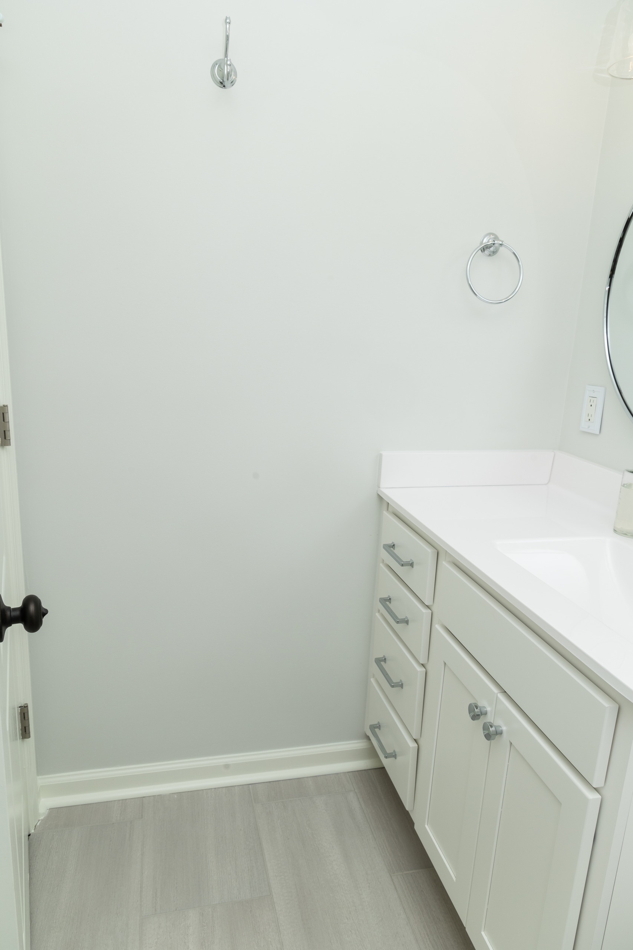
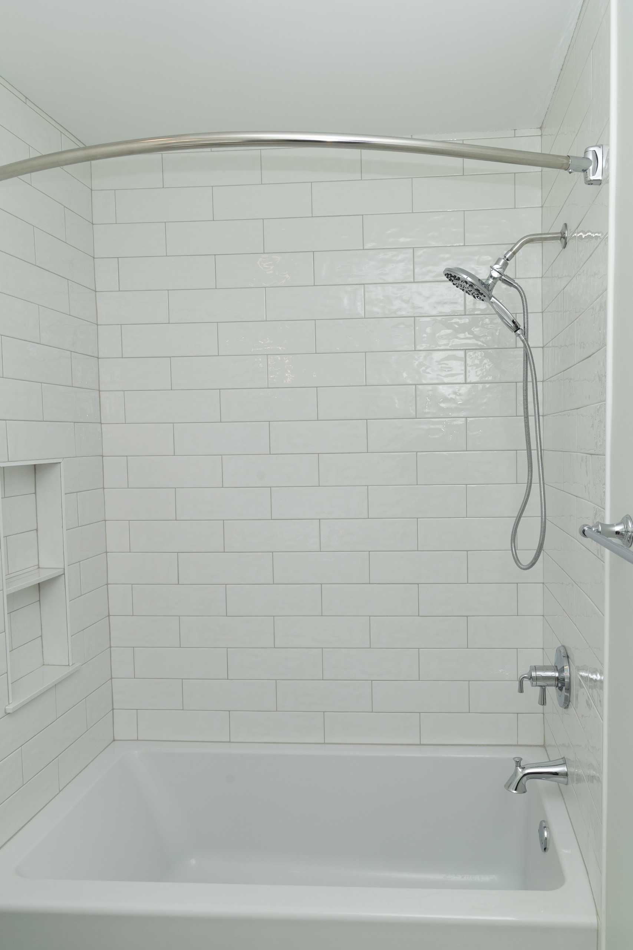
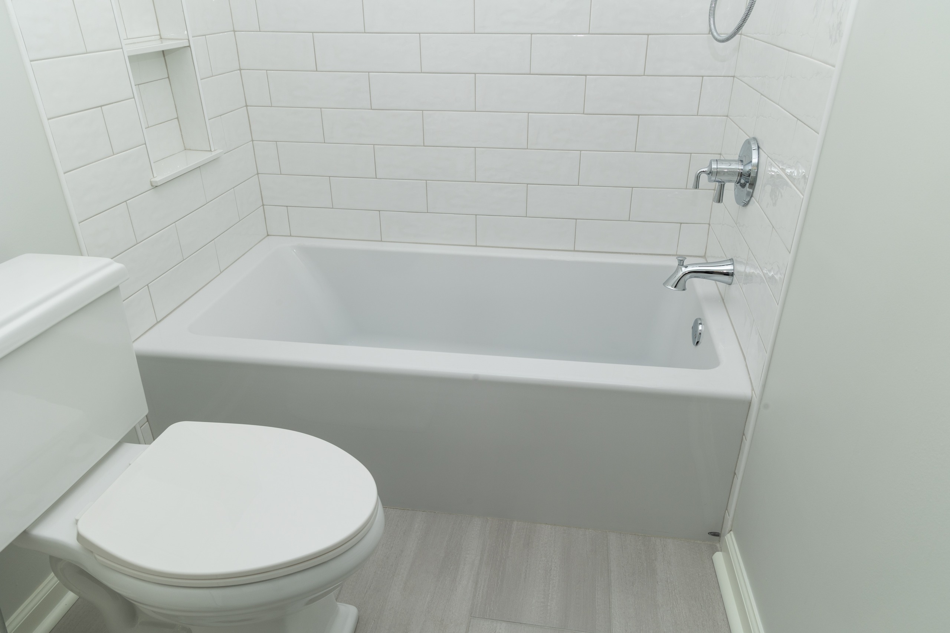
The final phase of this remodel was updating the smaller bathroom for Lauren and Kevin’s two young boys. We replaced the old fiberglass tub/shower unit with a new American Standard tub, topped by new 4×12 white wall tile. The new vanity in ivory has a cultured marble top with a square integrated sink, which makes for easy cleaning. The fixtures are all polished nickel, similar to those in the master bath.
This updated space will be perfect for the boys, for many years to come.
It was a privilege to work with Lauren and Kevin again, and we hope they enjoy this showcase of modern design, elegant functionality, and timeless beauty. This home remodeling project breathed new life into their cherished home while creating spaces that better fit their family’s needs.

Reviving Elegance: A Stunning Home Remodel in Yorktown, Virginia Read More »
2021 Kitchen Makeover in Yorktown

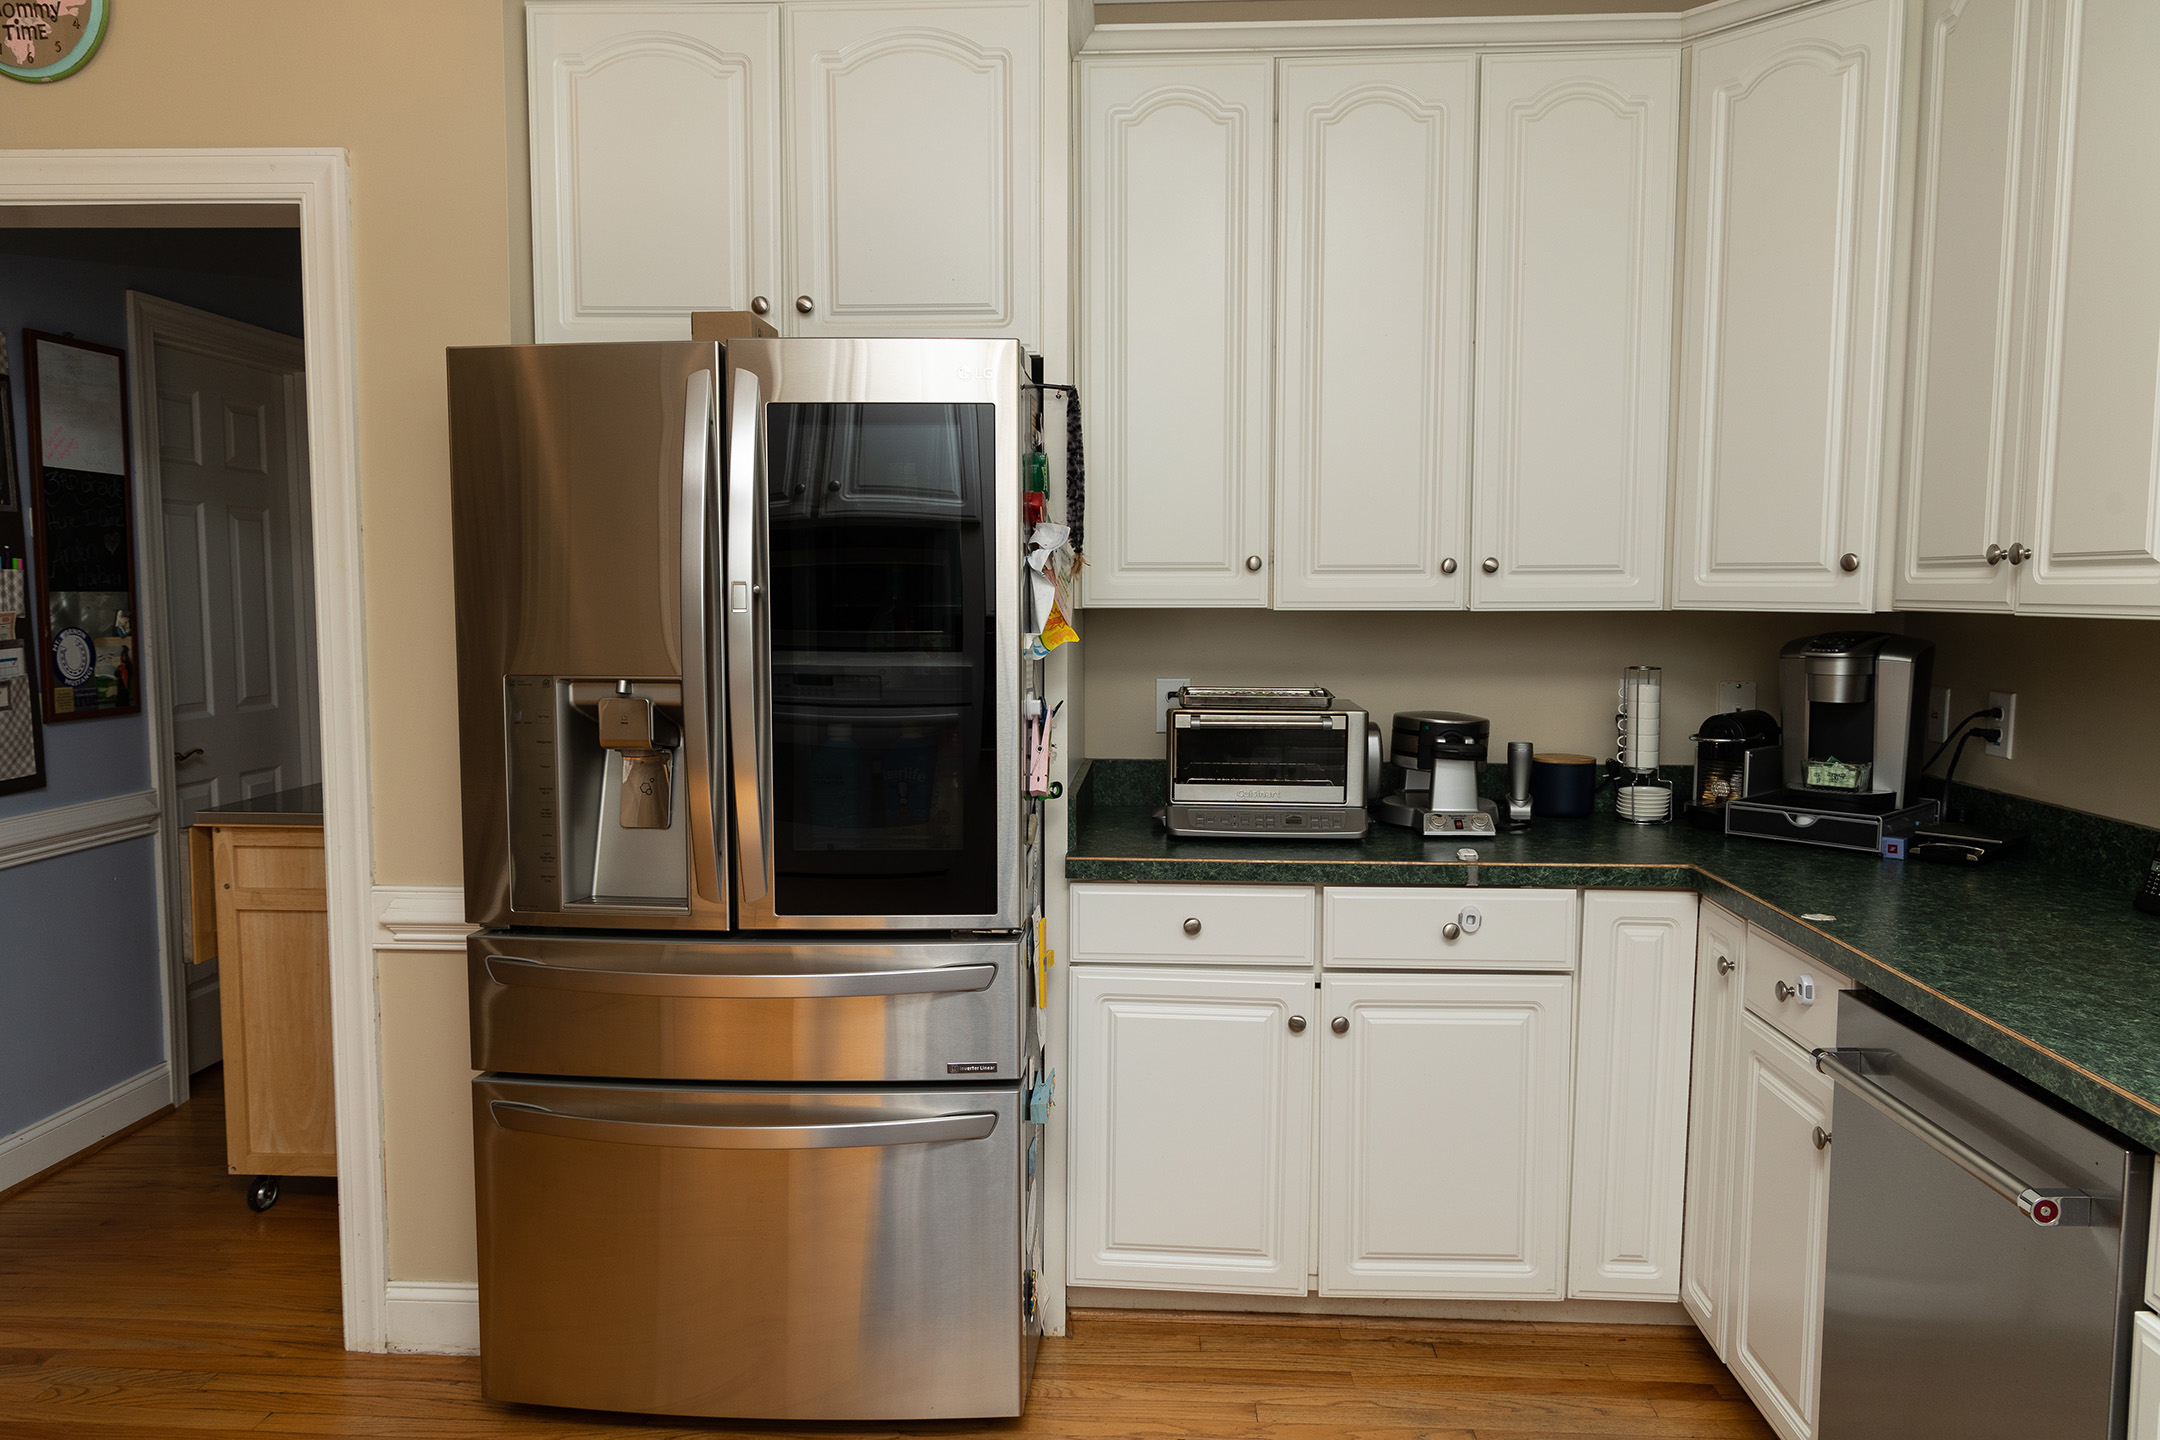
Like many homes built in the late 1980s, Keith and Dottie’s home in Yorktown featured a kitchen with upper cabinets above the peninsula. While this added storage and helped define the area, it closed the kitchen off from the adjacent dining area and den. The cabinets were dark, stained wood, with laminate countertops, and the flooring was a standard sheet vinyl. We were asked to update the kitchen and remove the upper cabinets to give the area a more open feel.

The clients wanted lighter colors throughout the new kitchen, so they started with custom cabinets painted in a creamy white. Because there is a functional cabinet door on the back of the peninsula, the entire back was finished to look like cabinet doors. This detail was also repeated on the end of the peninsula and on one upper cabinet end. Glass doors on two of the upper cabinets add interest to the wall above the stove, and LED strips add task lighting.

New granite countertops in White Savannah continued the lighter color scheme. New backsplash tile by Marazzi in “Urban District Downtown” extends from the bottom of the cabinets to the top of the granite surface.

New engineered hardwood floors by Impressions in “Terracotta” were installed in the kitchen, dining area, and foyer. In the back hallway, laundry room, and downstairs bath, we installed “Lucinda” Coretec stone flooring.

Finishing touches were new stainless-steel appliances, industrial-style pendant lights above the sink and peninsula, and a few well-placed can lights.

The end result is a new, lighter and brighter kitchen which will serve the homeowners for many years to come!

2021 Kitchen Makeover in Yorktown Read More »
New Master Suite in Norfolk

A few months ago, we talked a little about buying a “used house.” This was the case for a couple in Norfolk recently. The previous owner had been a do-it-yourselfer, and his skills left a bit to be desired. His addition off the master bedroom at the back of the house had some serious issues, the worst being a persistent roof leak. The ceiling was also lower here than in the other rooms, which made it cramped and dark.

Our first goal was to address the leak. Because the addition had a flat roof that had been tied in improperly, and because the tiled roof was showing its age, we knew a total replacement was in order. By dealing with the roof first, we were able to reframe the roof of the addition and create a cathedral ceiling in what would become the new master bathroom.

We installed CertainTeed Landmark Architectural shingles in Moire Black. These shingles carry a limited lifetime warranty, and are rated for wind speeds up to 110 mph. The gable ends of the new roof were finished with tan siding and trim that complemented the brick.

After a few conversations about what the homeowners envisioned for the interior, we got to work inside, creating a new master suite.

The bedroom received fresh paint and new Luxury Vinyl Plank (LVP) flooring. Between the bedroom and the new master bath, we installed a barn door with obscured glass. This door style is great for rooms where there isn’t enough space for a traditional door to swing open. The obscured glass still allowed the light to shine through, while giving privacy to the adjoining bathroom.

The bathroom is a true showplace that represents the homeowner’s style. Starting at the top, the new cathedral ceiling makes the room feel much larger. Windows, along with specialty and accent lighting reflected in the double mirrors, keep the space bright. The homeowner found a vanity and two vessel sinks she loved. We added a Fantasy Brown granite countertop, and the same material was used for the bench and threshold in the shower.

We love the new shower! Several sizes and styles of tile were used to create a unique look. A niche was built for shampoo and soaps, and the space was finished with a custom glass enclosure.

A lighter shade of LVP was installed on the bathroom floor, in the new water closet, and in the walk-in clothes closet. Pale blue walls and bright white trim completed the makeover.

Our clients said, “The master suite is still as gorgeous as the day it was finished. It has become the topic of conversation with all visitors.”


We hope this space will continue to be a relaxing retreat for many years!

New Master Suite in Norfolk Read More »
Exterior Makeover in Newport News, VA

Remember how excited you were when you first bought your new house? Everything was all shiny and new. Best of all – it was yours! Ready and waiting to fill with family and memories.

Fast forward 10, 15, even 20 years. You love your neighborhood and (most of) your neighbors. You’ve put down roots in your community: church, your kids’ schools, volunteering in your community. Life is good, but the house… well, it’s not so shiny and new anymore. 


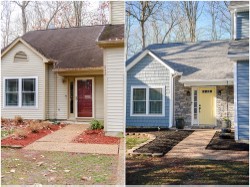
This was the case for Rik and Michele. They loved their home, but they felt it really needed a makeover, starting with the roof. There were no leaks, but the roof was nearing the end of its life. We replaced the old roof with CertainTeed Landmark Architectural shingles in Driftwood. These shingles carry a lifetime limited warranty and are rated for winds up to 110 mph.


Next, we turned our attention to the siding. The existing two-tone beige was okay, but the homeowners were ready for a bold new color and style. They selected Mastic Ovations Dutch lap siding in Wedgewood. The fronts of the living room “bump out” and dormers were accented with Mastic Cedar Shake siding in the same Wedgewood. White gutters and downspouts, trim wrap, and corners completed the look.


Doors, doors, doors! We replaced the front door with a new ThermaTru model featuring 4 windows at the top and a 5-panel site lite. Michele painted the door a beautiful yellow shade that looks great with the new siding and trim. We reframed the garage doors to eliminate the clipped corners and installed new white roll-up doors that complement the style of the new front door. Around back, we replaced the old sliding patio door with a new energy-efficient one. 


The real stunner is the entry! Michele told us she’d always wanted a stone entry and our team was able to make that dream a reality. Stacked ledgestone was hand-applied one at a time around the door and on the wall. We also used a rain chain here in place of the traditional gutter downspout.

We received this note from Rik and Michele a few weeks after the job was completed: 

“We are thrilled with (the makeover) and find ourselves sitting outside almost daily just to take it all in!” 


We’re so glad they love their home’s new look!

Exterior Makeover in Newport News, VA Read More »