In Part One of this project, we repaired and remodeled Rachael’s downstairs bathroom after a leaking tub drain upstairs caused damage below. Rachael was so pleased with the results that she asked us to update the upstairs bathroom and her kitchen! These home remodeling projects gave both spaces a fresh, updated look while keeping the layouts functional. In Part Two, we’ll tell you about those projects and share some before & after photos.
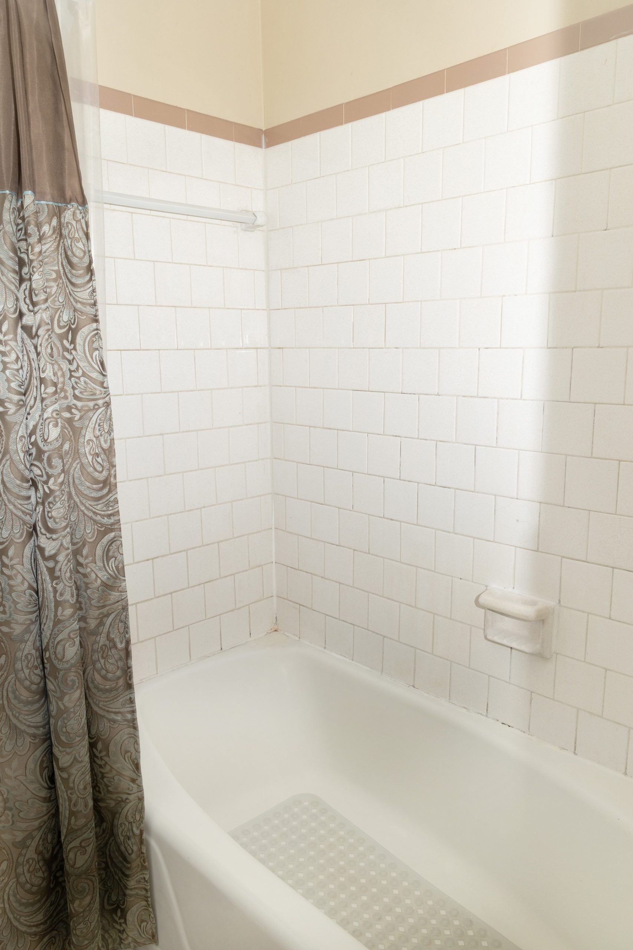
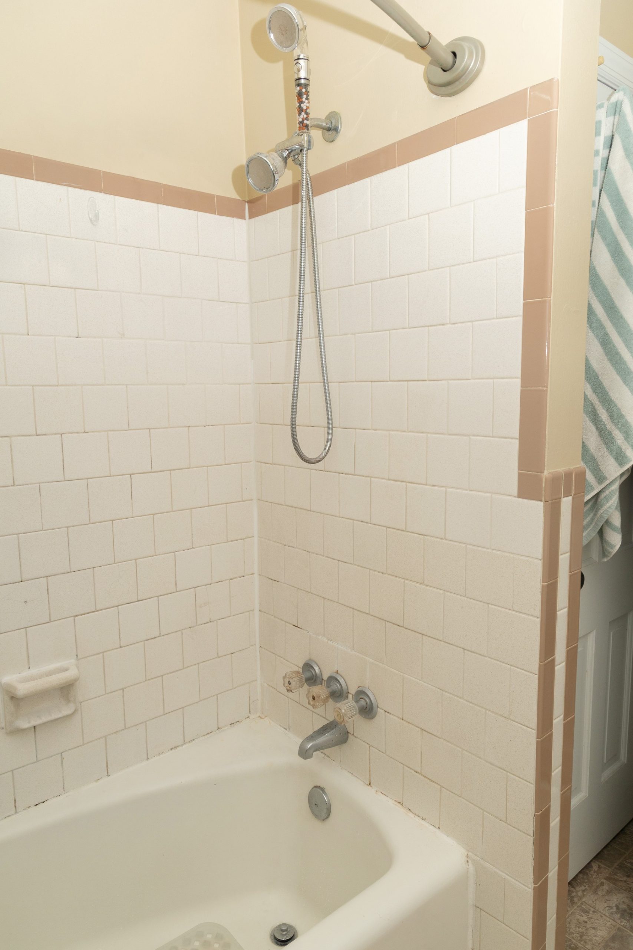
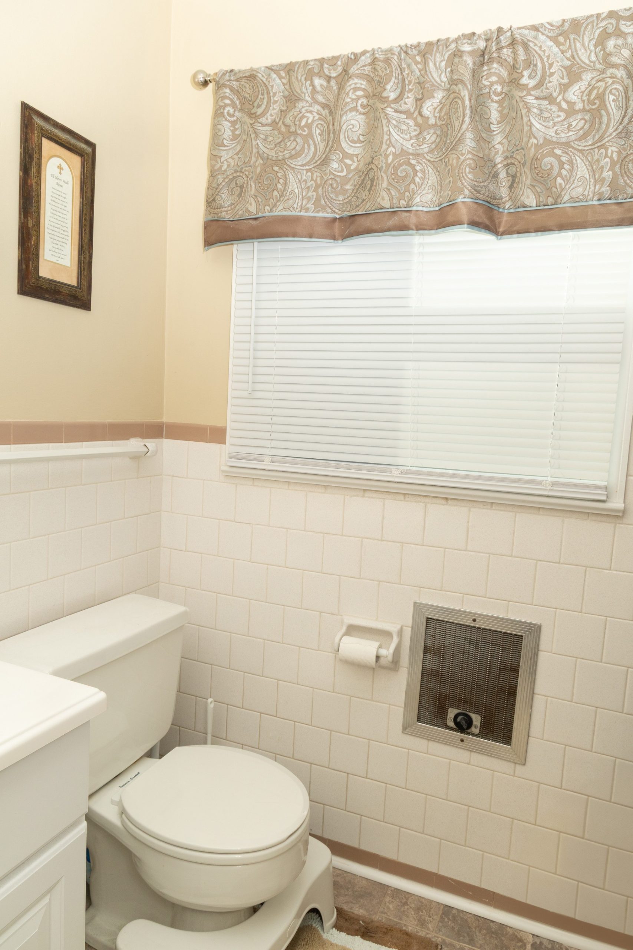
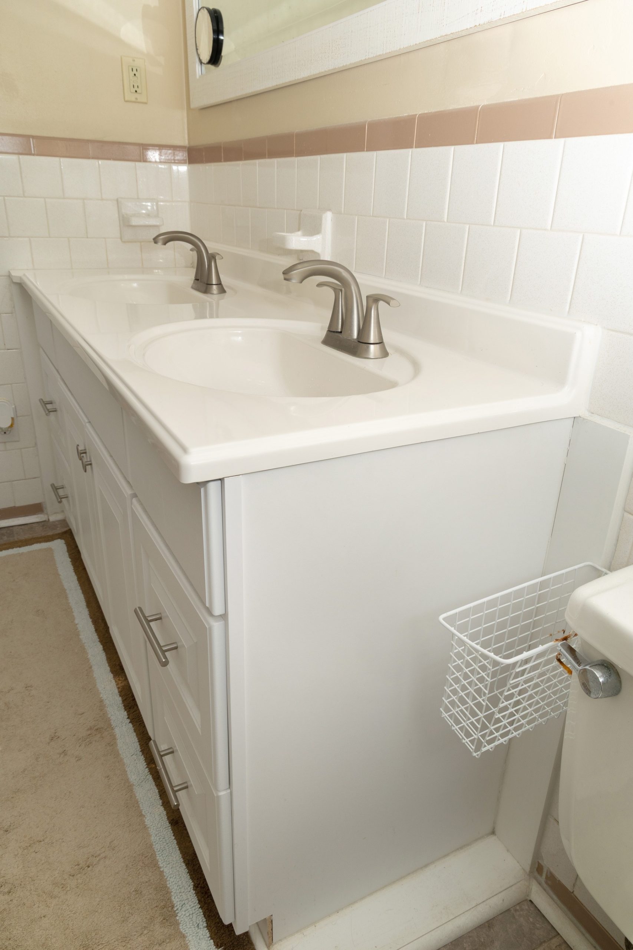
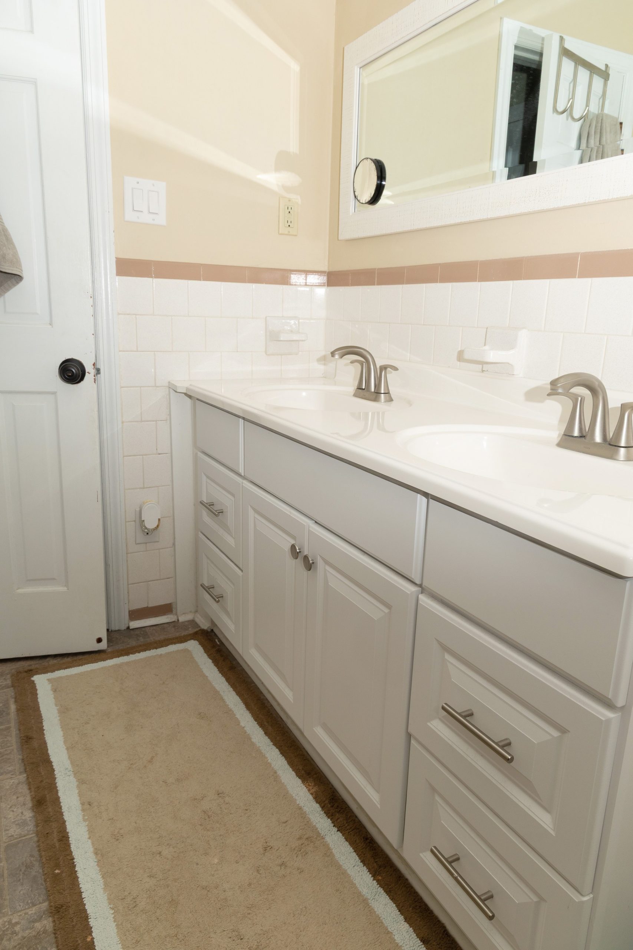
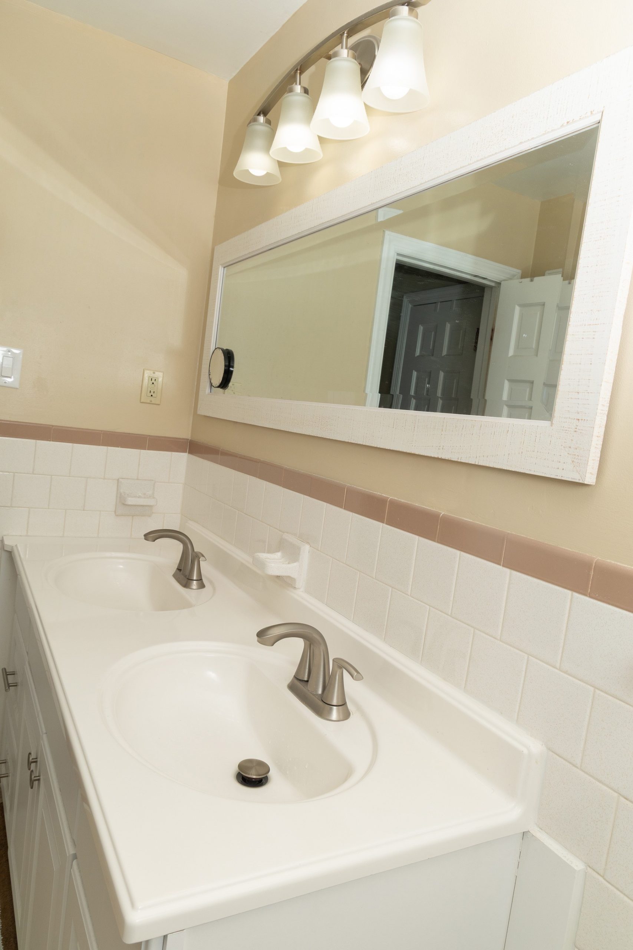
Let’s start in the bathroom. The original 1960s layout was functional, but the white and tan tile, which extended onto the walls, was seriously dated so it all had to go. We also took out the tub, vanity, toilet, and floor tile.
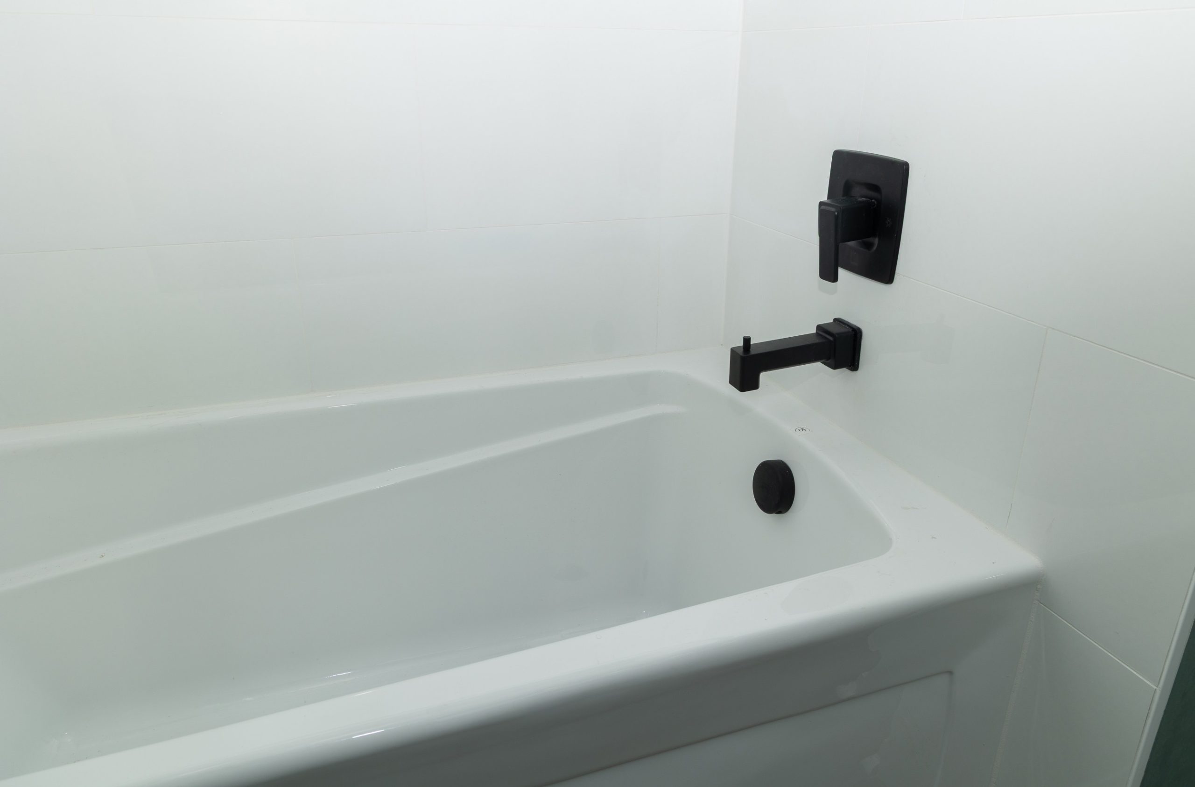
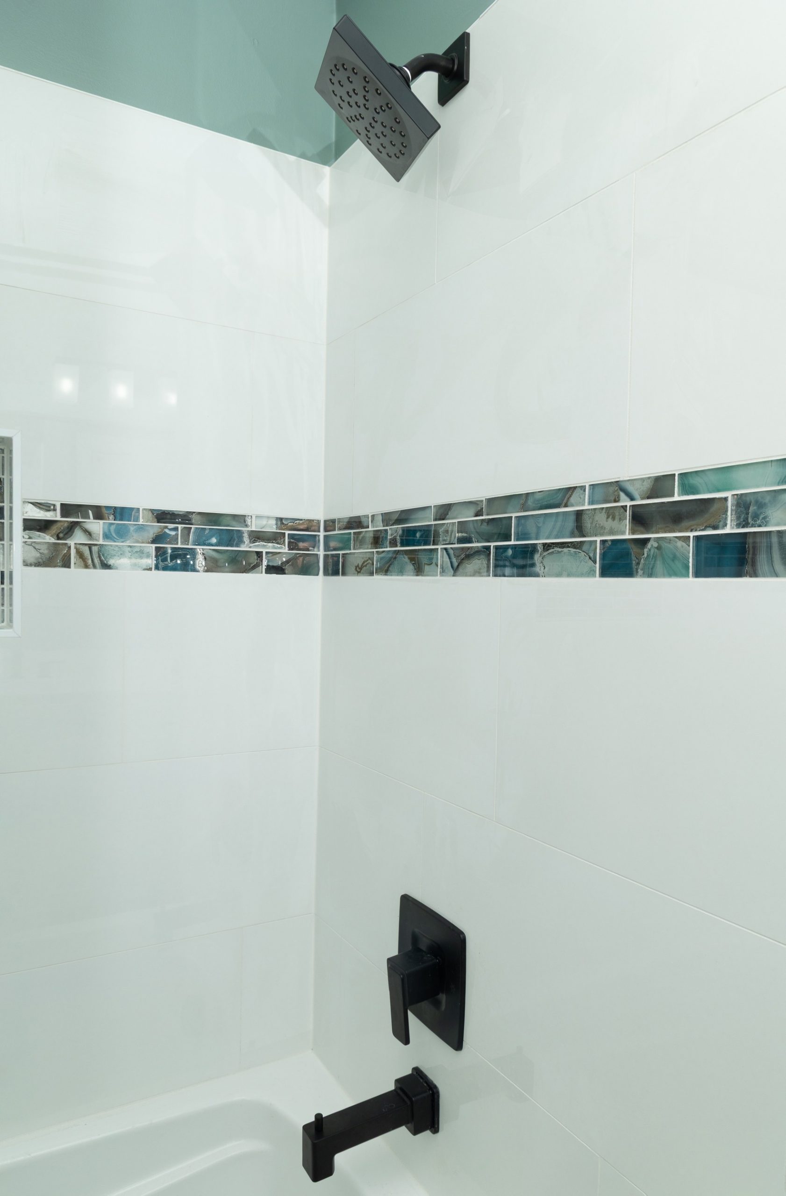
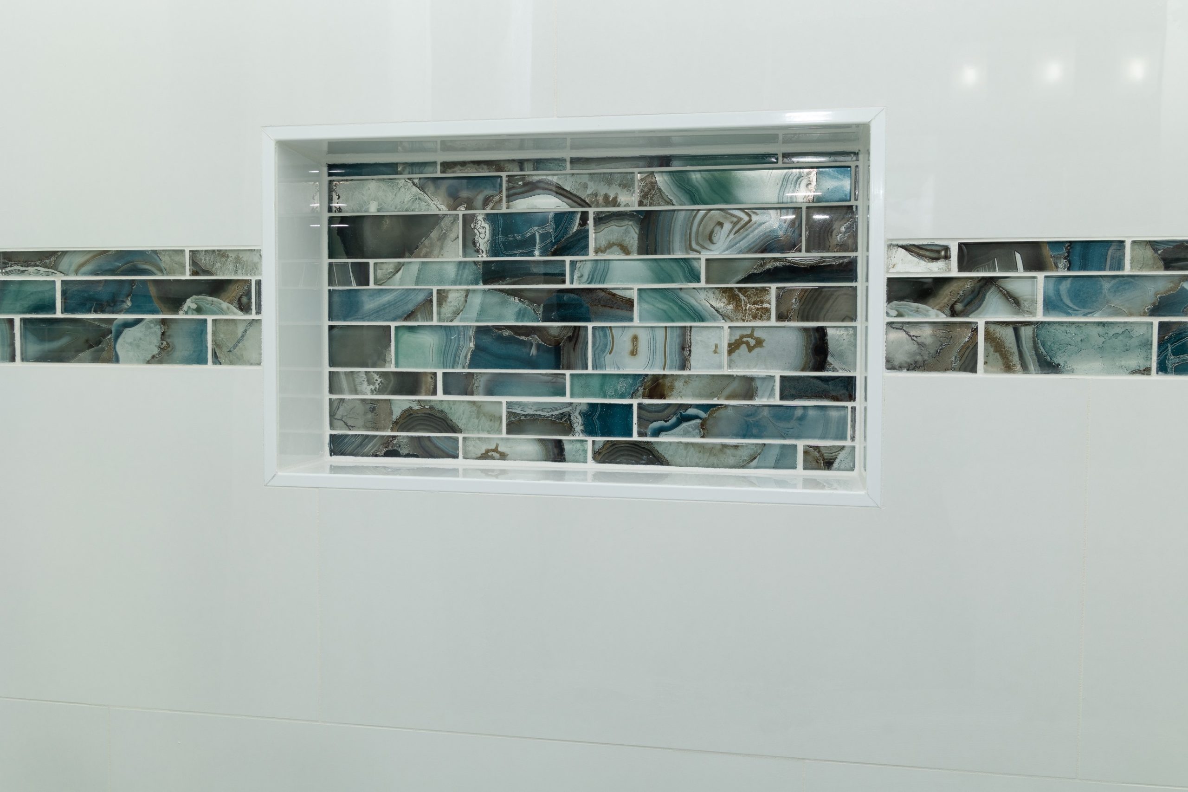
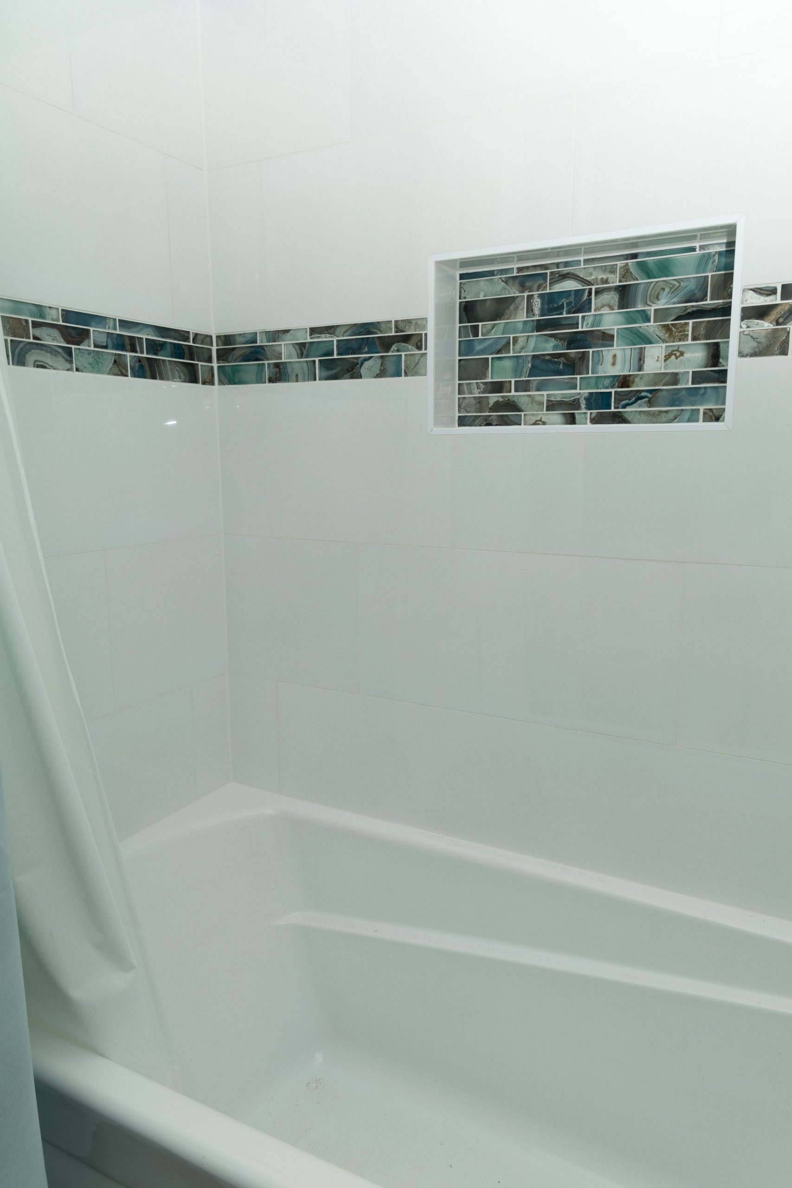
The new, deeper, Aker soaker tub was a big improvement over the old, original tub. The updated tub surround, in 12×24 polished white tile, installed horizontally, brightens up the space. As with the downstairs bathroom, we added a glass mosaic deco strip along the walls and in the back of the 12×20 horizontal niche.
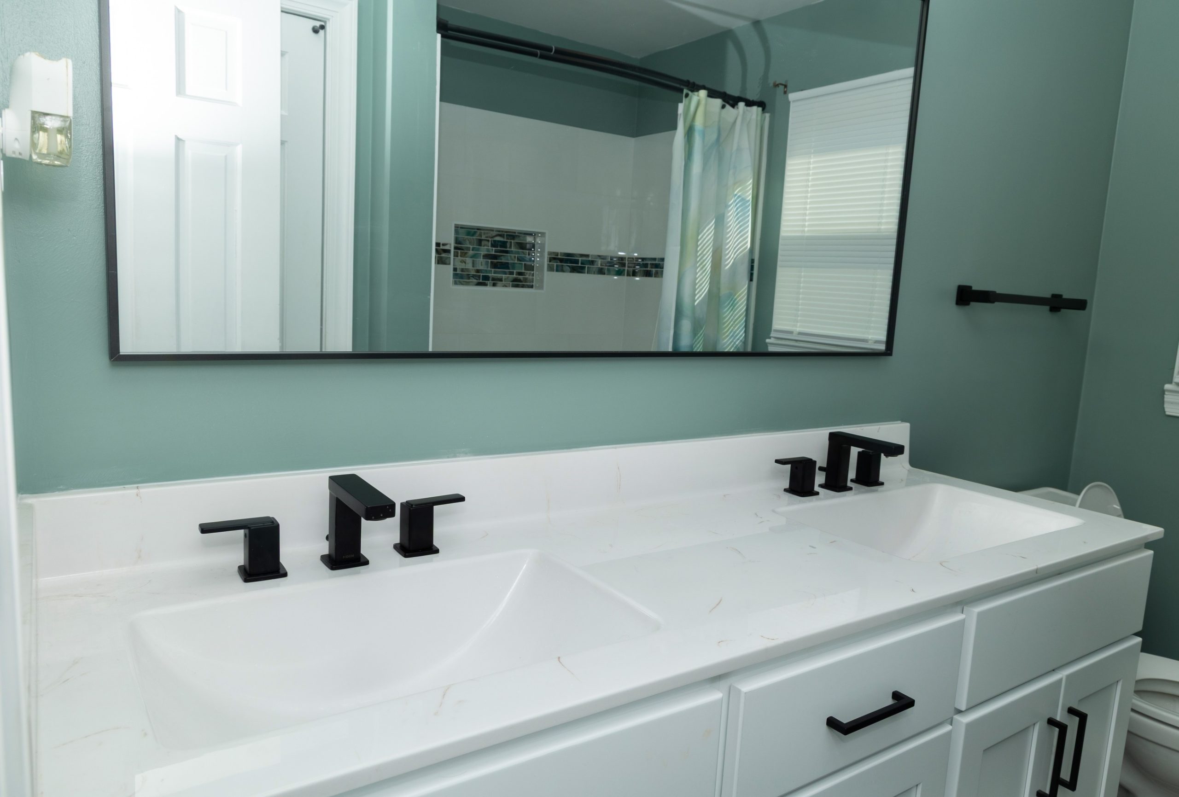
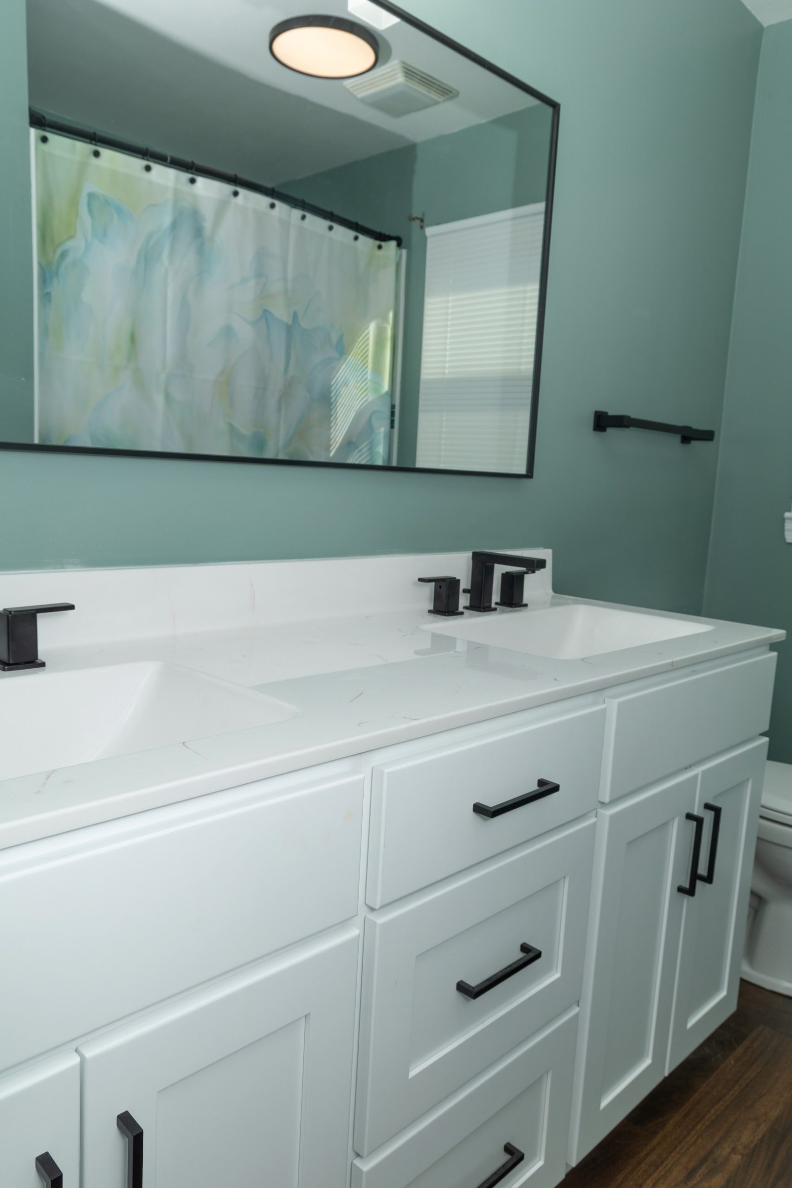
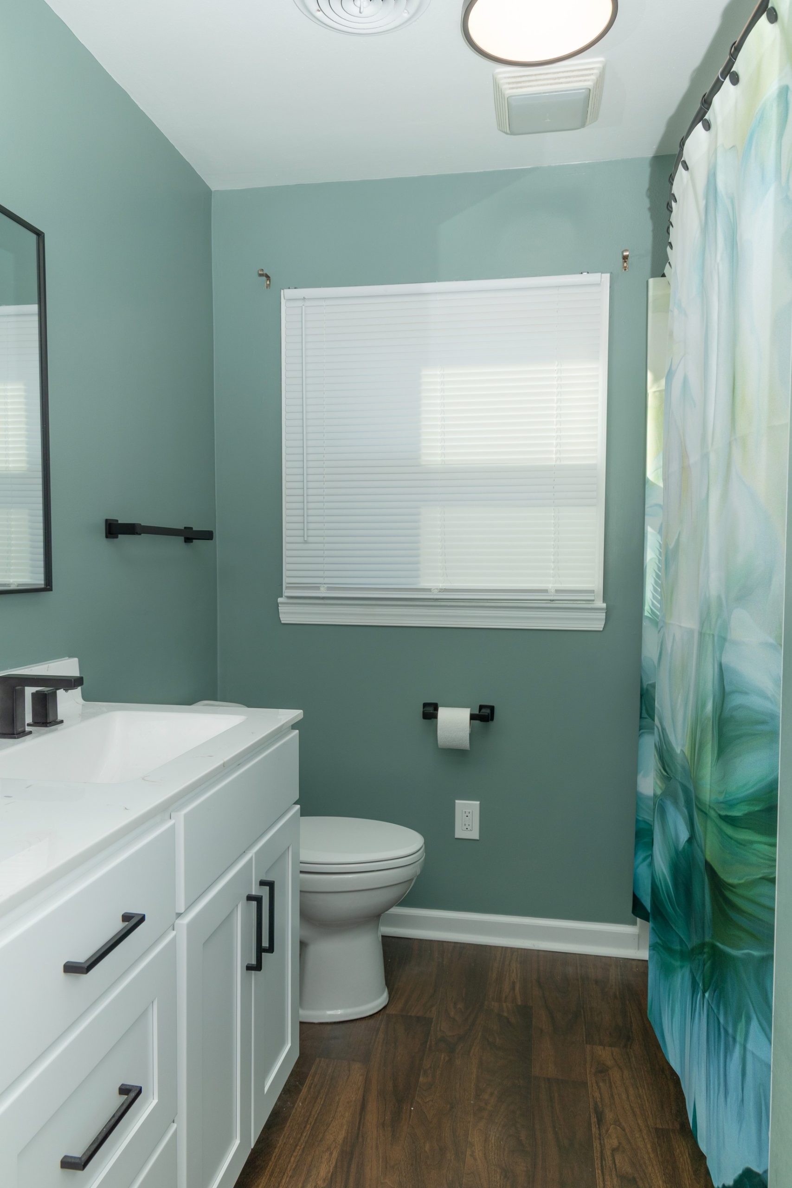
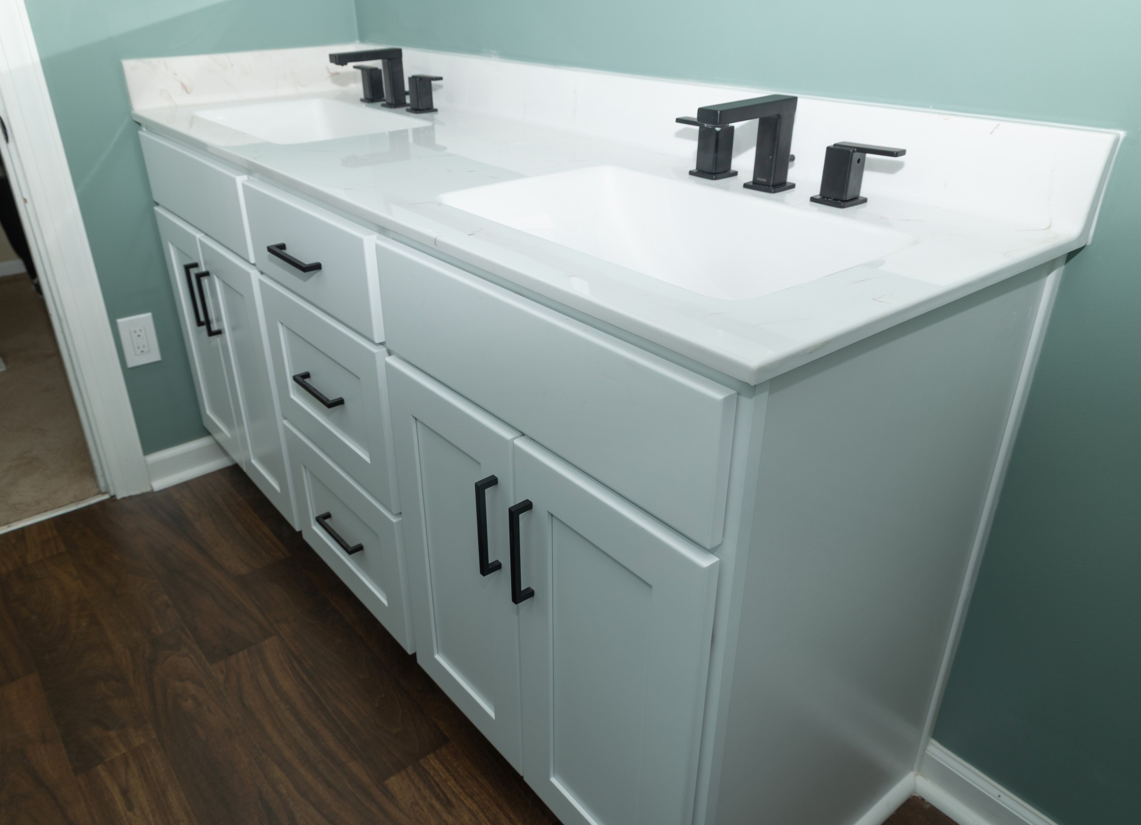
The vanity was replaced with a new shaker style in white, which features a drawer stack in the center – lots of new storage space here! The cultured marble countertop, with rectangle integrated sinks, is white, accented with a light walnut veining. The matte black mirror, hardware, and faucets, with squared-off profiles, compliment the sink shape perfectly.
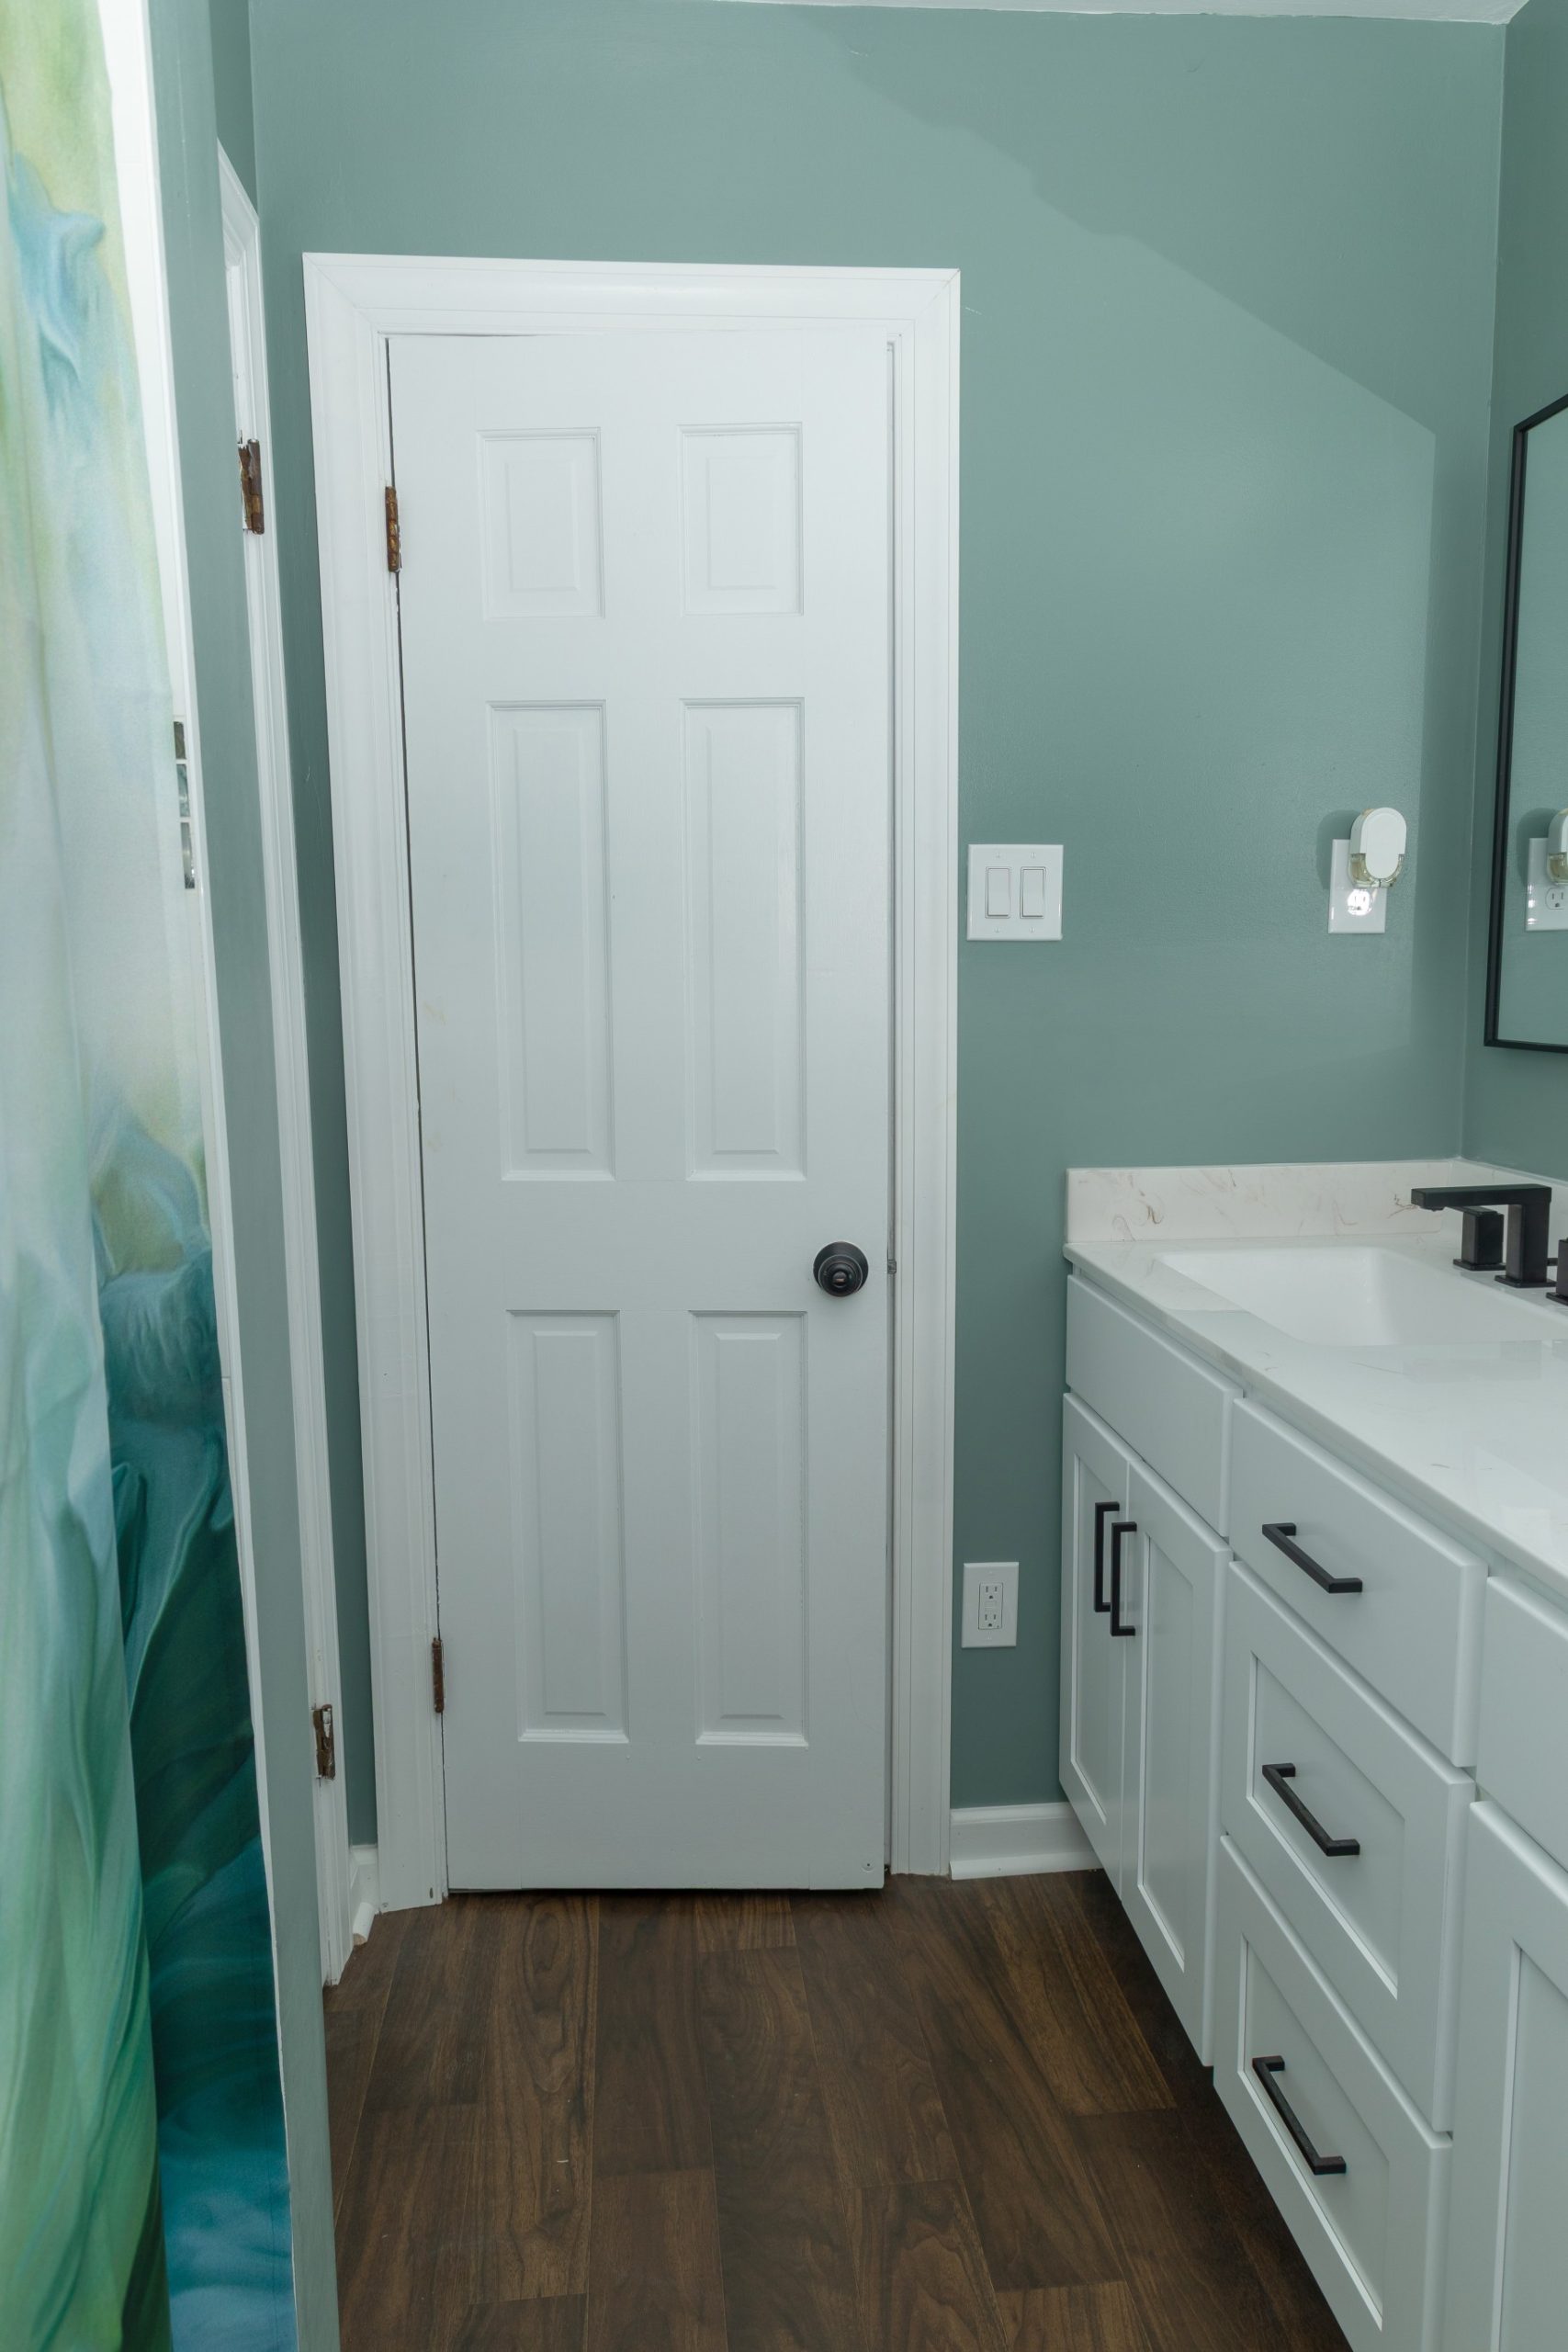
Dark wood grain floors, light teal walls, and bright white trim complete this makeover.
On to the kitchen –
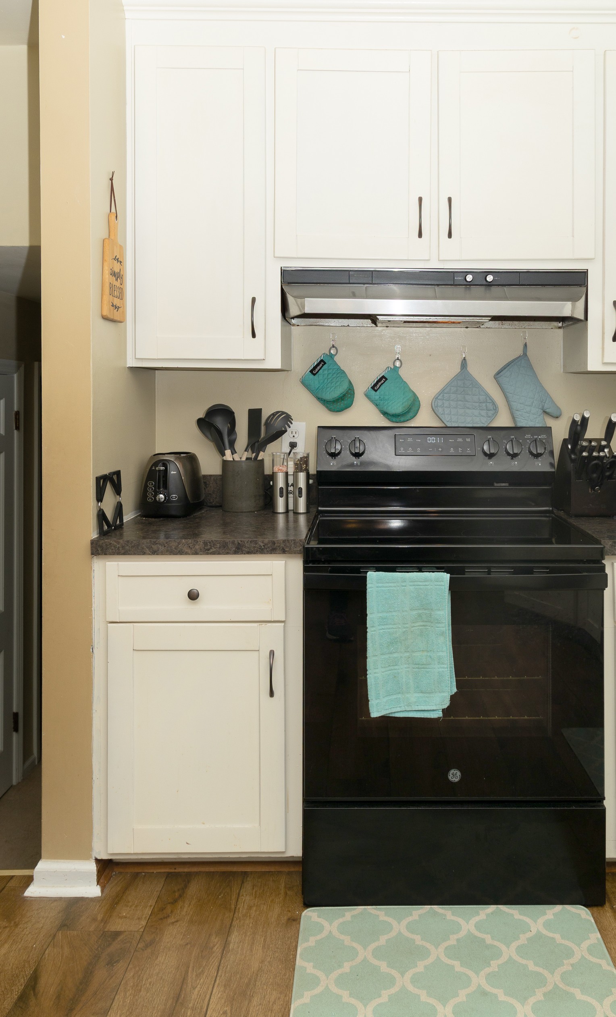
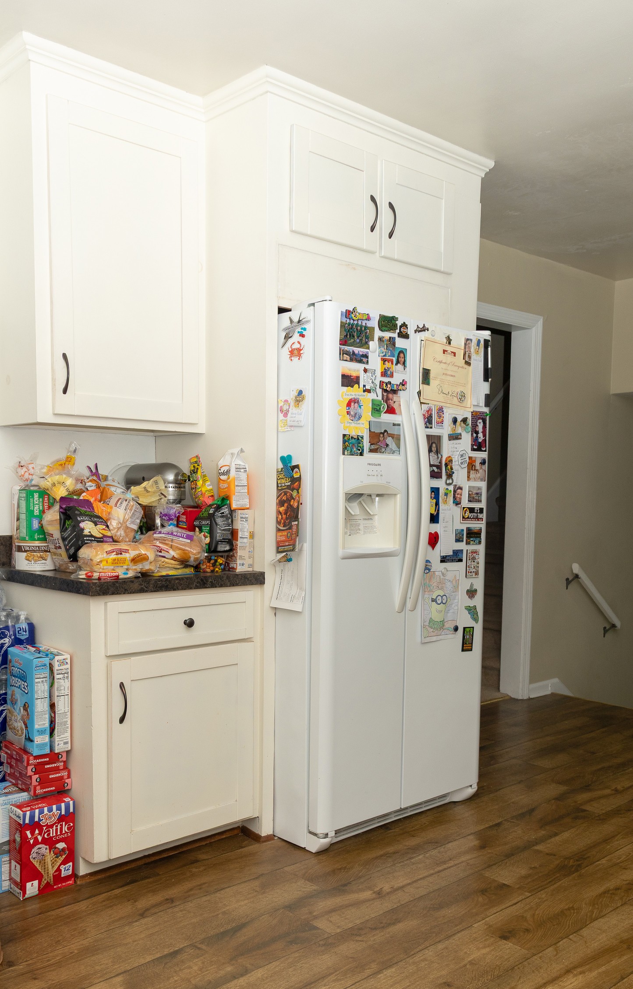
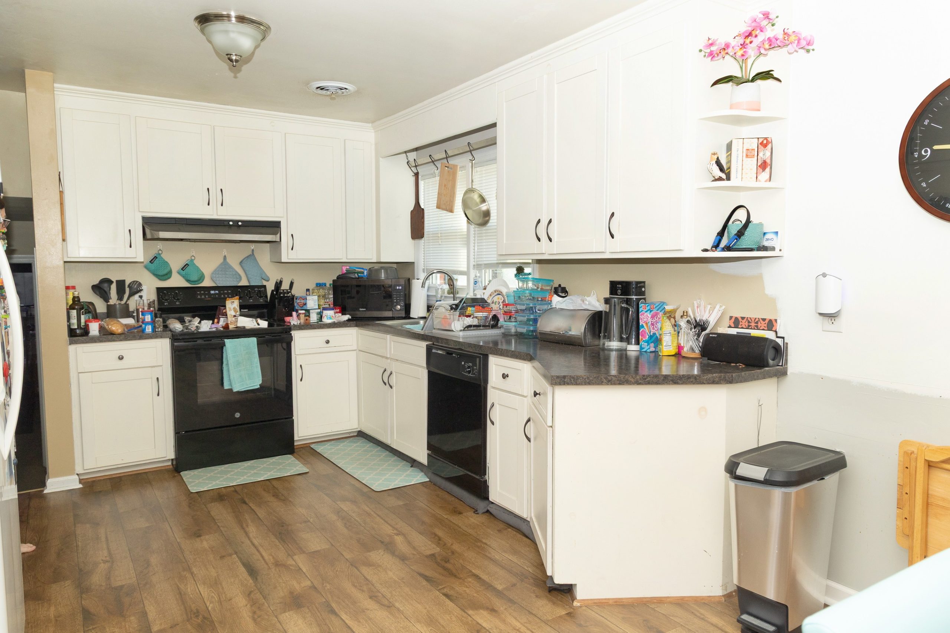
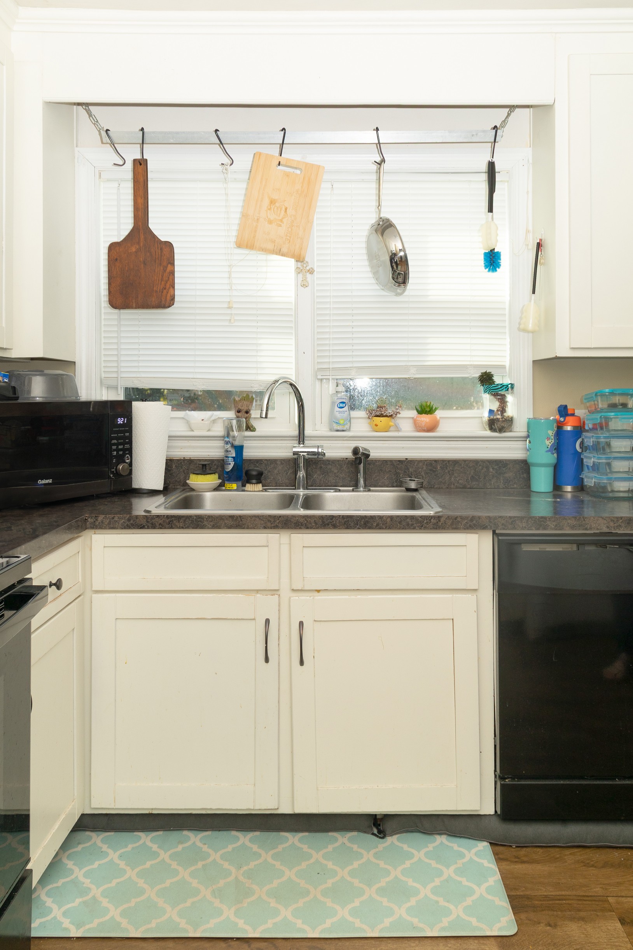
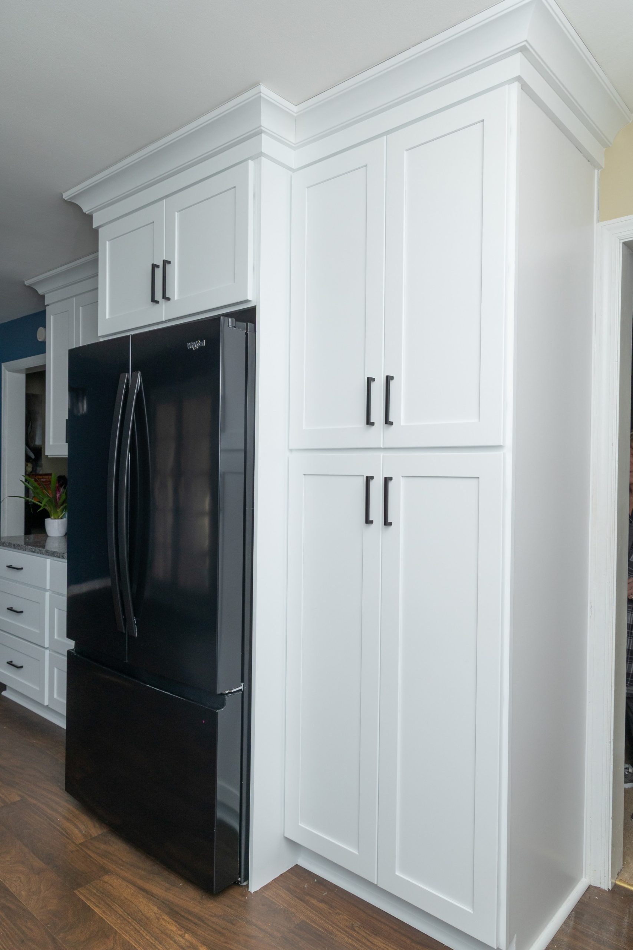
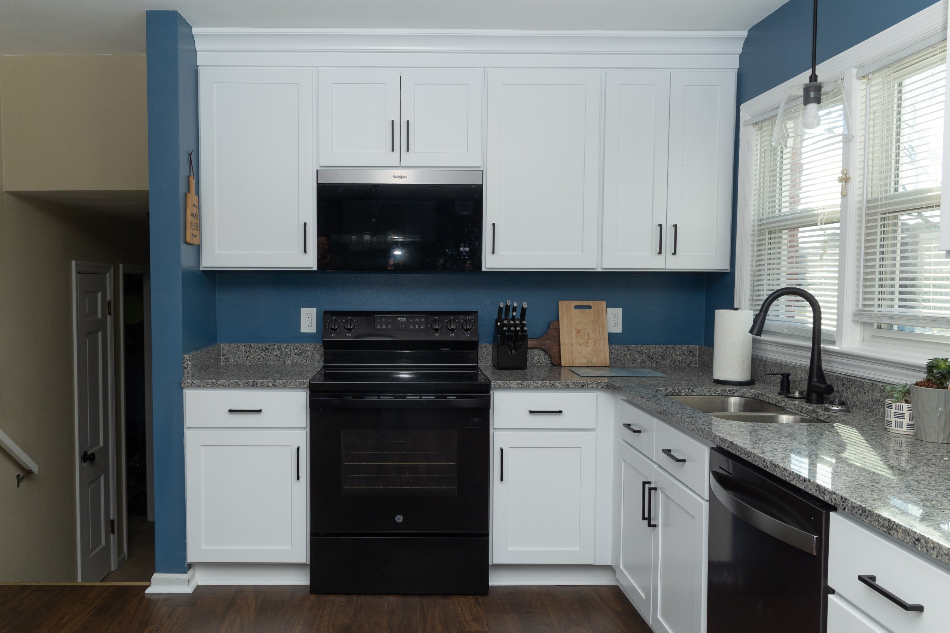
Like the bathrooms, the layout of the kitchen worked, but Rachael wanted a fresh, new look. All the cabinets, countertops, and floor covering were removed. After repairing some floor damage we found near the sink base, we started on the remodel.
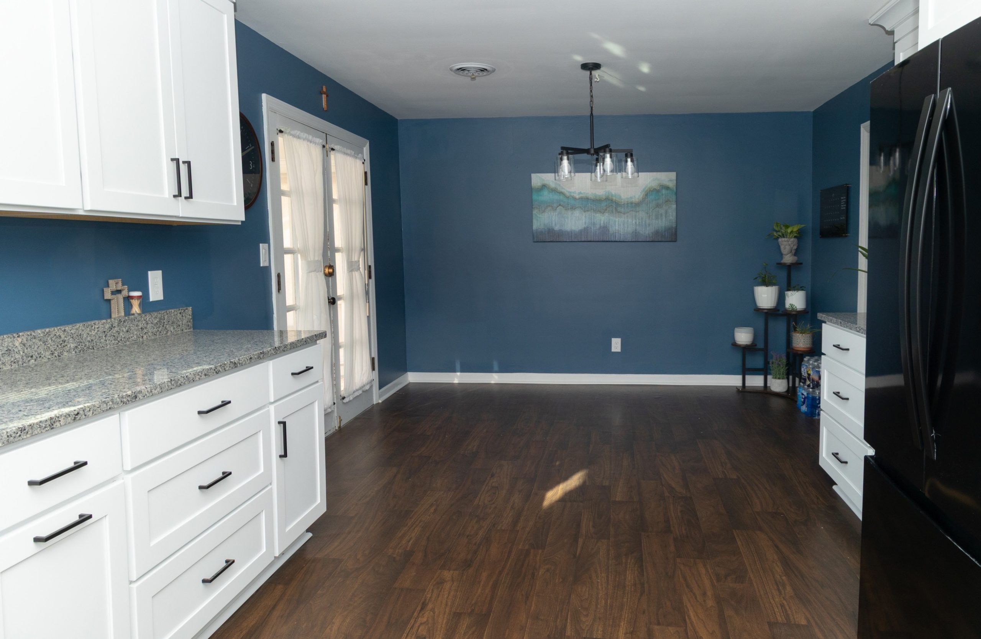
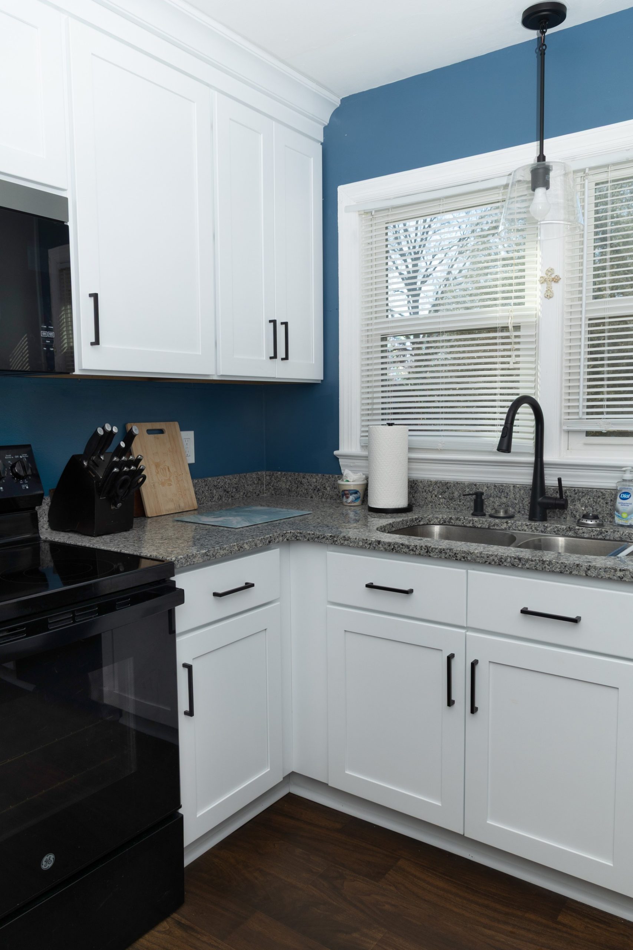
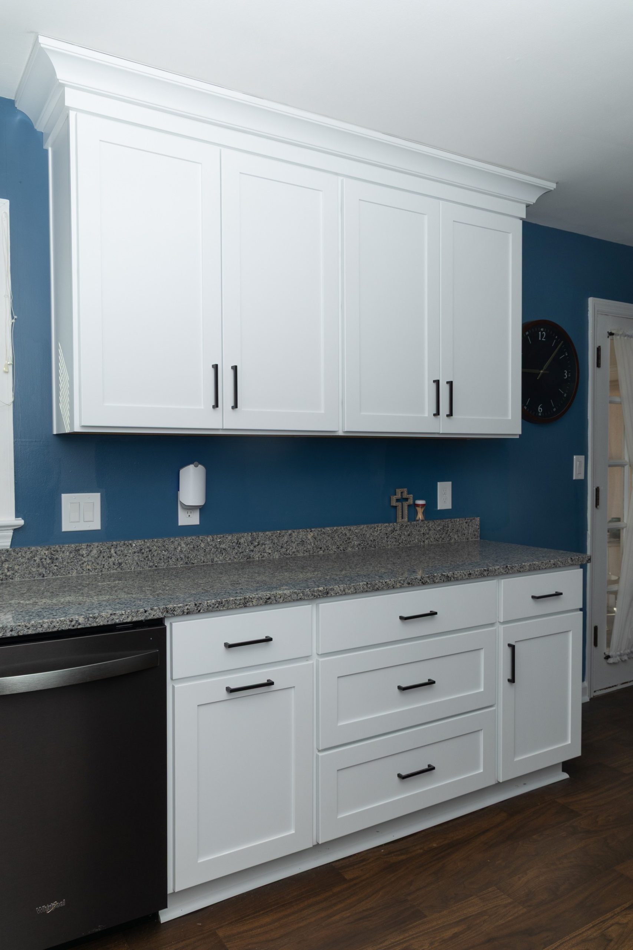
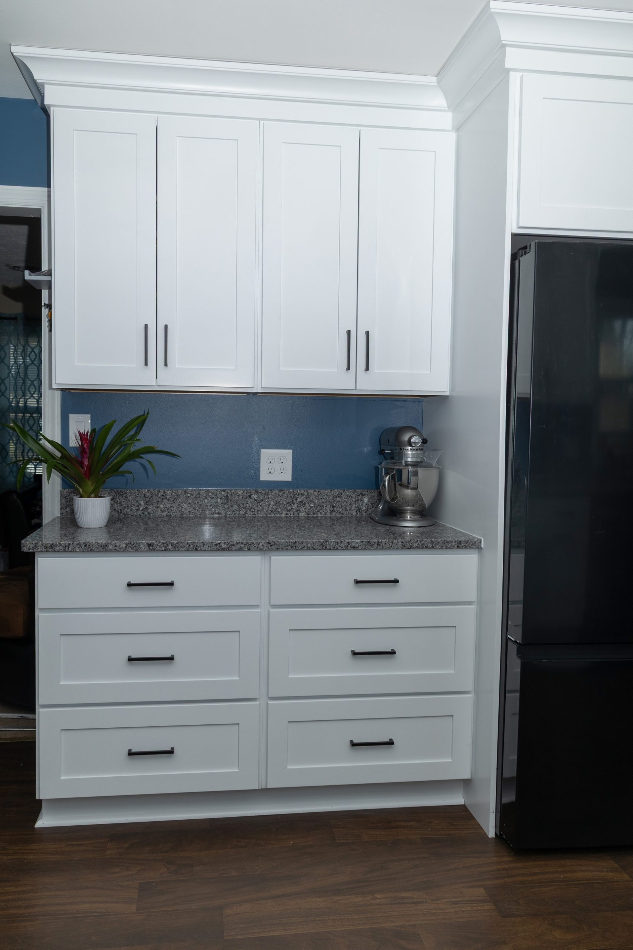
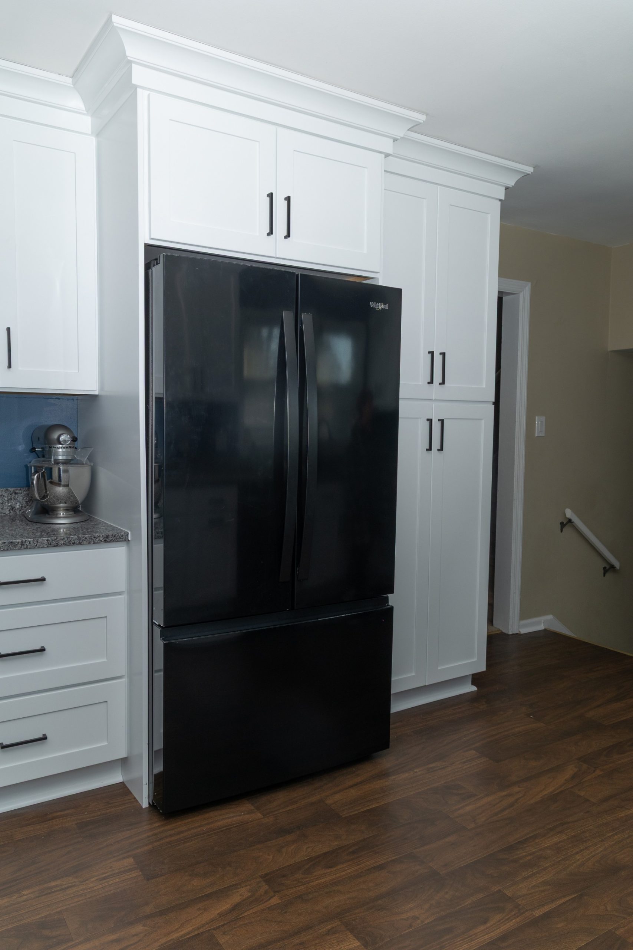
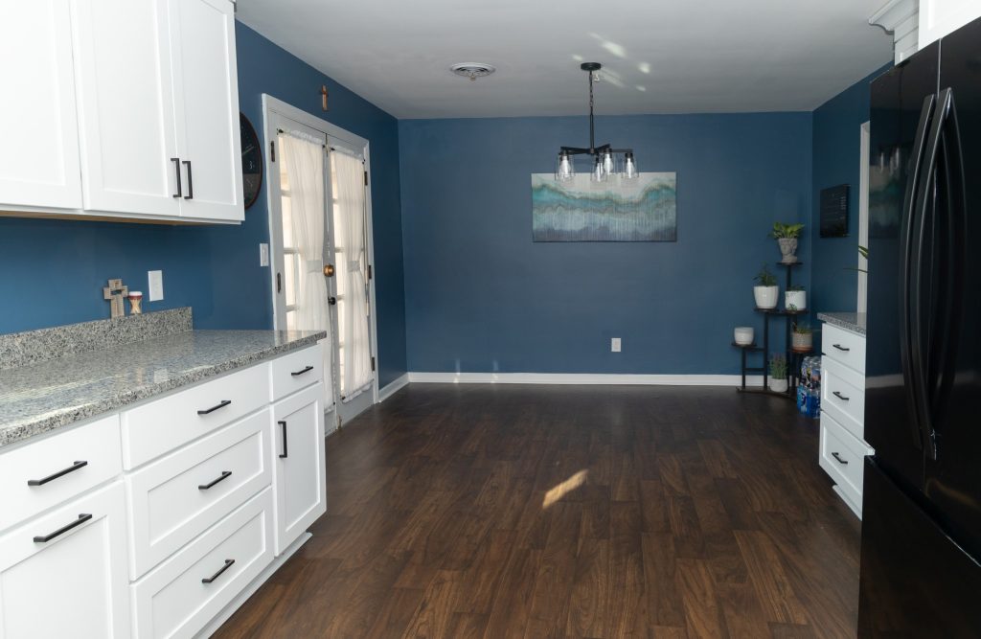
Bright white shaker cabinets with matte black trim were first. The new granite countertop in Azul Platino includes a 4” matching backsplash. The “Sleek” by Moen faucet with a pull-down sprayer and soap dispenser adds convenience when it’s time to wash up. The floor covering is the same sheet vinyl that was used in the upstairs bathroom, “BlackTex Velvet” by Beauflor.
From the Black appliances, cobalt blue walls with bright white trim, to the new accent lighting that finishes the kitchen and dining area in a sophisticated style, this home remodeling project gave Rachael’s home a completely refreshed look that she can enjoy for years to come.
Thank you, Rachael, for trusting us with these projects!