Master Bathroom

Insurance Claim Becomes Multi-Room Makeover, Part Two

In Part One of this project, we repaired and remodeled Rachael’s downstairs bathroom after a leaking tub drain upstairs caused damage below. Rachael was so pleased with the results that she asked us to update the upstairs bathroom and her kitchen! These home remodeling projects gave both spaces a fresh, updated look while keeping the layouts functional. In Part Two, we’ll tell you about those projects and share some before & after photos.

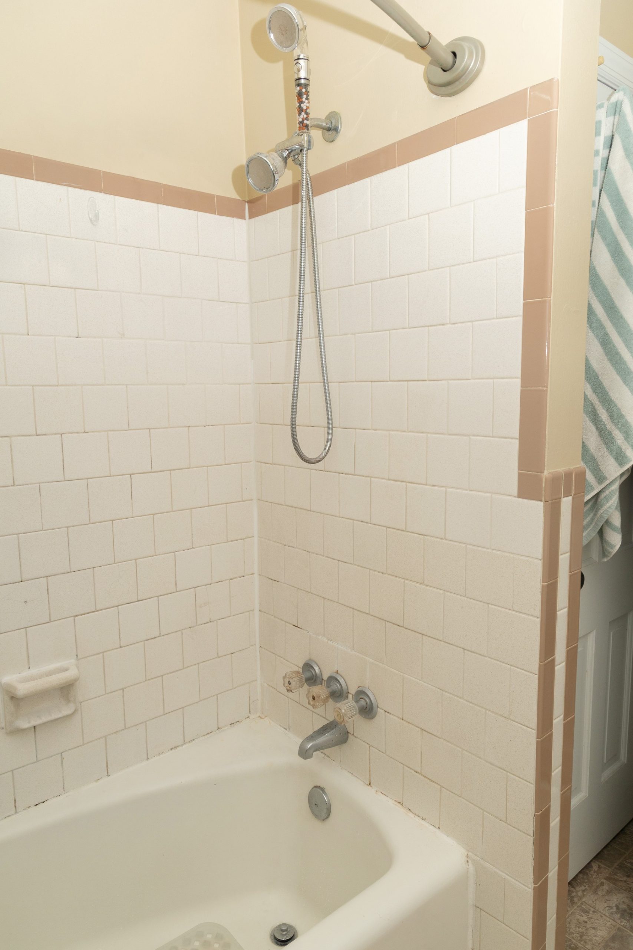
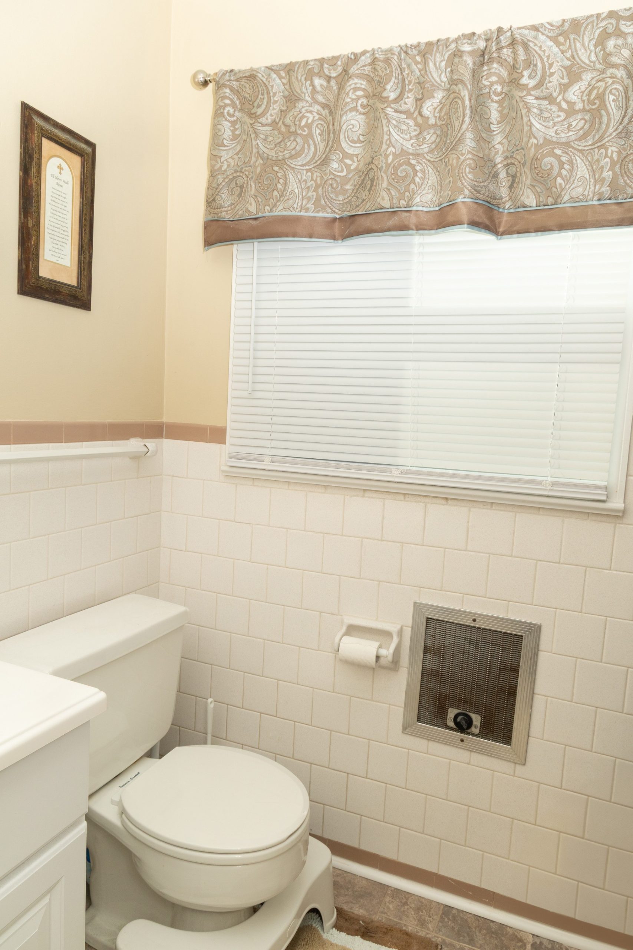
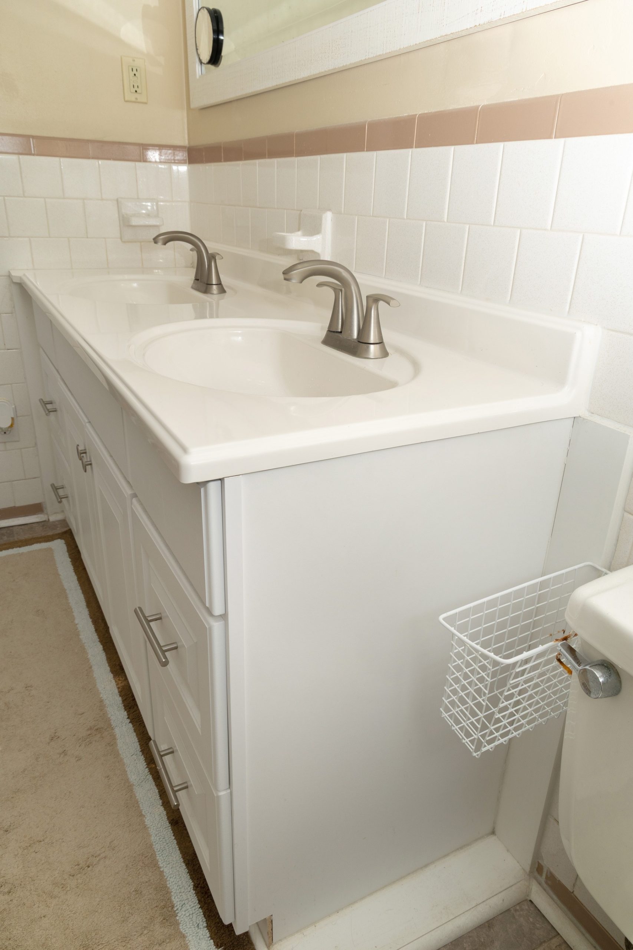
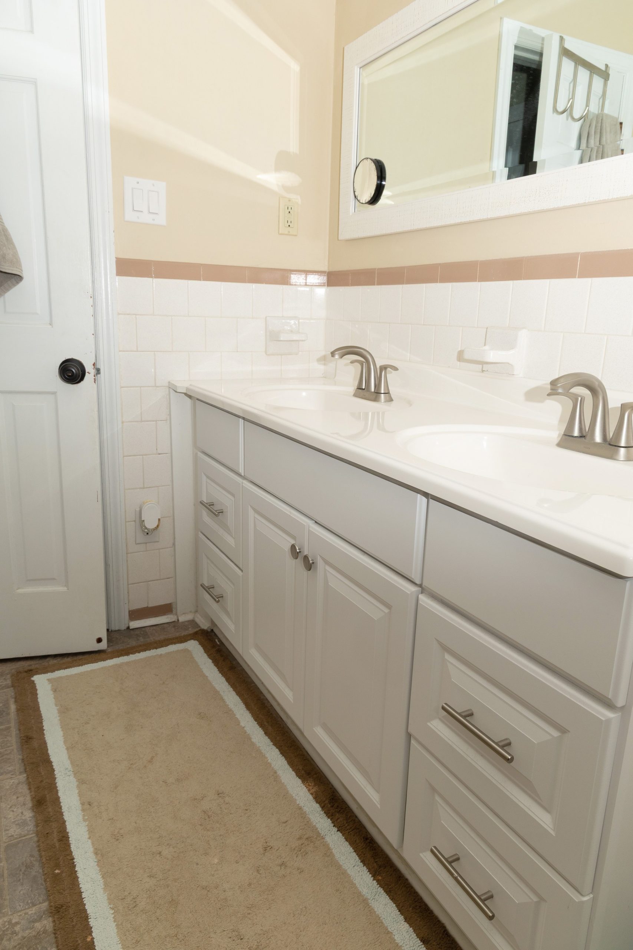
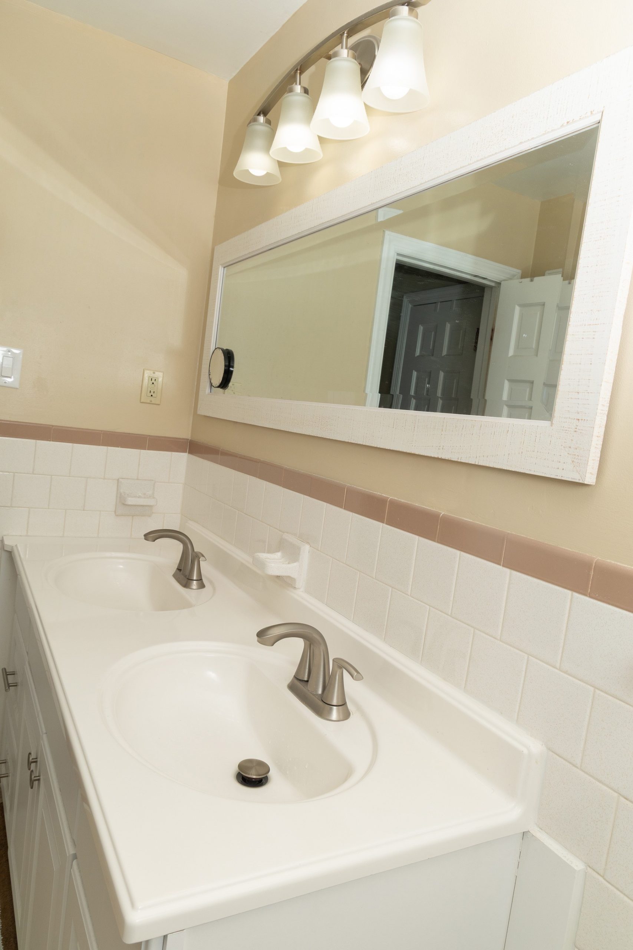
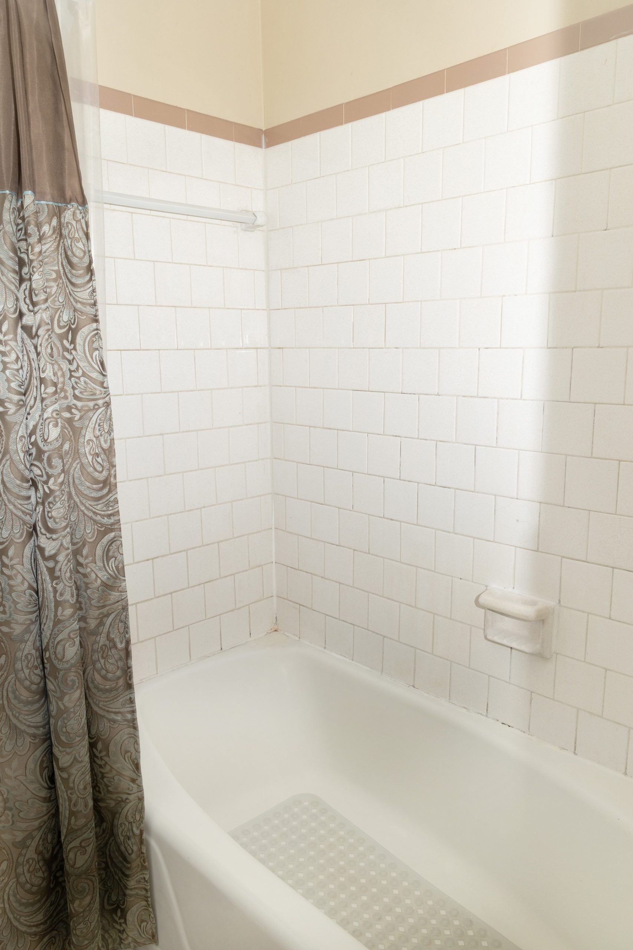
Let’s start in the bathroom. The original 1960s layout was functional, but the white and tan tile, which extended onto the walls, was seriously dated so it all had to go. We also took out the tub, vanity, toilet, and floor tile.

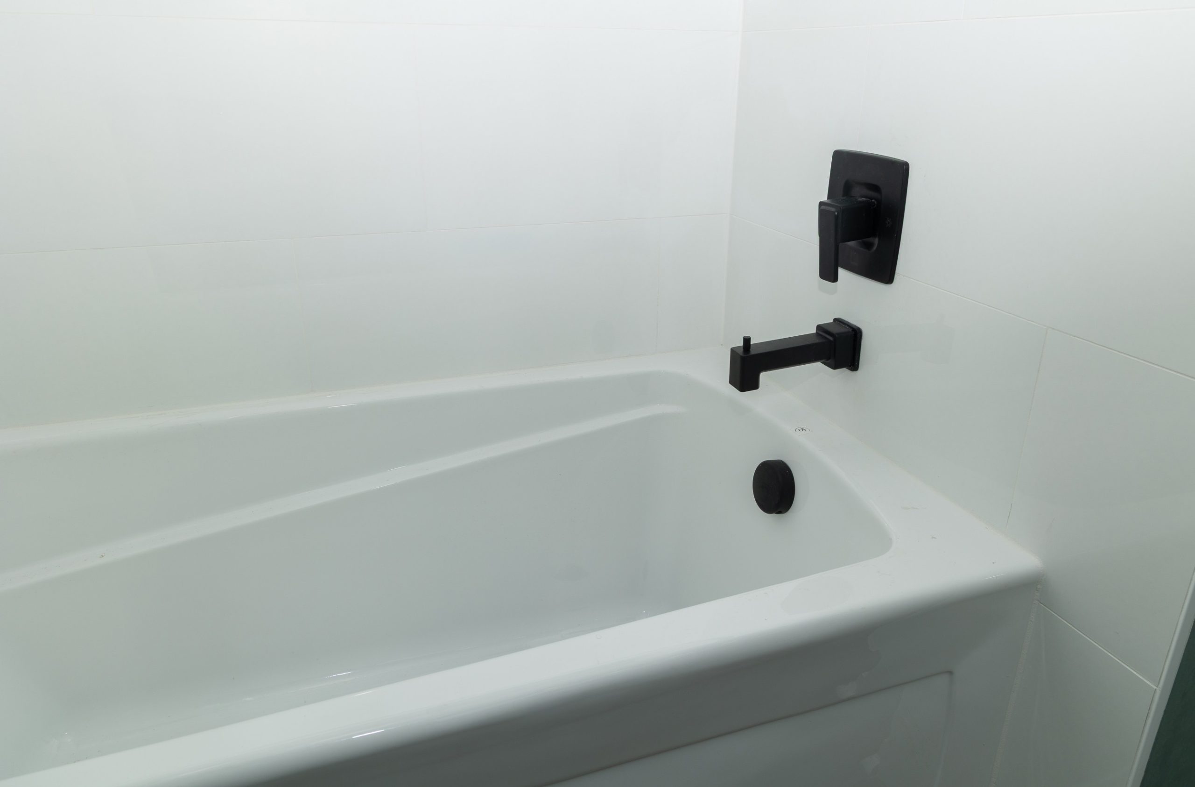
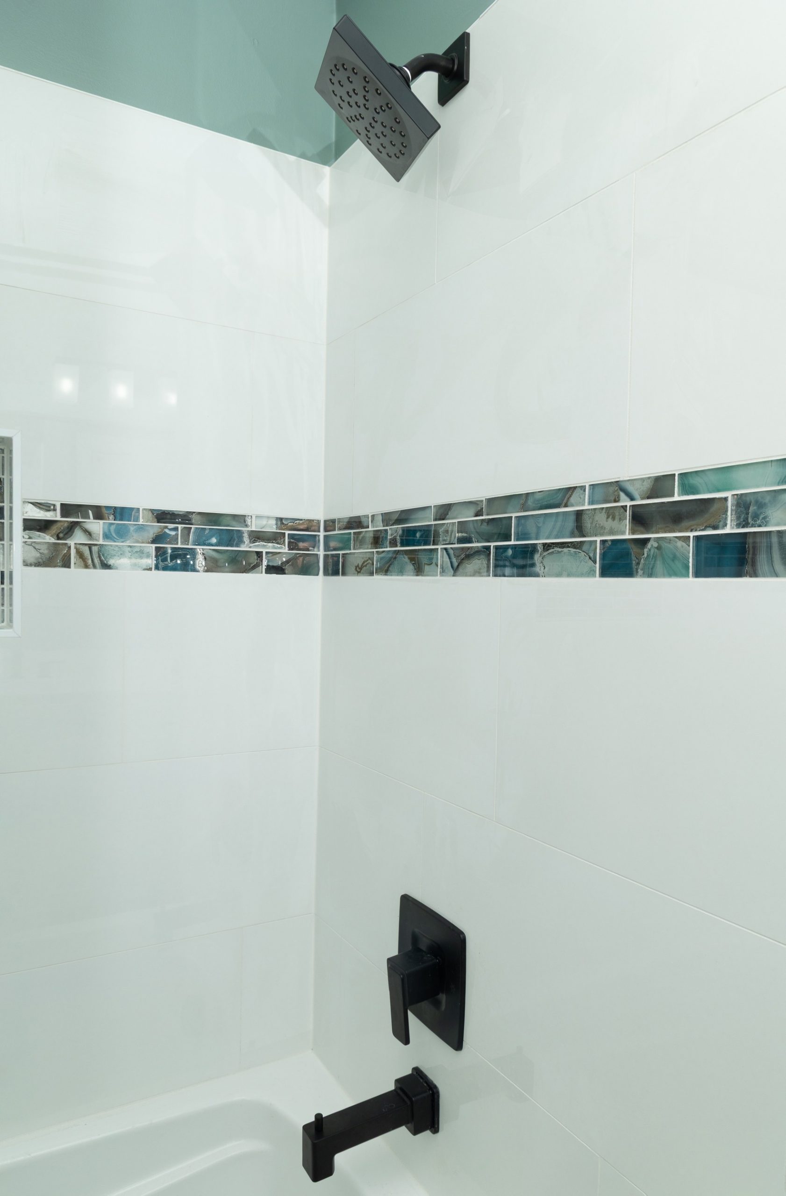
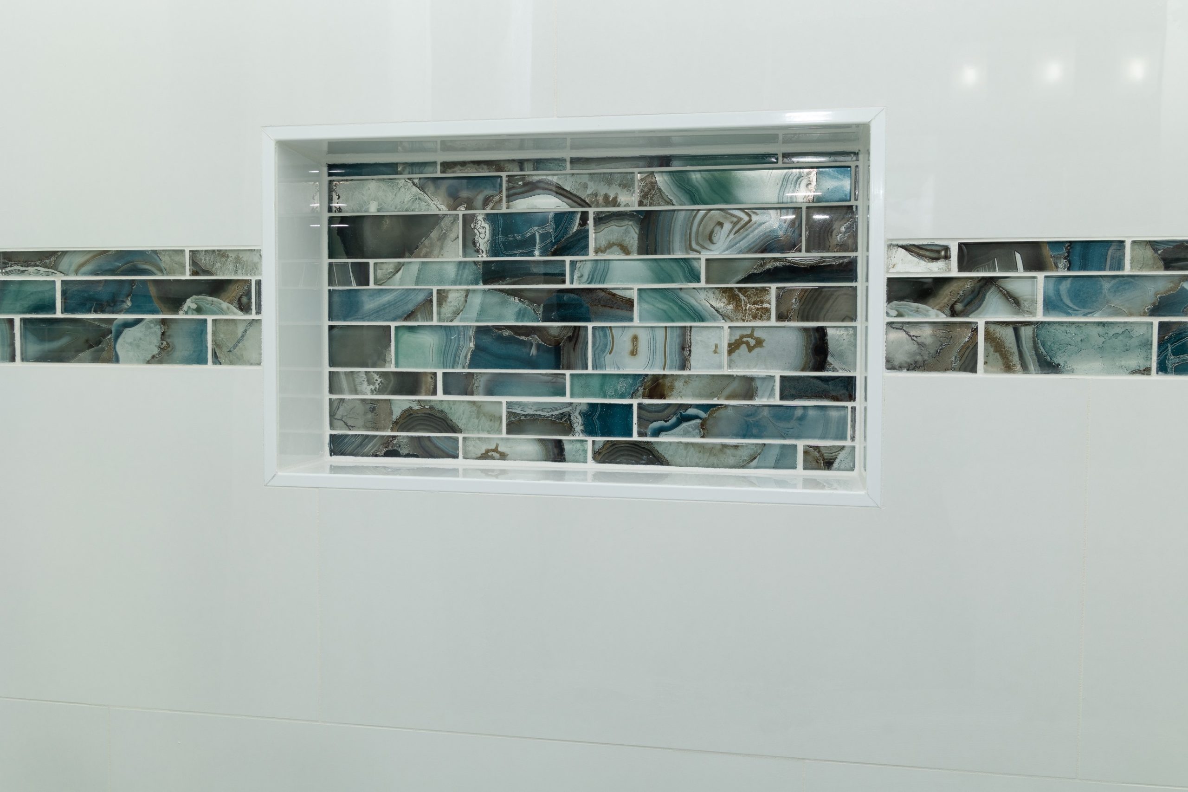
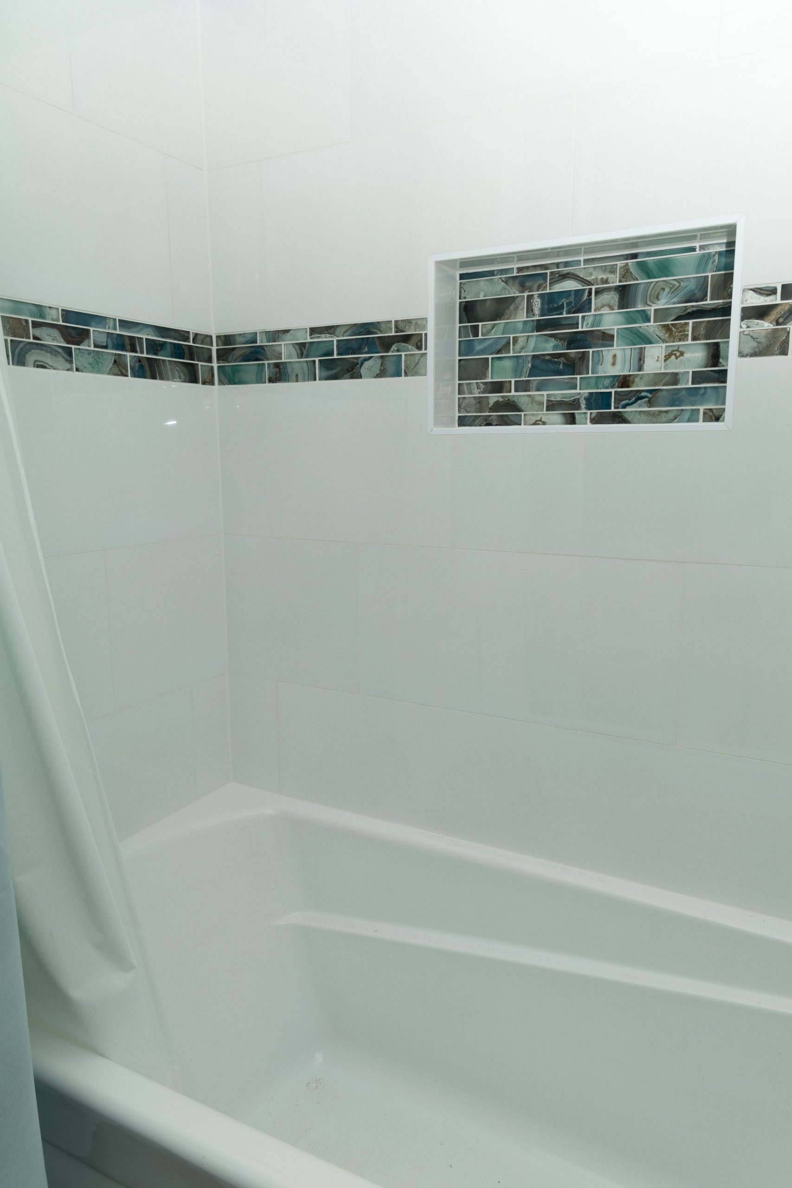
The new, deeper, Aker soaker tub was a big improvement over the old, original tub. The updated tub surround, in 12×24 polished white tile, installed horizontally, brightens up the space. As with the downstairs bathroom, we added a glass mosaic deco strip along the walls and in the back of the 12×20 horizontal niche.

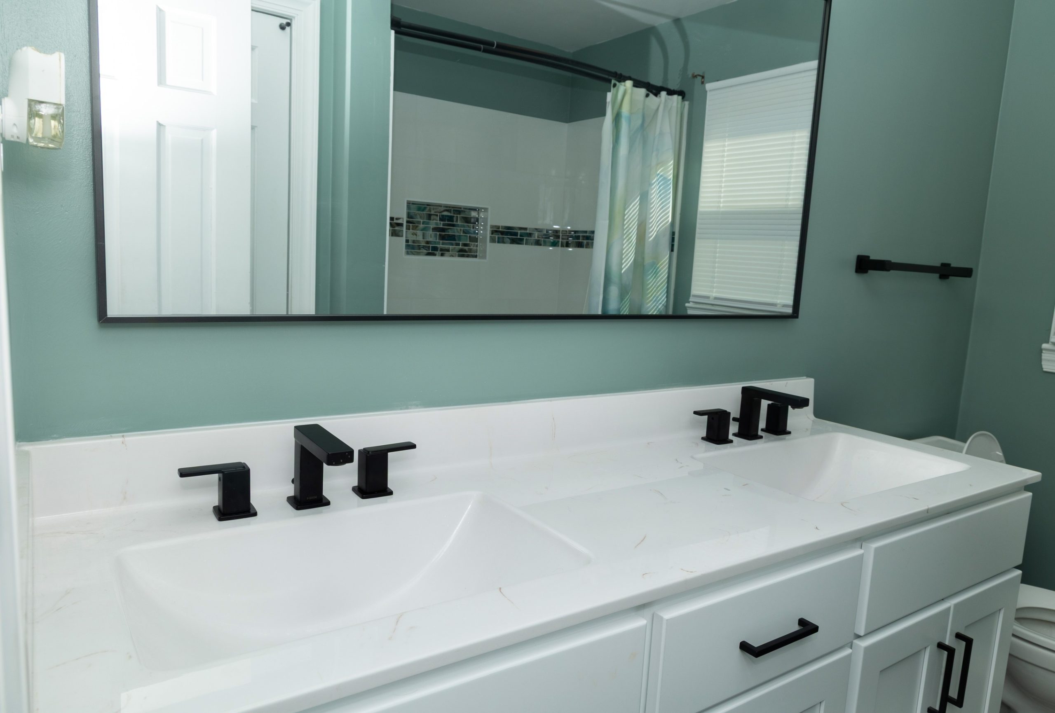
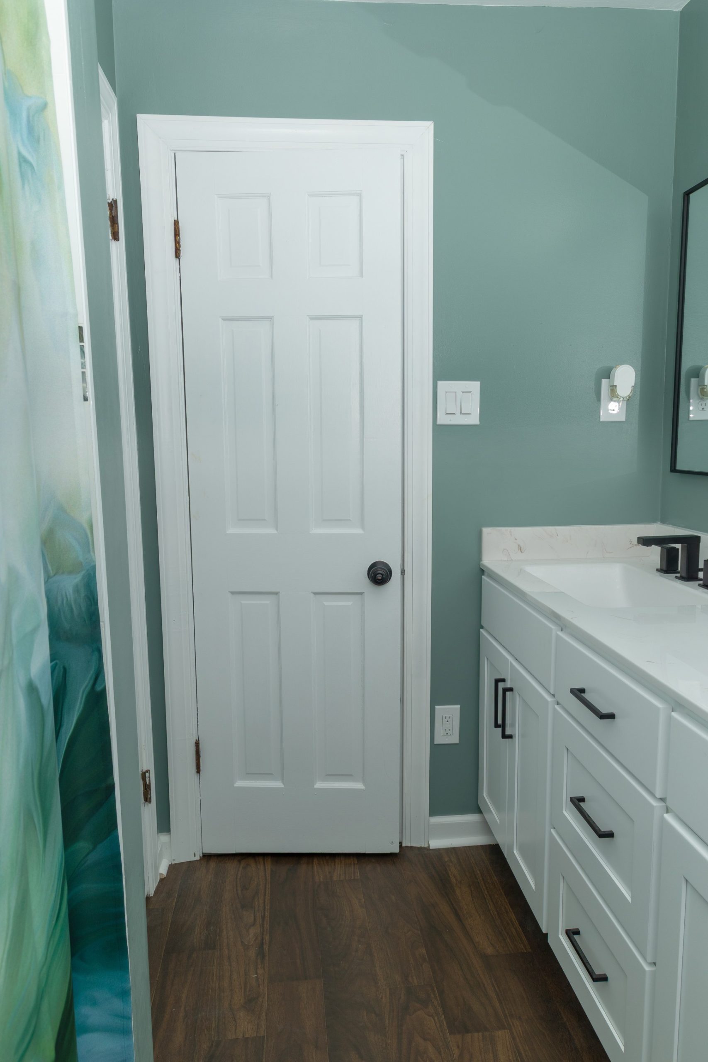
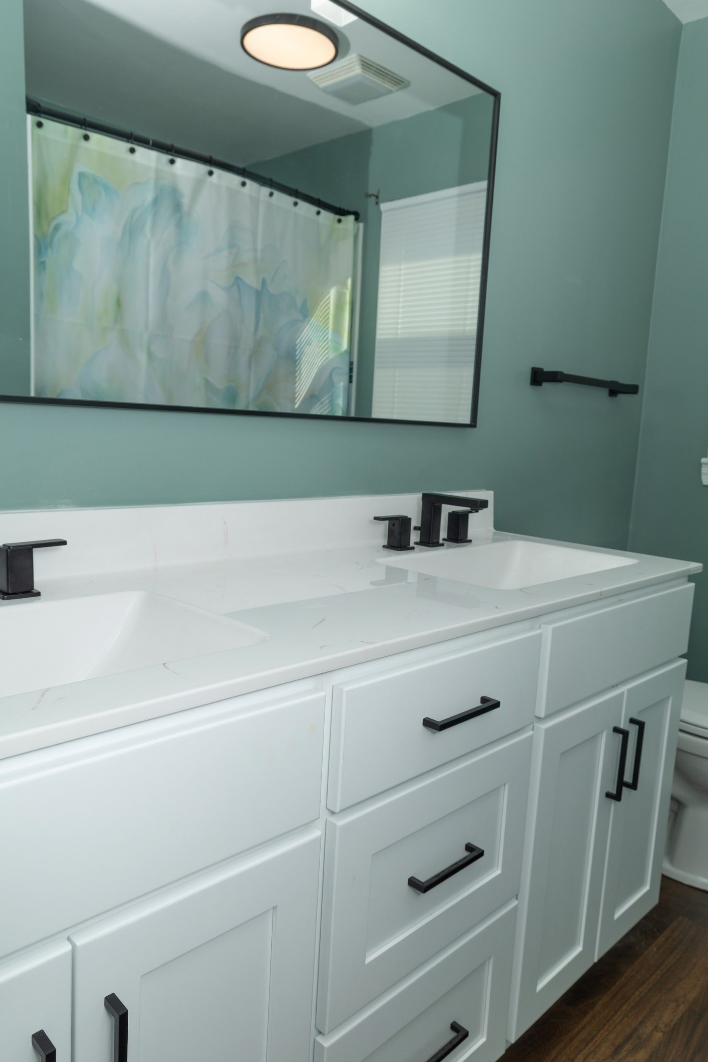
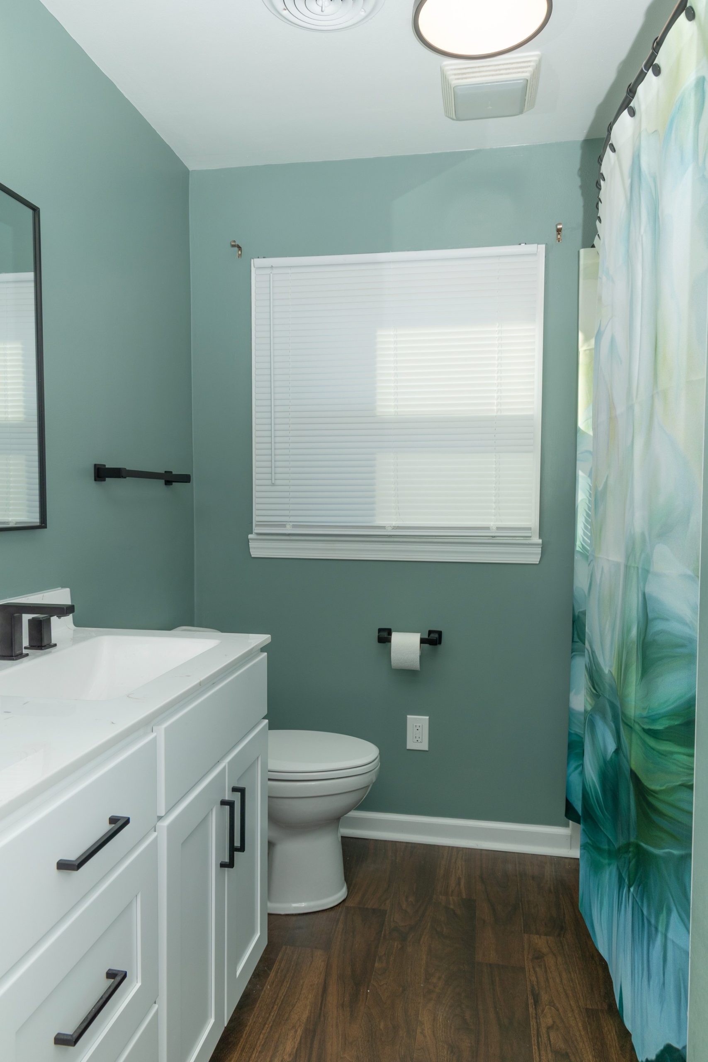
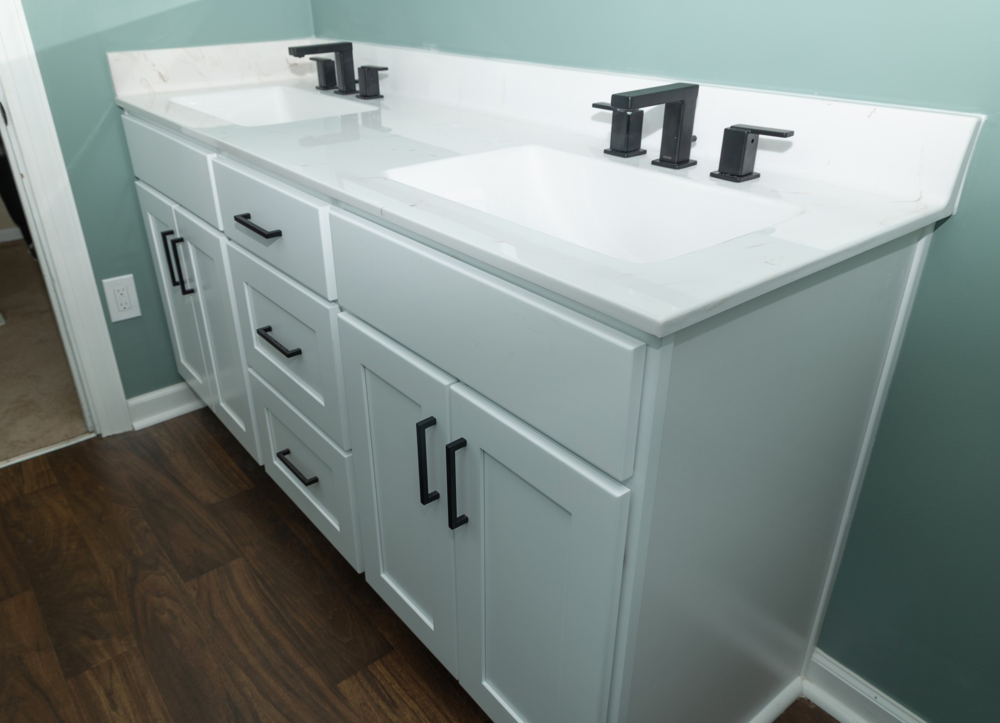
The vanity was replaced with a new shaker style in white, which features a drawer stack in the center – lots of new storage space here! The cultured marble countertop, with rectangle integrated sinks, is white, accented with a light walnut veining. The matte black mirror, hardware, and faucets, with squared-off profiles, compliment the sink shape perfectly.

Dark wood grain floors, light teal walls, and bright white trim complete this makeover. 
On to the kitchen –

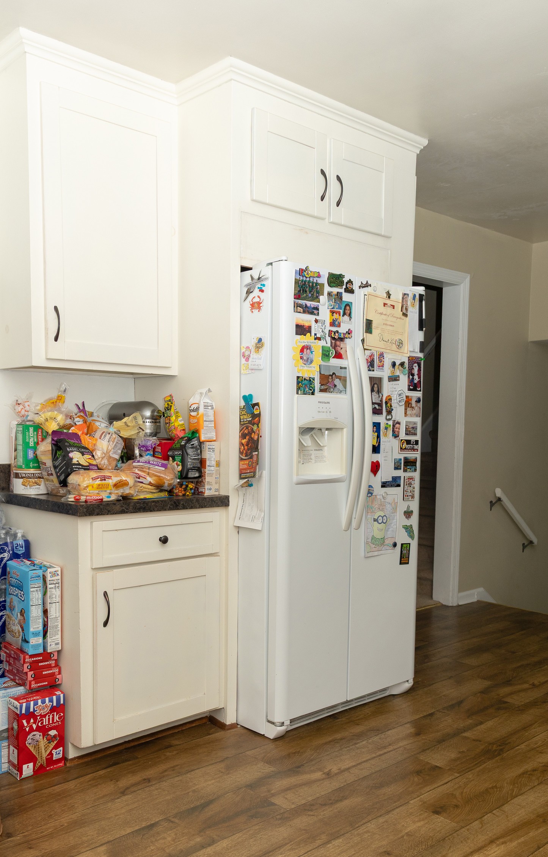
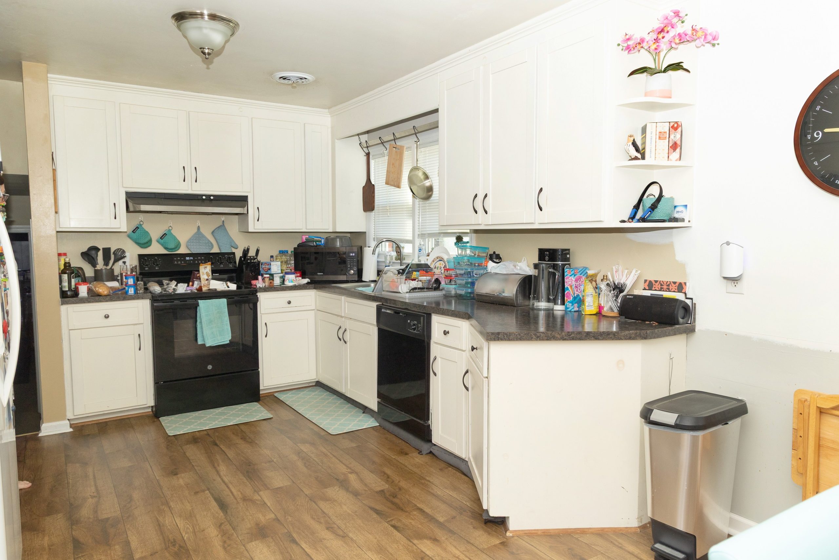
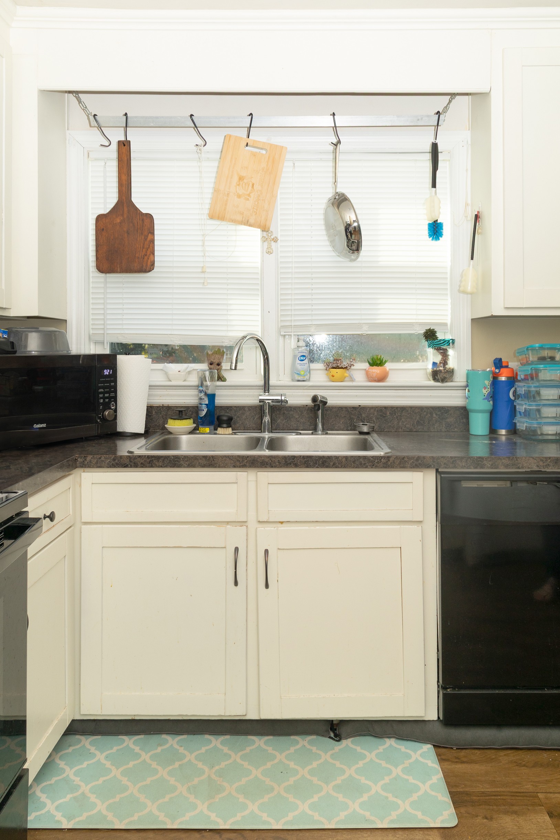
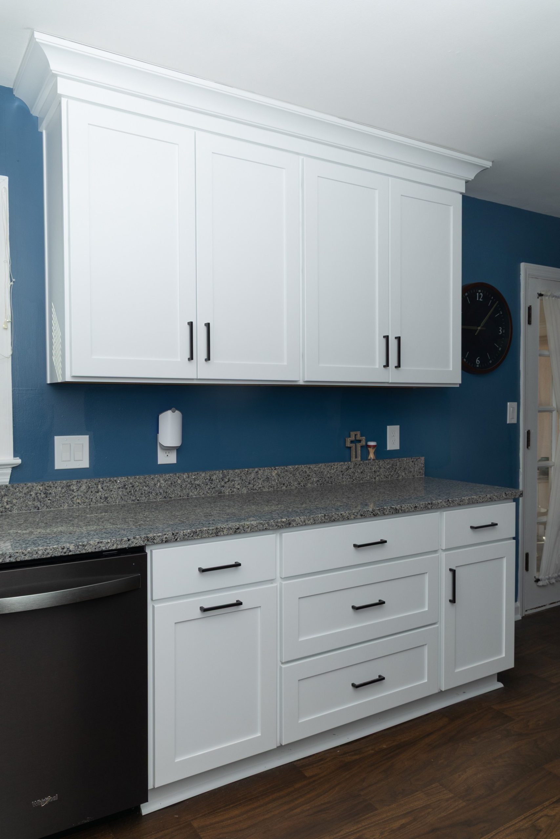
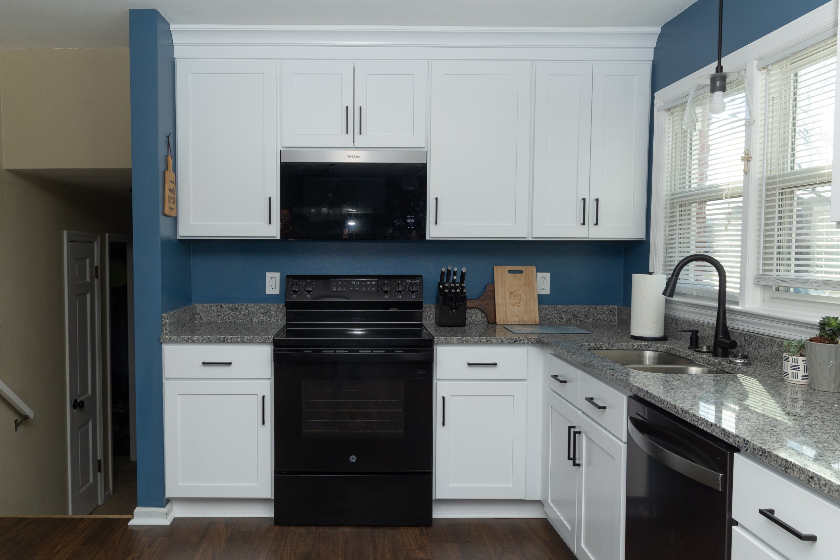
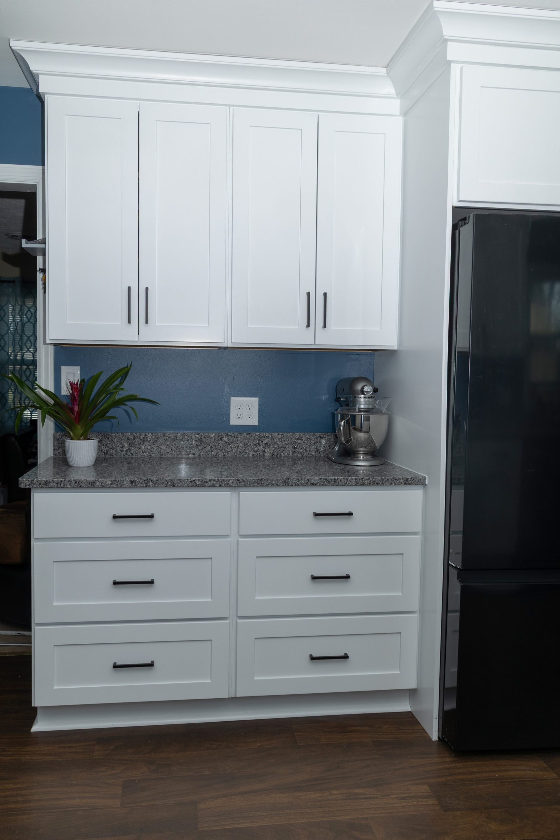
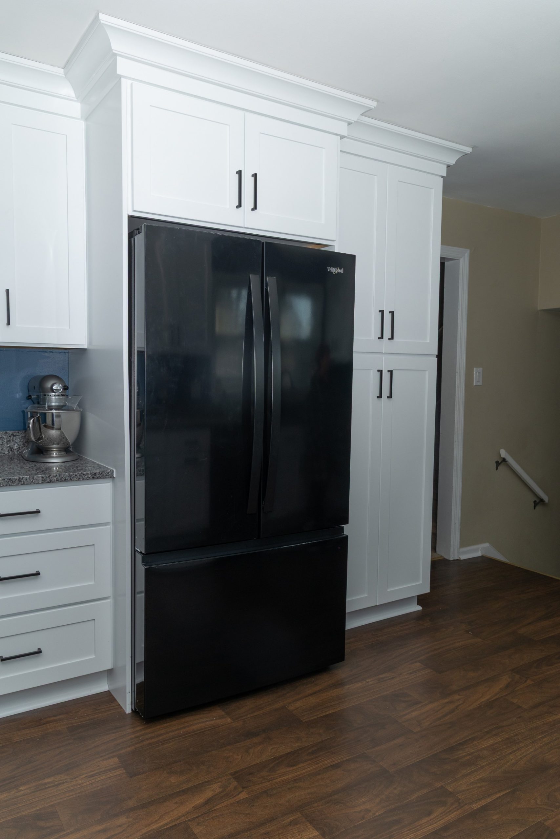
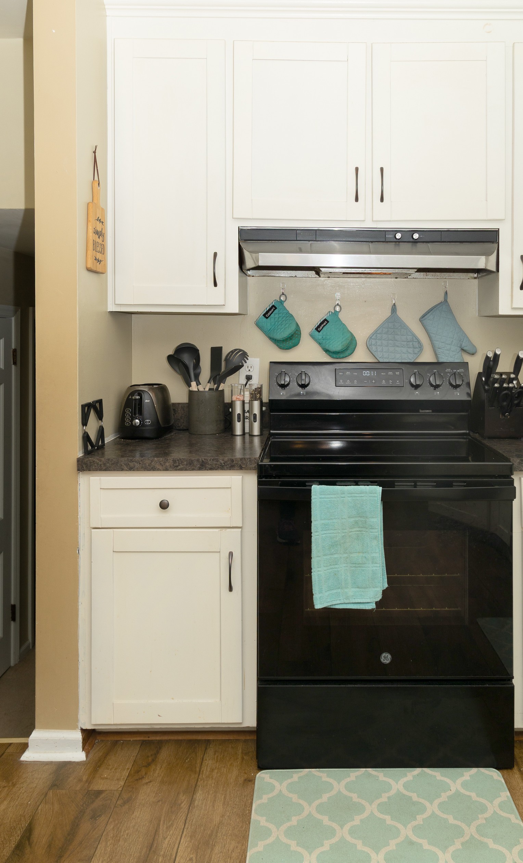
Like the bathrooms, the layout of the kitchen worked, but Rachael wanted a fresh, new look. All the cabinets, countertops, and floor covering were removed. After repairing some floor damage we found near the sink base, we started on the remodel.

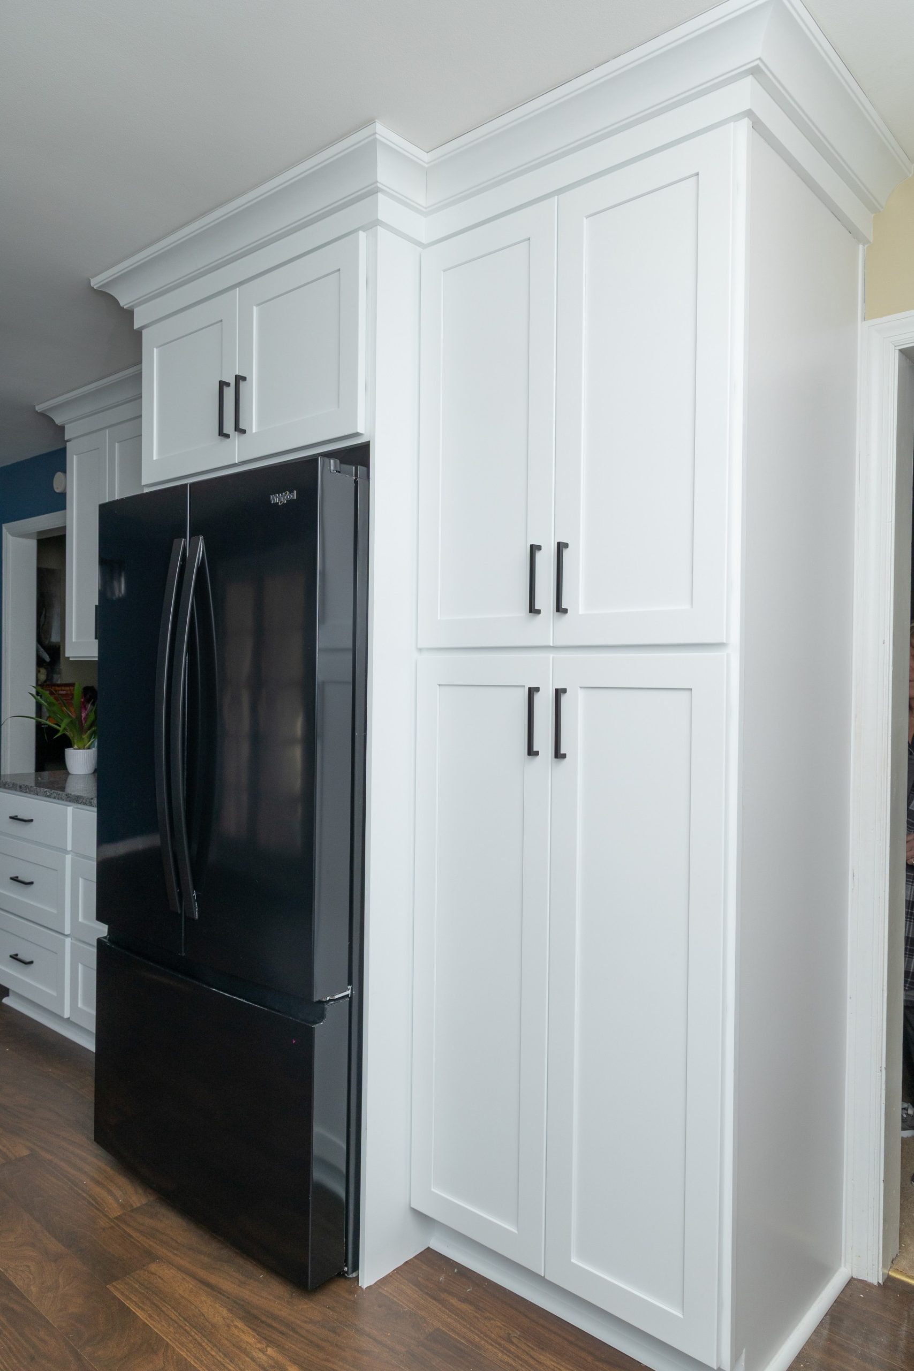
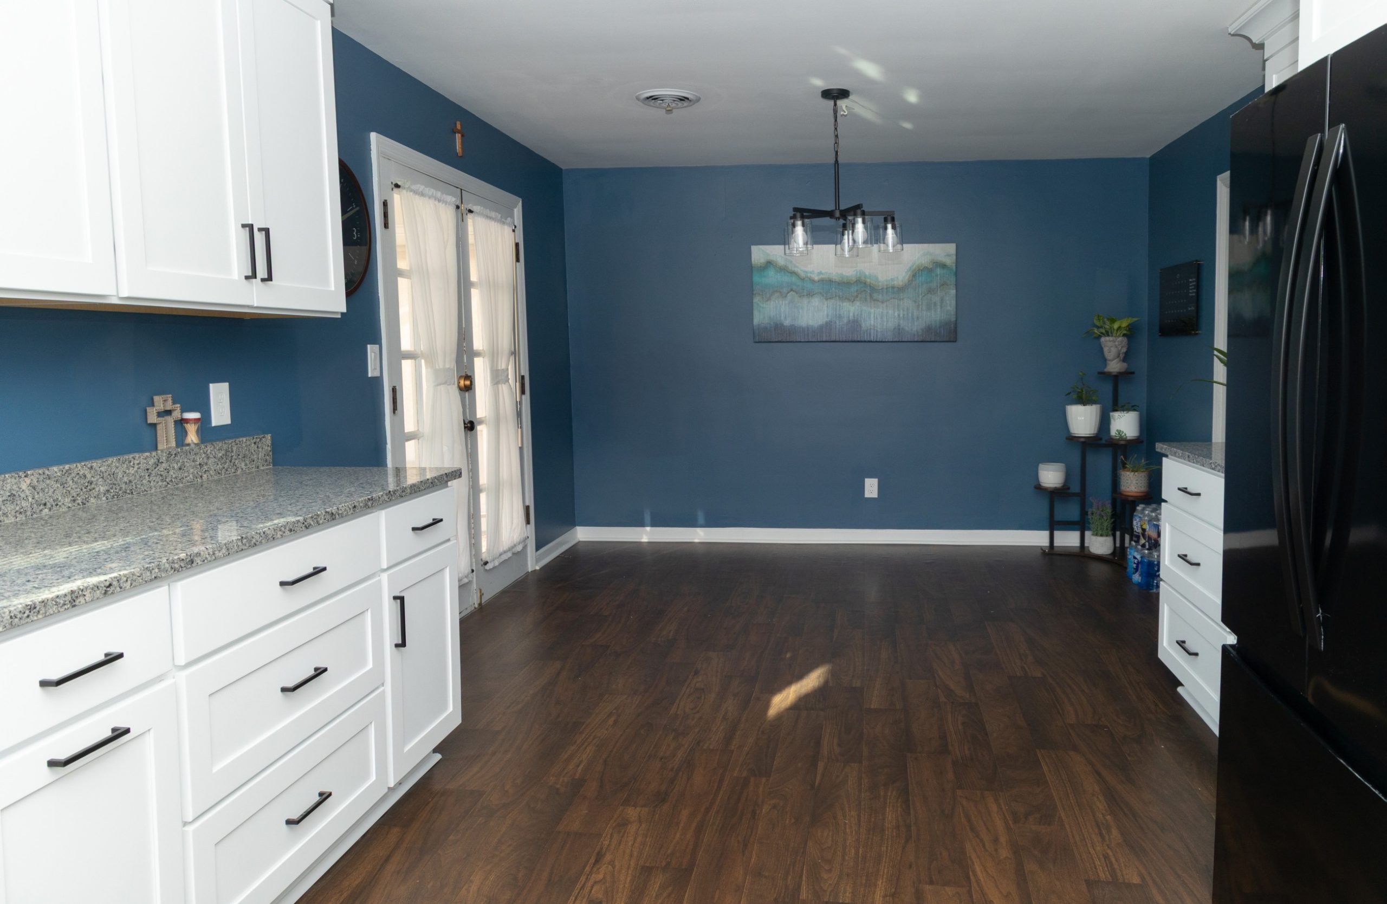
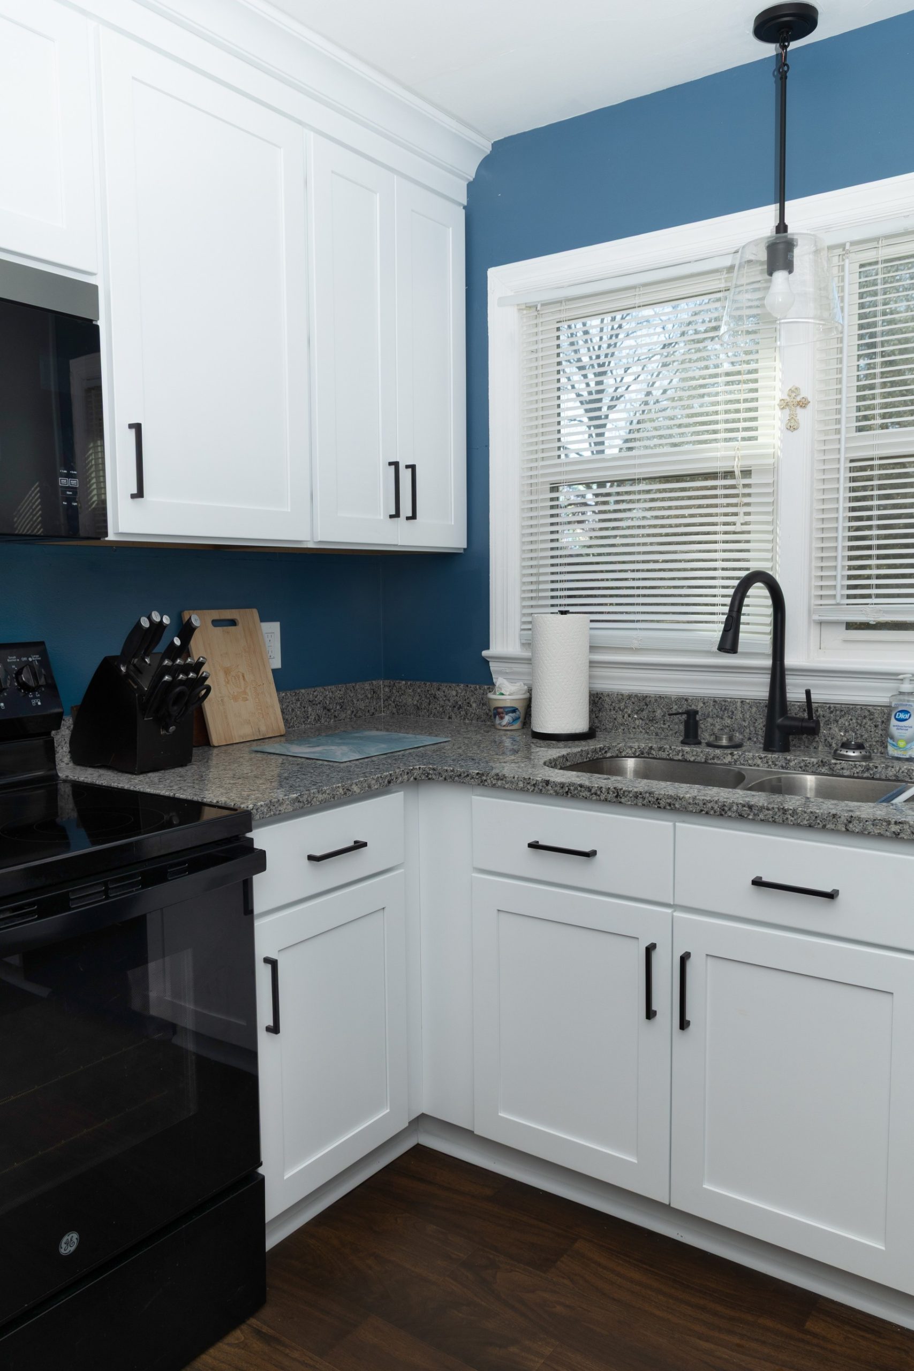
Bright white shaker cabinets with matte black trim were first. The new granite countertop in Azul Platino includes a 4” matching backsplash. The “Sleek” by Moen faucet with a pull-down sprayer and soap dispenser adds convenience when it’s time to wash up. The floor covering is the same sheet vinyl that was used in the upstairs bathroom, “BlackTex Velvet” by Beauflor.

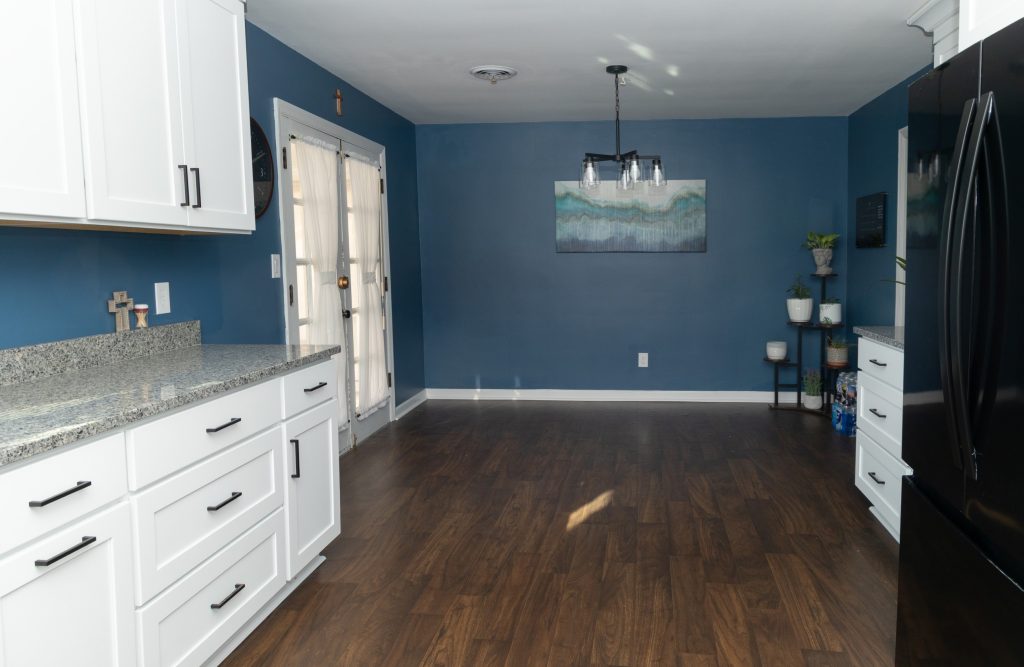
From the Black appliances, cobalt blue walls with bright white trim, to the new accent lighting that finishes the kitchen and dining area in a sophisticated style, this home remodeling project gave Rachael’s home a completely refreshed look that she can enjoy for years to come.

Thank you, Rachael, for trusting us with these projects!
Insurance Claim Becomes Multi-Room Makeover, Part Two Read More »

New Master Suite in Norfolk

A few months ago, we talked a little about buying a “used house.” This was the case for a couple in Norfolk recently. The previous owner had been a do-it-yourselfer, and his skills left a bit to be desired. His addition off the master bedroom at the back of the house had some serious issues, the worst being a persistent roof leak. The ceiling was also lower here than in the other rooms, which made it cramped and dark.

Our first goal was to address the leak. Because the addition had a flat roof that had been tied in improperly, and because the tiled roof was showing its age, we knew a total replacement was in order. By dealing with the roof first, we were able to reframe the roof of the addition and create a cathedral ceiling in what would become the new master bathroom.

We installed CertainTeed Landmark Architectural shingles in Moire Black. These shingles carry a limited lifetime warranty, and are rated for wind speeds up to 110 mph. The gable ends of the new roof were finished with tan siding and trim that complemented the brick.

After a few conversations about what the homeowners envisioned for the interior, we got to work inside, creating a new master suite.

The bedroom received fresh paint and new Luxury Vinyl Plank (LVP) flooring. Between the bedroom and the new master bath, we installed a barn door with obscured glass. This door style is great for rooms where there isn’t enough space for a traditional door to swing open. The obscured glass still allowed the light to shine through, while giving privacy to the adjoining bathroom.

The bathroom is a true showplace that represents the homeowner’s style. Starting at the top, the new cathedral ceiling makes the room feel much larger. Windows, along with specialty and accent lighting reflected in the double mirrors, keep the space bright. The homeowner found a vanity and two vessel sinks she loved. We added a Fantasy Brown granite countertop, and the same material was used for the bench and threshold in the shower.

We love the new shower! Several sizes and styles of tile were used to create a unique look. A niche was built for shampoo and soaps, and the space was finished with a custom glass enclosure.

A lighter shade of LVP was installed on the bathroom floor, in the new water closet, and in the walk-in clothes closet. Pale blue walls and bright white trim completed the makeover.

Our clients said, “The master suite is still as gorgeous as the day it was finished. It has become the topic of conversation with all visitors.”


We hope this space will continue to be a relaxing retreat for many years!

New Master Suite in Norfolk Read More »