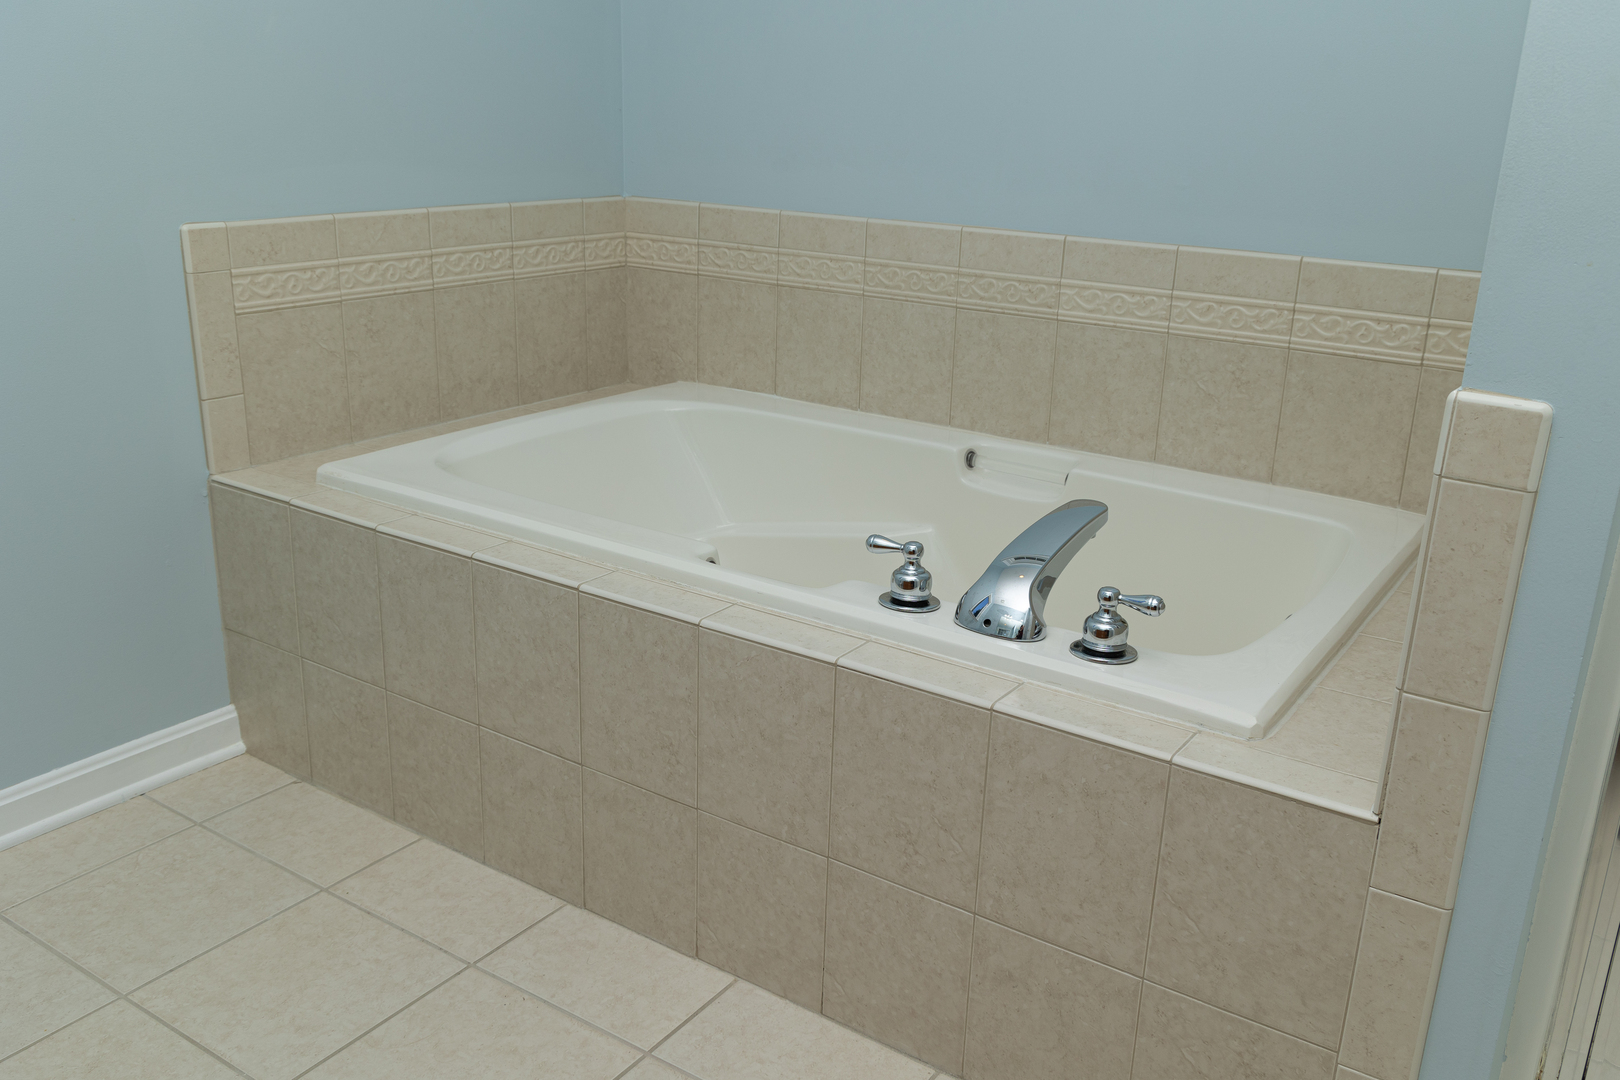
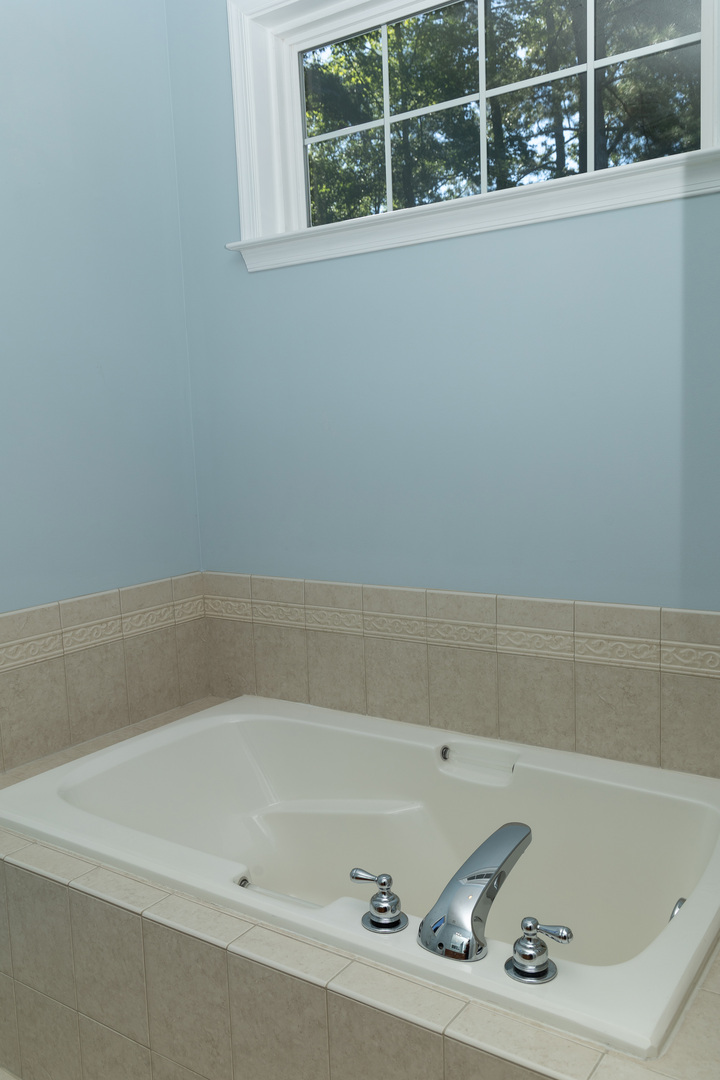
Back in the day, a separate tub in the primary bathroom was considered a must-have by home builders and buyers. Whether it was a corner garden tub, an oversized soaker tub, or a heated and jetted tub, a relaxing bath was a luxurious way to unwind after a long day.
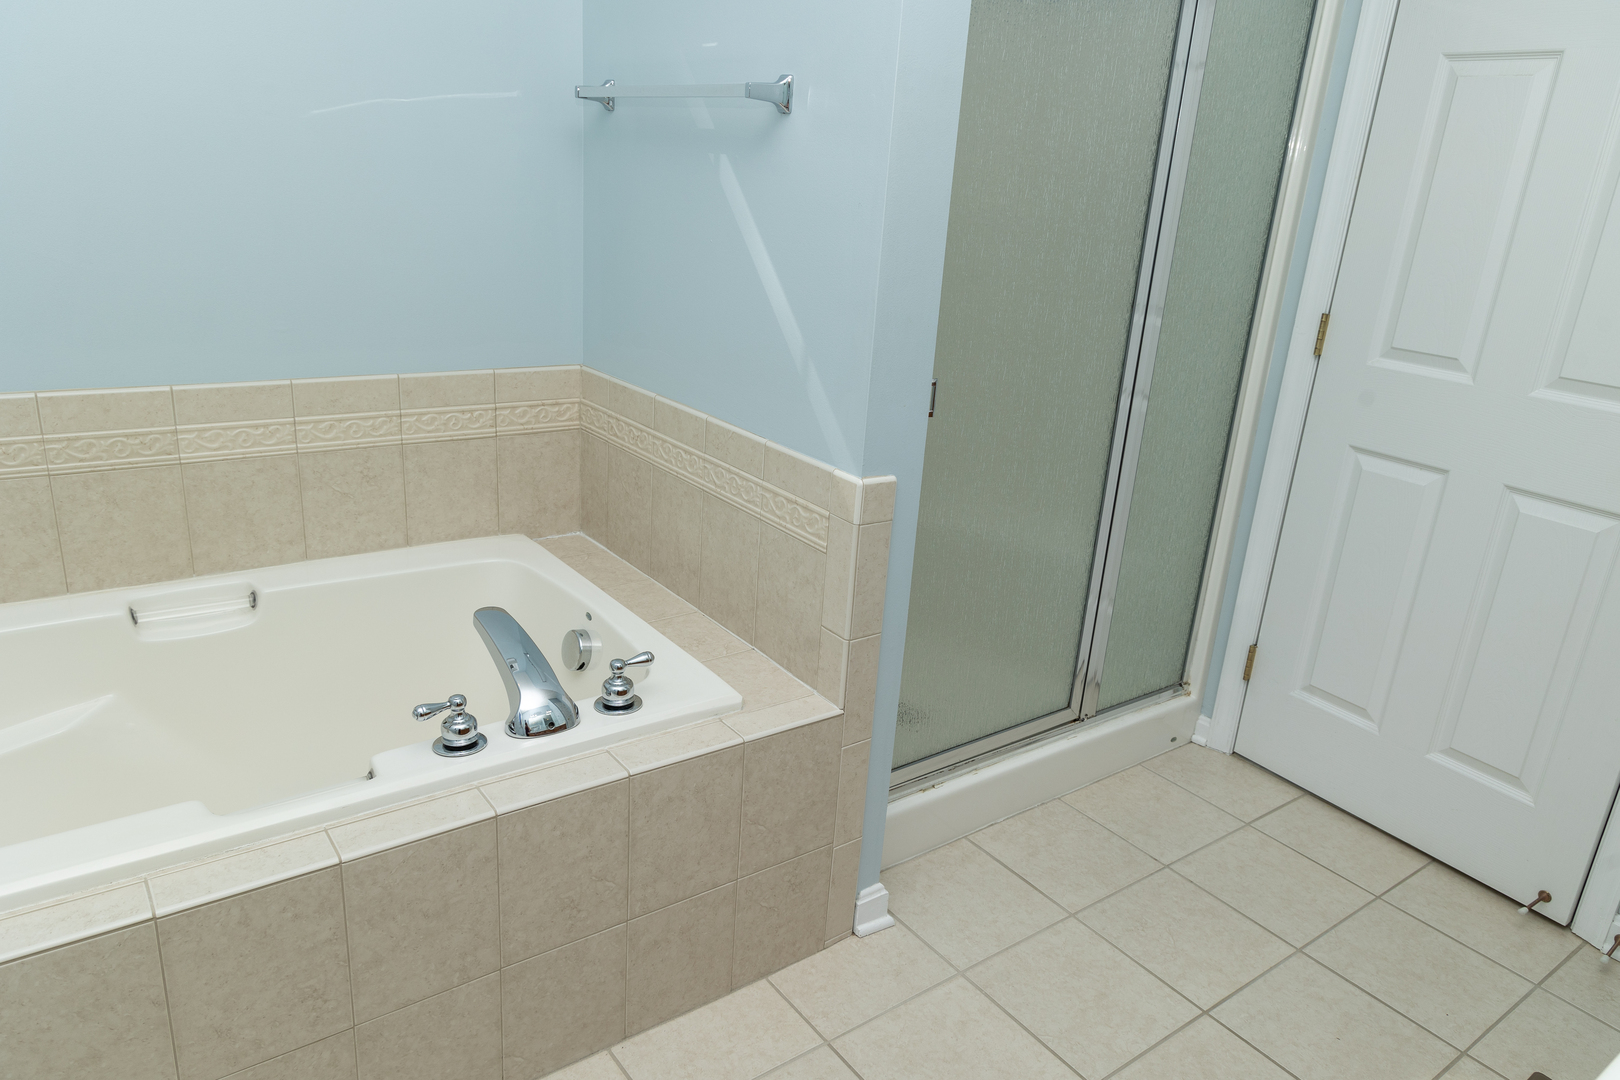
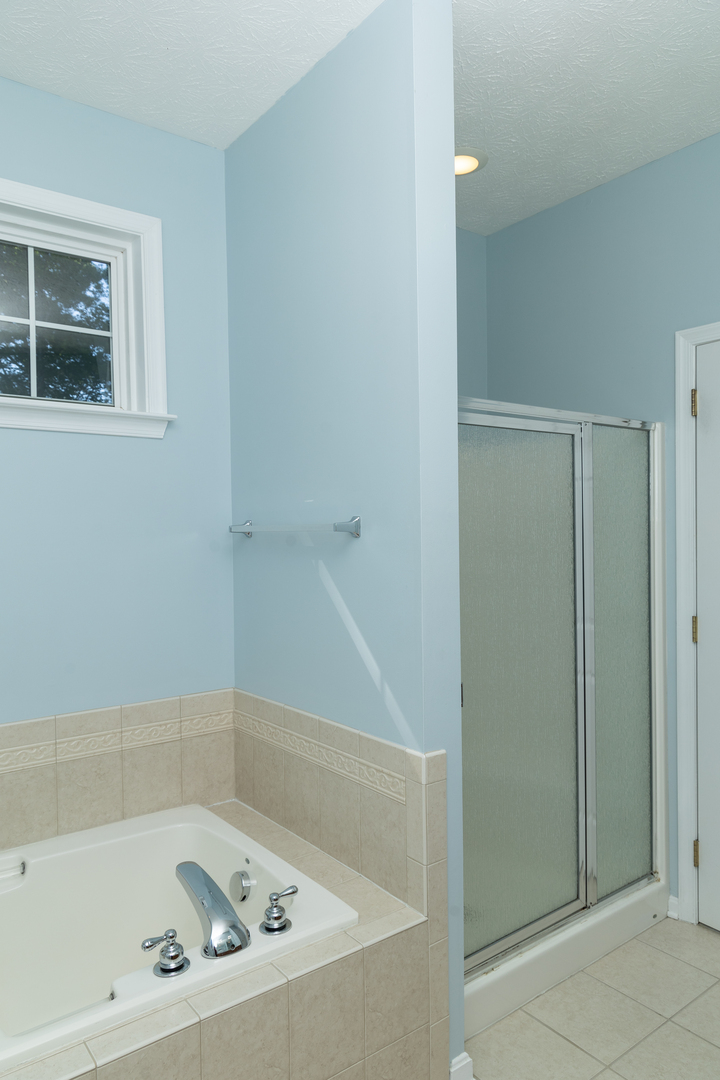
Fast forward to the 2020s, and we find that this former “essential” is considered by many to be a waste of space. Our busy lifestyles, with work and activities, make it difficult to set aside time to let “Calgon take me away,” as the old TV commercial said. Today’s luxury is a large, walk-in shower with lots of special features.
If you’re a regular follower of this website, you’ll see that we’ve completed several projects where we removed the tub and reconfigured the bathroom with a large shower. This type of bathroom remodeling project has become increasingly popular as homeowners look for ways to make better use of their space. In that respect, this job is very similar – but with one big difference – the client’s eye to their future use.
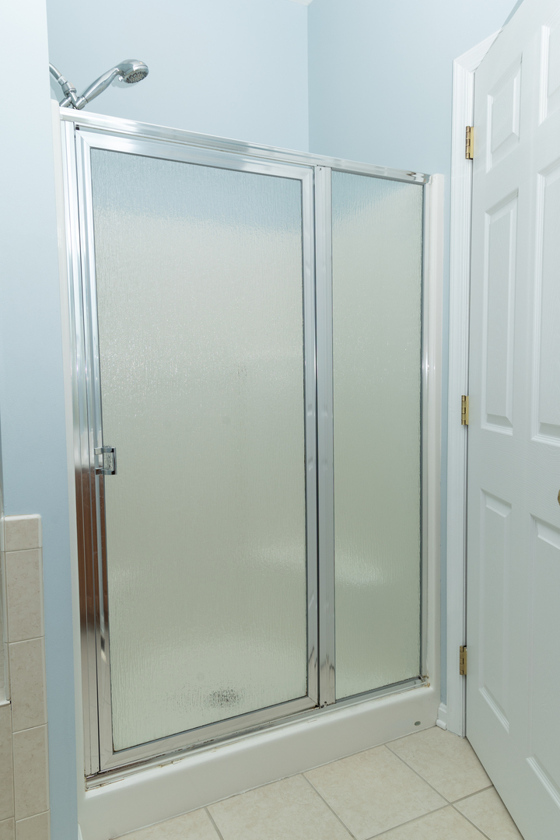
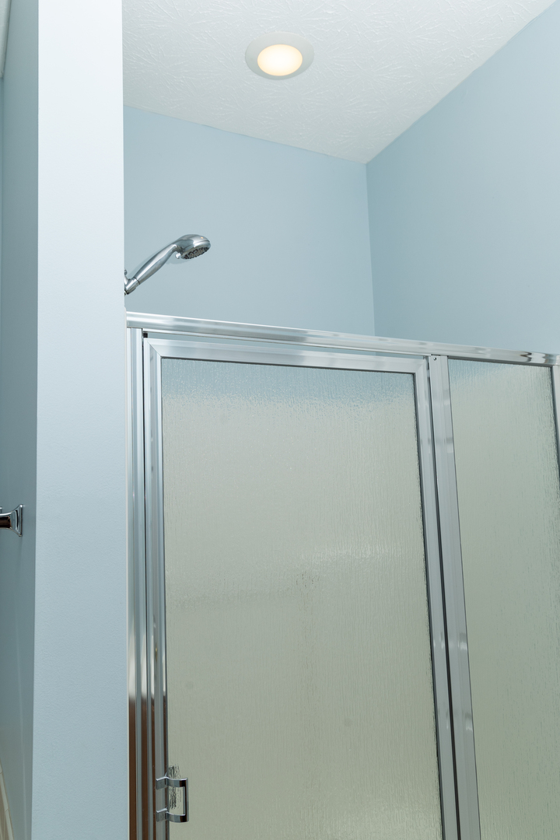
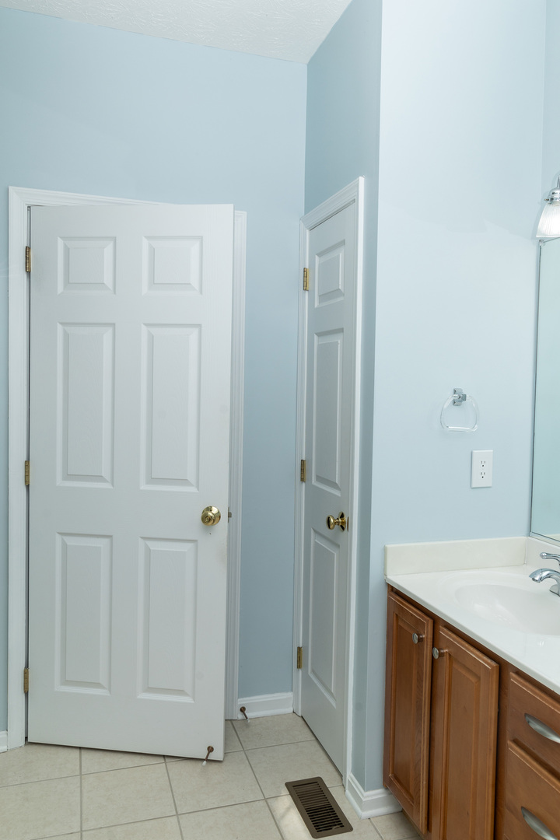
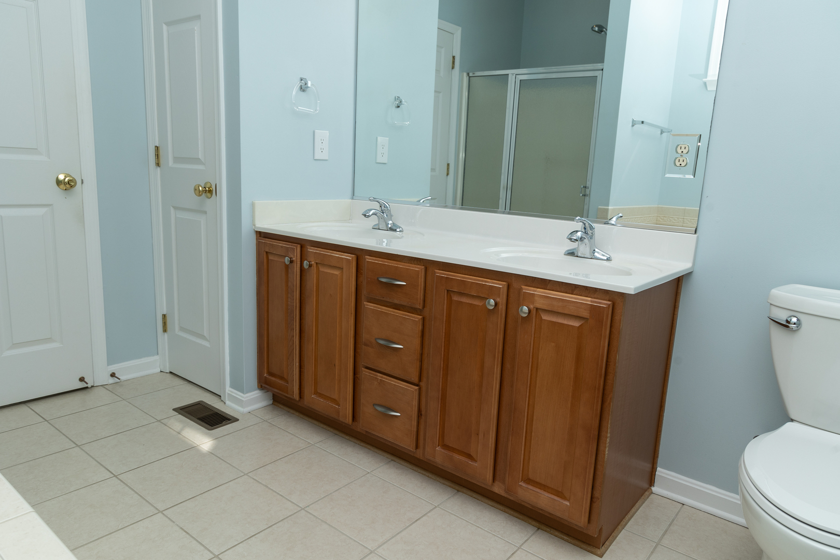
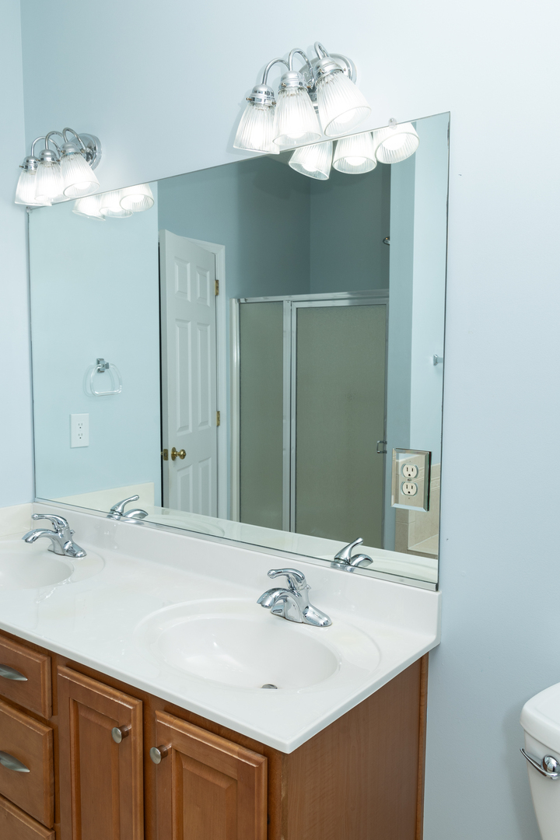
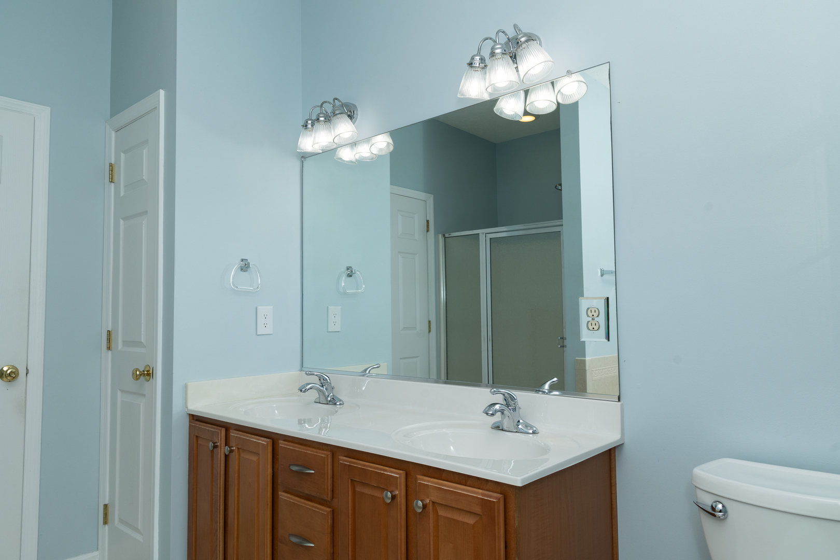
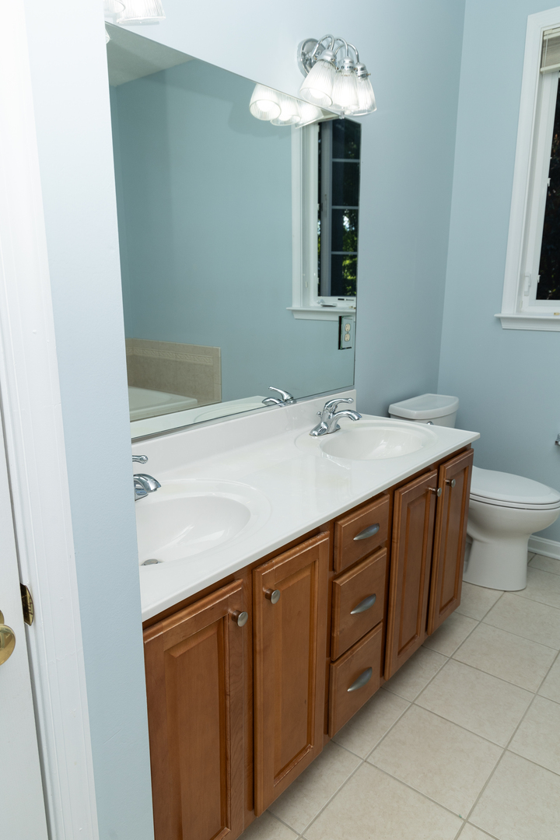
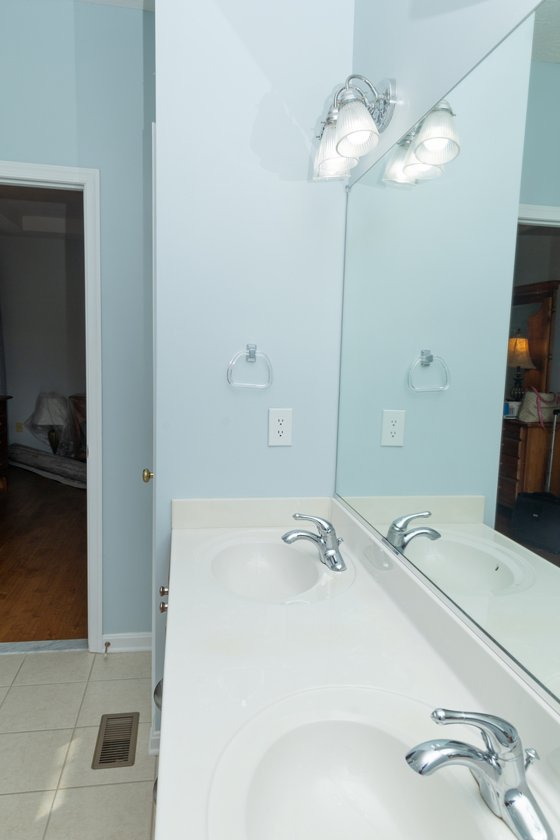
Jim and Laurie loved everything about their Gloucester home, except their en-suite bathroom. While the room was attractive, the seldom-used tub took up a lot of space, and the shower was quite small. The location of the linen closet, and the layout of its door and the bedroom door, was awkward.
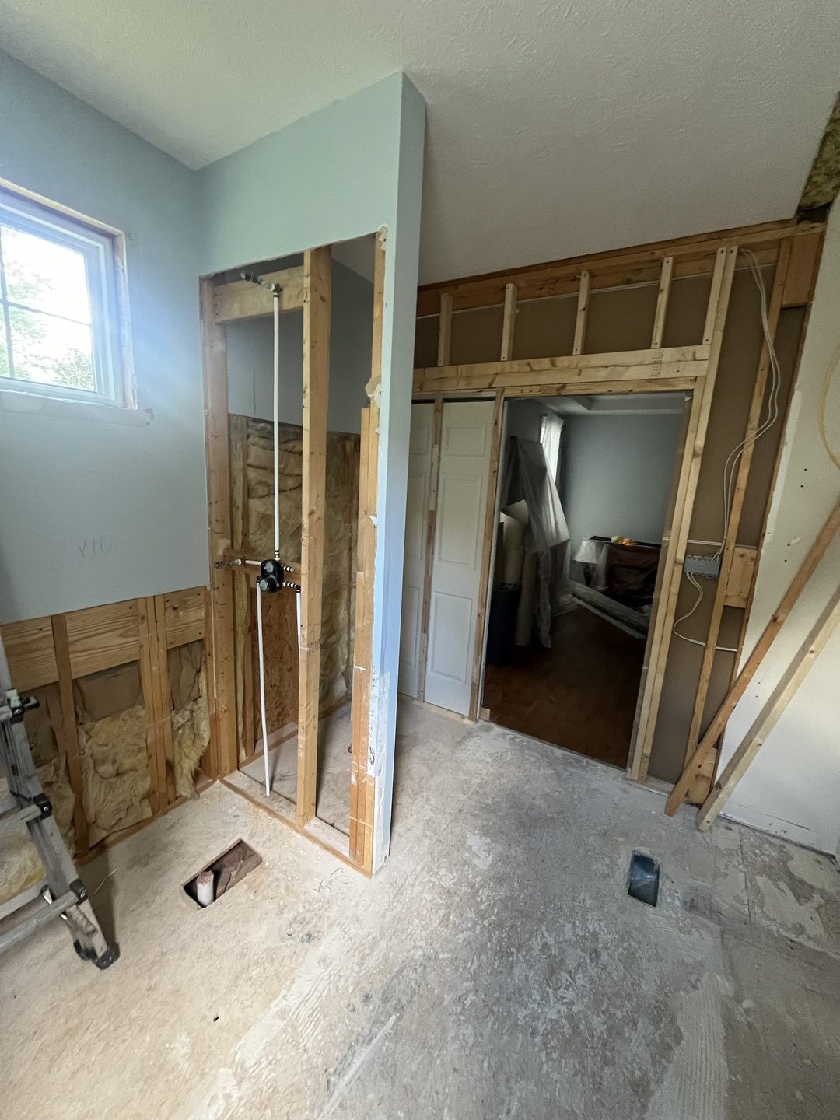
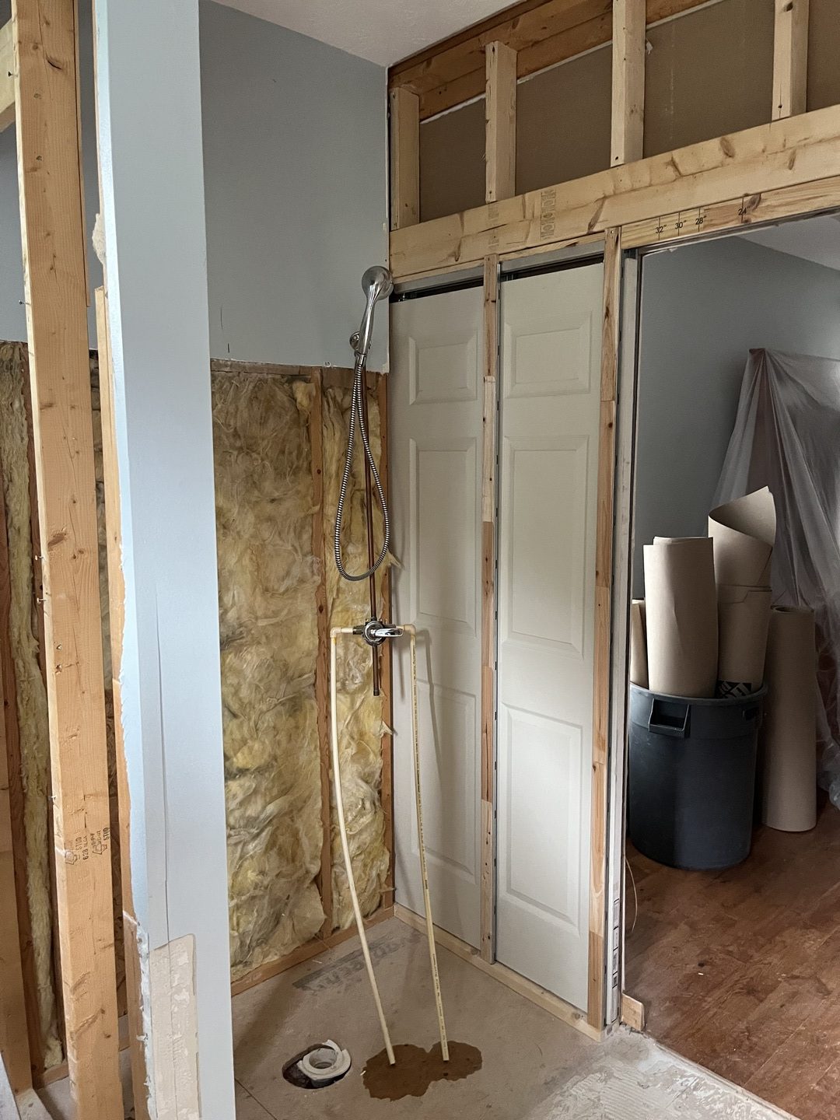
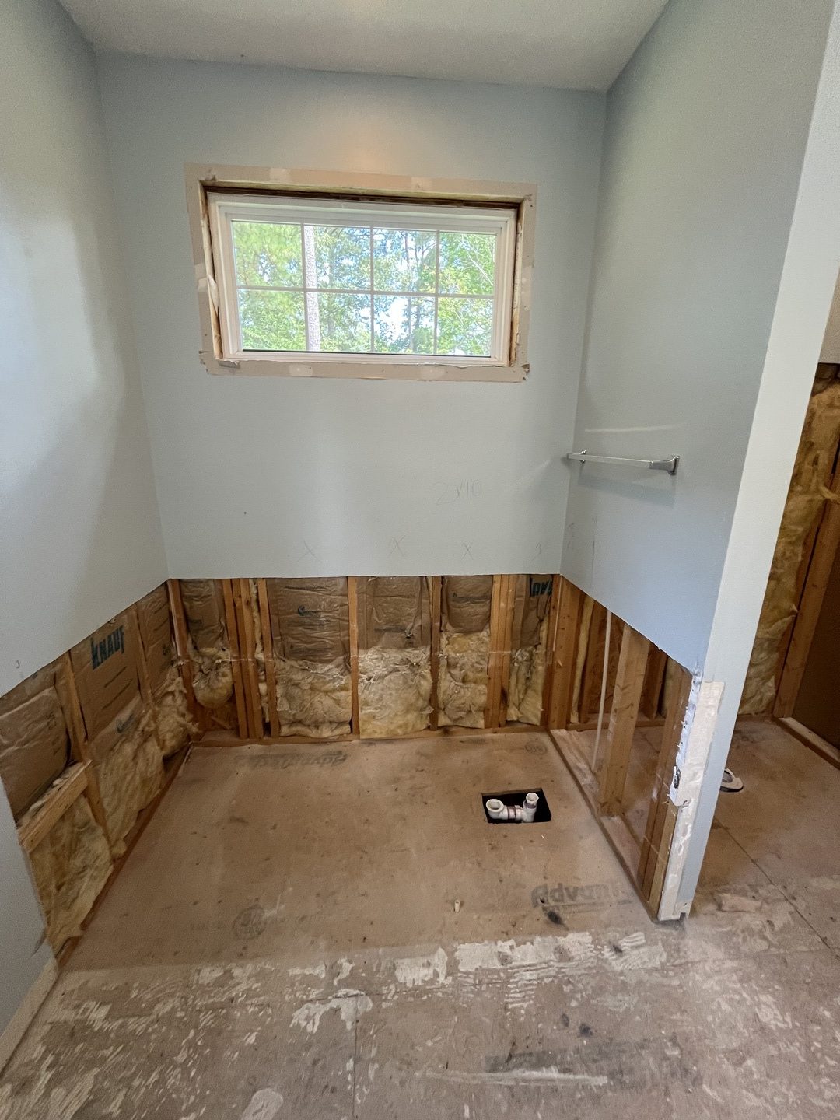
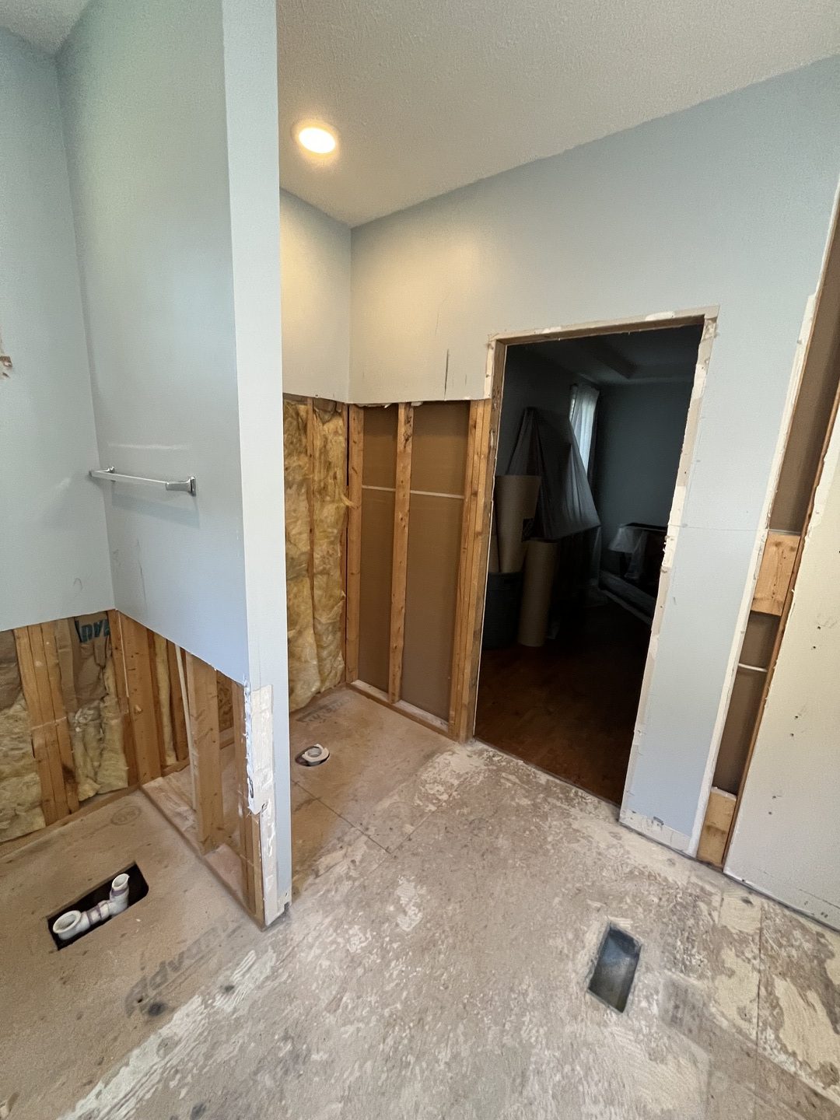
We started with demo – the shower, tub, vanity, tile floor and linen closet all had to go.
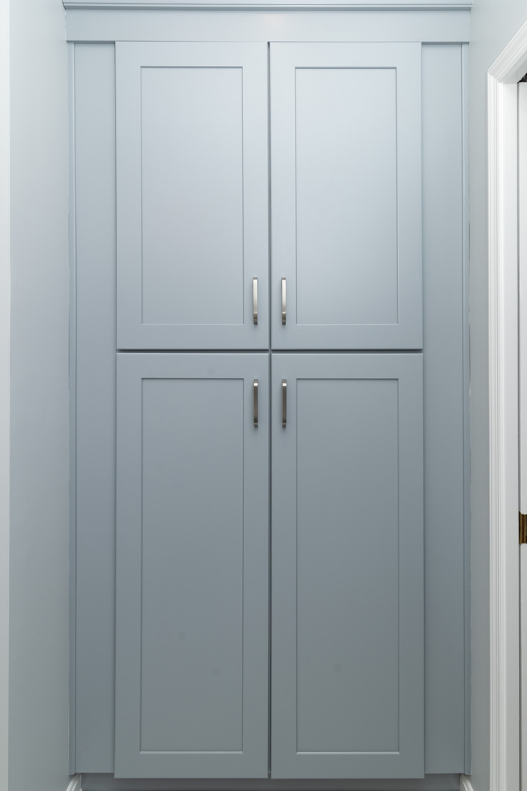
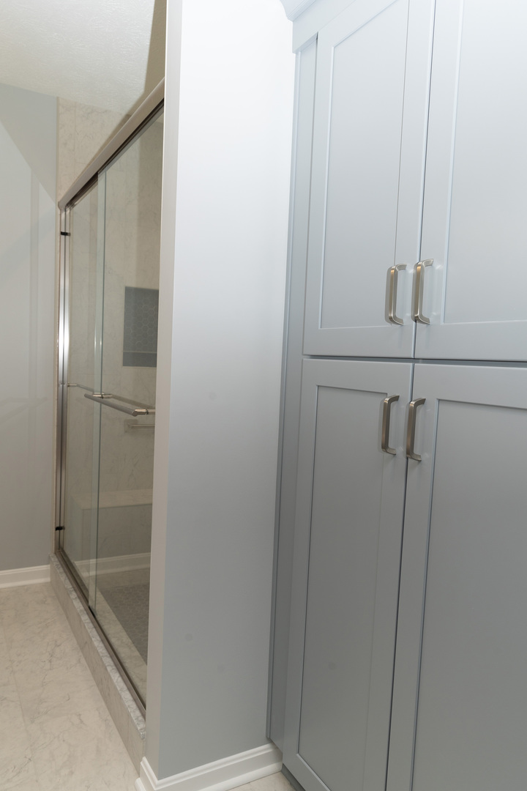
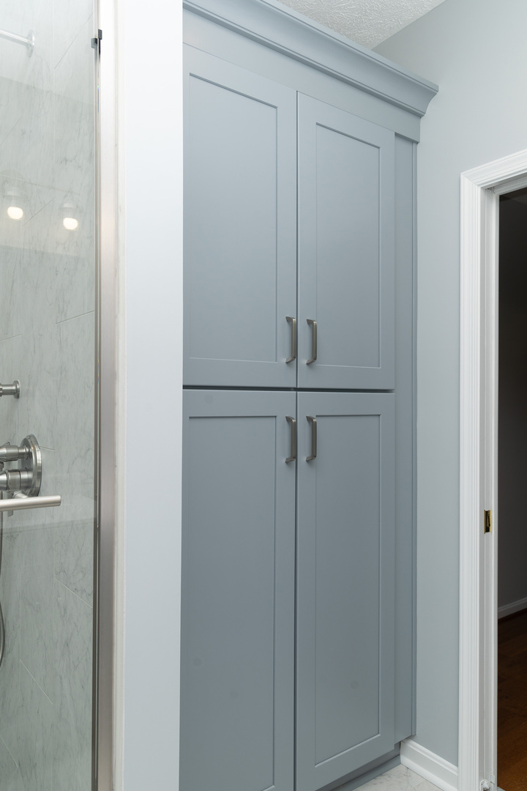
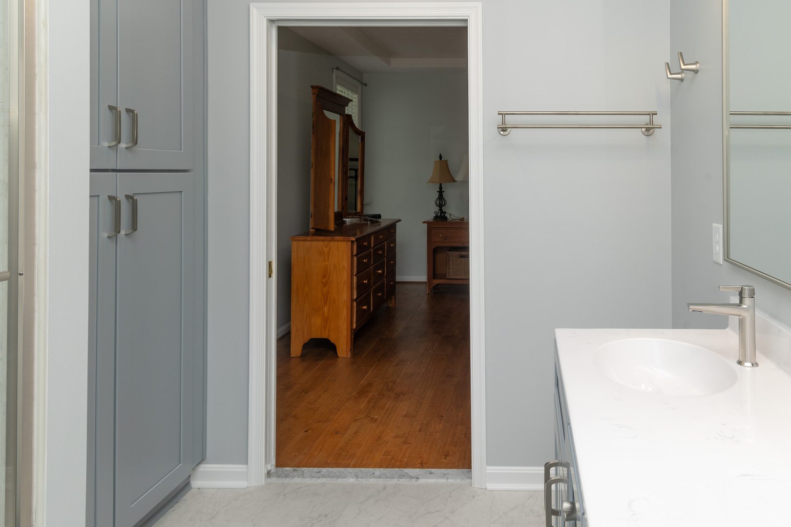
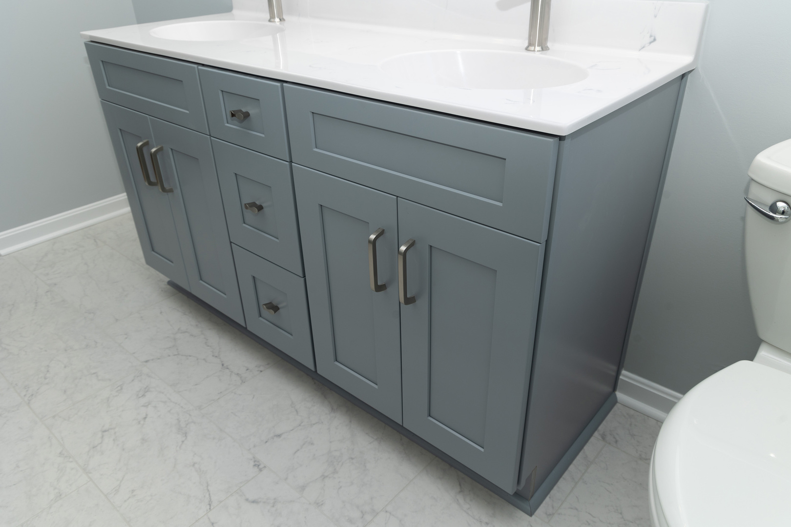
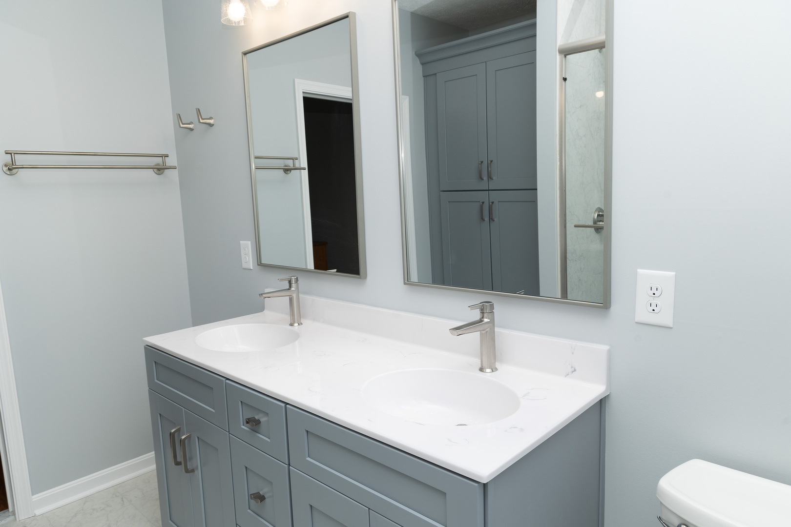
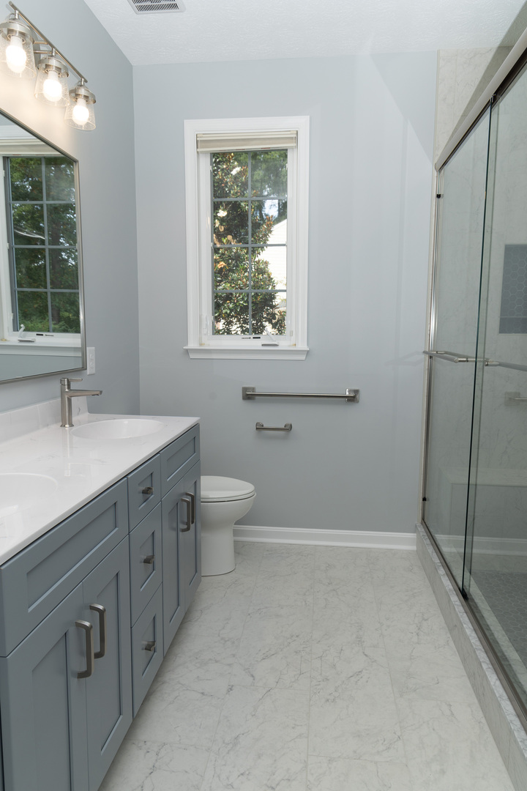
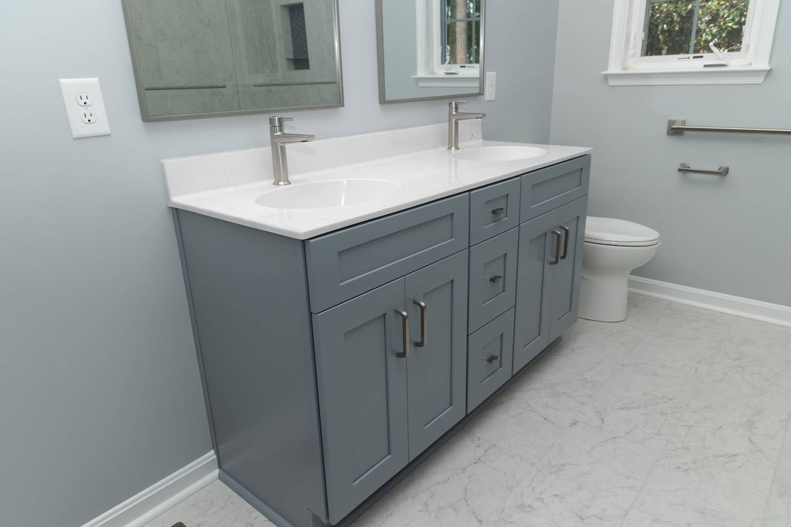
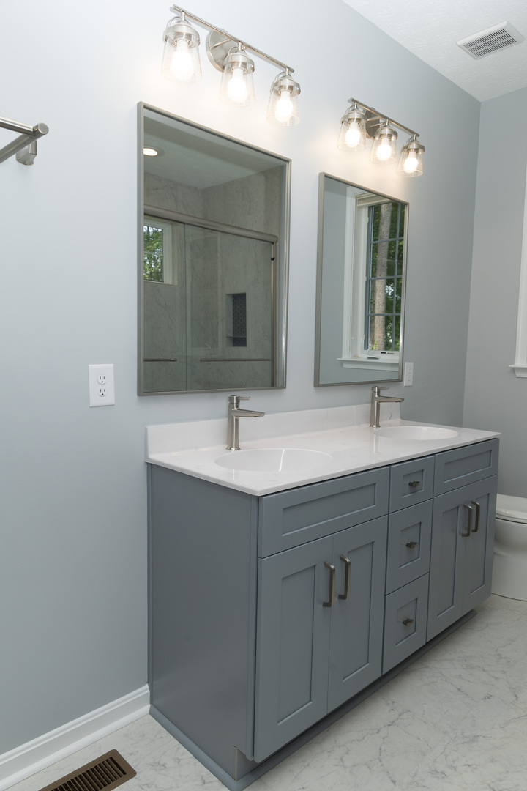
The new design replaced the former shower with a tall storage cabinet from the CNC Cabinetry “Elegant” line in Dove Grey. A pull-out hamper in the left cabinet, and pull-out trays in the right cabinet add convenience. The new vanity remained in the same space as the old one, but it was upgraded to the same Dove Grey and topped with a beautiful, cultured marble counter with two integrated sinks.
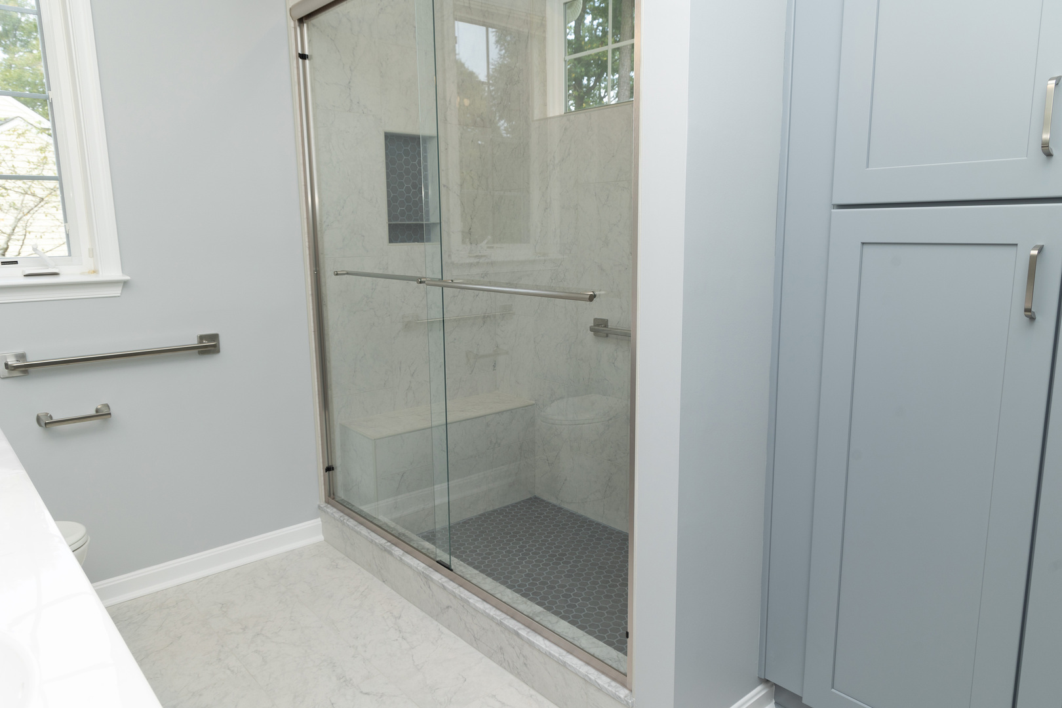
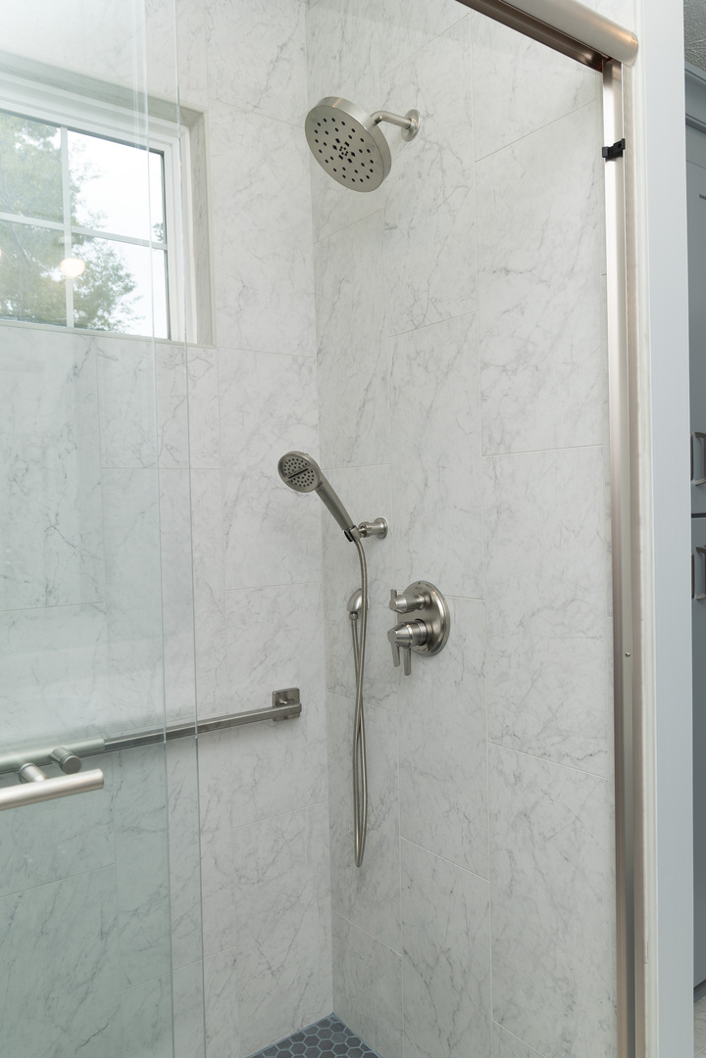
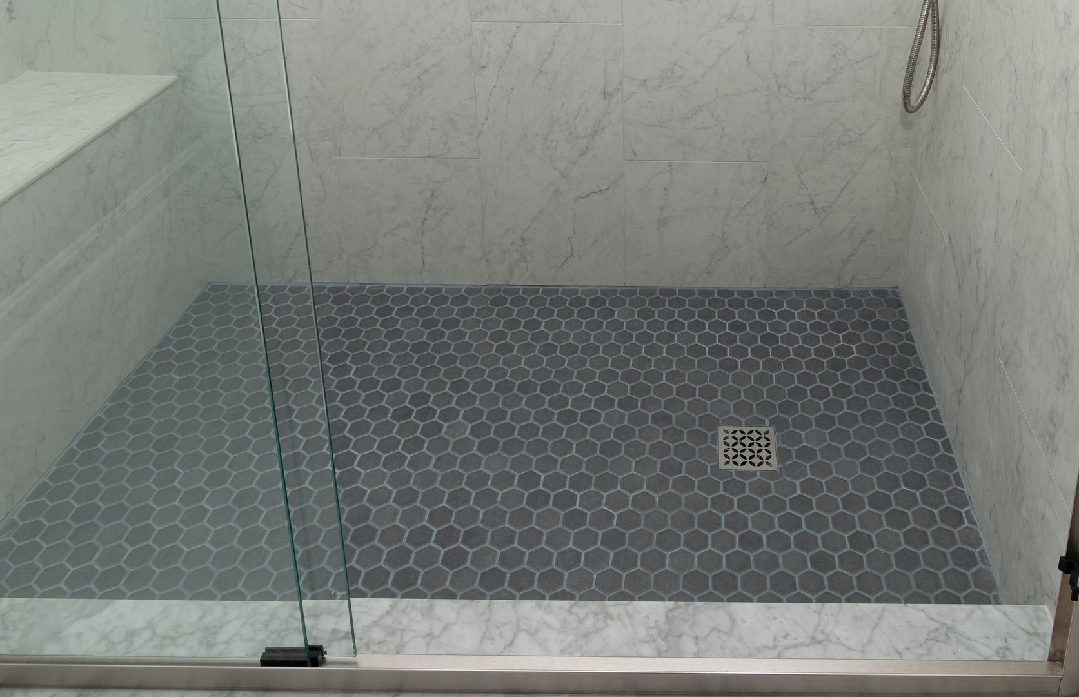
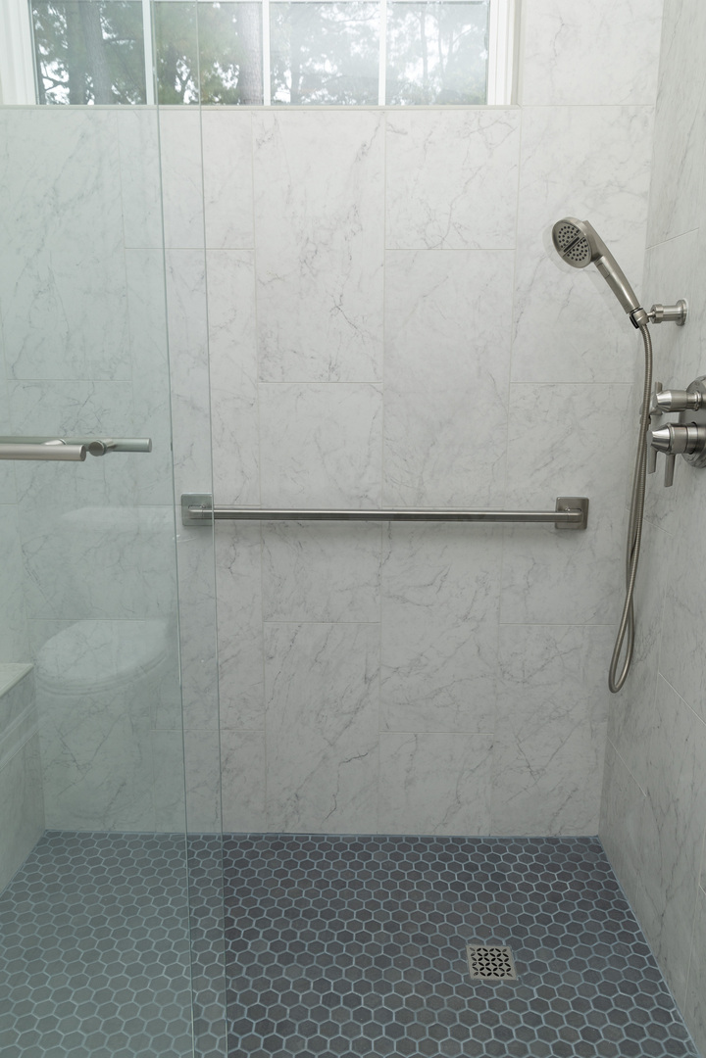
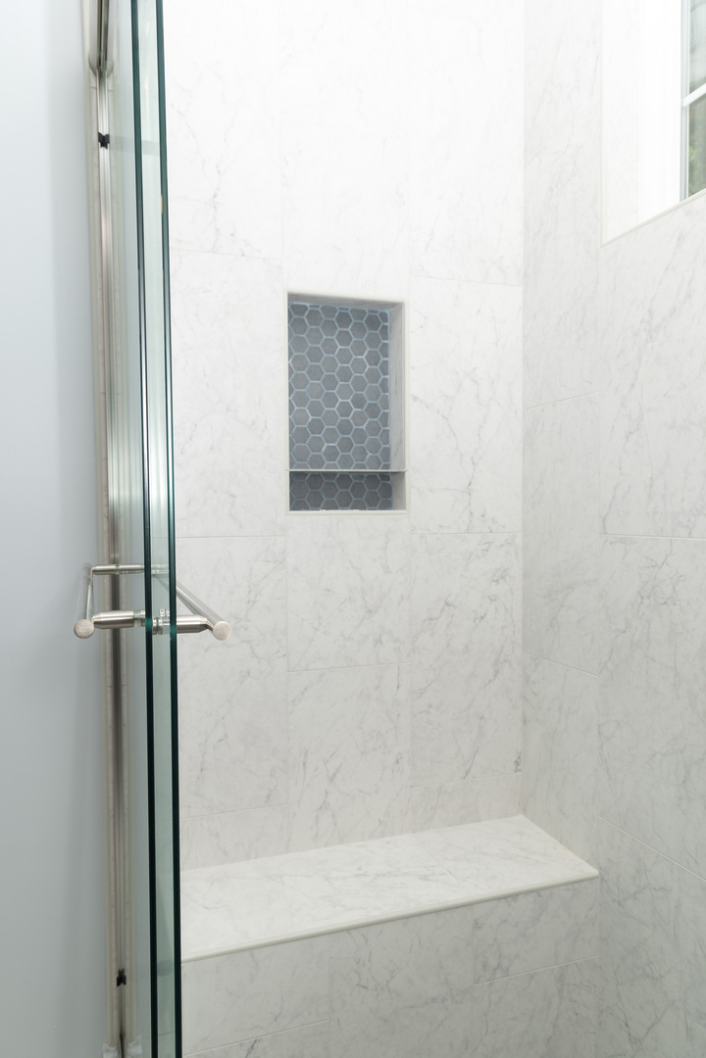
A new tiled shower with glass doors and a bench seat replaced the soaker tub. The tile on the shower walls and the bathroom floor is 12”x24” Carrara. The shower floor is accented with a hexagonal mosaic tile in Blue-Grey Moroccan Concrete.
In the space when the former linen closet was located, we added a double towel bar and two robe hooks. New mirrors, sink fixtures, and lighting complete the transformation.
Now, for a bit about the clients’ eye to the future.
As we mentioned earlier, Jim and Laurie love their home, and they plan to stay in it for a long time. With that in mind, we incorporated a few features that will make the bathroom more accessible, should the need arise.
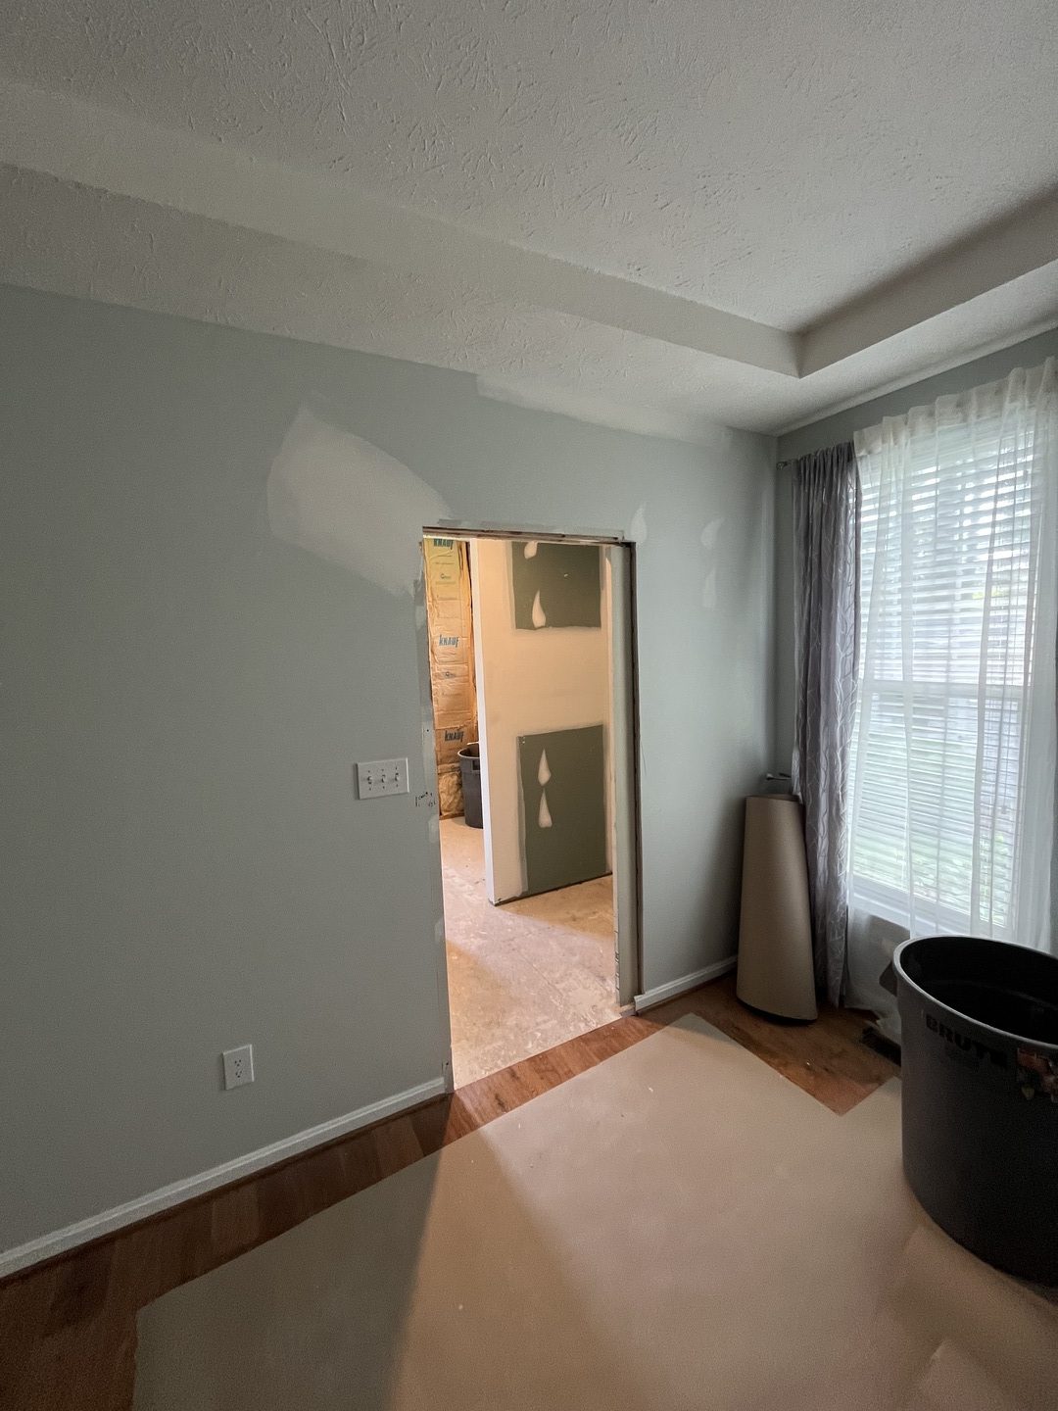
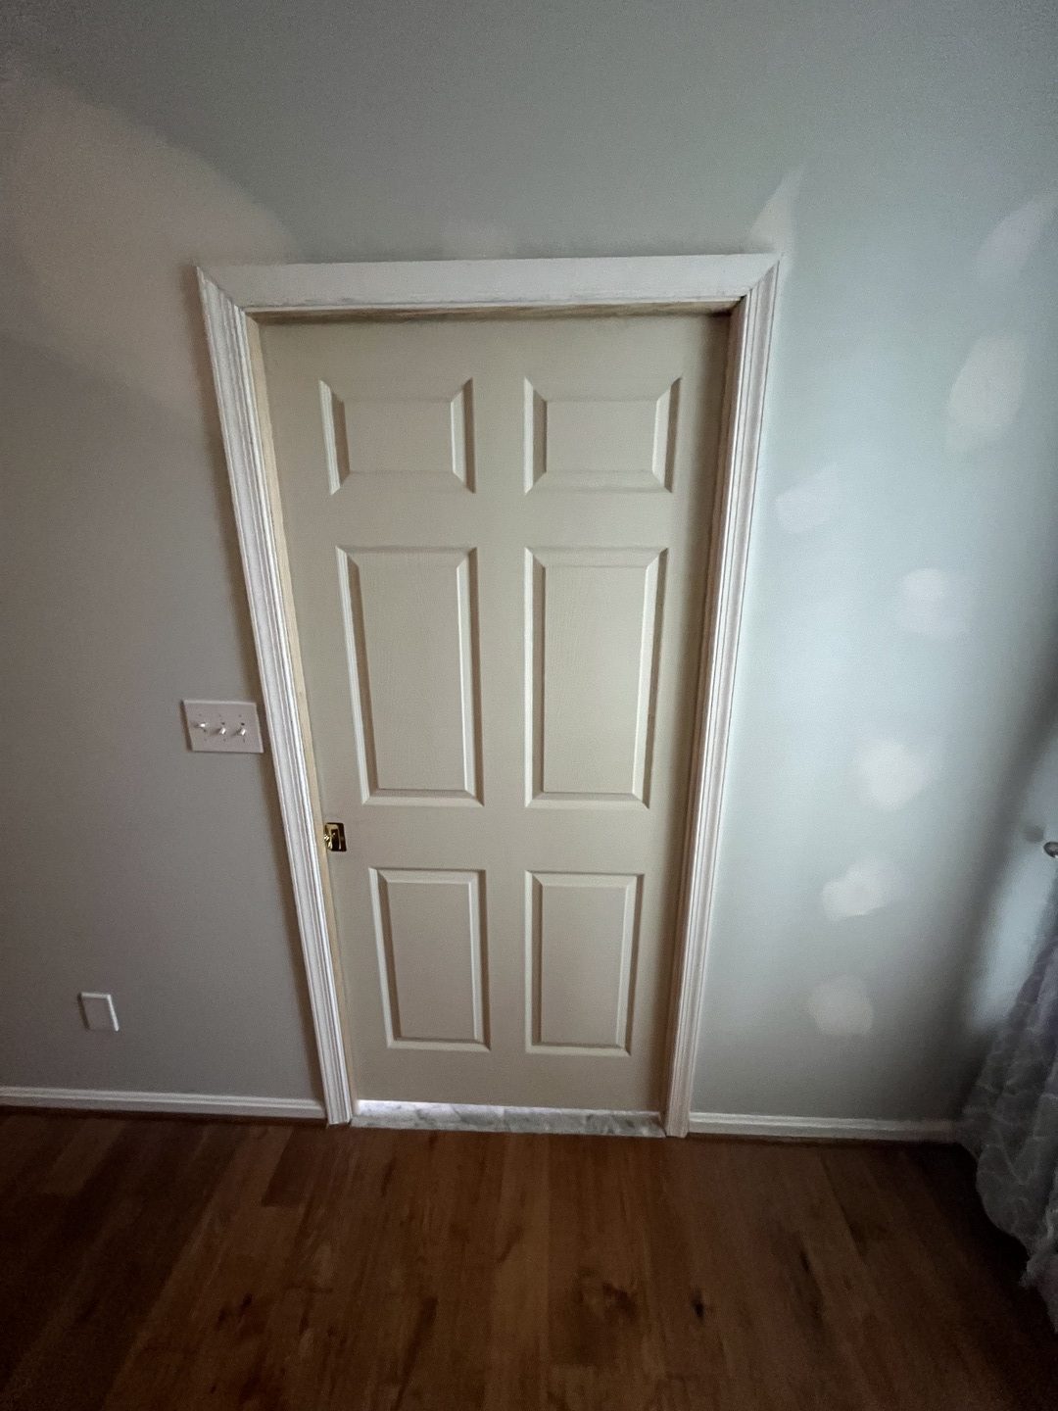
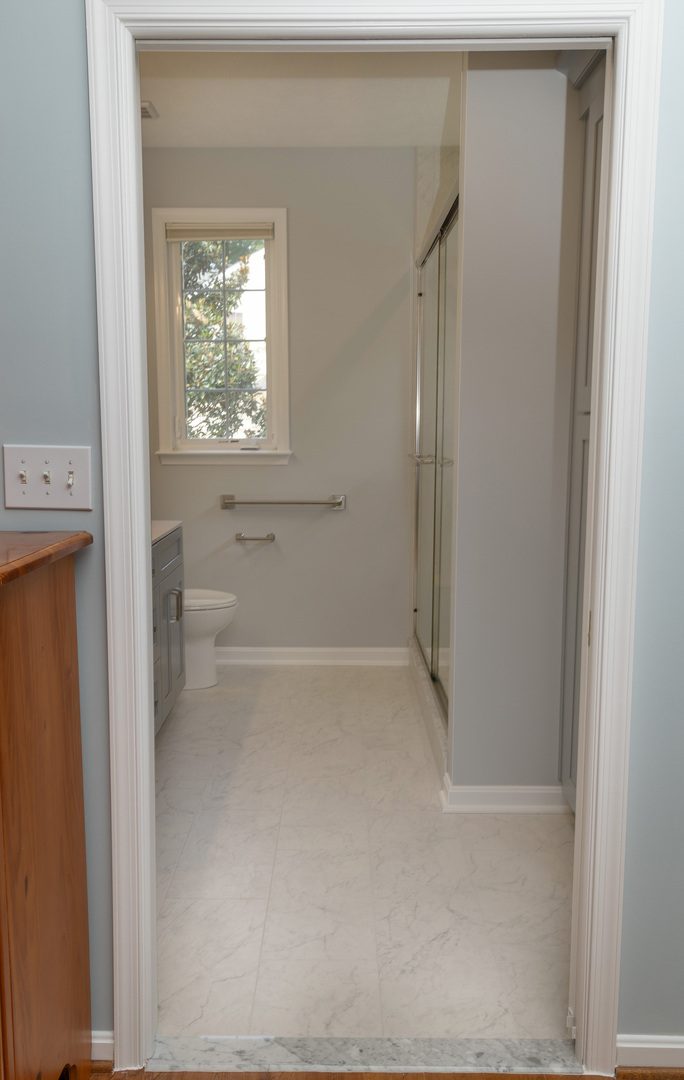
We widened the doorway and installed a pocket door. This will allow room for a walker or wheelchair to pass through the doorway easily. (Note: Because a pocket door needs special hardware to function properly, we had to remove drywall on the bathroom and bedroom sides for access and installation. This is something to keep in mind for barn doors as well – drywall repairs and paint will be needed in both rooms.)
Grab bars were installed in the shower and next to the toilet. If you aren’t ready for grab bars just yet, as part of your remodel, we can install the blocking in the wall that will be needed when the time comes. Just make note of the location before the tile goes up! By the way, grab bars are now available in a variety of styles and finishes to match the other hardware in your bathroom. The ones in this project are from the Delta “Bath Safety” line.
We also included a hand-held shower which will get plenty of use now and will make potential seated bathing easier in the future.
With our help, Jim and Laurie now have a beautiful bathroom that should serve them well, if their needs change in the future. Thoughtful bathroom remodeling can create a space that not only looks great today but continues to work for you for years to come.
We would love to help you create a design that adds form and function to your space!