We have a lot of fun on our Jim Hicks Home Improvement Facebook Page and share a lot of pictures with our fans in Williamsburg, Newport News, Hampton Yorktown, Norfolk, Chesapeake, Suffolk and Virginia Beach.
Recently we were asked to post some of the most inspirational pictures we had seen. So, I compiled this gallery. It is assumed that all images are public domain; I make no claim to own any of them and will happily remove any that are proven to infringe copyright.
This was a picture that taken on the job a year ago. Today I checked in on our client to ensure she was still 100% satisfied. This is what she wrote me just now:
Jim,
Yes, I am loving my new bathroom. Thanks for checking on us.
Stewart Diesel of York Granite shared this picture with me as he was putting in a new countertop for the kitchen island and gas cook top with telescoping downdraft I was installing for my wife.
click on the picture to see full size
This is a full slab of granite as the back wall for a custom shower. Fantastic!
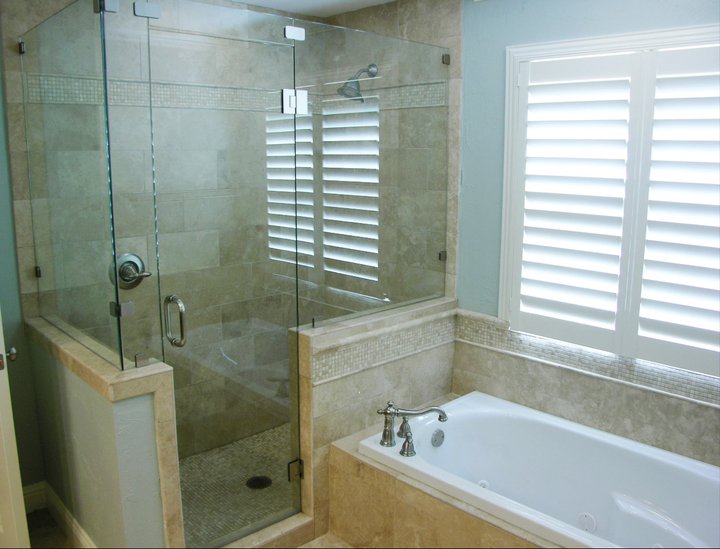
What can you do with that small bathroom to freshen up the look and bring it up to today’s style?
How about a new tile floor, new vanity, a cultured marble sink with new sink fixtures, a new vanity lamp, new comfort height toilet and a new custom tile shower with glass door? That is what these clients chose for their new bathroom remodel in Newport News, Virginia.
“Not many people know where Toano Virginia is, so we just say Near Williamsburg,” the locals tell us. Stonehouse is a prestigious community, well known for it’s golf course and beautiful homes.
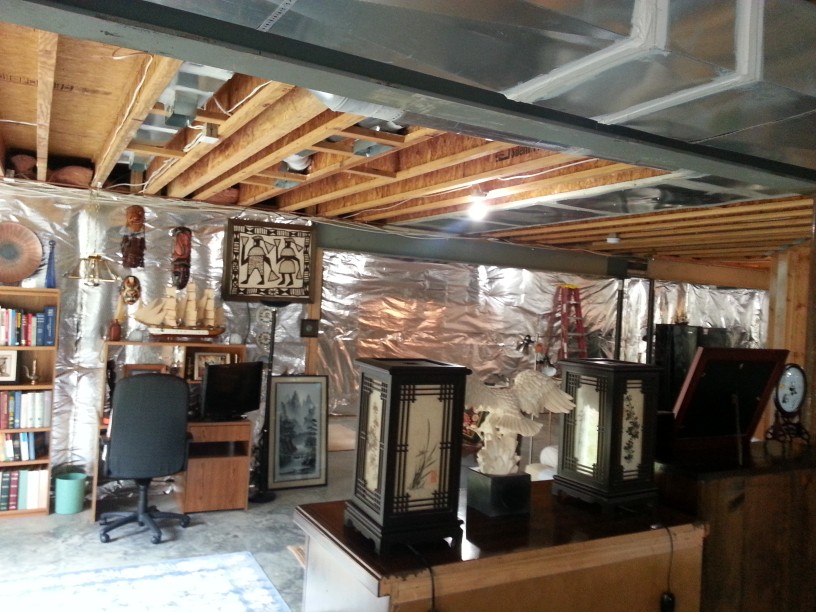
Our clients in Stonehouse, Toano Virginia asked us to make their dream of a finished basement come true. They had some great ideas about what they wanted and also some sound performance goals for this area of their home. They were interested in a having a stone wall in the sitting area and sound proofing installed as part of the design as they felt that the neighbors across the way in the rear of the home were much too noisy with loud dogs and amplified music. We installed Homasote soundproofing boards across the rear wall to abate the sound. Windows across the rear wall were supplemented with double panes to provide dead air space between the exterior window and the interior of the home. The french doors received storm doors on the exterior.
A new bathroom was added as well as a kitchenette, sitting area and guest bedroom to the finished basement area.
click on each picture for a larger view!
The stone accent wall can be seen on the left and the kitchenette behind it
The bathroom in the remodeled basement
The view of the sitting area looking out of the windows and doors into the backyard.
These photos were taken when we first visited the home. These are the stairs descending from the first floor.This area will become the bedroom
The stairs are to the left and the new bathroom will be built in the background
This area will become the sitting area
This picture was taken from the backyard before work commenced. The door that is ajar leads to the basement.
This picture shows the drywall installed in a tray ceiling configuration in what will become the new bedroom
A deer stopped by to see what all the commotion was about (he can be seen centered in the door glass below)
Glass showers are very popular in today’s bathroom designs and this quick primer will illustrate the differences between a “good – better – best” selection of them. The choices are fully framed, semi-frameless and frameless glass shower enclosures. Click on any picture for a larger view.
The “Good” – The fully framed shower and shower doors are the most budget friendly. The main difference between the fully framed glass shower and the next step up, the semi- frameless glass shower, is the door. Both have a framed enclosure but while the fully framed shower door is framed, the semi-frameless door is not. The glass is 3/16″ thick.
This fully framed shower enclosure and door is shown in brass. Other colors include brushed nickel, oil rubbed bronze, and chrome.
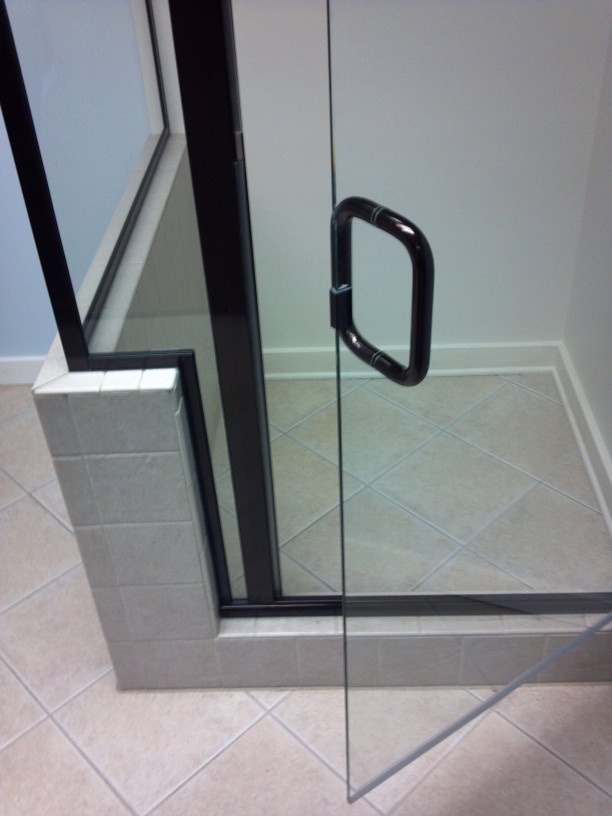
“The Better” – The Semi-Framed, as stated above has a framed enclosure but a semi-frameless door has no channel at the top, bottom or on the handle side. The glass used for the door is heavier and 1/4″ thick (as opposed to 3/16″ for the walls) See below:
This semi-frameless glass shower is in oil-rubbed bronze. Other colors include brushed nickel, chrome and brass.This is a closeup of a semi-frameless shower door in the showroom model at Danny’s Glass
The “Best” – The Frameless Glass Enclosure is built with the heaviest glass of the three. Typically 3/8″ glass for the walls and 3/4″ for the door is used. Each panel is custom made to fit.
Frameless Shower Enclosure
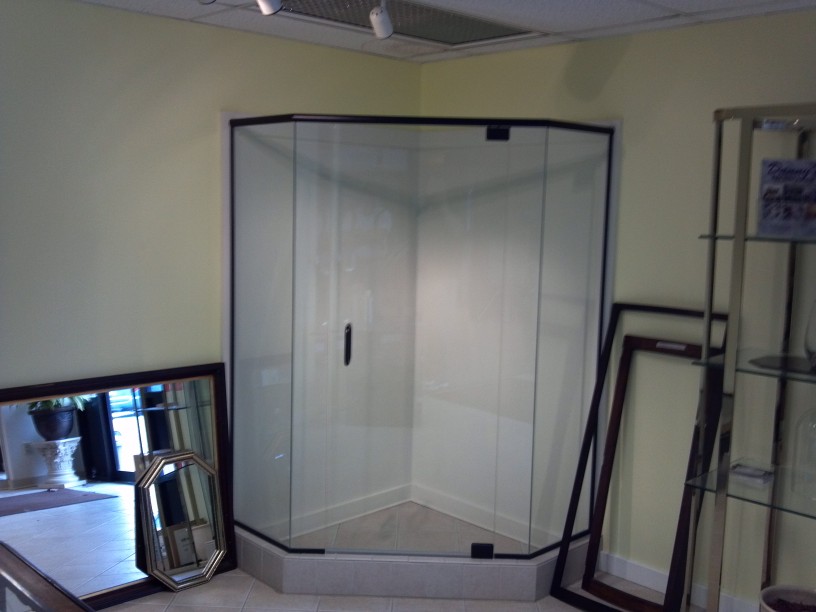
Exceptions to every rule: When doing a “Neo-Angle” Shower, or a shower where the door is at an angle to the wall panels, a frame will be used at the the top of the door and walls as a “header” as in this picture from the showroom at Danny’s Glass of a frameless “Neo-Angle” Shower enclosure
When the door is set at an angle from the walls, a frame must be used for the wall panels as shown in this showroom demo
Here’s a great article by our friends in St. Louis about Walk in Showers: http://www.mosbybuildingarts.com/blog/2012/11/01/4-things-you-need-to-know-about-walk-in-showers/
Jim Hicks Home Improvement serves Yorktown, Virginia Beach, Newport News, Williamsburg, Chesapeake, Norfolk, Hampton, Suffolk, Portsmouth
Contractor, Home Improvement, Remodels, Additions, Kitchen, Bathrooms, Shingle Roofs, Slate Roofs, Siding, Windows
https://jimhicks.com 757-706-3110
Disclaimer: All images, unless otherwise noted, were taken from the Internet. In the event that there is a problem or error with copyrighted material, the break of the copyright is unintentional and the material will be removed immediately upon request.
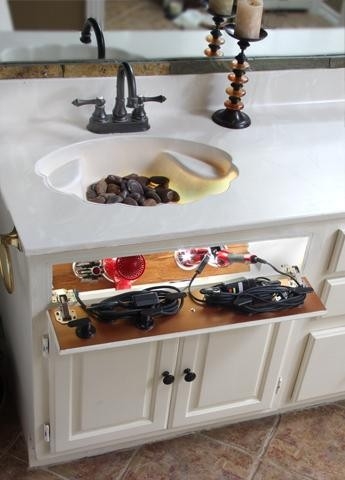
Warming room as you exit the shower. Heated lights allow the room to warm up before you have to get out of the shower. This area has storage for towels, robes, and lotions as you exit the shower.
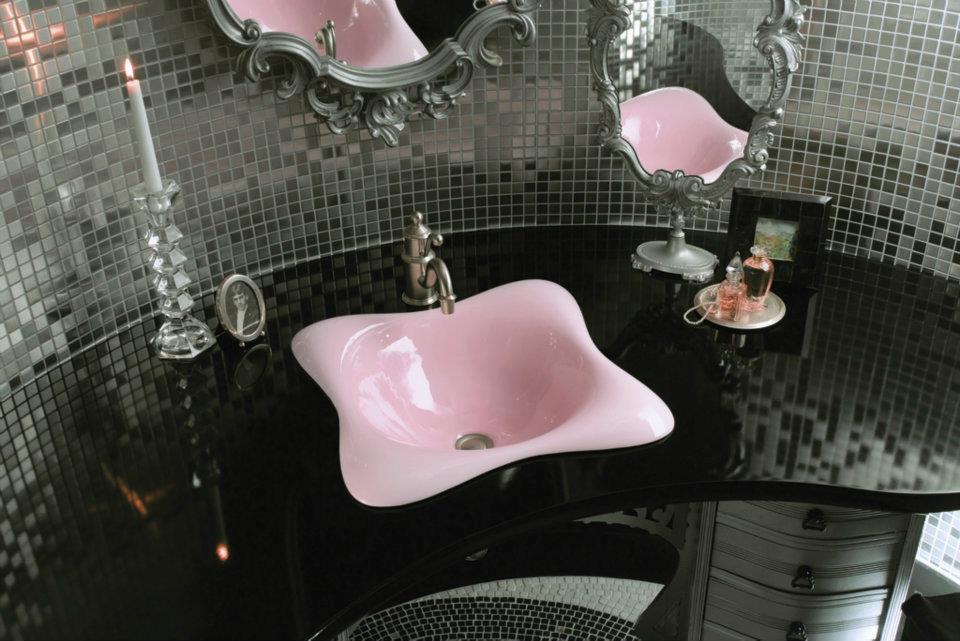
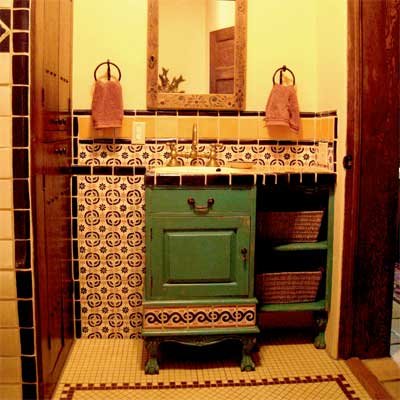
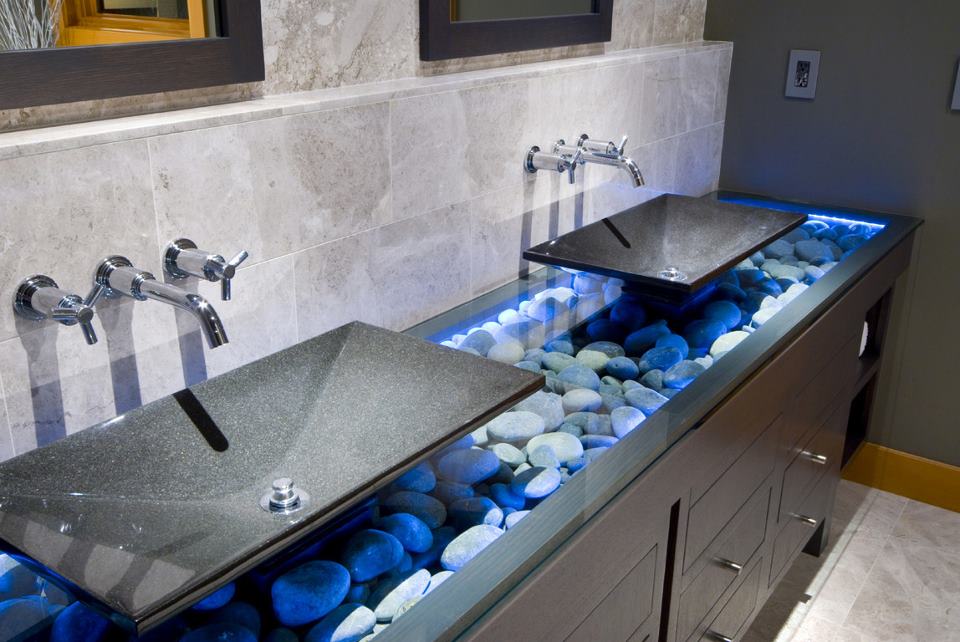
For the more bold among you, this design really makes a statement for a powder room! The strong colors coordinated in the custom vanity and top, integral sink, and tiled backsplash cannot be ignored by guests.
Want to make some design changes to the bathroom but concerned about the budget and cost of a remodel? Here are some great ideas in this video:
For more bathroom inspirations, check out these other articles:
I woke up this morning to some really impressive designs and pictures from Case Design and Remodel in Bethesda, Maryland.
I have had the privilege of knowing Bruce Case and Joaquin Erazo at Case and even spoke at their annual meeting a few years back. They have an outstanding team of people and I always learn so much whenever I spend time with them!
This morning I really was impressed by this luxury shower:
I was also a big fan of this one. I enjoyed the contrasting blue color on the walls with the white tile wainscot. Maybe it’s just that I seem to like blue on walls lately…in fact my entire upstairs of my home is painted in blue: each bedroom is a different shade.
If you have the time and inclination, follow them on Pinterest for some amazing inspirations for bathroom design and remodels.
One of the things I’ve always strived for is to be “respected by those that I respect”. It’s neat to see who Case respects on Pinterest! Some of the more impressive bathroom remodels they have pinned to their boards by others include this open tiled shower:
I also really like the design of this master bathroom remodel:
How about the details in this gorgeous tiled shower remodel with glass doors:
In the “something completely different” category – did you like the stone floor in the shower above? How about a space where the entire floor is covered with stones?
What is fun for us is to be inspired by other’s designs and get excited about the opportunity to share them with out clients! Seeing these designs brought to life here in Hampton Roads or even using elements of them in our design and remodel bathrooms is one of the things that we love about our business!
For more bathroom inspirations, see our other articles: