Room Addition

Room Addition and Screened Porch in Yorktown

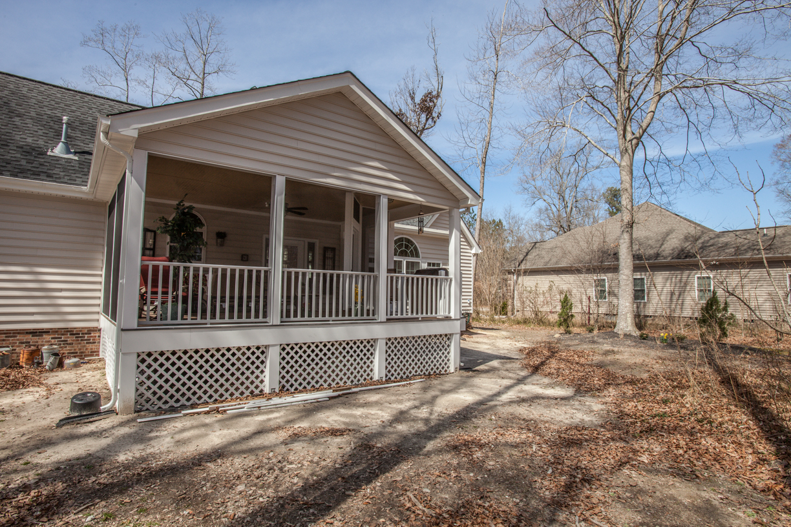
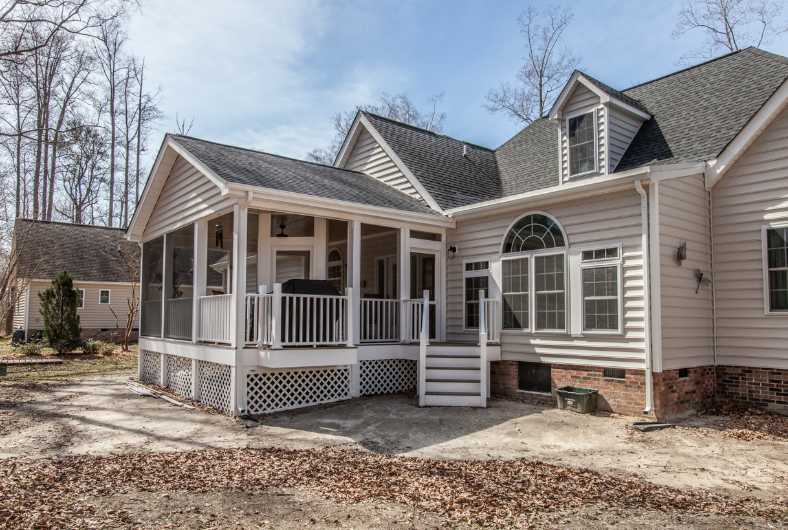
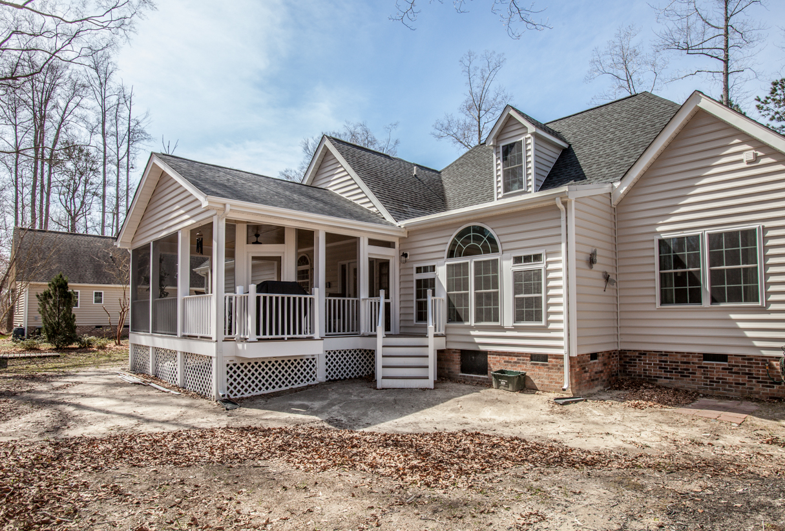
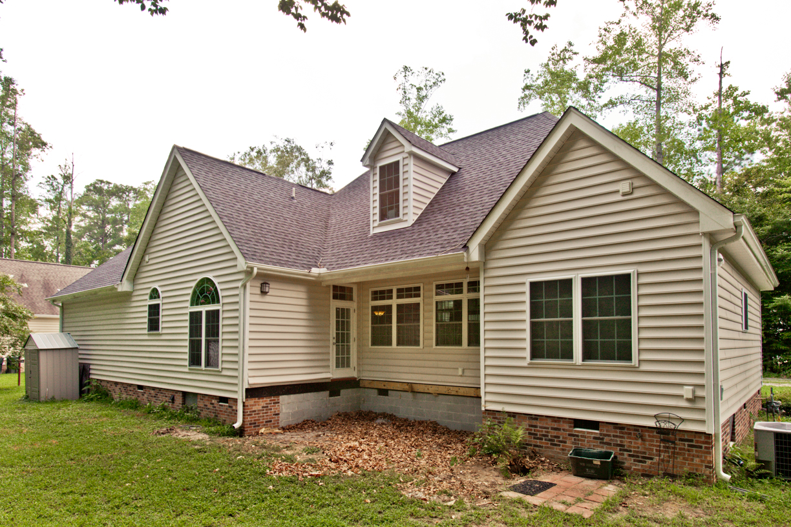
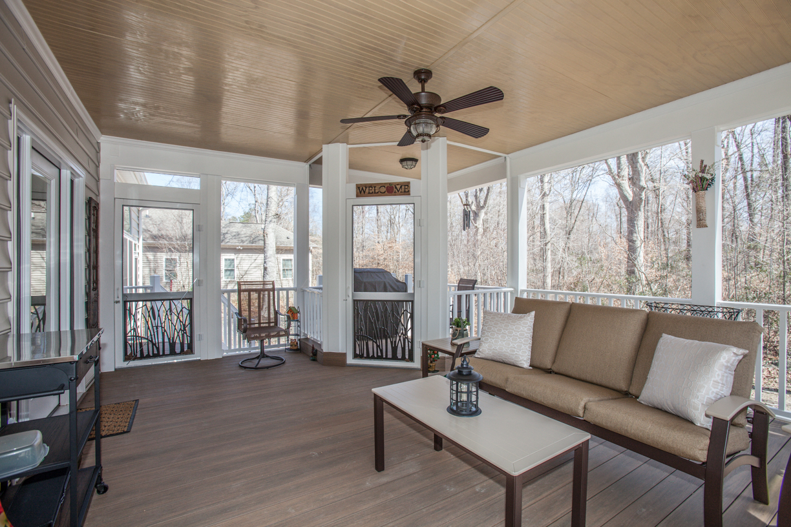
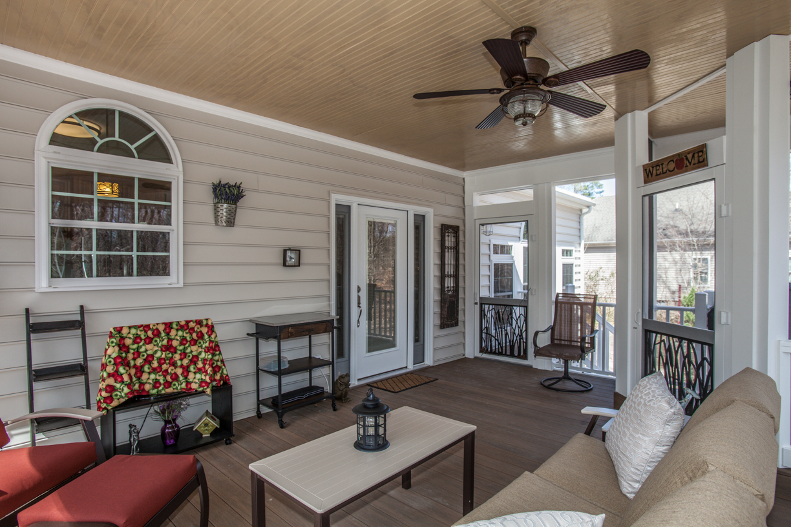
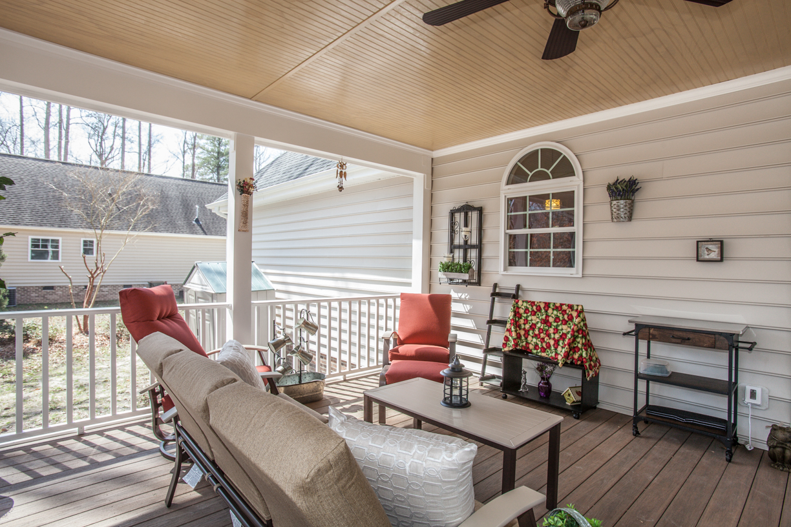
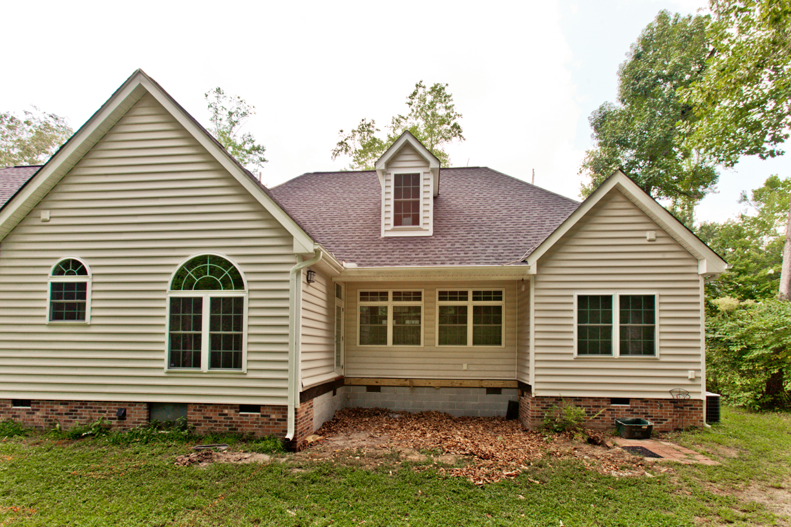
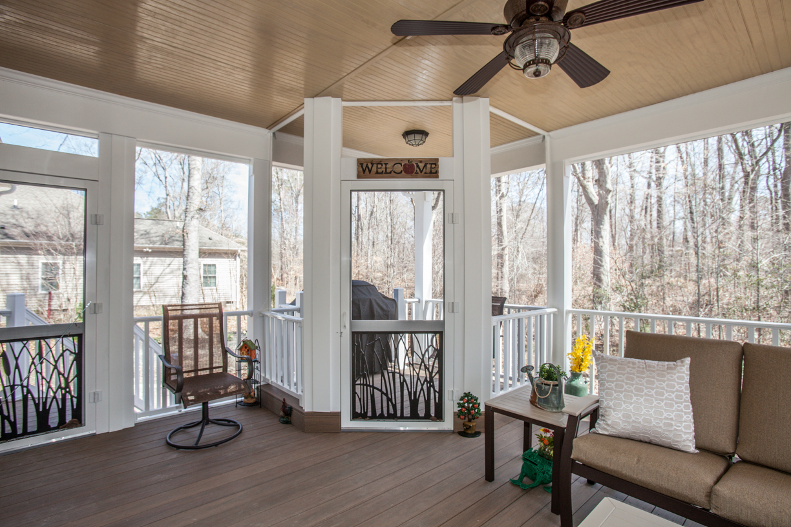
Mike and Karen have a lovely home in Yorktown, but they wanted more of an open floorplan downstairs. After consulting with our engineer, we were able to remove 2 exterior walls, create a new living space between the kitchen and a bedroom, and add a fabulous screened porch, with a covered area for grilling. These before and after pictures tell the story.

We started with the concept drawing. The client initially considered copper for the roof of the addition, but decided on architectural-style asphalt shingles.

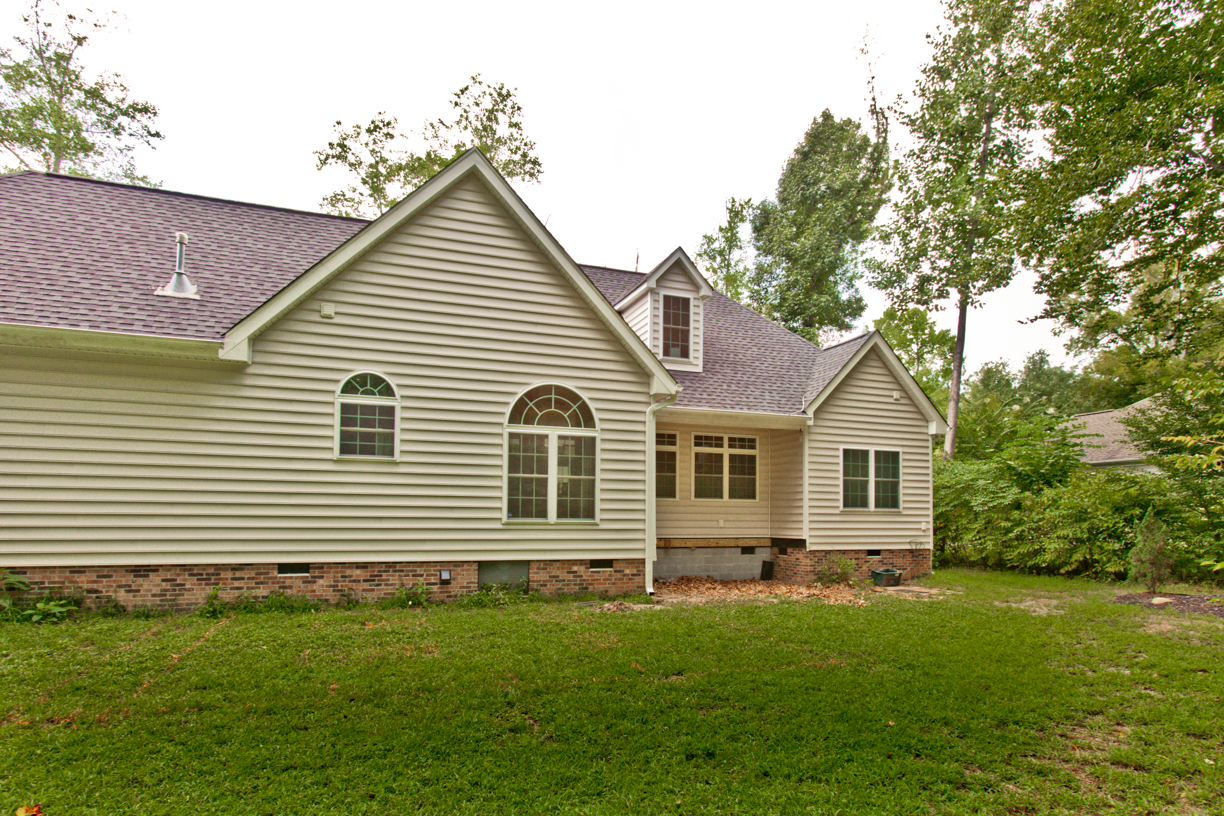
Before: The small deck on the back of the house, between the kitchen and a bedroom has been removed.

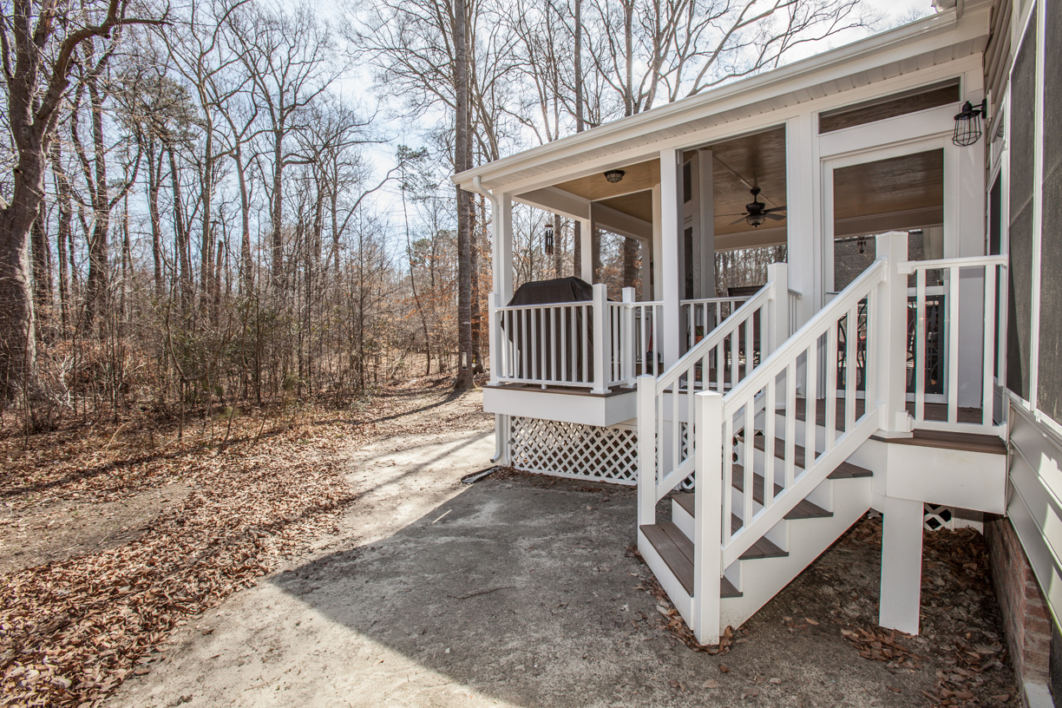
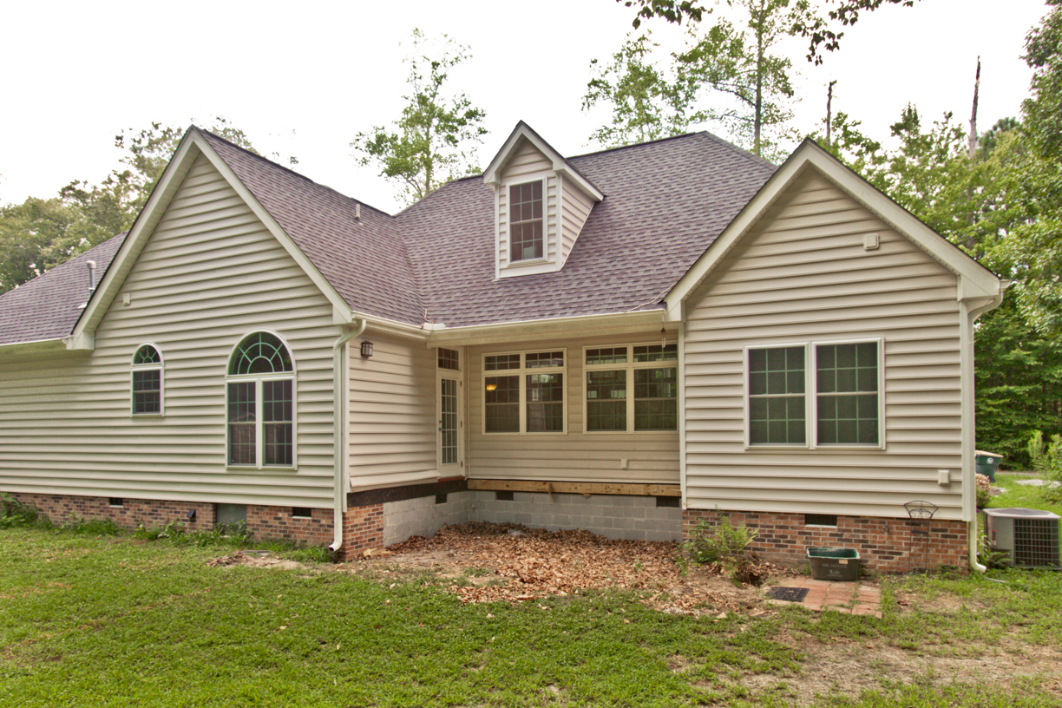
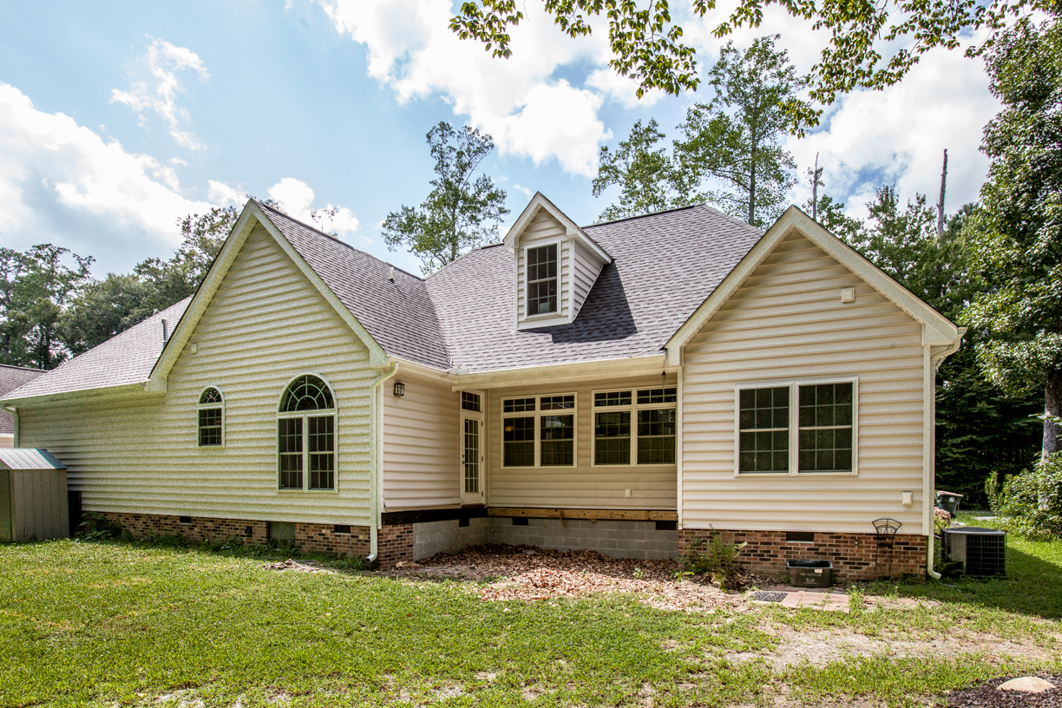
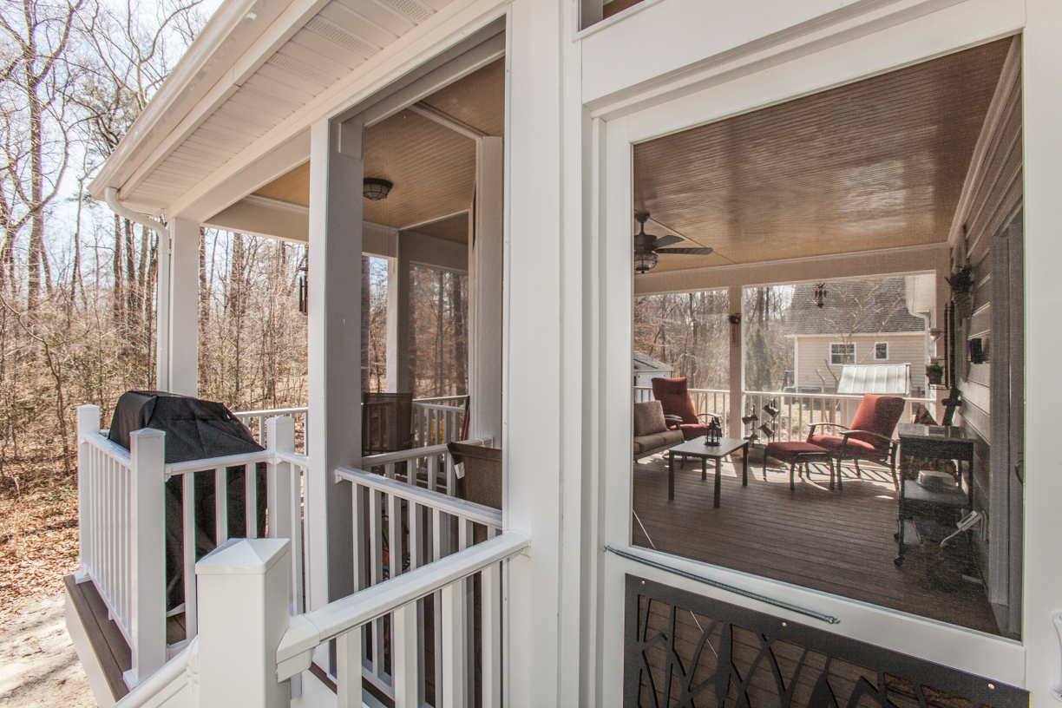
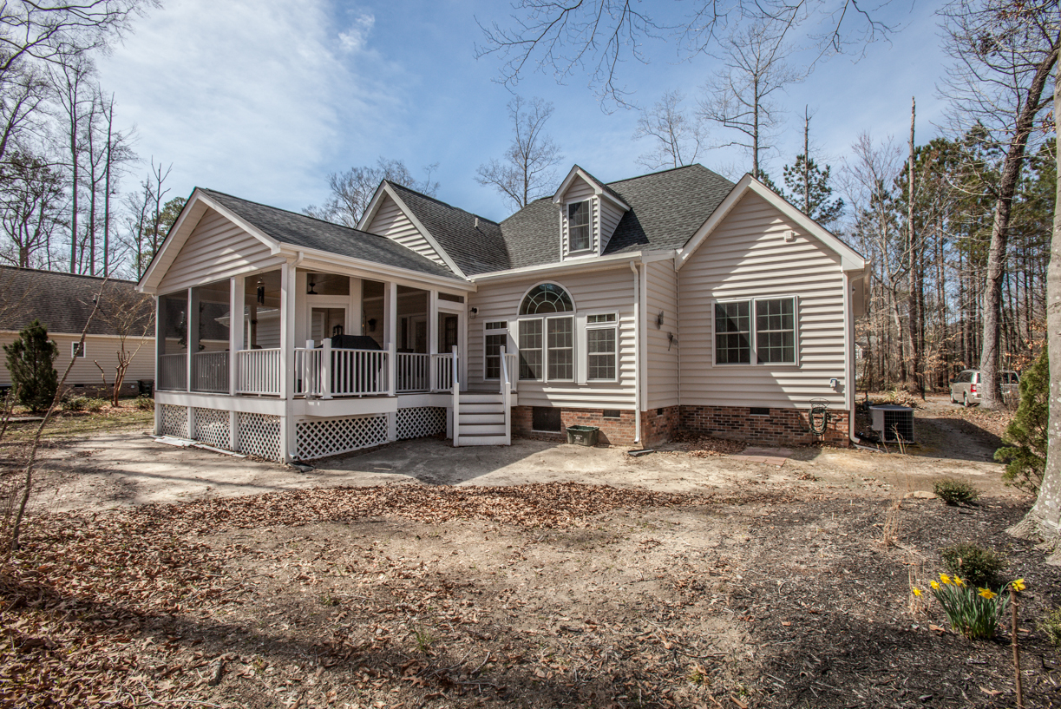
After: A new living space was created between the kitchen and bedroom, and a screened porch was added.
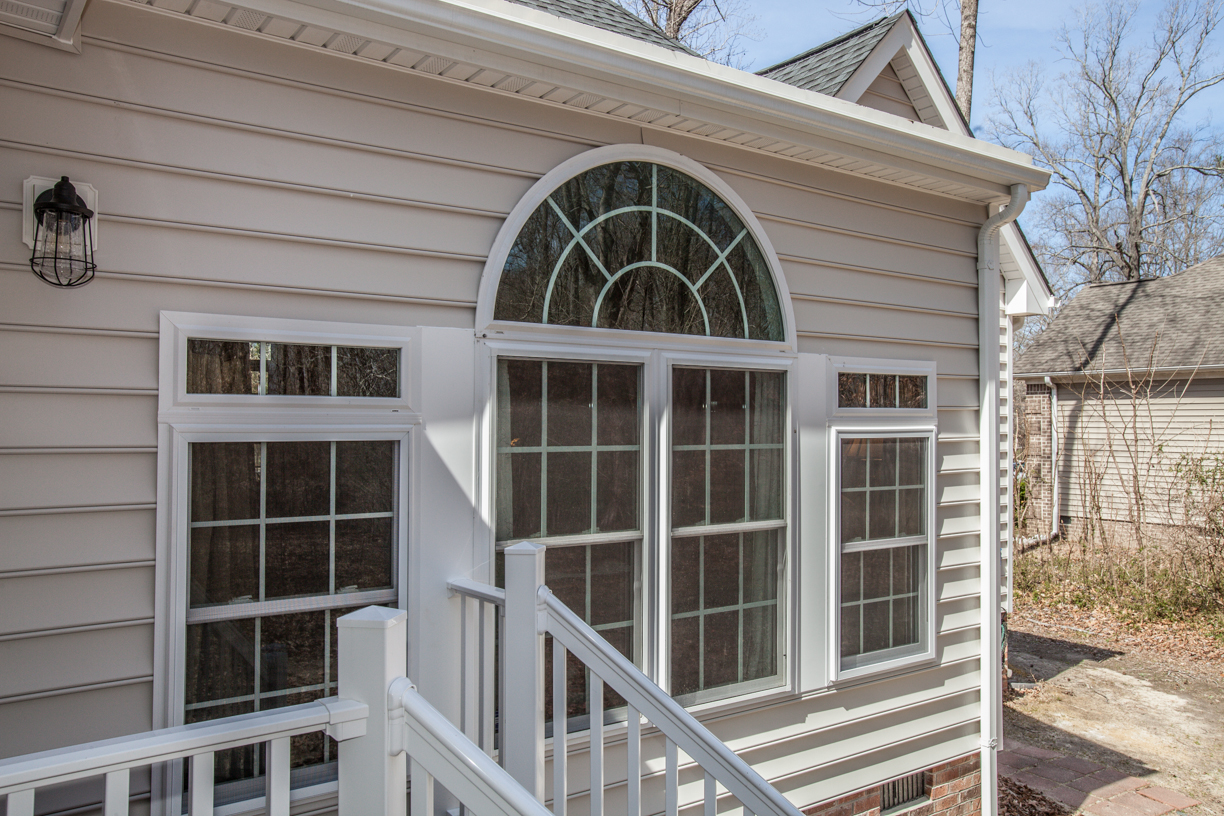
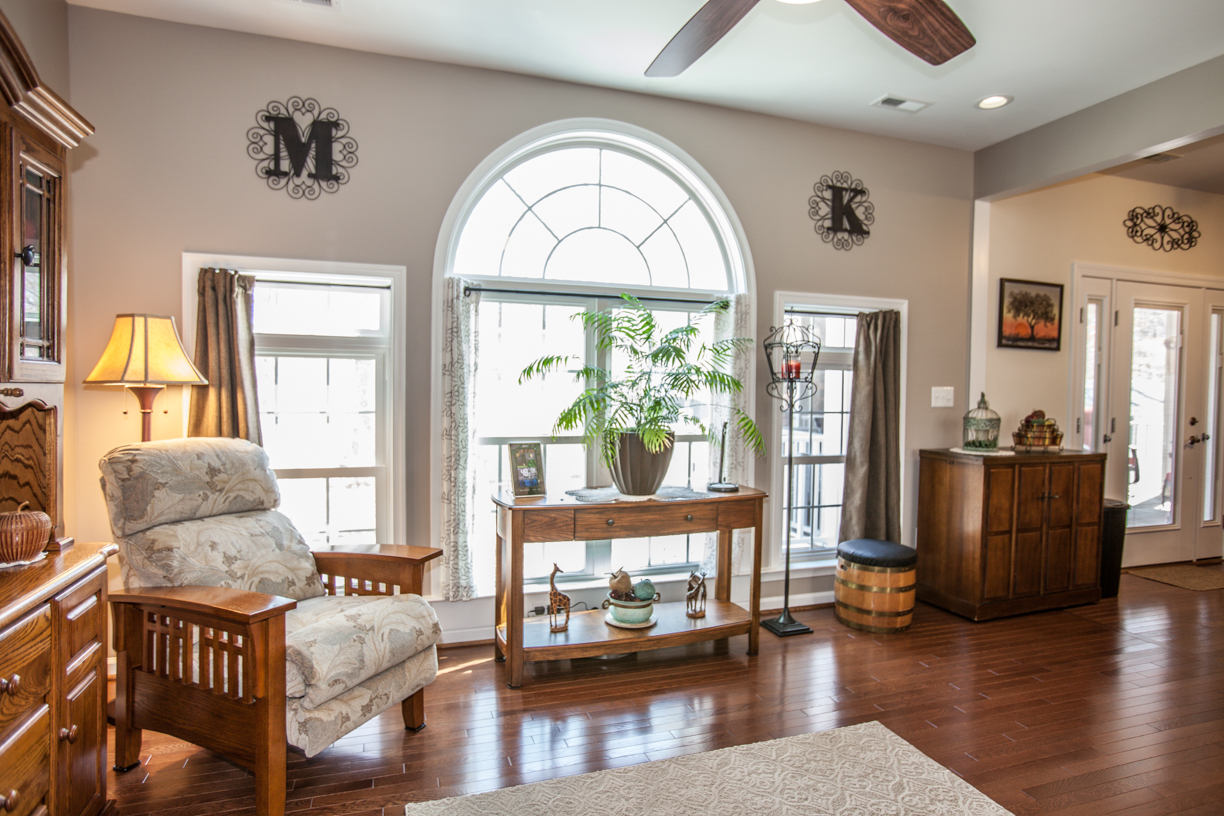
The new space ties into the kitchen and enlarges the living room. The large arched window from the kitchen was moved into the addition, and the former space the window occupied has been converted to a door that opens onto the new screened porch.

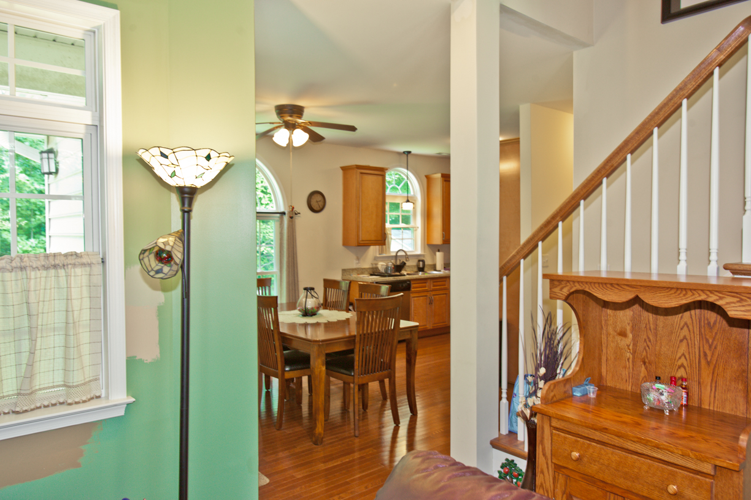
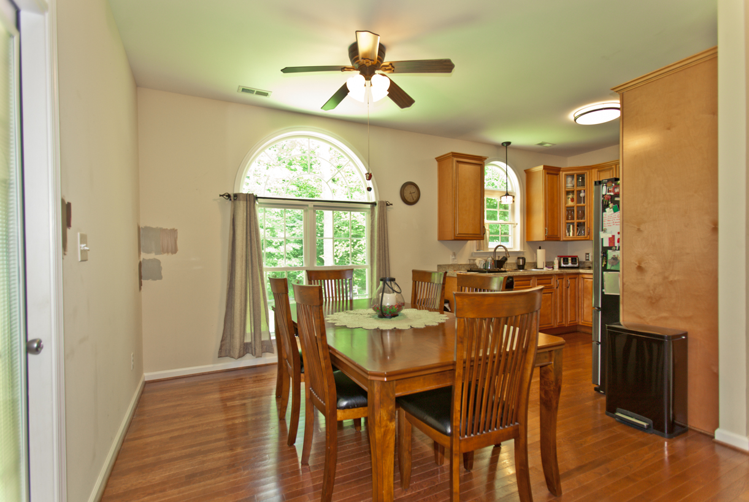
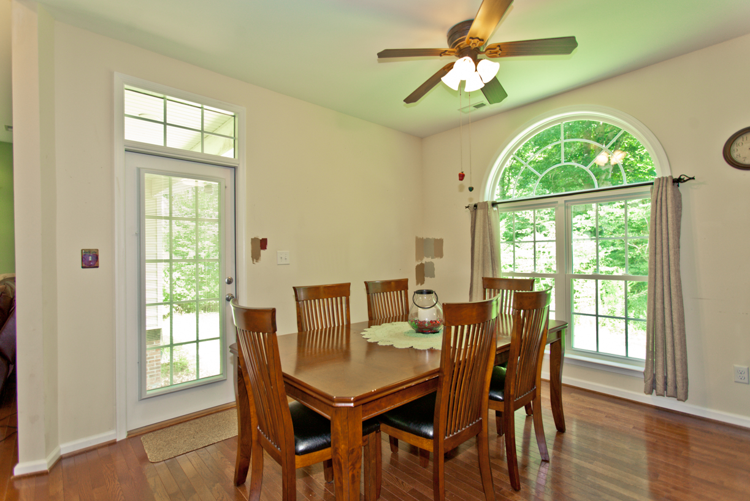
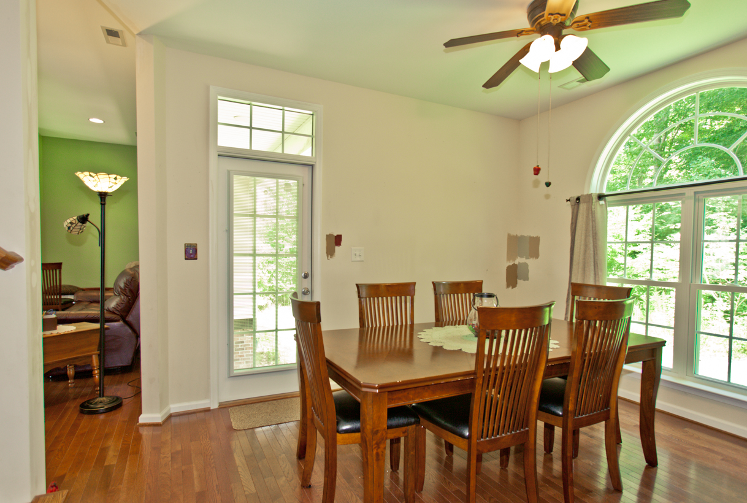
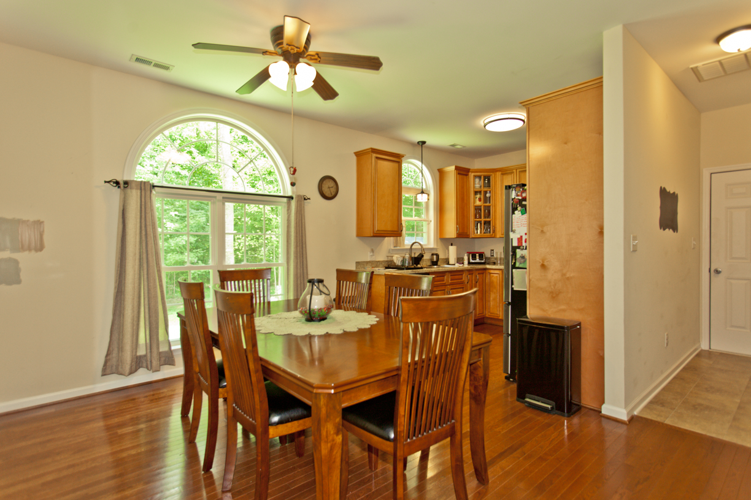
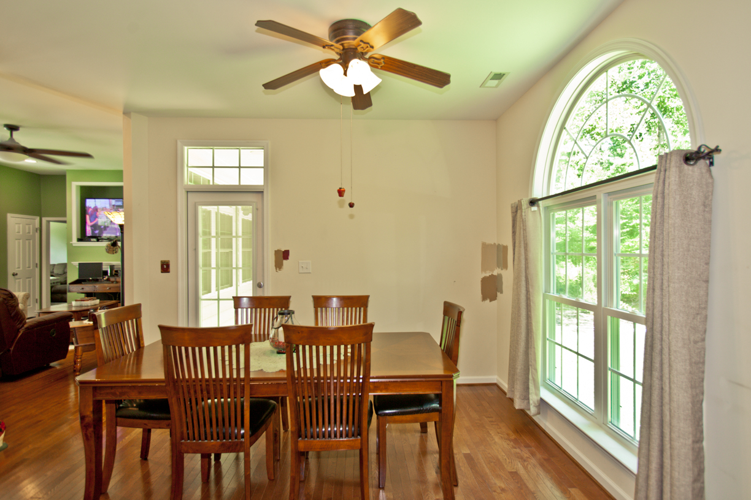
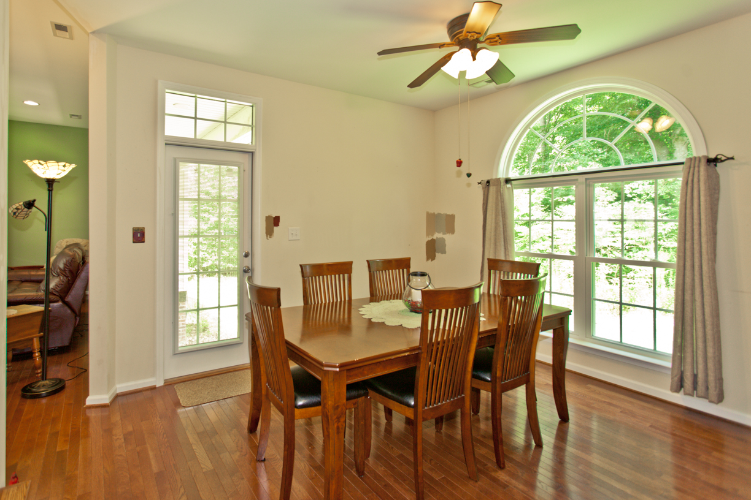
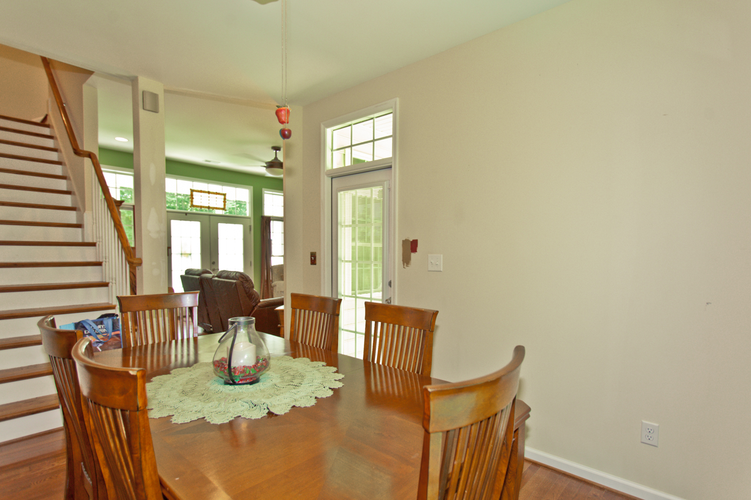
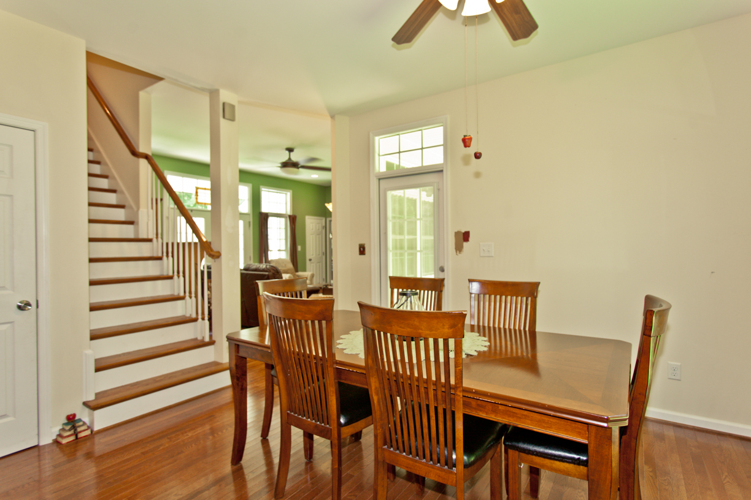
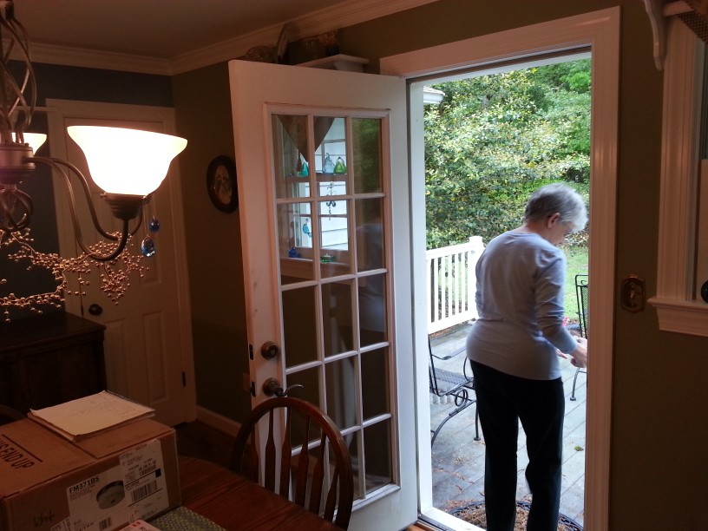
Before: The dining room was closed off from the living room. The door in this picture opens onto the small deck we removed.

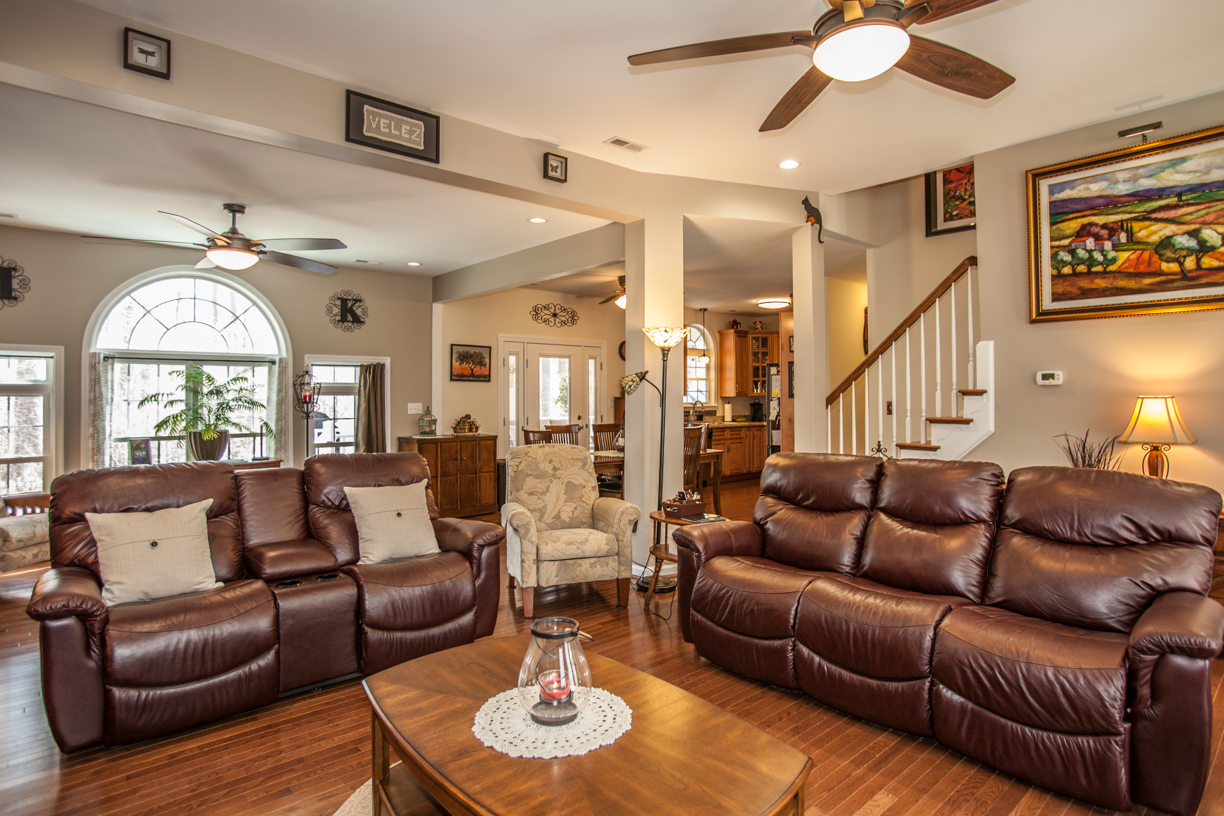
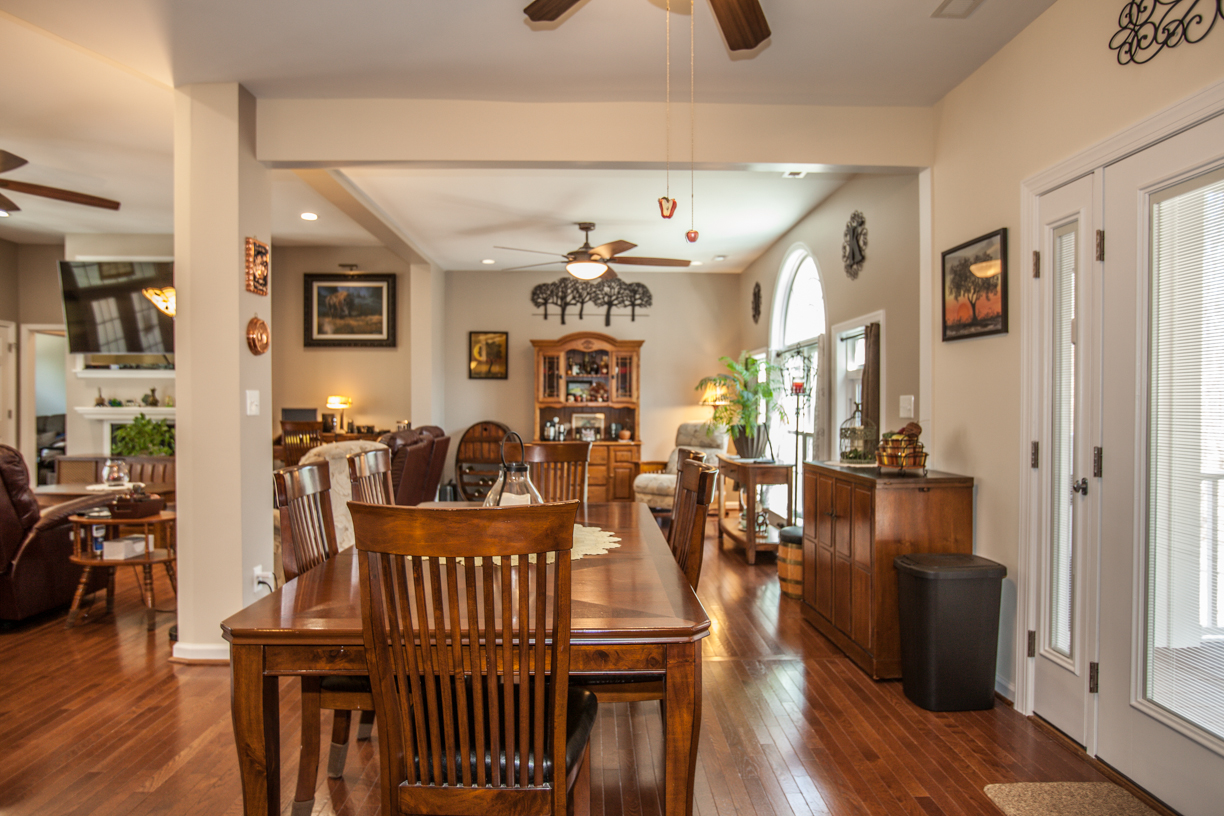
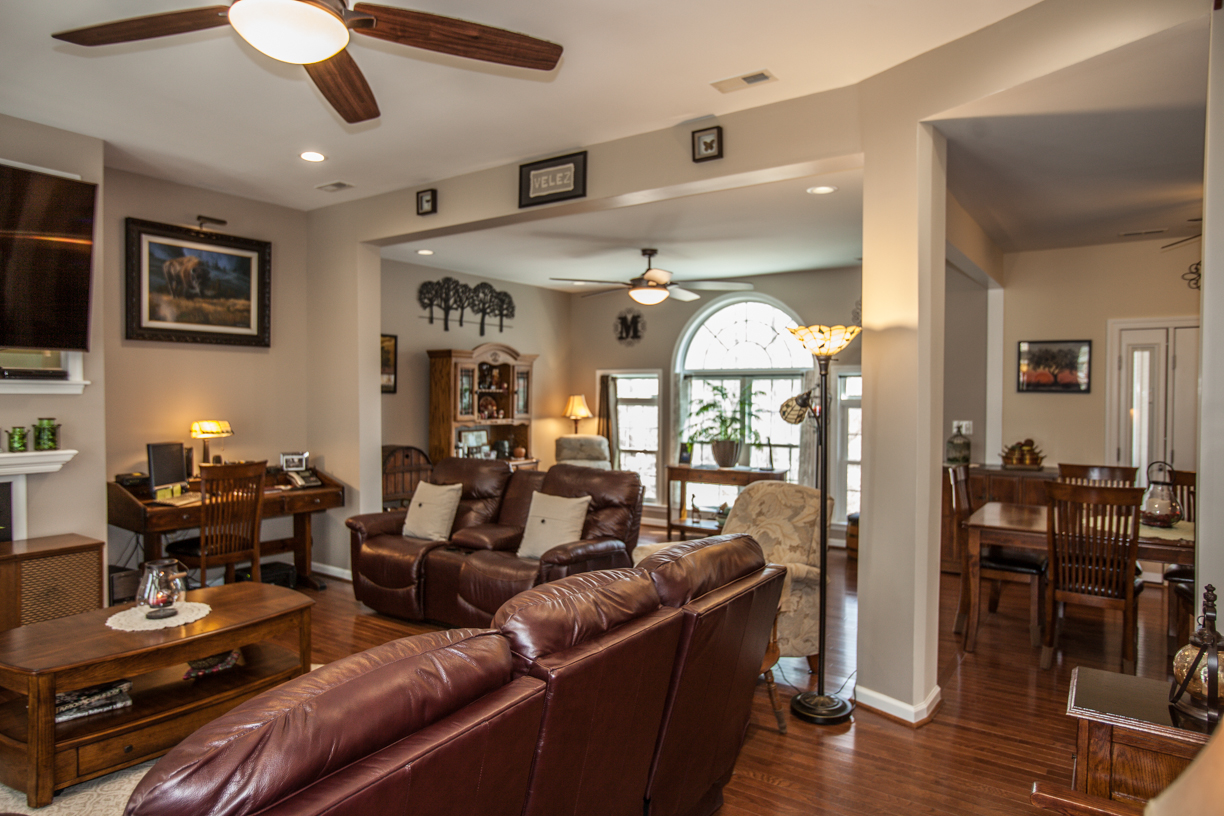
After: The exterior walls were removed, 2 columns and header beams were installed, and the addition is complete. In this picture, you can now see into the living room and the addition from the kitchen.
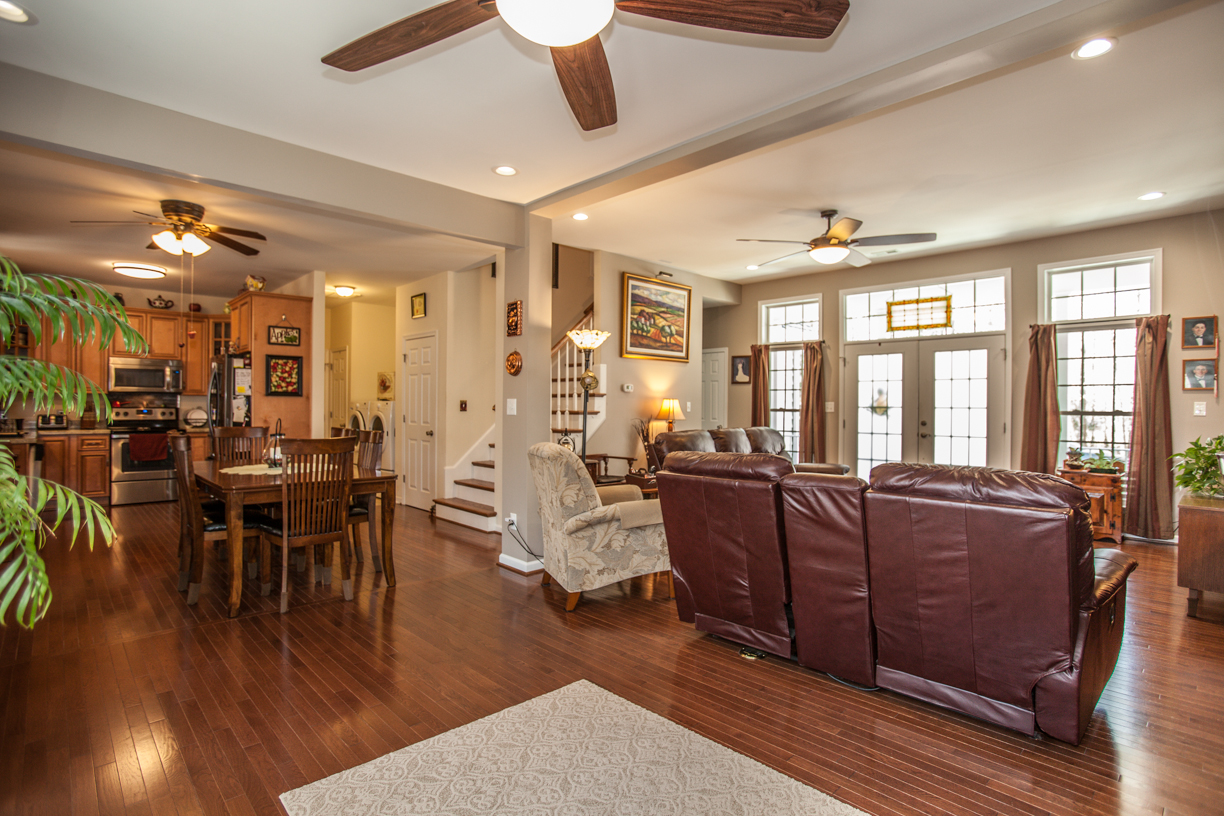
The new room added much needed space to the living room. Removing the 2 walls opened up the area and created a better flow between the kitchen, dining room, living room, and the addition.

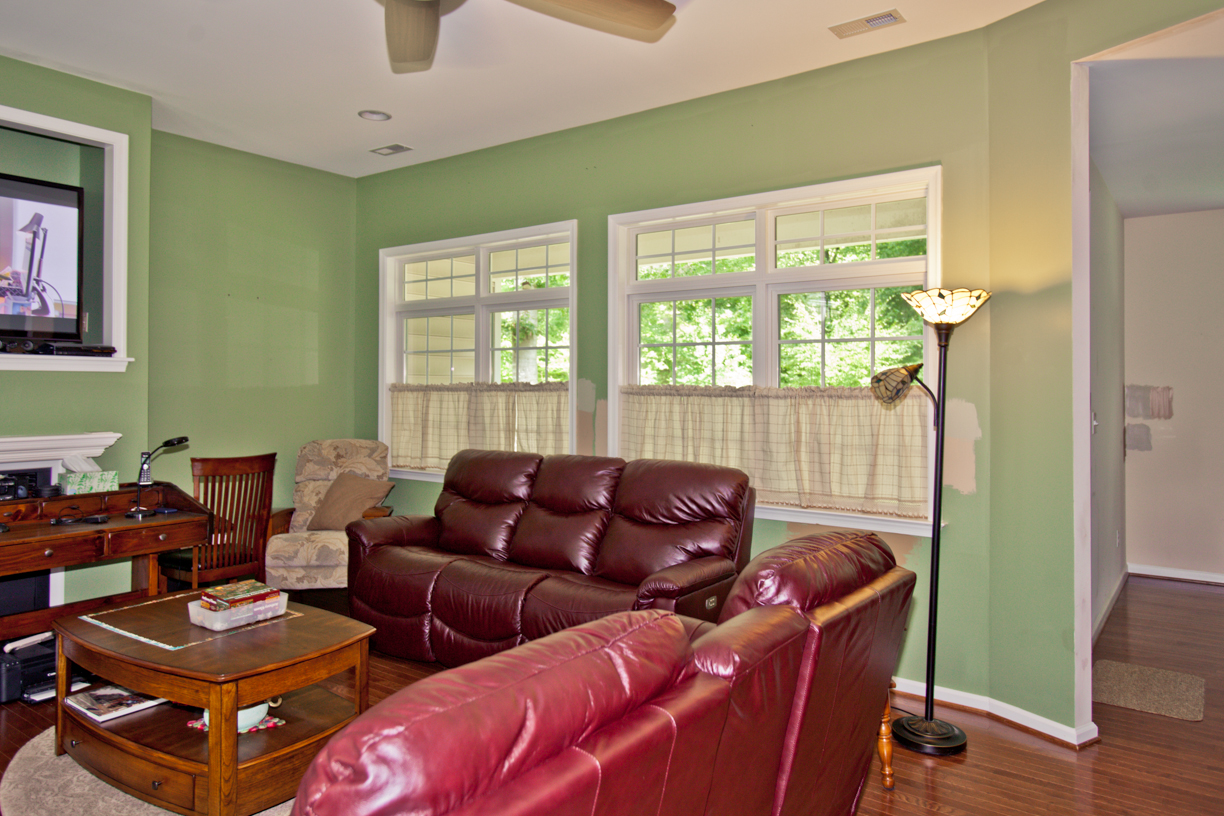
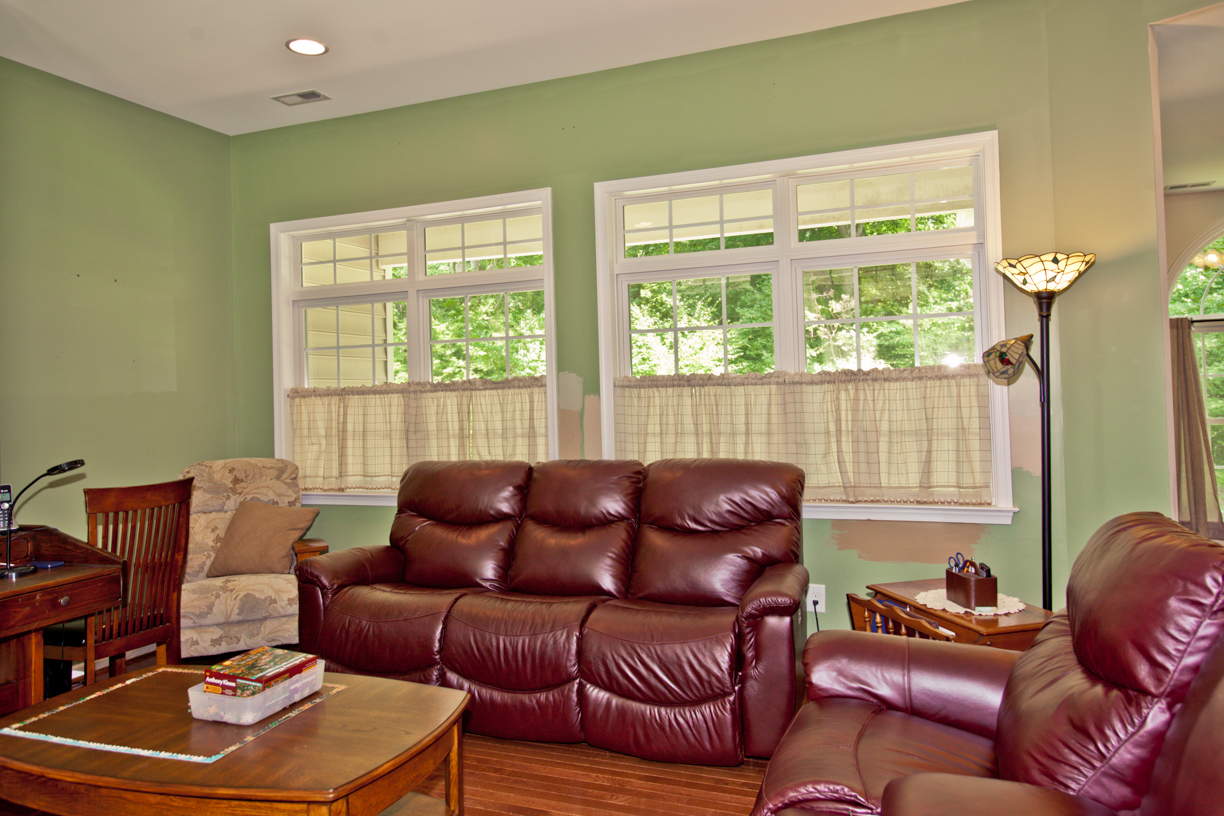
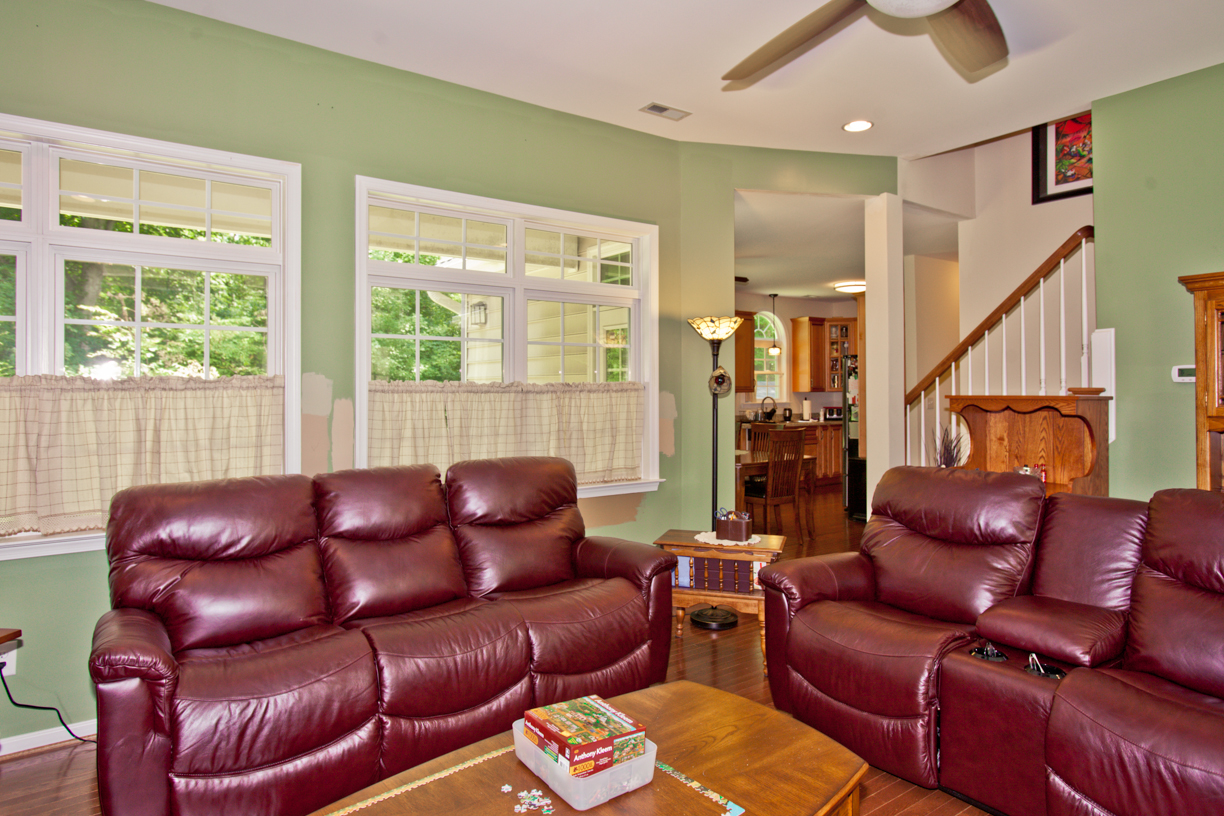
Before: The living room is closed off from the kitchen and dining room, and the large furniture dominates the space.

After: The exterior walls have been removed, and addition is finished.
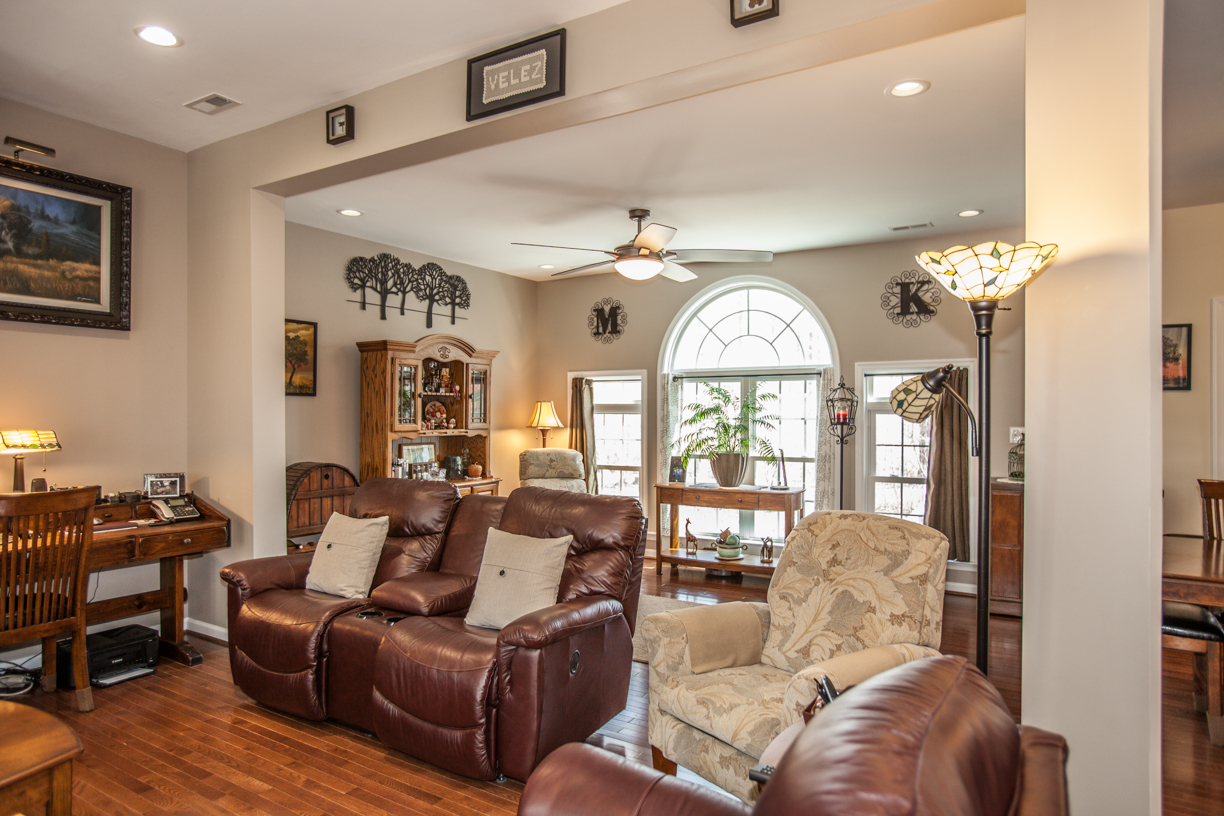
The sofa and loveseat placement is the same in the living room, but the new open floorplan is a better fit for the large furniture. The large arched window adds more light, and the new paint color brightens the entire space.

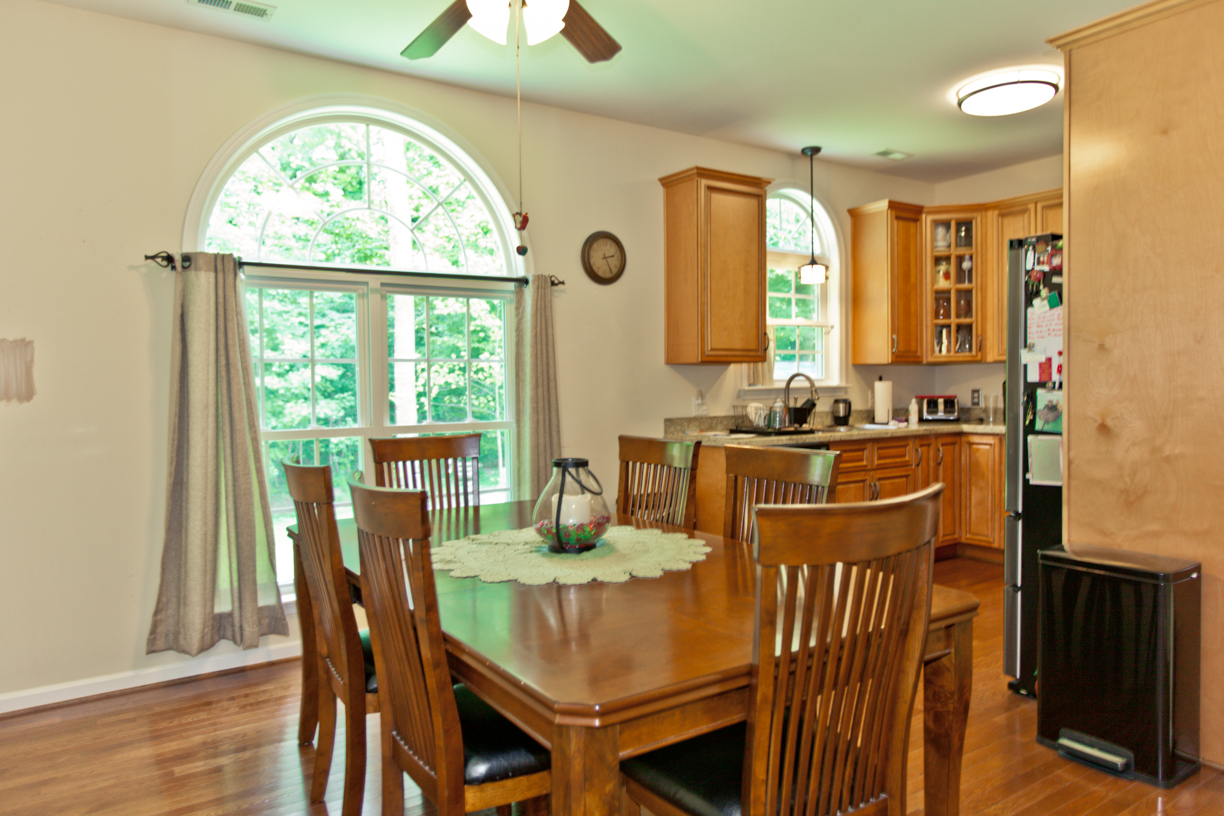
Before: Another view of the dining room, showing the arched window and the exterior door to the small deck.

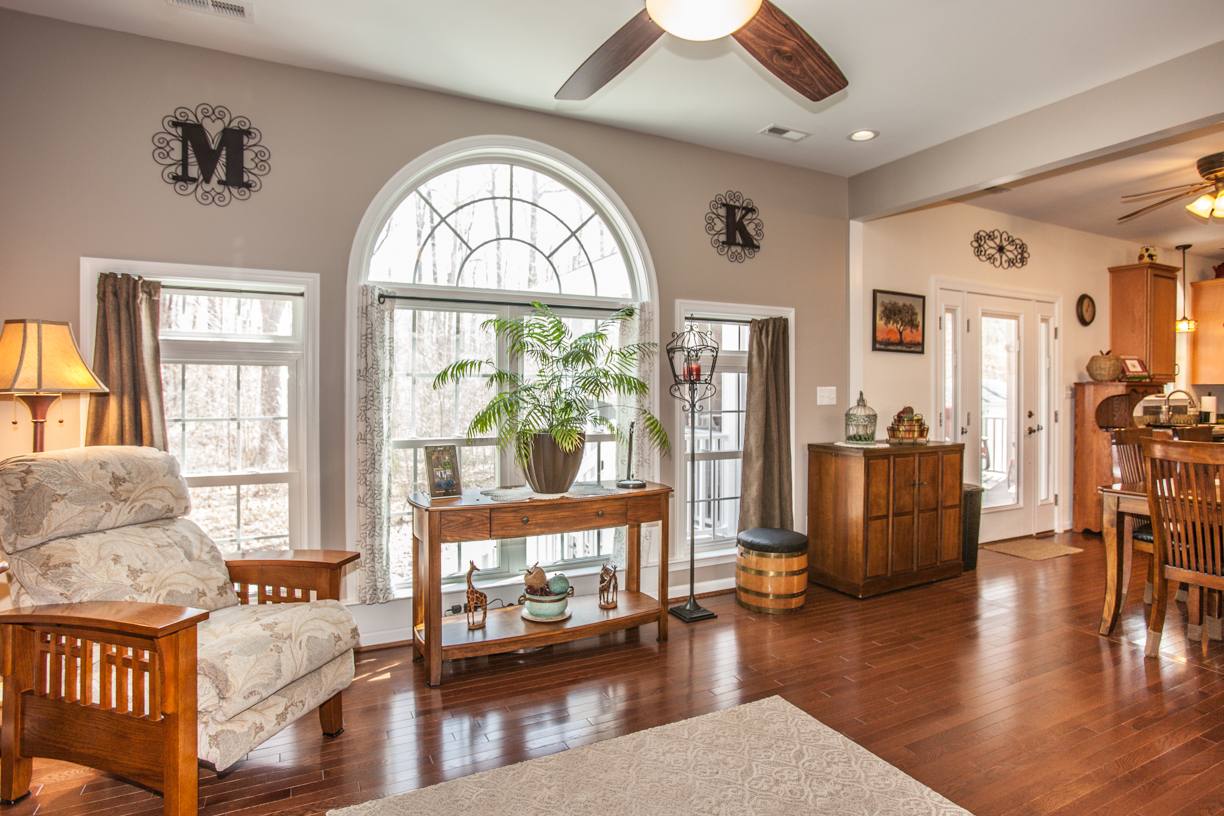
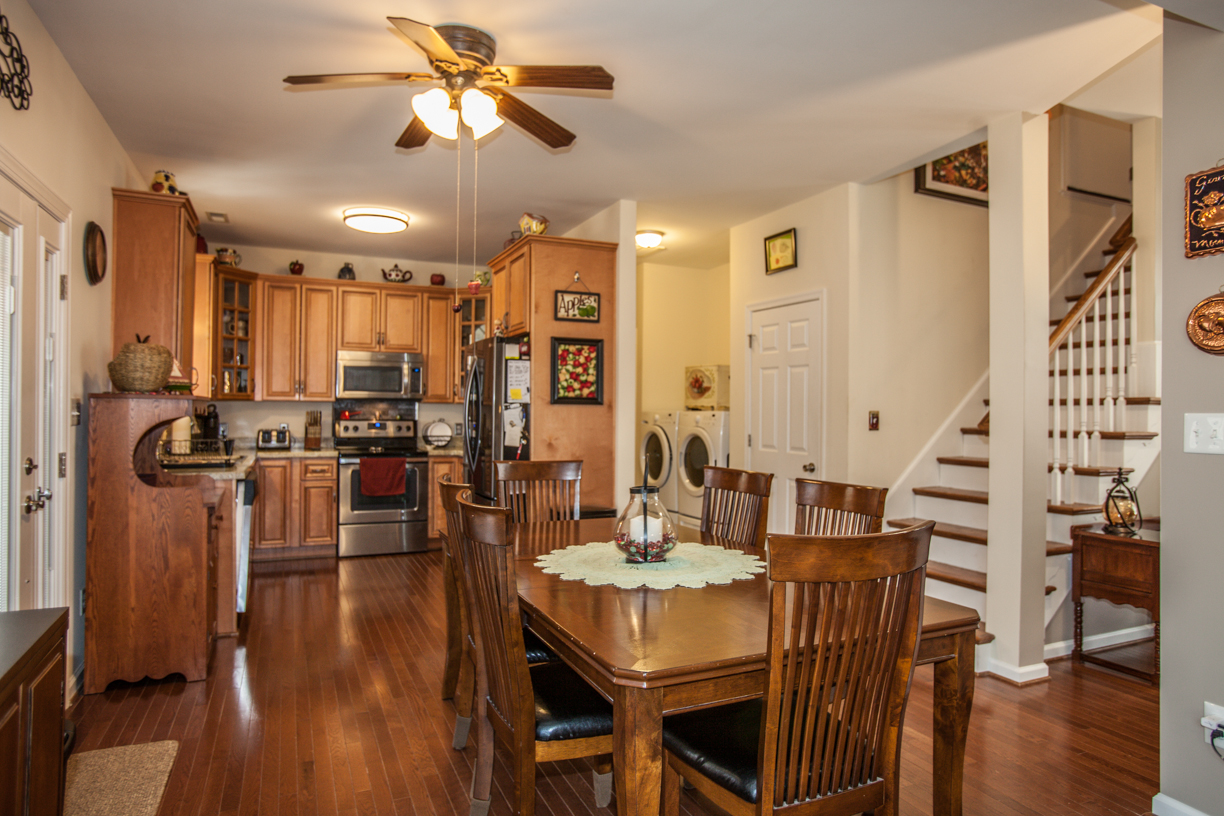
After: The arched window from the kitchen has been moved into the addition, and a new door leading to the screened porch has been installed in its place.
The addition provides space for a new sitting area, furnished with some of Mike and Karen’s beautiful antiques. Again, the open floor plan is light and bright.

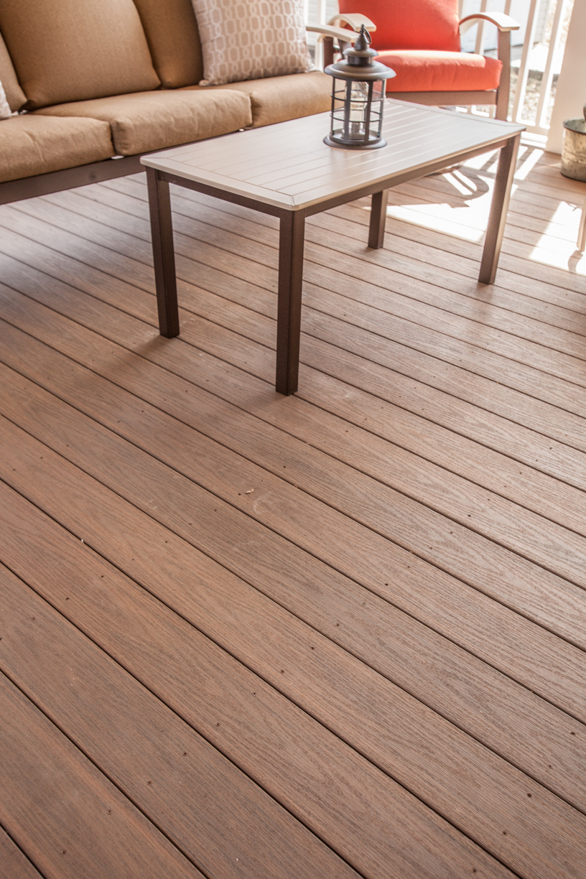
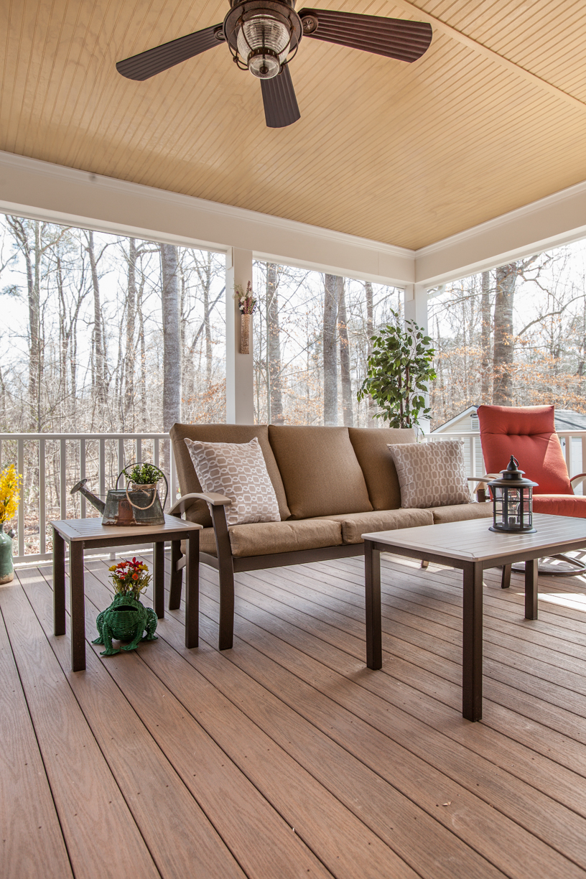
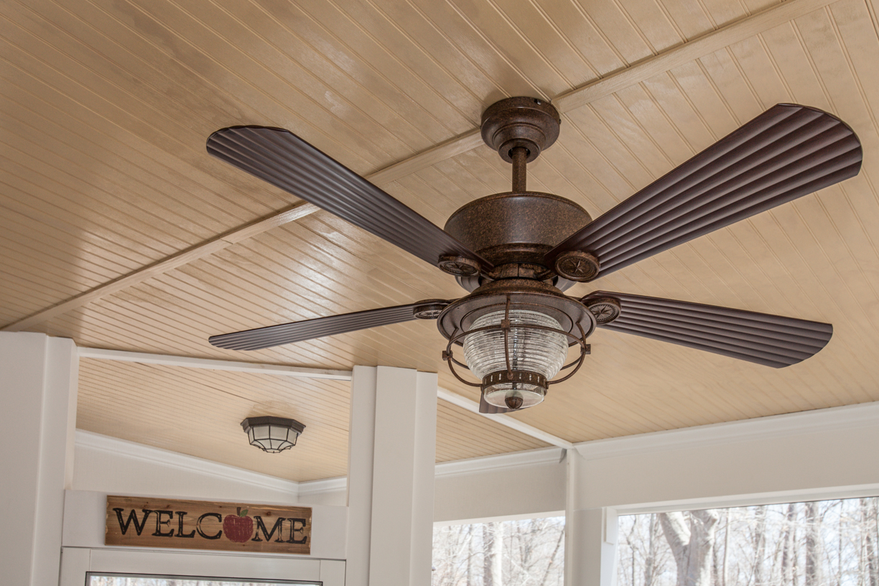
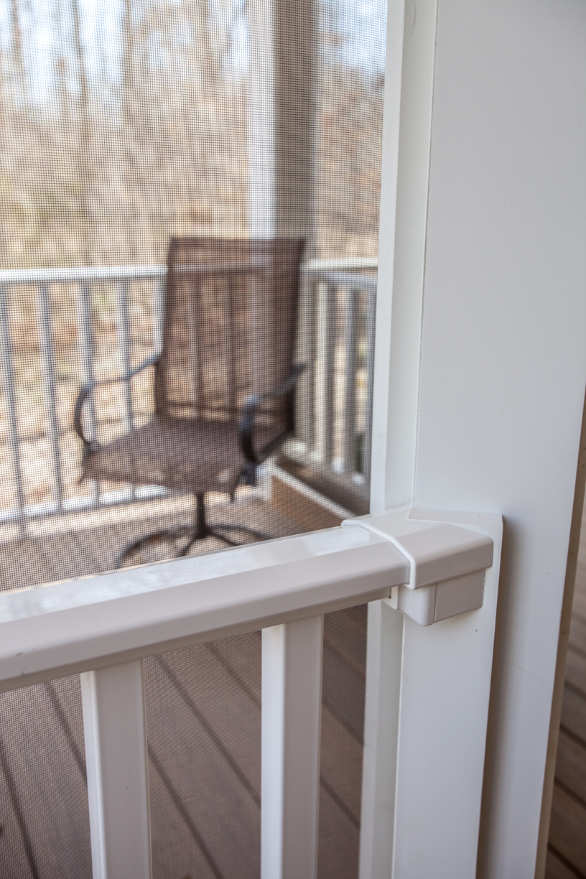
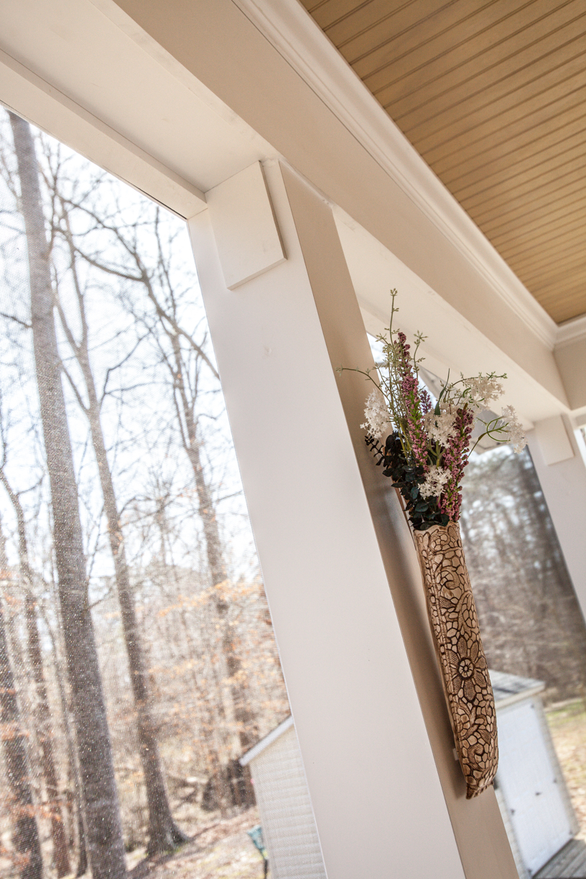
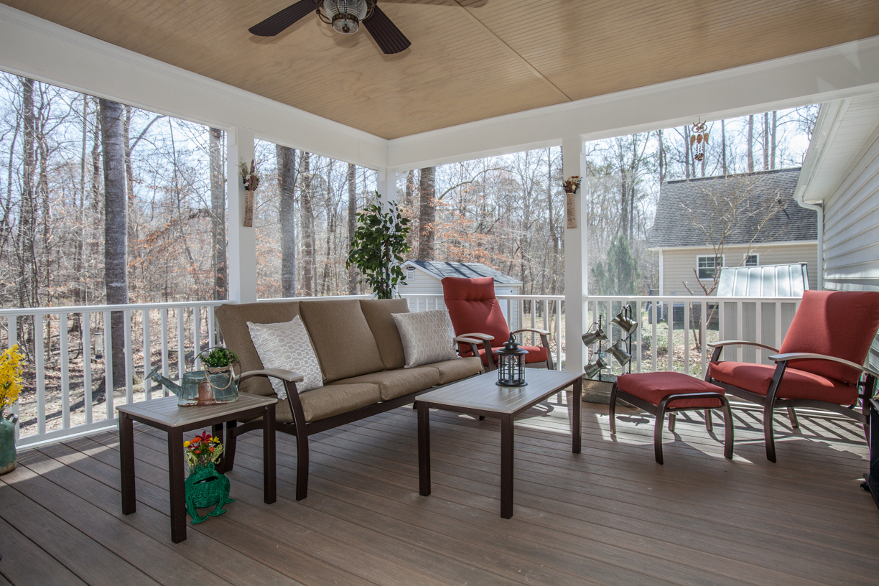
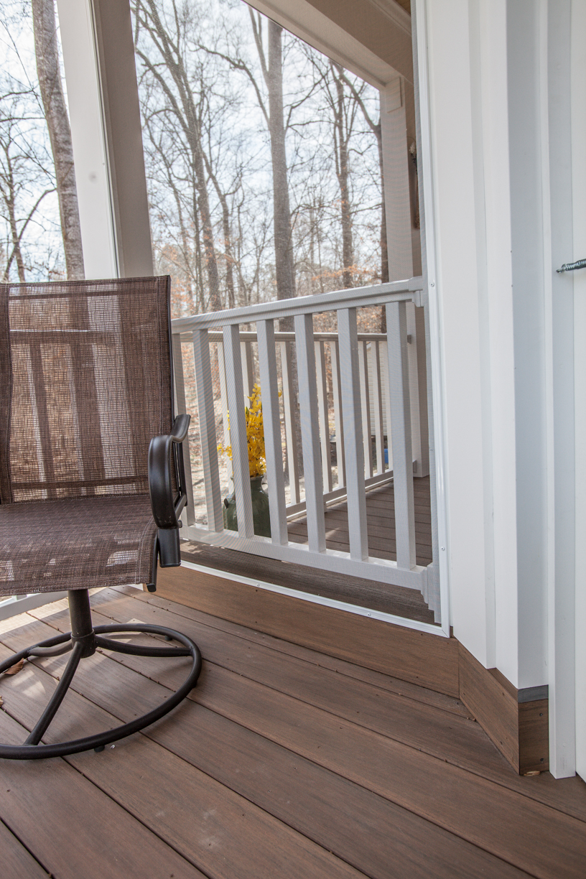
The new screened porch is the perfect place to enjoy morning coffee, to entertain friends, or to relax after a long day. The ceiling fan helps to keep the porch cool on those hot summer days.

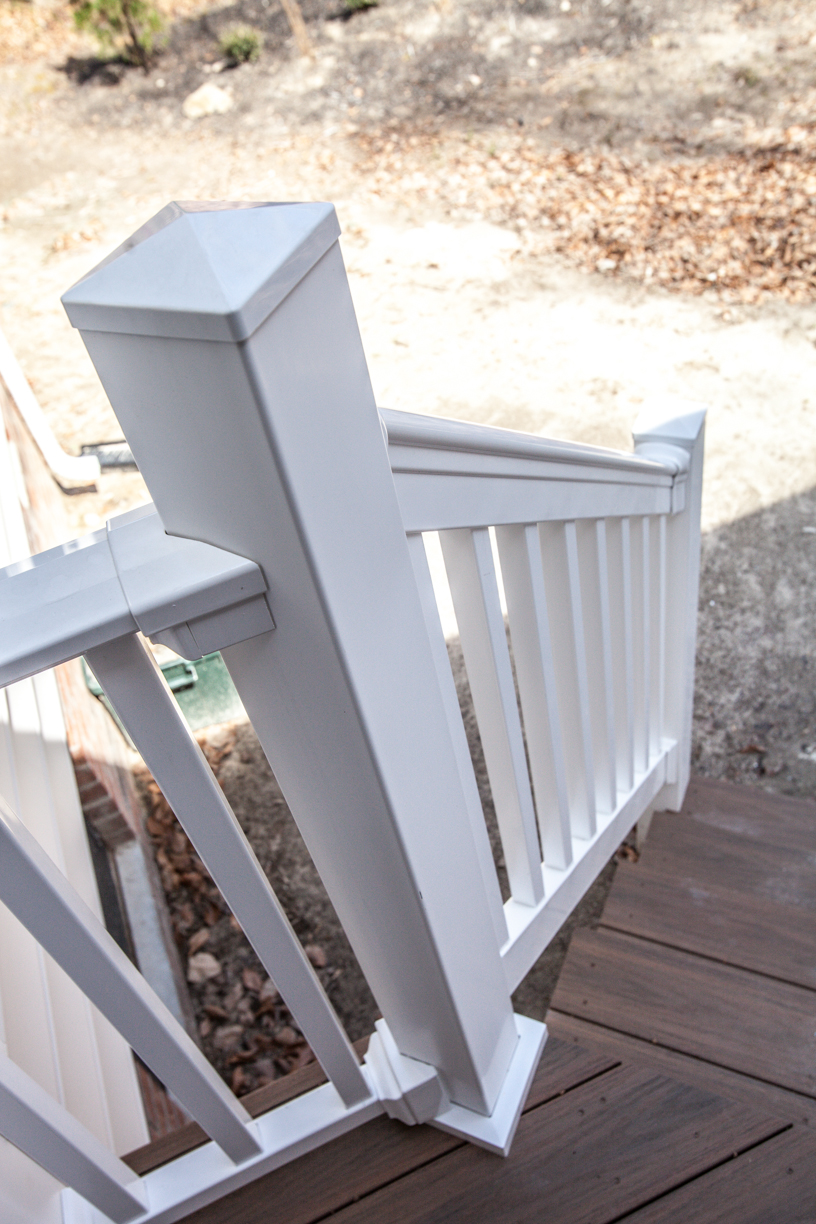
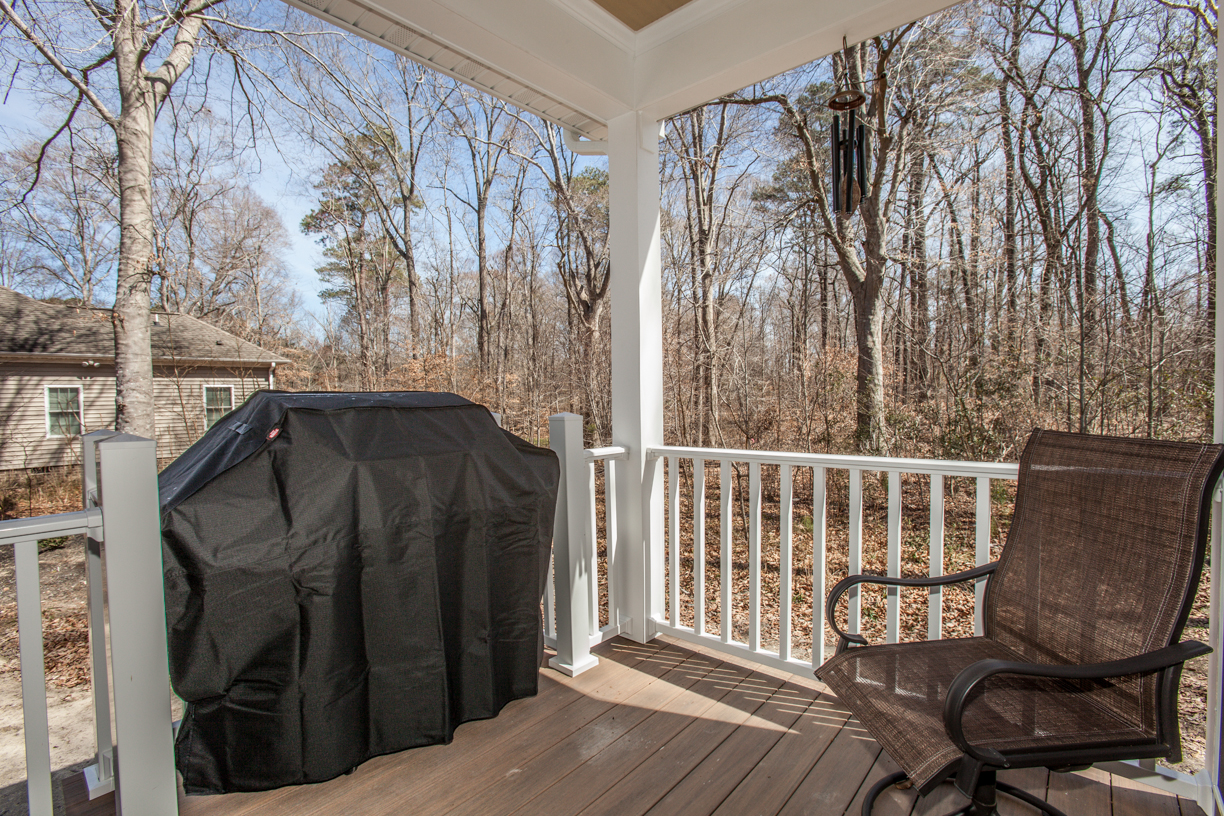
The area of the porch that isn’t screened is covered, to keep the rain away, with a specially designed spot for Mike’s grill.

We hope Mike and Karen will enjoy their new and improved home for many years!
For more before and after photos, click here:
Room Addition and Screened Porch in Yorktown Read More »

Room Addition in Chesapeake, Virginia

Chesapeake Room Addition (6)
Finished Picture of Custom Room Addition Jim Hicks Home Improvement Designed & Built in Chesapeake, Virginia

Our clients came to us with a dream for a sunroom addition where they could be comfortable and look out upon their gardens in which they enjoyed investing many hours and much care.

Chesapeake Room Addition (7)
Custom Made Windows and PVC trim ensure the beautiful details of the room addition will not suffer rot or deterioration over the years to come.
Chesapeake Room Addition (5)
Interior finished pictures of the room addition. The large windows bring in the gardens to the home.
Chesapeake Room Addition (4)
The cased opening in the background was once a kitchen window. The brick is the original exterior wall of the home. The mini-split air conditioner over the cased opening heats and cools the entire room.
Chesapeake Room Addition (1)
The interior lighting is provided by sconces and ceiling fans with light kits.
Chesapeake Room Addition (3)
The floors are tile
Chesapeake Room Addition (2)
The sizes, locations and numbers of the windows were very important to our clients. They wanted everything to have balance and symmetry.

But how did it all come together? How did our clients progresss from concept to finished product? When we first met our clients they had clipped pictures from different magazines for inspiration.   Each picture had a detail or an element they wanted included in their project.  The pictures were very helpful in understanding the vision our clients had.

Chesapeake Room Addition Inspirational Pictures (1) Chesapeake Room Addition Inspirational Pictures (2)These are pictures I took of the magazine clips.


The rear of the house when we first saw it looked like this:

Chesapeake Room Addition Before

We commissioned Dave Dispirito from Homesite, Inc. for the design.  Dave did a fantastic job of putting to paper the images our clients had in their heads.  After several revisions to get it just right, work began on the room addition. (If you liked this room addition, you might also like this one: Family Room in Seaford)

First the footers were dug and poured:Chesapeake Room Addition in Progress pix (2)

Chesapeake Room Addition in Progress pix (5)
The block foundation in progress
Chesapeake Room Addition in Progress pix (6)
The driveway became the staging area for all the materials that would be needed for the new room addition
Chesapeake Room Addition in progress pictures (3)
The floor was framed
Chesapeake Room Addition in Progress pix (14)
The walls were framed. The large openings are for the huge windows, that will bring the outside into the new room.
Chesapeake Room Addition in Progress pix (7)
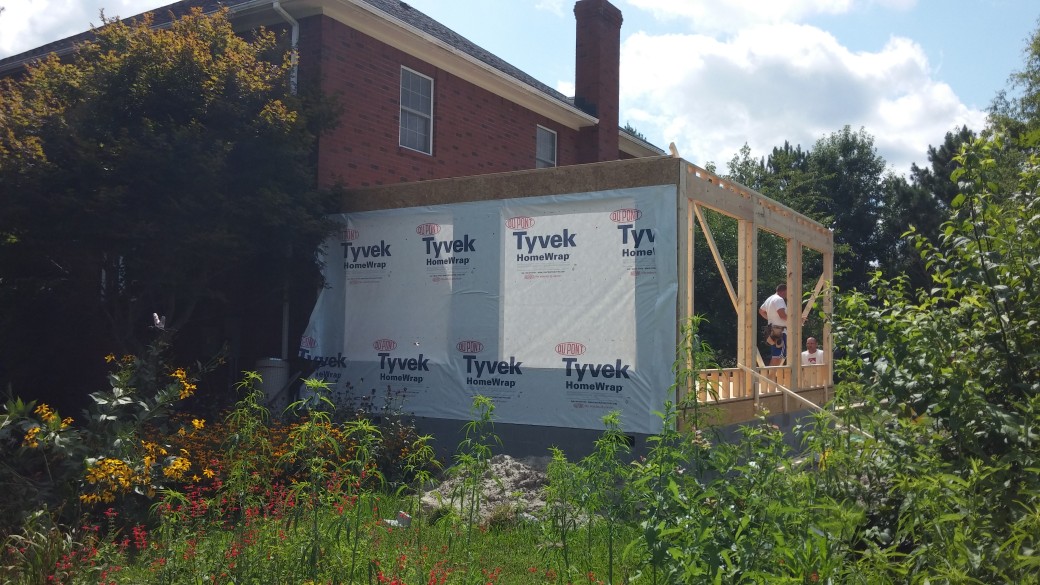
House wrap is what keeps the water out of the house. No matter what kind of exterior cladding is used: siding, trim, or brick – it will all leak. House Wrap keeps the framing dry and the water outside.
Chesapeake Room Addition in Progress pix (24)
The foundation’s brick veneer, designed to match the house, is almost done!


Chesapeake Room Addition in progress pictures (4)
Windows are in!
Chesapeake Room Addition in Progress (1)
Our clients wanted a flat roof detail but were concerned about it’s reliability. Thankfully, we have a strong background in roofing! We installed a tapered self adhered two ply modified system.
Chesapeake Room Addition (8)
All done! The trim details were custom designed by our Production Director and our Client and made on site from PVC. They will never rot or suffer insect damage.

The windows were custom made from Custom Vinyl Products with Low E/Argon energy efficient glass. The room was conditioned with a new mini-split air conditioner.  The floor was tile. Interior lighting included sconces and ceiling fans with light kits.


Chesapeake Room Addition (7)

Learn more about room additions in this article: Room Addition Interiors

Room Addition in Chesapeake, Virginia Read More »

Room Addition Interiors from Yorktown to Virginia Beach

Room additions are a fantastic way to expand the usable area of your home while adding value to what your home is worth.  Many people ask us for different types of additions:  family room additions, kitchen additions, bathroom additions and master bedroom additions.

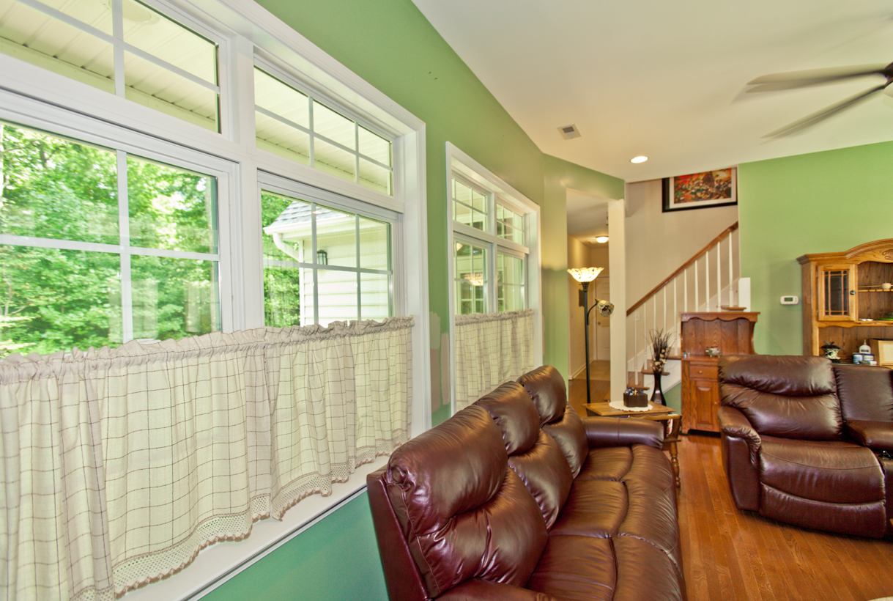
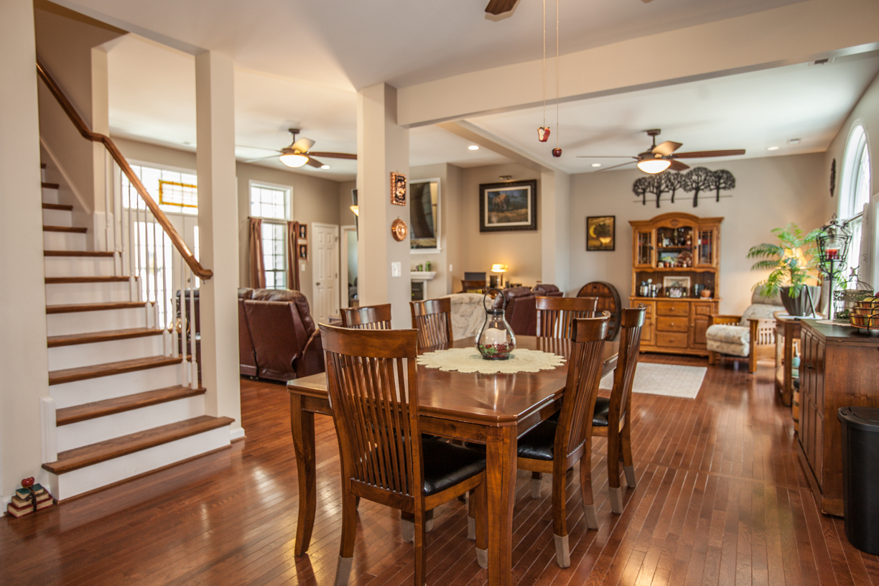
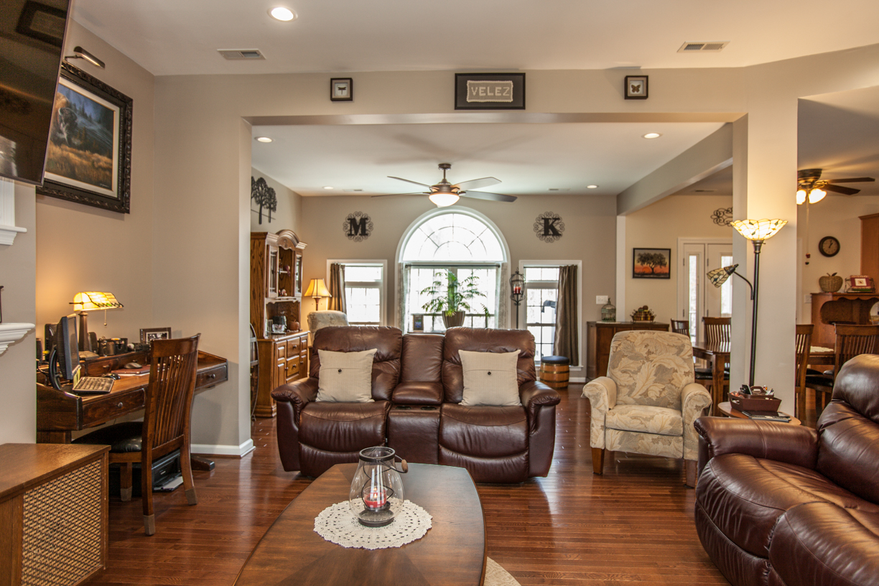
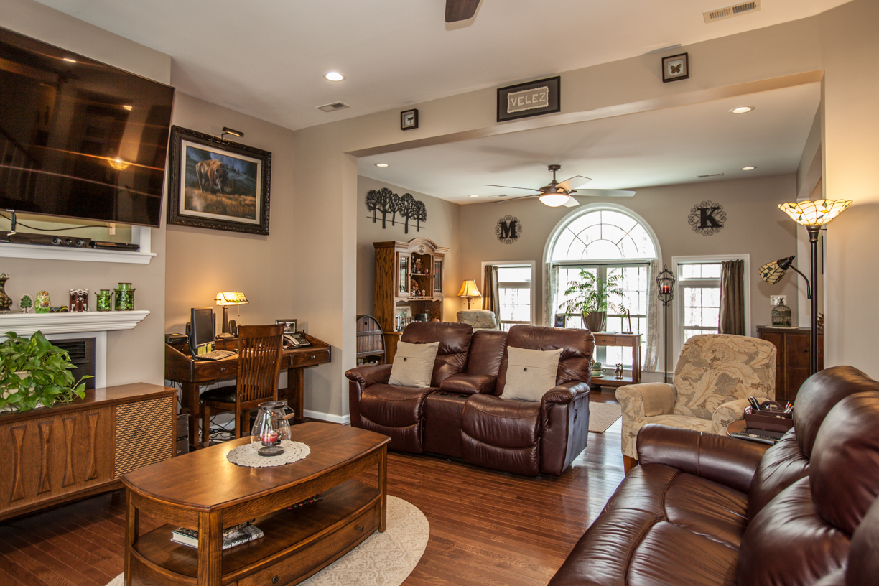
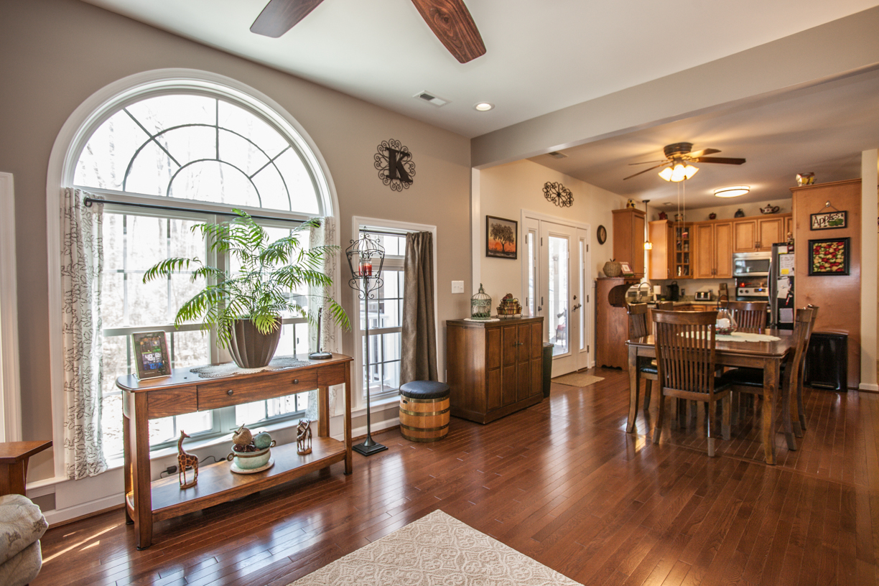
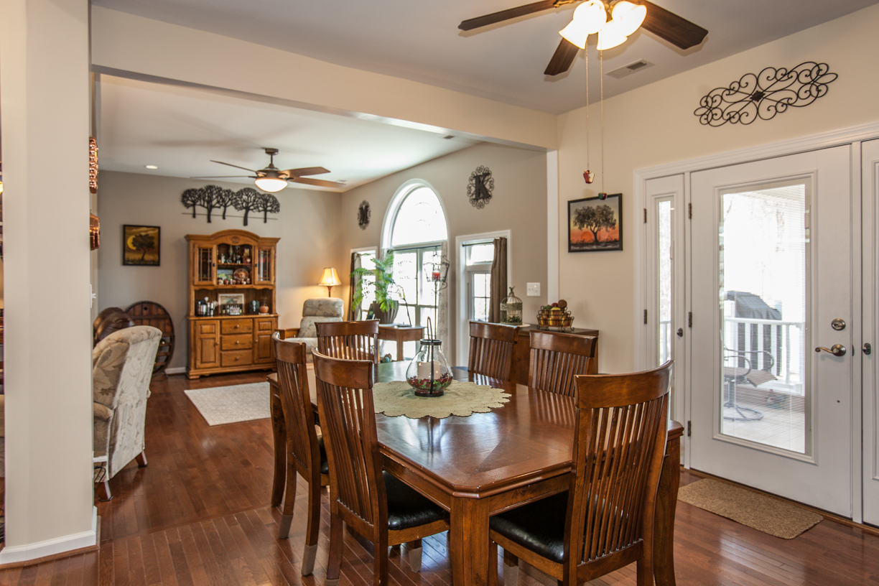
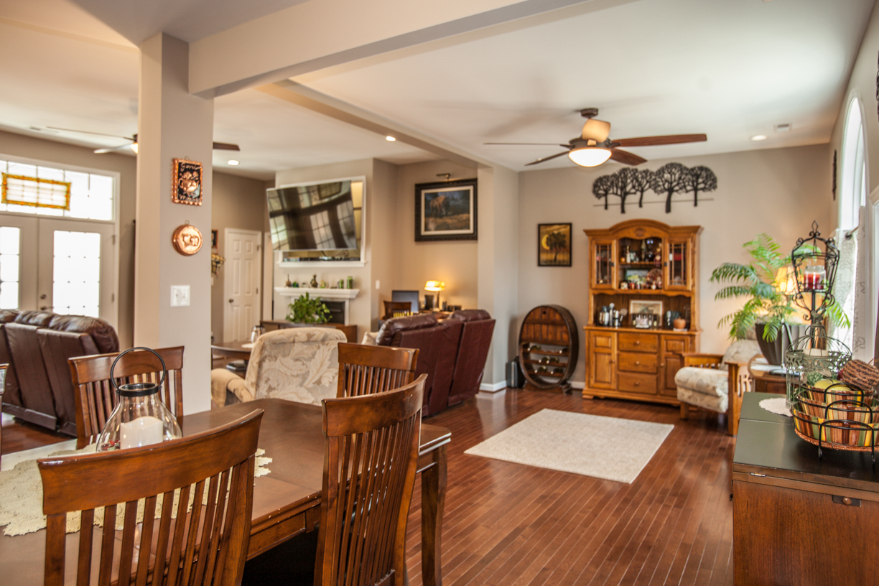
But one often neglected topic in many home improvement discussions is the design and interior decorating of the addition after it is completed.  Below is a room addition interior that we recently completed in York County, Virginia.  You’ll see that the owner used the same colors and and finishes as the rest of the main house, even to the point of seamlessly matching the hardwood floors between the original dining room and the addition.

The colors chosen for the interior of the addition matched those in the rest of the home.
room addition, Yorktown, Seaford, York County, Virginia
Notice how well the hardwood floor blends with the original floor on this near side of the cased opening

You can see more pictures of this project here: Family Room Addition in Seaford, Virginia
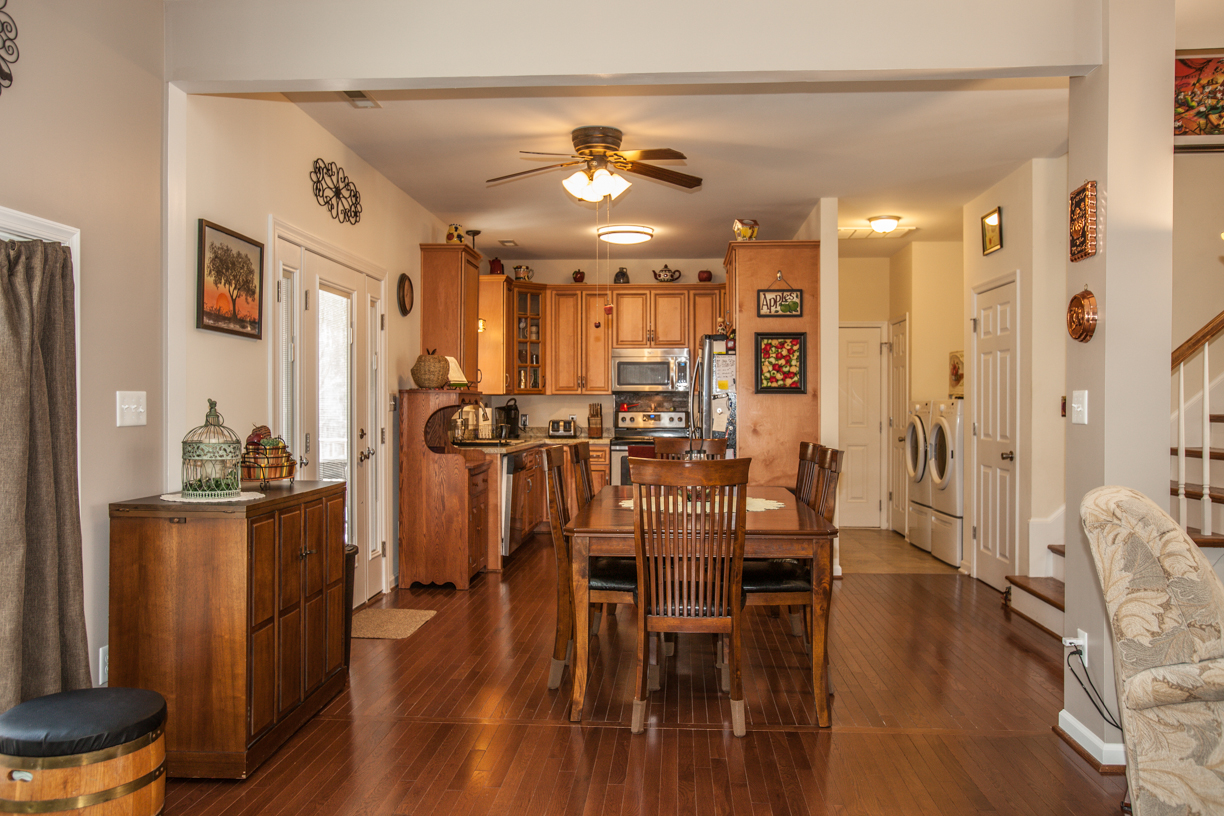
Another style of addition may use a completely different interior design.  We recently shared this picture with our fans on our Jim Hicks Home Improvement Facebook Page:

room addition, Yorktown, Virginia Beach,  Remodel
Vaulted Ceilings and Can Lights give this addition a “larger” feel

As you can see, the vaulted ceilings and can lights give this room a completely different feel that the previous addition.  It also has hardwood floors and large windows, but our fans felt that it lacked color.  Here are some of their comments:

room addition remodel Yorktown Virginia feedback
Feedback from our Facebook Fans re: the room addition interior

Still another unique interior is the project we did for a basement remodel in Stonehouse, near Williamsburg.Basement remodel with floors, stone accent walls in Virginia You can see all the pictures here: Interior Remodel
Ultimately, your enjoyment of your room addition will have more to do with the design and decor of the interior than that of the exterior.  This is why we like to say “The hard work is done before the first nail is driven:” design should drive the construction and not the other way around!  Spend some time on the Jim Hicks Home Improvement Blog, Website and our Jim Hicks Home Improvement Facebook Page to get ideas and inspiration.  Another great website to visit for inspiration is Houzz, you can check our profile on Houzz here:  http://www.houzz.com/pro/jimhicks .
Room additions, Home additions, Kitchen Additions or Bathroom Additions can be the best thing you can do to make your home a better place to live, raise the value of your property and adapt it to your changing lifestyle without leaving the neighborhood that your kids have grown up in or changing the school they’ve come to love!   What does the construction of a room addition look like?  Well, for starters, here’s a neat video that our friends in Atlanta put together that we thought you might enjoy:


Room Addition Interiors from Yorktown to Virginia Beach Read More »

room addition, Yorktown, Seaford, York County, Virginia

Family Room Addition in Seaford, Virginia

These are pictures of a Family Room Addition in Seaford, Virginia that we just completed for a great couple!

The Whites needed more room for the growing family when the grandkids would come and visit. They had an existing deck that they never used so they asked us to remove the deck and build a room addition where it used to be. They had a beautiful backyard and still wanted to be able to enjoy it. To accomplish this we used large picture and double hung windows to give a full view of the trees in the backyard. The part of the project that we were most pleased with is how we matched the new hardwood floor to the existing hardwood floor in the dining room.  David DiSpirito did the design, Kris Austin was the estimator, Justin Foreman was the Project Superintendent, JD Talley was the Foreman.

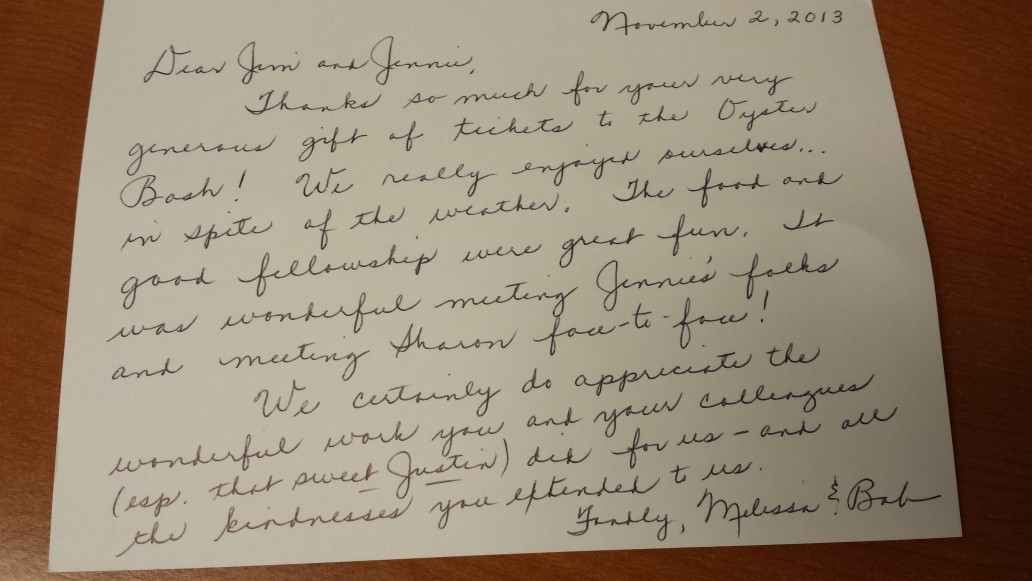
We received this fantastic card from the White’s that just made our day!

click on picture to enlargeThank you Note from Client

click on each picture to enlargeRoom addition in Seaford, Virginia with large windows and beautiful hardwood floor Room addition, Seaford, Virginia, Windows, Hardwood Floors Room addition Seaford Virginia (3) Room addition Seaford Virginia (4) Room addition Seaford Virginia (5)
“Before Picture” of the deck that is to be replaced by the new family room additionbefore pictures of room addition (1) A “before picture” of the rear wall of the home leading onto the deck. This wall would be opened up and the door and one of the windows would be moved to the outside wall of the addition.before pictures of room addition (4) A “before picture” of the dining room and door onto the original deck. This wall would be opened up and the hardwood floor would be “toothed in” to a new hardwood floor in the new addition.before pictures of room addition (6) Here is a “before picture” of the deck that would be removed from the rear of the home.before pictures of room addition (10) before pictures of room addition (12)
Family Room Addition in Seaford, Virginia Read More »

Success Profile for Jim Hicks in Hampton Roads Magazine

"I just want to see my smiling face on the cover of The Rolling Stone"
“I just want to see my smiling face on the cover of The Rolling Stone”  (click on image to enlarge)


Success Profile for Jim Hicks in Hampton Roads Magazine Read More »