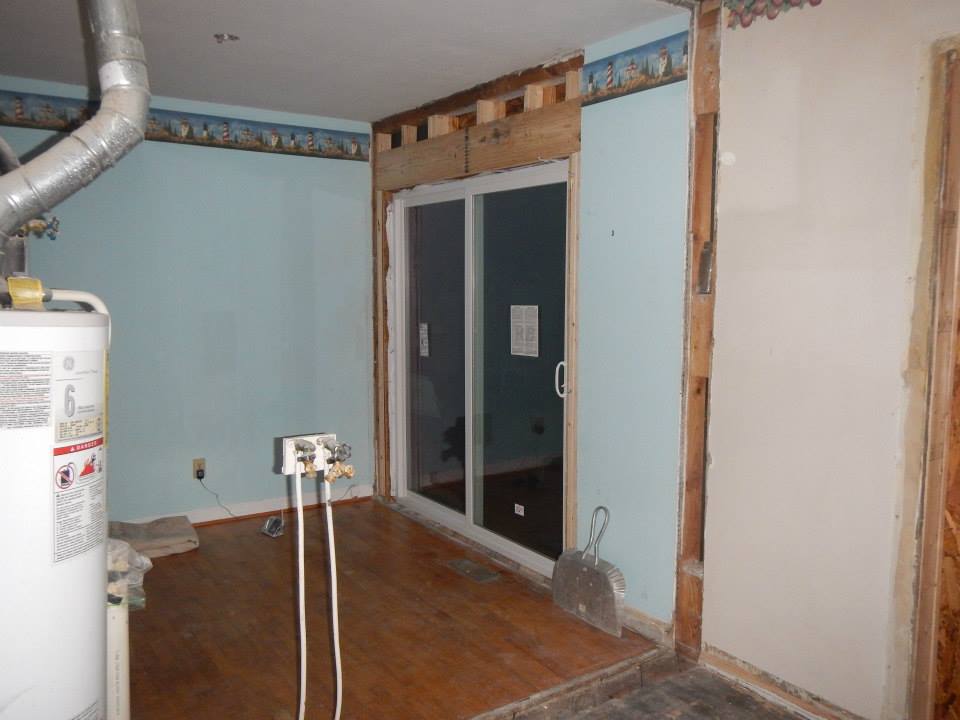
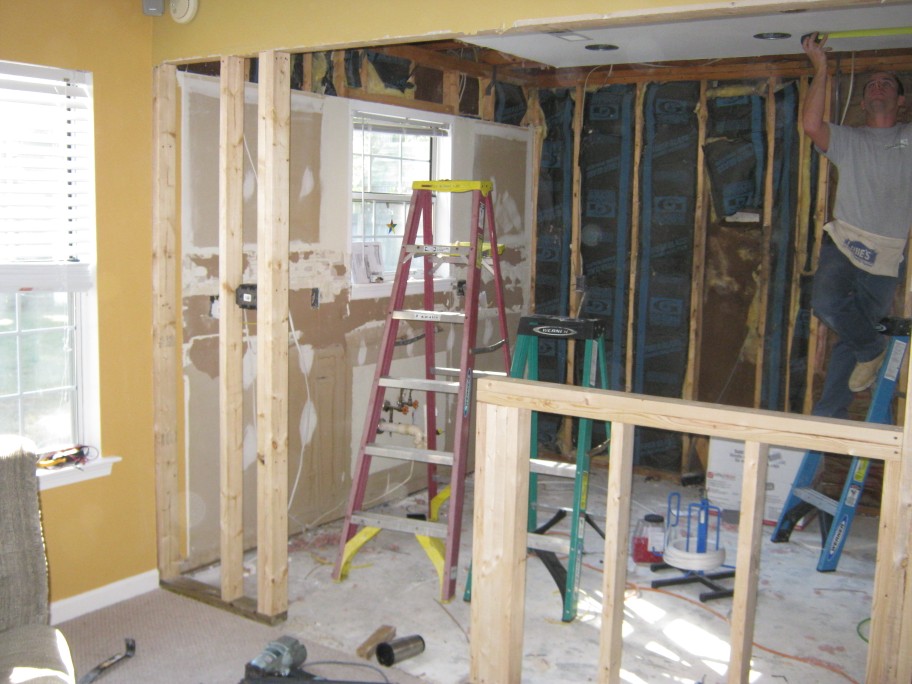
Kitchen Remodel in Virginia Beach
Kitchen Remodel in Virginia Beach Read More »

This was the most popular picture on our Jim Hicks Home Improvement Facebook Page in July!
To See October’s Shoe Closet Organizer: Click Here!

This picture is of a kitchen that was certainly done well, but this time it’s not our work. We would love to know whose work it is to give full credit where it is due!
We asked the question “If you could have one thing from this picture in your kitchen what would you choose?” The answers from our Jim Hicks Home Improvement Facebook Page Fans ranged from: the granite counter top, the huge stained wood window over the kitchen sink, the stainless kitchen sink, the natural light in the kitchen, the open shelving next to the kitchen cabinets, and the tile backsplash.
Open shelving is becoming increasing popular in today’s kitchen cabinets designs. Laura Gaskill advises the following on open shelving in kitchens:
Do: Think about what you use daily. As for the lower shelves, be practical about what you choose to place there. This is a good spot for favorite coffee mugs, everyday plates and bowls, and basic water glasses and wineglasses. If you find that not all of your everyday stuff fits on your shelves, put some away. Do you really use 30 mugs or wineglasses daily?Don’t: Put extremely heavy items on top shelves. Even if you rarely use that big, heavy pot or casserole dish, think twice before hoisting it onto the highest shelf. Lifting and lowering heavy items from high places can be unsafe, and even if your shelving is strong, open shelves in general are not meant to hold as much weight as regular cabinetry. Be on the safe side and stow your biggest pots down low.
Granite Countertops remain the popular choice for today’s kitchens. While they are still quite a bit more pricey than laminate countertops they are less expensive than Quartz. When shopping for a granite countertop, the #1 piece of advice we give our clients is to NEVER pick out your granite from a “swatch” of granite sample like you might for a paint color or carpet. Because granite is a natural product there is a lot of inconsistency from one piece to the next – also called “movement”. This is what make granite so stunning and each piece unique! You cannot begin to see what a given slab of granite will look like as your kitchen countertop unless you go down to the supplier and see the entire slab of granite. Reportedly, this is why the Big Box stores that sell kitchens and only have granite samples on hand, have as high as a 50% return rate by dissatisfied customers who picked their granite color from a small sample. Granite is beautiful, but as a best practice never pick your granite color from a sample, go select the full slab.
The tile backsplash in this picture is also unique and brings to mind the debate that we also hear from homeowners about tile backsplashes: should the tile come all the way down to the countertop or should there be a 4″ border of the same granite material? This is a very stongly opinionated subject among kitchen designers. Usually when you have strong opinions, they form from personal taste. What are we talking about exactly? Here are two pictures that illustrate the difference in how to install a tile backsplash and a granite countertop: with and without the 4″ granite border.


You’ll notice in the picture above, the electrical plates have not been installed yet. This picture was taken of a kitchen in the progress of installation, but we think it illustrates the detail of the backsplash well.
What about the window? Do you prefer a stained wood or a painted wood? Do you like grids in your windows or no grids? How about the size of the window? Can you have too much light in a kitchen? Would a different style window be better? Some of our clients don’t want to reach over the sink to lift the sash of a double hung window and enjoy a crank handle of a casement window.
There are so many details when designing your home improvements. We like to say “the hard work is done before the first nail is driven” because it’s all about the design. But the design can be a fun adventure and what make your remodel unique and special to you and your personal taste!
If you enjoy pictures and discussions like these, please give our Jim Hicks Home Improvement Facebook Page a “Like” and join in the conversation! One fun thing about our Facebook Page, our Fans aren’t shy about voicing their opinions and there certainly are a range of preferences!
Kitchen Sink With Open Shelving And Granite Countertop In Yorktown, Virginia Read More »
There is no right or wrong answer, but our clients definitely have strong opinions on the subject and the vote seems split 50/50.
Do you prefer the look of the tile backsplash when it extends all the way down to the countertop as in this picture …or….?

DO YOU PREFER…
the look of the countertop having a four inch backsplash of the same material first and then having tile backsplash come down to meet it as in this picture?

Kitchen Backsplash Preferences Read More »
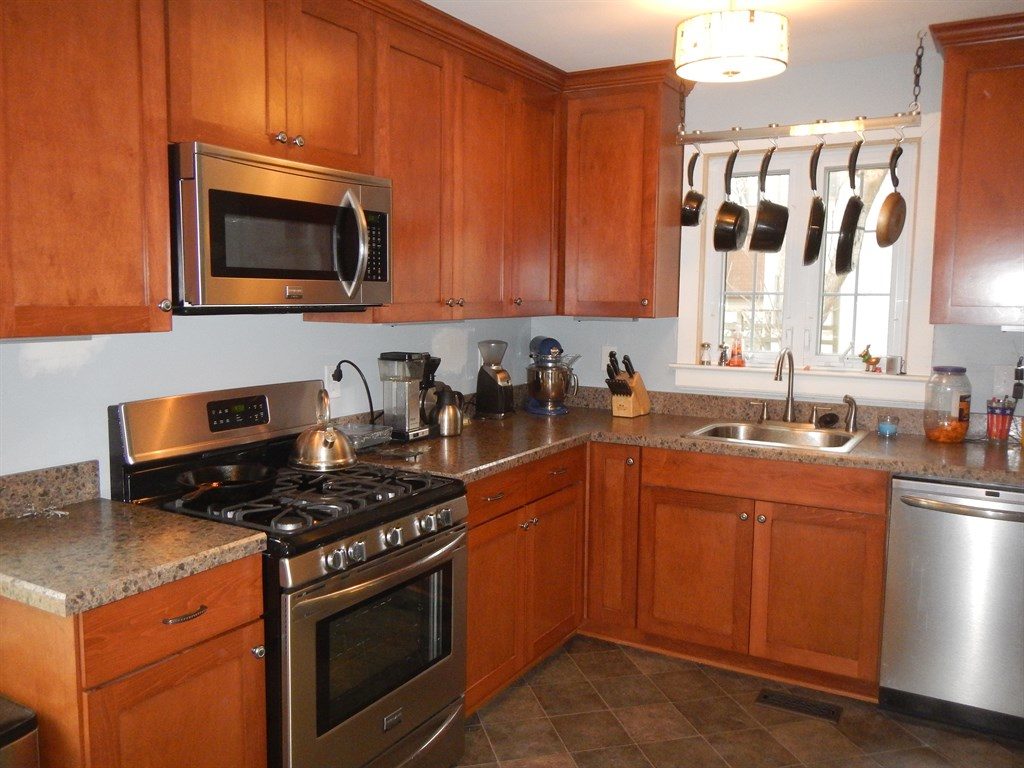
This was one of our favorite kitchens we’ve ever done! It wasn’t the most expensive or the most glamorous but it made such a big impact on the lives of the Jones family from what they had been working with before. They were patient and kind and a joy to work with! We were truly blessed to have them as clients!
Mrs. Jones wrote on Angie’s List:
The price was great, we did purchase a lot of stuff ourselves (appliances, faucet etc) so the price was more for their labor and coordination between all the different folks that need to work on the house. We removed most of the plaster on the wall that was being removed, and painted ourselves.
Jim and Justin turned our tiny one person kitchen into a space that many people can enjoy at one time. There were snags along the way, it is an old house, that caused some delays, like the ceiling coming down on the carpenters, but Justin did everything he possibly could to ensure the job stayed on track and as close to what we budgeted as possible. Their office coordinator Sharon made it easy to contact and set up appointments with the cabinet makers and flooring folks.
The only thing we marked down was punctuality, and that was because some of the subcontractors weren’t always on time. The project was slated to take 3-5 weeks, and it took a little over 3 months. This was also due to unexpected add ons, such a new ceiling had to go up and more plaster had to be removed from sections of wall.
She also wrote us:
I want to thank you guys all again for helping us through this and I can’t express how much the space has already changed things around here. No more arguments about trying to come in the back door while someone is cooking or in the fridge!!
Mrs. Jones posted some great pictures of the kitchen as it looks after the remodel (Click on Any Picture for Full Size):
When we first met the Jones family, this is how their kitchen looked (see below). Mrs. Jones called it a “One Butt” kitchen because only one person at a time could fit in it width-wise.
What did it take to get from there to here? The following pictures tell the tale:
Freedom From The Tyranny of the “One Butt” Kitchen Read More »
We asked the question to our Fans: “One trend in kitchen islands is to have the look of furniture. Does this appeal to your sense of style and design?”
We have a lot of fun on our Jim Hicks Home Improvement Facebook Page and receive a lot of feedback on pictures of kitchen remodeling just like this one from homeowners from Williamsburg to Yorktown to Virginia Beach. You can read some of the comments we received on this picture below.
Feedback from our Jim Hicks Home Improvement Facebook Page:
Mike O’Neal I agree with Jennifer. I would prefer a larger island, with seating on side opposite the sink!
Unlike · Reply · 1 · November 30 at 8:49pm via mobile
Jennifer Prather I don’t mind the trend but this particular piece looks out of scale, too big. I bet I would be bumping into the corners that are sticking out from the taller island, particularly on the side by the sink.
Unlike · Reply · 1 · November 30 at 8:25pm
Furniture Style Kitchen Island Read More »

The cook top was as old as the house. The house was built the same year she had graduated High School: 1986.
She loved to cook and for her it was a labor of love for her family. She had invited her in laws and parents and extended family from Virginia, North Carolina, New York and Missouri to come to Thanksgiving Dinner.
And that’s when the burner died… And then the second burner died (they say these things come in threes… and she wasn’t interested in what was next)
Jen needed a new cook top and she needed one fast! After exhaustive research and a couple favors, Jen decided upon a Kitchenaid Glass top gas cook top with a telescoping downdraft. She also found a beautiful granite remnant at the local granite fabricator that was just right size. The key to selecting a piece of granite is to see full size slabs: NEVER select your granite from small samples (see video below).
She explained to the fabricator that she wanted the the new granite countertop to extend 8 inches more on the left side of the island and 20 inches on the right side with a flared diameter to give her more food prep area. To do this, the fabricator installed steel braces to support the weight of the stone overhang.
The house had gas service but the original cook top had been electric. Jen very much preferred cooking with gas and so a new gas line had to be run to the new cook top.
In the end, everyone was thrilled with the results and Jen maintained her status as everyone’s favorite Chef in the family!


New Kitchen Island Granite Countertop with Cooktop Read More »
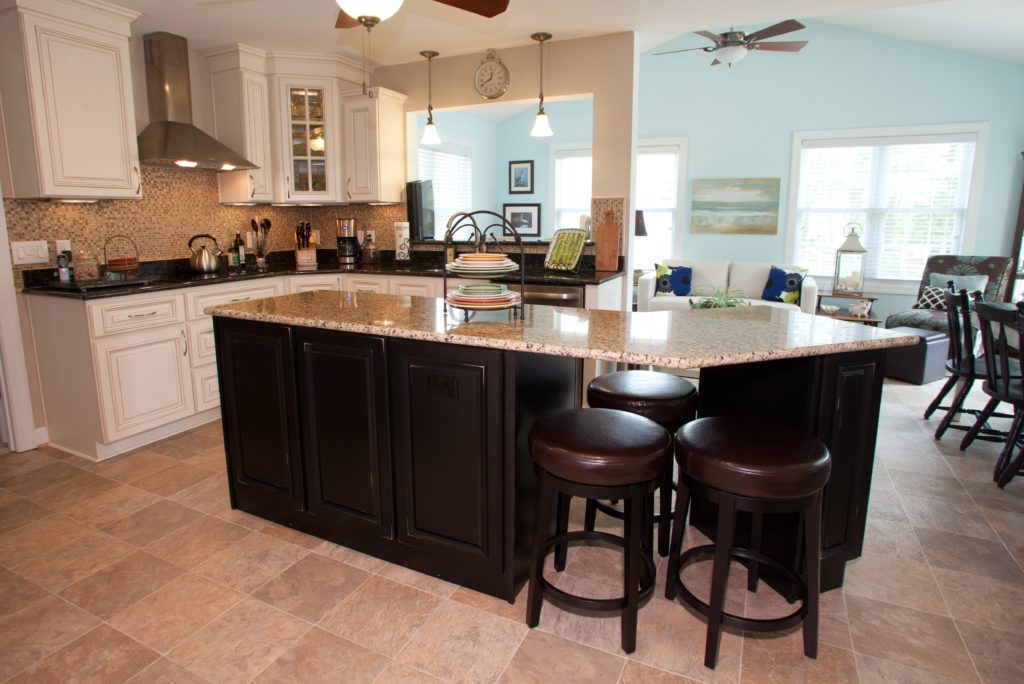
One trend that we are seeing from our clients here at Jim Hicks Home Improvement is having the Kitchen Island cabinet a different color than the base and wall cabinets in the rest of the kitchen.
It can serve to break up the monochromatic feel of the kitchen and serve as an interesting design piece!
It definitely creates interest and depth to a beautiful kitchen such as this one in Newport News! You’ll also notice this kitchen has a tile floor, the wall cabinets are 42″ high to the ceiling with one 30″ wall cabinet being staggered in height to create interest. The corner cabinet has a glass inset in the door, creating a display place for glassware. The countertops are granite and the entire space is lit with a combination of pendent lighting, can lighting, ceiling fan/light combo and under cabinet lighting. There is a tile backsplash for the countertop and a stainless range hood for the cooktop. The kitchen island is split to allow people to sit at it on stools.
(click on each image to enlarge)


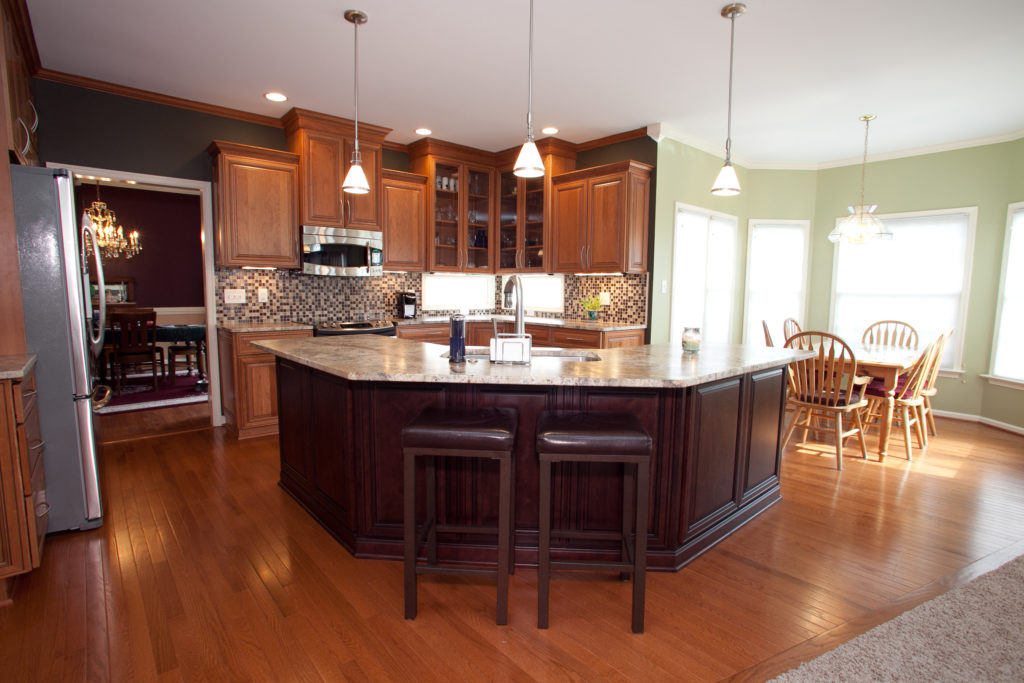
This is a gorgeous kitchen remodel in Yorktown Virginia!
Tile backsplash, kitchen island, custom cabinets with granite countertops, pendent lighting, hardwood flooring and new appliances were all part of the new kitchen remodel in Yorktown.
To truly appreciate the entire kitchen project, scroll to the bottom of the post and see the “before” pictures of the kitchen, then scroll up through the “during” shots of the kitchen remodel and watch it all come together into the beautiful finished kitchen that you see here!
(click on each image to enlarge)


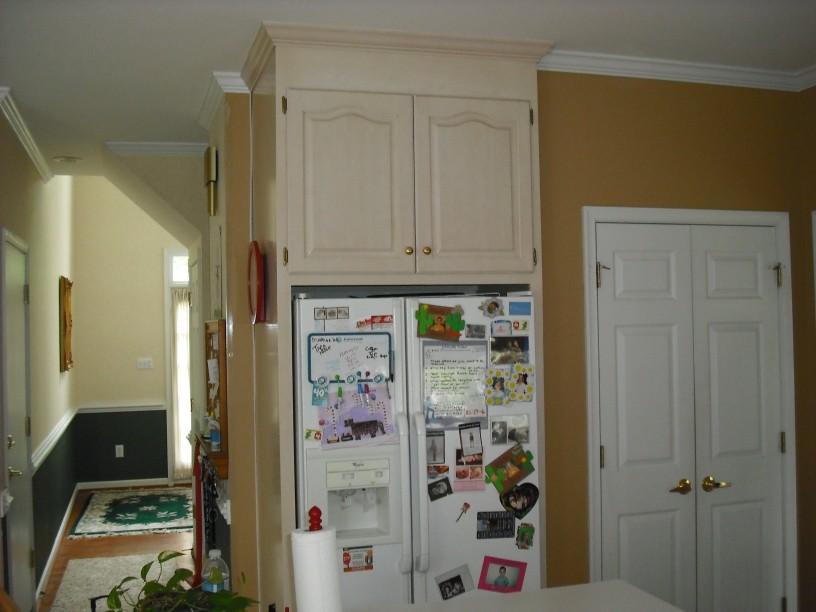
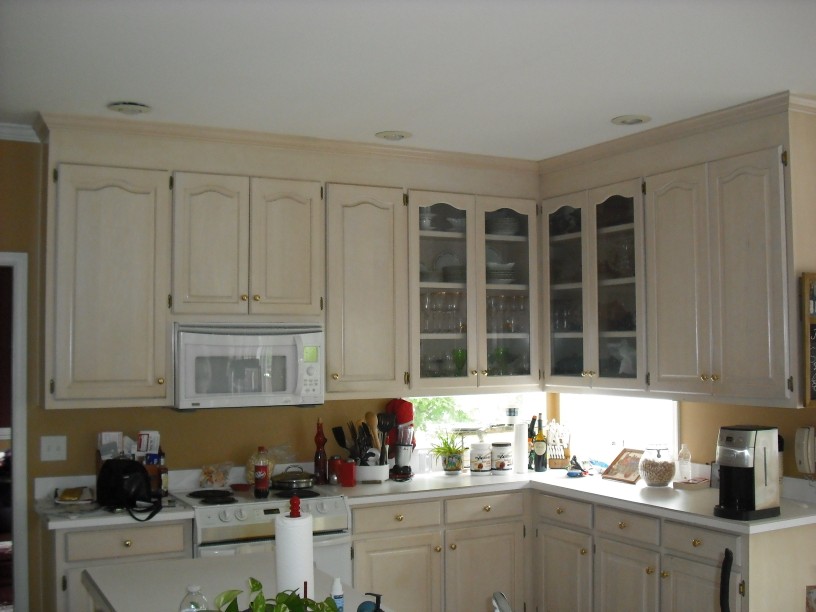
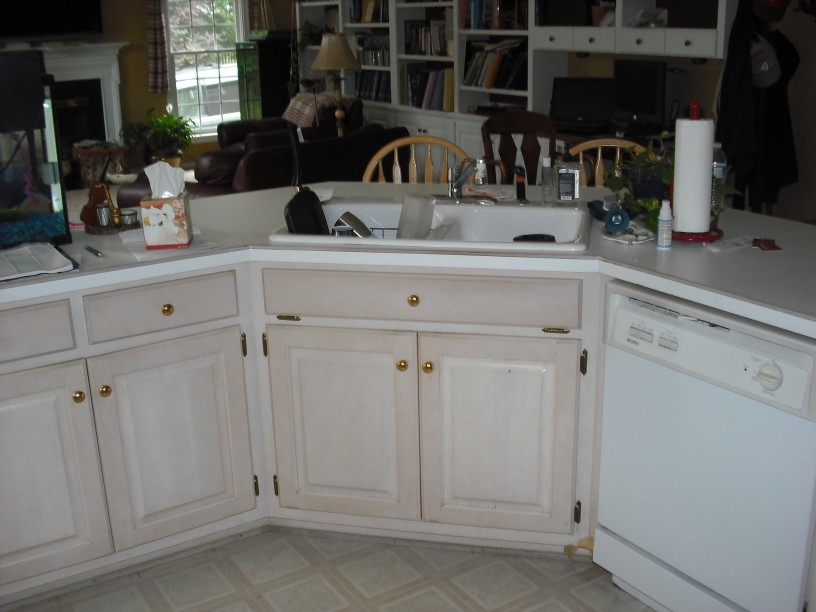
Before, During and After Kitchen Remodel in Yorktown Virginia Read More »