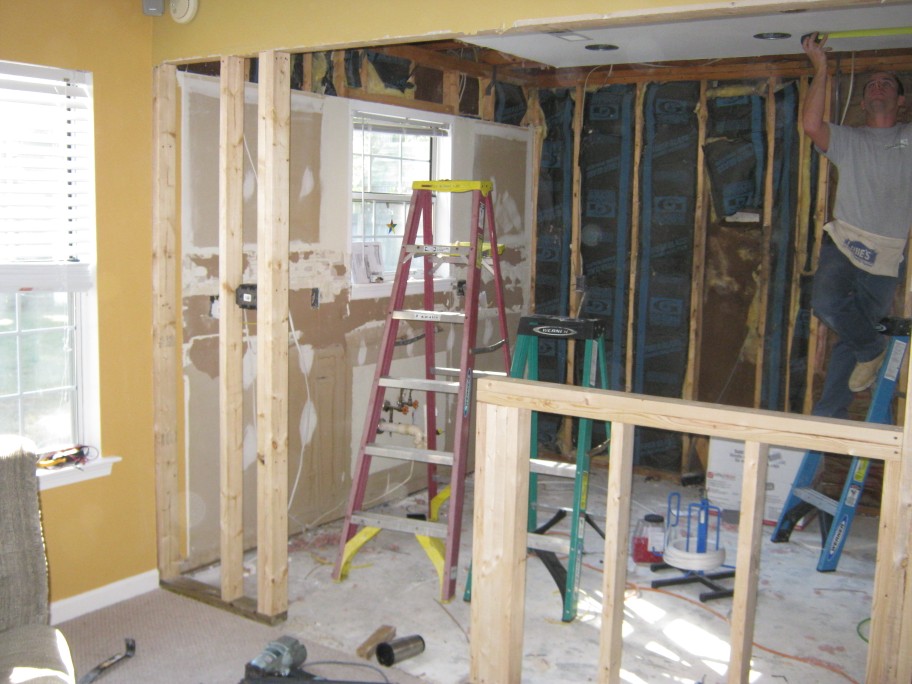
Custom Kitchen Remodel with Island, Hardwood Floors, Custom Cabinets with Glass Panels and Pendant Lighting

What can you do with that small bathroom to freshen up the look and bring it up to today’s style?
How about a new tile floor, new vanity, a cultured marble sink with new sink fixtures, a new vanity lamp, new comfort height toilet and a new custom tile shower with glass door? That is what these clients chose for their new bathroom remodel in Newport News, Virginia.
(click on each picture to enlarge)


Bathroom Remodel in Newport News with New Glass Shower Read More »
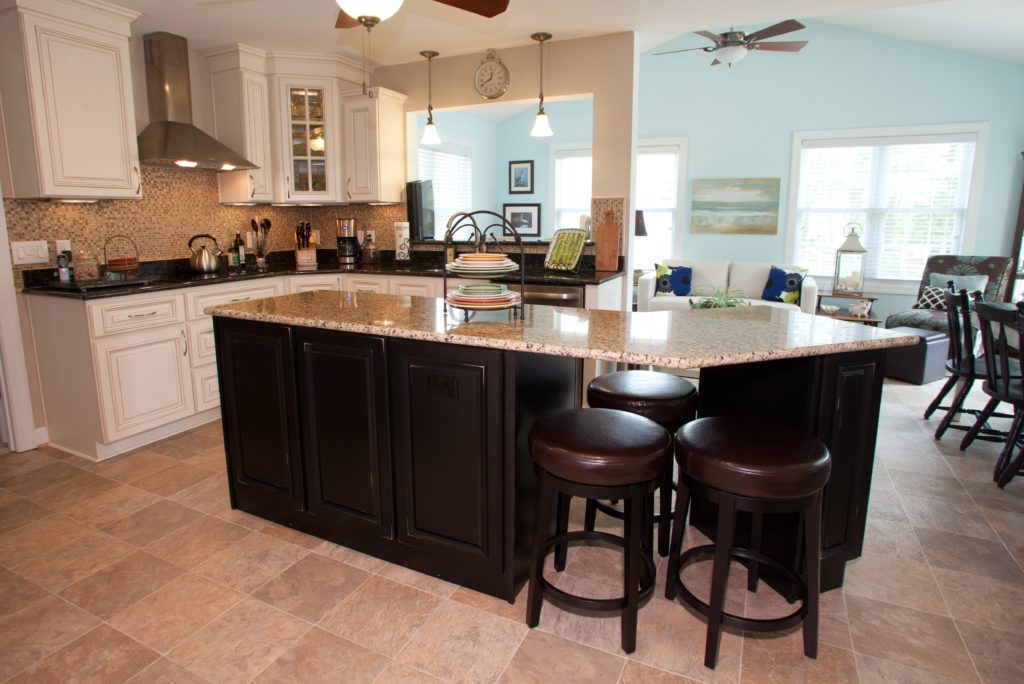
One trend that we are seeing from our clients here at Jim Hicks Home Improvement is having the Kitchen Island cabinet a different color than the base and wall cabinets in the rest of the kitchen.
It can serve to break up the monochromatic feel of the kitchen and serve as an interesting design piece!
It definitely creates interest and depth to a beautiful kitchen such as this one in Newport News! You’ll also notice this kitchen has a tile floor, the wall cabinets are 42″ high to the ceiling with one 30″ wall cabinet being staggered in height to create interest. The corner cabinet has a glass inset in the door, creating a display place for glassware. The countertops are granite and the entire space is lit with a combination of pendent lighting, can lighting, ceiling fan/light combo and under cabinet lighting. There is a tile backsplash for the countertop and a stainless range hood for the cooktop. The kitchen island is split to allow people to sit at it on stools.
(click on each image to enlarge)


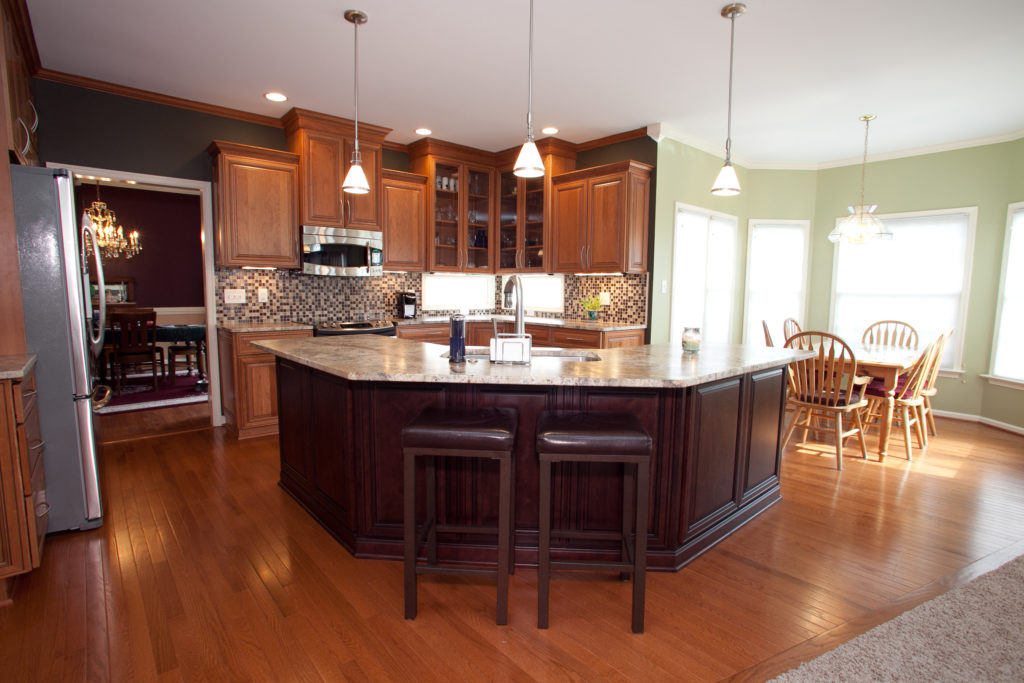
This is a gorgeous kitchen remodel in Yorktown Virginia!
Tile backsplash, kitchen island, custom cabinets with granite countertops, pendent lighting, hardwood flooring and new appliances were all part of the new kitchen remodel in Yorktown.
To truly appreciate the entire kitchen project, scroll to the bottom of the post and see the “before” pictures of the kitchen, then scroll up through the “during” shots of the kitchen remodel and watch it all come together into the beautiful finished kitchen that you see here!
(click on each image to enlarge)


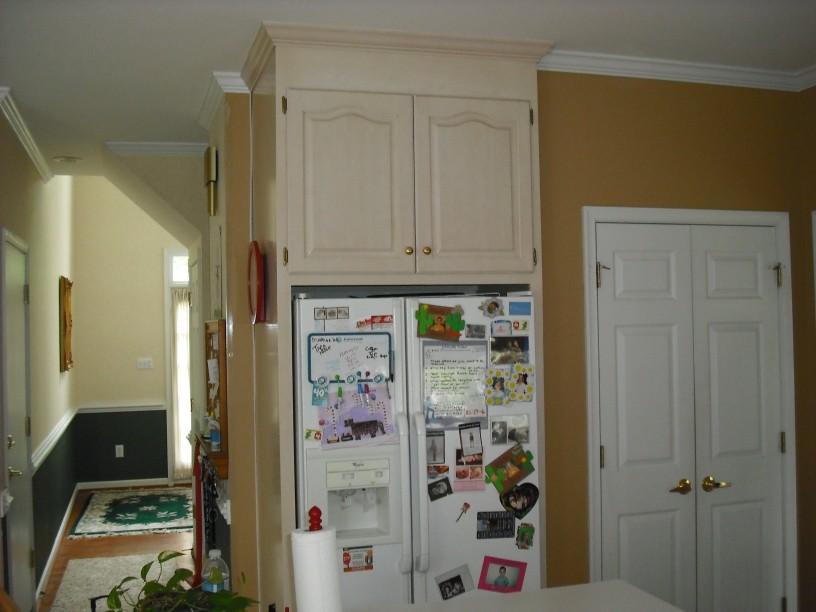
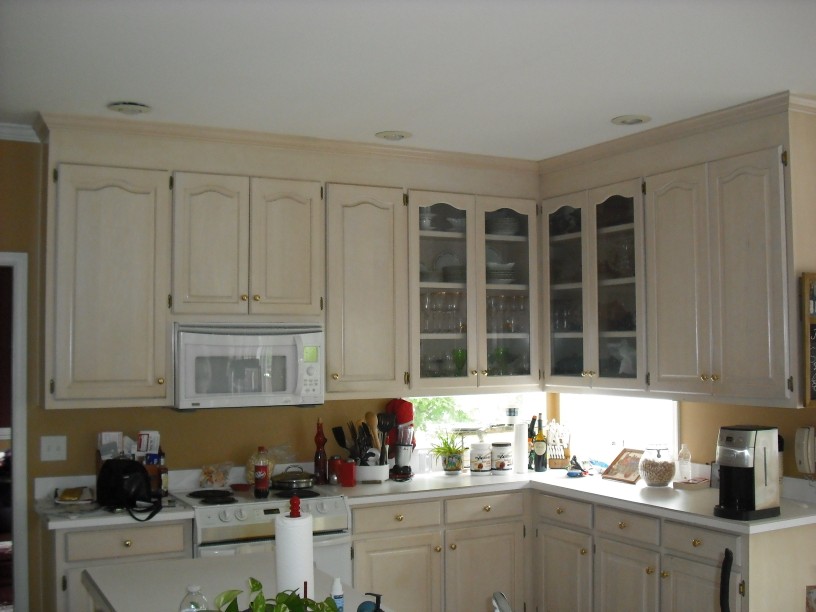
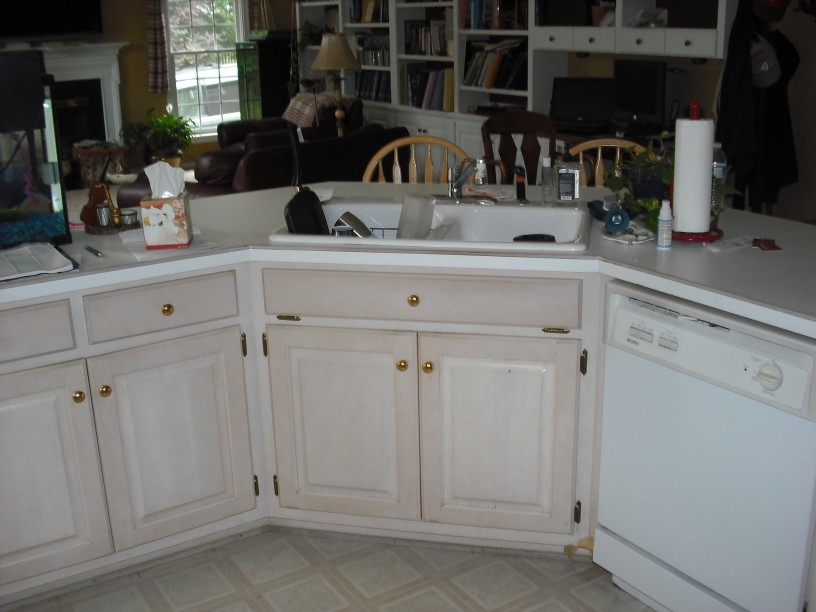
Before, During and After Kitchen Remodel in Yorktown Virginia Read More »

These are pictures of a Family Room Addition in Seaford, Virginia that we just completed for a great couple!
The Whites needed more room for the growing family when the grandkids would come and visit. They had an existing deck that they never used so they asked us to remove the deck and build a room addition where it used to be. They had a beautiful backyard and still wanted to be able to enjoy it. To accomplish this we used large picture and double hung windows to give a full view of the trees in the backyard. The part of the project that we were most pleased with is how we matched the new hardwood floor to the existing hardwood floor in the dining room. David DiSpirito did the design, Kris Austin was the estimator, Justin Foreman was the Project Superintendent, JD Talley was the Foreman.
We received this fantastic card from the White’s that just made our day!
click on picture to enlarge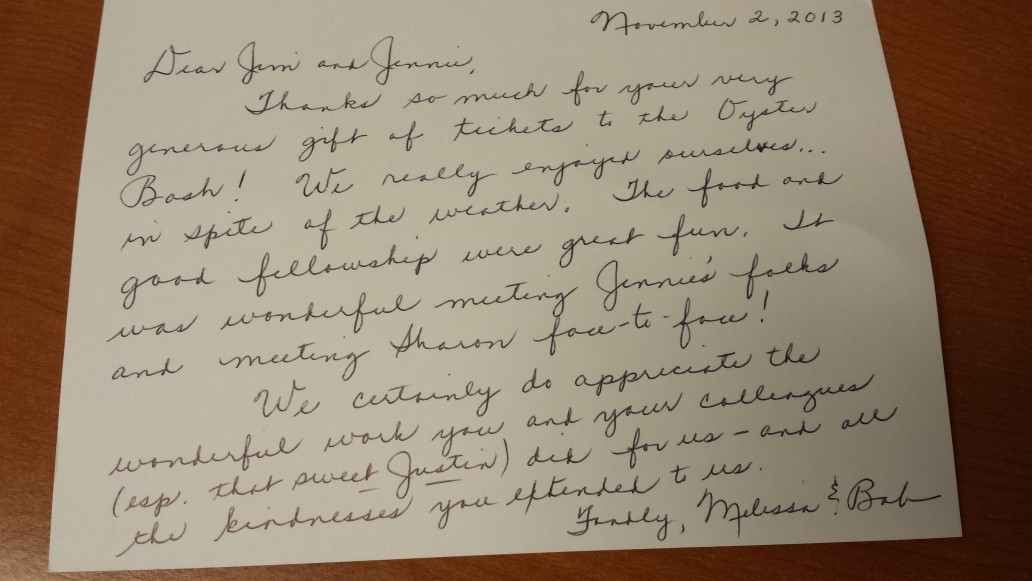
click on each picture to enlarge 


“Before Picture” of the deck that is to be replaced by the new family room addition A “before picture” of the rear wall of the home leading onto the deck. This wall would be opened up and the door and one of the windows would be moved to the outside wall of the addition.
 A “before picture” of the dining room and door onto the original deck. This wall would be opened up and the hardwood floor would be “toothed in” to a new hardwood floor in the new addition.
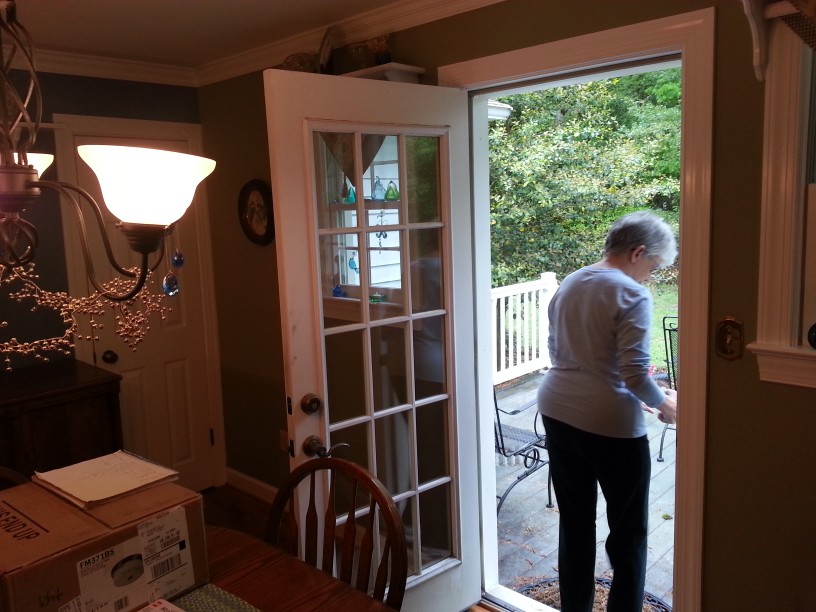 Here is a “before picture” of the deck that would be removed from the rear of the home.

Family Room Addition in Seaford, Virginia Read More »

“Not many people know where Toano Virginia is, so we just say Near Williamsburg,” the locals tell us. Stonehouse is a prestigious community, well known for it’s golf course and beautiful homes.
Our clients in Stonehouse, Toano Virginia asked us to make their dream of a finished basement come true. They had some great ideas about what they wanted and also some sound performance goals for this area of their home. They were interested in a having a stone wall in the sitting area and sound proofing installed as part of the design as they felt that the neighbors across the way in the rear of the home were much too noisy with loud dogs and amplified music. We installed Homasote soundproofing boards across the rear wall to abate the sound. Windows across the rear wall were supplemented with double panes to provide dead air space between the exterior window and the interior of the home. The french doors received storm doors on the exterior.
A new bathroom was added as well as a kitchenette, sitting area and guest bedroom to the finished basement area.
click on each picture for a larger view!
 The stone accent wall can be seen on the left and the kitchenette behind it

The bathroom in the remodeled basement

The view of the sitting area looking out of the windows and doors into the backyard.
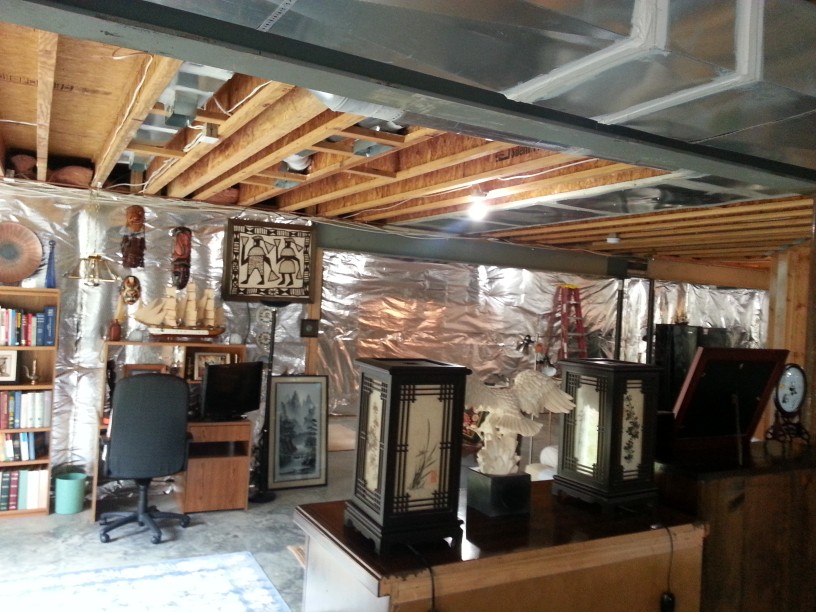
These photos were taken when we first visited the home. These are the stairs descending from the first floor.
 This area will become the bedroom

The stairs are to the left and the new bathroom will be built in the background
 This area will become the sitting area


This picture was taken from the backyard before work commenced. The door that is ajar leads to the basement.

This picture shows the drywall installed in a tray ceiling configuration in what will become the new bedroom

A deer stopped by to see what all the commotion was about (he can be seen centered in the door glass below)
Basement Remodel Project in Stonehouse, Toano – near Williamsburg – Virginia Read More »
Many of our clients get a little confused by the differences between:
1. Solid Hardwood Flooring
2. Engineered Hardwood Flooring
3. Laminate Flooring
I thought this video by Mr. Atlanta Flooring did a great job explaining the differences
What’s the difference between types of wood flooring? Read More »


Success Profile for Jim Hicks in Hampton Roads Magazine Read More »