Remodel

Popcorn Ceilings: Love ‘Em or Leave ‘Em?

A popcorn ceiling is defined as a spray-on or paint-on treatment, which has a rough, bumpy texture and is used to hide imperfections, absorb sound, and reduce echoes, especially in rooms with high or vaulted ceilings. Popular in the 70s and 80s, popcorn ceilings have recently been revived in new construction. There are several pros and cons to this:

Pros

  • Texturing hides flaws and imperfections in the ceiling
  • Deadens noise and reduces echoes in large rooms
  • Can cost less than a smooth ceiling, because less prep is required

Cons

  • Hard to clean – cobwebs, dust and dirt attach to the rough surface and are difficult to remove without damaging the texture
  • Hard to repair and, in older homes, may contain asbestos
  • Not recommended for kitchens or bathrooms as the moisture in these rooms can cause the texture to become loose and fall off


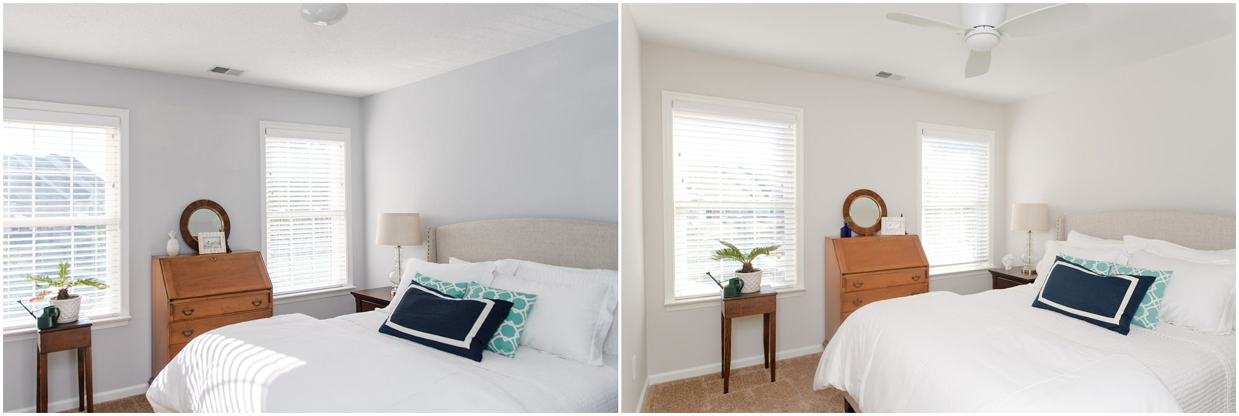
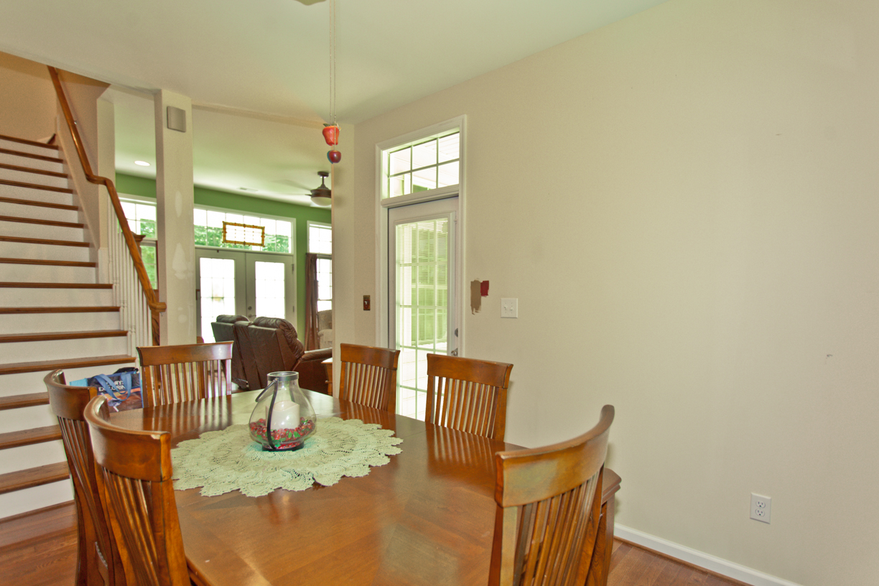
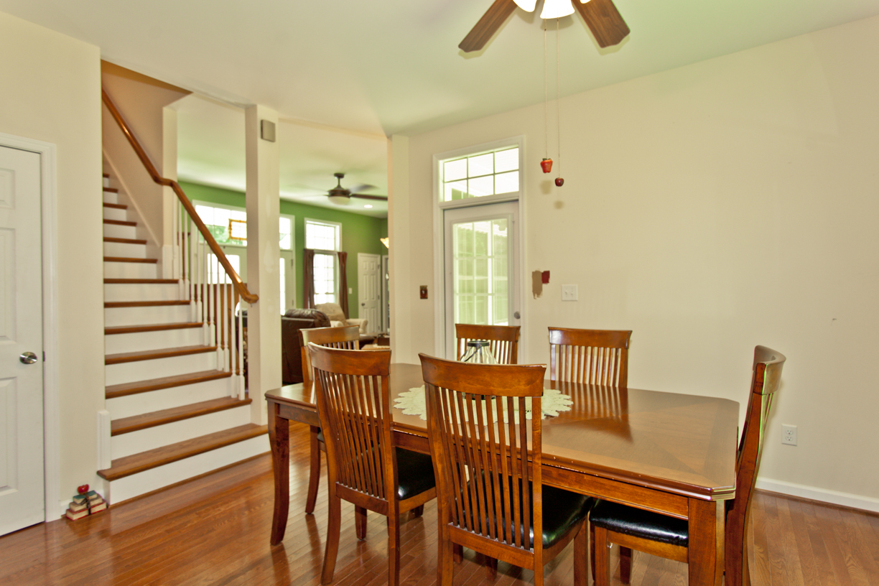
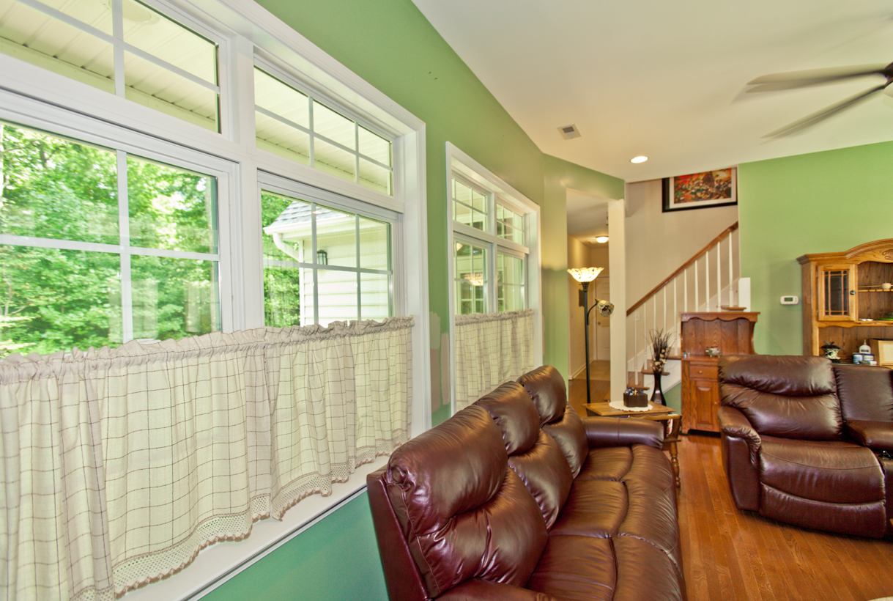
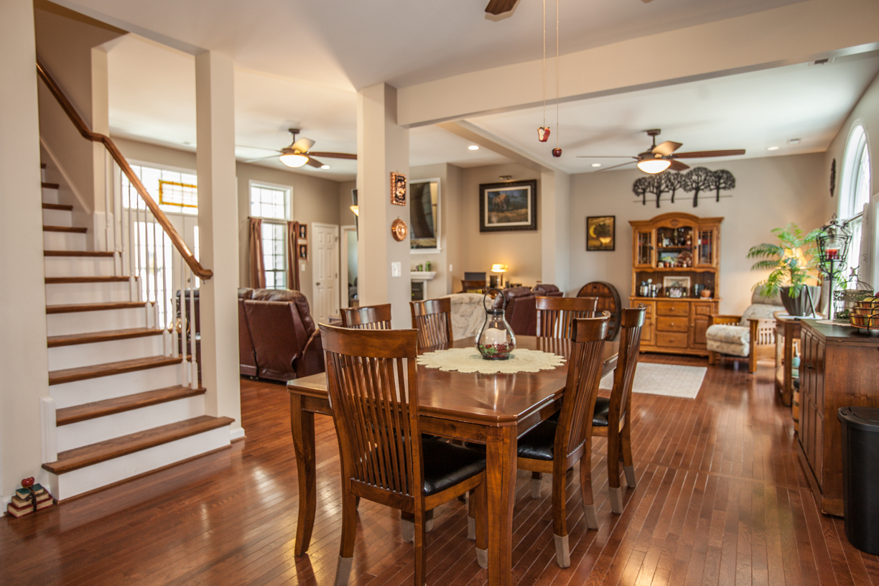
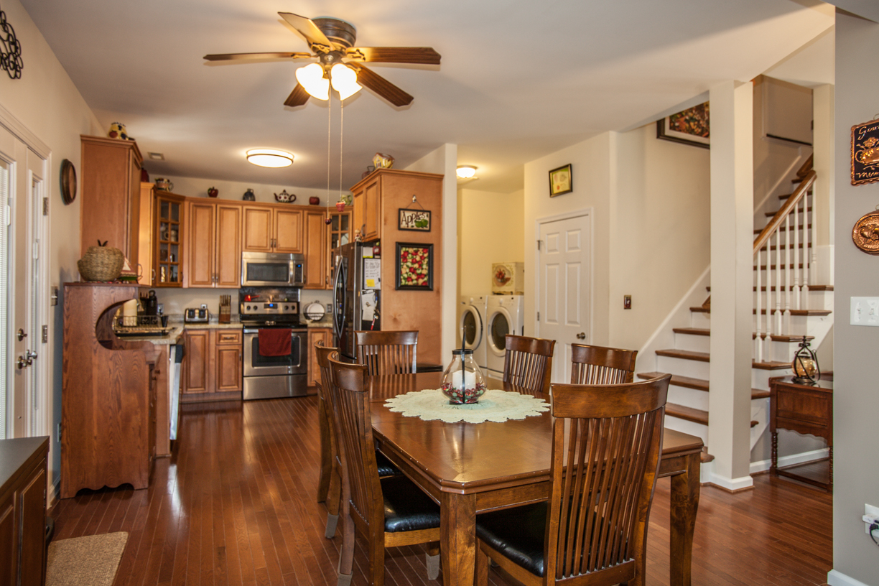
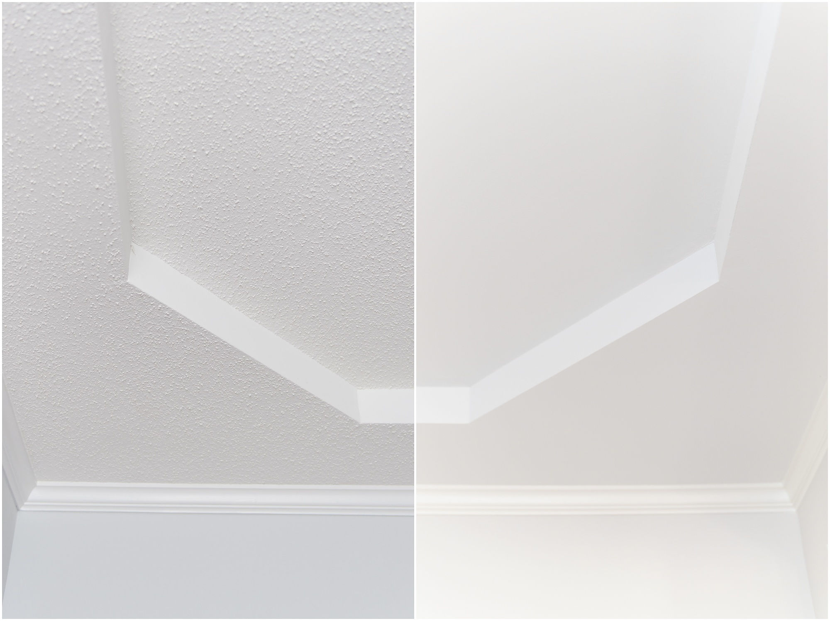
We were recently called in to remove popcorn ceilings from several rooms in a Newport News townhome. The client loved her home, but she hated the ceilings. The popcorn texture was even in the closets and on the garage ceiling!
Luckily, because the home was built in 2001, asbestos was not a concern. The popcorn texture was scraped off, any areas of imperfection were smoothed out, and new paint colors went on the ceilings and walls of these rooms.
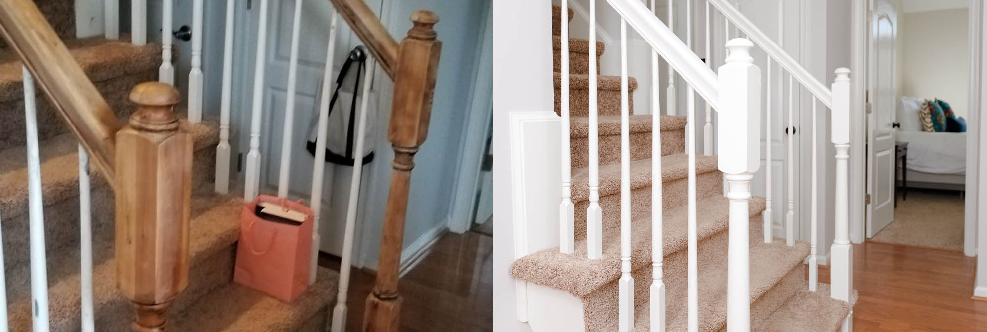
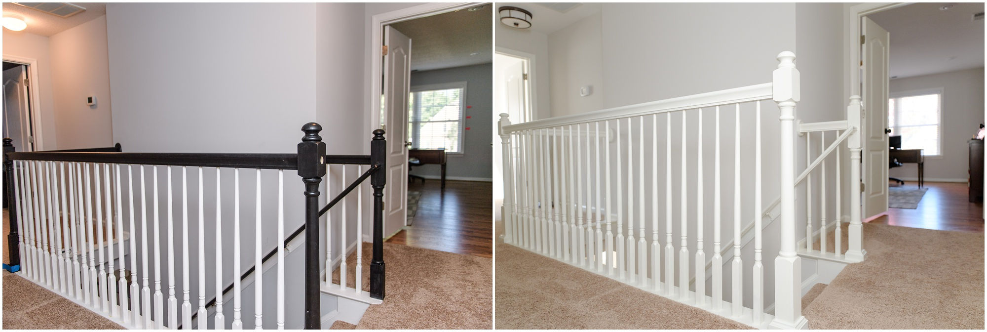
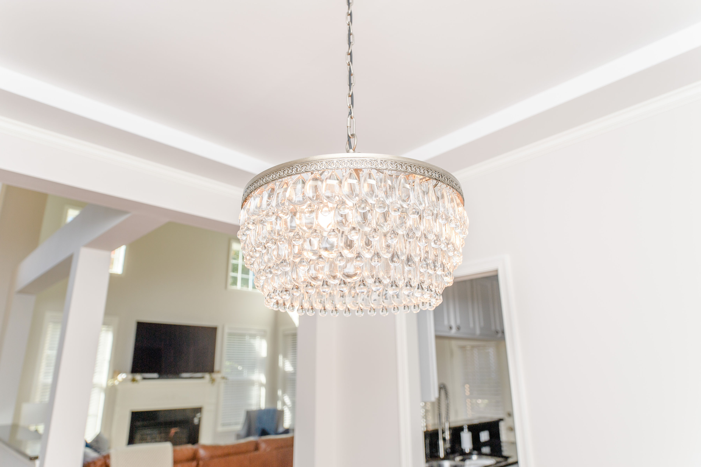
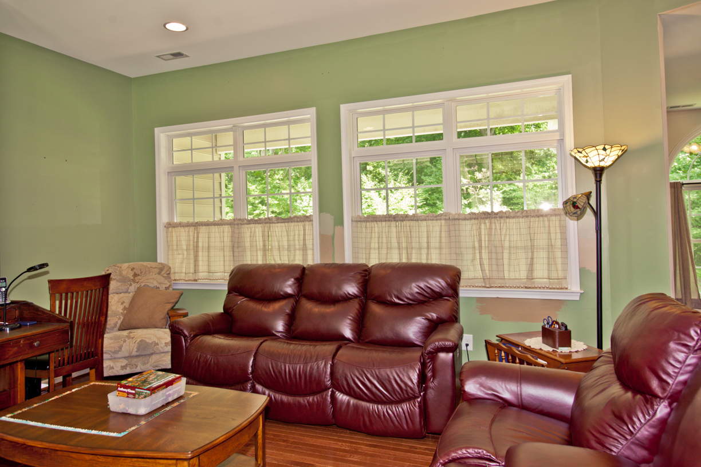
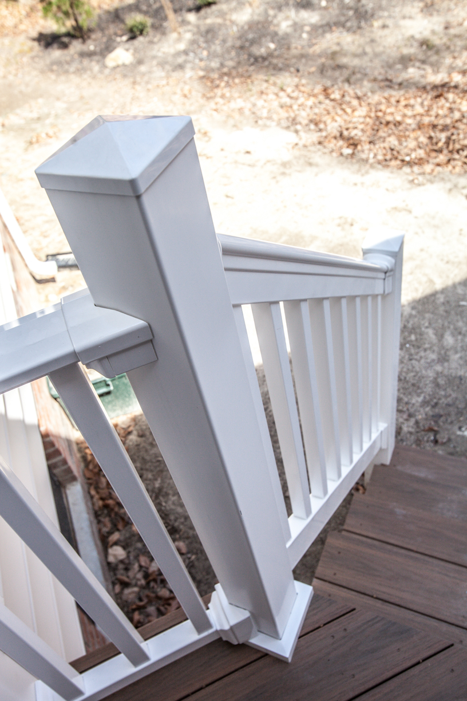
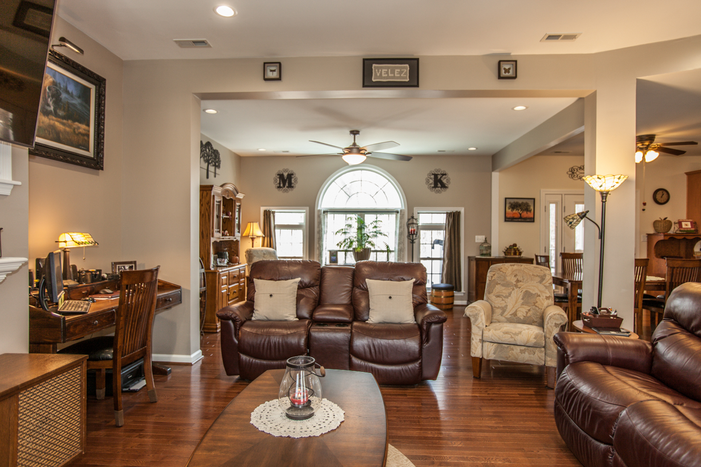
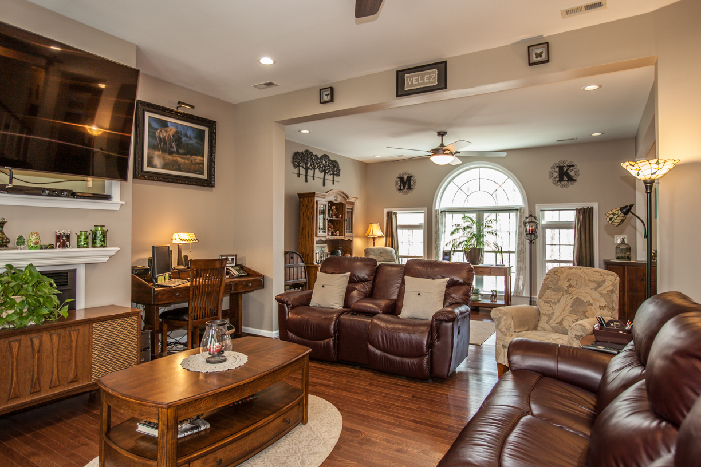
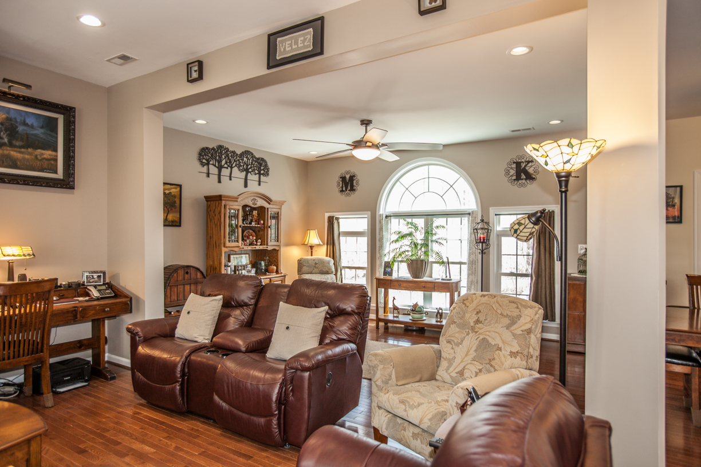
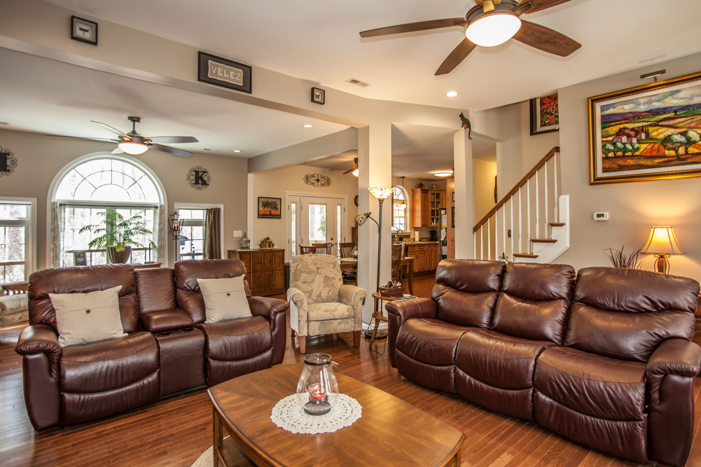
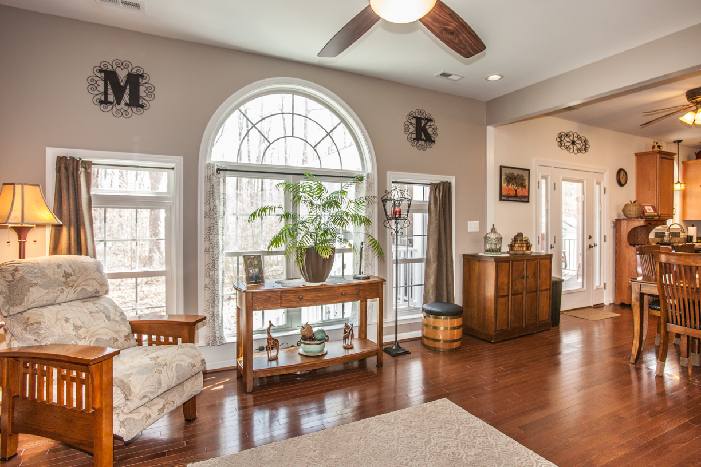
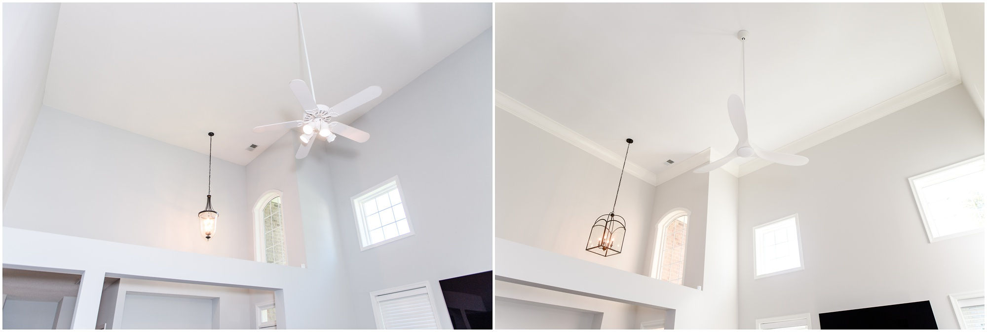
In the living room, the client wanted to add crown molding. Because the ceilings are so high, we went with 9-5/8” molding, which created a great focal point in the room. New ceiling fans replaced the original builder’s models in the living room and bedroom, and the lighting was updated in the foyer, dining room, hallway, and bedroom. (Check out that chandelier in the dining room!) The stairway railings and posts were repaired, and they received a fresh coat of white paint.

Removing the popcorn ceiling, adding new crown molding and paint, and updating the lighting made a huge difference in this beautiful townhome.
 

Popcorn Ceilings: Love ‘Em or Leave ‘Em? Read More »

Room Addition and Screened Porch in Yorktown

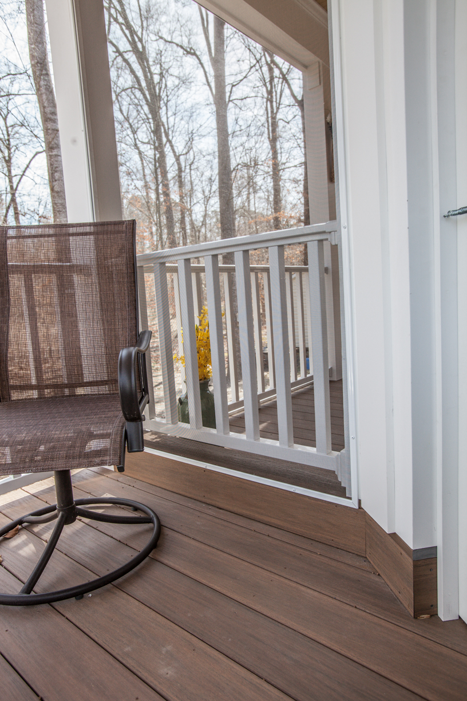
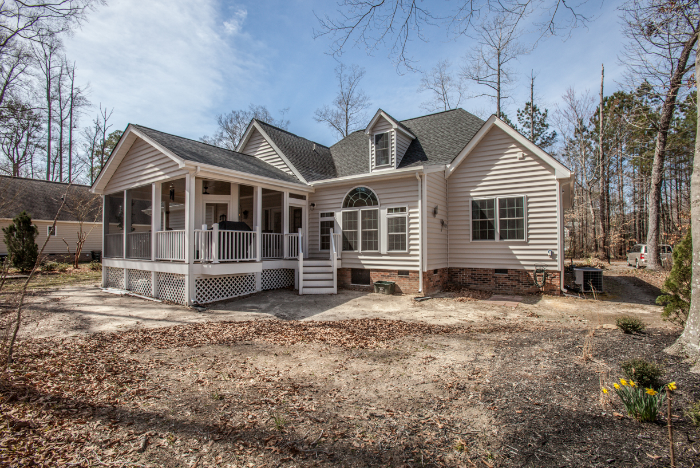
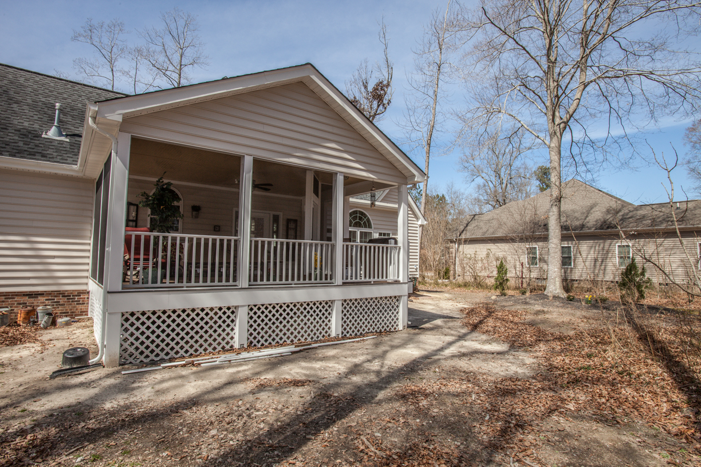
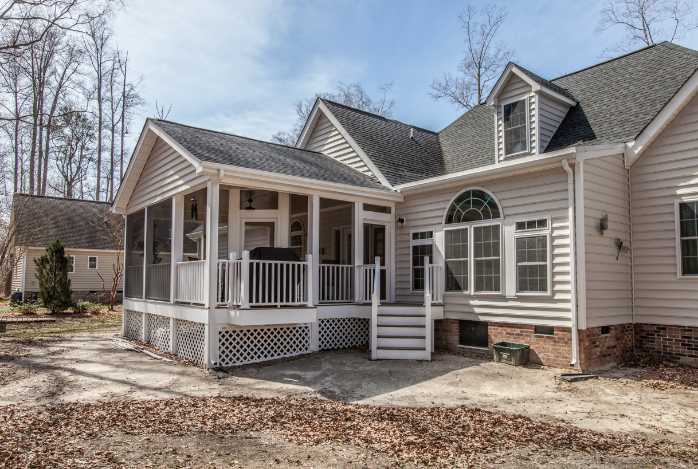
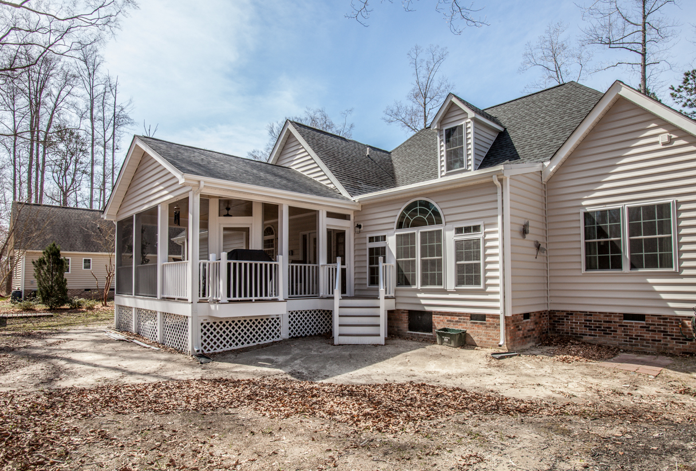
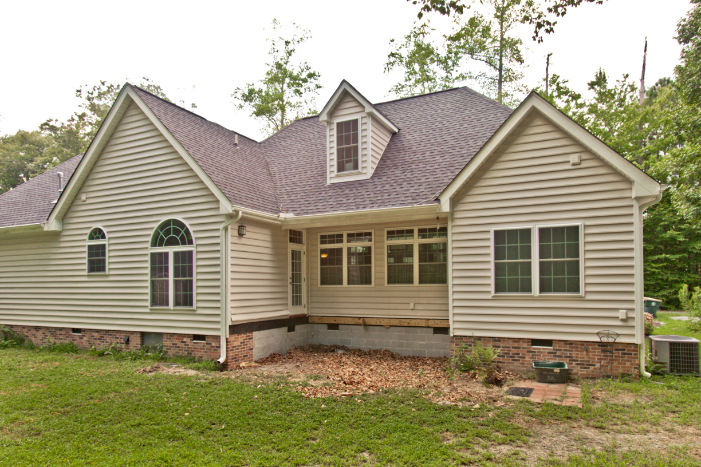
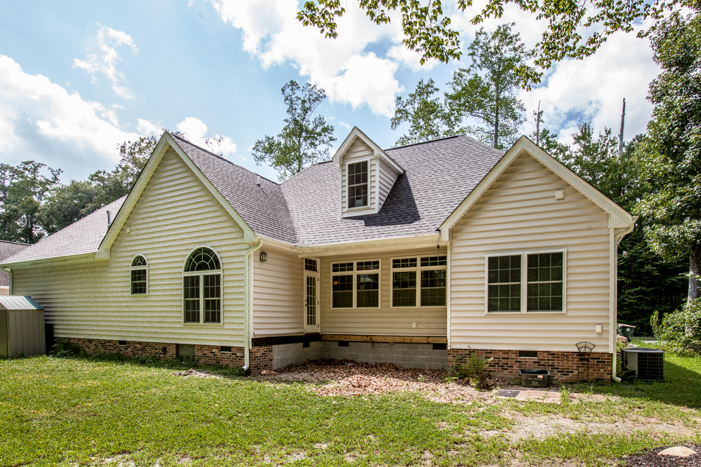
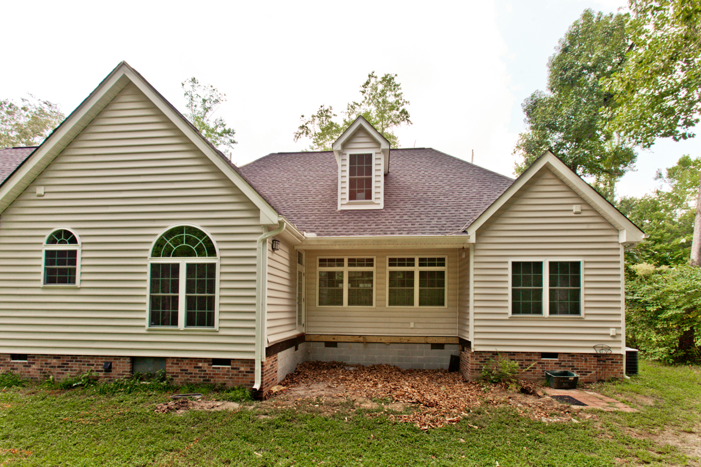
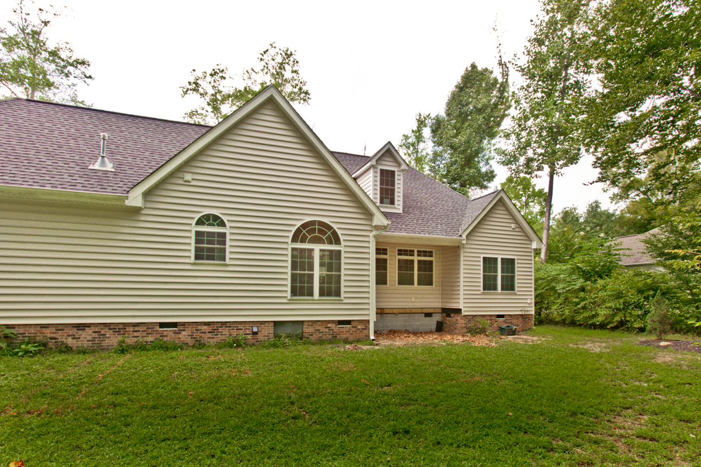
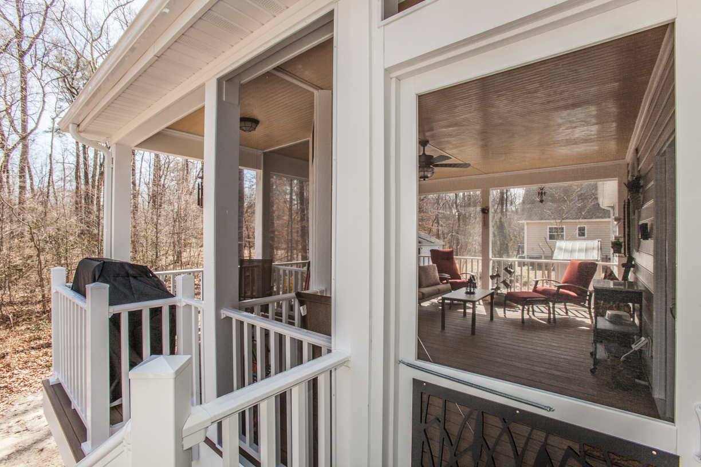
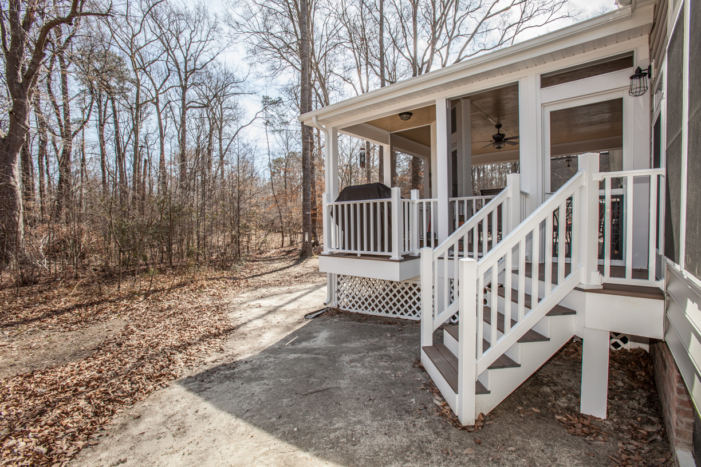
Mike and Karen have a lovely home in Yorktown, but they wanted more of an open floorplan downstairs. After consulting with our engineer, we were able to remove 2 exterior walls, create a new living space between the kitchen and a bedroom, and add a fabulous screened porch, with a covered area for grilling. These before and after pictures tell the story.

We started with the concept drawing. The client initially considered copper for the roof of the addition, but decided on architectural-style asphalt shingles.

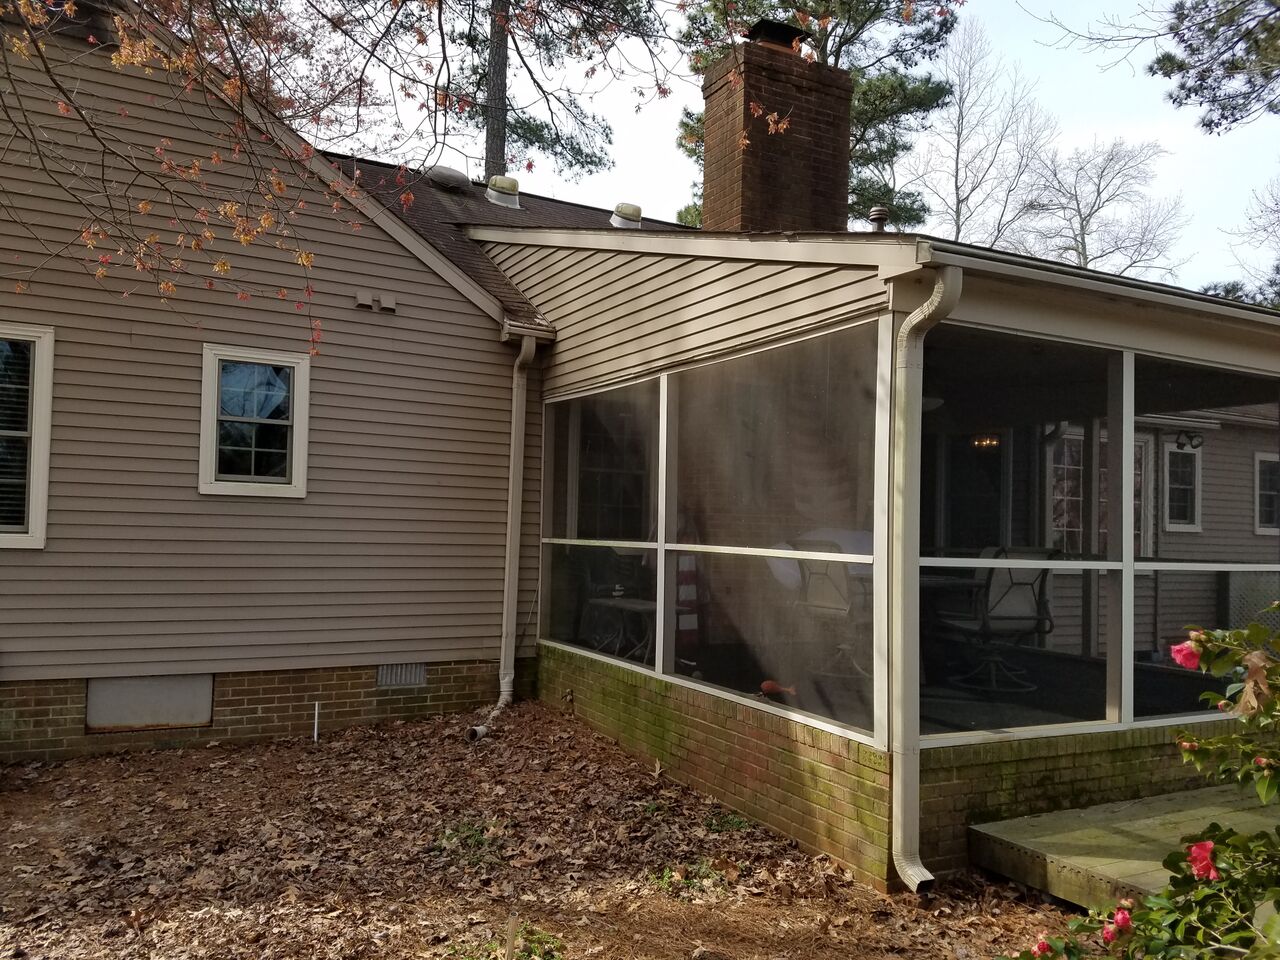
Before: The small deck on the back of the house, between the kitchen and a bedroom has been removed.

After: A new living space was created between the kitchen and bedroom, and a screened porch was added.
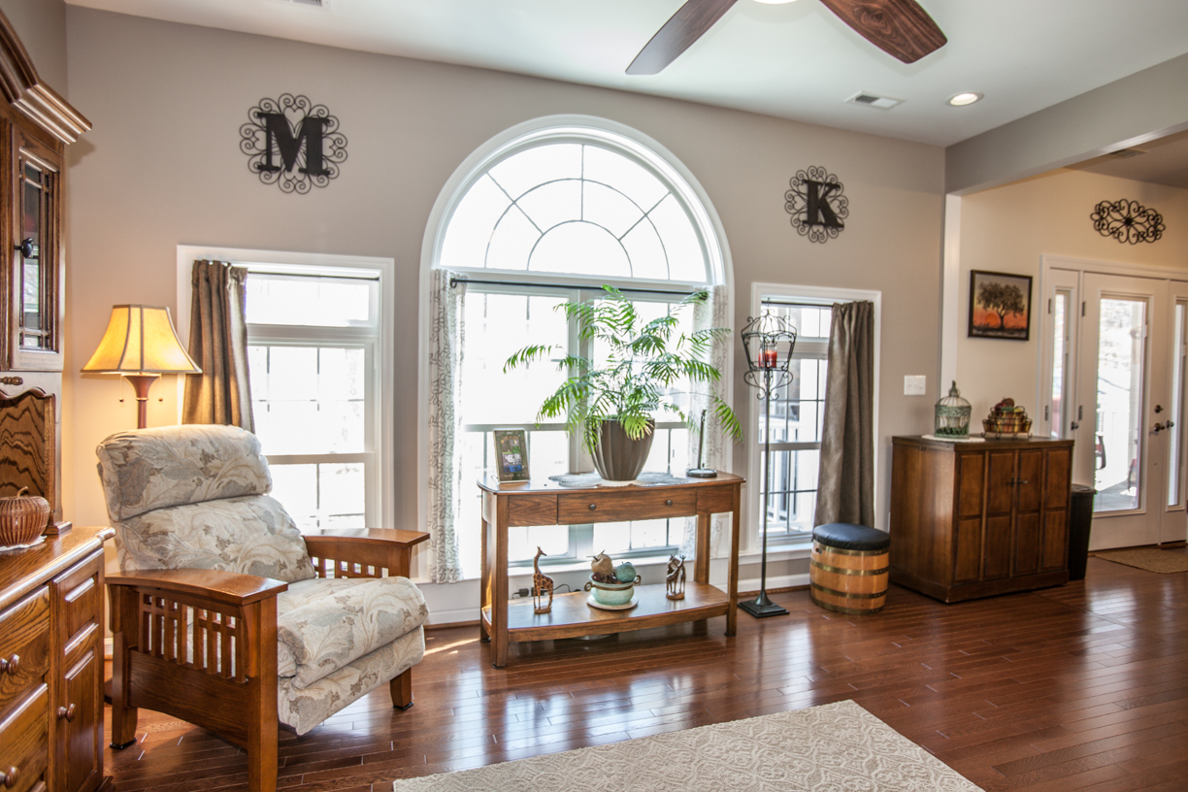
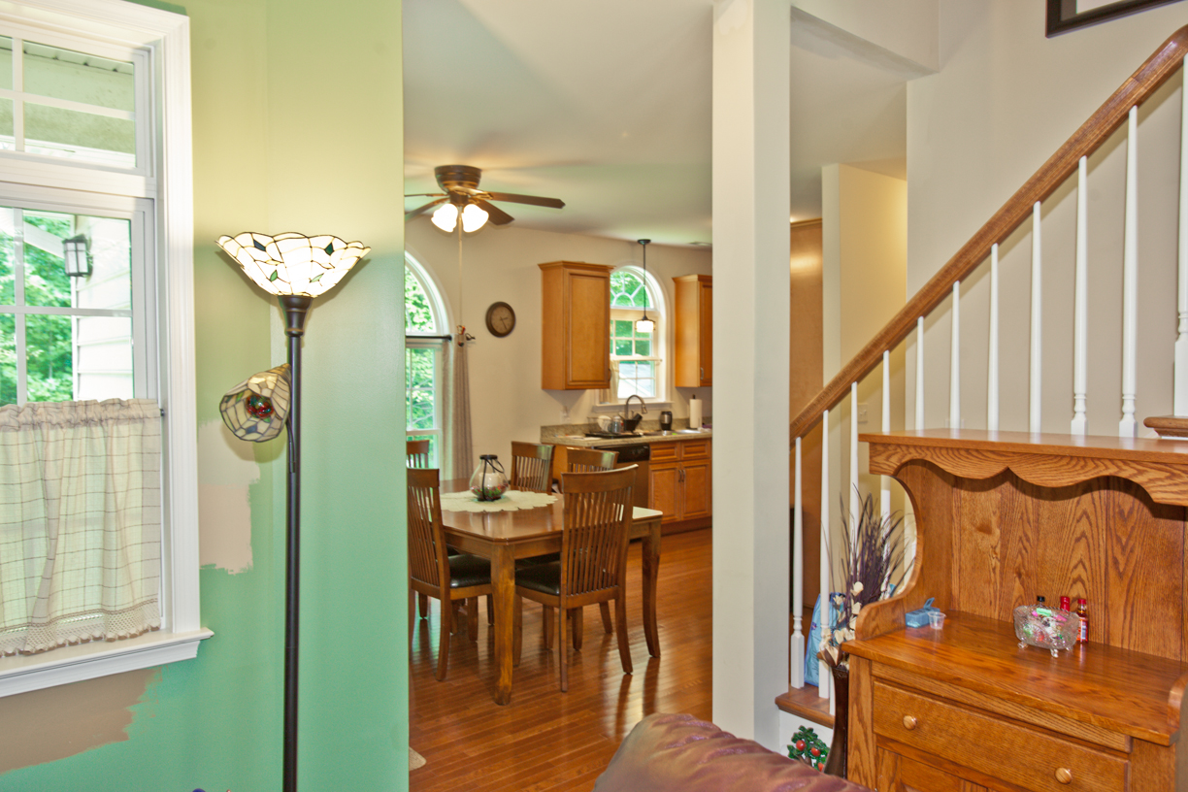
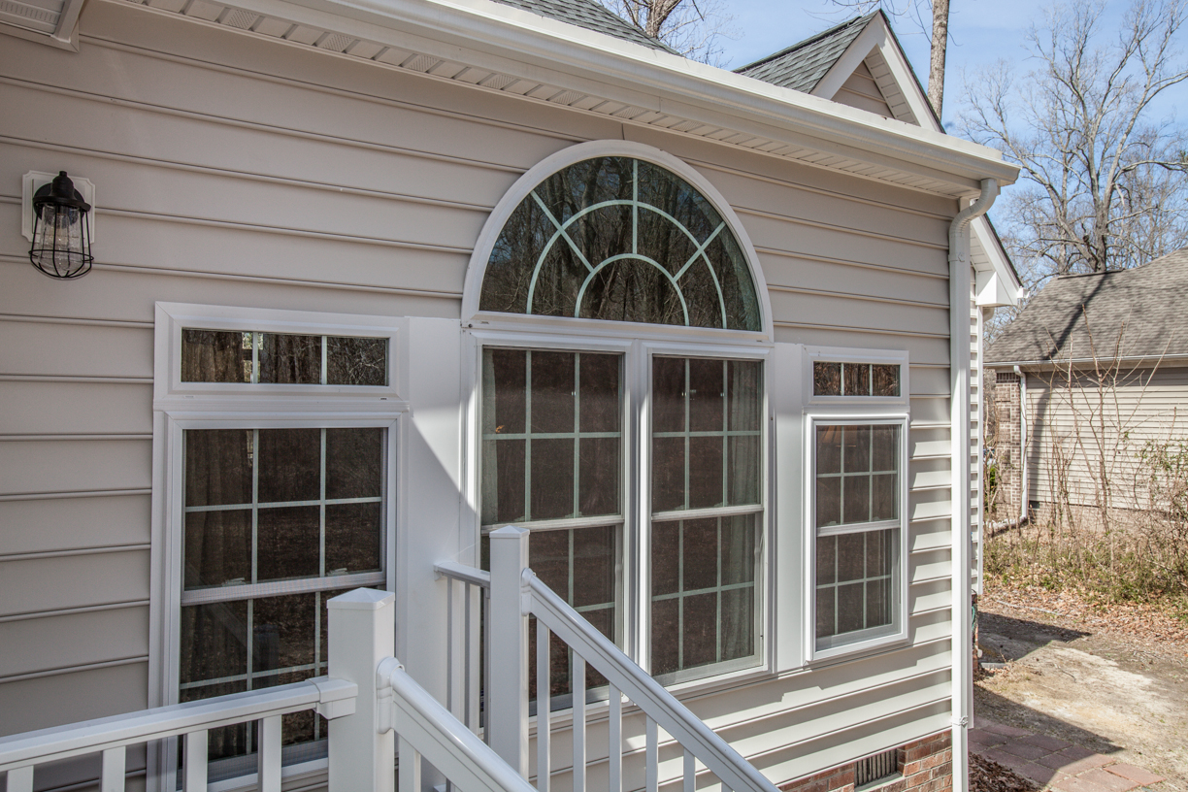
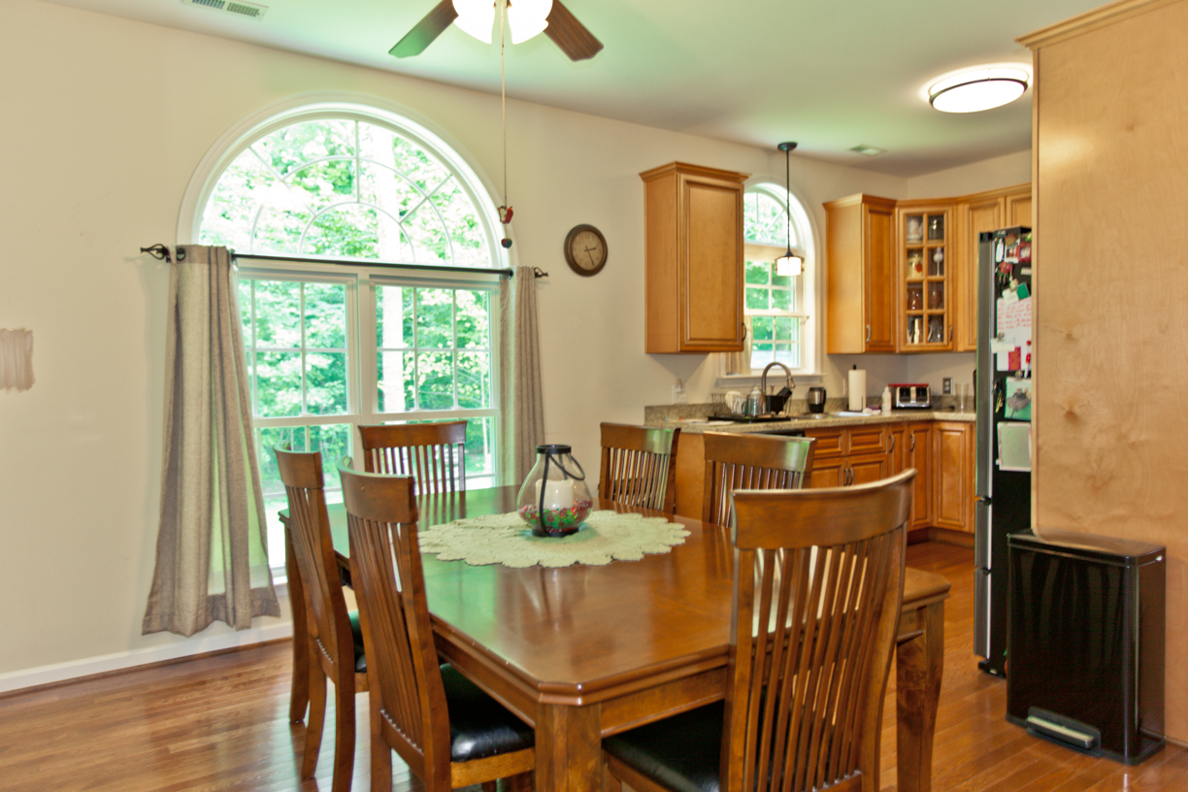
The new space ties into the kitchen and enlarges the living room. The large arched window from the kitchen was moved into the addition, and the former space the window occupied has been converted to a door that opens onto the new screened porch.

Before: The dining room was closed off from the living room. The door in this picture opens onto the small deck we removed.

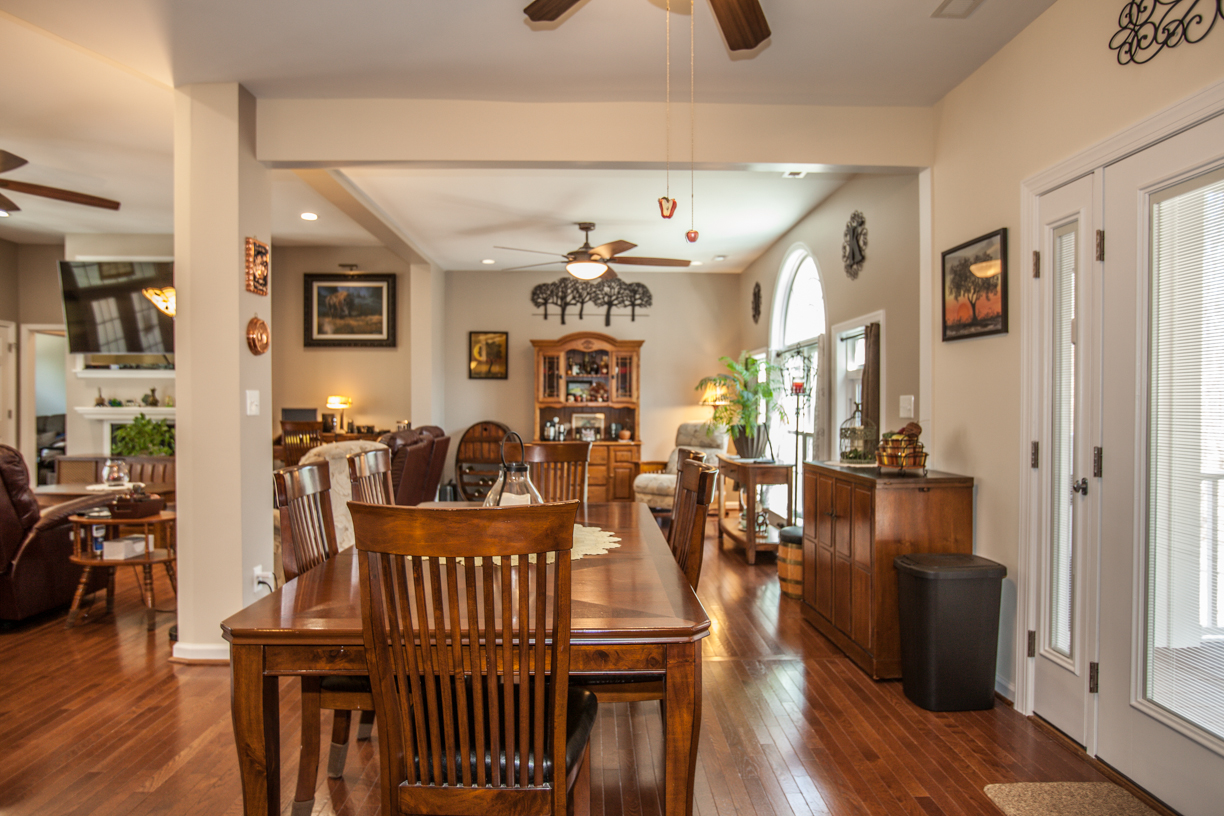
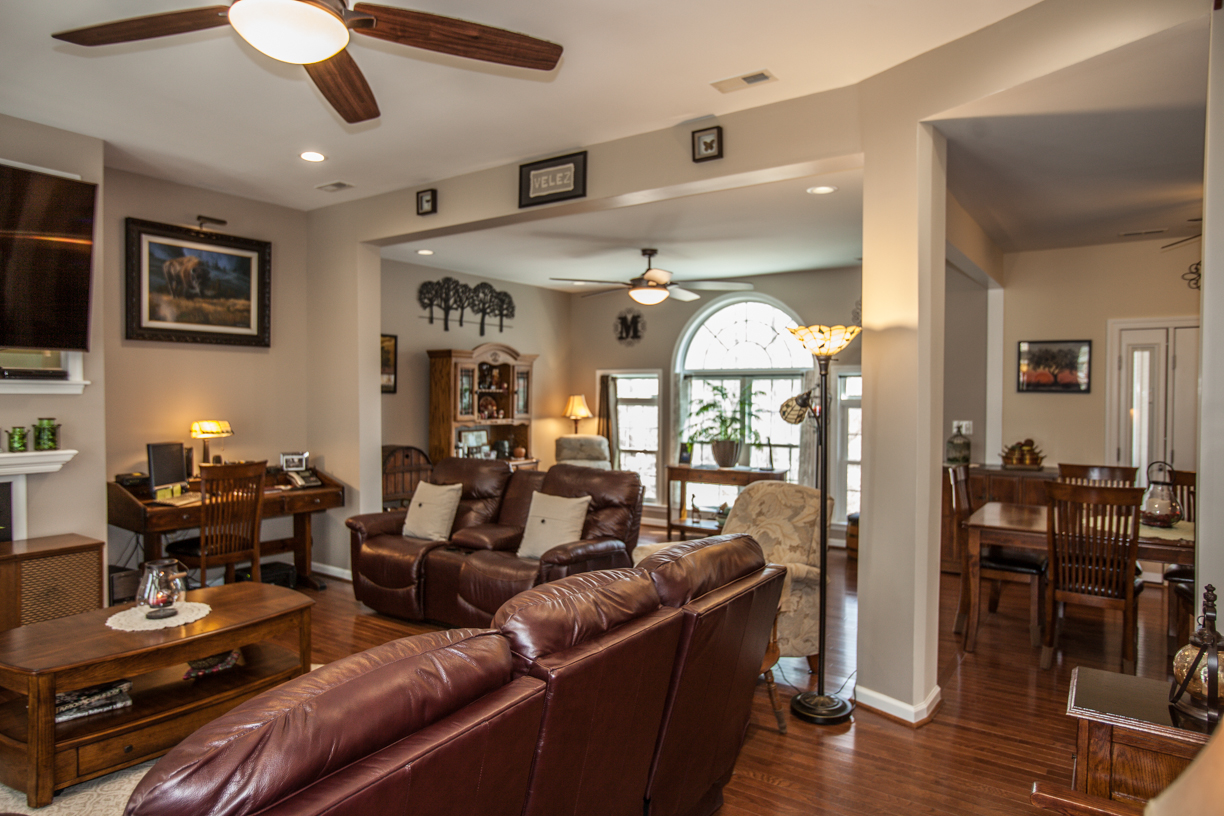
After: The exterior walls were removed, 2 columns and header beams were installed, and the addition is complete. In this picture, you can now see into the living room and the addition from the kitchen.
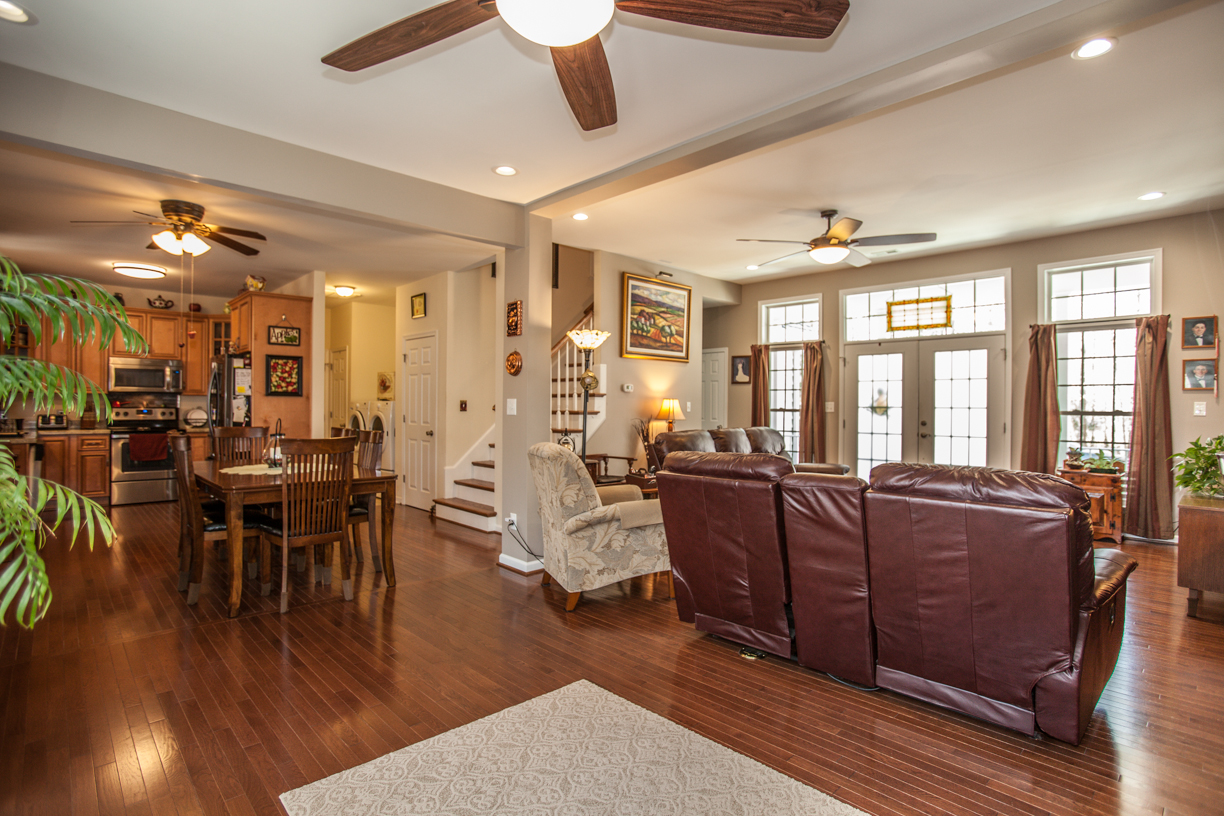
The new room added much needed space to the living room. Removing the 2 walls opened up the area and created a better flow between the kitchen, dining room, living room, and the addition.

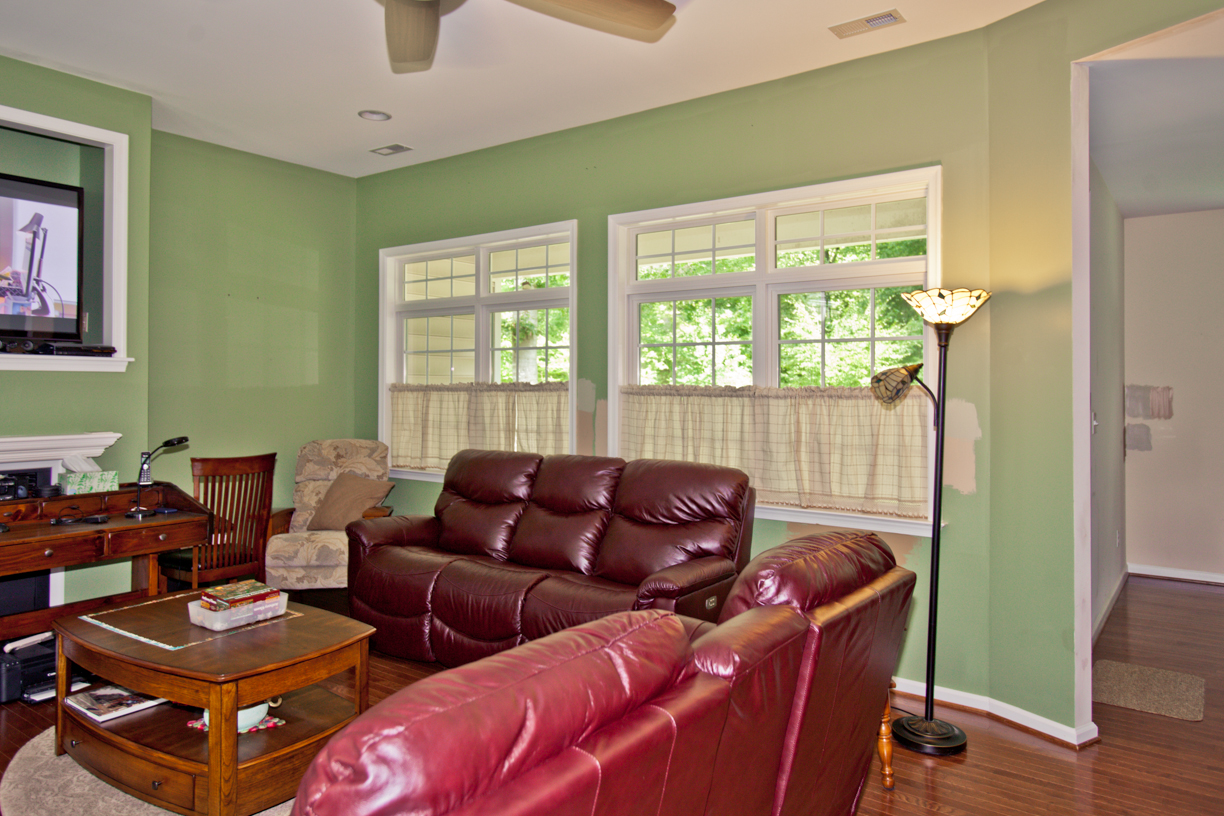
Before: The living room is closed off from the kitchen and dining room, and the large furniture dominates the space.

After: The exterior walls have been removed, and addition is finished.
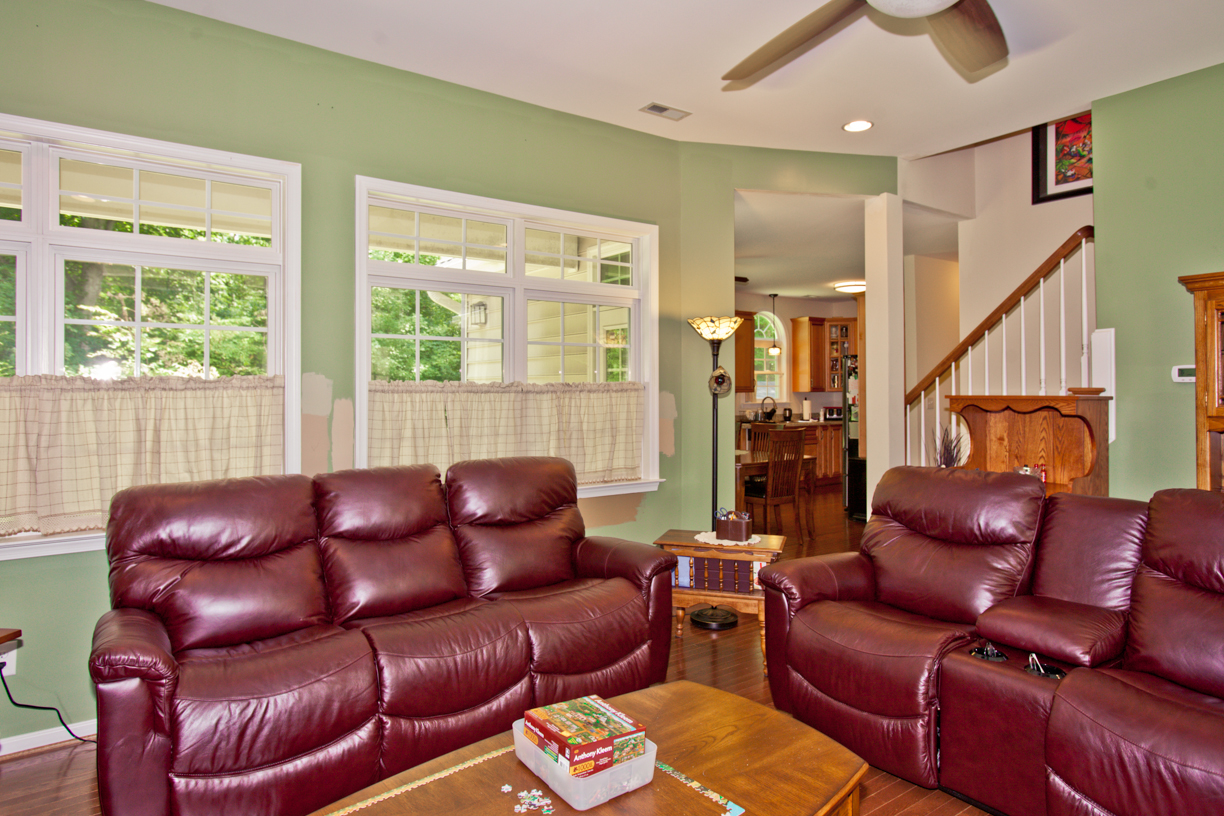
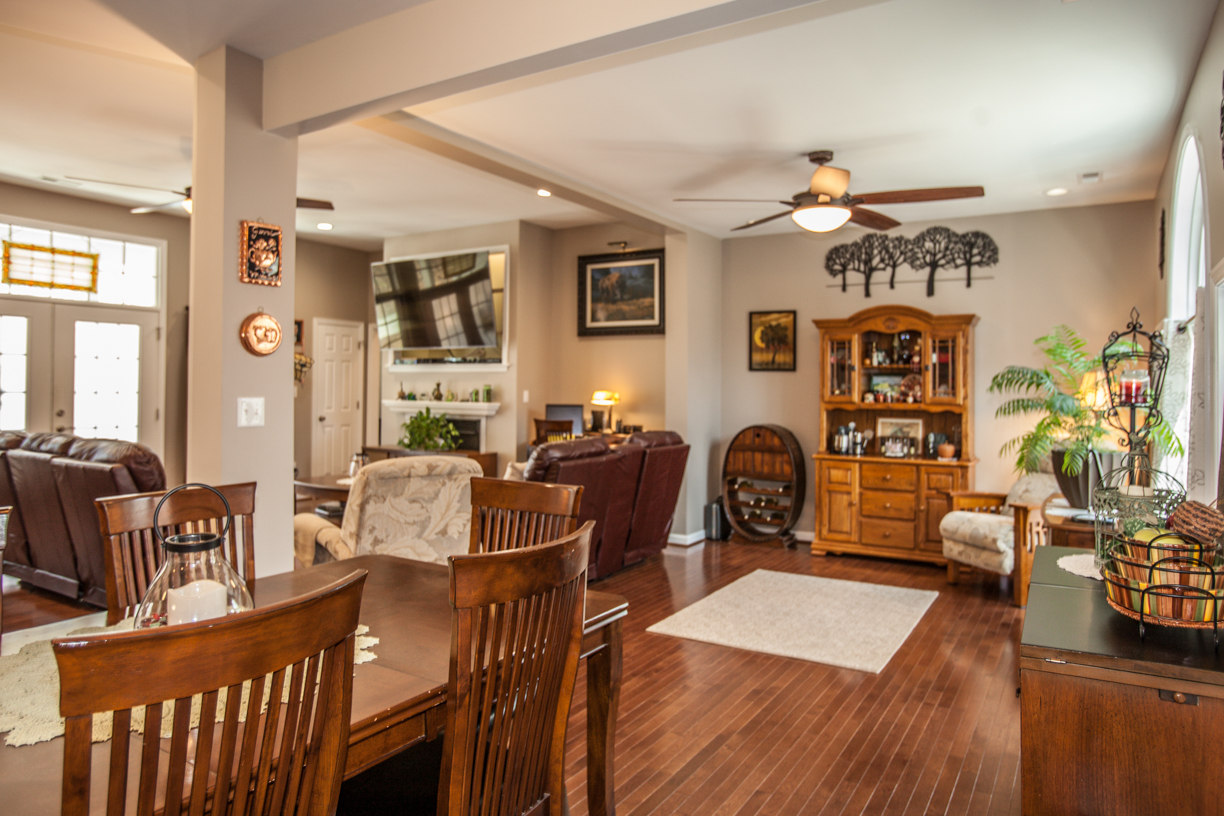
The sofa and loveseat placement is the same in the living room, but the new open floorplan is a better fit for the large furniture. The large arched window adds more light, and the new paint color brightens the entire space.

Before: Another view of the dining room, showing the arched window and the exterior door to the small deck.

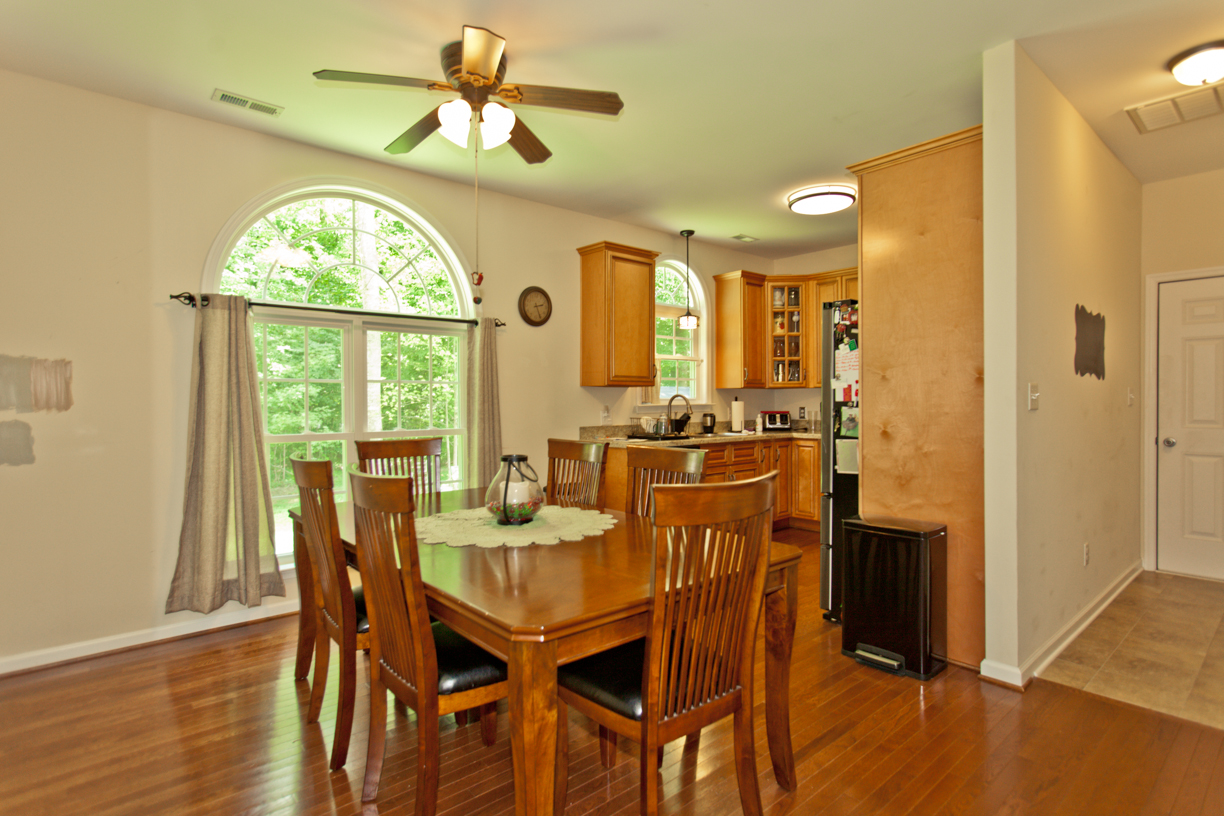
After: The arched window from the kitchen has been moved into the addition, and a new door leading to the screened porch has been installed in its place.
The addition provides space for a new sitting area, furnished with some of Mike and Karen’s beautiful antiques. Again, the open floor plan is light and bright.

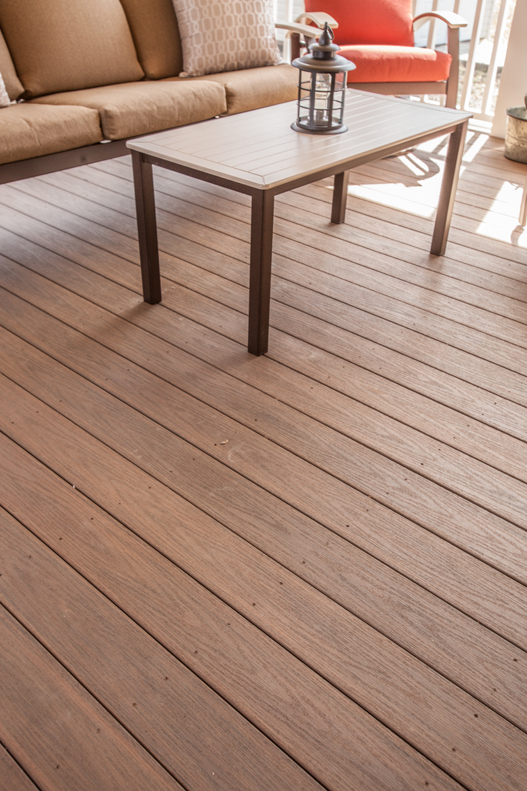
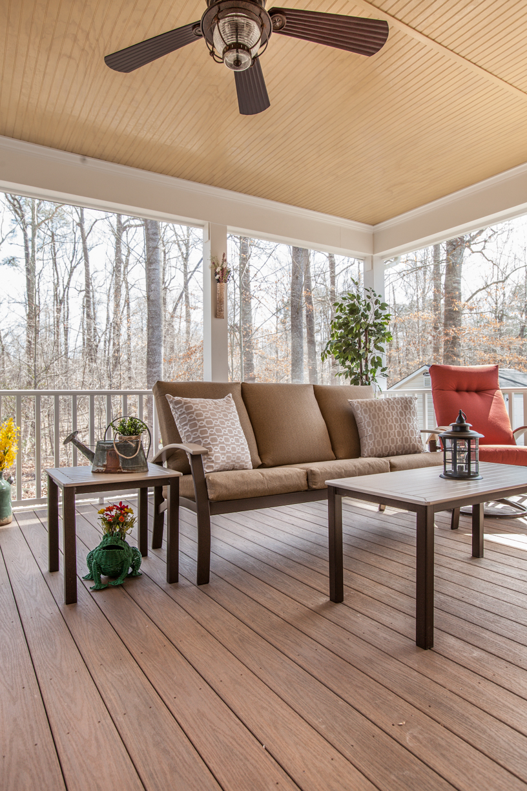
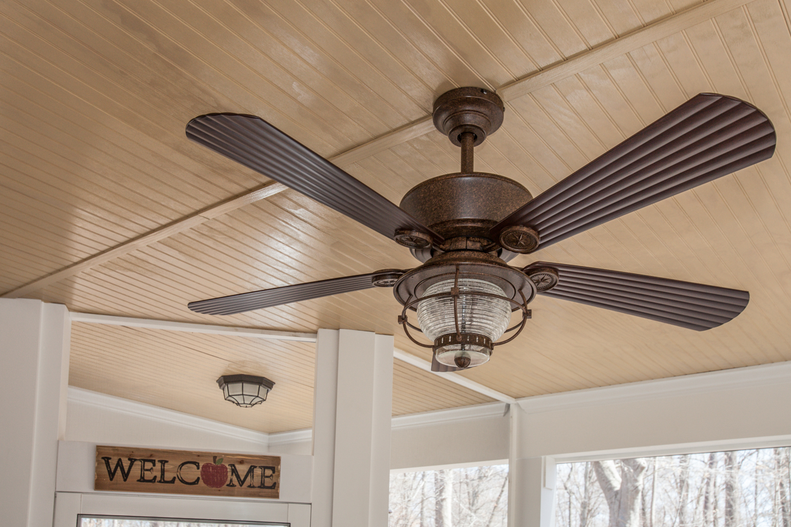
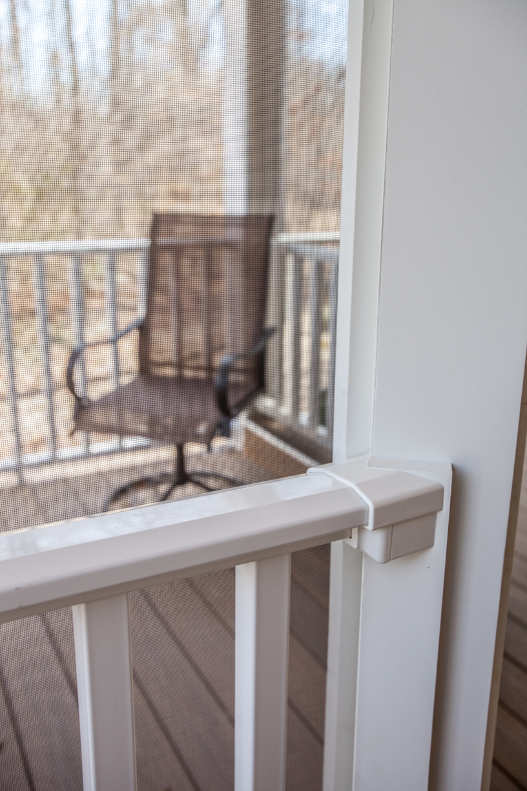
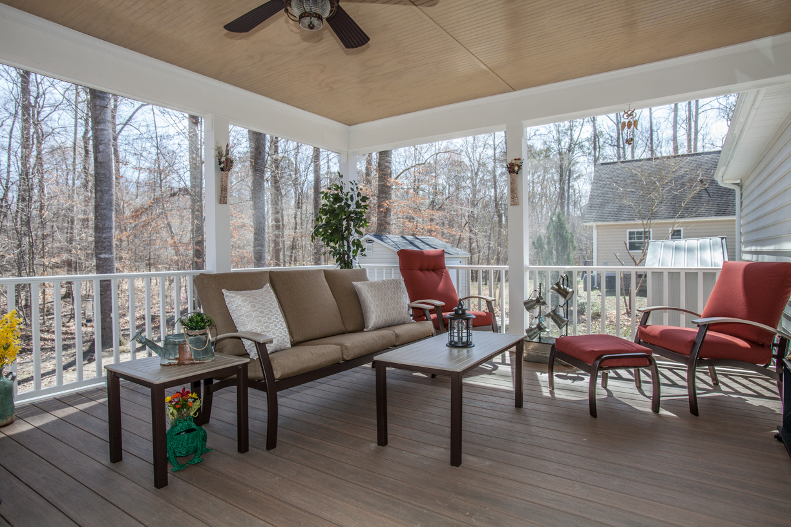
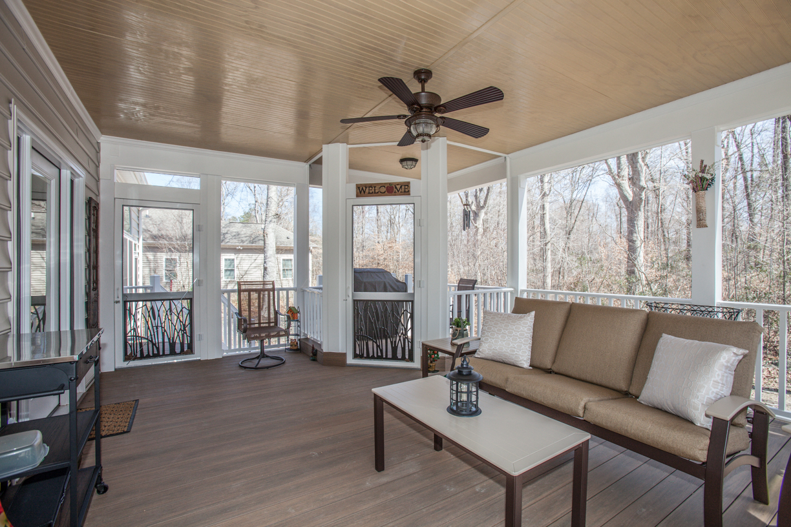
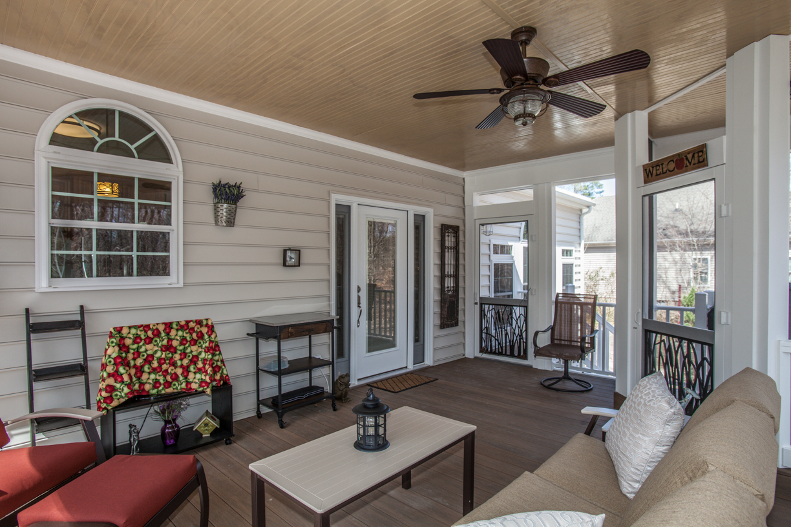
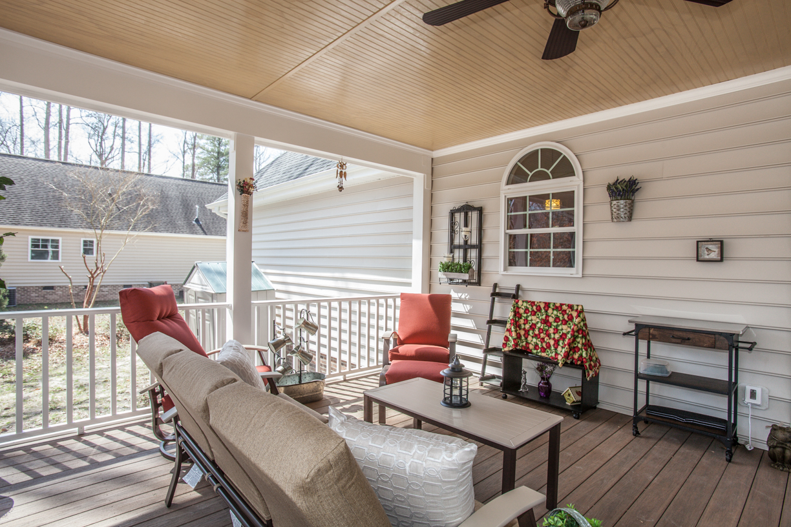
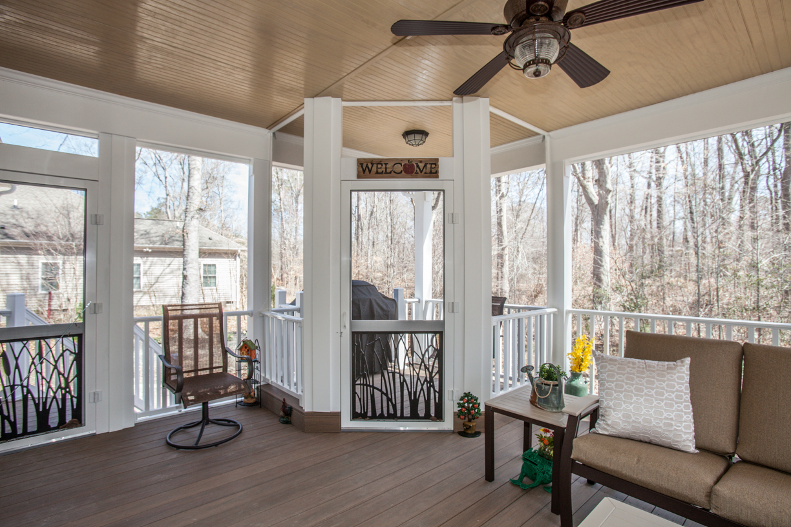
The new screened porch is the perfect place to enjoy morning coffee, to entertain friends, or to relax after a long day. The ceiling fan helps to keep the porch cool on those hot summer days.

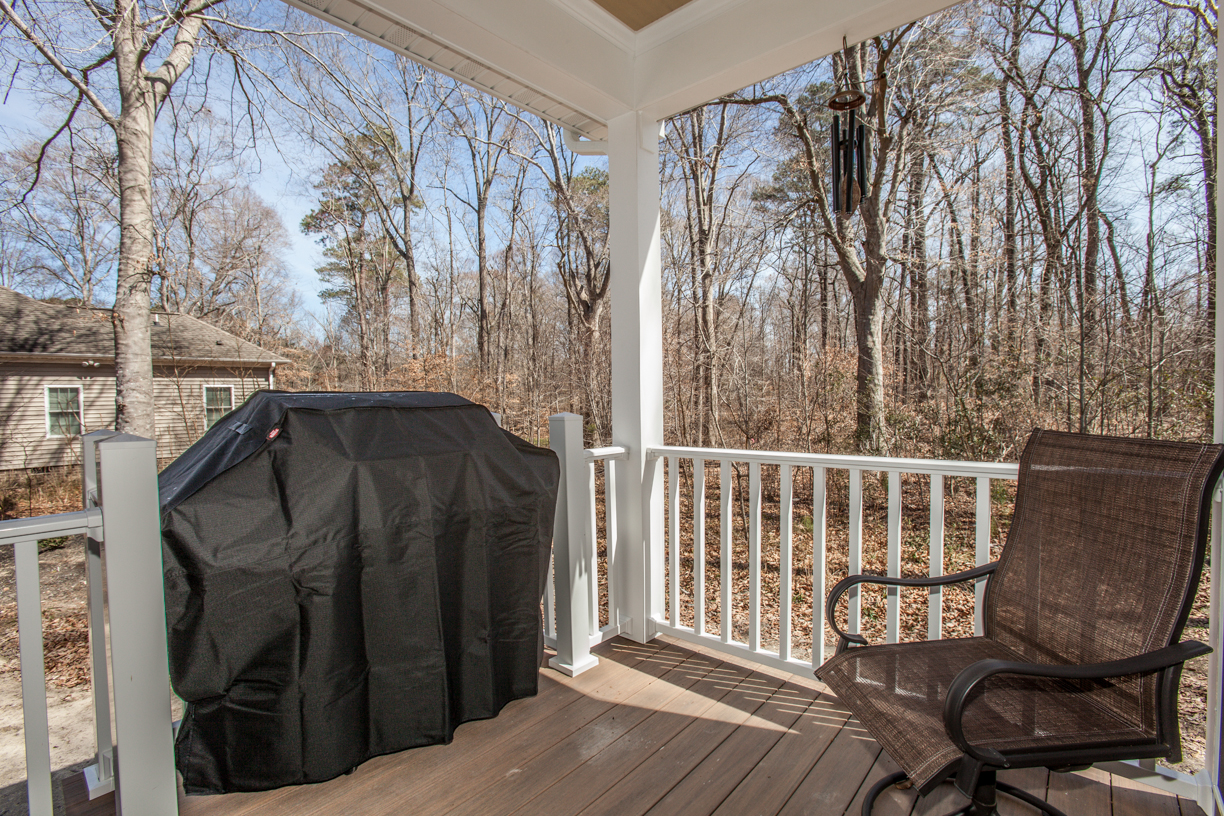
The area of the porch that isn’t screened is covered, to keep the rain away, with a specially designed spot for Mike’s grill.

We hope Mike and Karen will enjoy their new and improved home for many years!
For more before and after photos, click here:

Room Addition and Screened Porch in Yorktown Read More »
Kitchen Remodel in Hampton

Kitchen Remodel in Hampton

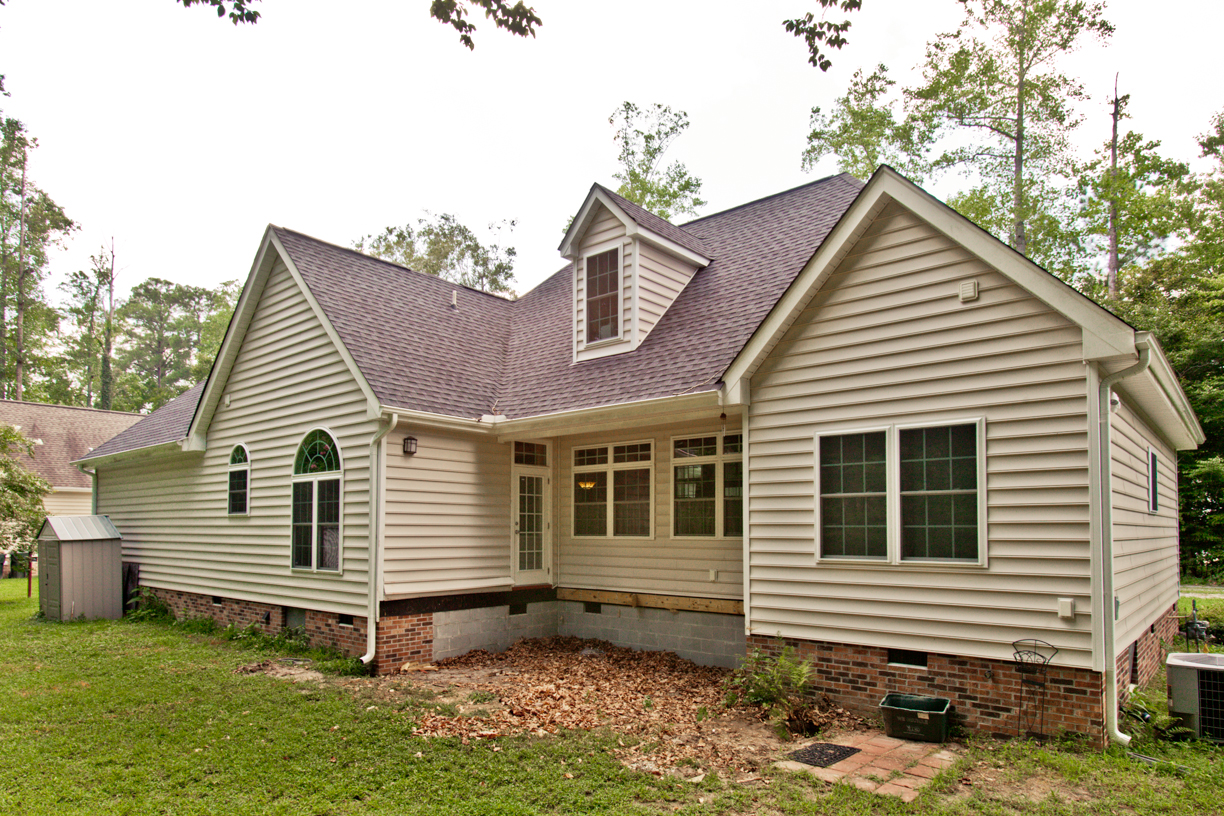
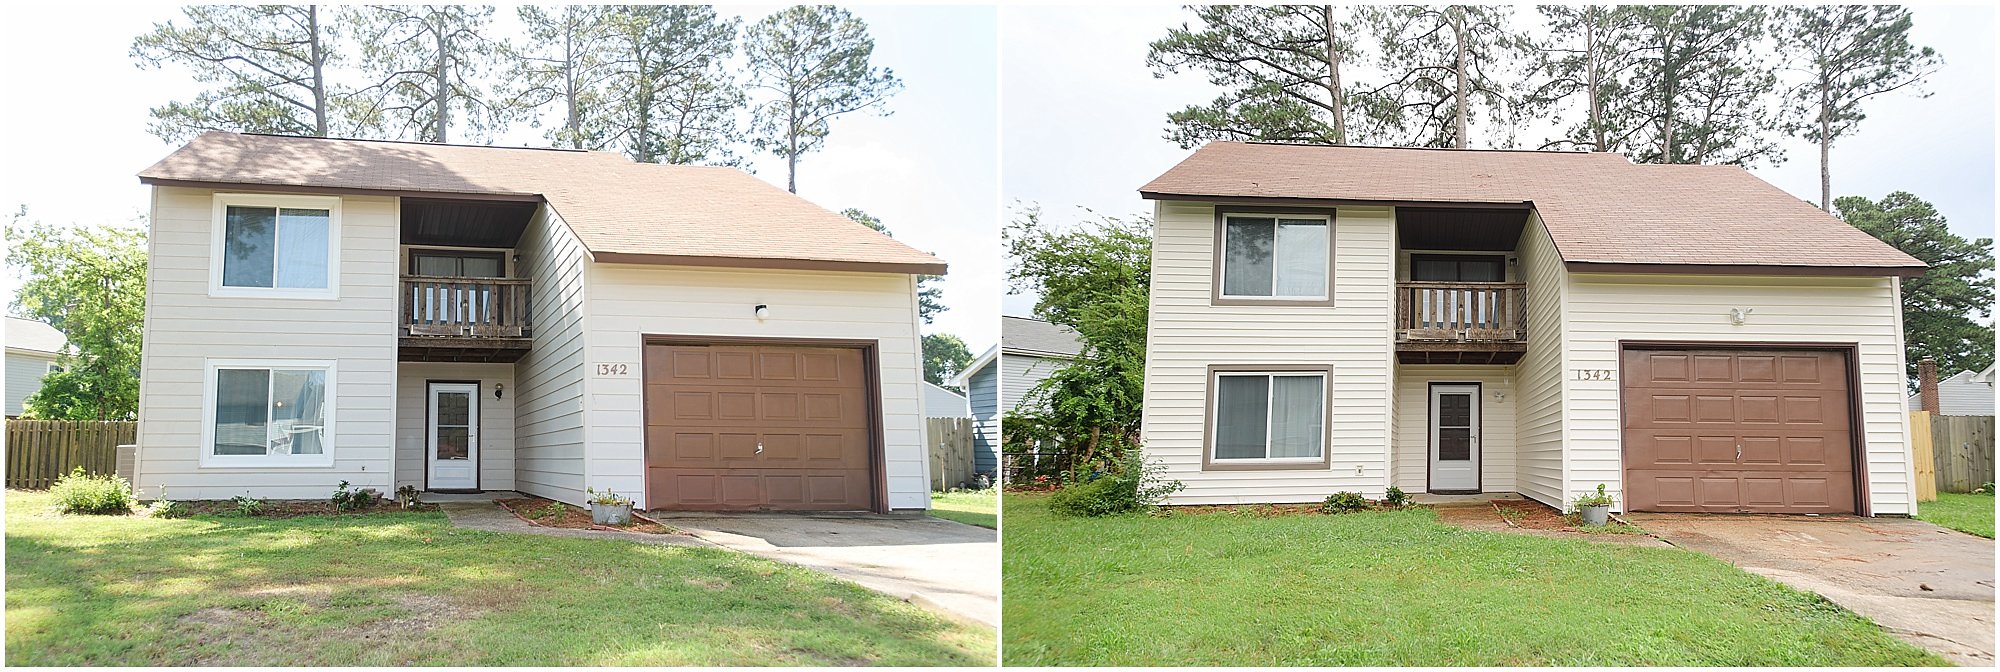
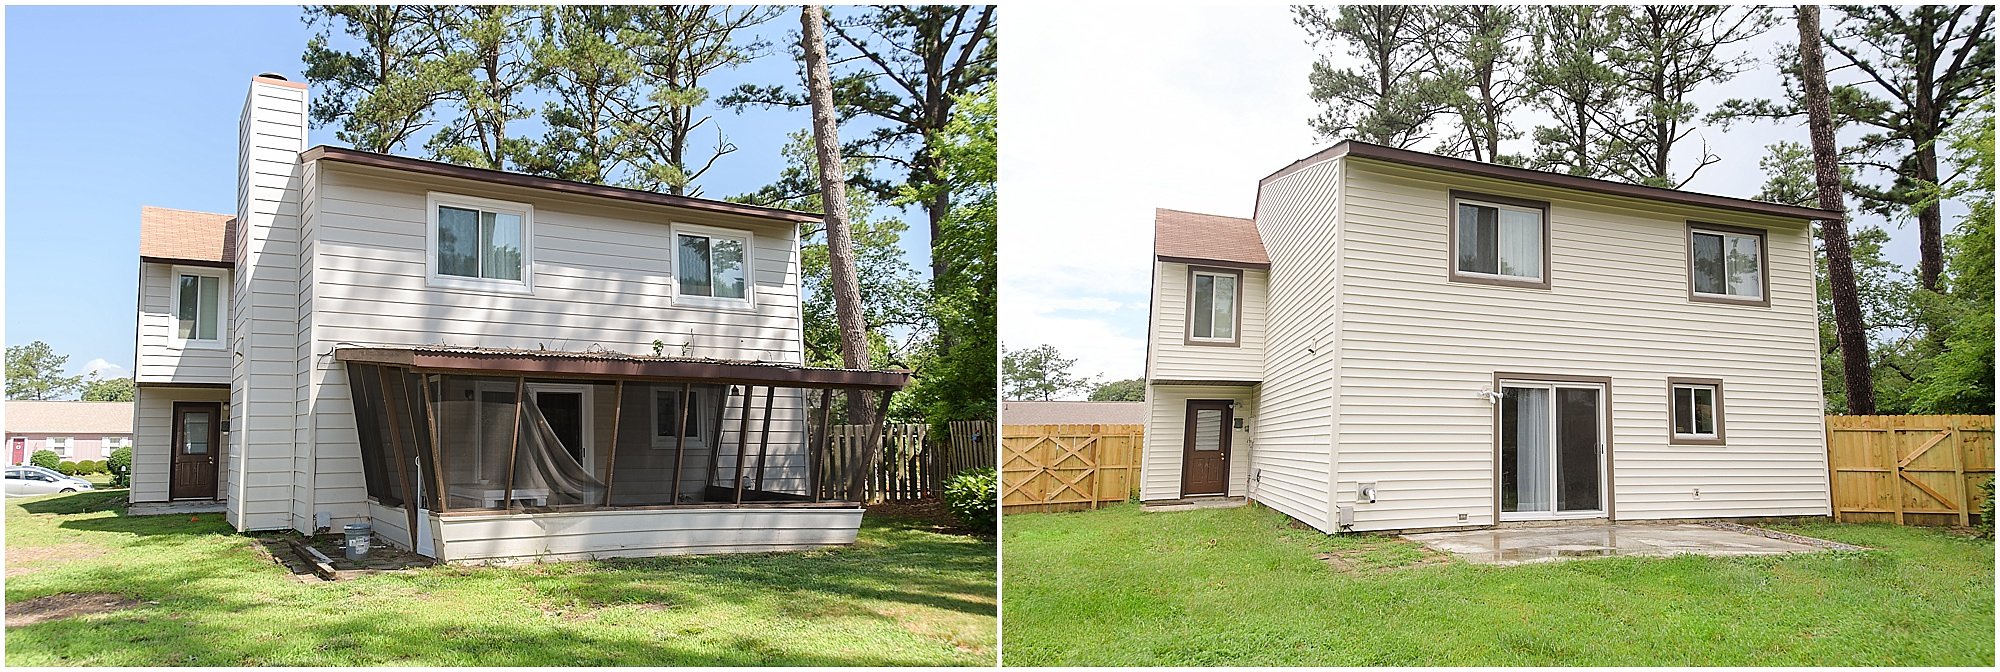
We love repeat clients! In the Spring of 2018, we were asked to update the exterior of this home in Hampton. A former rental property, the siding and trim were showing their age. The homeowner asked us to replace these, and to remove a failing back porch. The new exterior looks great, and it will give the homeowner a carefree exterior for years to come.

Check it out here: https://jimhicks.com/remodels/siding-and-trim-update/

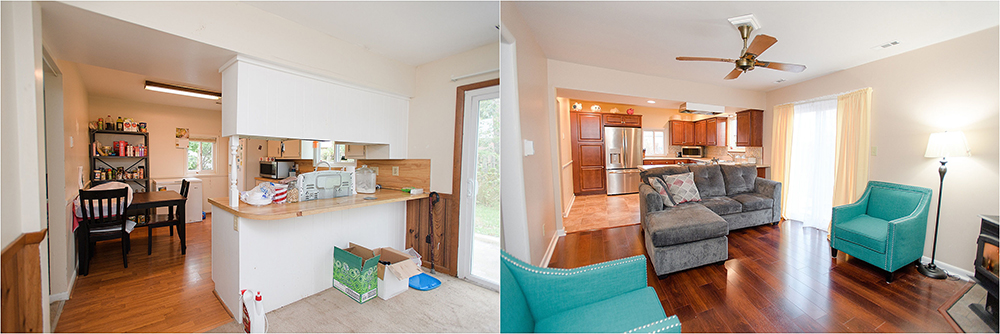
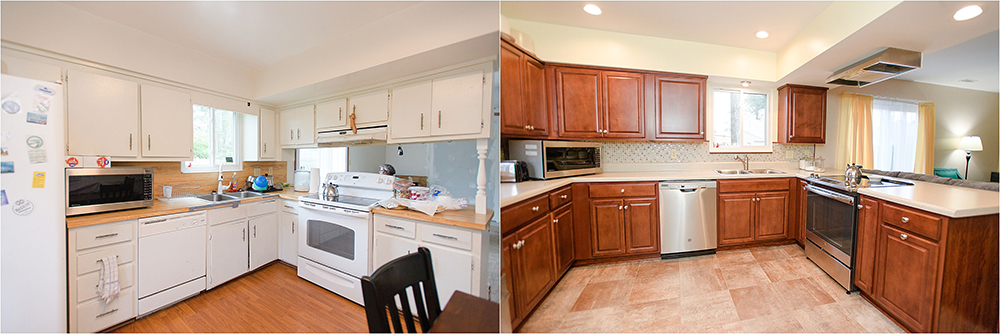
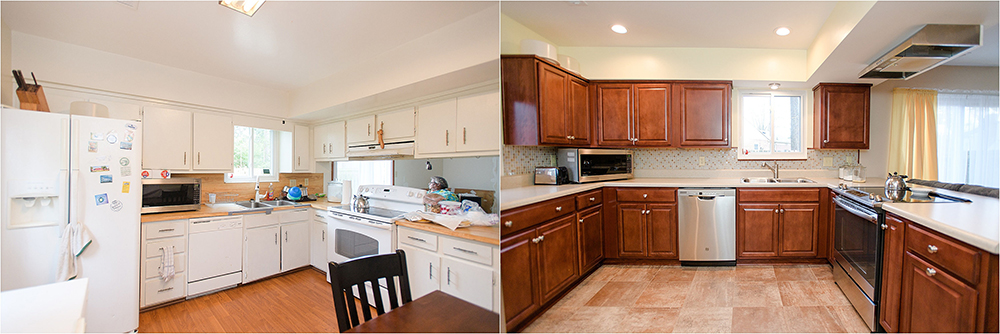
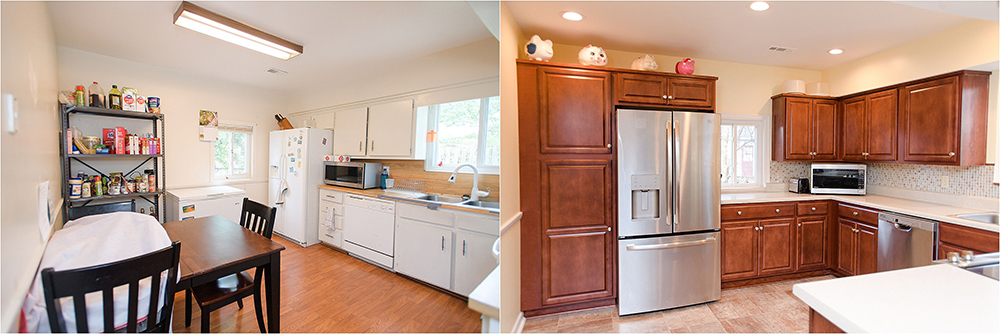
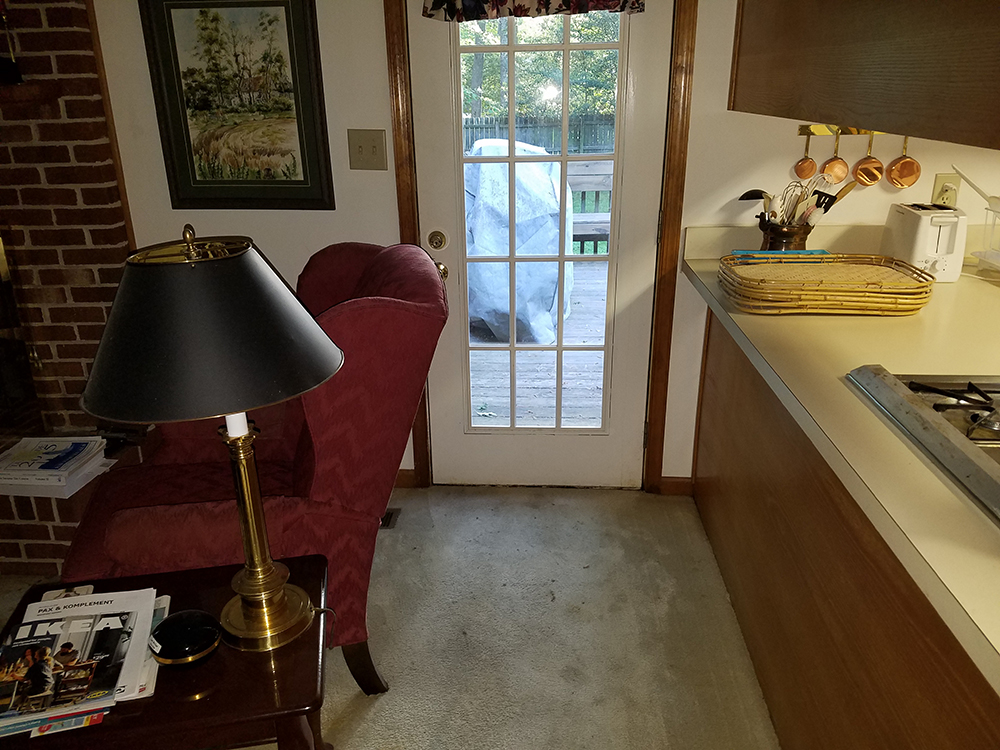
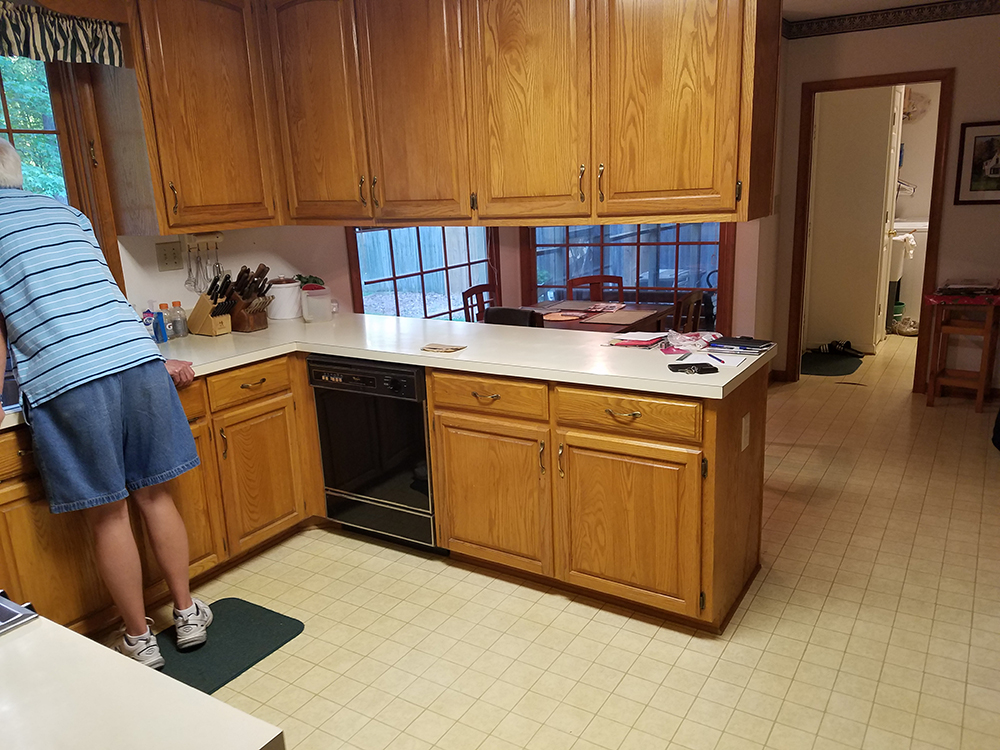
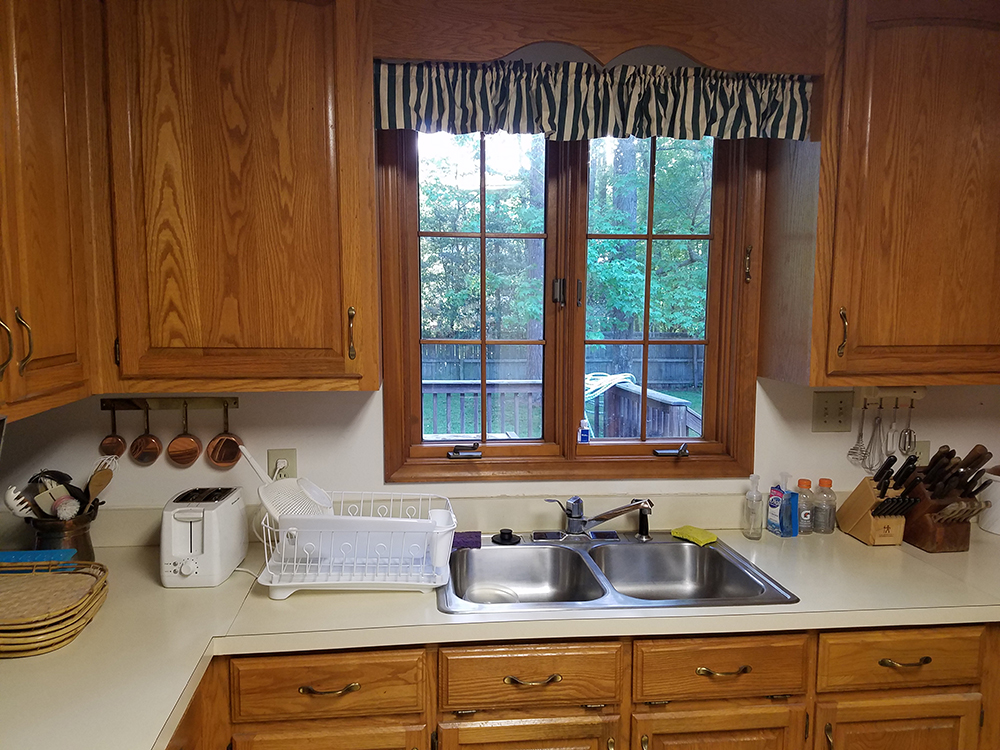
We were delighted to hear from Janet and her sister Francine when it came time to remodel the kitchen and family room. While the basic layout of the kitchen worked, the cabinets and countertops were dated and there simply wasn’t enough storage space. The kitchen also felt a bit closed off from the family room, separated by a peninsula and an upper cabinet.

First up – demo! In the kitchen, all the cabinets and fixtures were removed. The upper cabinet between the kitchen and family room was eliminated, creating a more open look between the two rooms. In the family room, the wood paneling and carpet were removed.

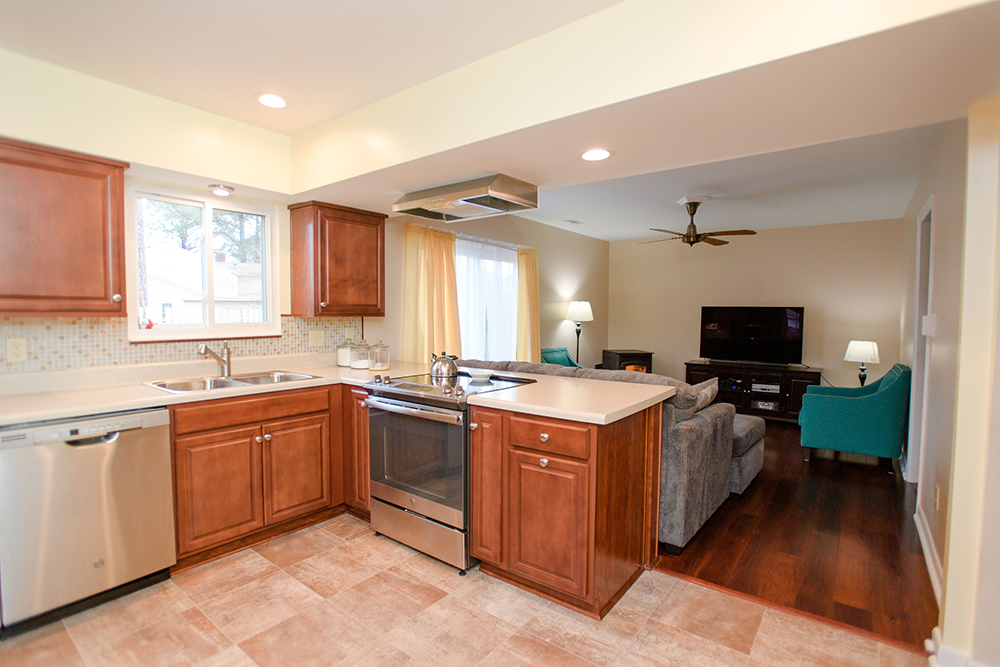
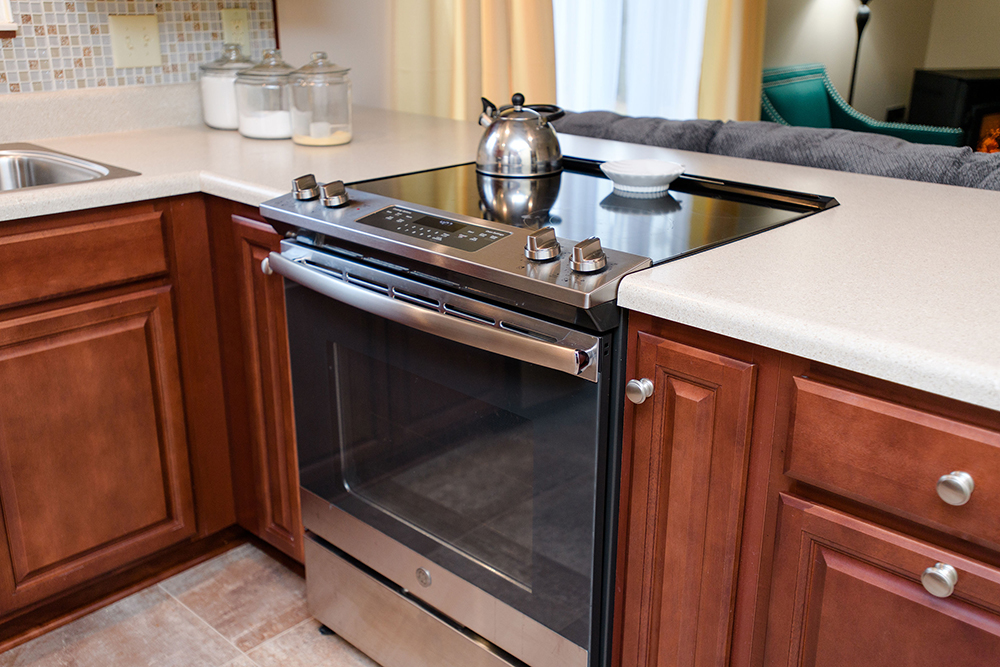
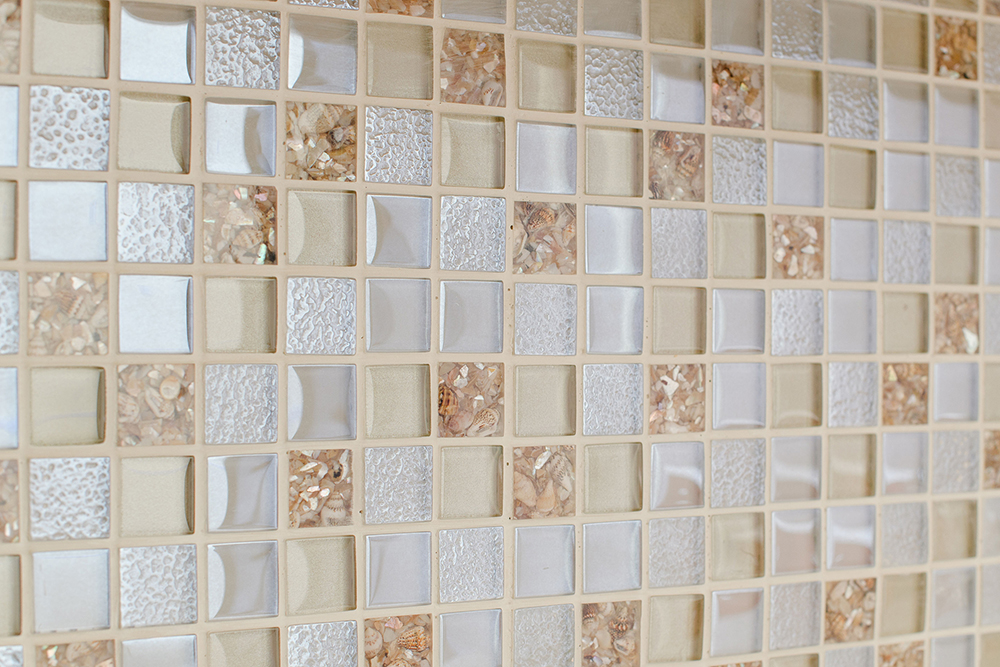
With the help of our kitchen designer, the sisters selected beautiful new birch cabinets in “Rouge”, brushed nickel knobs and handles, laminate countertops in “Kalahari Topaz”, and a stunning glass and shell mosaic tile for the new backsplash. Luxury vinyl tile replaced the original wood floor. Previously, the cabinetry had been limited to the area between the kitchen and family room, and along one wall. The new layout kept the peninsula between the two rooms, but deleted the upper cabinet. New cabinets were added along the back wall. The one next to the fridge even has a pull-out pantry for lots of food storage!  New stainless steel appliances and range hood, and recessed lighting complete the look.

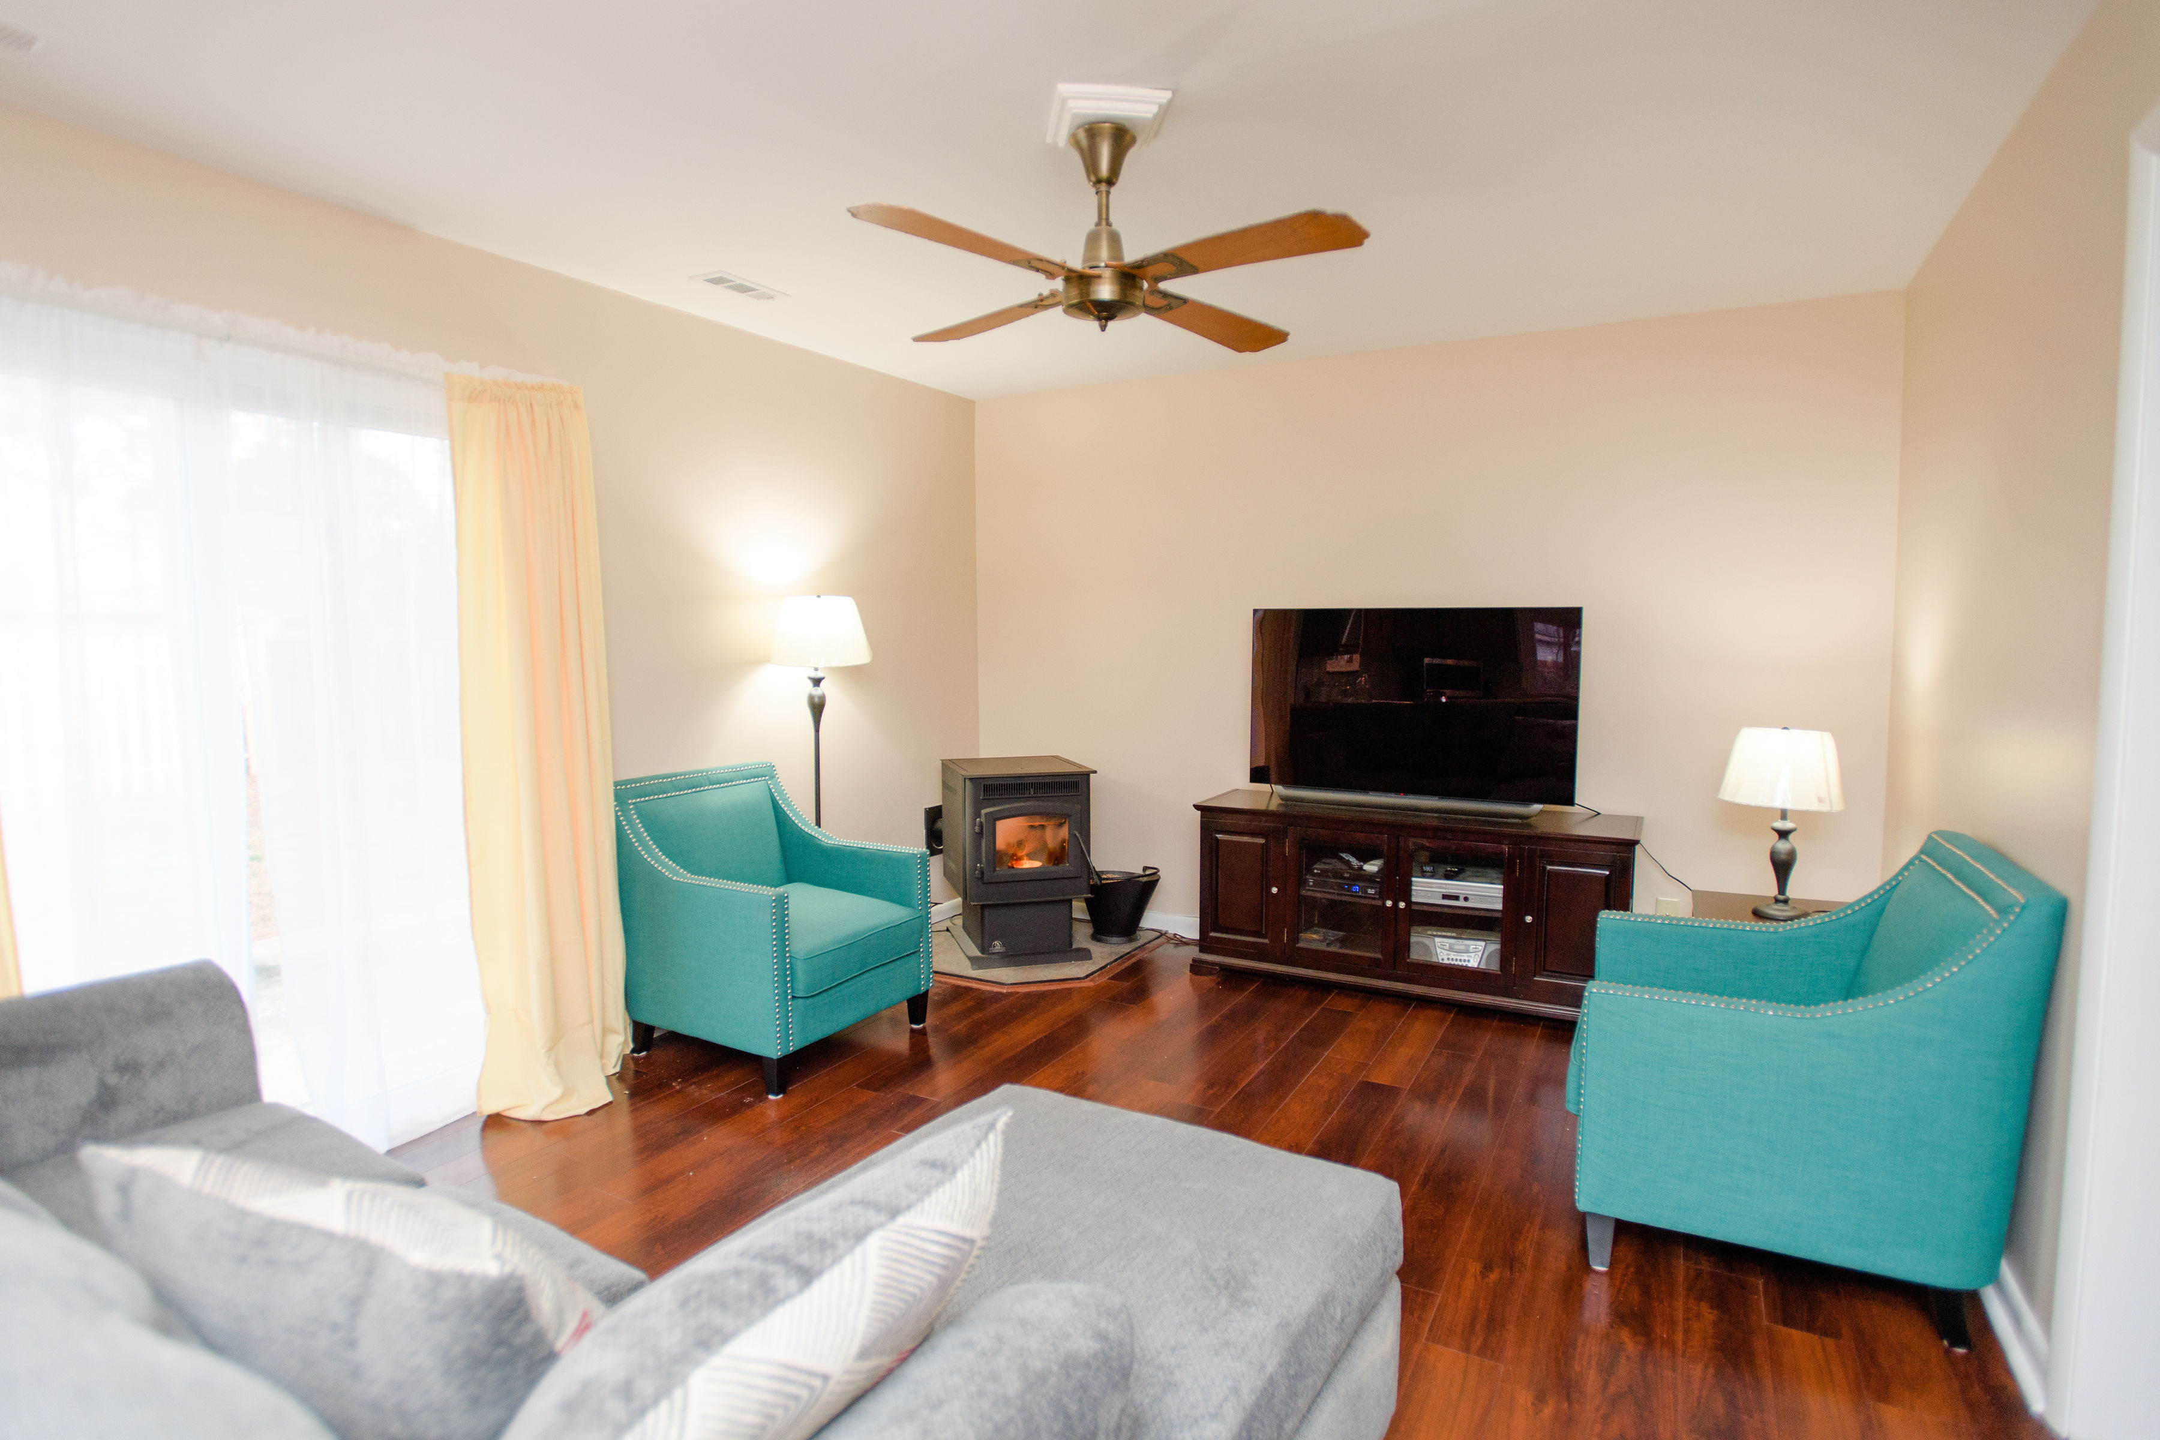
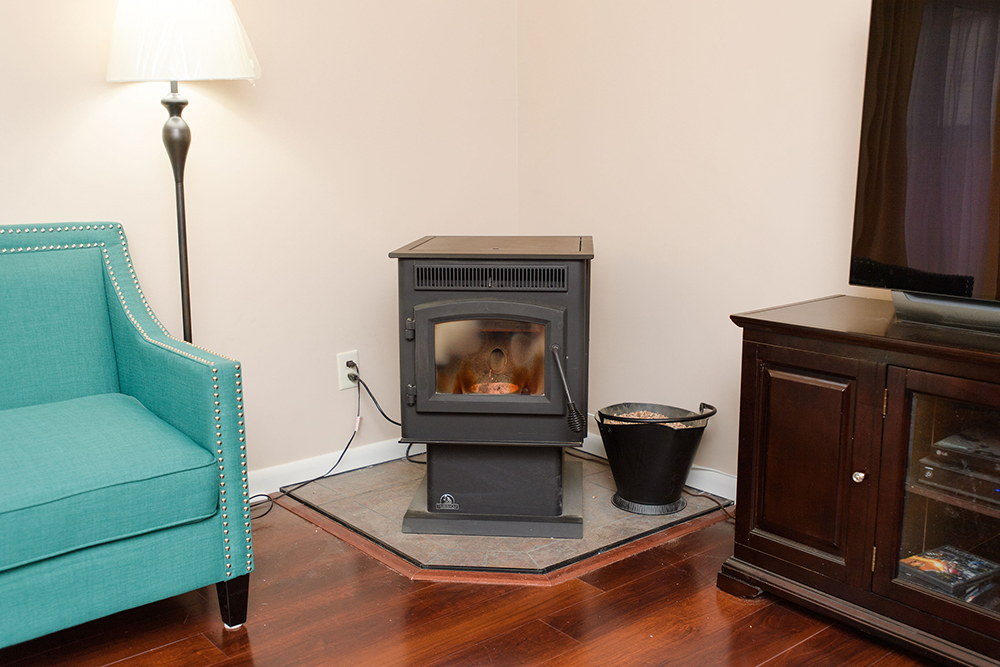
In the family room, the old fireplace had been removed during our earlier project, and a pellet stove was installed. For this phase, we removed the wood paneling, repaired or replaced the sheetrock as needed, and painted. The carpet was also removed, and a new laminate floor was installed. The new ceiling fan helps to keep the room comfortable year-round.

Janet and Francine have become favorites of our entire team, and we hope to work with them again soon!

Kitchen Remodel in Hampton Read More »
Energy Efficient Sunroom and New Kitchen Countertops in Newport News

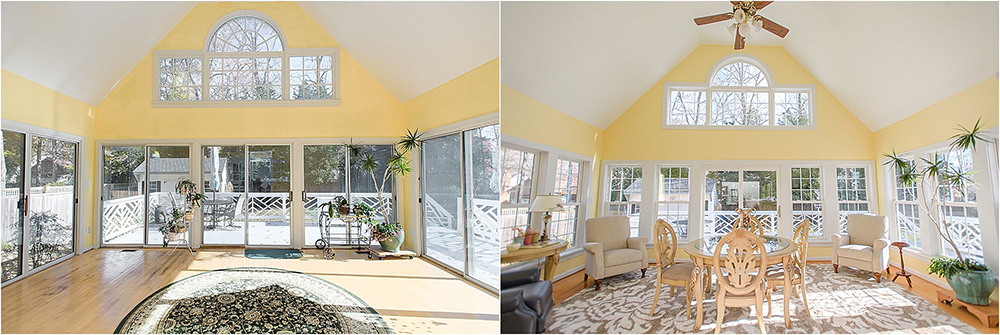

Andy and Jackie had a great sunroom at their home in Newport News. The problem was, it was too cold in the winter and too warm in the summer. Multiple sliding glass doors lining the walls leading out to the deck gave an unobstructed view, but they were very drafty.

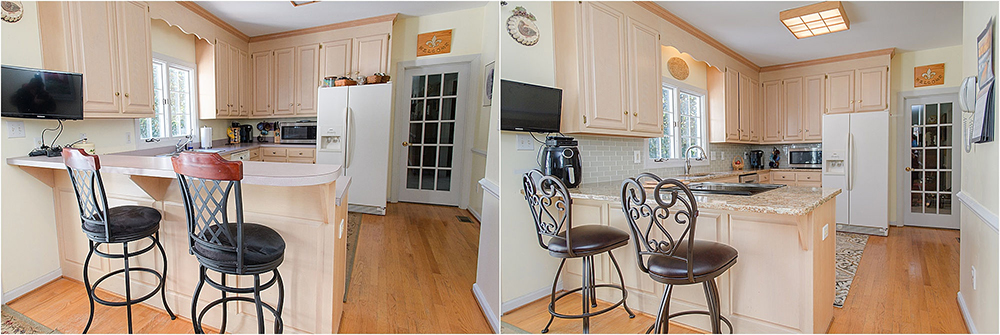
In the kitchen, the homeowners wanted to update the countertops and sink, eliminate the raised breakfast bar, and add a new slide-in electric range.

New energy efficient windows and door were a must in the sunroom. We installed 10 new Low E/Argon filled double hung windows and one new sliding door. Above that door we also replaced the 3 picture windows and the arched window, keeping the same size and style of the originals. The entire room was painted, in the same cheerful yellow and white the homeowners loved.

The layout of the kitchen still worked for the homeowners, and the cabinets were in great shape, so they were left as-is. The laminate countertops and raised breakfast bar no longer worked, so they were replaced. The homeowners selected a beautiful Quartz countertop, with a new undermount sink and faucet, accented with a new tile backsplash. The single-level countertop allowed room for a new slide-in electric stove, while still providing a comfortable place for meals.

This sunroom update gave the homeowners a space that is now comfortable year-round, and the new energy efficient windows and door will save them money on their heating and cooling costs. The new Quartz countertop in the kitchen looks great and is much more functional.

Andy and Jackie tell us, “We were more than pleased with the sunroom and kitchen work.  You have a good team that was a pleasure to work with and we will consider you for future projects.”

Thanks for your kind words! We enjoyed bringing these beautiful updates to your home!

Energy Efficient Sunroom and New Kitchen Countertops in Newport News Read More »
Siding and Trim Update

Location: Hampton, VA

Client need: Previously a rental property, the homeowner has returned to Hampton, and wants to make this her permanent home. The aging siding and trim have become brittle, and there are cracks in multiple locations. The back porch is also failing, so the client wants it removed. The chimney and fireplace were damaged by a fire, so the client wants those removed, and the interior wall closed.

Our solution: The client loved the original color of her siding, so we installed Mastic Carved Wood in Cameo, which was the closest match. She wanted to change the trim color around the windows, and chose Montana Suede, a warm brown tone. This new, maintenance-free exterior will look great for years!
We removed the porch but left the concrete slab. This patio will become a new focal point for the backyard. We also replaced several sections of privacy fence and added a new gate. The chimney and fireplace were removed and replaced with a pellet stove.

Jim says: We enjoyed working with Mrs. McKinney and her sister. This is the first of several projects they have planned. Stay tuned!

Siding and Trim Update Read More »
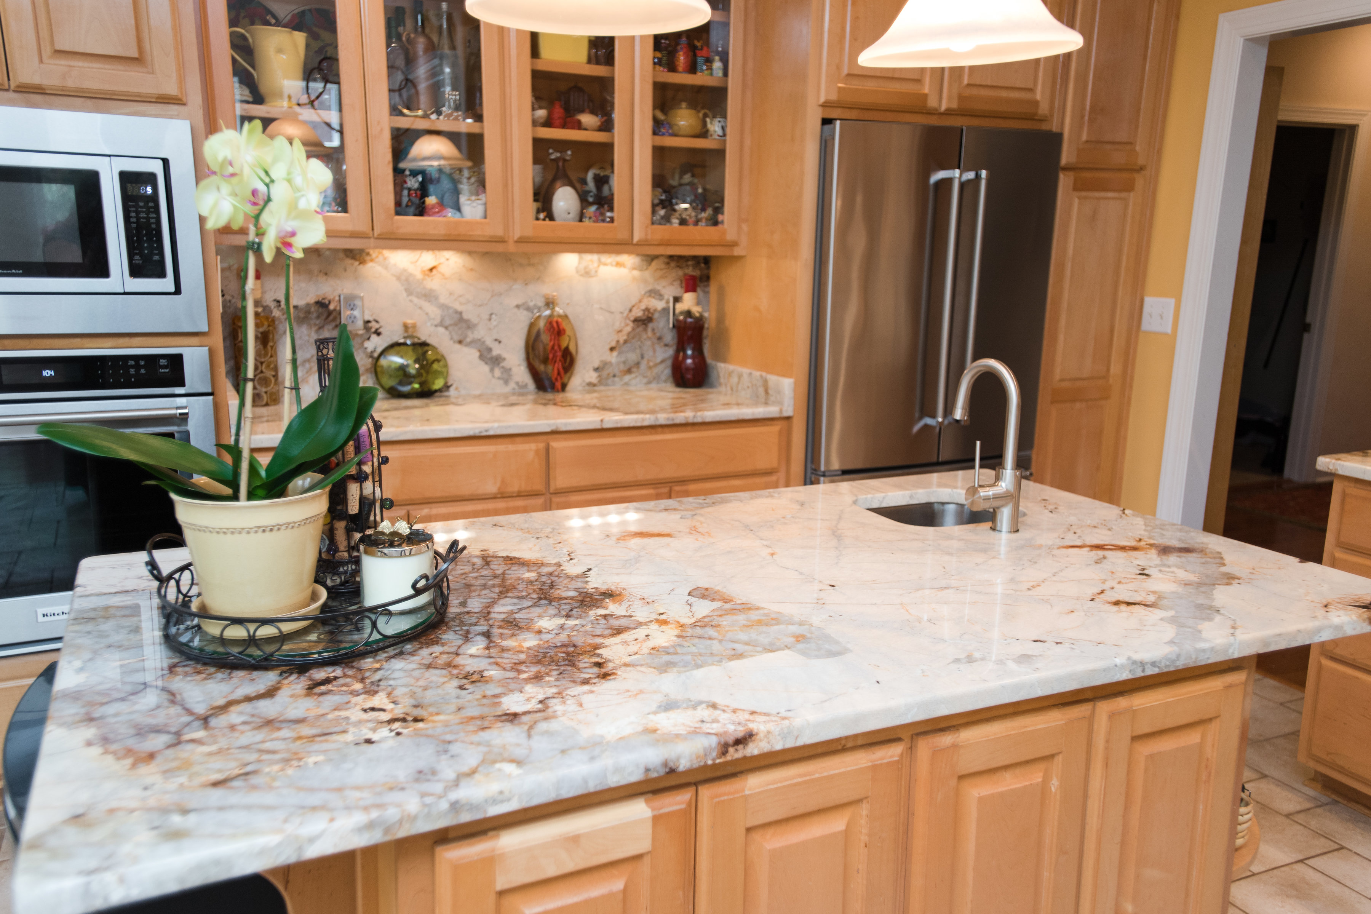
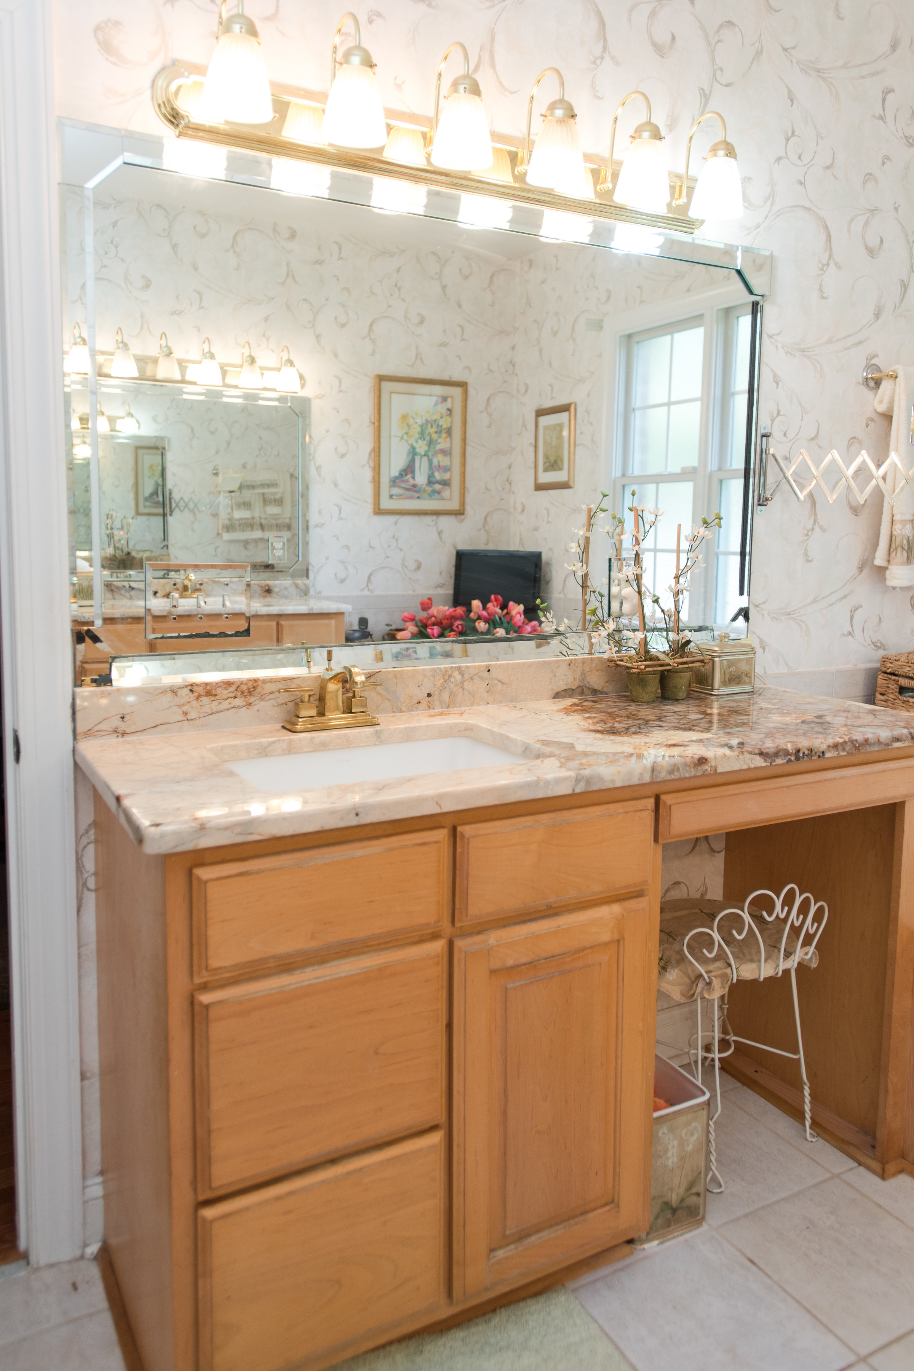
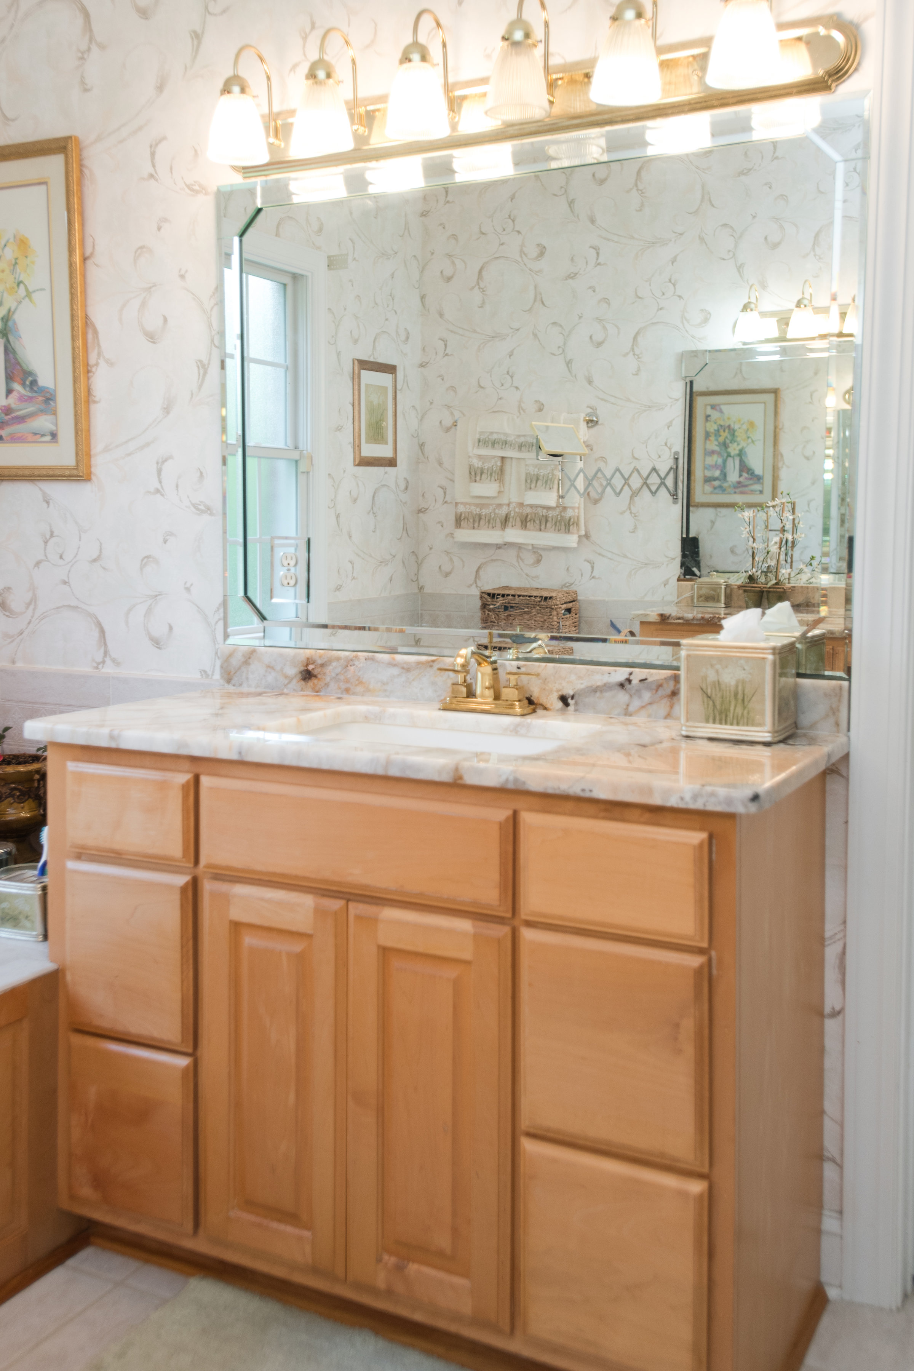
New Granite Countertops and Backsplashes

Location: Suffolk, VA

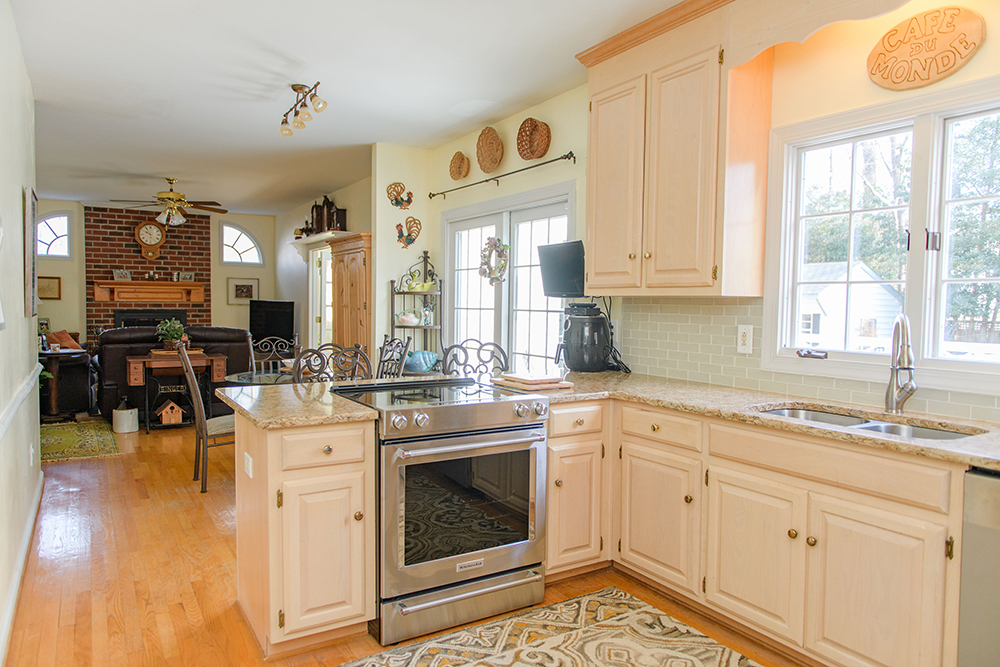
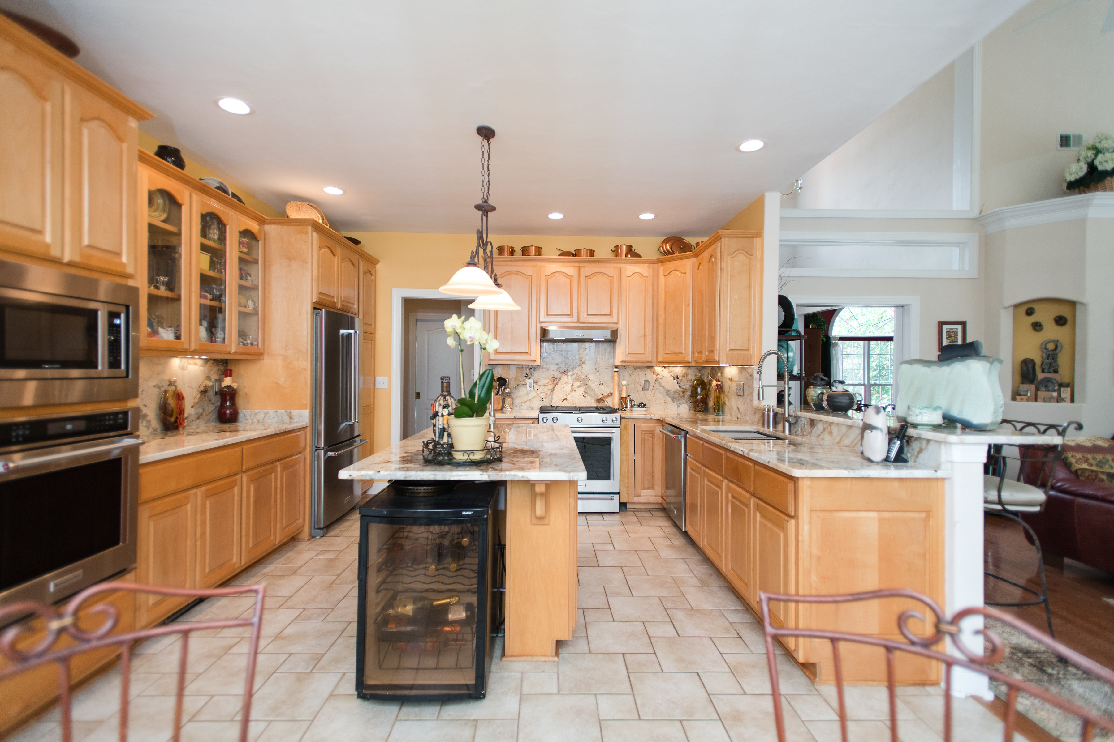
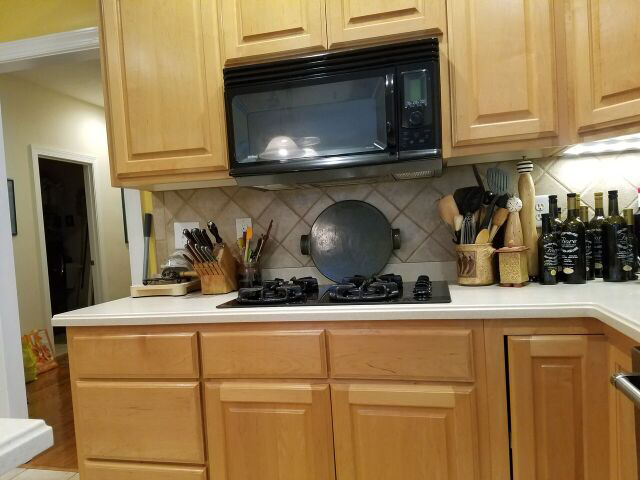
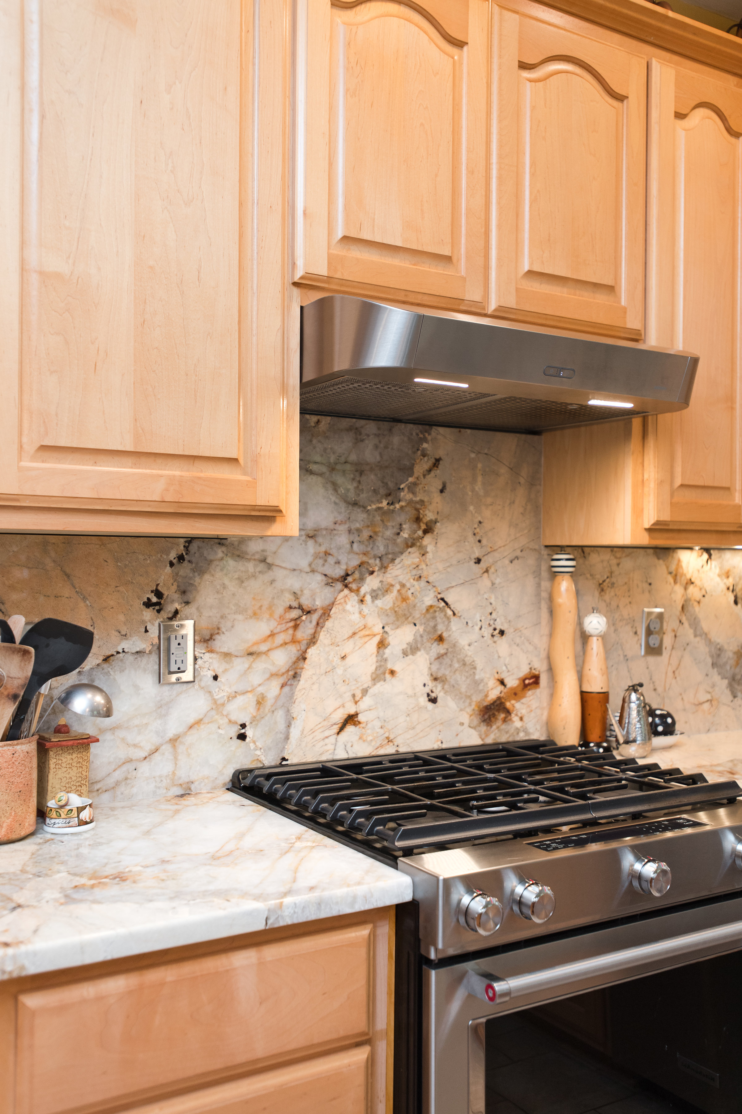
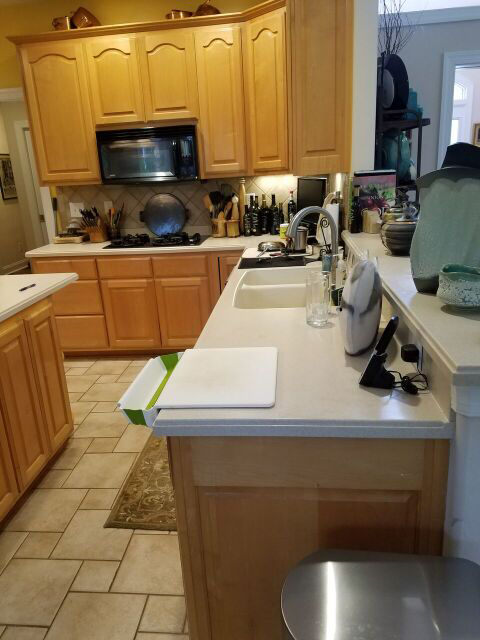
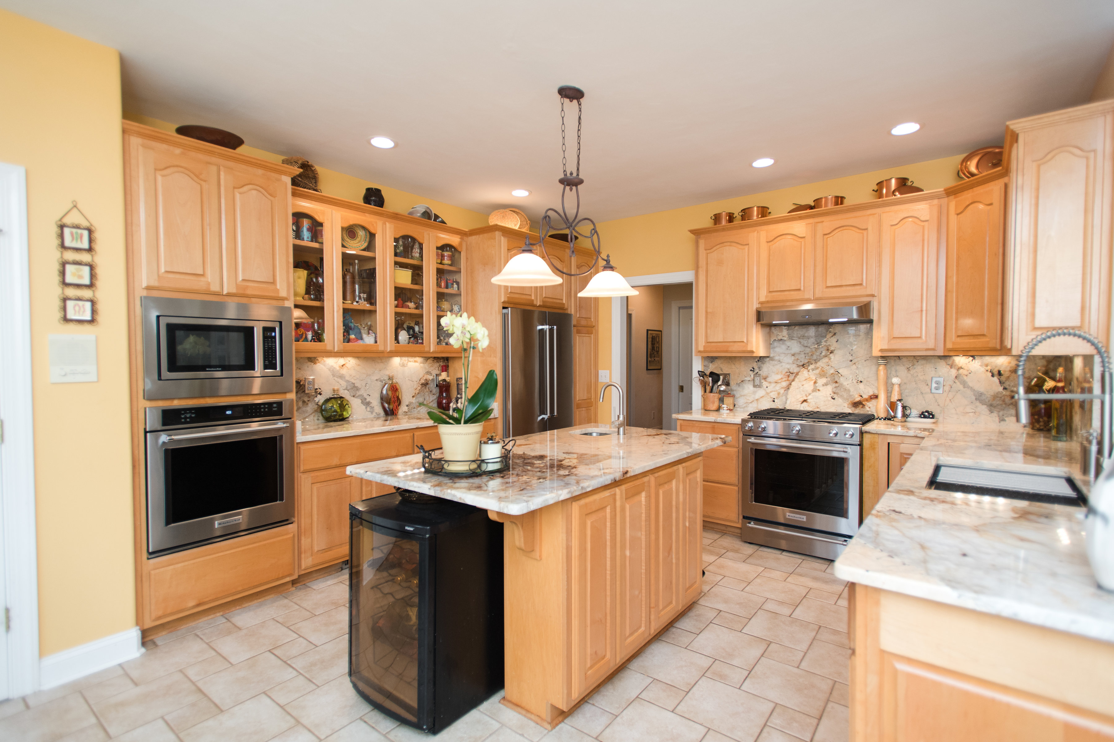
Client need: Update the countertops and backsplashes in the kitchen, and the countertops in the master bath, with custom granite. The stove was replaced with a new stainless-steel model.

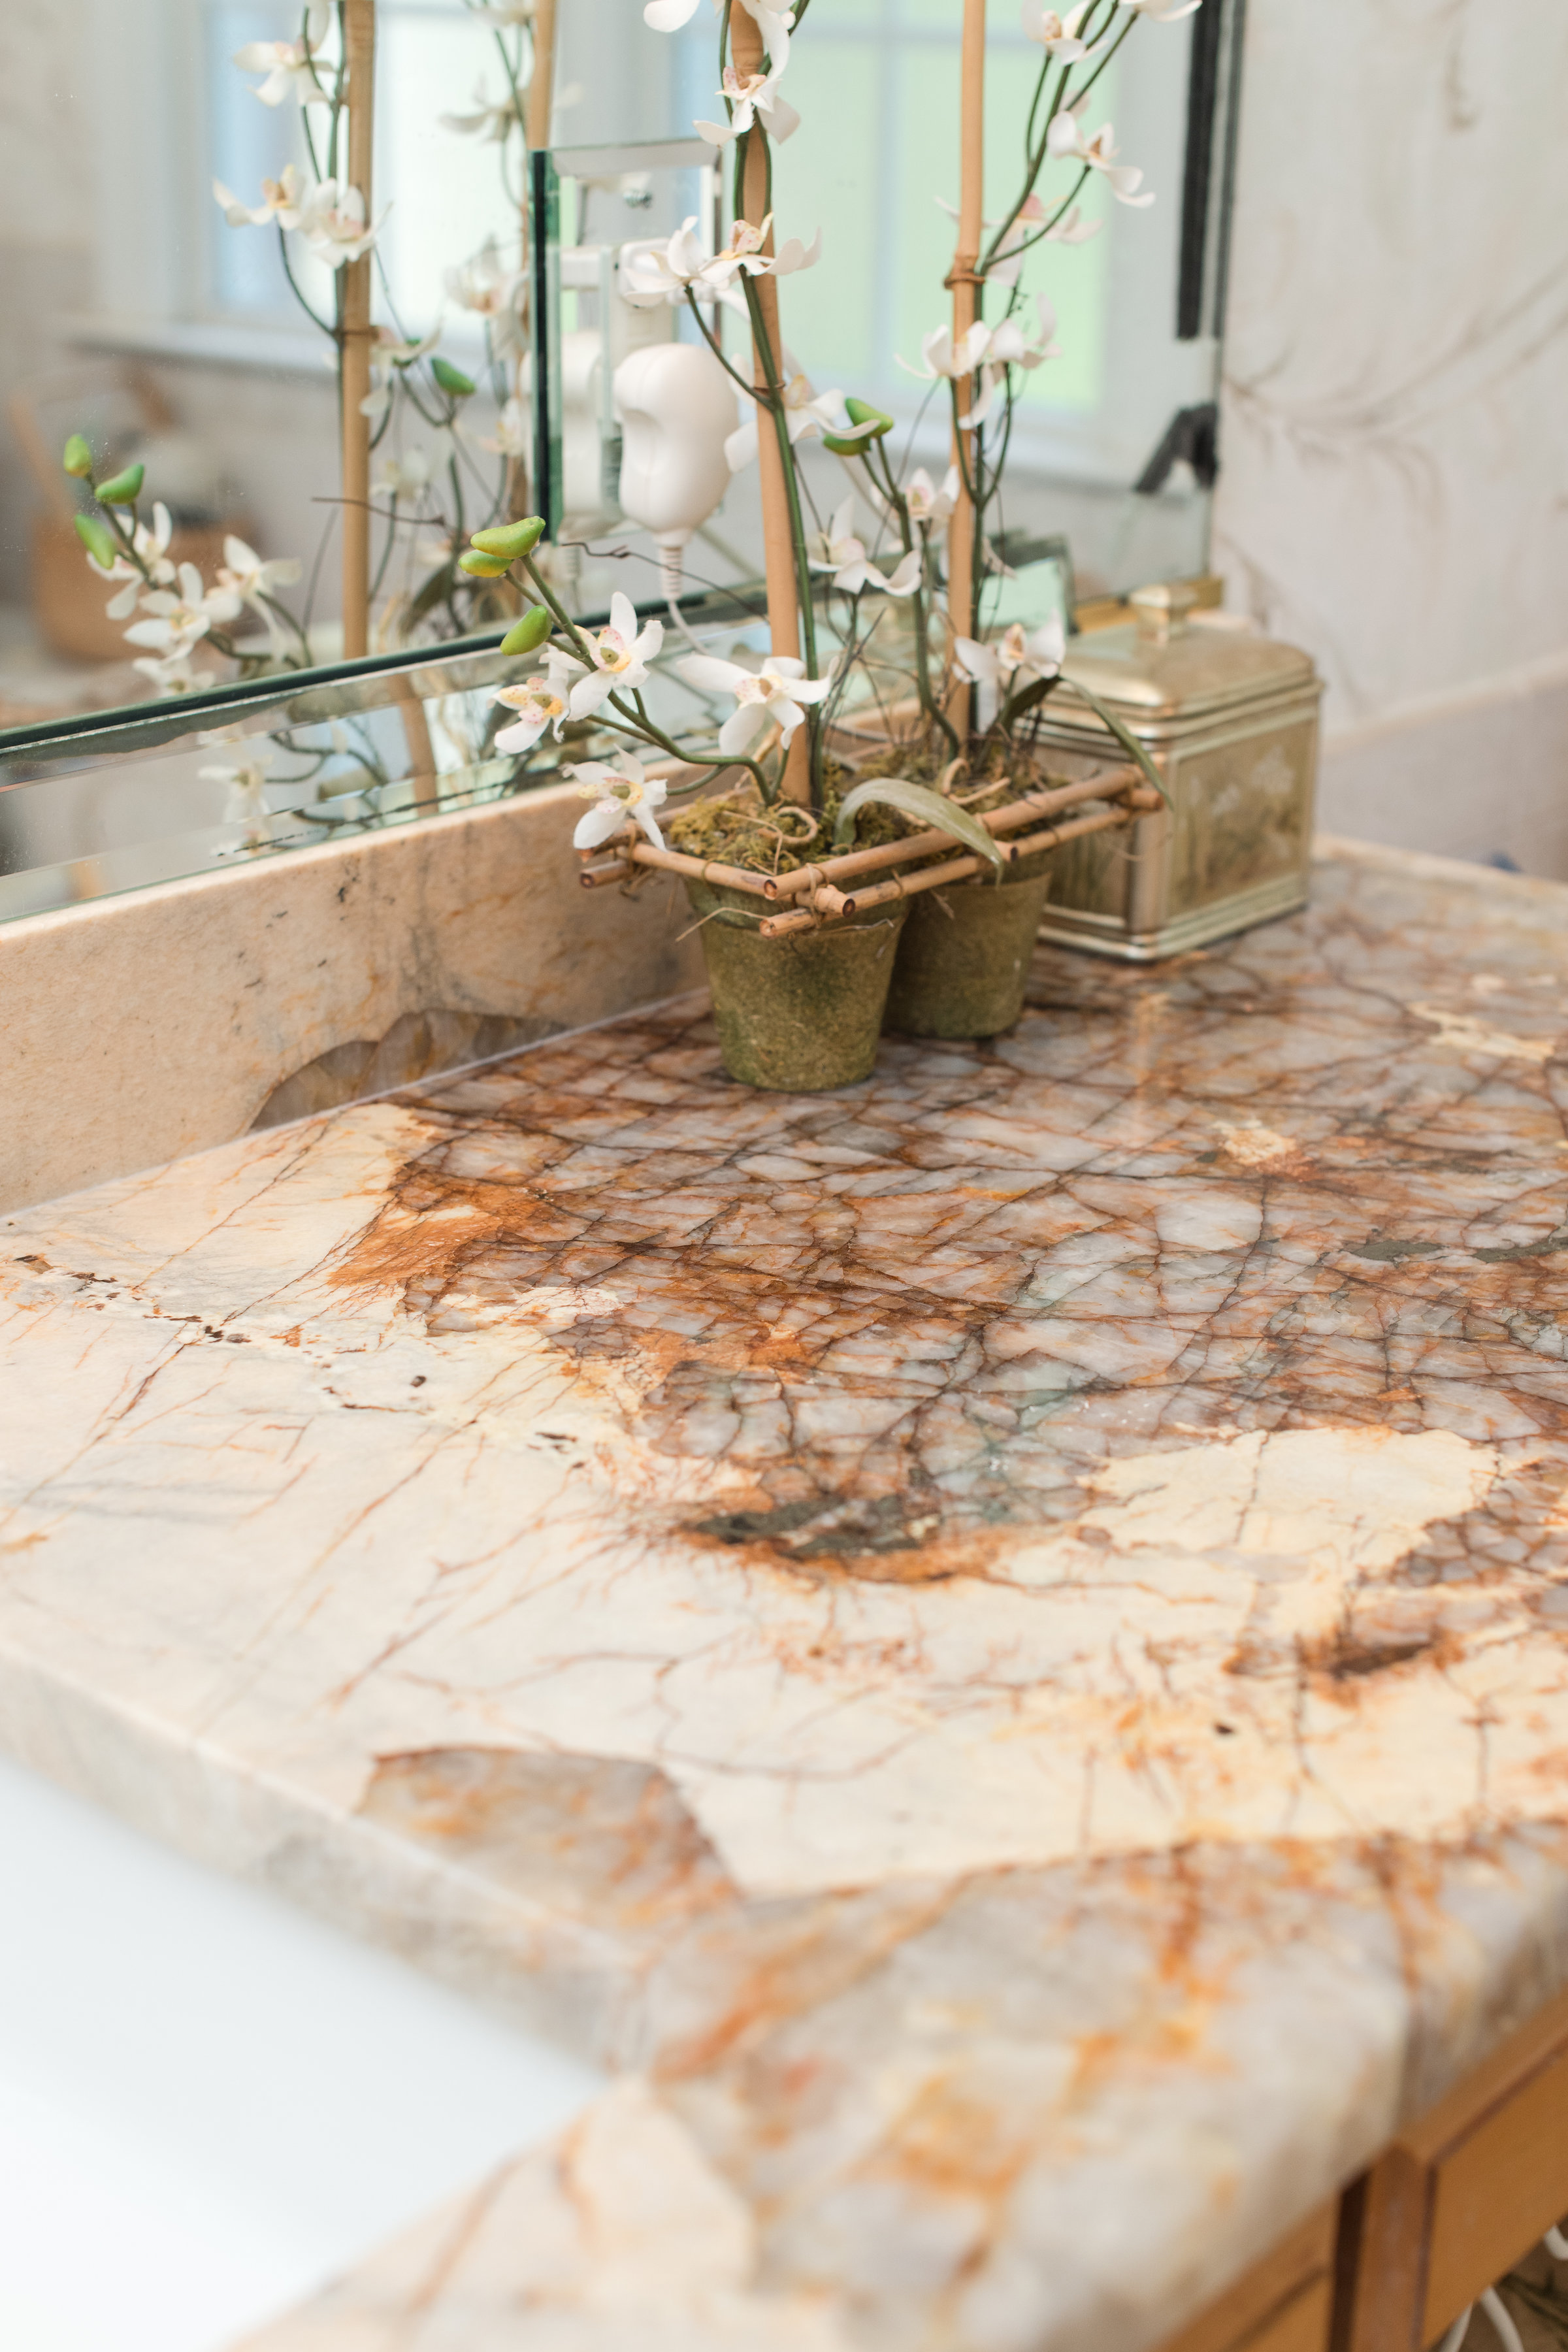
Our solution: Our client liked the layout and cabinetry in her kitchen and bath, but wanted to upgrade the countertops and backsplashes with custom granite. We put her in touch with our kitchen designer, who helped her select the perfect new look for both rooms.
The kitchen cabinets were modified to allow for a new stainless-steel gas stove, and range hood.

Jim says: “It’s amazing how much difference new countertops and backsplashes can make! I really like the way these turned out.”

New Granite Countertops and Backsplashes Read More »
Kitchen Remodel Project

Location: Yorktown, VA

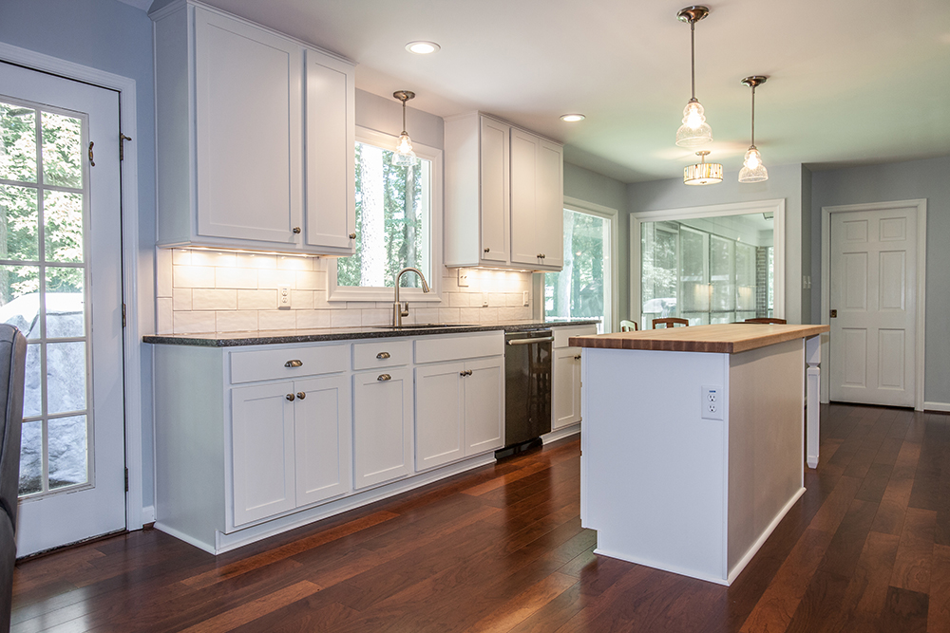
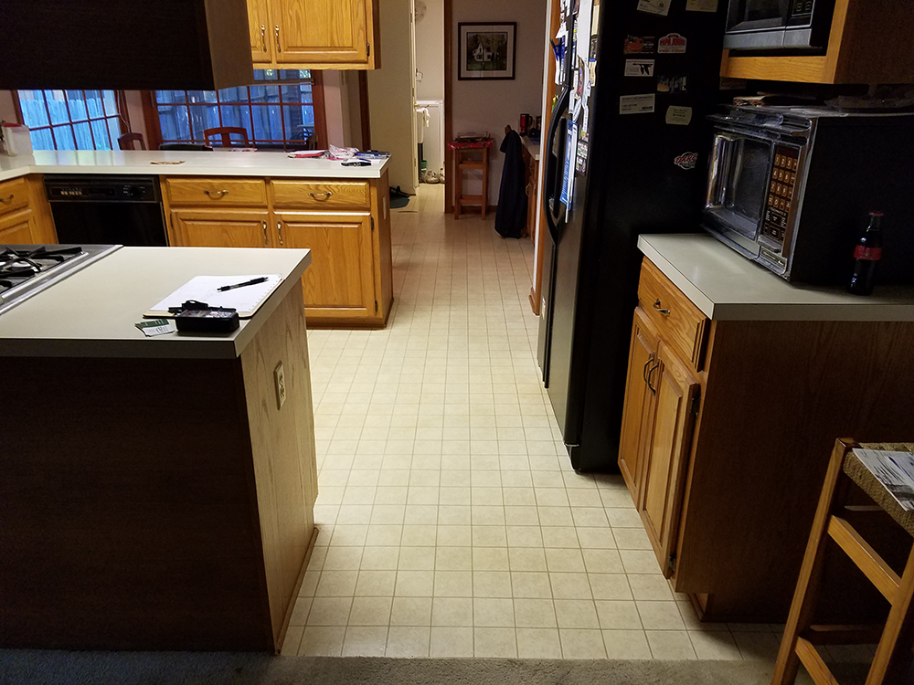
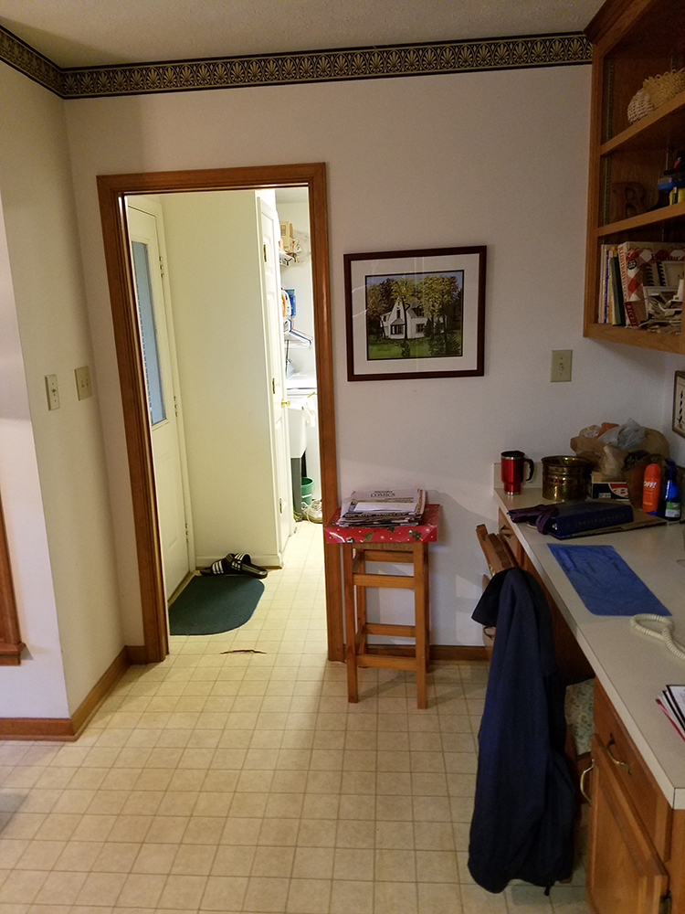
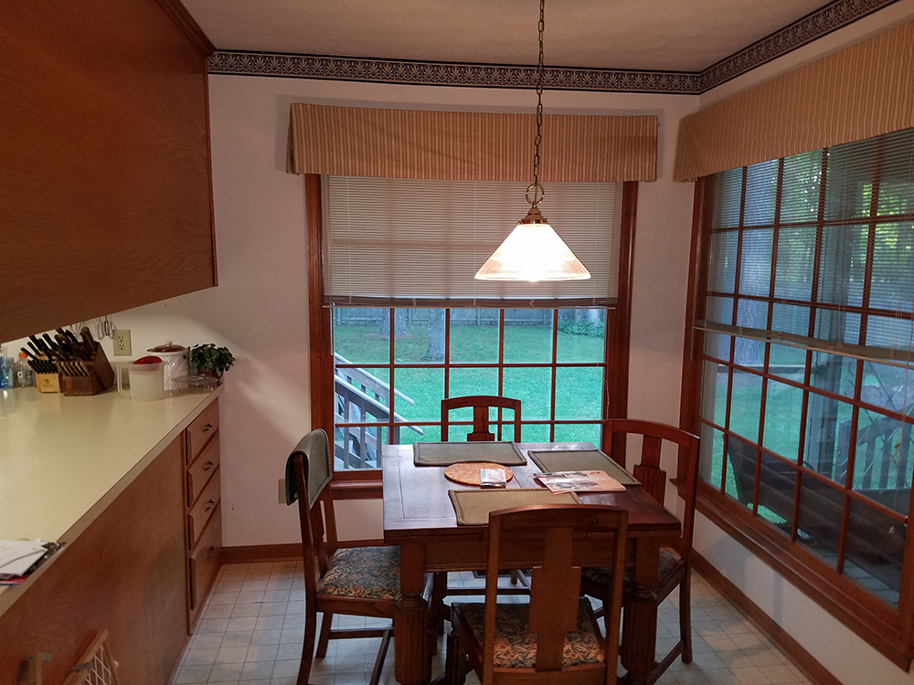
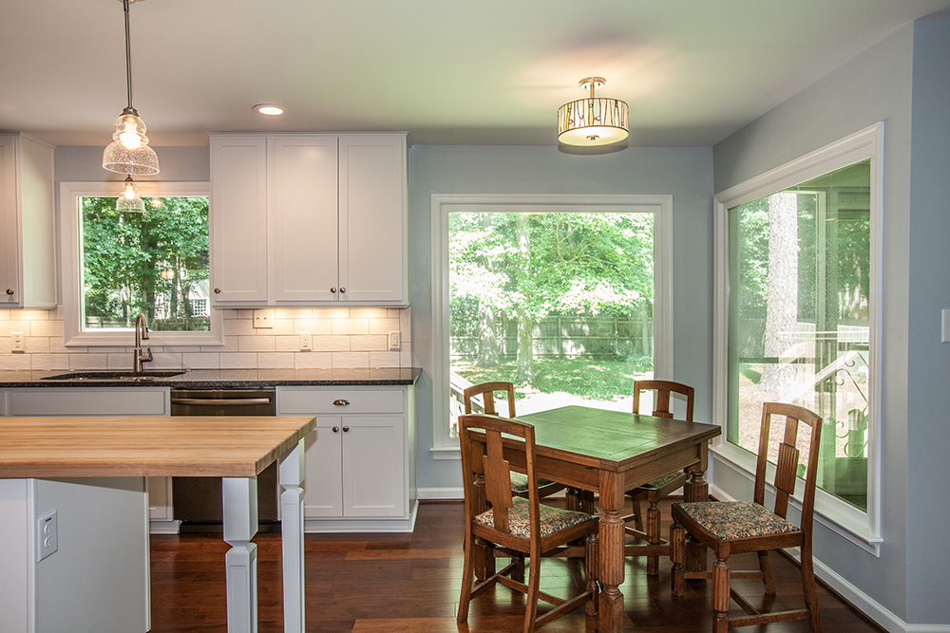
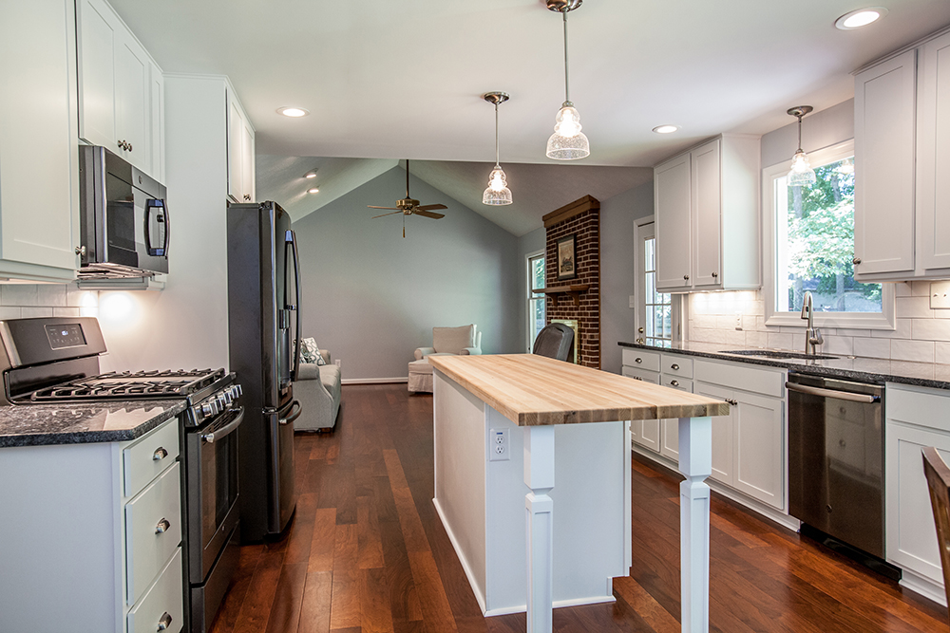
Client objective: The kitchen feels small, dark, and closed off from the den and dining room.

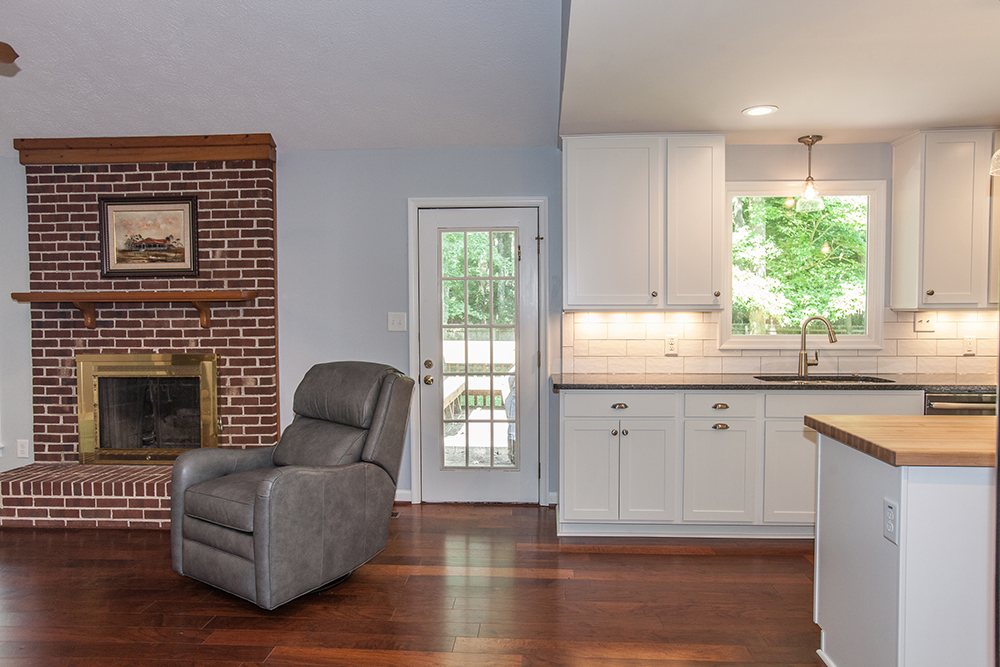
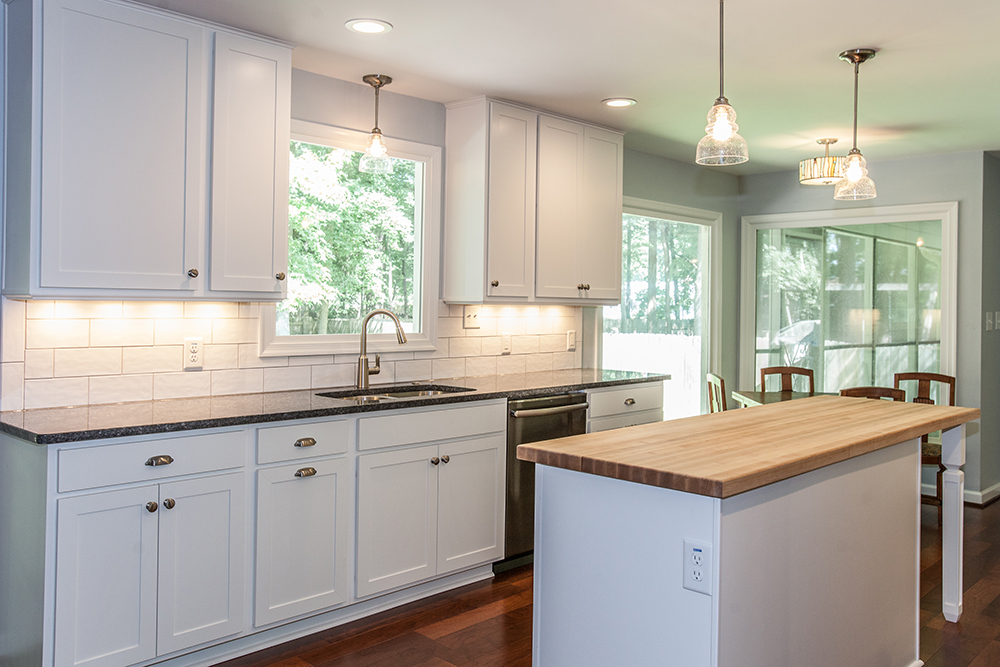
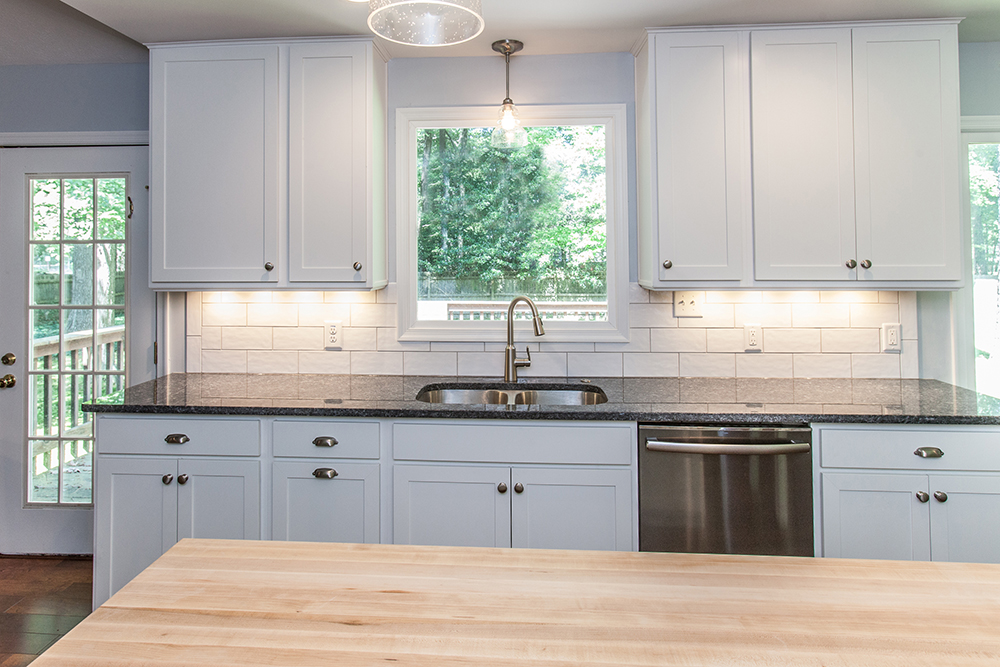
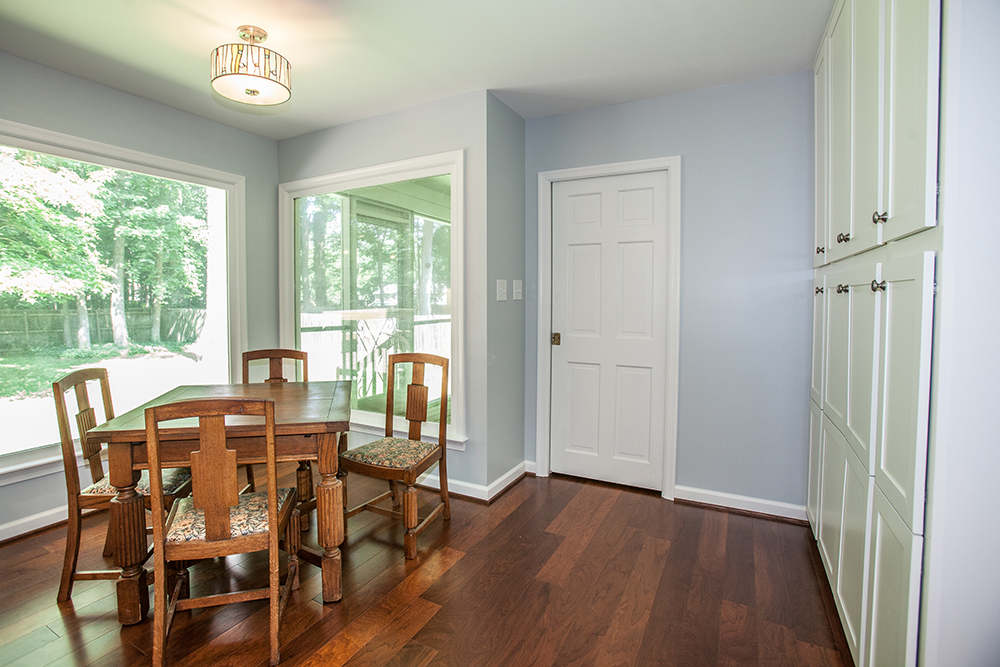
Our solution: Remove upper and lower cabinets between the den and dining room to create an open floor plan. Install new white cabinets and trim, and black granite countertops, add a new center island with a butcher block top. Add lots of storage along the wall. New brushed nickel fixtures, new floors, and paint throughout.

Jim says: “Hal and Patty were great to work with and I loved their ideas! I am really happy with how bright and open the kitchen is now. This neighborhood is quickly becoming a showcase for our kitchens!”

Kitchen Remodel Project Read More »
Screened Porch Project

Location: Yorktown, VA

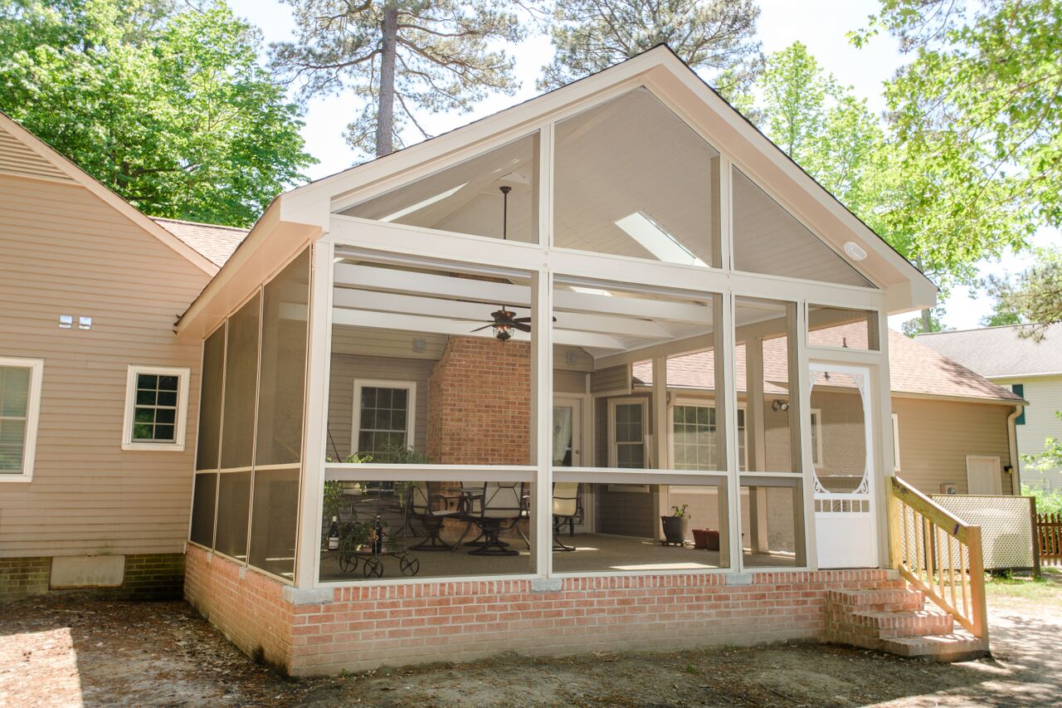
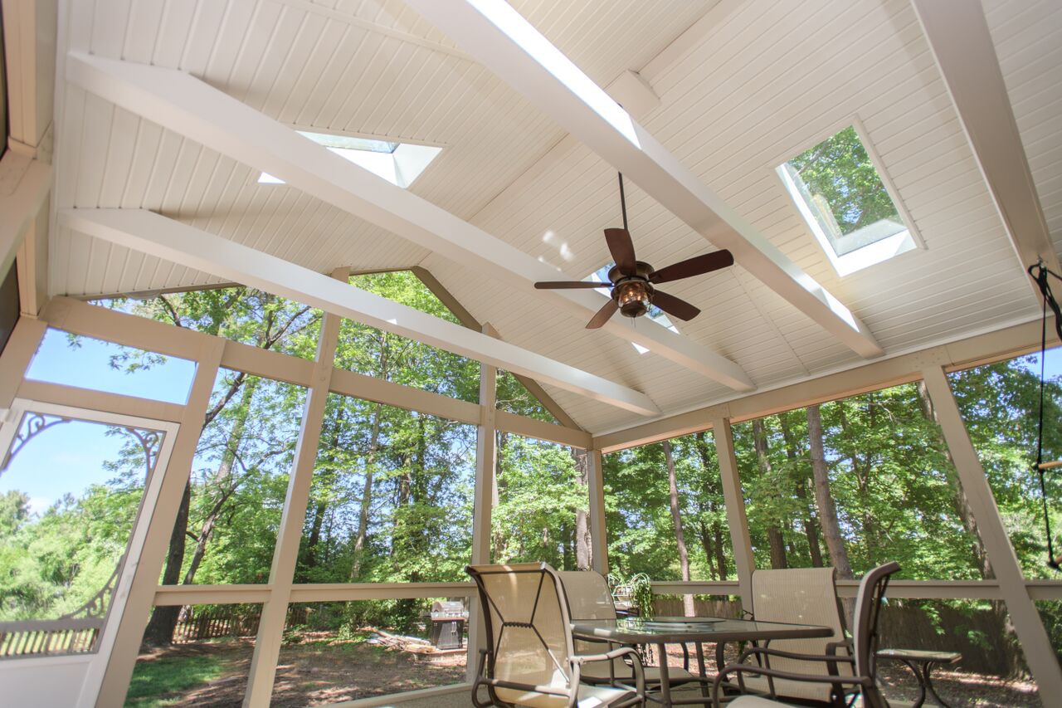
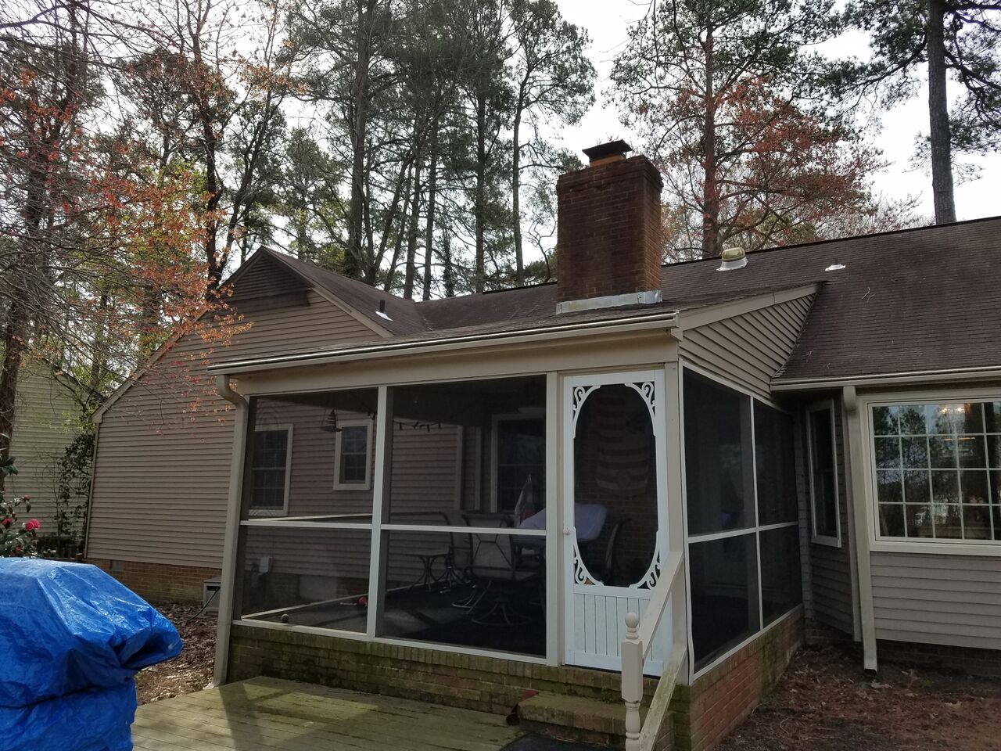
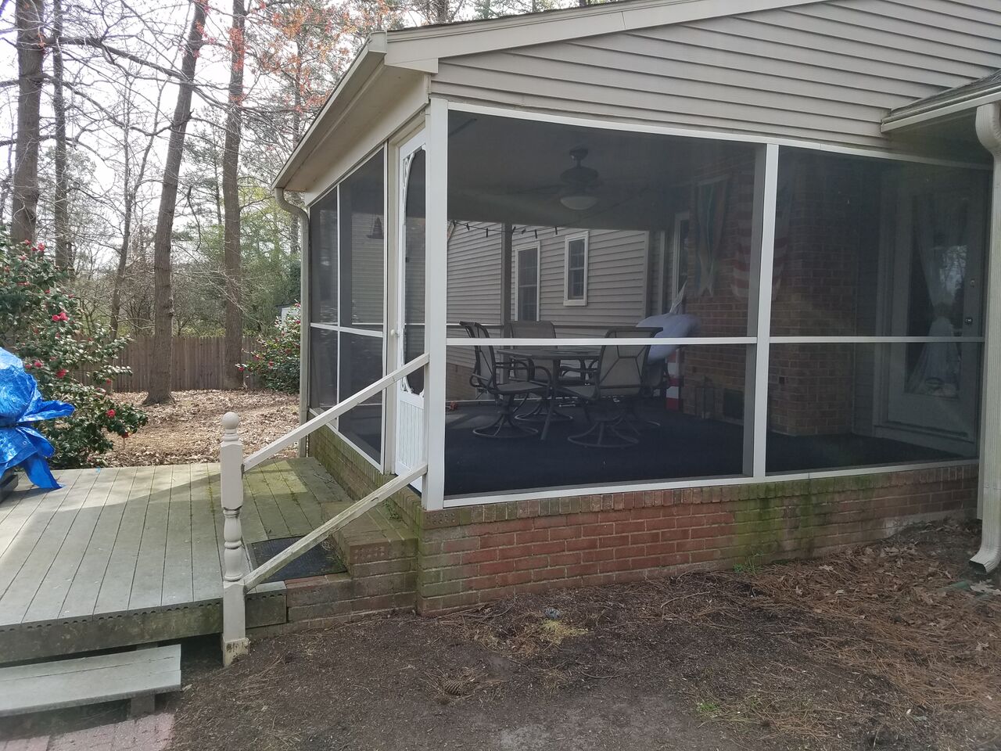
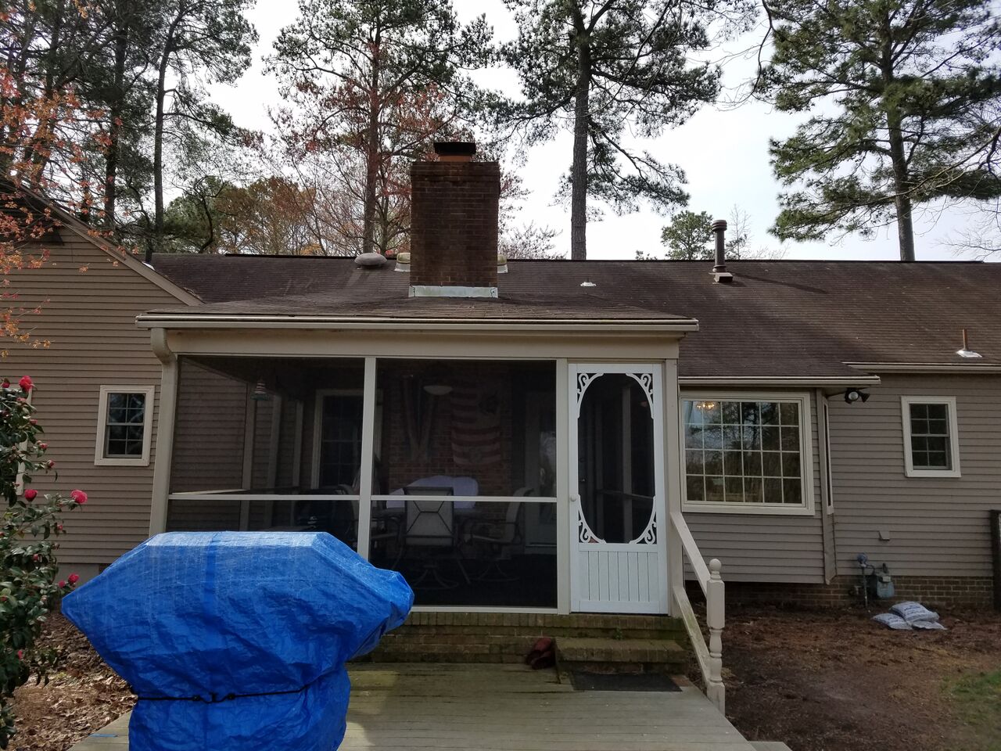
Client objective: Existing porch is small and dark, and no longer meets the client’s needs.

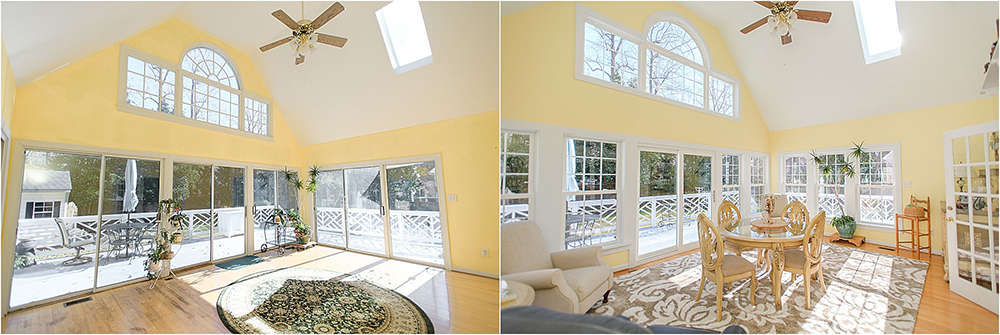
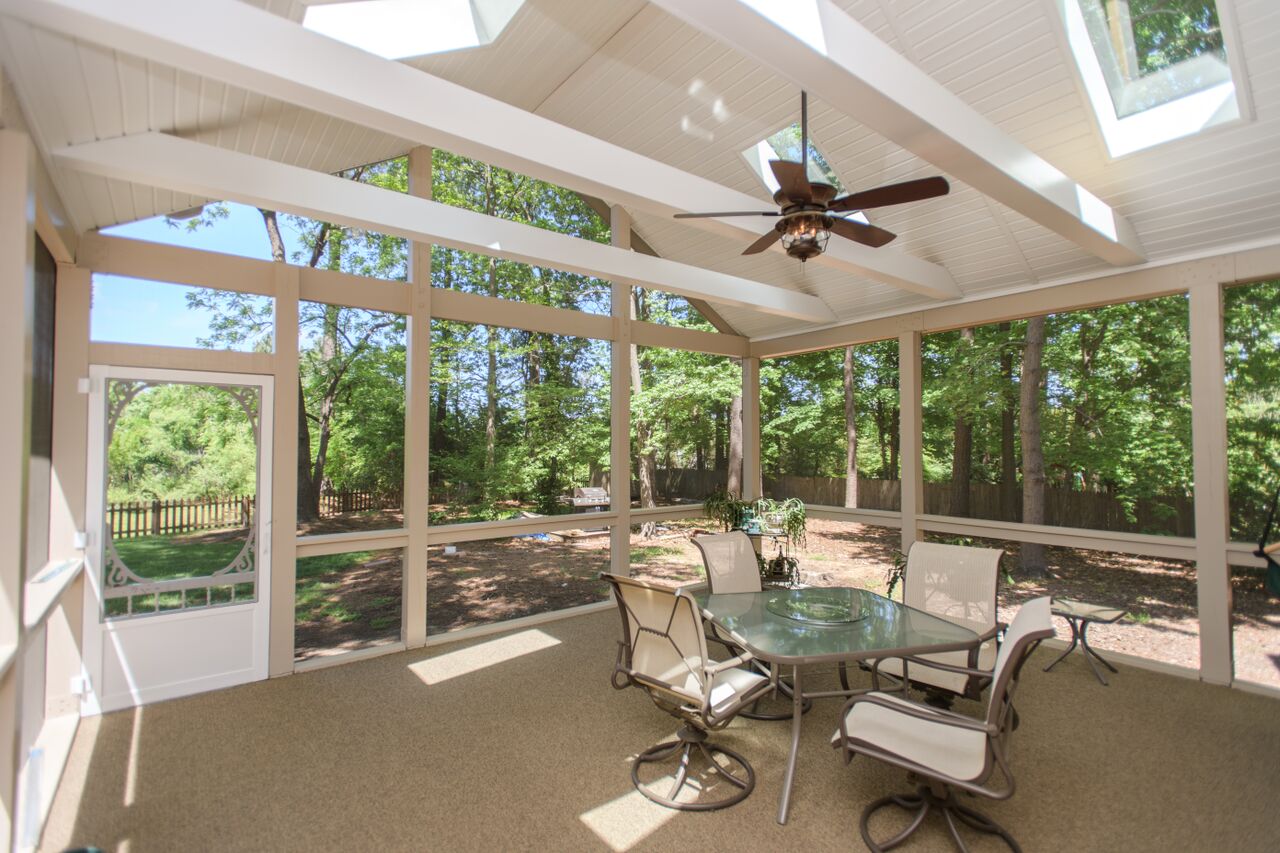
Our solution: Demo existing screened porch, and create a new 20’x20’ living space, featuring a cathedral ceiling and skylights.

Jim says: “Good people know good people! The Sommers were referred to us from one of our favorite former clients, Rob & Dale Kutz.” They were a joy to work with and quickly became a ‘crew favorite client’ that everyone in the Production Department wanted to work for.”

The client says: “We enjoy our screen room every day. Jim’s company bought the roofing expertise that was the key to success. Our Project Manager, Haegen Fuller, was exceptionally responsive and easy to work with. Jim stood by his work, and we’re quite happy with the finished project.”

Screened Porch Project Read More »
Try our new Project Estimator

Our our new state of the art project estimator.


Try our new Project Estimator Read More »
Add A Second Story Game Room In a York County Home In The Running Man Subdivision

The Klebs have an active family, which means they have boys who are athletes.  These boys are athletic all over their home in the Running Man subdivision in York County! Mrs. Kleb needed a room, besides the living room, for them to “recreate”.    So what’s the most cost effective way to add 252 usable square feet to one’s home for the purposes of a “rec room” or a “game room”?

In the Kleb’s case, the answer was in the top 8 feet of their two story living room ceiling. Here’s what it looked like before we started:

2015-07-03 13.39.19

2015-07-03 13.31.48

2015-07-03 13.32.21


By converting the living room ceiling back to a one story ceiling, the space above was available to become …. wait for it…….the new 22 foot x 12 foot game room!

Game Room Converted From Second Story Living Room in Running Man Subdivision of York County

untitled-158_59_60_tonemapped

What was originally a balcony on the second story that gave a view of the downstairs living room became the doorway to the new game room:

2015-07-03 13.39.11Running Man Game Room Yorktown


But how did the downstairs turn out? Could anyone tell that the living room had not always had a single story ceiling?  You be the judge:

Living Room With New Ceiling After Upstairs Game Room Added in Running Man Home

Here’s a “before” view:2015-07-03 13.32.24

Here’s an “after” view:

Living Room After New Ceiling and Second Story Added in Running Man Home

Another  “before” view:

2015-07-03 13.32.39

And then a few more “After” Pictures:

View From Kitchen Into Living Room View From Living Room into Kitchen


Add A Second Story Game Room In a York County Home In The Running Man Subdivision Read More »